
 Churchill Meadows, Mississauga, L5M 0C8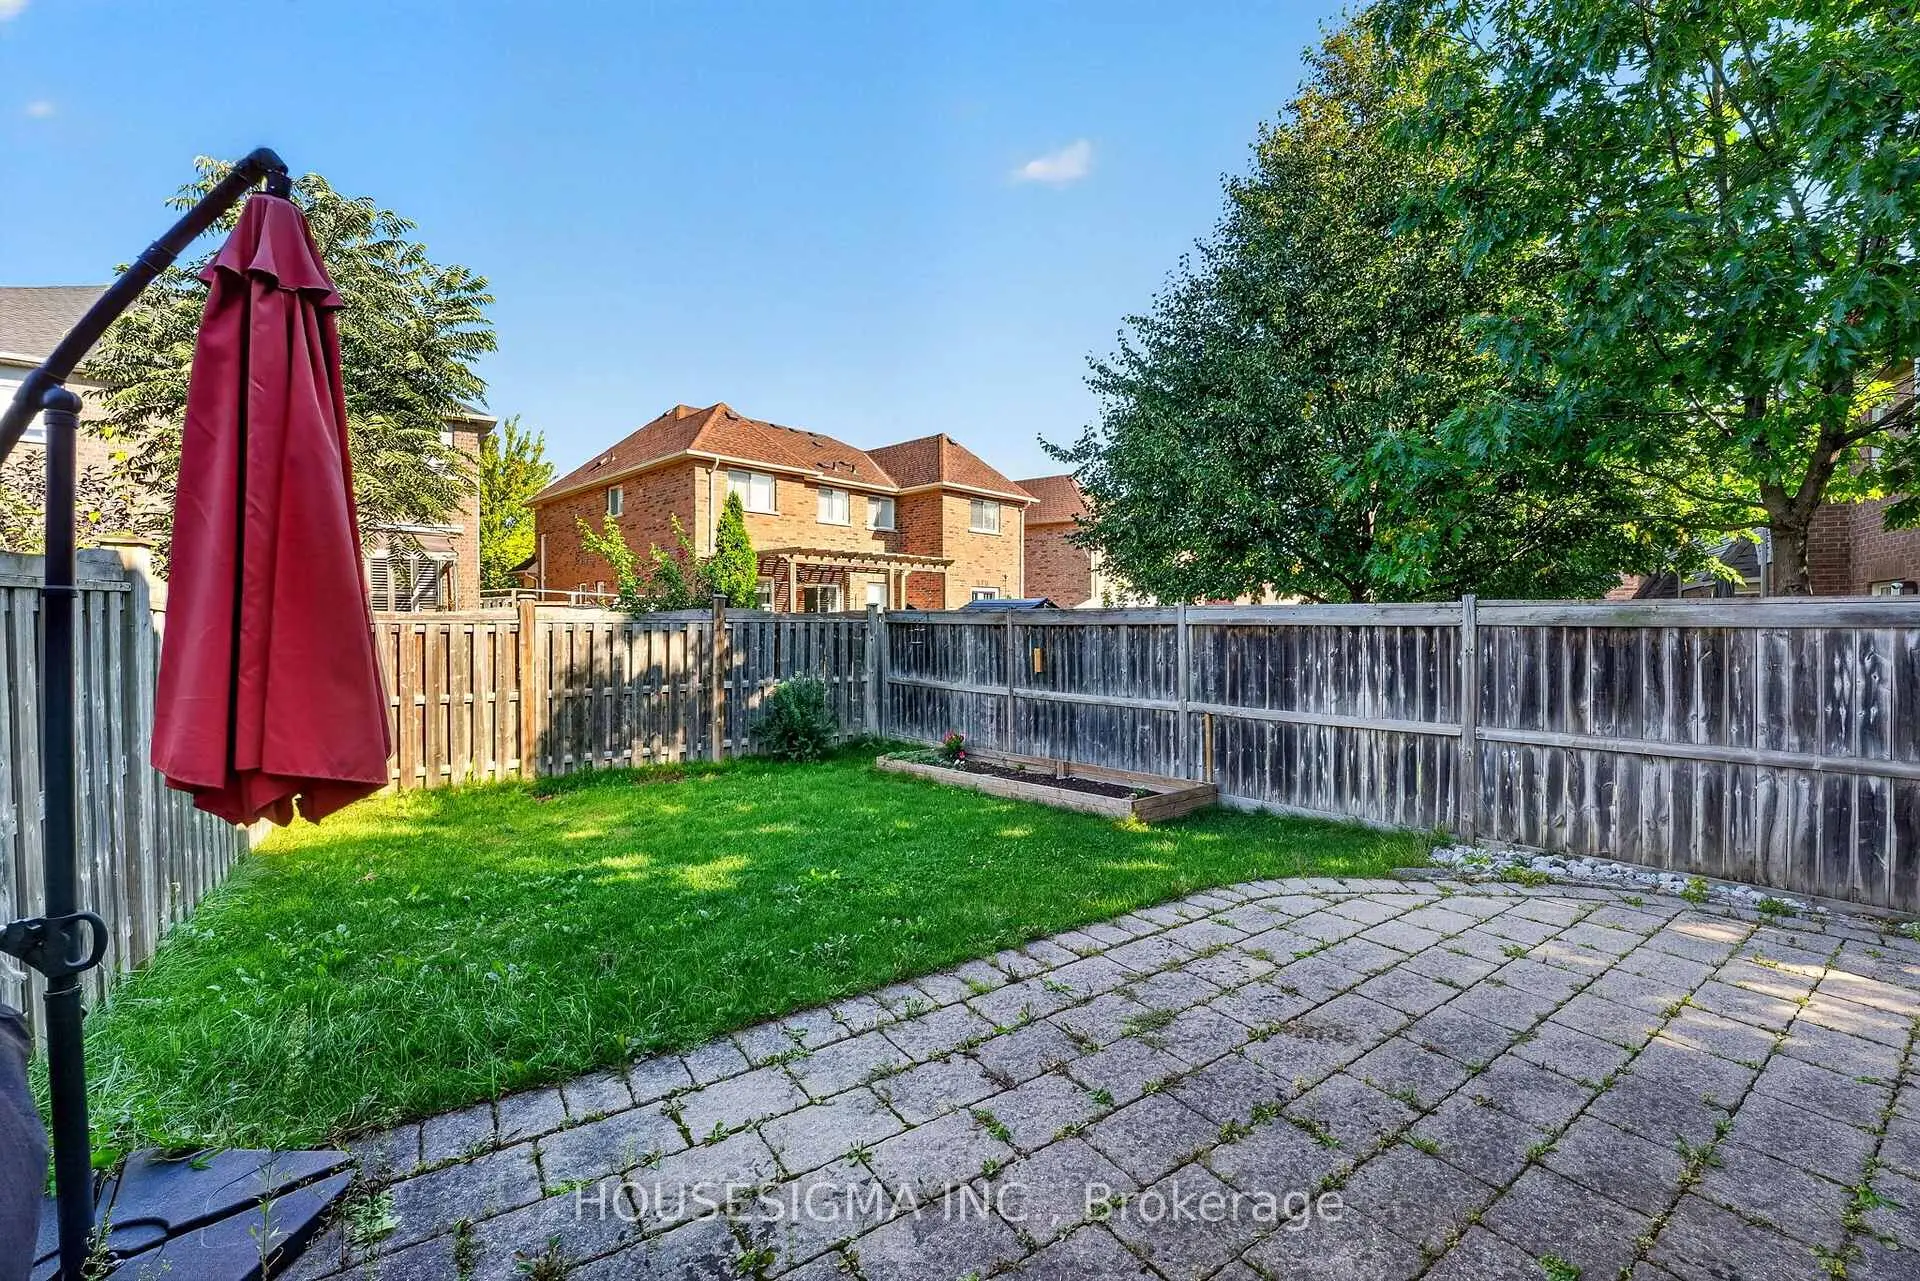

Description
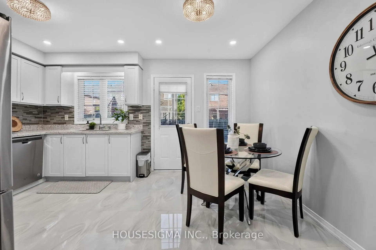
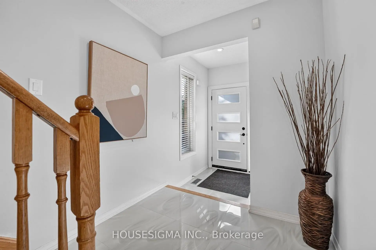
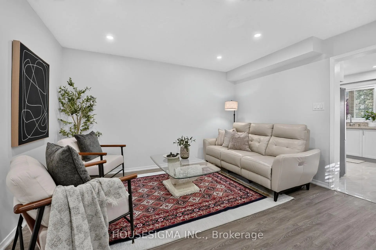
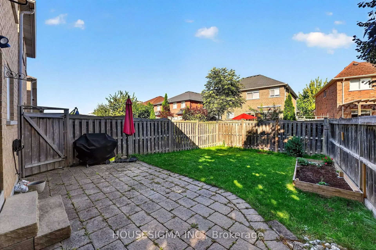
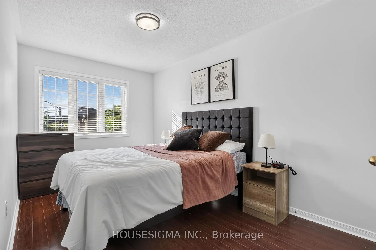
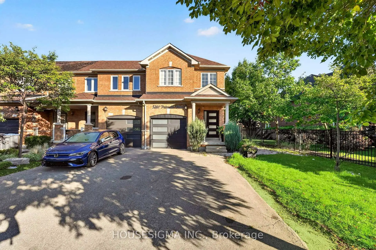
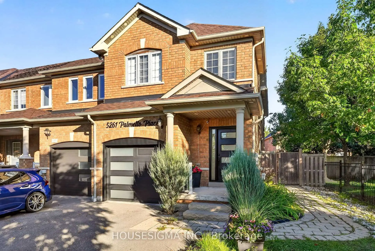
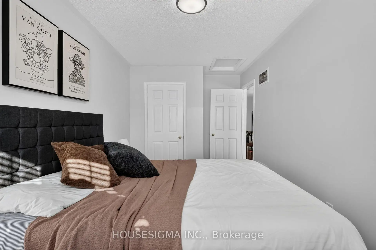
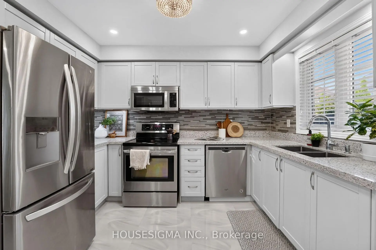
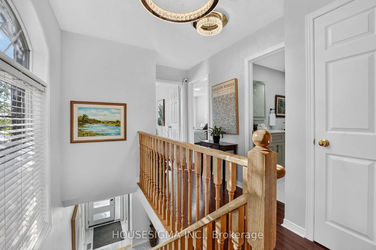
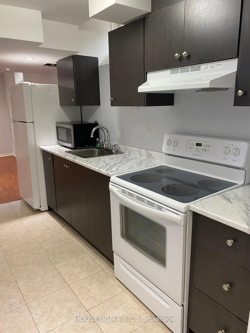
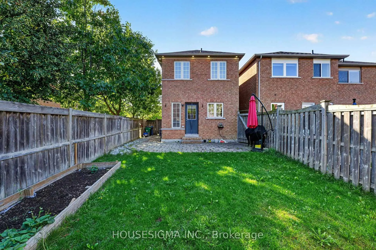
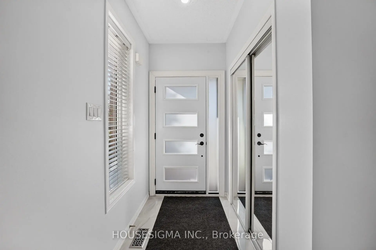
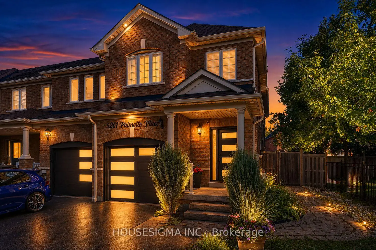
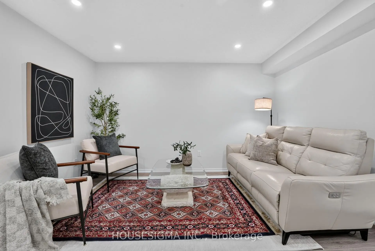
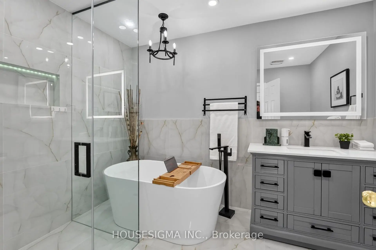
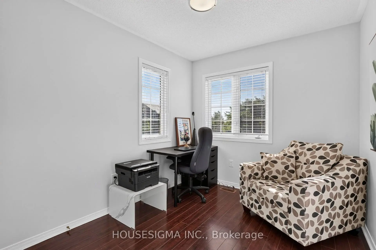
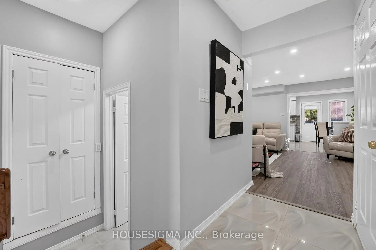
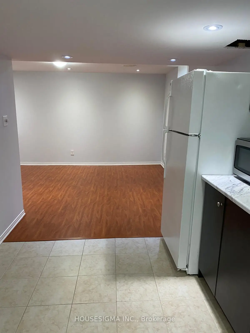
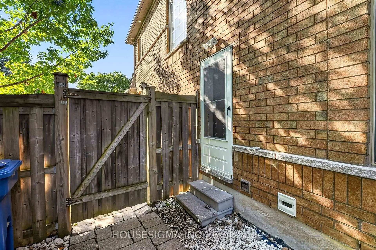
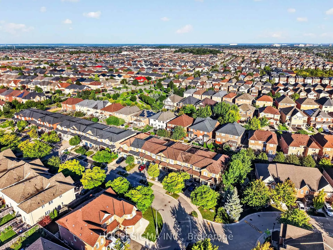
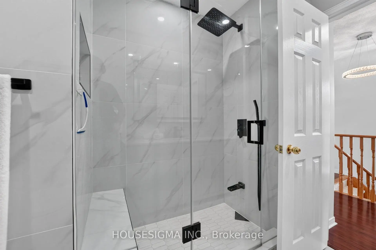
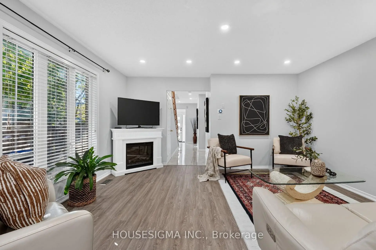
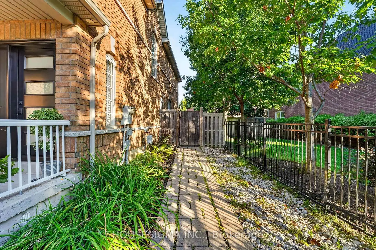
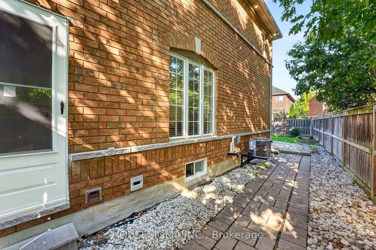
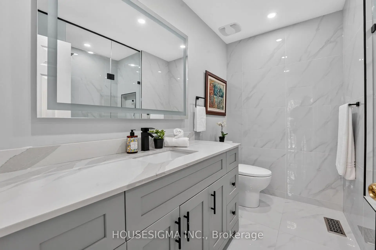
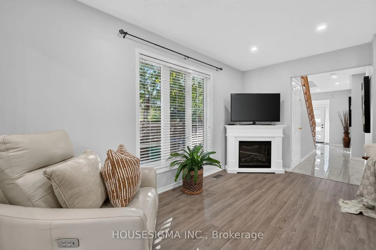
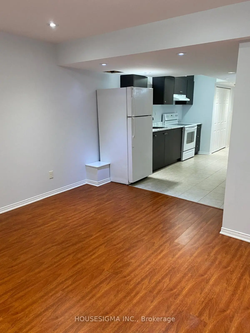
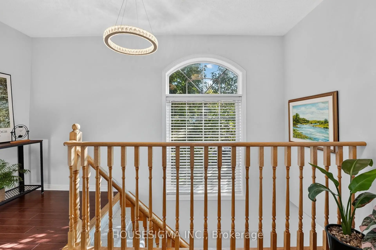
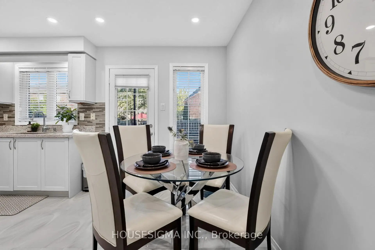
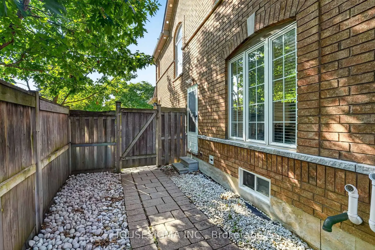
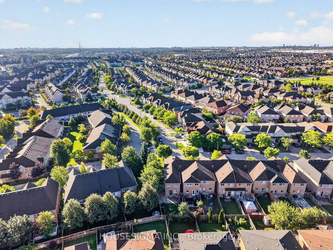
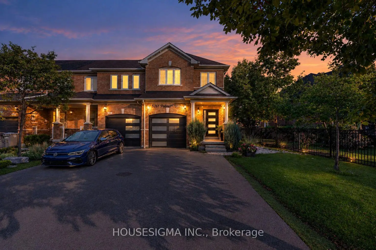
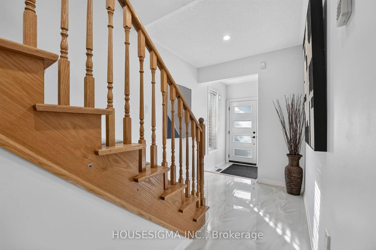
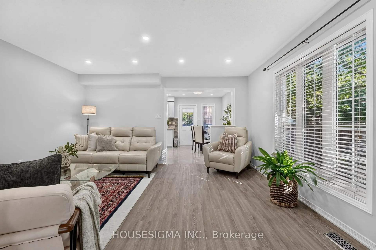
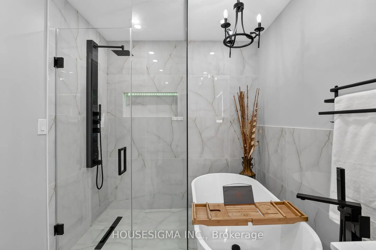
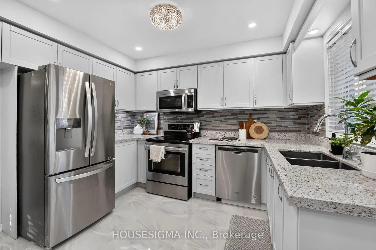
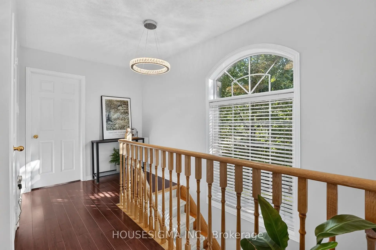
Welcome to 5261 Palmetto Place. A beautiful end-unit townhouse that feels like a semi, sitting on a premium lot on a quiet street in Churchill Meadows, with a fully finished basement apartment with a builder-installed separate side entrance, second kitchen and its own laundry, currently rented for $1,400 a month. Freehold, no fees, Greenpark-built. Carpet-free top to bottom with newer flooring, oak stairs, and an open-concept main floor that's bright and spacious, with main floor laundry of its own so upstairs and downstairs never share. All bathrooms recently renovated; new kitchen and foyer tile, granite countertops, new front door and new garage door, all done in 2022. New A/C in 2023. New roof completed May 2026. Freshly painted. Outside, professional landscaping and interlock stone lead to a fully fenced yard, and the extended driveway can park 3 cars. Excellent school district with St. Bernard of Clairvaux Catholic Elementary and St. Francis Xavier Secondary. Minutes to Erin Mills, shops, restaurants, and all major highways.
Features
- Facing: North

- Bedrooms: 3

- Bathrooms: 4

- Garages: 1

- Kitchens: 1

Details
- Lot size: 34.24 x 108.17 Feet

- Space: 1500-2000

- Tax: $ 6516.00

- W13788828

- Listing contracted with: HOUSESIGMA INC.
| Room | Size(M) | Description | |
|---|---|---|---|
| Foyer | 3.90x5.50 | Pot Lights, Tile Floor |
|
| Living Rm | 4.52x4.26 | Pot Lights, Large Window, Laminate |
|
| Kitchen | 4.52x3.41 | Pot Lights, Stainless Steel Appl, Overlooks Backyard |
|
| Dining Rm | 4.36x3.41 | Pot Lights, Combined w/Kitchen, Overlooks Backyard |
|
| Primary B | 4.51x7.01 | Pot Lights, 5 Pc Ensuite, Walk-In Closet(s) |
|
| 2nd Br | 2.55x4.88 | Closet, Window |
|
| 3rd Br | 2.56x3.00 | Closet, Window |
|
| Recreatio | 4.38x5.20 | 3 Pc Bath |
|
| Laundry | 0.60x1.04 | ||
| Kitchen | 3.20x4.40 |
| Bathroom | Pieces | Level | |
|---|---|---|---|
| 1xBath | 2 pcs | Main |
|
| 1xBath | 5 pcs | Second |
|
| 1xBath | 4 pcs | Second |
|
| 1xBath | 3 pcs | Basement |
Property Summary
Located close to the intersection of Erin Centre Blvd and Winston Churc, 5261 Palmetto Pl is a 3 bedrooms 4 washrooms Freehold Townhouse. The unit has a Single Attached Parking Space. The property has many nice features including Accessory Apartment and In-Law Suite. Foyer, Living Room Rm, Kitchen and Dinning Room Rm are on the Main floor.Local Area Profile
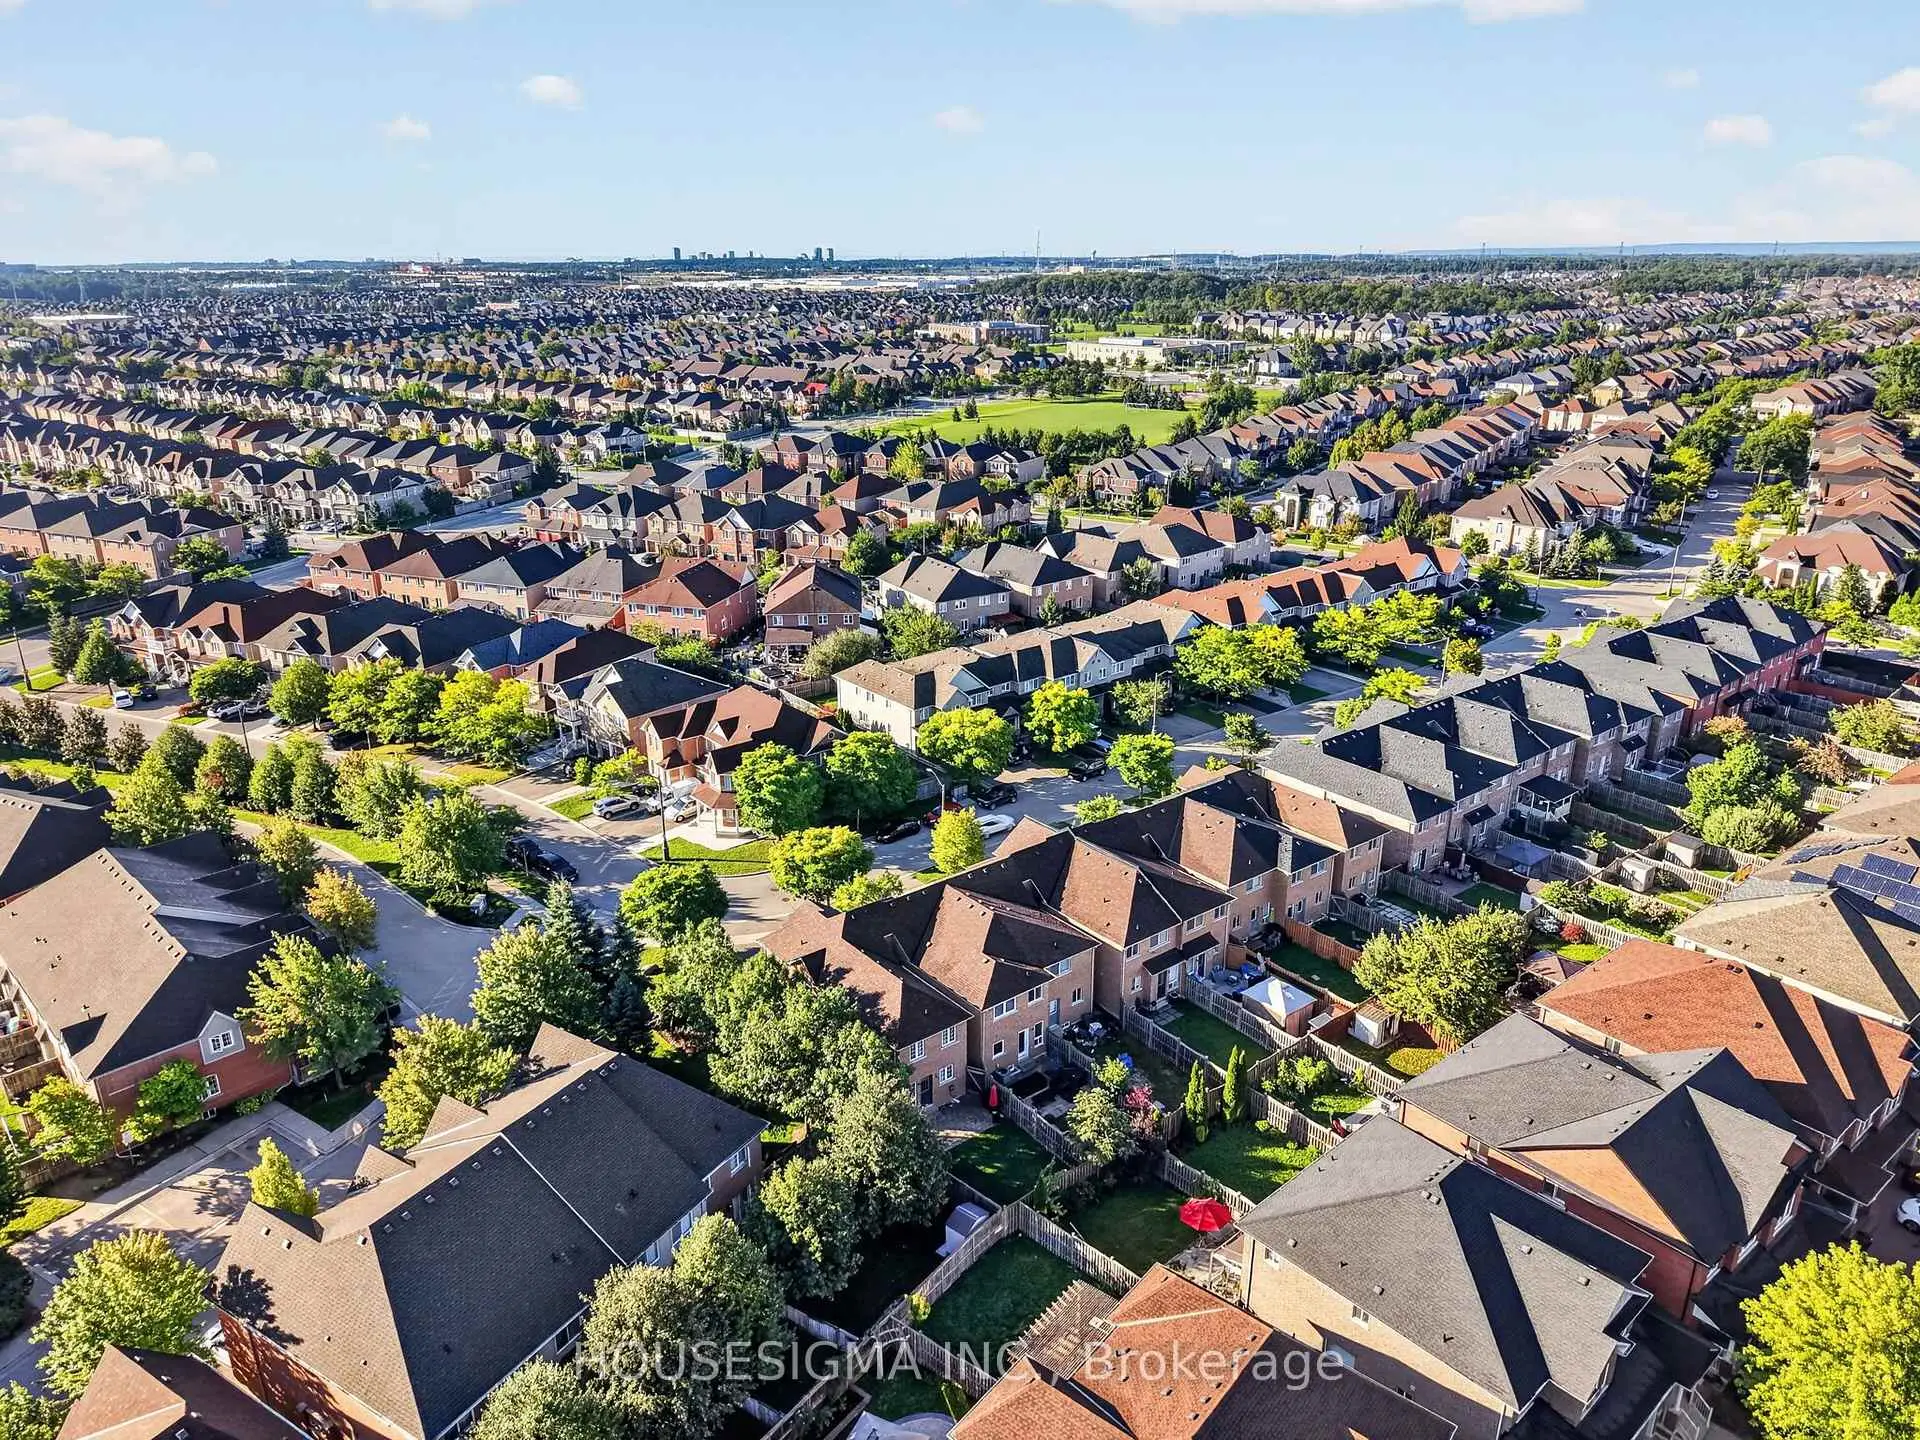
This property is located in an area with a high level of homeownership with a mix of detached homes and townhouses. Approximately 63% of residents hold a bachelor's degree or higher, while about 10% have a college credential. The large majority of local commuters travel by car.
School Information
Elementary Schools
-
-
-
-
-
Tomken Road Middle (Grade: 6-8)SciTech program
-
Lisgar Middle (Grade: 6-8)International Business & Technology programDistance to school: 4.8 km (~14 min drive)
-
-
-
-
Queen Elizabeth Sr. (Grade: 7-8)
Arts program
Rank: 1934 out of 3022 (Score: 5.5)Distance to school: 62.8 km (~189 min drive) -
Secondary Schools
-
-
Erindale SS (Grade: 9-12)
IB program
Rank: 219/746 (Score: 7.0)Distance to school: 5.0 km (~15 min drive) -
Meadowvale SS (Grade: 9-12)International Business & Technology programRank: 219/746 (Score: 7.0)Distance to school: 4.1 km (~12 min drive)
-
Port Credit SS (Grade: 9-12)SciTech programRank: 153/746 (Score: 7.4)Distance to school: 11.1 km (~33 min drive)
-
Streetsville SS (Grade: 9-12)
French Immersion school
Rank: 129/746 (Score: 7.6)Distance to school: 3.1 km (~9 min drive) -
Lorne Park SS (Grade: 9-12)Rank: 112/746 (Score: 7.8)Distance to school: 8.5 km (~25 min drive)
-
Cawthra Park SS (Grade: 9-12)Rank: 187/746 (Score: 7.2)Distance to school: 12.6 km (~38 min drive)
-
John Fraser SS (Grade: 9-12)
AP program
Rank: 20/746 (Score: 9.0)Distance to school: 1.1 km (~20 min walk)









