
 Applewood, Mississauga, L4X 1T9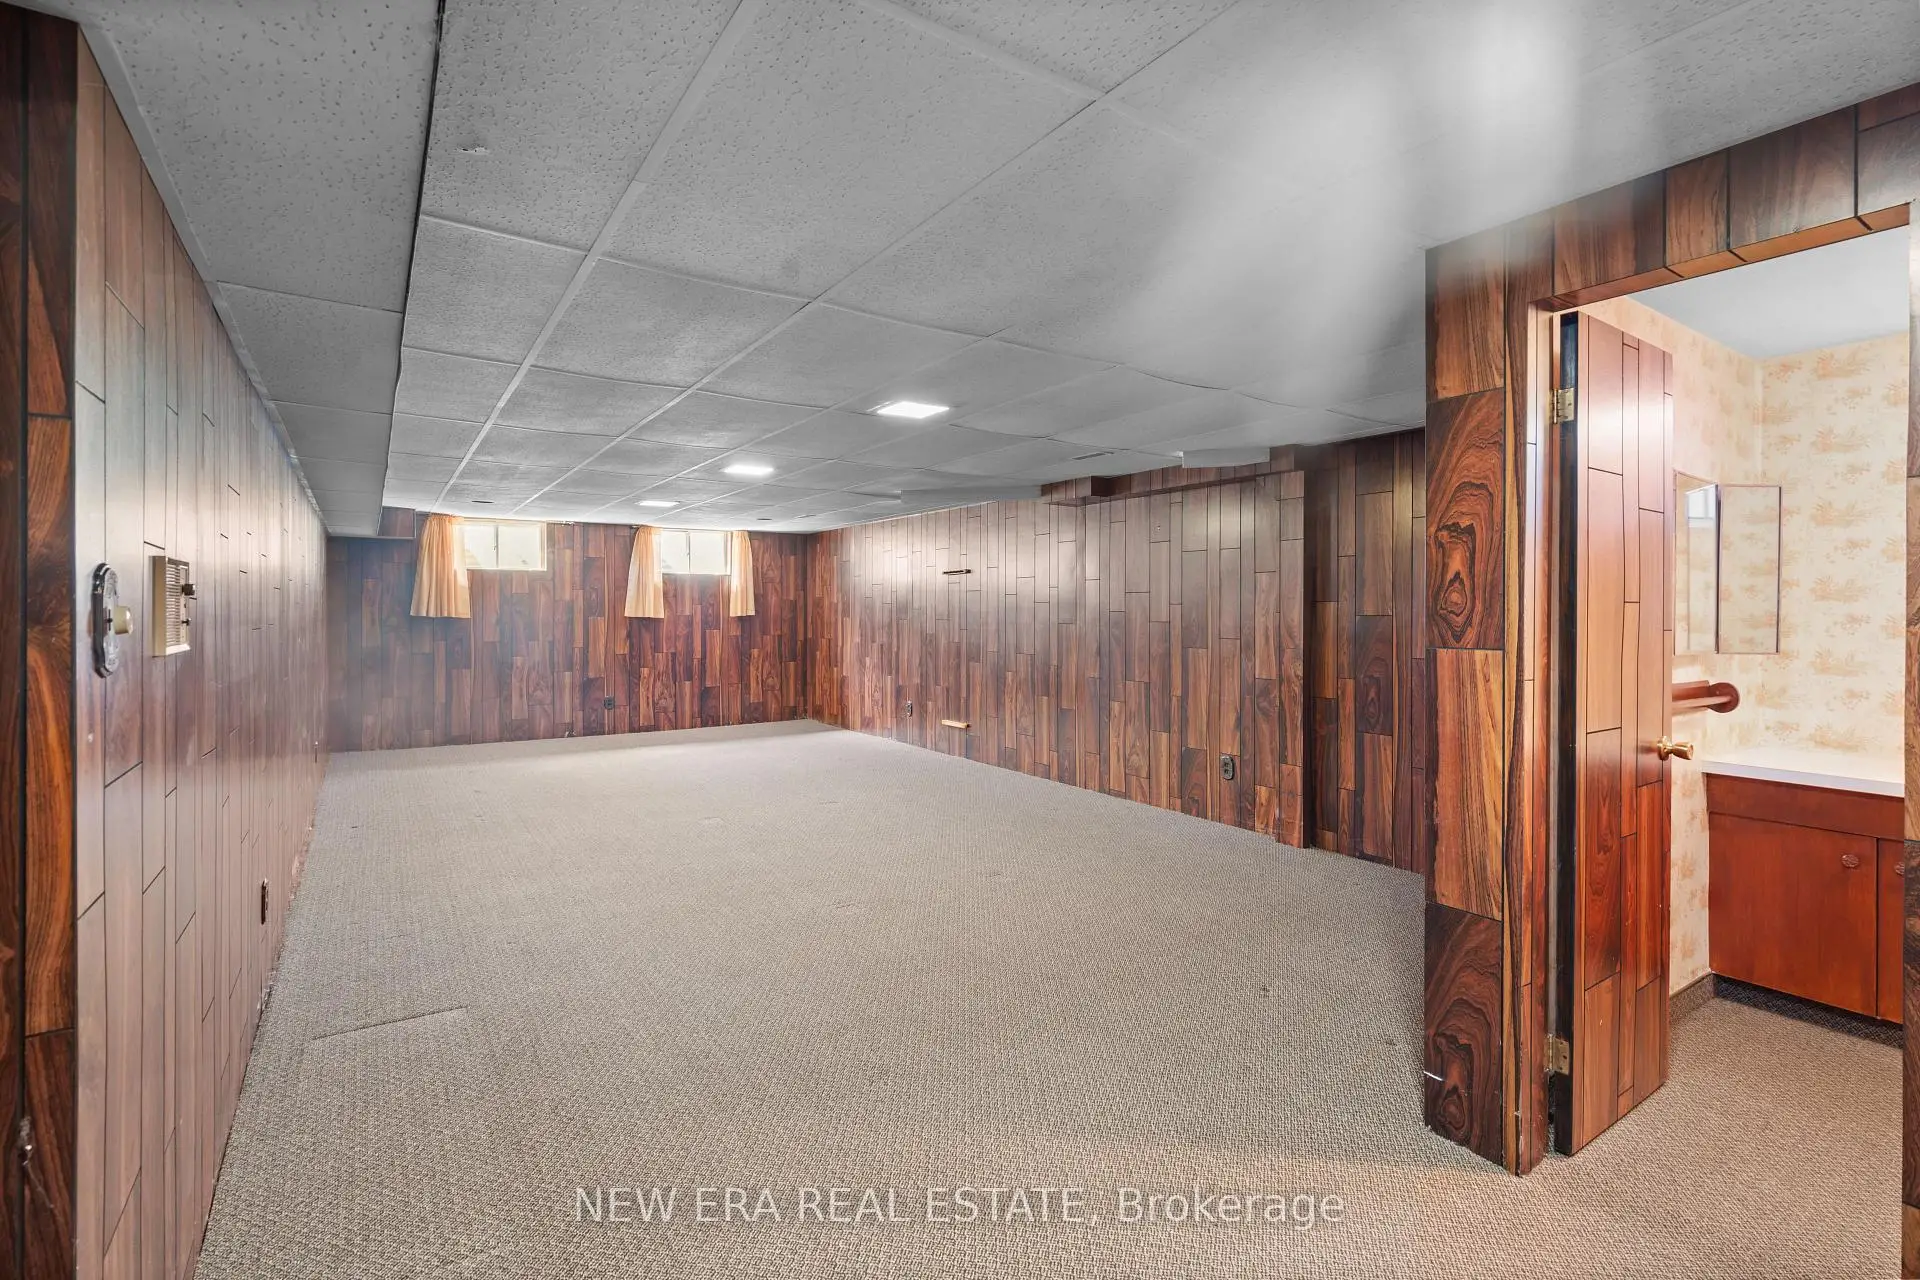

Description
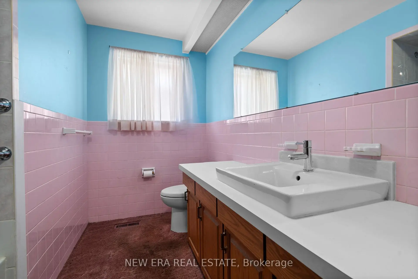
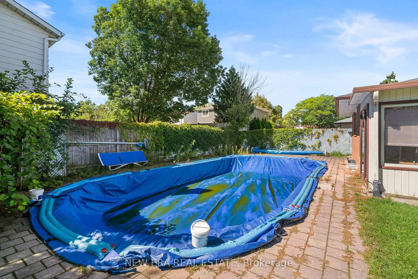
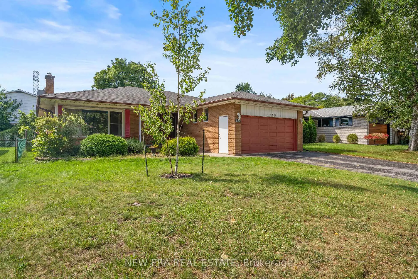
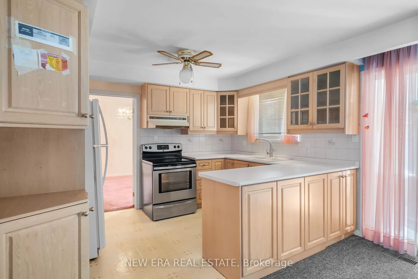
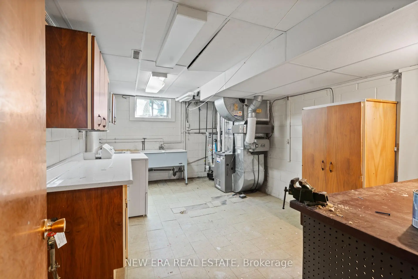
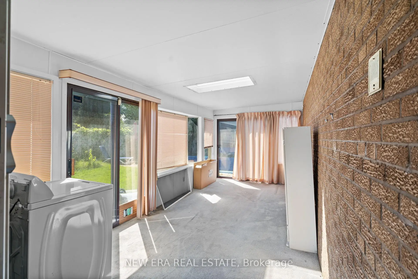
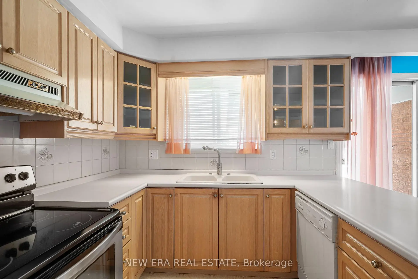
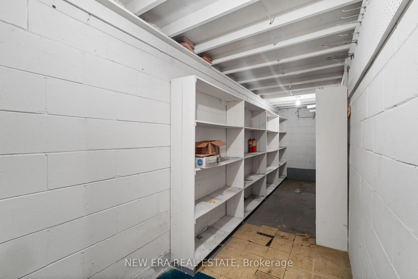
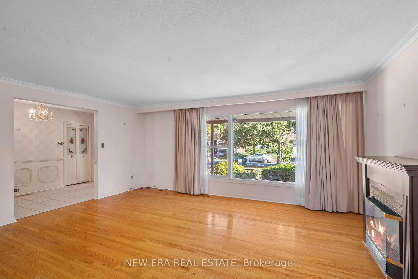
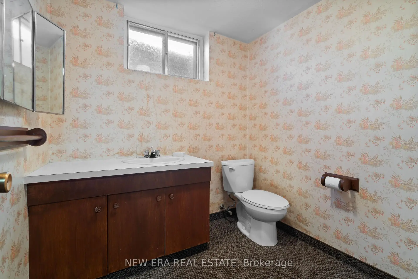
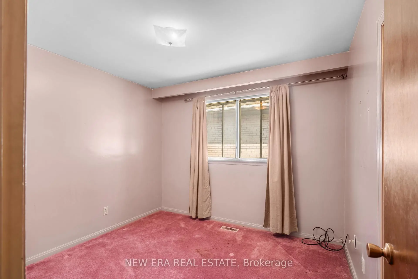
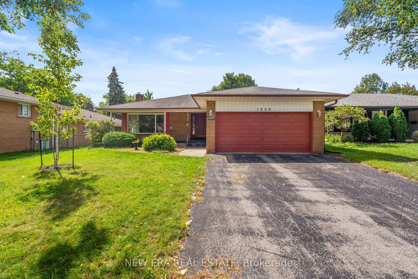
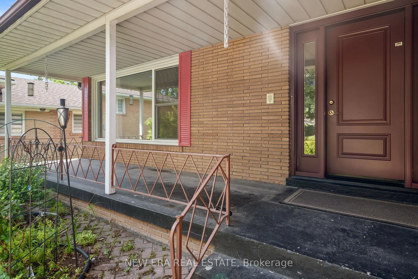
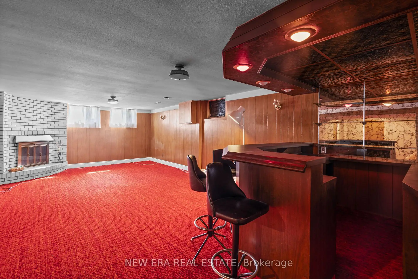
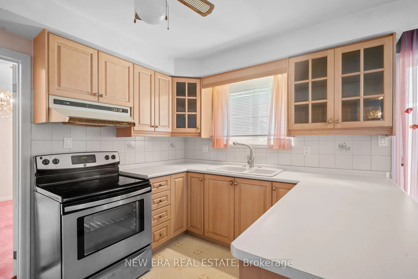
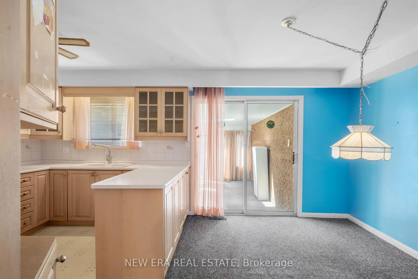
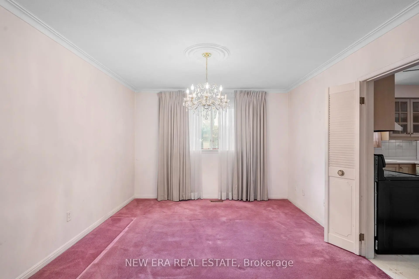
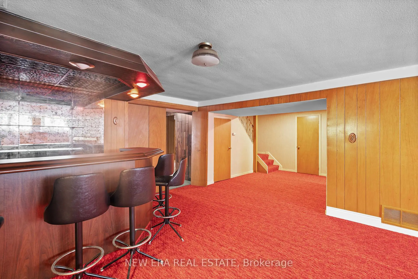
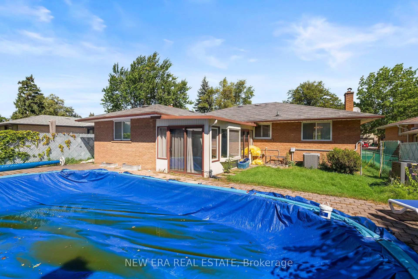
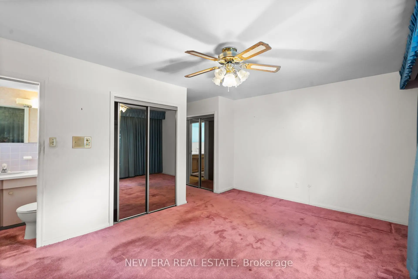
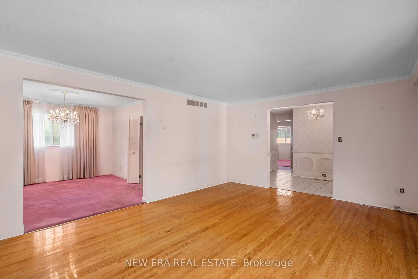
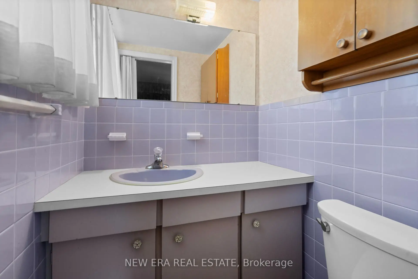
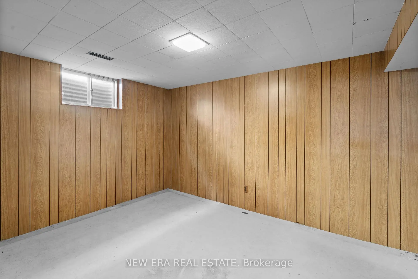
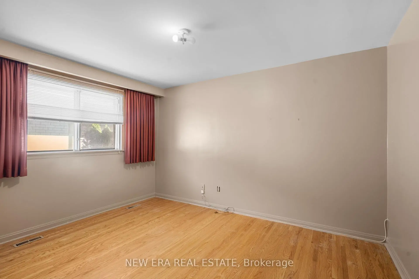
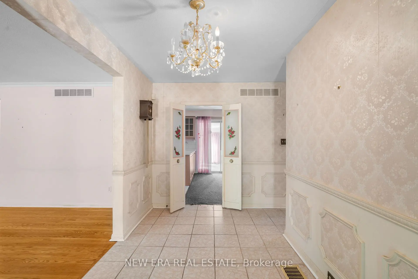
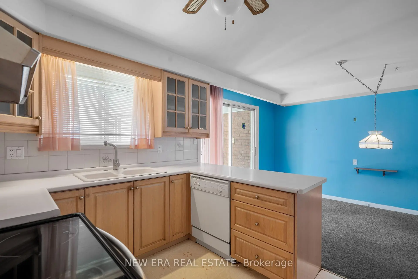
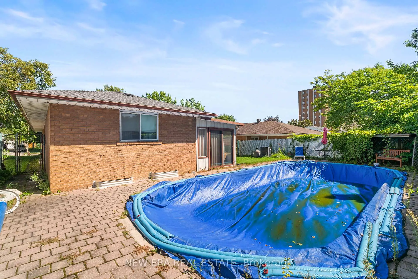
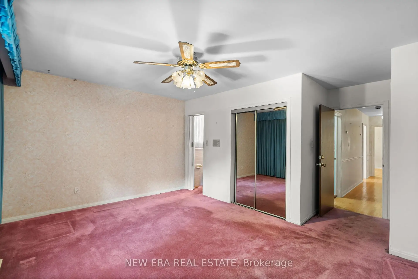
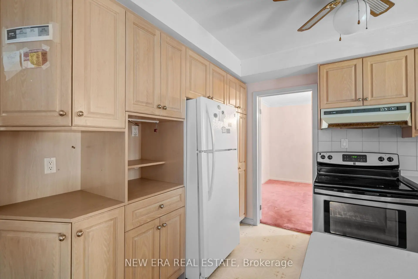
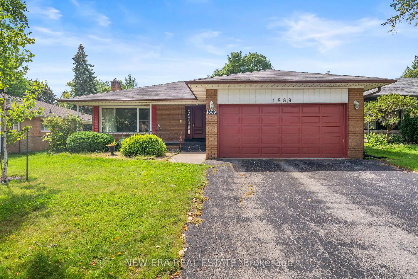
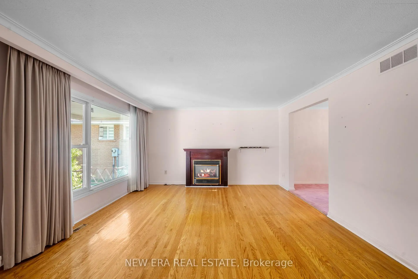
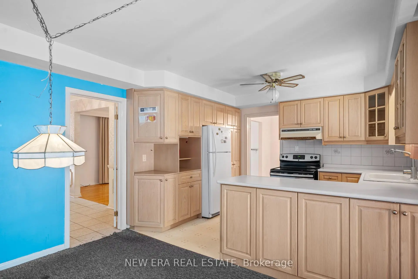
Welcome to 1889 Steepbank Crescent, a hidden gem nestled on a tranquil crescent in Mississauga's highly sought-after Applewood community. Surrounded by mature trees and situated on an exceptional 55.03 x 121 ft lot, this spacious 3-bedroom, 3-bathroom detached bungalow offers a wealth of space and an abundance of potential for the savvy buyer. Featuring approximately 1,619 sq. ft. above grade, the home includes a sun-filled family and living room, bright sunroom just off the kitchen, generous principal rooms, and ample additional space in the lower level. The private backyard, complete with inground pool, offers a peaceful setting for outdoor living and entertaining. An excellent opportunity to renovate, personalize, and create a truly special home in a quiet, established, family-friendly neighbourhood. Just steps from Markland Wood Golf Course and Etobicoke Creek, and minutes from parks, top-rated schools, Rockwood Mall, Square One, Dixie GO, Kipling GO, Pearson Airport, and highways 427, 401 and the QEW.
Features
- Facing: East

- Bedrooms: 3

- Bathrooms: 3

- Garages: 2

- Kitchens: 1

Details
- Lot size: 55.03 x 121.00 Feet

- Space: 1500-2000

- Tax: $ 8485.63

- W13788242

- Listing contracted with: NEW ERA REAL ESTATE
| Room | Size(M) | Description | |
|---|---|---|---|
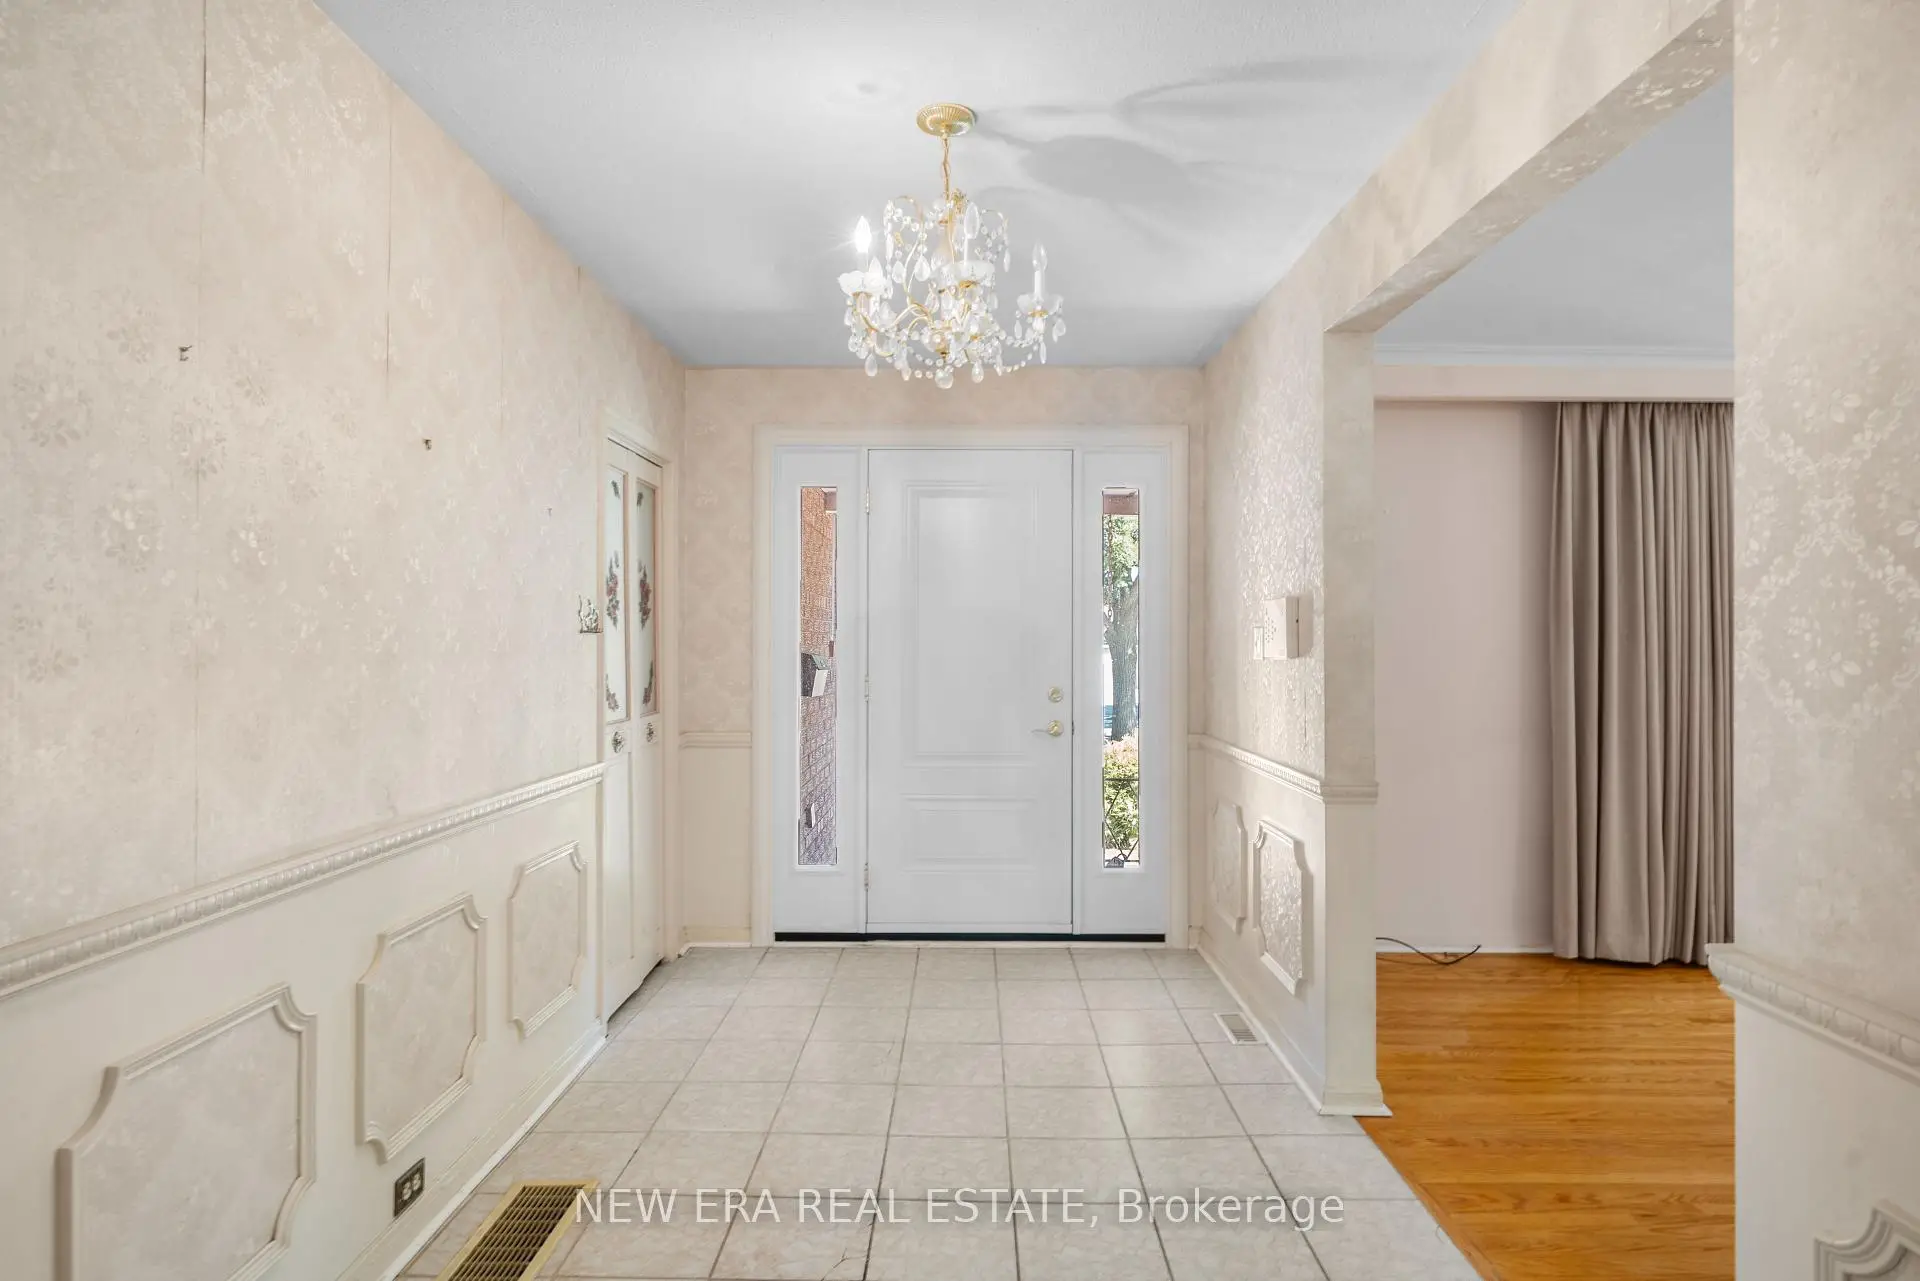
| Foyer | 3.17x4.06 | ||
| Family Rm | 5.53x4.29 | Overlooks Frontyard, Overlooks Living |
|
| Living Rm | 3.65x3.40 | ||
| Kitchen | 5.10x3.60 | ||
| Primary B | 4.70x3.25 | 2 Pc Ensuite |
|
| 2nd Br | 2.90x3.10 | ||
| 3rd Br | 3.10x4.00 | ||
| Sunroom | 5.90x2.70 | ||
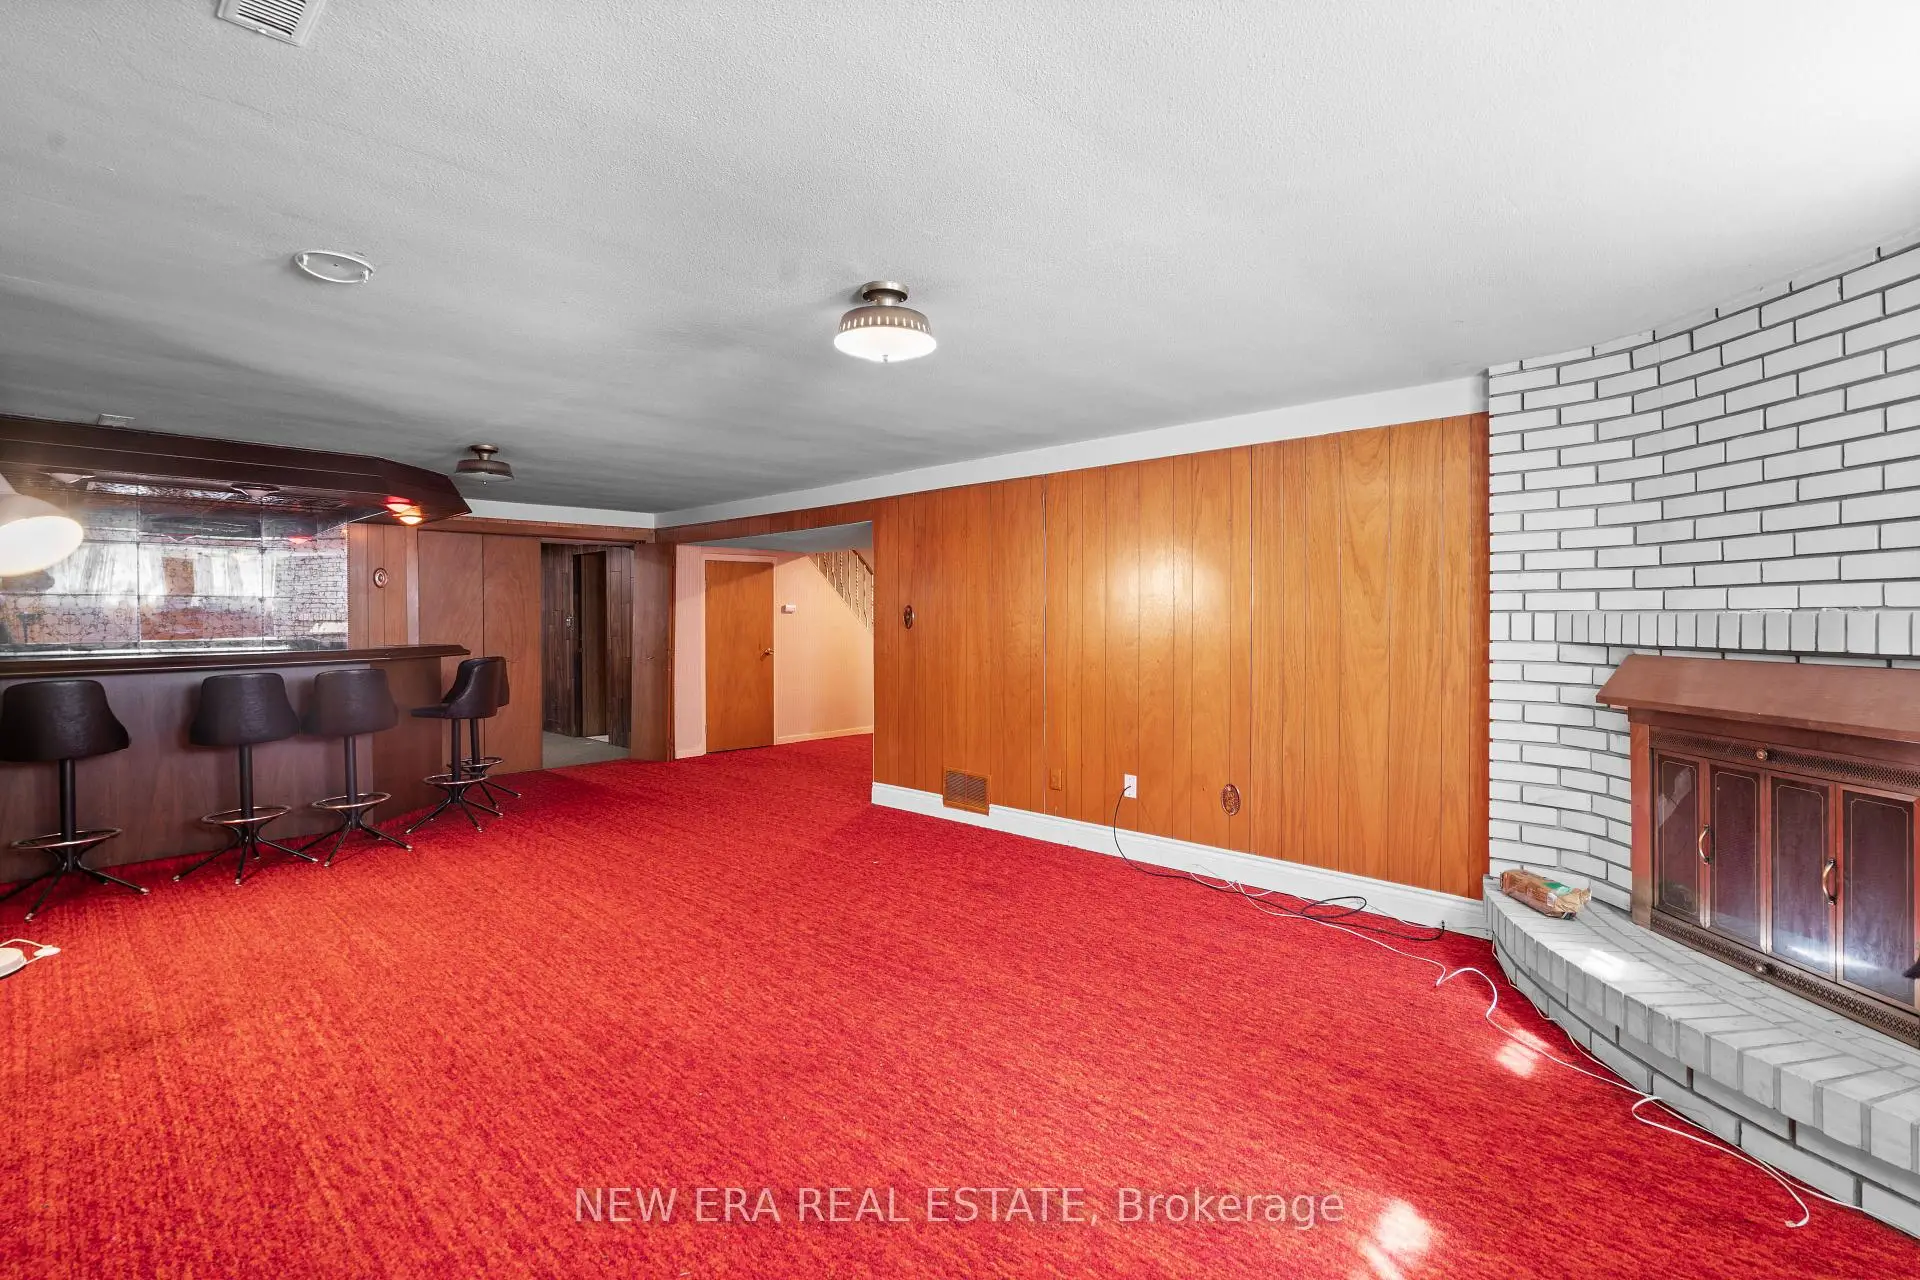
| Recreatio | 8.20x4.40 | , Fireplace |
|
| Game Rm | 8.40x4.50 | 2 Pc Bath |
|
| Study | 2.90x3.80 |
| Bathroom | Pieces | Level | |
|---|---|---|---|
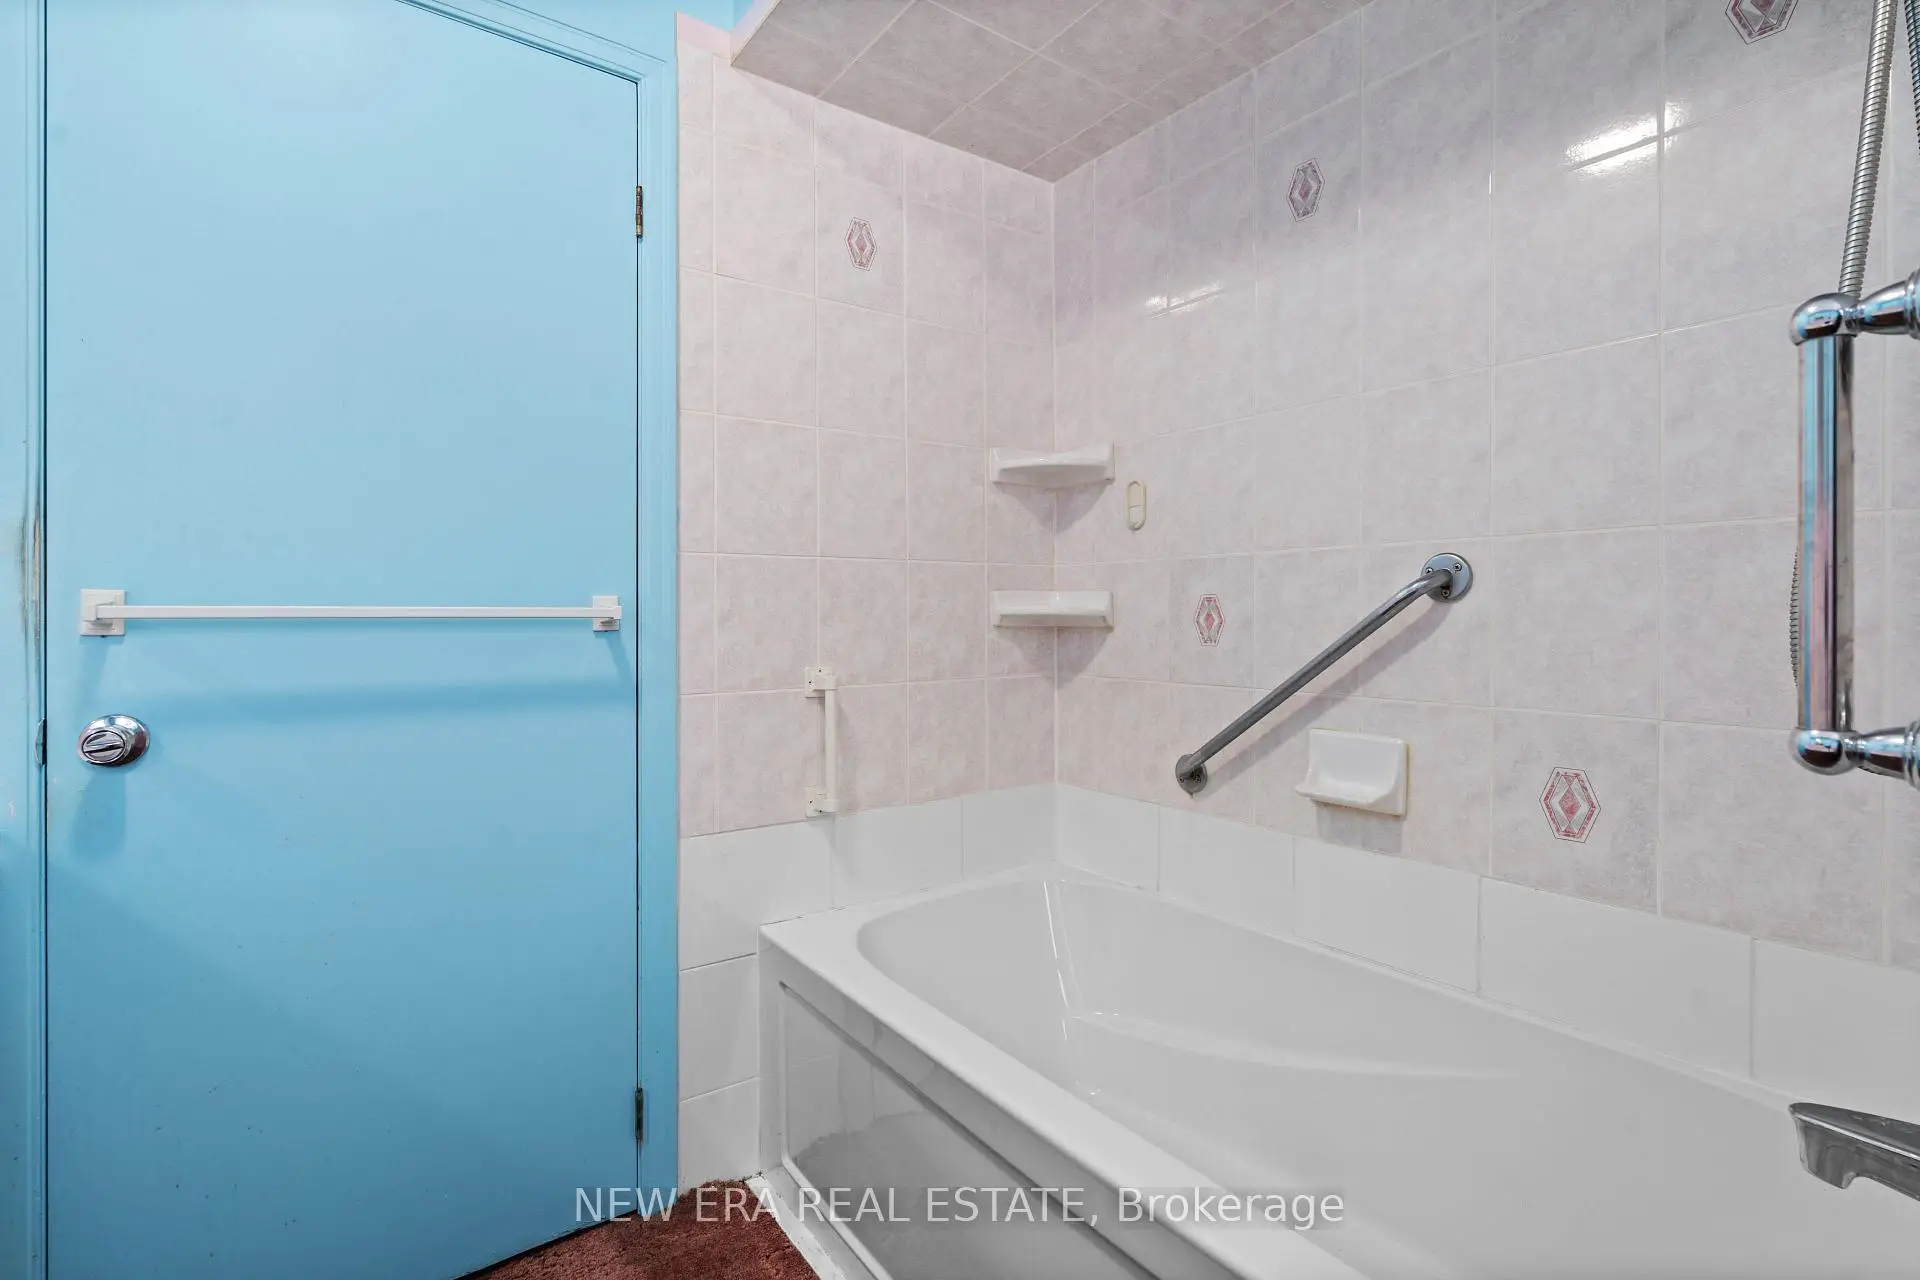
| 1xBath | 4 pcs | Main |
|
| 1xBath | 2 pcs | Main |
|
| 1xBath | 2 pcs | Basement |
Property Summary
Located close to the intersection of Bloor St & Bridgewood, 1889 Steepbank Cres is a 3+1 bedrooms 3 washrooms Detached. The unit has a Double Attached Parking Spaces. The property basement is Partially Fi . The property has many nice features including Other. Foyer, Family Room Rm, Living Room Rm, Kitchen, Primary B, second bedroom, third bedroom and Sunroom are on the Main floor.Local Area Profile
This property is located in an area with a significant rental housing presence with a strong concentration of apartment and condominium housing. Approximately 49% of residents hold a bachelor's degree or higher, while about 17% have a college credential. Residents use a combination of driving and public transit for commuting.
School Information
Elementary Schools
-
-
-
-
-
Tomken Road Middle (Grade: 6-8)SciTech program
-
Allan A Martin Sr. (Grade: 6-8)International Business & Technology programDistance to school: 5.0 km (~15 min drive)
-
Tomken Road Middle (Grade: 6-8)
French Immersion school
-
-
-
-
Queen Elizabeth Sr. (Grade: 7-8)
Arts program
Rank: 1934 out of 3022 (Score: 5.5)Distance to school: 75.9 km (~228 min drive) Secondary Schools
-
Glenforest SS (Grade: 9-12)Home SchoolRank: 187/746 (Score: 7.2)Distance to school: 0.6 km (~11 min walk)
-
Applewood Heights SS (Grade: 9-12)Distance to school: 2.8 km (~8 min drive)
-
Glenforest SS (Grade: 9-12)
IB program
Rank: 187/746 (Score: 7.2)Distance to school: 0.6 km (~11 min walk) -
Meadowvale SS (Grade: 9-12)International Business & Technology programRank: 219/746 (Score: 7.0)Distance to school: 15.2 km (~46 min drive)
-
Port Credit SS (Grade: 9-12)SciTech programRank: 153/746 (Score: 7.4)Distance to school: 7.2 km (~22 min drive)
-
Lorne Park SS (Grade: 9-12)Rank: 112/746 (Score: 7.8)Distance to school: 11.2 km (~34 min drive)
-
Cawthra Park SS (Grade: 9-12)Rank: 187/746 (Score: 7.2)Distance to school: 5.8 km (~17 min drive)
-
John Fraser SS (Grade: 9-12)
AP program
Rank: 20/746 (Score: 9.0)Distance to school: 13.0 km (~39 min drive)









