
 Hurontario, Mississauga, L4Z 2V7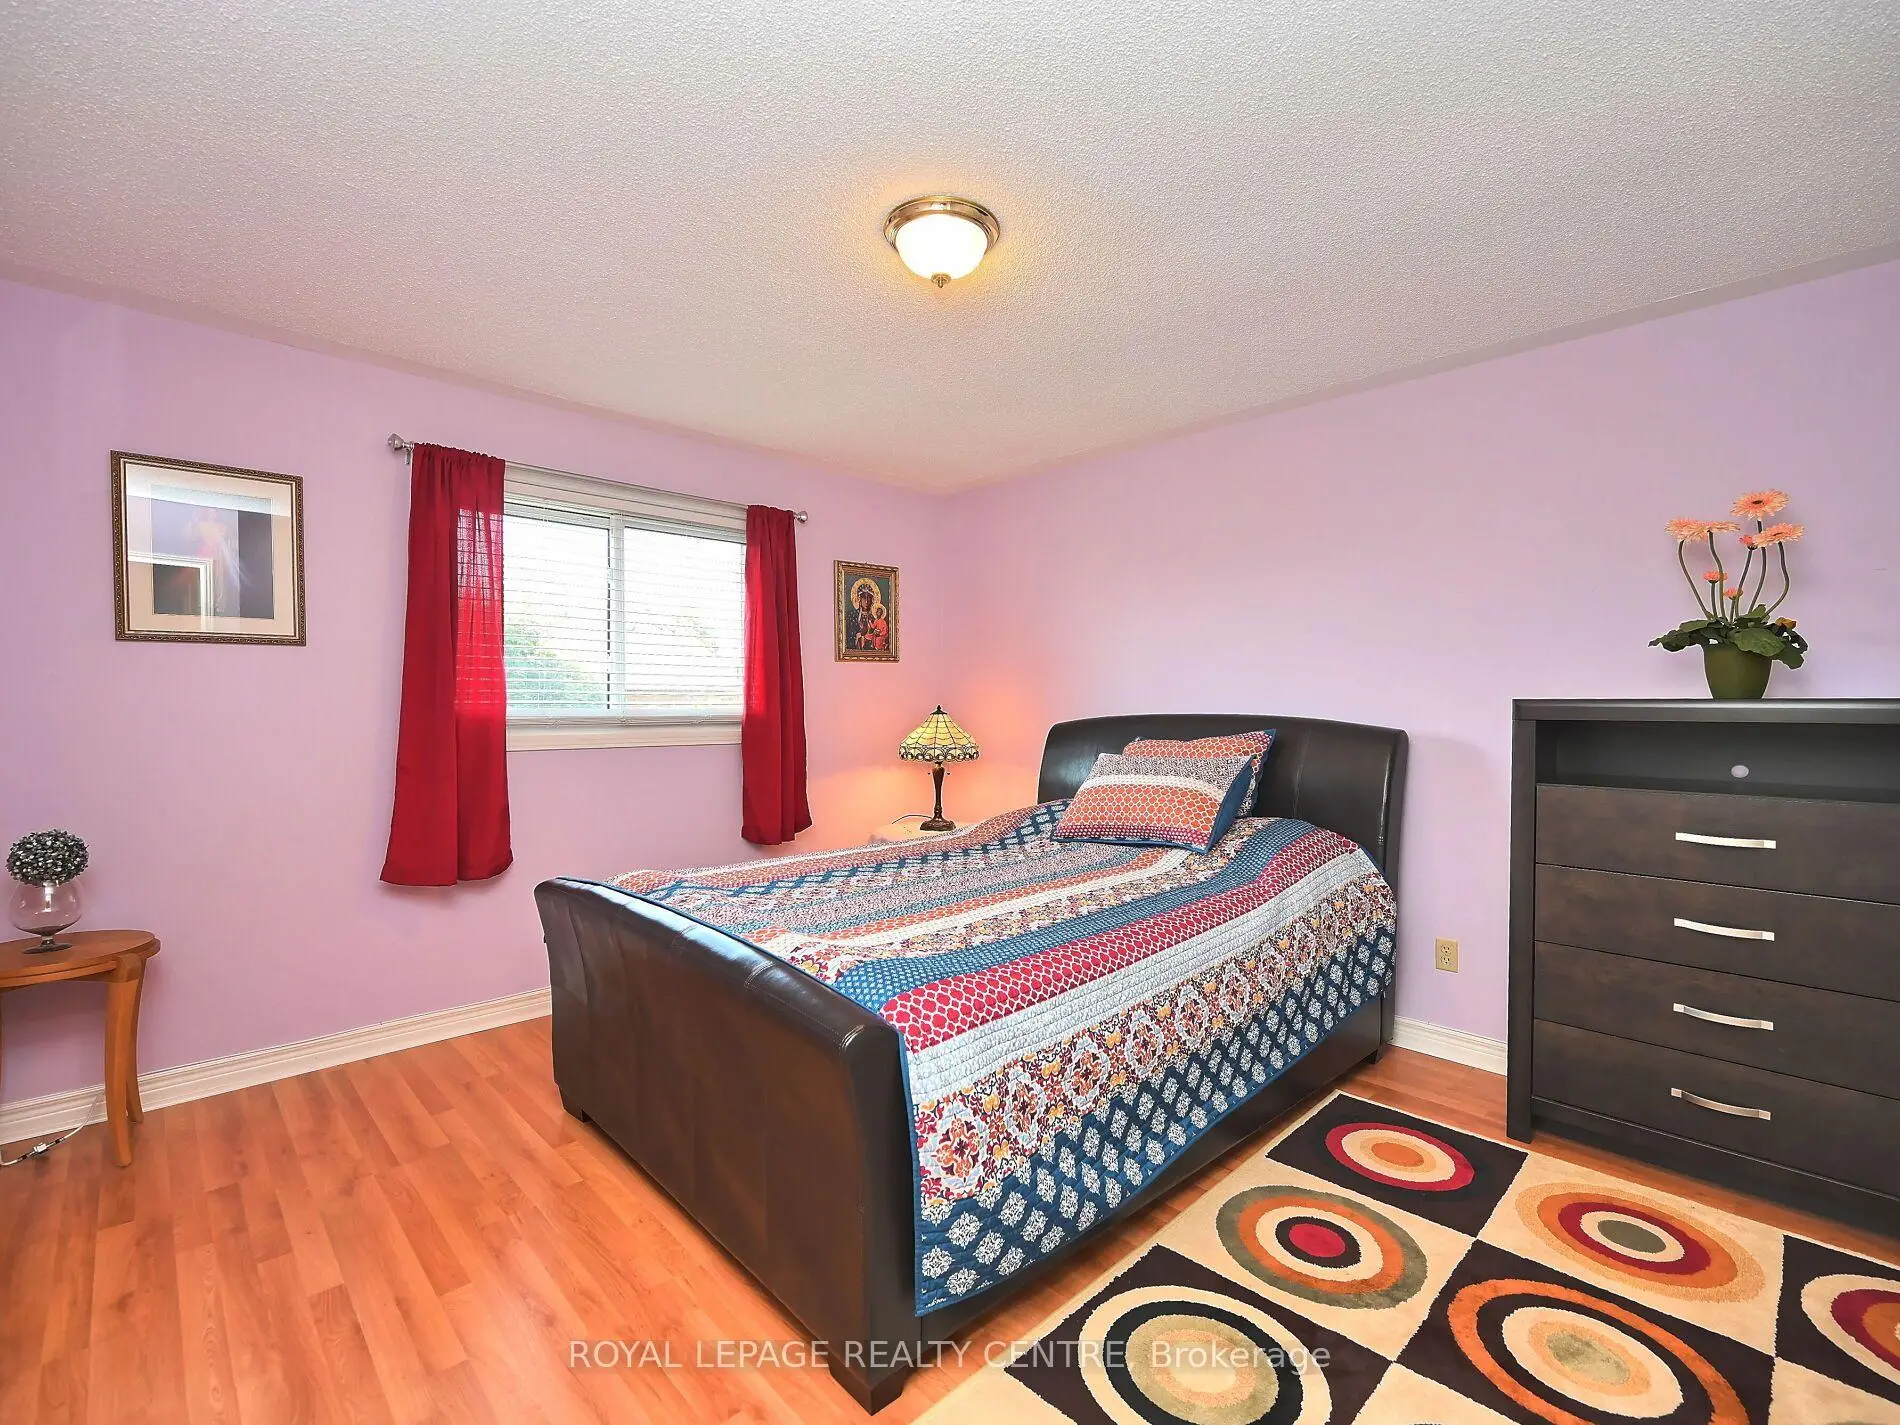

Description
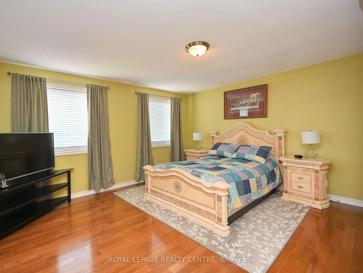
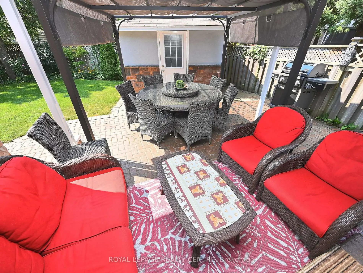
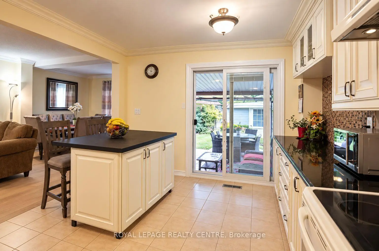
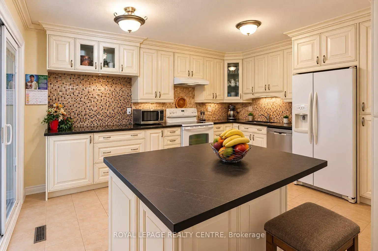
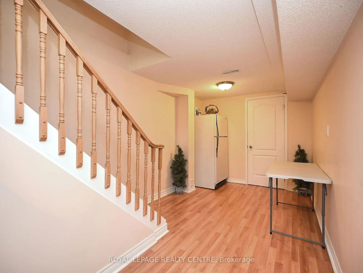
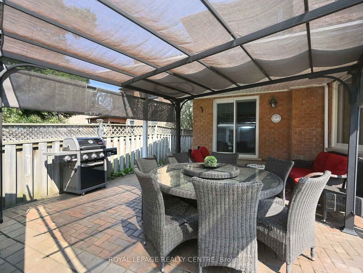
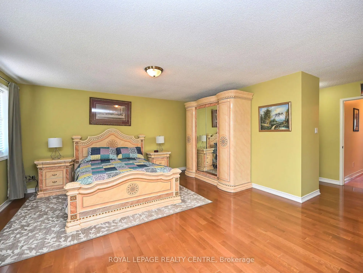
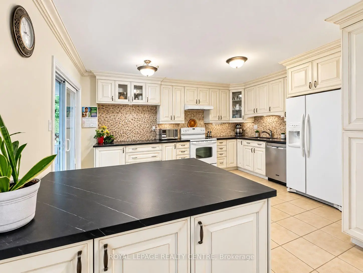
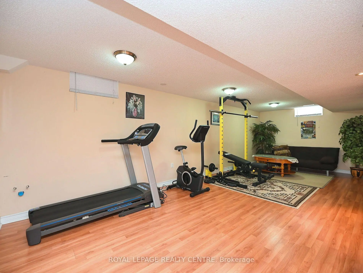
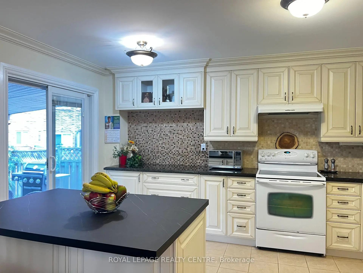
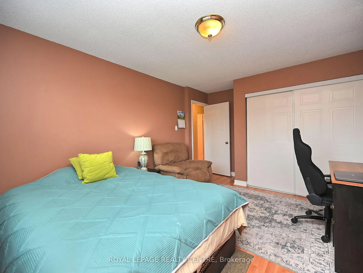
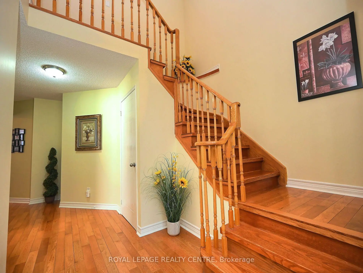
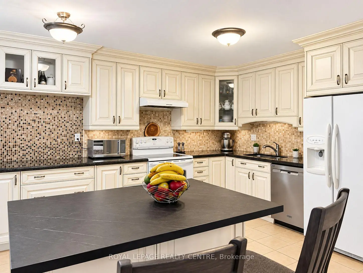
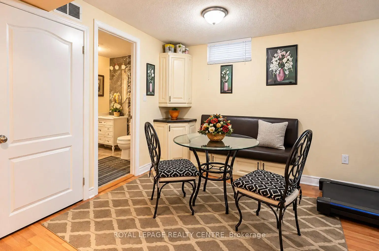
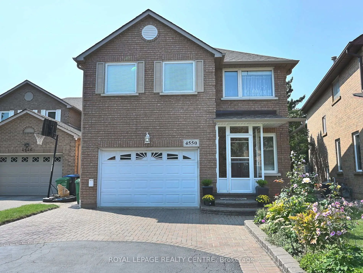
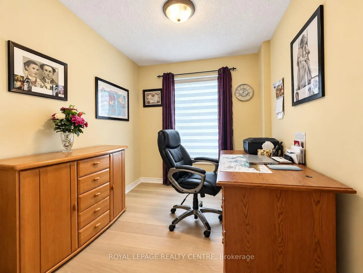
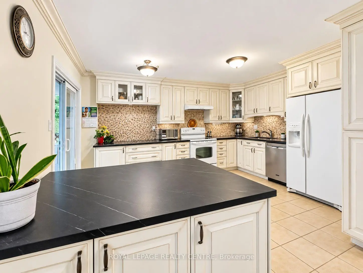
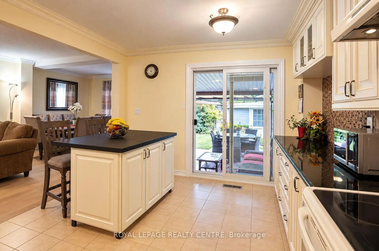
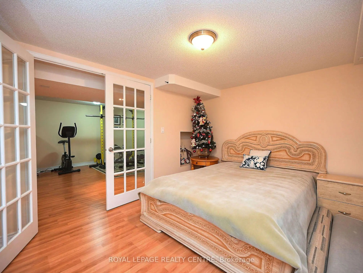
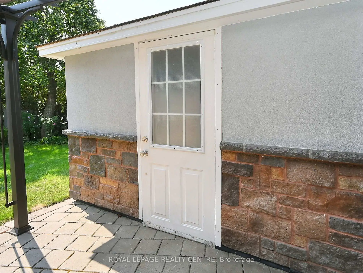
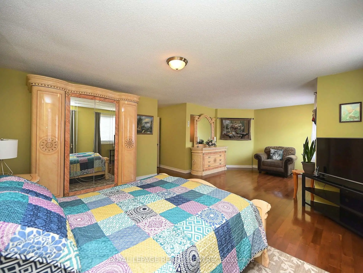
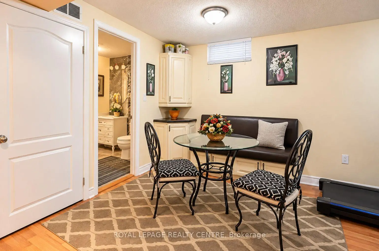
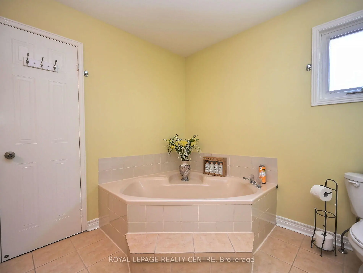
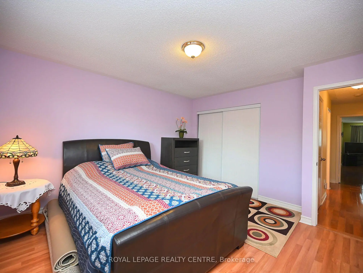
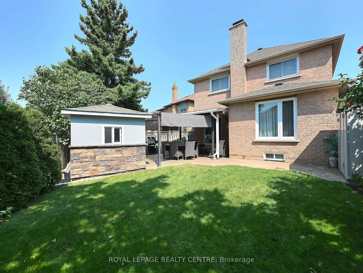
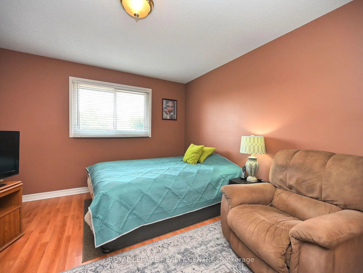
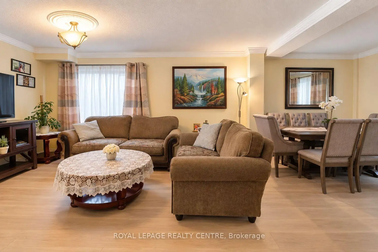
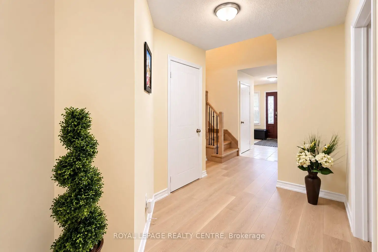
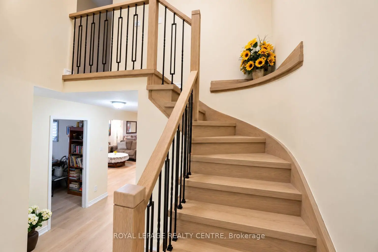
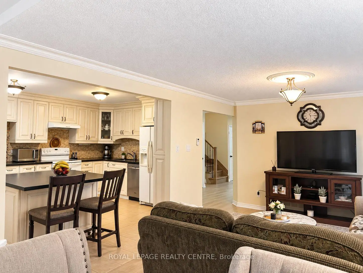
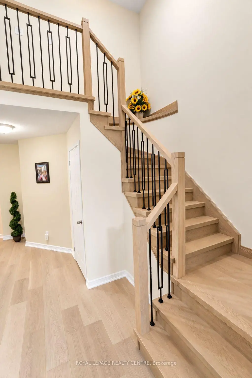
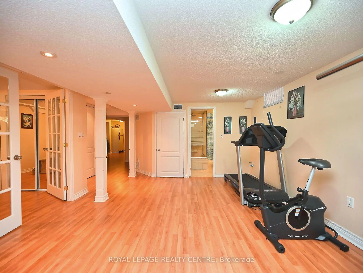
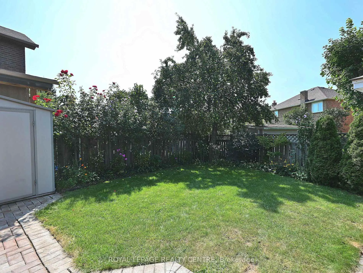
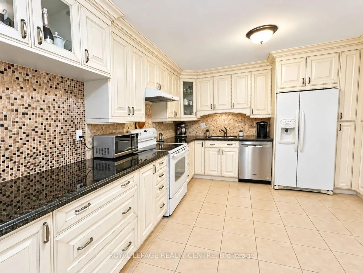
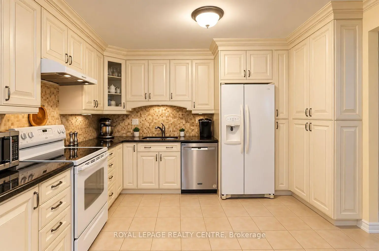
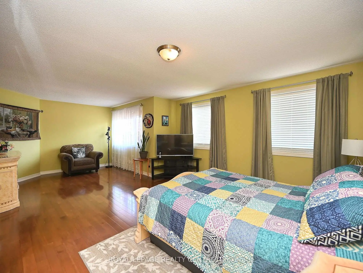
Location, Location, Location! Beautiful Home On Quiet Court In Central Mississauga. Open concept Kitchen with Livinroom. New hardwood, engineering floor and New Staircase on main floor. Large Master Bedroom With Separate Shower And Oval Bathtub. Professionally Finished Basement with R/I kitchen, can Be Easily Converted To Apartment Helping You To Pay A Mortgage. Close To Square One, Schools, Parks And More! 20 Minutes To Downtown Toronto, 10 Minutes To Airport. Gorgeous Backyard. Possible Separate Entry To The Finished Basement With One Bedroom & 3pc Bath. Interlock Patio, sprinkler system, Stone Garden Shed. 4 years old roof and gutters
Features
- Facing: West

- Bedrooms: 3

- Bathrooms: 4

- Garages: 2

- Kitchens: 1

Details
- Lot size: 47.25 x 132.84 Feet

- Space: 2000-2500

- Tax: $ 7593.54

- W13788164

- Listing contracted with: ROYAL LEPAGE REALTY CENTRE
| Room | Size(M) | Description | |
|---|---|---|---|
| Living Rm | 7.87x3.57 | Hardwood Floor, Combined w/Dining, Overlooks Garden |
|
| Dining Rm | 7.87x3.57 | Open Concept, Hardwood Floor |
|
| Kitchen | 4.51x3.66 | W/O To Patio, Centre Island, Granite Counters |
|
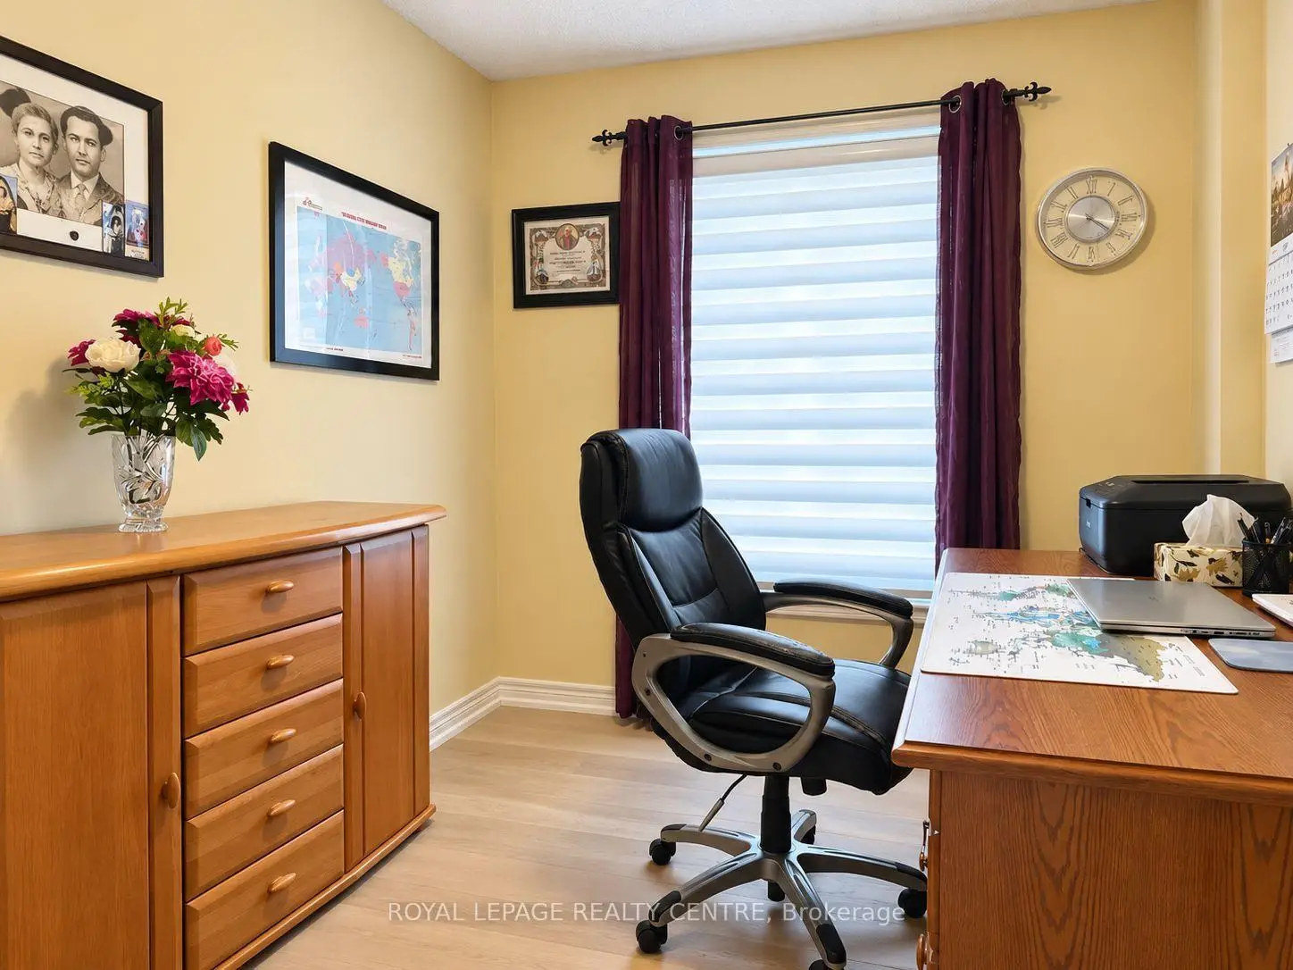
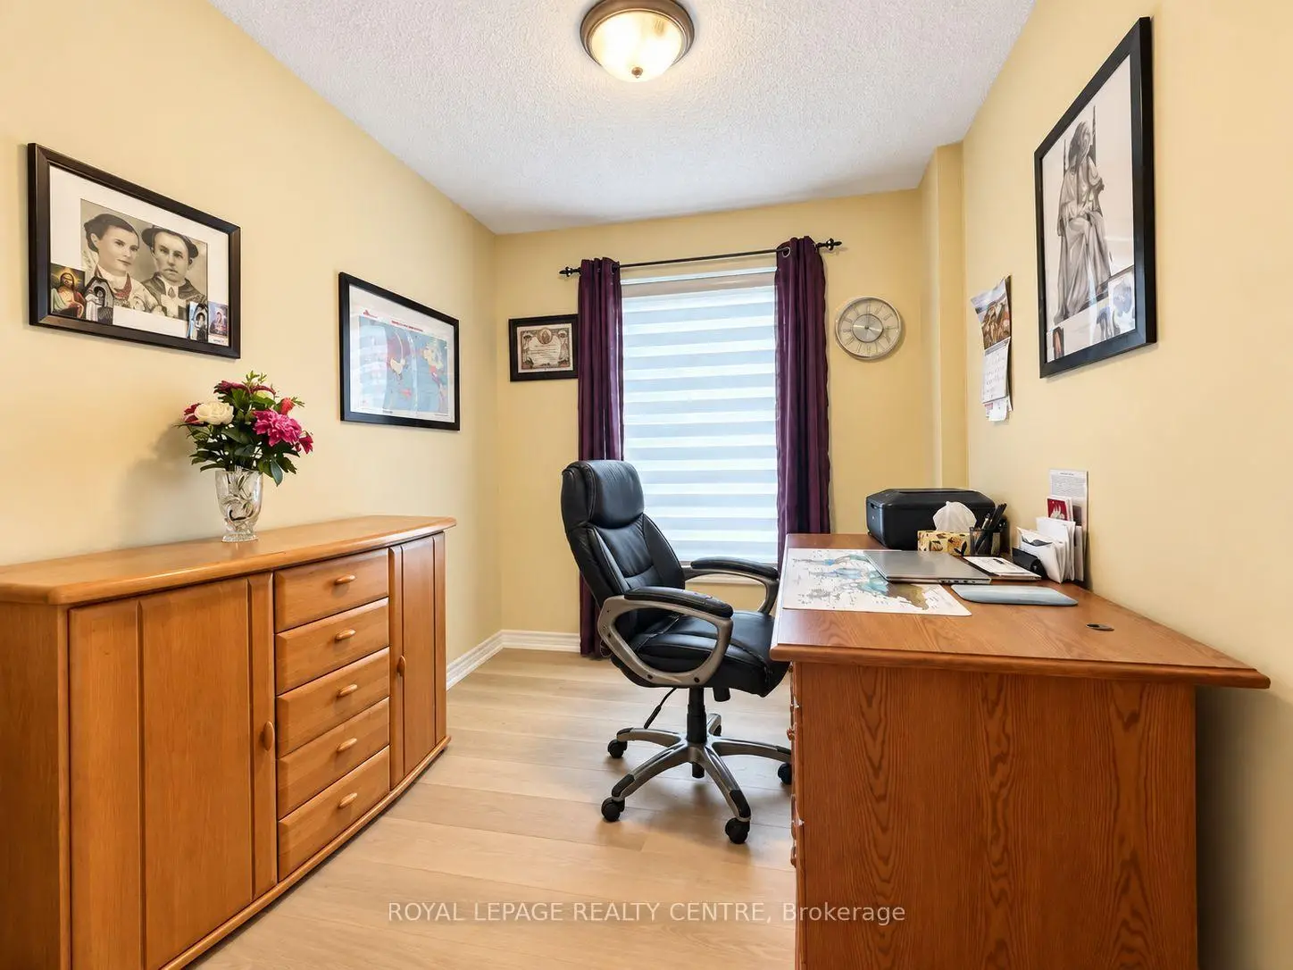
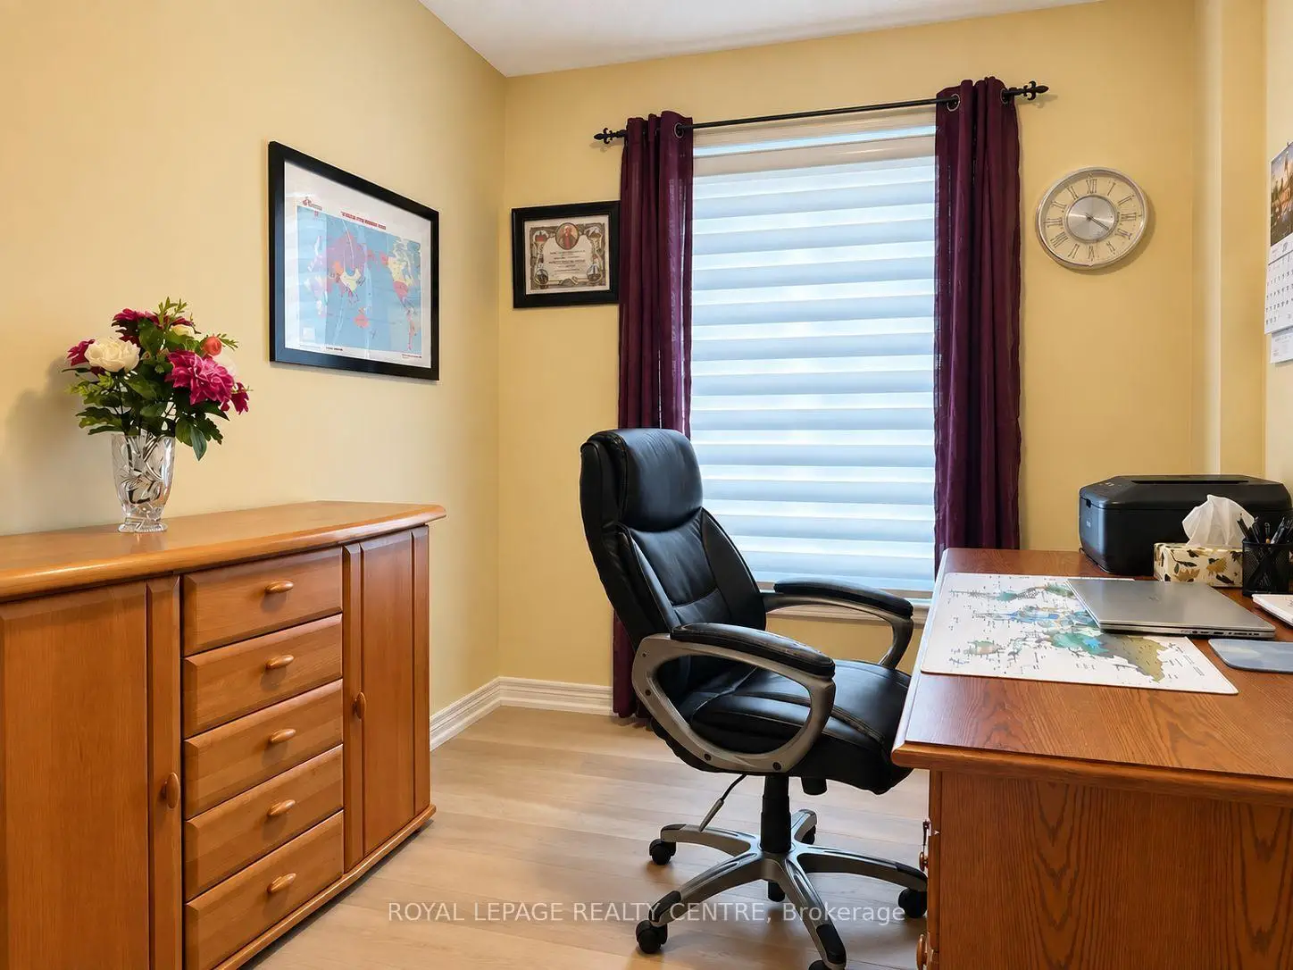
| Office | 3.58x2.40 | Hardwood Floor, French Doors |
|
| Primary B | 7.35x4.69 | Walk-In Closet(s), 4 Pc Ensuite, Hardwood Floor |
|
| 2nd Br | 4.00x3.50 | Closet, Window |
|
| 3rd Br | 4.12x3.80 | Closet, Window |
|
| 4th Br | 4.50x3.65 | French Doors, Mirrored Closet |
|
| Family Rm | 7.00x4.00 | Laminate, 3 Pc Bath, Pot Lights |
|
| Laundry | 2.20x1.80 | Ceramic Floor |
| Bathroom | Pieces | Level | |
|---|---|---|---|
| 1xBath | 4 pcs | Second |
|
| 1xBath | 4 pcs | Second |
|
| 1xBath | 2 pcs | Main |
|
| 1xBath | 3 pcs | Basement |
Property Summary
Located close to the intersection of Eglinton and Central Parkway, 4550 Kettleby Crt is a 3+1 bedrooms 4 washrooms Detached. The unit has a Double Built-In Parking Spaces. The property has many nice features including Central Vacuum. Living Room Rm, Dinning Room Rm, Kitchen and Office are on the Main floor.Local Area Profile
This property is located in a predominantly owner-occupied residential area with housing made up primarily of detached homes. Approximately 55% of residents hold a bachelor's degree or higher, while about 14% have a college credential. Driving is the primary commuting method for nearly all local commuters.
School Information
Elementary Schools
-
-
-
-
Allan A Martin Sr. (Grade: 6-8)International Business & Technology programDistance to school: 6.4 km (~19 min drive)
-
Tomken Road Middle (Grade: 6-8)SciTech program
-
-
-
-
-
-
Queen Elizabeth Sr. (Grade: 7-8)
Arts program
Rank: 1934 out of 3022 (Score: 5.5)Distance to school: 71.4 km (~214 min drive) Secondary Schools
-
-
Applewood Heights SS (Grade: 9-12)
French Immersion school
Distance to school: 2.8 km (~8 min drive) -
Glenforest SS (Grade: 9-12)
IB program
Rank: 187/746 (Score: 7.2)Distance to school: 4.0 km (~12 min drive) -
Meadowvale SS (Grade: 9-12)International Business & Technology programRank: 219/746 (Score: 7.0)Distance to school: 10.7 km (~32 min drive)
-
Port Credit SS (Grade: 9-12)SciTech programRank: 153/746 (Score: 7.4)Distance to school: 6.9 km (~21 min drive)
-
Lorne Park SS (Grade: 9-12)Rank: 112/746 (Score: 7.8)Distance to school: 9.2 km (~28 min drive)
-
Cawthra Park SS (Grade: 9-12)Rank: 187/746 (Score: 7.2)Distance to school: 6.7 km (~20 min drive)
-
John Fraser SS (Grade: 9-12)
AP program
Rank: 20/746 (Score: 9.0)Distance to school: 8.7 km (~26 min drive)









