
 Meadowvale, Mississauga, L5N 1R9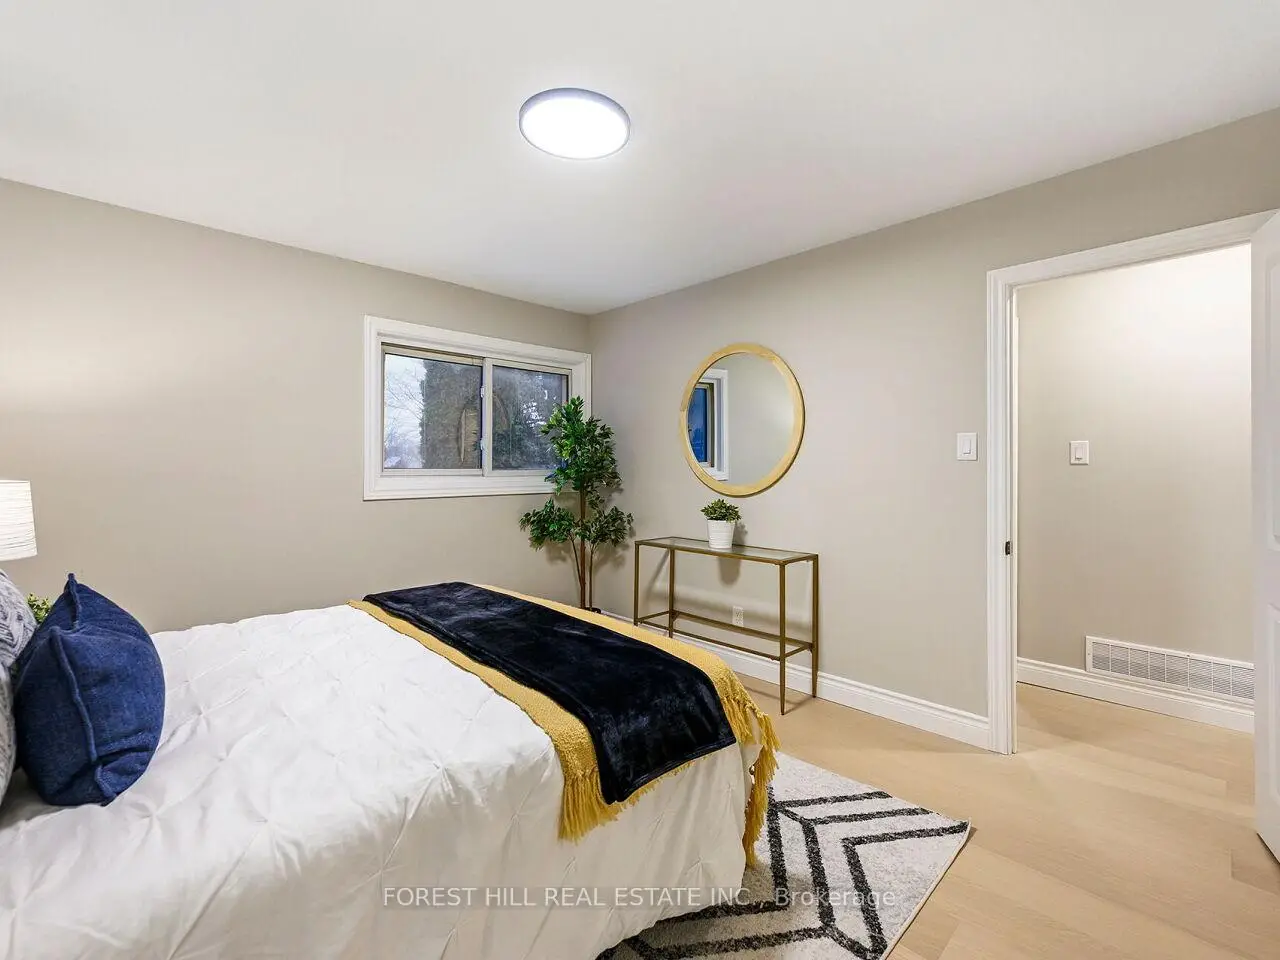

Description
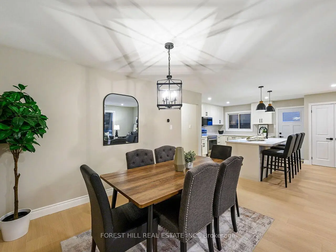
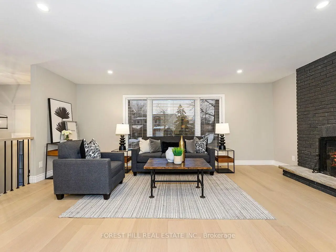
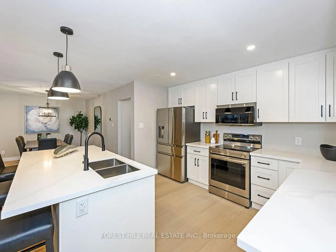
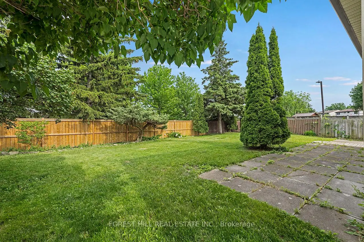
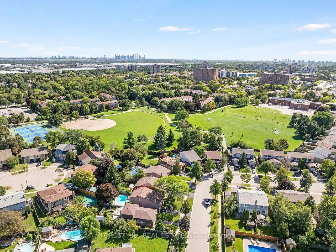
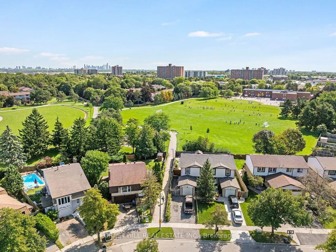
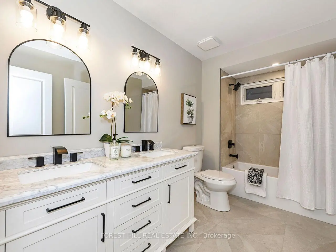
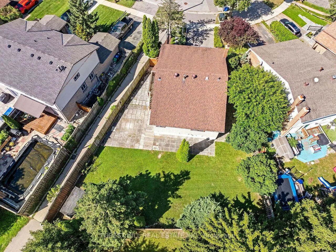
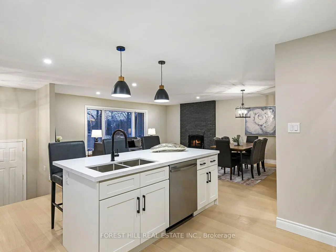
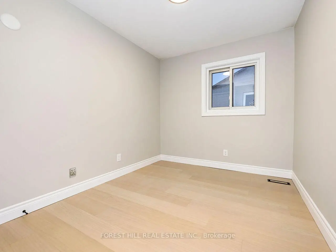
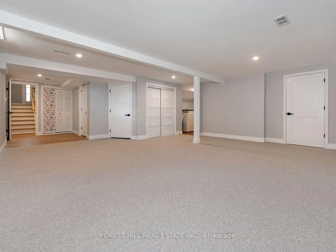
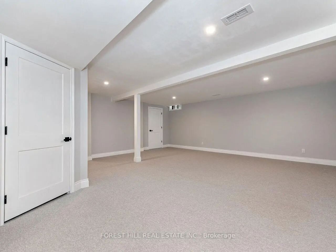
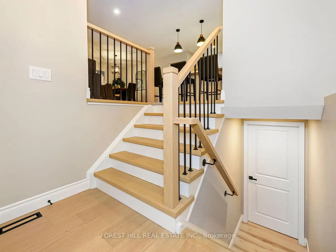
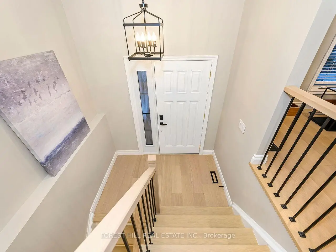
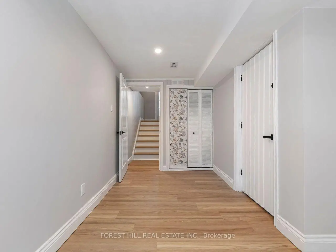
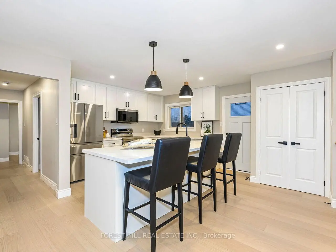
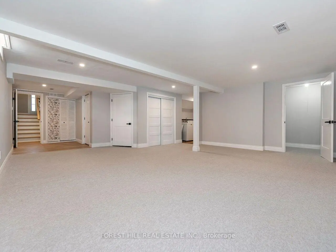
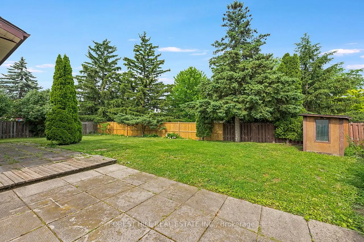
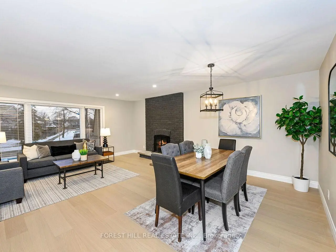
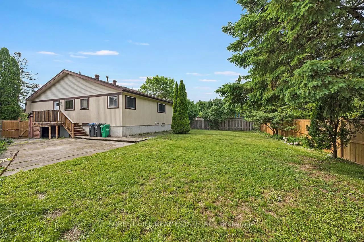
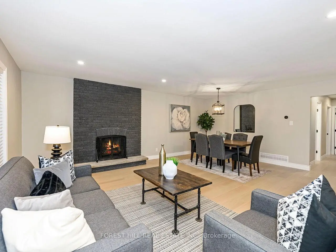
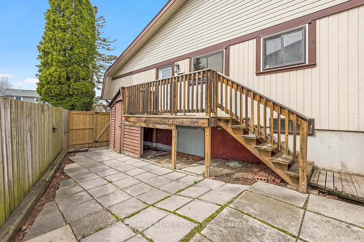
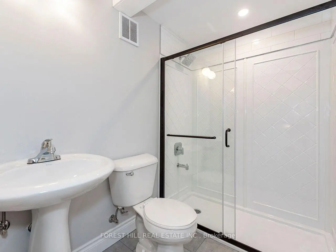
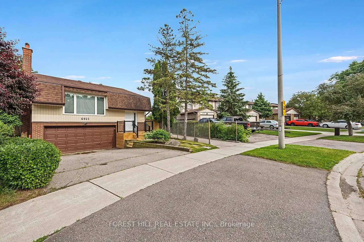
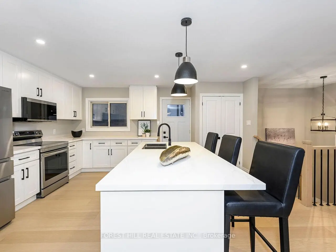
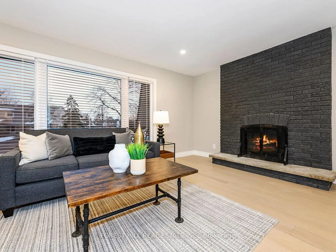
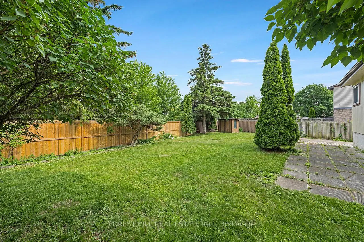
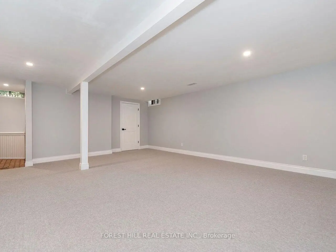
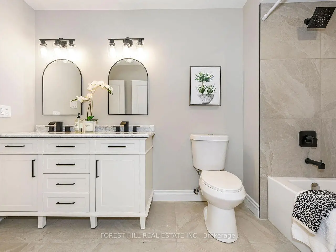
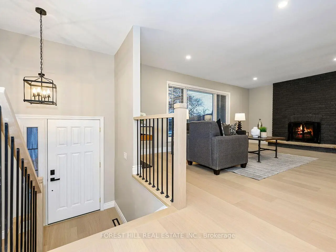
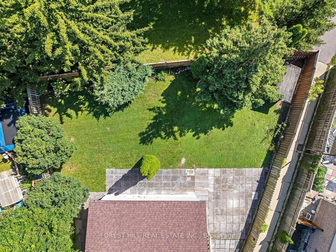
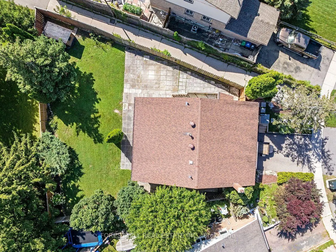
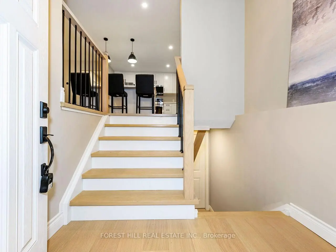
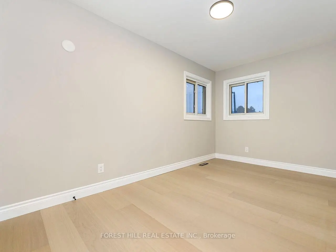
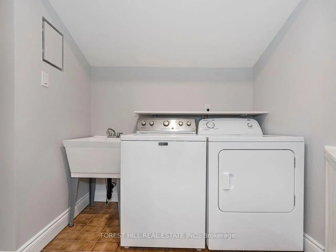
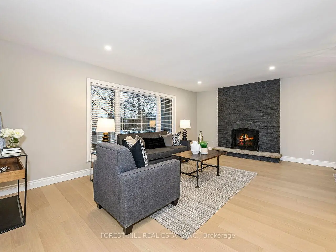
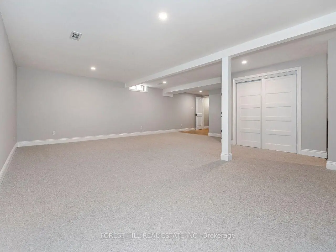
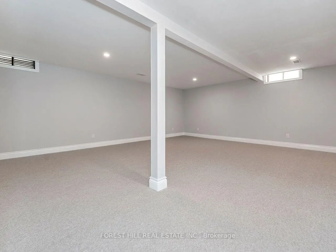
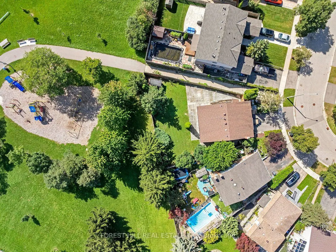
Beautifully Renovated Raised Bungalow In Sought-After Meadowvale! Bright Open-Concept Main Floor Features Spacious Living & Dining Areas With Brick Fireplace, Pot Lights & Large Picture Window. Updated Kitchen Offers Stainless Steel Appliances, Centre Island & Convenient Side Entrance. Generous Primary Bedroom With Spa-Like 5-Pc Semi-Ensuite Plus 2 Additional Well-Sized Bedrooms. Brand-New Finished Basement Features A Large Rec Room, 3-Pc Bath & Laundry Area. Situated On A Mature, Private Lot With No Rear Neighbours & An Expansive Backyard Perfect For Entertaining. Steps To Parks, Schools, Transit & Meadowvale GO. Move-In Ready With Modern Updates In A Fantastic Family-Friendly Neighbourhood!
Features
- Facing: East

- Bedrooms: 3

- Bathrooms: 2

- Garages: 2

- Kitchens: 1

Details
- Lot size: 27.36 x 121.62 Feet

- Space: 1100-1500

- Tax: $ 6070.49

- W13787048

- Listing contracted with: FOREST HILL REAL ESTATE INC.
| Room | Size(M) | Description | |
|---|---|---|---|
| Living Rm | 4.62x3.64 | Fireplace, Large Window, Hardwood Floor |
|
| Dining Rm | 3.05x2.93 | Open Concept, Pot Lights, Hardwood Floor |
|
| Kitchen | 3.69x3.00 | Stainless Steel Appl, Centre Island, Hardwood Floor |
|
| Primary B | 4.03x3.29 | 5 Pc Ensuite, Window, Hardwood Floor |
|
| 2nd Br | 3.48x3.29 | Closet, Window, Hardwood Floor |
|
| 3rd Br | 2.85x2.76 | Closet, Window, Hardwood Floor |
|
| Recreatio | 4.62x3.64 | 3 Pc Bath, Pot Lights, Broadloom |
| Bathroom | Pieces | Level | |
|---|---|---|---|
| 1xBath | 5 pcs | Main |
|
| 1xBath | 3 pcs | Basement |
Property Summary
Located close to the intersection of Winston Churchill Blvd and Derry R, 6921 Avila Rd is a 3 bedrooms 2 washrooms Detached. The unit has a Double Built-In Parking Spaces. The property has many nice features including Carpet Free. Living Room Rm, Dinning Room Rm, Kitchen, Primary B, second bedroom and third bedroom are on the Main floor.Local Area Profile
This property is located in a predominantly owner-occupied residential area with housing made up mainly of townhouses, along with some detached homes. Approximately 39% of residents hold a bachelor's degree or higher, while about 33% have a college credential. The large majority of local commuters travel by car.
School Information
Elementary Schools
-
Shelter Bay PS (Grade: JK-6)Home SchoolRank: 2768 out of 3022 (Score: 3.3)Distance to school: 0.3 km (~5 min walk)
-
-
Settler's Green PS (Grade: 1-6)
French Immersion school
Rank: 1807 out of 3022 (Score: 5.7)Distance to school: 1.6 km (~30 min walk) -
-
Tomken Road Middle (Grade: 6-8)SciTech program
-
Lisgar Middle (Grade: 6-8)International Business & Technology programDistance to school: 2.1 km (~6 min drive)
-
Queen Elizabeth Sr. (Grade: 7-8)
Arts program
Rank: 1934 out of 3022 (Score: 5.5)Distance to school: 60.8 km (~182 min drive) -
-
-
-
Secondary Schools
-
Meadowvale SS (Grade: 9-12)Home SchoolRank: 219/746 (Score: 7.0)Distance to school: 1.3 km (~23 min walk)
-
Erindale SS (Grade: 9-12)
IB program
Rank: 219/746 (Score: 7.0)Distance to school: 9.7 km (~29 min drive) -
Meadowvale SS (Grade: 9-12)International Business & Technology programRank: 219/746 (Score: 7.0)Distance to school: 1.3 km (~23 min walk)
-
Port Credit SS (Grade: 9-12)SciTech programRank: 153/746 (Score: 7.4)Distance to school: 14.5 km (~44 min drive)
-
Streetsville SS (Grade: 9-12)Rank: 129/746 (Score: 7.6)Distance to school: 3.8 km (~12 min drive)
-
Lorne Park SS (Grade: 9-12)Rank: 112/746 (Score: 7.8)Distance to school: 13.0 km (~39 min drive)
-
Cawthra Park SS (Grade: 9-12)Rank: 187/746 (Score: 7.2)Distance to school: 15.5 km (~47 min drive)
-
John Fraser SS (Grade: 9-12)
AP program
Rank: 20/746 (Score: 9.0)Distance to school: 5.0 km (~15 min drive)


Commute Information
 Meadowvale Go Train Station (1.3km) - Free Parking available, parking lots: 1652







