
 Lorne Park, Mississauga, L5H 1Z2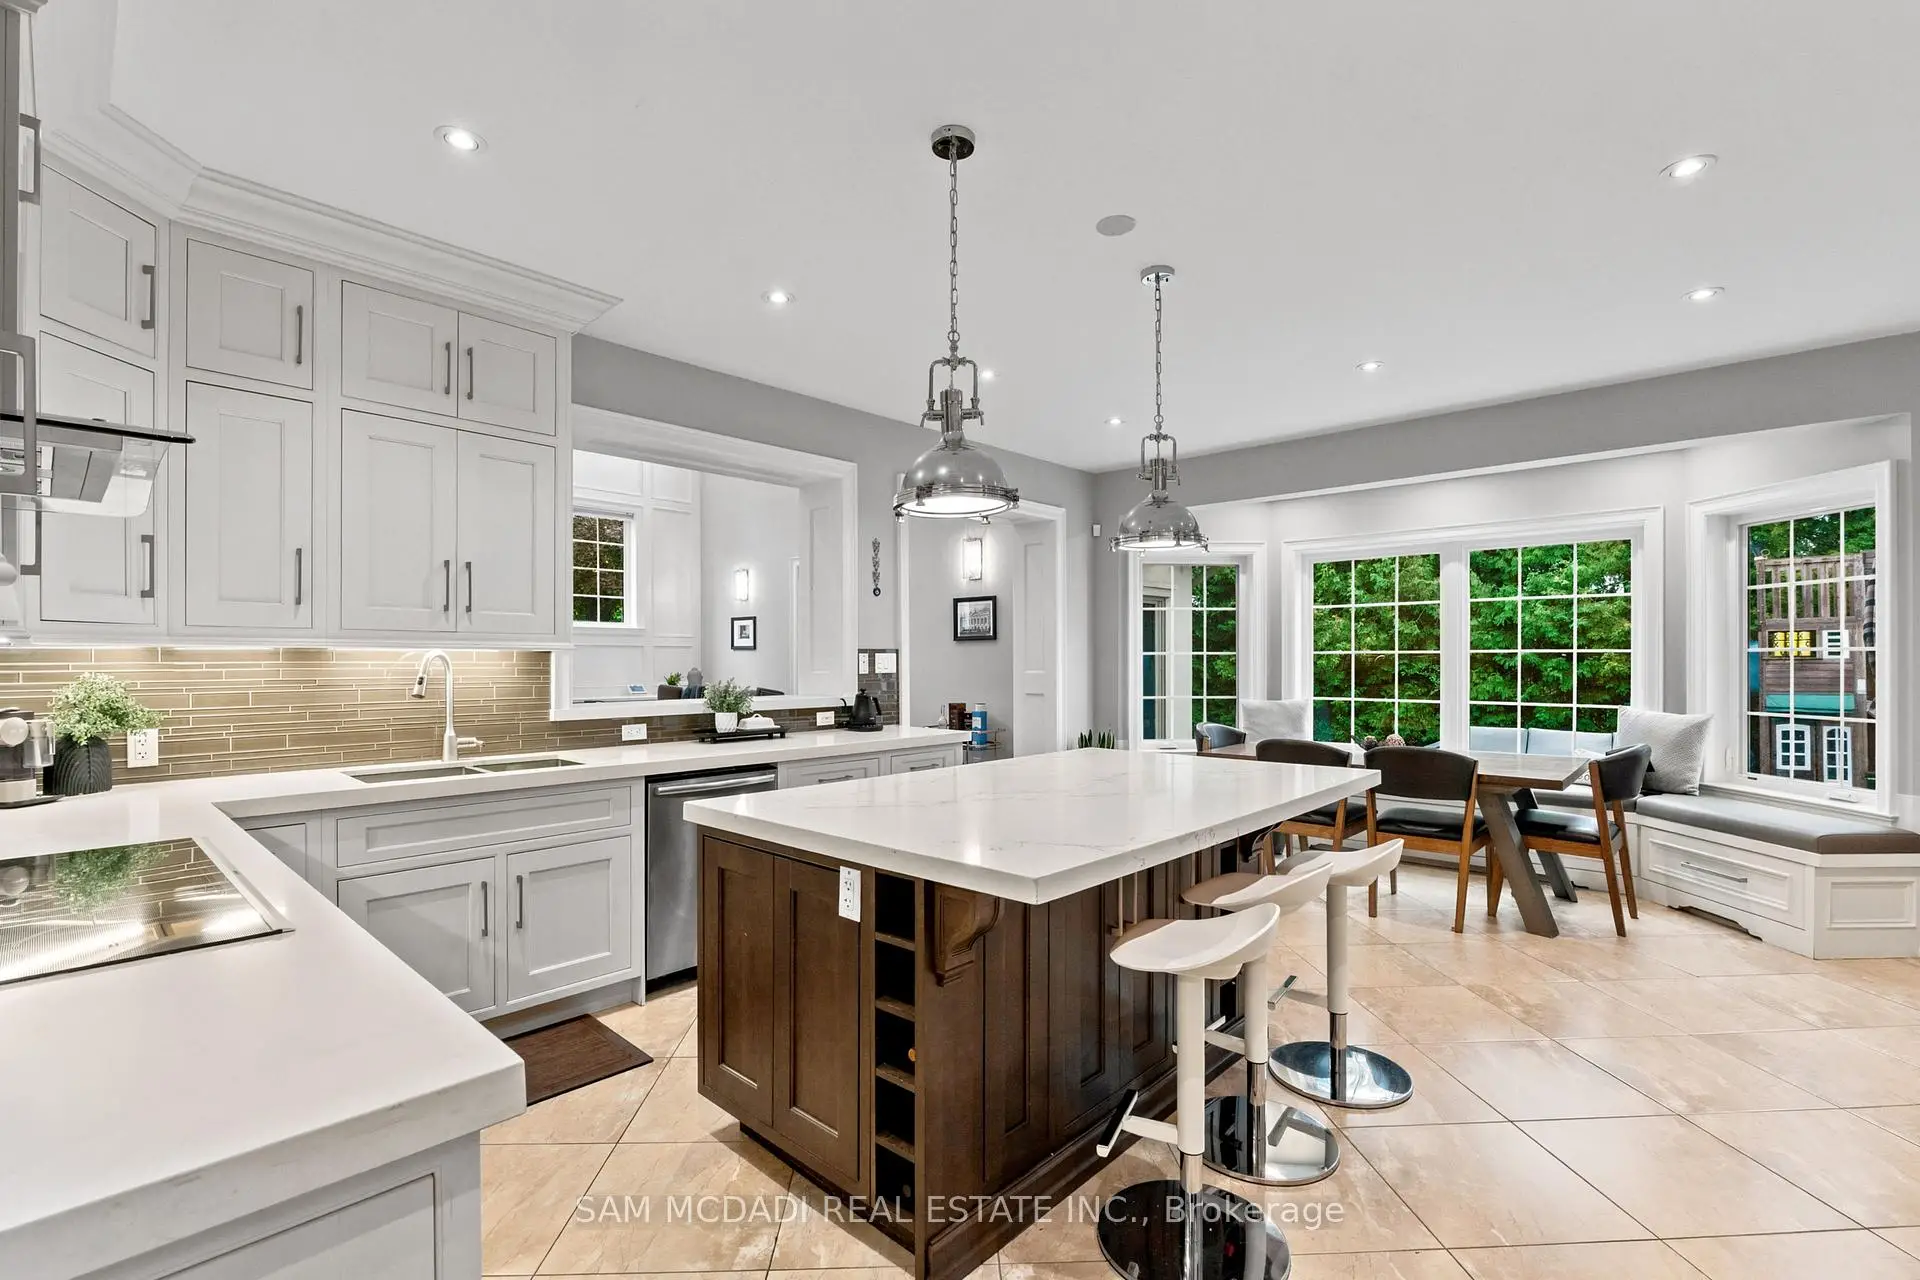

Description
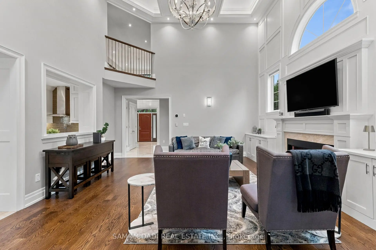
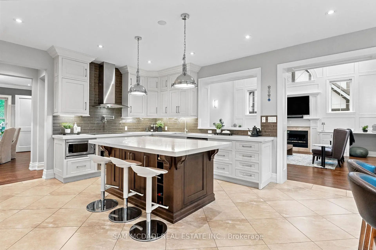
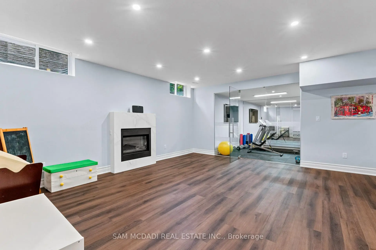
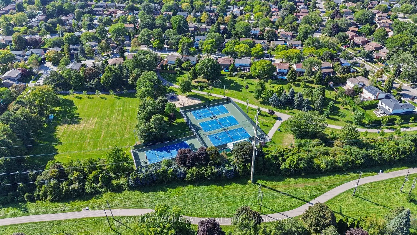
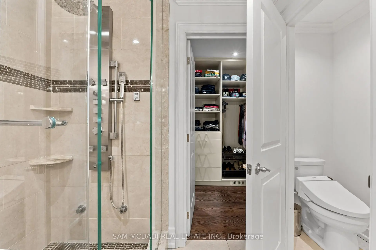
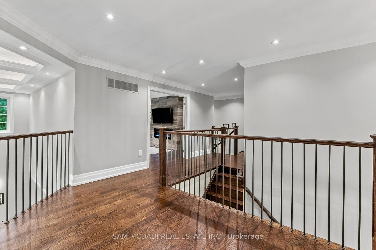
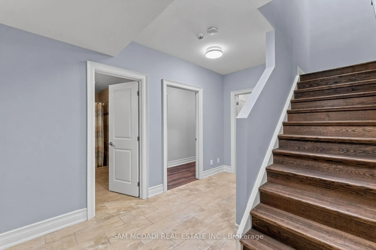
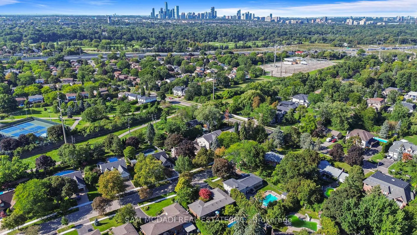
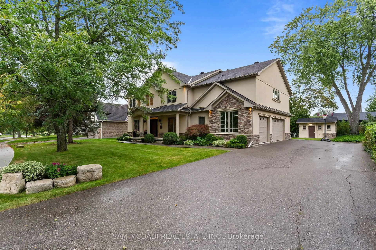
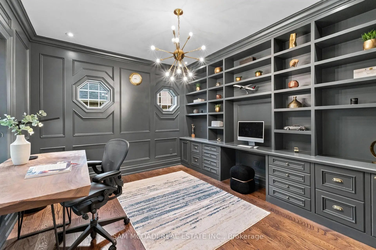
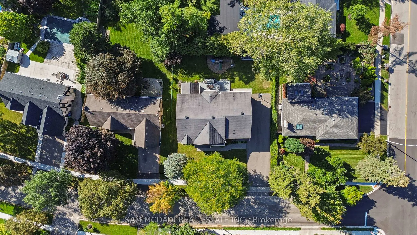
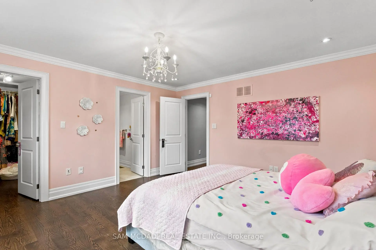
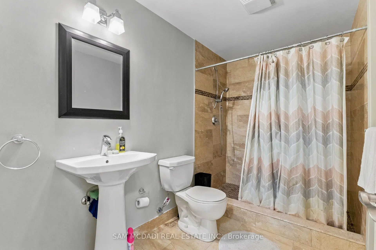
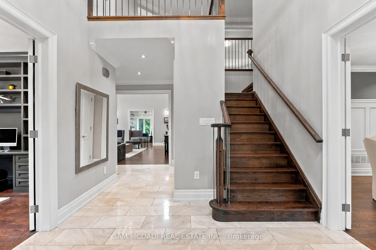
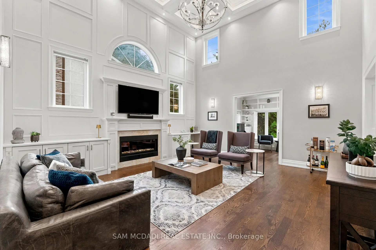
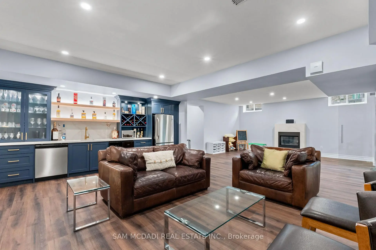
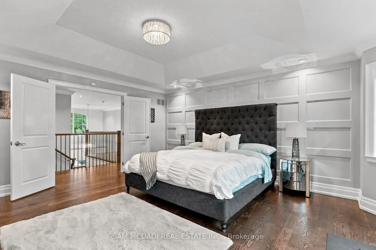
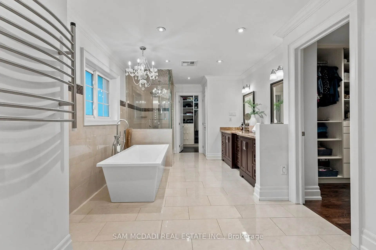
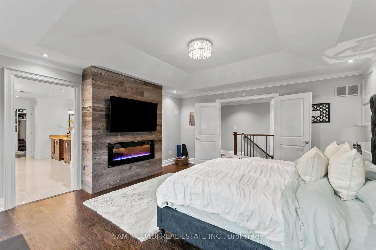
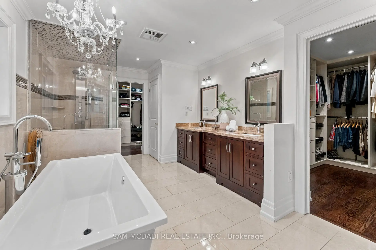
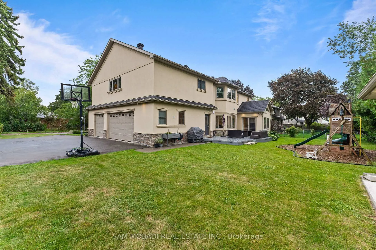
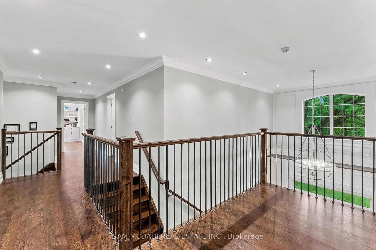
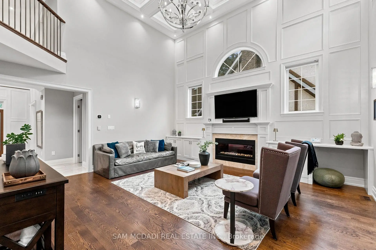
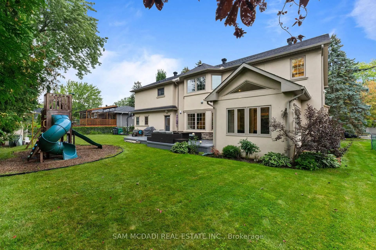
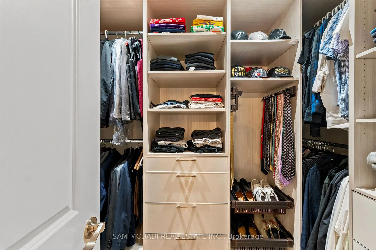
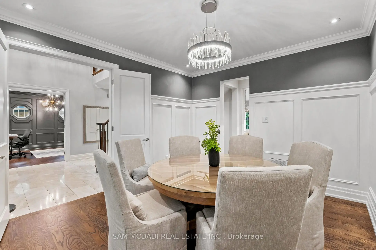
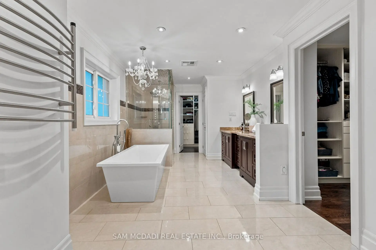
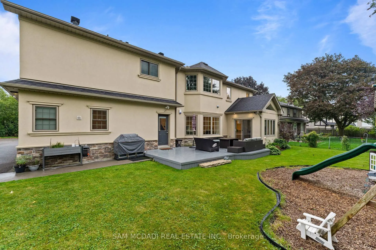
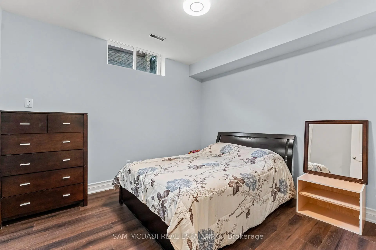
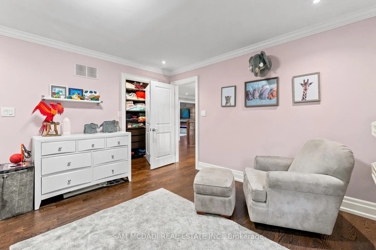
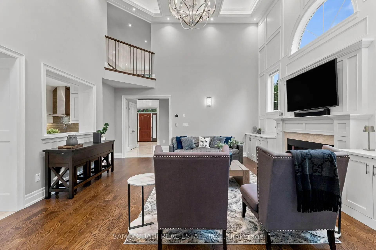
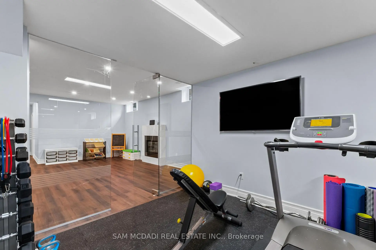
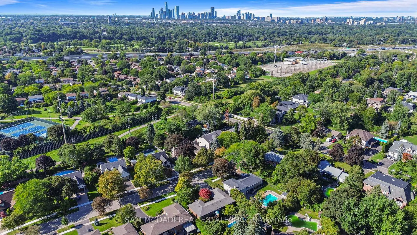
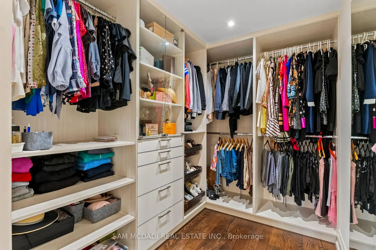
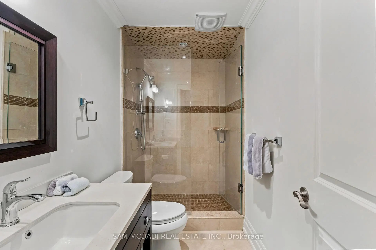
Presenting this distinguished residence in the coveted Lorne Park neighbourhood, offering approximately 5,700 SF across three levels and combining architectural scale, refined finishes and exceptional family functionality. Set amid mature trees and landscaped grounds, this impressive home is designed for buyers who value privacy, space and a lifestyle equally suited to sophisticated entertaining and everyday family living. The main level captivates w/ soaring coffered ceilings, hardwood floors, detailed millwork & a dramatic gas fireplace anchoring the grand living room. A dedicated office, elegant dining room & generous foyer create a polished arrival and entertaining experience. The chef's kitchen features custom cabinetry, Caesarstone quartz countertops, premium built-appliances, while the breakfast area connects seamlessly to the sunroom & deck overlooking the grounds. The upper level reveals a luxurious primary retreat w/ spacious bedroom, walk-in closet & luxurious 5pc ensuite, alongside three generously sized bedrooms, each w/ a walk-in closet & ensuite, providing comfort for the entire family. The lower level transforms into a private lifestyle destination w/ an expansive recreation room, gas fireplace, dedicated gym, bedroom, 3pc bath, bar, cold room & extensive storage. Outside, mature landscaping, expansive lawn, deck, powered storage shed & Rain Bird irrigation create a private setting for summer gatherings. Practical luxuries include an oversized insulated garage w/ 100A EV charging pre-wire, electric-heated mudroom & basement floors, Lutron Caséta switches throughout, central vacuum, Healthy Climate ventilation & dehumidification, gutter guards and Lorex security cameras. With thoughtful updates, 955 Caldwell Ave delivers the scale, comfort and state-of-the-art features expected by the most discerning of buyers. Ideally located near Port Credit's waterfront dining, marinas & yacht clubs, premier recreation, reputable schools and QEW access.
Features
- Facing: North

- Bedrooms: 4

- Bathrooms: 6

- Garages: 3

- Kitchens: 1

Details
- Lot size: 80.00 x 120.00 Feet

- Space: 3500-5000

- Tax: $ 24564.80

- W13786076

- Listing contracted with: SAM MCDADI REAL ESTATE INC.
| Room | Size(M) | Description | |
|---|---|---|---|
| Kitchen | 3.79x4.44 | B/I Appliances, Centre Island, Quartz Counter |
|
| Breakfast | 3.08x5.59 | Combined w/Kitchen, Overlooks Backyard, Bay Window |
|
| Dining Rm | 4.11x4.09 | Wainscoting, Pot Lights, Hardwood Floor |
|
| Living Rm | 5.91x5.64 | Wainscoting, Fireplace, Coffered Ceiling(s) |
|
| Office | 3.54x4.05 | Wainscoting, Pot Lights, Hardwood Floor |
|
| Sunroom | 2.99x3.66 | B/I Shelves, Overlooks Backyard, Cathedral Ceiling(s) |
|
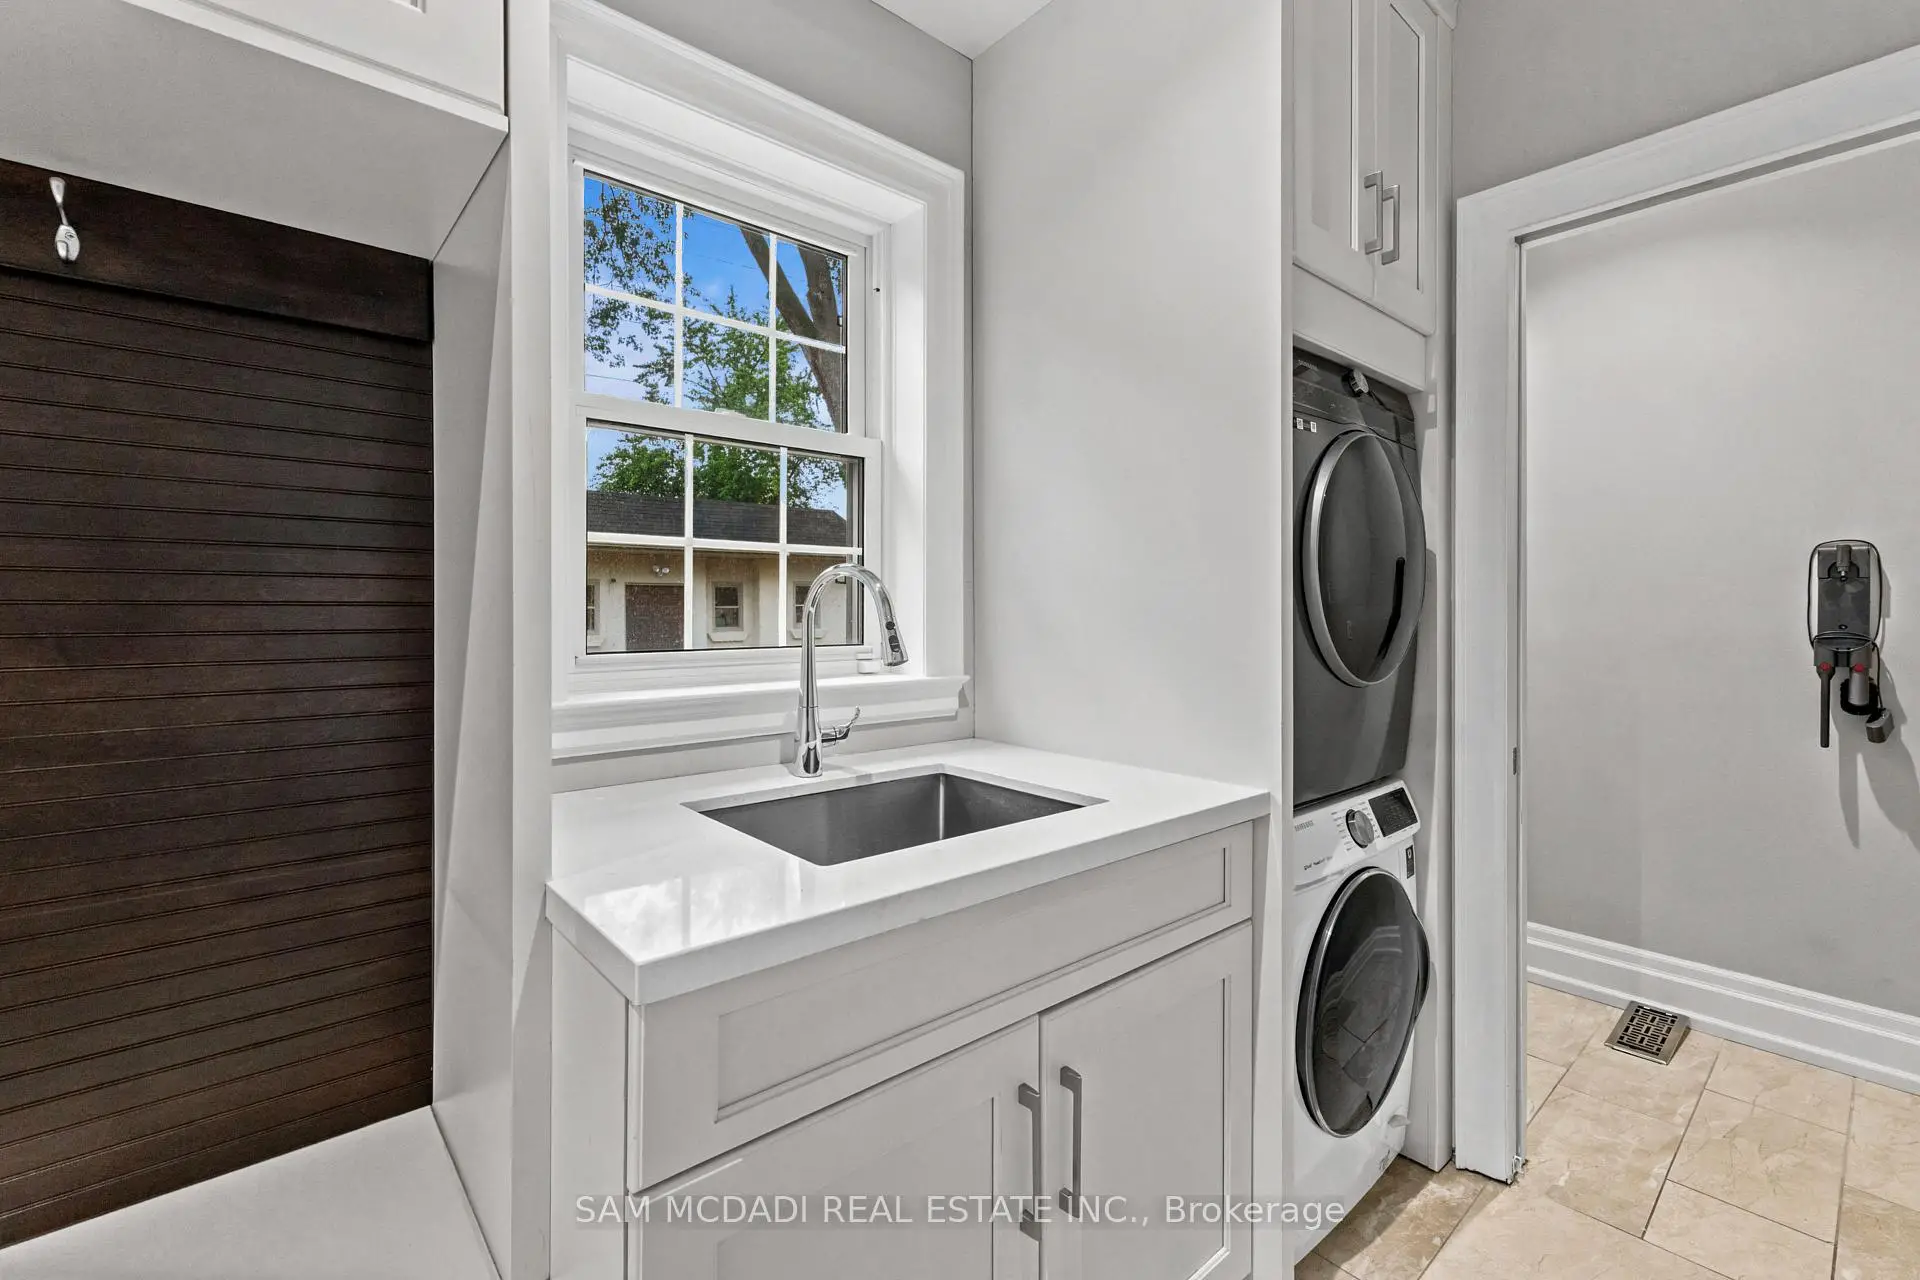
| Laundry | 1.58x5.49 | Closet, Laundry Sink, Access To Garage |
|
| Primary B | 5.54x4.65 | His and Hers Closets, 5 Pc Ensuite, Large Window |
|
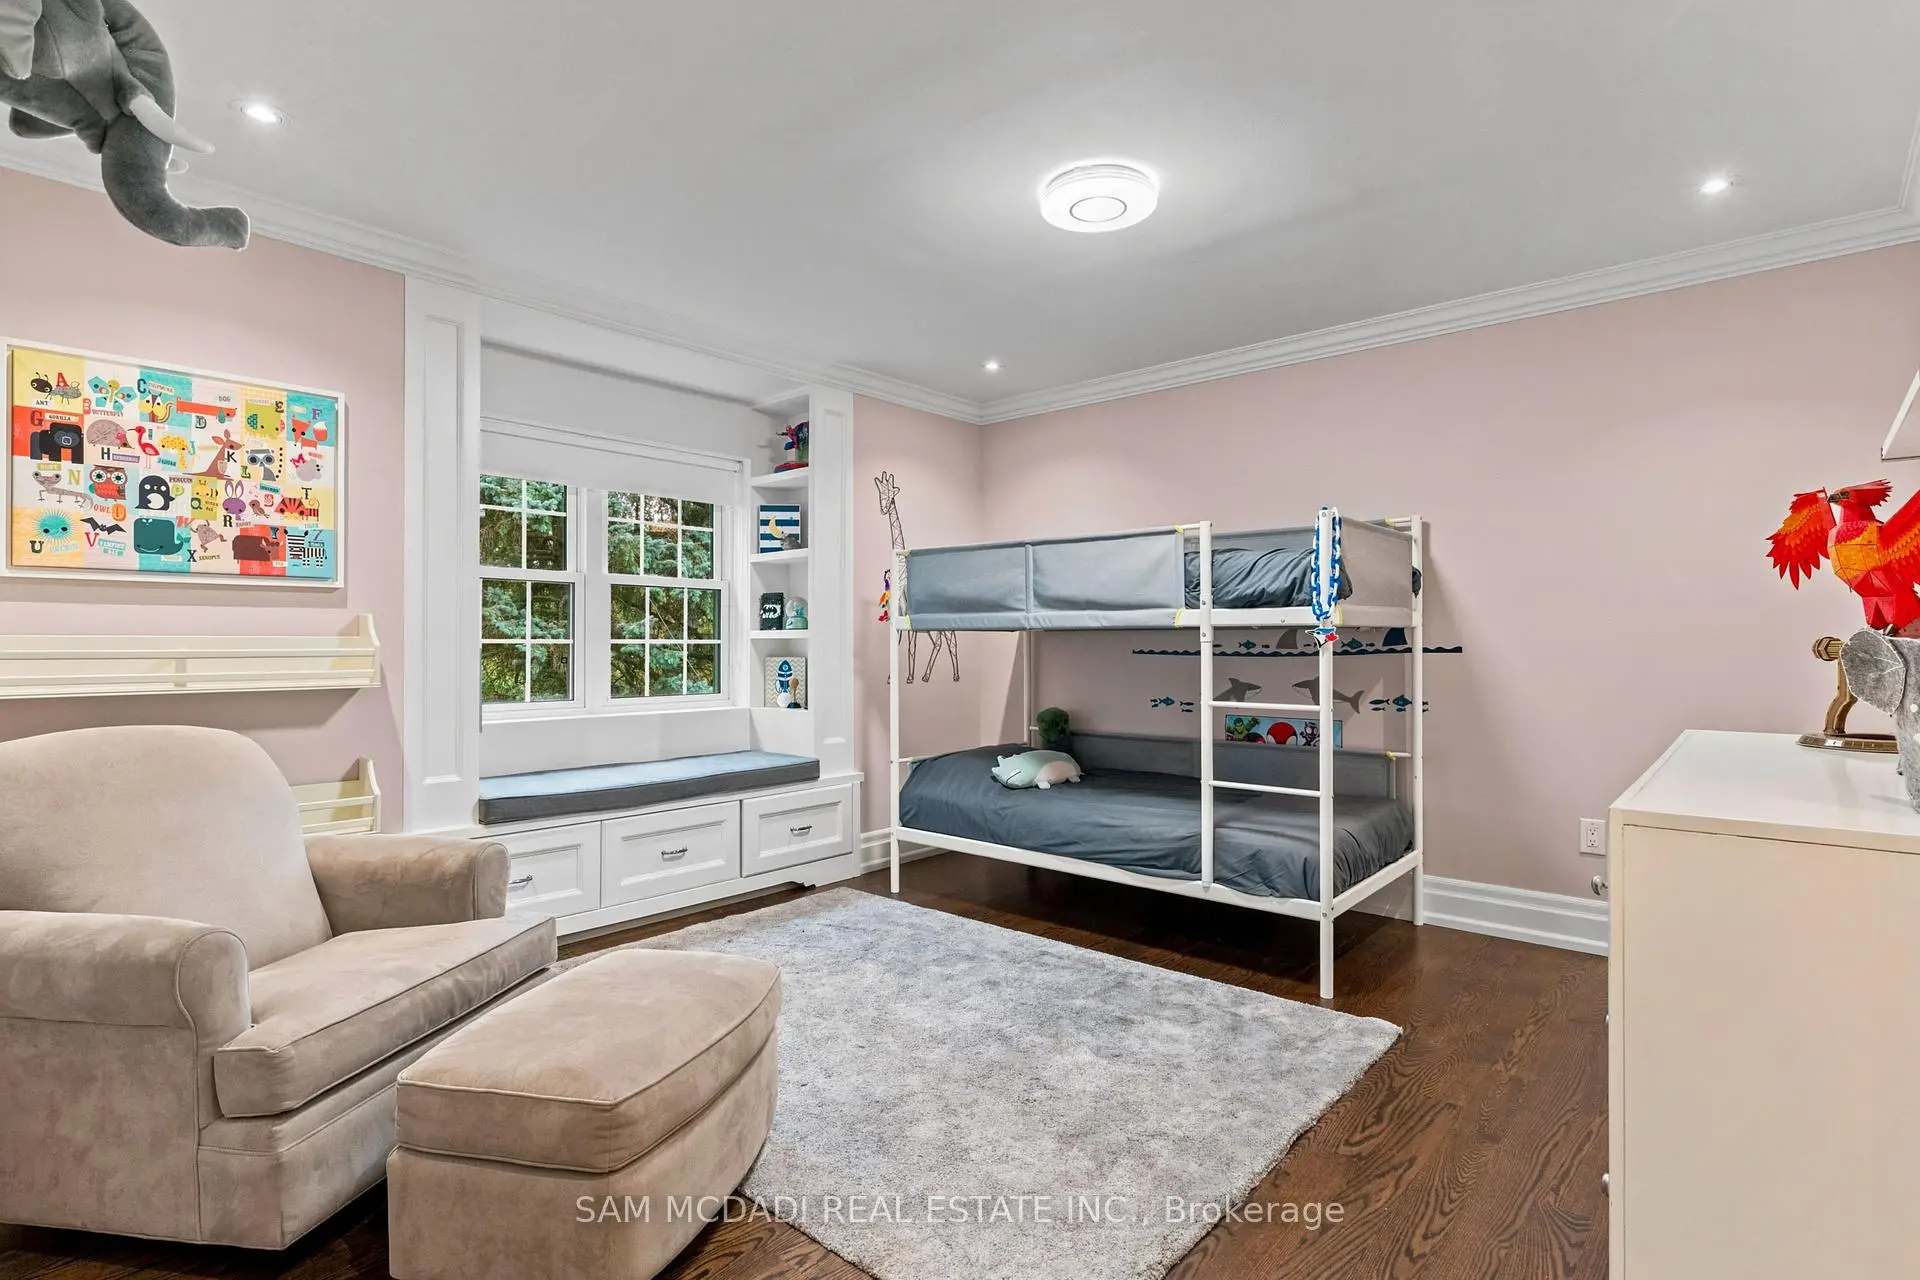
| 2nd Br | 4.27x4.53 | Walk-In Closet(s), 3 Pc Ensuite, Window |
|
| 3rd Br | 4.50x3.63 | Walk-In Closet(s), 3 Pc Ensuite, Window |
|
| 4th Br | 4.27x4.06 | Walk-In Closet(s), 4 Pc Ensuite, Window |
|
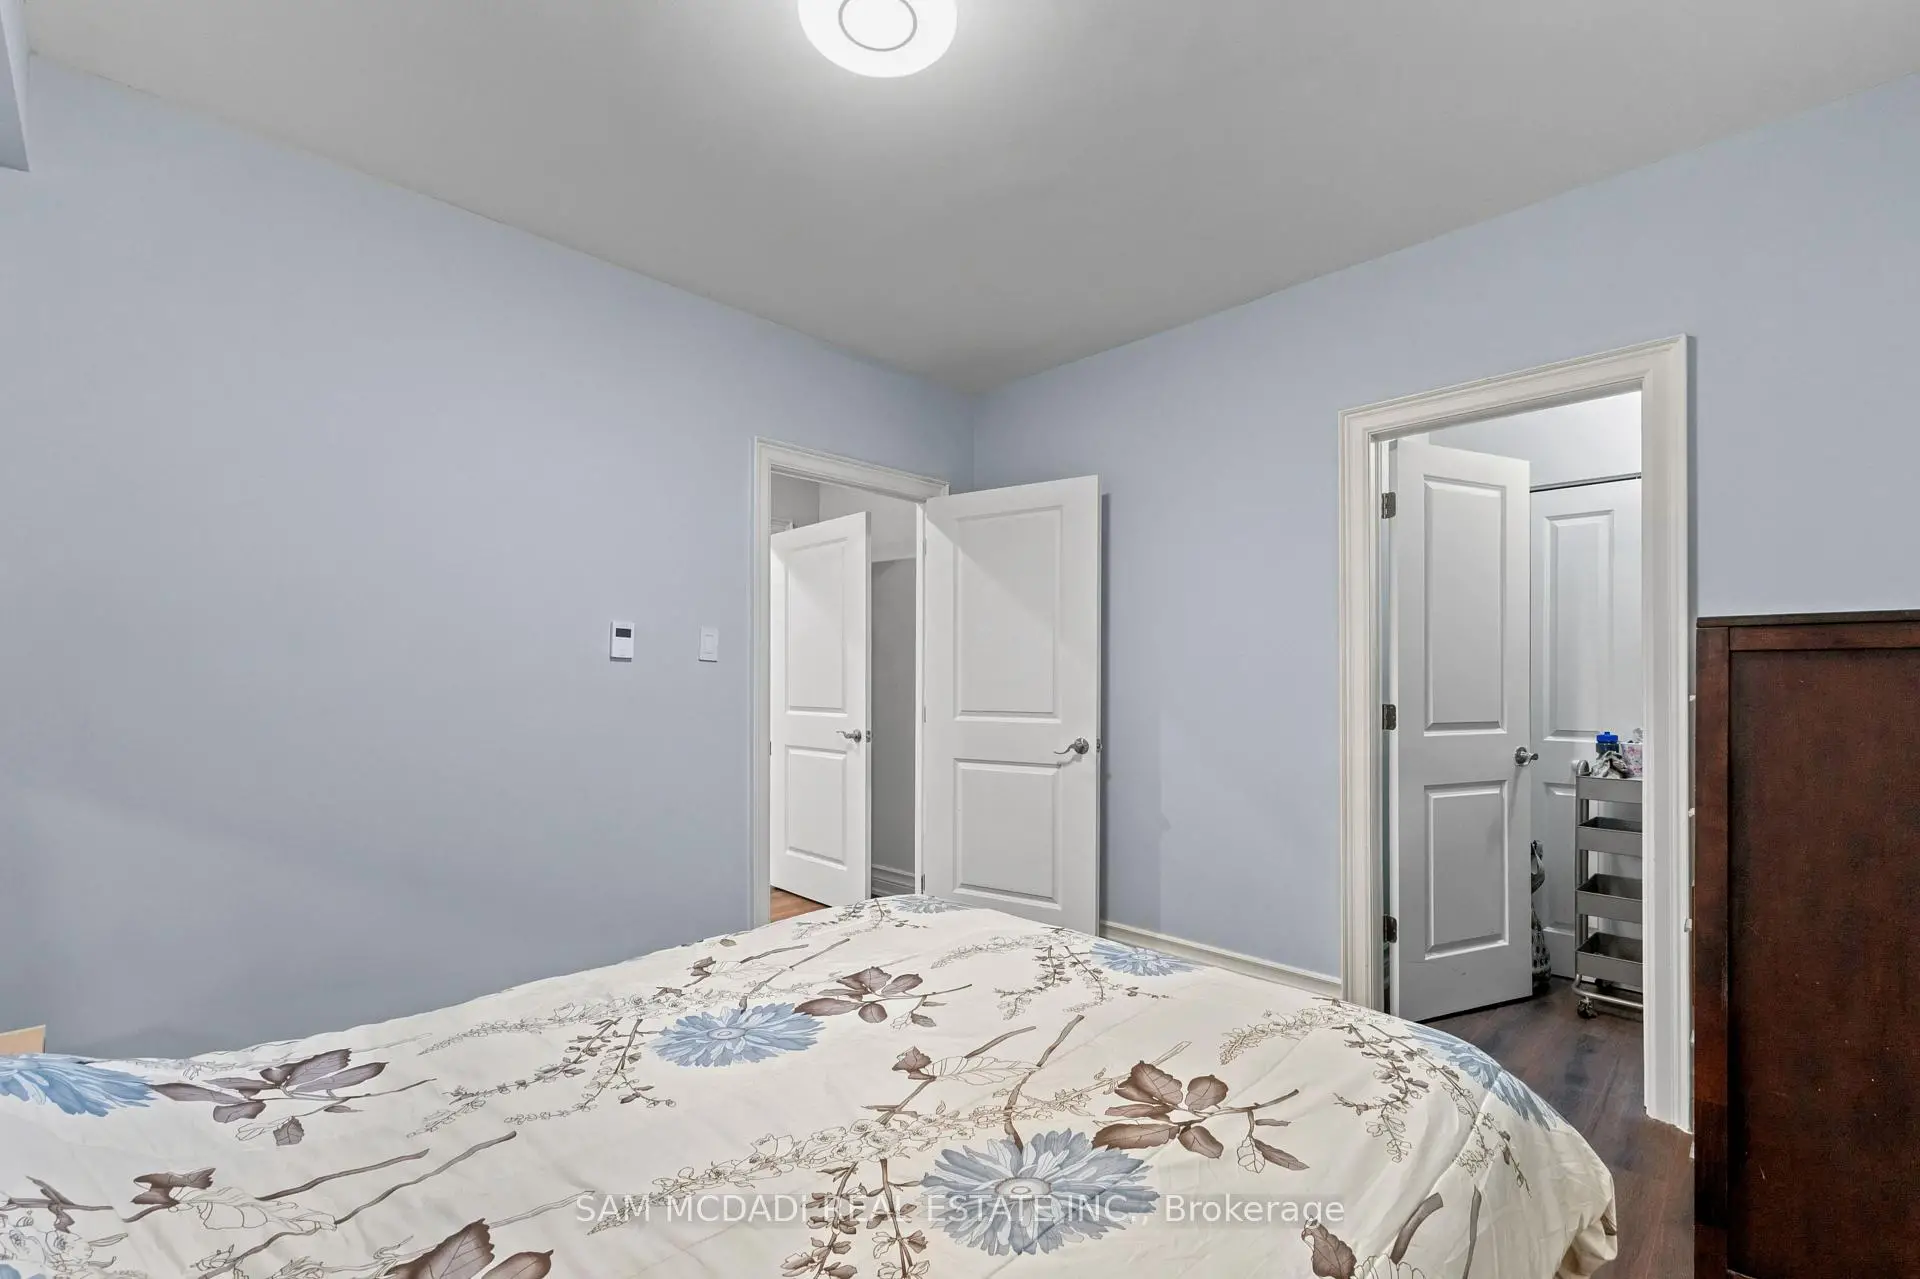
| 5th Br | 3.54x3.22 | Closet, Above Grade Window, Vinyl Floor |
| Bathroom | Pieces | Level | |
|---|---|---|---|
| 1xBath | 2 pcs | ||
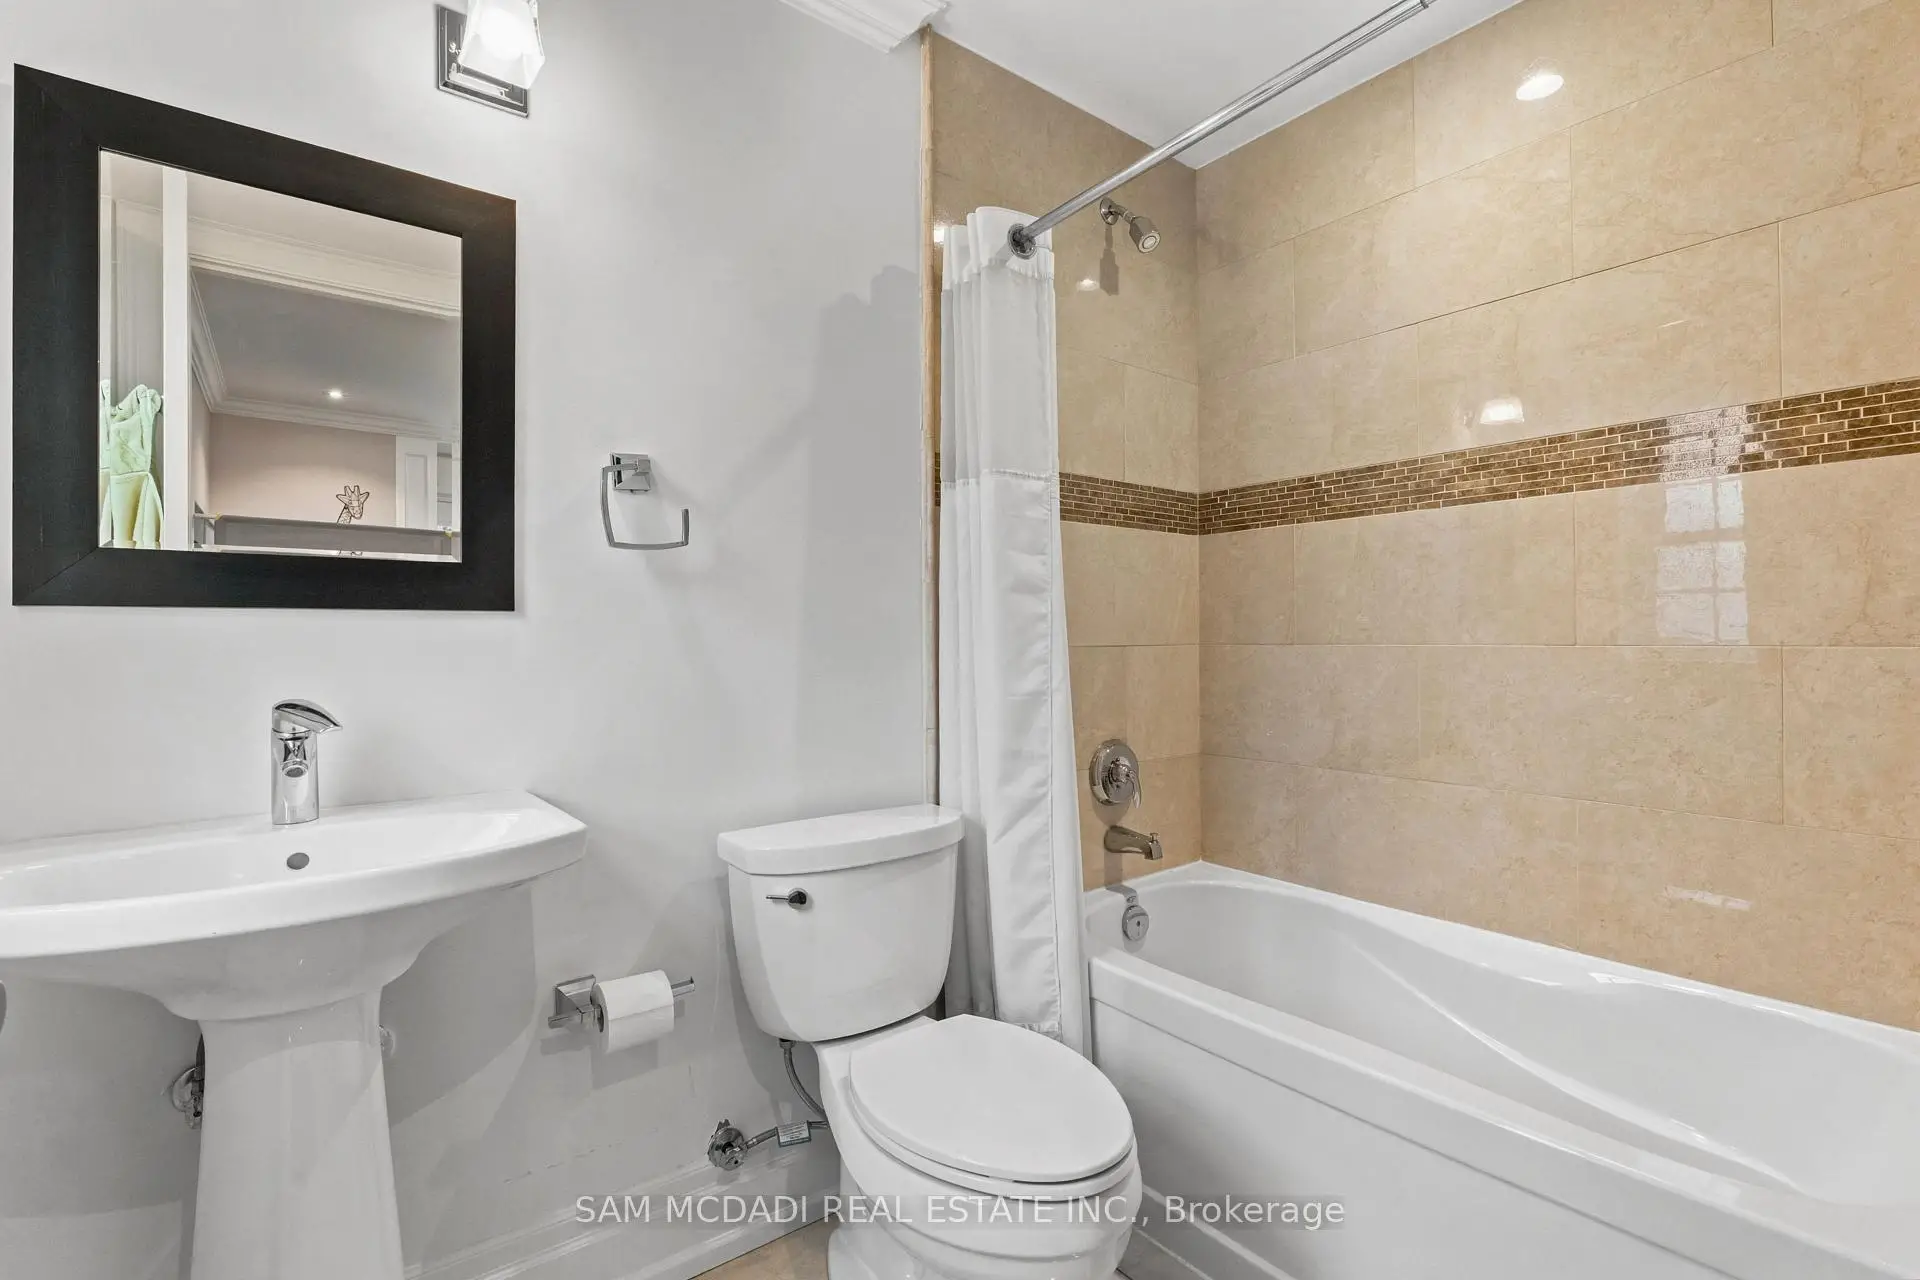
| 3xBaths | 3 pcs | ||
| 1xBath | 4 pcs | ||
| 1xBath | 5 pcs |
Property Summary
Located close to the intersection of Woodeden Dr & Indian Rd, 955 Caldwell Ave is a 4+1 bedrooms 6 washrooms Detached. The unit has a 3 Built-In Parking Spaces. The property has many nice features including Bar Fridge, Central Vacuum, Ventilation System, Built-In Oven, Guest Accommodations and Auto Garage Door Remot. Kitchen, Breakfast Room, Dinning Room Rm, Living Room Rm, Office, Sunroom and Laundry are on the Main floor.Local Area Profile
This property is located in a predominantly owner-occupied residential area with housing made up primarily of detached homes. Approximately 56% of residents hold a bachelor's degree or higher, while about 15% have a college credential. Driving is the primary commuting method for nearly all local commuters.
School Information
Elementary Schools
-
Tecumseh PS (Grade: JK-8)Home SchoolRank: 1300 out of 3022 (Score: 6.4)Distance to school: 0.5 km (~9 min walk)
-
Riverside PS (Grade: 1-5)
French Immersion school
Rank: 808 out of 3022 (Score: 7.1)Distance to school: 2.3 km (~7 min drive) -
-
Tomken Road Middle (Grade: 6-8)SciTech program
-
Allan A Martin Sr. (Grade: 6-8)International Business & Technology programDistance to school: 5.9 km (~18 min drive)
-
Hillcrest MS (Grade: 6-8)
-
-
-
-
Queen Elizabeth Sr. (Grade: 7-8)
Arts program
Rank: 1934 out of 3022 (Score: 5.5)Distance to school: 71.2 km (~214 min drive) Secondary Schools
-
Lorne Park SS (Grade: 9-12)Home SchoolRank: 112/746 (Score: 7.8)Distance to school: 1.5 km (~28 min walk)
-
Clarkson SS (Grade: 9-12)Rank: 489/746 (Score: 5.4)Distance to school: 5.0 km (~15 min drive)
-
Erindale SS (Grade: 9-12)
IB program
Rank: 219/746 (Score: 7.0)Distance to school: 4.0 km (~12 min drive) -
Meadowvale SS (Grade: 9-12)International Business & Technology programRank: 219/746 (Score: 7.0)Distance to school: 12.1 km (~36 min drive)
-
Port Credit SS (Grade: 9-12)SciTech programRank: 153/746 (Score: 7.4)Distance to school: 3.1 km (~9 min drive)
-
Lorne Park SS (Grade: 9-12)Rank: 112/746 (Score: 7.8)Distance to school: 1.5 km (~28 min walk)
-
Cawthra Park SS (Grade: 9-12)Rank: 187/746 (Score: 7.2)Distance to school: 5.0 km (~15 min drive)
-
John Fraser SS (Grade: 9-12)
AP program
Rank: 20/746 (Score: 9.0)Distance to school: 8.2 km (~24 min drive)


Commute Information
 Port Credit Go Train Station (2.8km) - Free Parking available, parking lots: 969







