
 Cooksville, Mississauga, L5B 2G4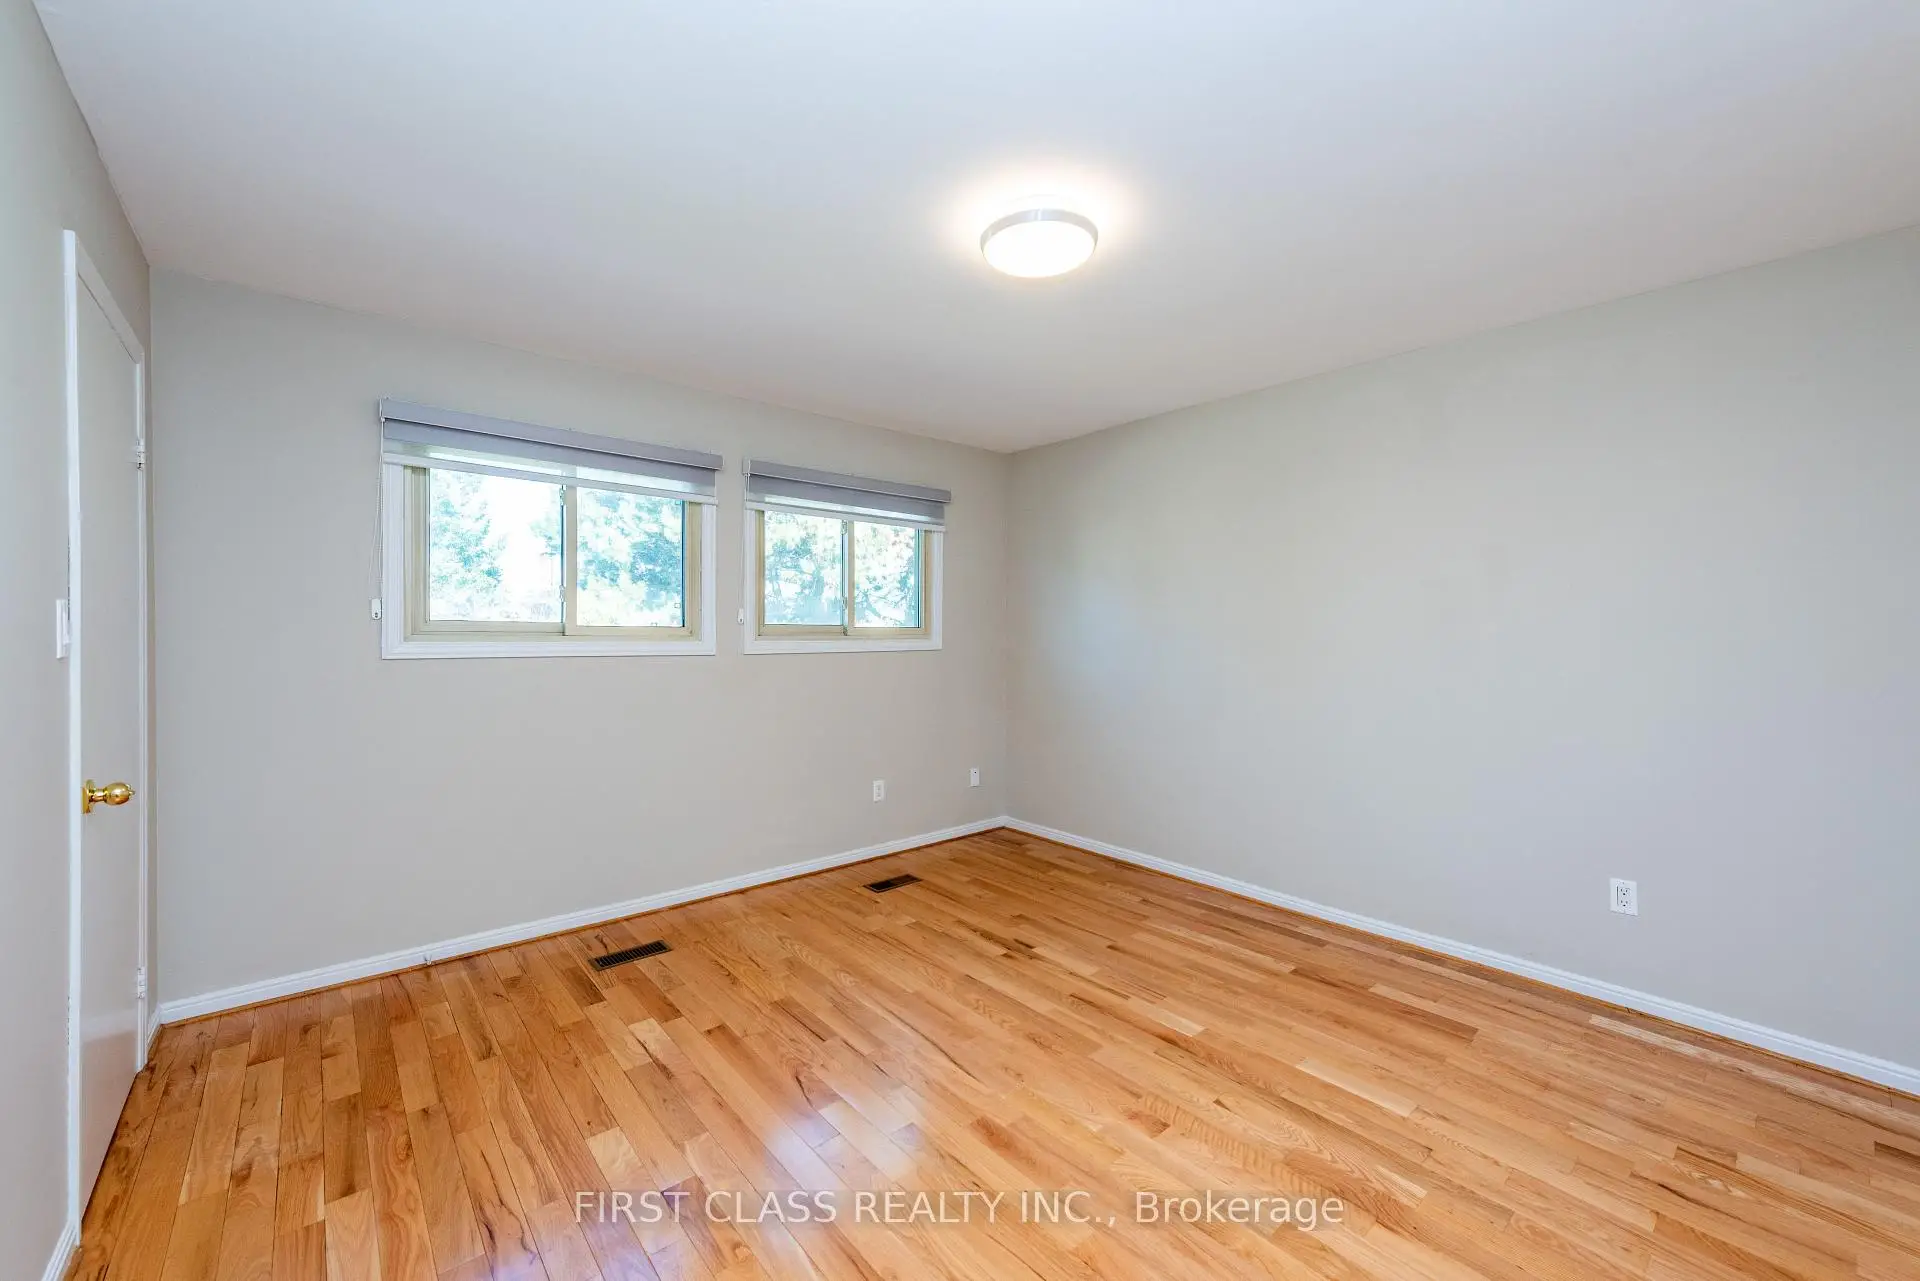

Description
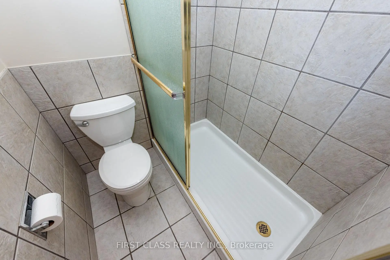
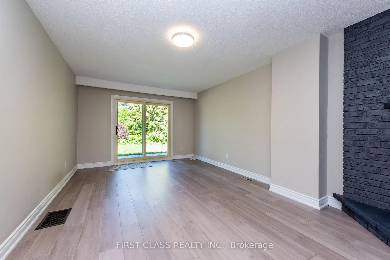
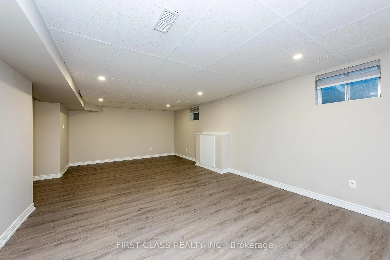
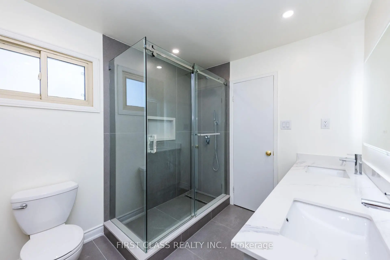
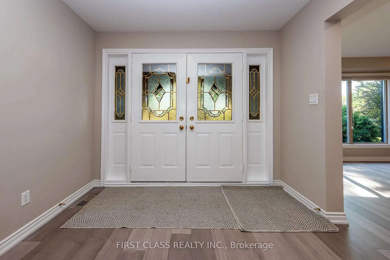
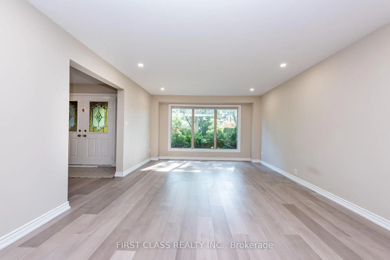
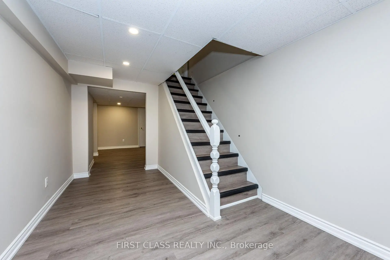
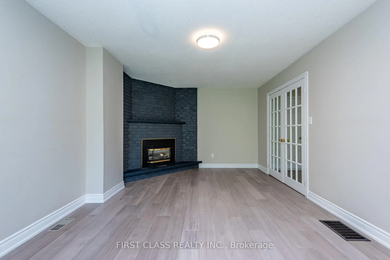
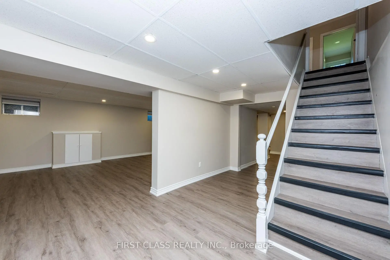
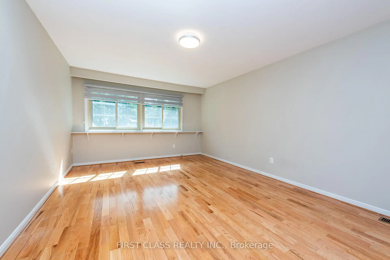
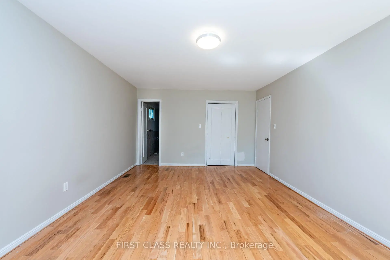
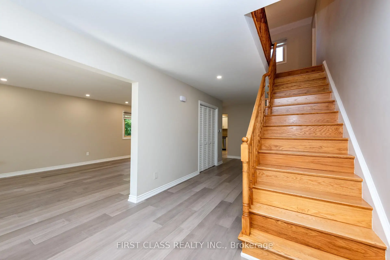
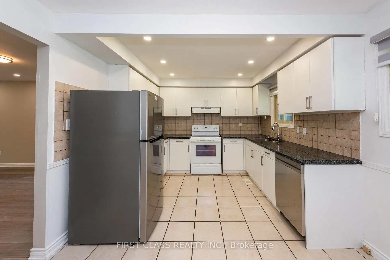
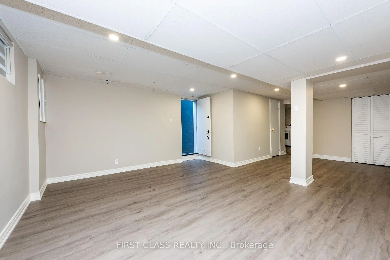
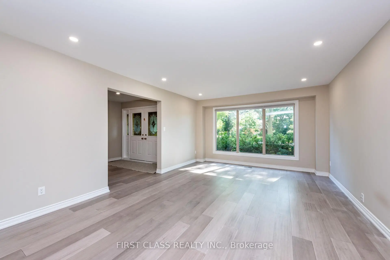
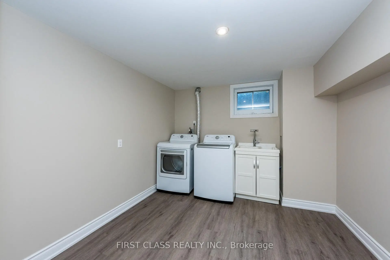
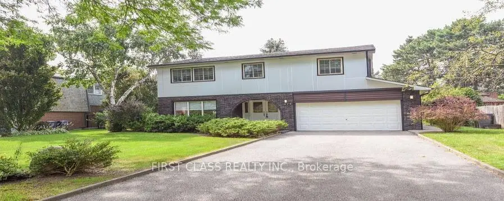
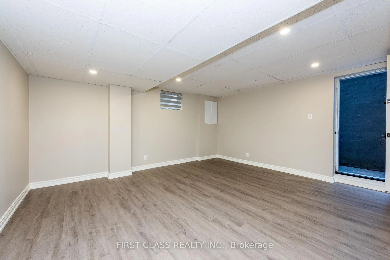
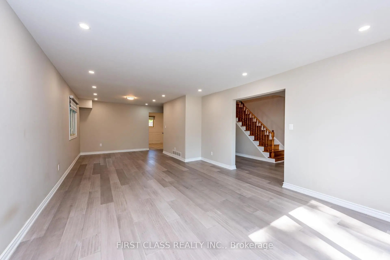
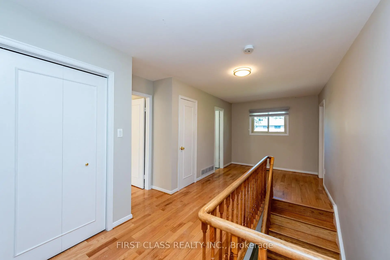
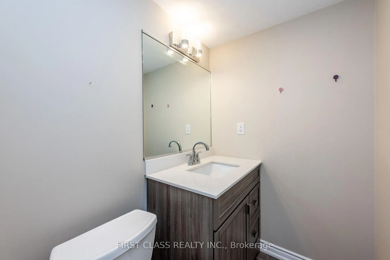
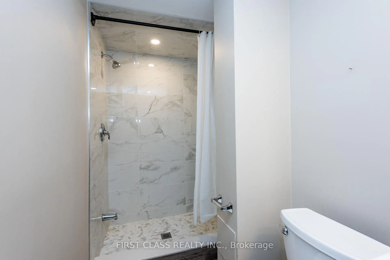
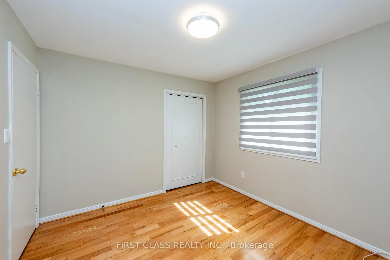
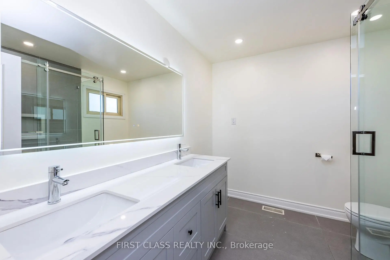
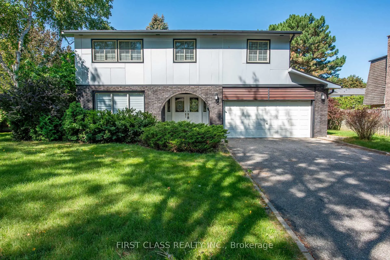
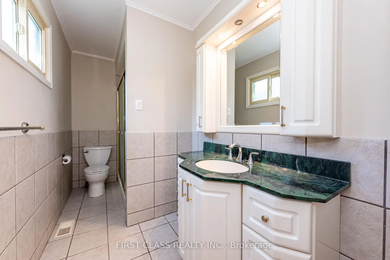
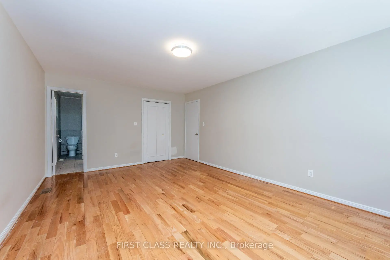
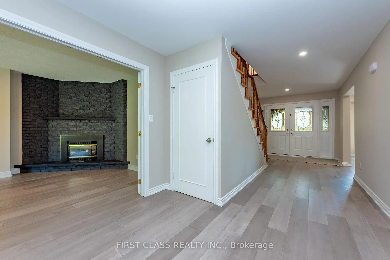
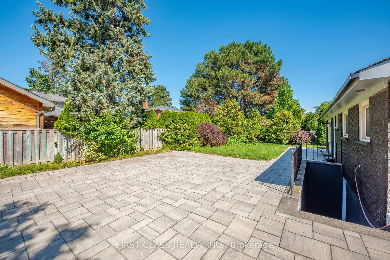
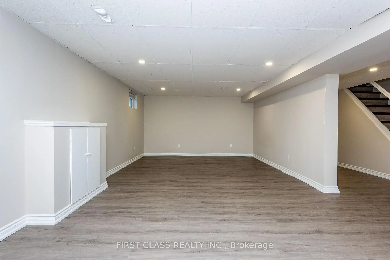
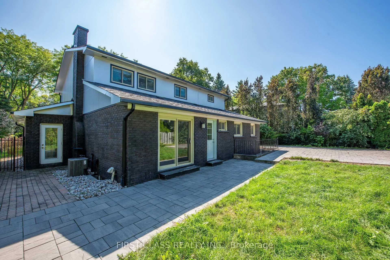
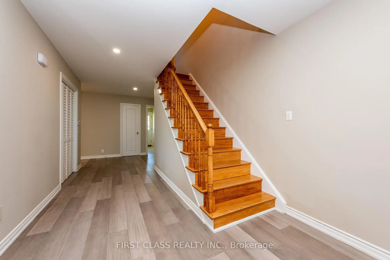
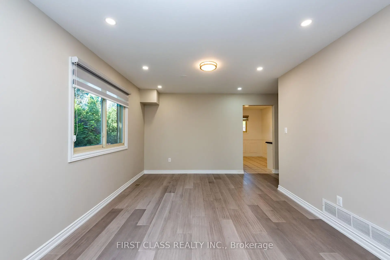
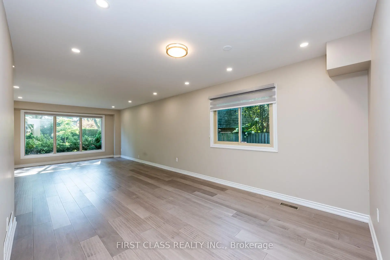
Welcome to the prestigious Gordon Woods neighbourhood! Spacious 4-bedroom detached home on a large lot, featuring newer engineered flooring on the main floor. The primary bedroom offers an ensuite, plus there is a NEW 3-piece bathroom with double sinks and a modern touch-control LED mirror with built-in lighting. The finished basement features a recreation room, games room, newer 3-piece bathroom, separate entrance, spacious laundry room, and a under-stair storage. Ceiling spot lights in basement. The family room features a fireplace and patio door leading to the spacious backyard. Enjoy outdoor entertaining with a stainless-steel BBQ and newer interlocking-stone patio area, ideal for outdoor cooking and gatherings. Newer lawn sprinkler system. Additional features include a double garage with keypad door opener, driveway parking for up to 6 cars, newer furnace and central air conditioning. Conveniently located with easy access to the QEW, and close to hospital, parks, schools, shopping, and other amenities. A wonderful opportunity in one of Mississauga's most desirable neighbourhoods. A must-see for serious buyers!
Features
- Facing: West

- Bedrooms: 4

- Bathrooms: 4

- Garages: 2

- Kitchens: 1

Details
- Lot size: 71.52 x 135.92 Feet

- Space: 2500-3000

- Tax: $ 10555.75

- W13779380

- Listing contracted with: FIRST CLASS REALTY INC.
| Room | Size(M) | Description | |
|---|---|---|---|
| Kitchen | 4.97x3.20 | Eat-in Kitchen |
|
| Living Rm | 4.01x8.99 | Combined w/Dining, Picture Window |
|
| Dining Rm | 0.01x0.01 | Combined w/Living, Picture Window |
|
| Family Rm | 6.09x3.55 | Gas Fireplace, Picture Window |
|
| Primary B | 5.58x3.81 | 3 Pc Ensuite, Hardwood Floor |
|
| 2nd Br | 3.86x3.75 | Closet, Hardwood Floor |
|
| 3rd Br | 4.42x3.75 | Closet, Hardwood Floor |
|
| 4th Br | 3.27x3.04 | Closet |
|
| Laundry | 3.30x2.94 | ||
| Game Rm | 4.67x4.47 | Window |
|
| Recreatio | 7.41x3.96 | Walk-Up |
| Bathroom | Pieces | Level | |
|---|---|---|---|
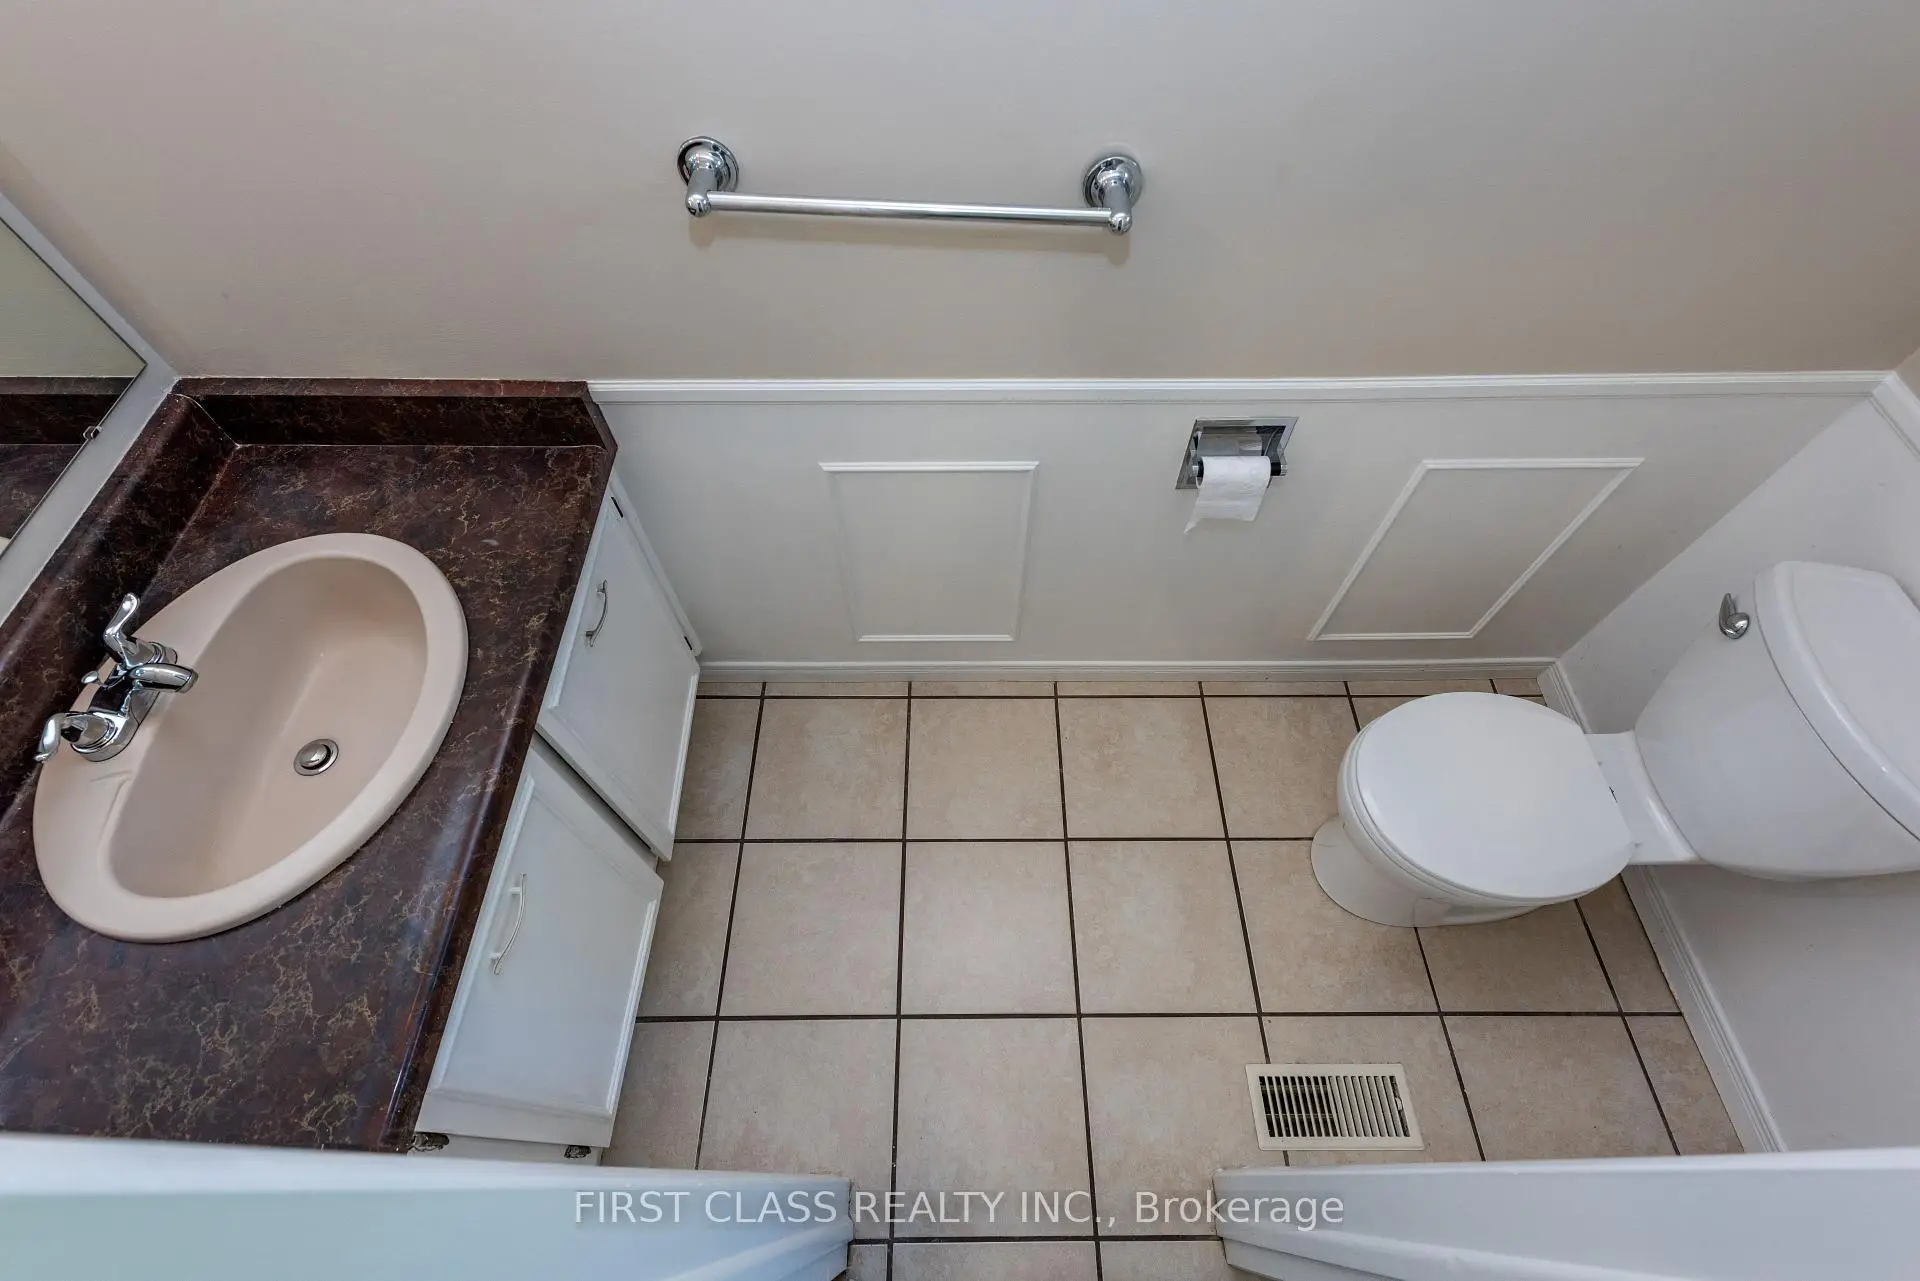
| 1xBath | 2 pcs | Main |
|
| 2xBaths | 3 pcs | Second |
|
| 1xBath | 3 pcs | Basement |
Property Summary
Located close to the intersection of Stavebank and Isabella, 479 Isabella Ave is a 4 bedrooms 4 washrooms Detached. The unit has a Double Attached Parking Spaces. The property has a finished Walk-Up basement. The property has many nice features including Storage and Auto Garage Door Remot. Kitchen, Living Room Rm, Dinning Room Rm and Family Room Rm are on the Main floor.Local Area Profile
This property is located in a predominantly owner-occupied residential area with housing made up primarily of detached homes. Approximately 49% of residents hold a bachelor's degree or higher, while about 18% have a college credential. Driving is the primary commuting method for nearly all local commuters.
School Information
Elementary Schools
-
Cashmere Avenue PS (Grade: JK-6)Home SchoolRank: 1868 out of 3022 (Score: 5.6)Distance to school: 0.7 km (~13 min walk)
-
Queen Elizabeth Sr. (Grade: 7-8)Home SchoolRank: 1934 out of 3022 (Score: 5.5)Distance to school: 71.6 km (~215 min drive)
-
-
-
Tomken Road Middle (Grade: 6-8)SciTech program
-
Tomken Road Middle (Grade: 6-8)
French Immersion school
-
Allan A Martin Sr. (Grade: 6-8)International Business & Technology programDistance to school: 4.5 km (~14 min drive)
-
-
-
-
Queen Elizabeth Sr. (Grade: 7-8)
Arts program
Rank: 1934 out of 3022 (Score: 5.5)Distance to school: 71.6 km (~215 min drive) Secondary Schools
-
Port Credit SS (Grade: 9-12)Home SchoolRank: 153/746 (Score: 7.4)Distance to school: 2.3 km (~7 min drive)
-
Applewood Heights SS (Grade: 9-12)Distance to school: 5.0 km (~15 min drive)
-
Glenforest SS (Grade: 9-12)
IB program
Rank: 187/746 (Score: 7.2)Distance to school: 7.4 km (~22 min drive) -
Meadowvale SS (Grade: 9-12)International Business & Technology programRank: 219/746 (Score: 7.0)Distance to school: 11.7 km (~35 min drive)
-
Port Credit SS (Grade: 9-12)SciTech programRank: 153/746 (Score: 7.4)Distance to school: 2.3 km (~7 min drive)
-
Lorne Park SS (Grade: 9-12)Rank: 112/746 (Score: 7.8)Distance to school: 3.5 km (~11 min drive)
-
Cawthra Park SS (Grade: 9-12)Rank: 187/746 (Score: 7.2)Distance to school: 3.9 km (~12 min drive)
-
John Fraser SS (Grade: 9-12)
AP program
Rank: 20/746 (Score: 9.0)Distance to school: 8.0 km (~24 min drive)


Commute Information
 Cooksville Go Train Station (2.3km) - Free Parking available, parking lots: 1688







