Sheridan, Mississauga, L5K 1E9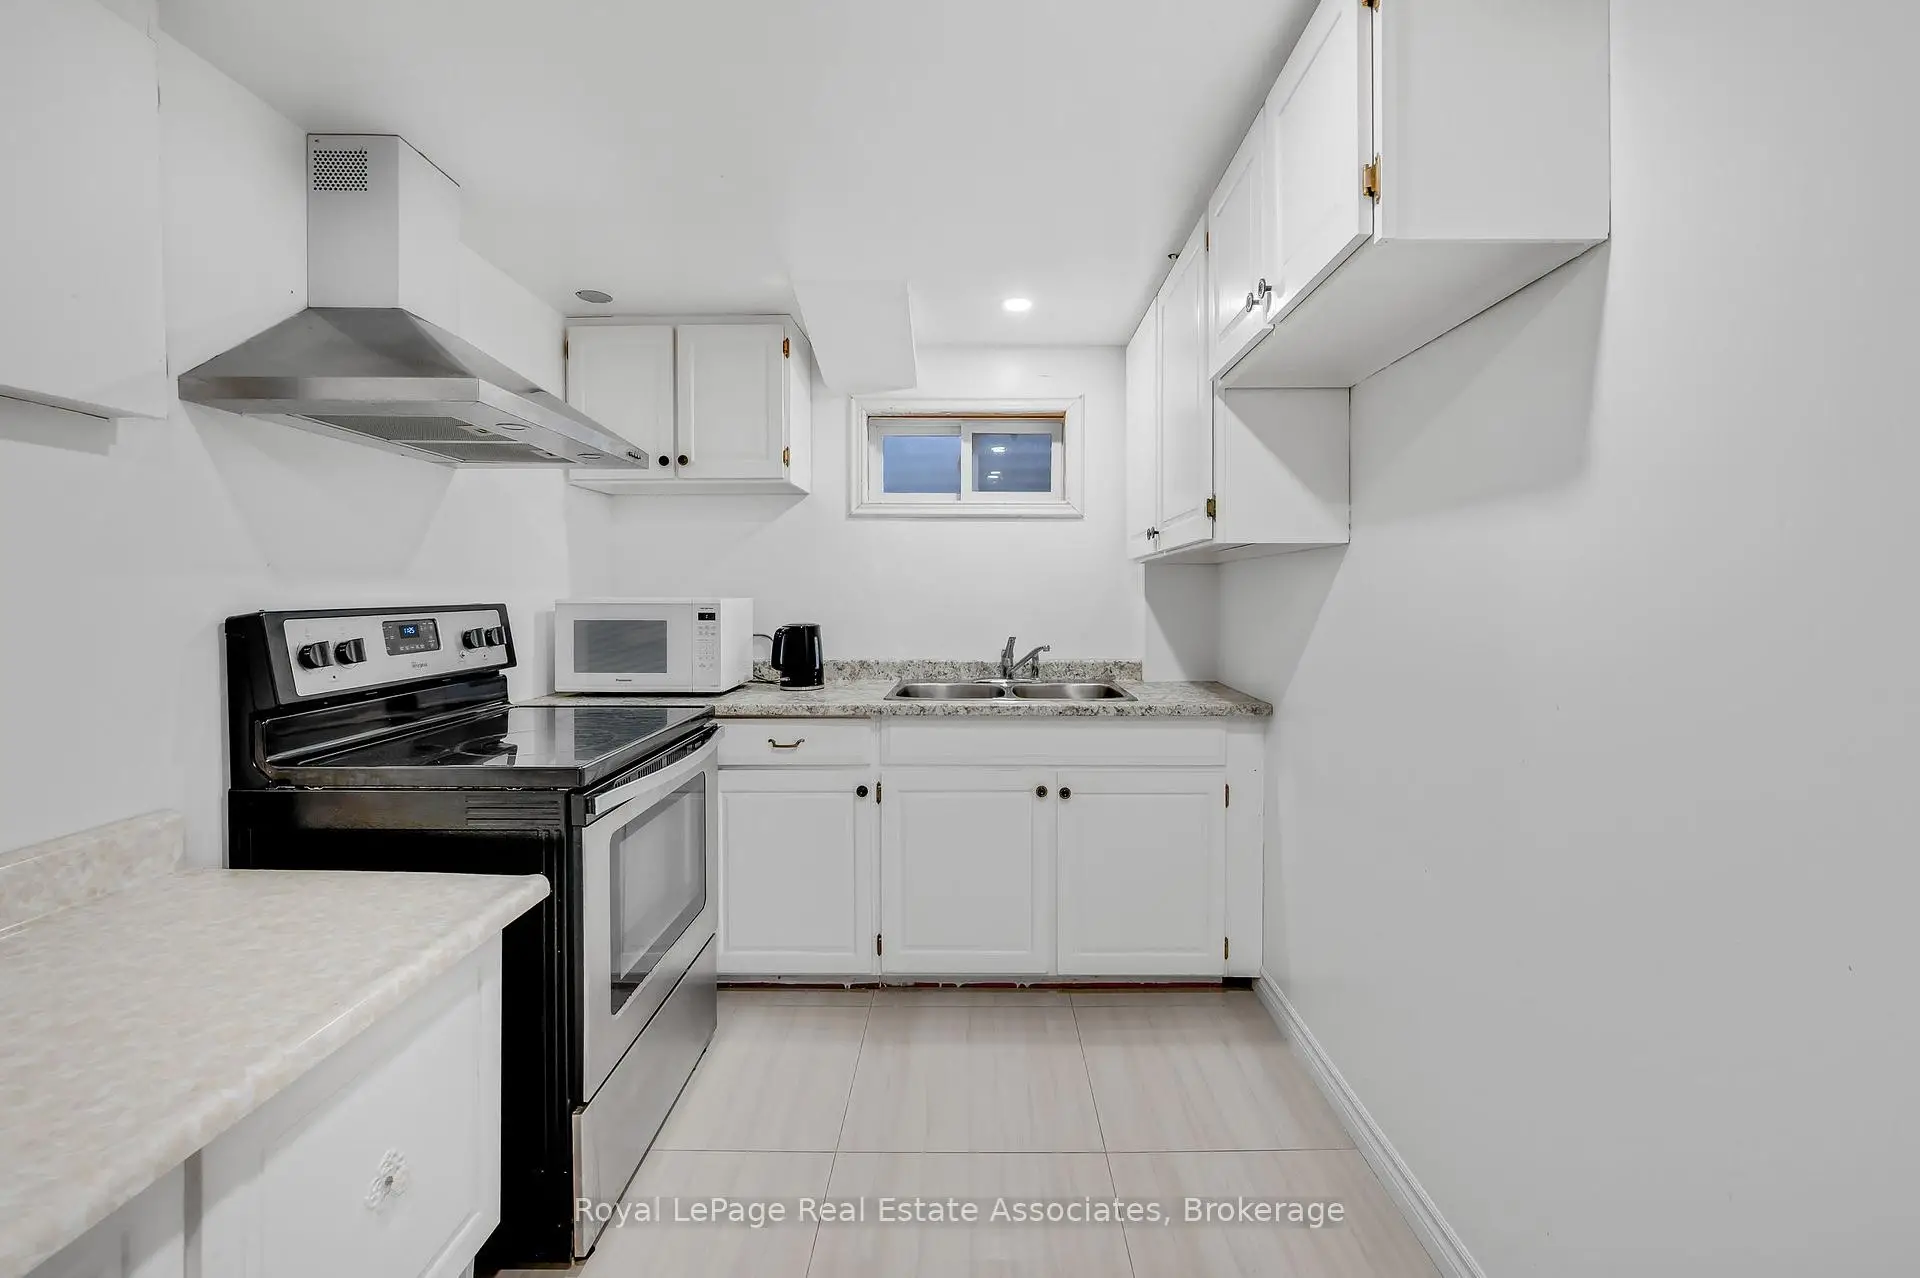

Description
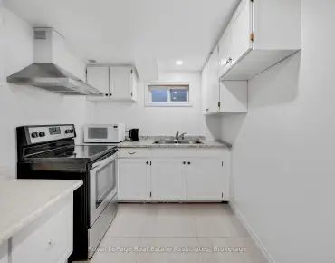
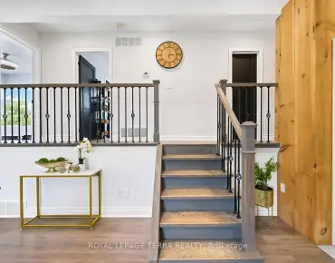
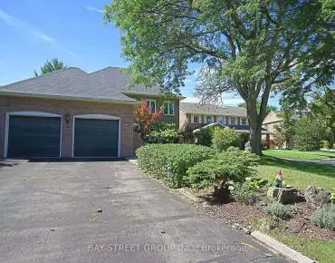
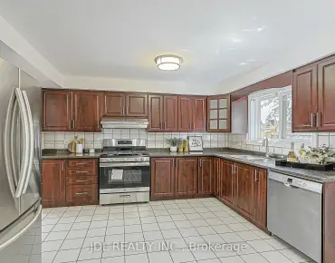
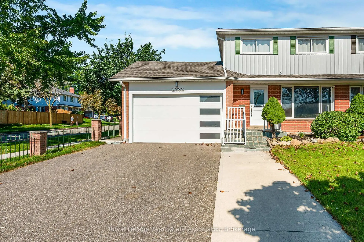
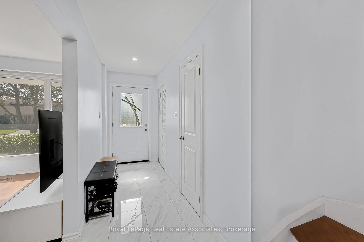
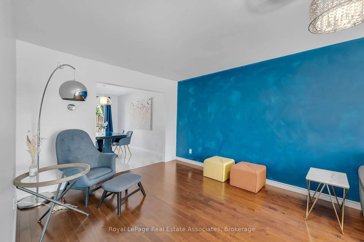
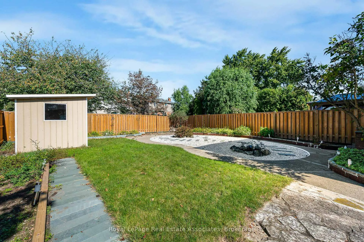
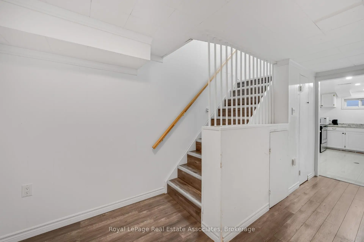
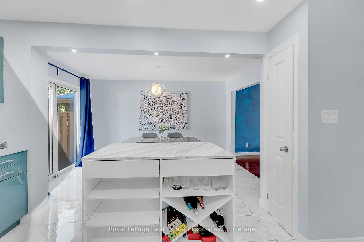
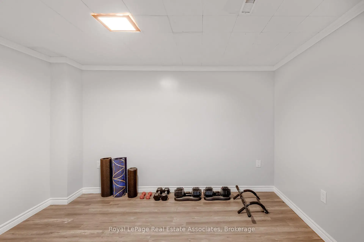
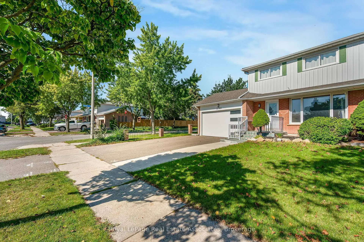
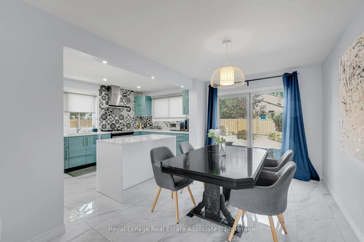
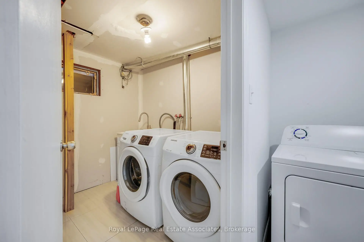
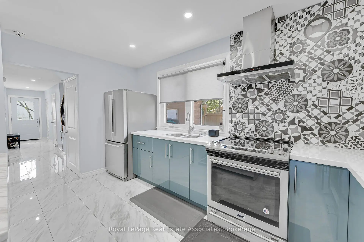
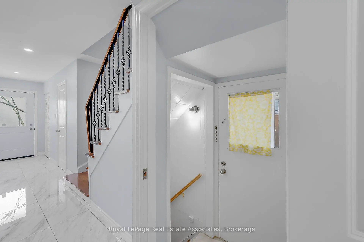
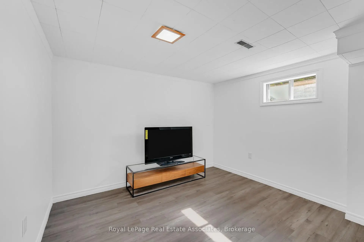
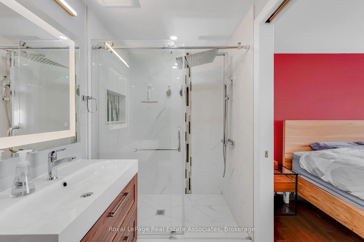
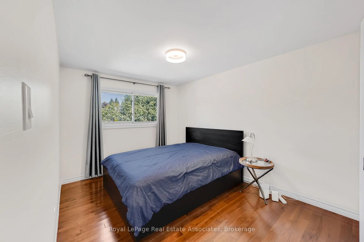
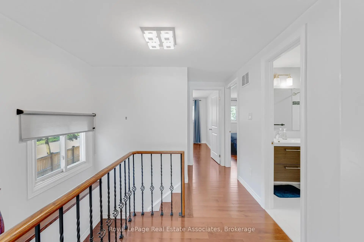
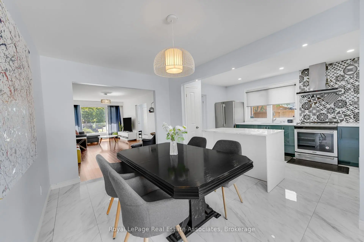
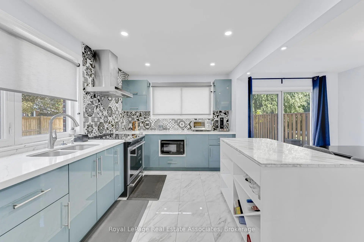
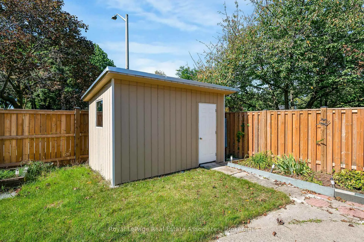
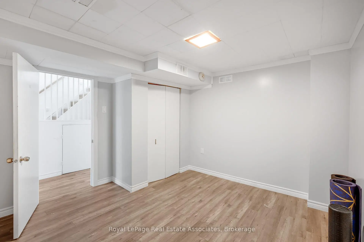
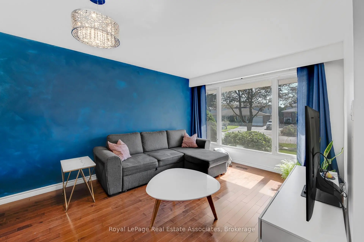
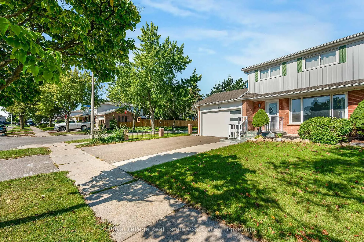
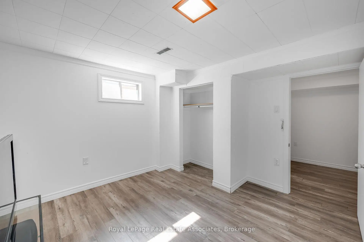
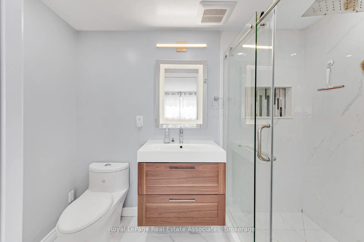
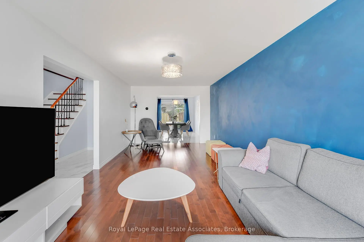
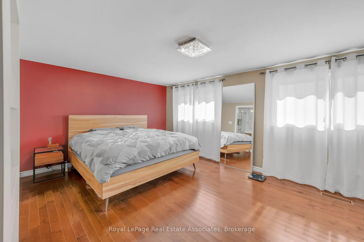
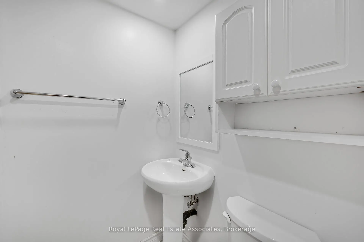
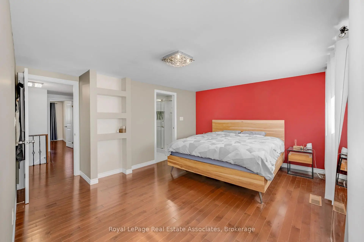
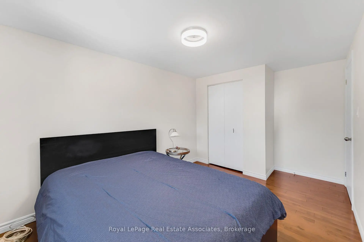
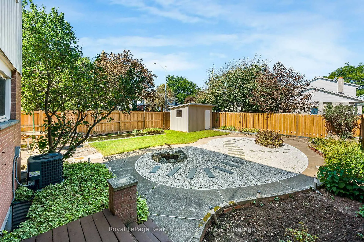
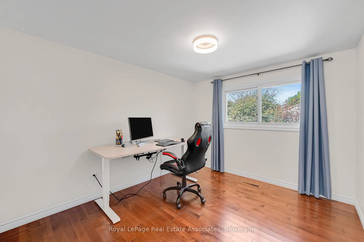
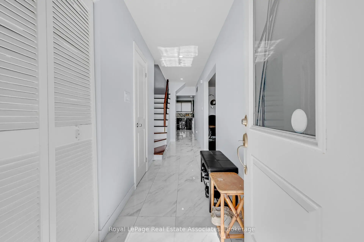
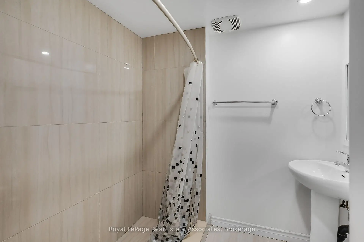
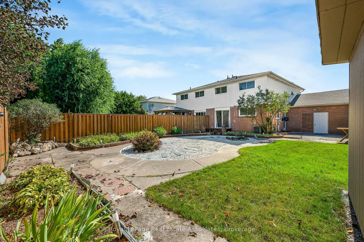
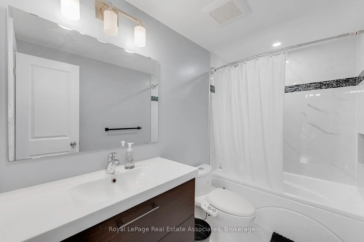
Welcome to Sheridan Homelands! This beautifully updated 2-storey semi-detached home on a 38x120 lot, offers a functional layout with 3+2 bedrooms, 4 bathrooms, a finished basement with a separate side entrance - including an attached garage. The main and upper levels feature a well-designed family-friendly layout. The updated kitchen features a quartz counter top which pairs beautifully with the backsplash and cabinets. The open concept offers an abundance of natural light and a spacious feel that connects the heart of the home to the rest of the main floor living area. As we proceed to the upper level, you will find three bedrooms, another full bathroom, an ensuite bathroom in the primary bedroom, and a custom wardrobe space. While the finished basement adds incredible flexibility with a second kitchen, two bedrooms, and a full bathroom - ideal for extended family, guests, or additional living space. Enjoy complete peace of mind with a long list of big-ticket upgrades: kitchen, bathrooms, stairs, flooring and electrical panel (2019); A/C and hot water tank (2020); driveway (2020); roof, fence, shed and garage door (2024). Close to QEW, 403, and 407. Public transit including Clarkson GO, shopping, parks and everyday amenities. Conveniently located near public and Catholic schools, including French Immersion options. Move-in ready, thoughtfully updated, and offering exceptional flexibility, this is one you won't want to miss!
Features
- Facing: South

- Bedrooms: 3

- Bathrooms: 4

- Garages: 2

- Kitchens: 2

Details
- Lot size: 38.33 x 120.42 Feet

- Space: 1500-2000

- Tax: $ 6081.37

- W13778656

- Listing contracted with: Royal LePage Real Estate Associates
| Room | Size(M) | Description | |
|---|---|---|---|
| Kitchen | 2.89x4.24 | Modern Kitchen, Stainless Steel Appl, Backsplash |
|
| Living Rm | 3.37x6.83 | Hardwood Floor, Large Window, Open Concept |
|
| Bath | 0.76x2.00 | 2 Pc Bath, Tile Floor |
|
| Bath | 2.76x1.51 | 3 Pc Ensuite, Tile Floor |
|
| Bath | 2.79x1.52 | 4 Pc Bath |
|
| Primary B | 5.16x4.22 | Walk-In Closet(s), Hardwood Floor |
|
| 2nd Br | 2.79x4.35 | Large Closet, Hardwood Floor |
|
| 3rd Br | 2.90x3.63 | Large Closet, Hardwood Floor |
|
| Bath | 2.02x1.73 | 4 Pc Bath, Tile Floor |
|
| Br | 3.39x3.25 | Closet |
|
| Br | 3.36x3.47 | Closet |
|
| Kitchen | 2.27x4.14 | Stainless Steel Appl |
| Bathroom | Pieces | Level | |
|---|---|---|---|
| 1xBath | 2 pcs | Main |
|
| 1xBath | 3 pcs | Upper |
|
| 1xBath | 4 pcs | Upper |
|
| 1xBath | 4 pcs | Basement |
Property Summary
Located close to the intersection of Winstons Churchill & Dundas St, 2782 Hollington Cres is a 3+2 bedrooms 4 washrooms Semi-Detached. The unit has a Double Attached Parking Spaces. The property has many nice features including In-Law Capability and Carpet Free. Kitchen, Living Room Rm and Bath are on the Main floor.Local Area Profile
This property is located in a predominantly owner-occupied residential area with housing made up primarily of detached homes. Approximately 49% of residents hold a bachelor's degree or higher, while about 28% have a college credential. Driving is the primary commuting method for nearly all local commuters.
School Information
Elementary Schools
-
-
-
-
Tomken Road Middle (Grade: 6-8)SciTech program
-
Allan A Martin Sr. (Grade: 6-8)International Business & Technology programDistance to school: 11.1 km (~33 min drive)
-
-
-
-
Queen Elizabeth Sr. (Grade: 7-8)
Arts program
Rank: 1934 out of 3022 (Score: 5.5)Distance to school: 66.3 km (~199 min drive) -
-
Secondary Schools
-
Erindale SS (Grade: 9-12)Home SchoolRank: 219/746 (Score: 7.0)Distance to school: 2.2 km (~7 min drive)
-
Erindale SS (Grade: 9-12)
IB program
Rank: 219/746 (Score: 7.0)Distance to school: 2.2 km (~7 min drive) -
Meadowvale SS (Grade: 9-12)International Business & Technology programRank: 219/746 (Score: 7.0)Distance to school: 9.5 km (~29 min drive)
-
Port Credit SS (Grade: 9-12)SciTech programRank: 153/746 (Score: 7.4)Distance to school: 8.4 km (~25 min drive)
-
Clarkson SS (Grade: 9-12)
French Immersion school
Rank: 489/746 (Score: 5.4)Distance to school: 2.9 km (~9 min drive) -
Lorne Park SS (Grade: 9-12)Rank: 112/746 (Score: 7.8)Distance to school: 4.2 km (~13 min drive)
-
Cawthra Park SS (Grade: 9-12)Rank: 187/746 (Score: 7.2)Distance to school: 10.3 km (~31 min drive)
-
John Fraser SS (Grade: 9-12)
AP program
Rank: 20/746 (Score: 9.0)Distance to school: 5.6 km (~17 min drive)