
 Meadowvale, Mississauga, L5N 4X2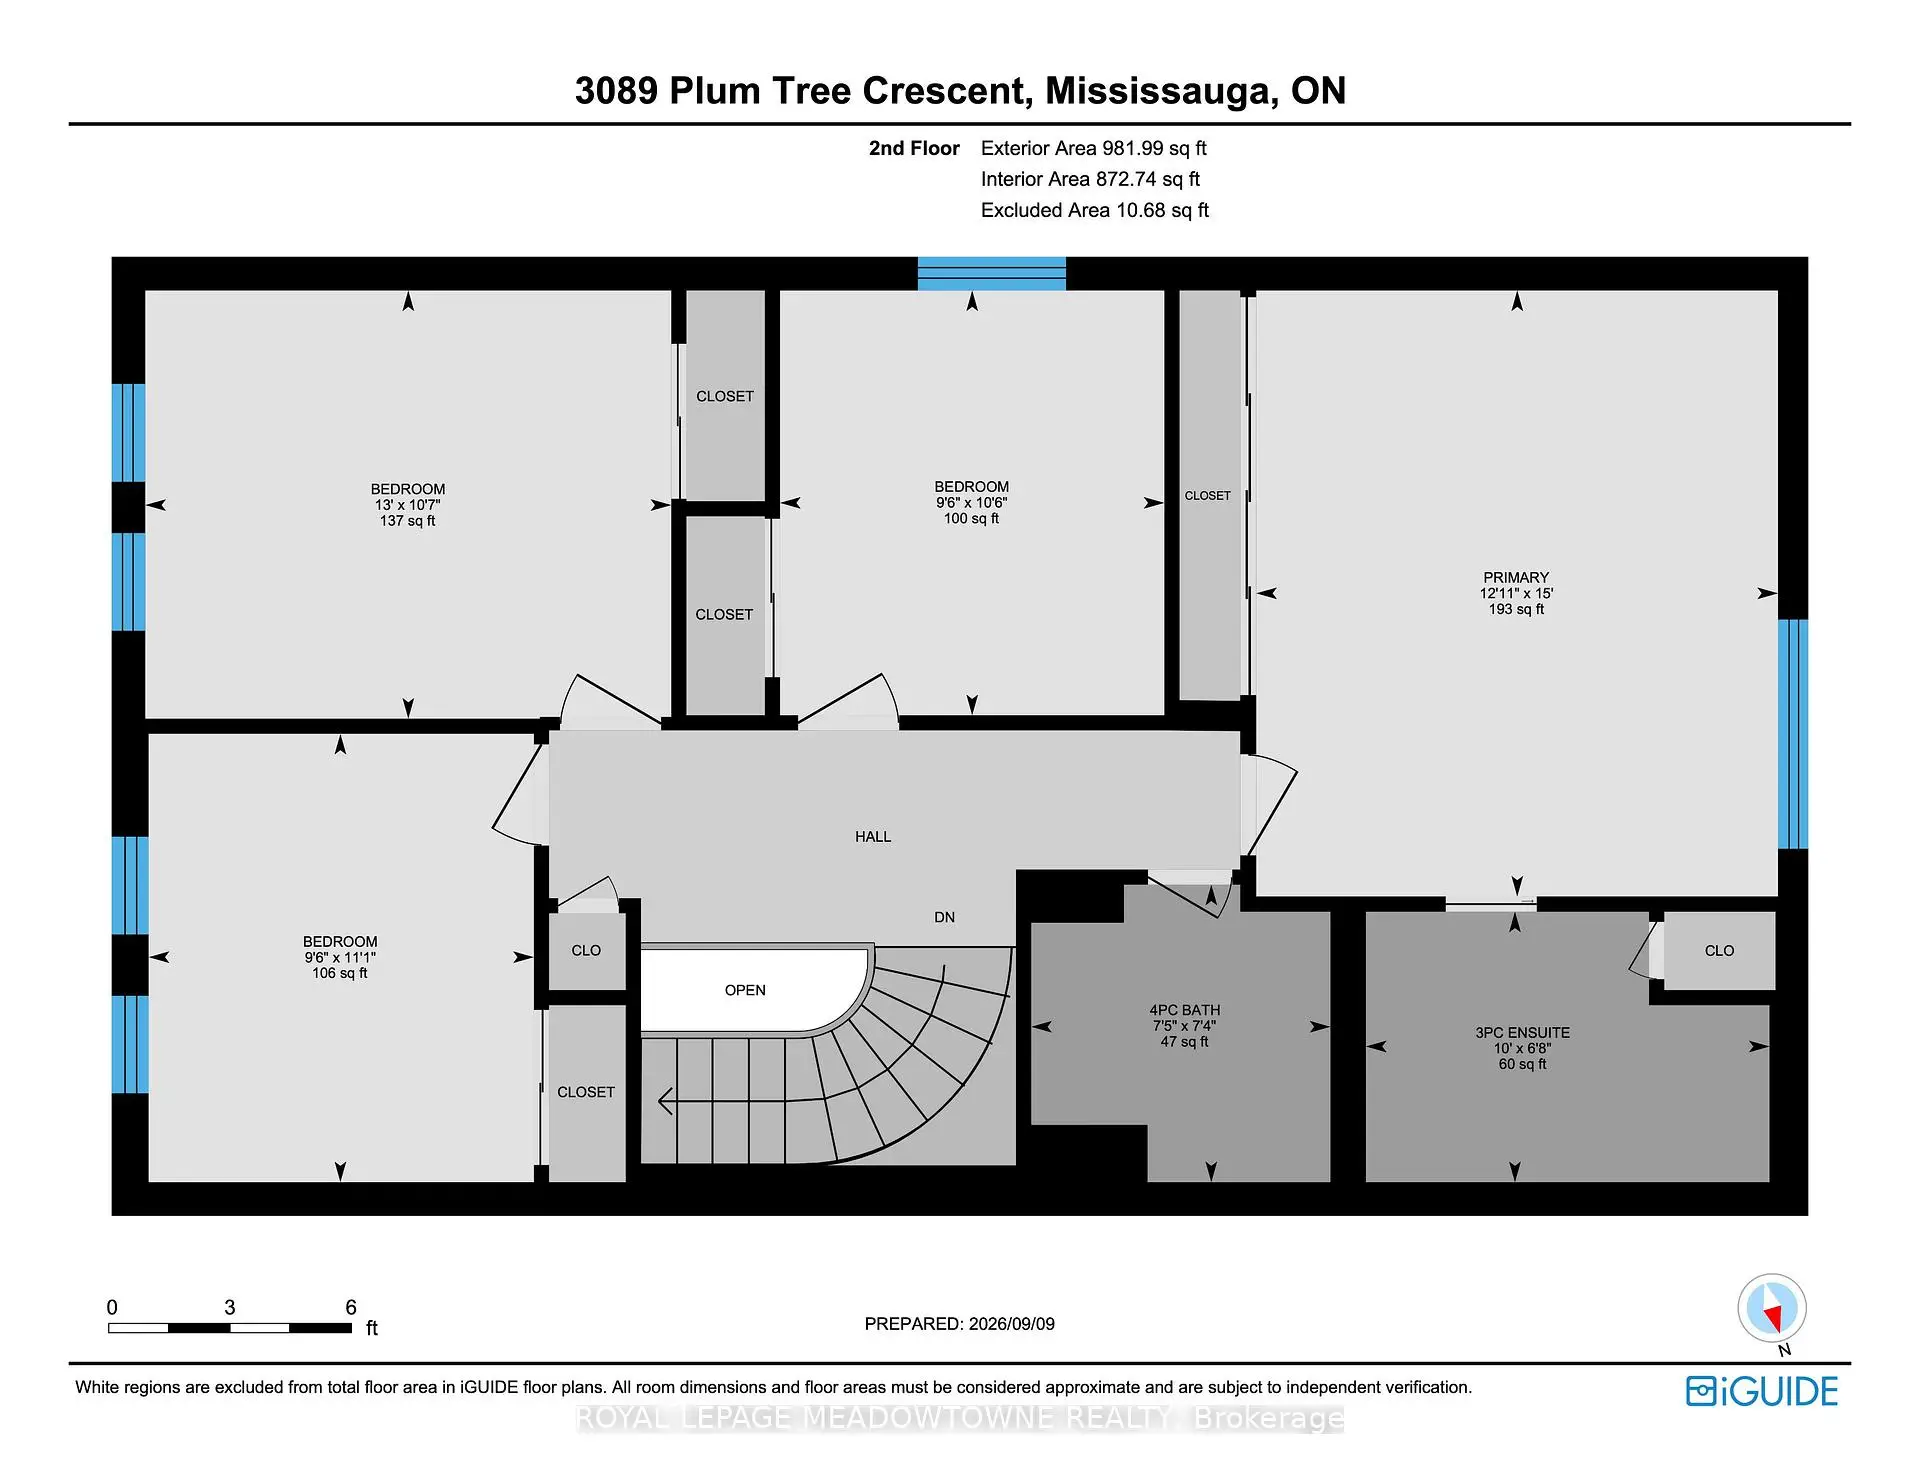

Description
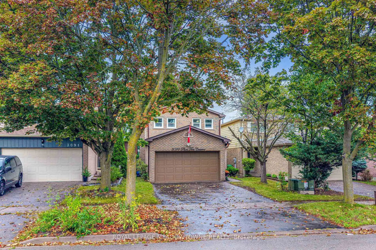
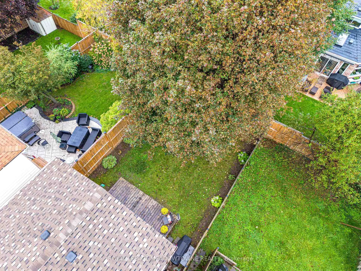
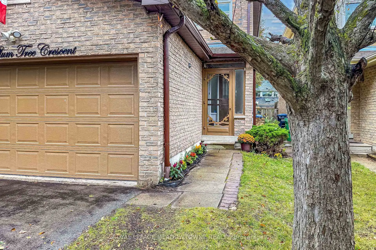
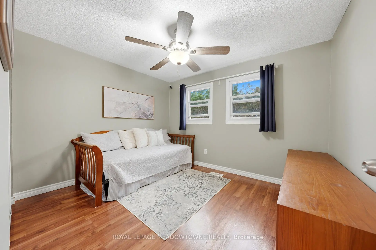
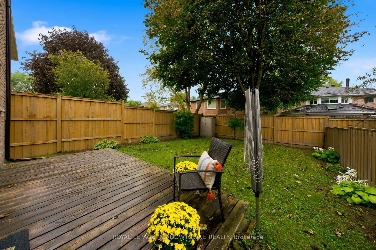
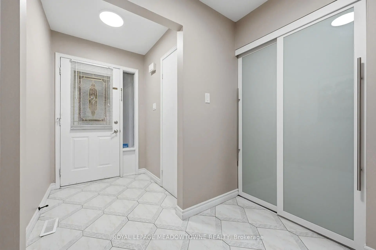
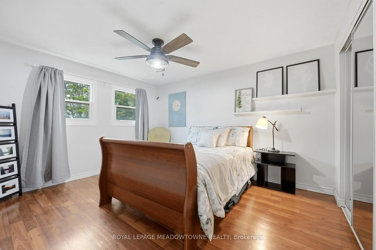
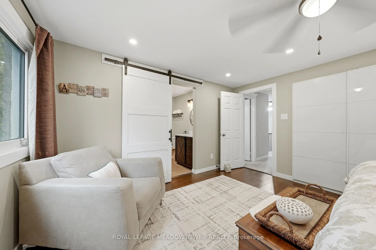
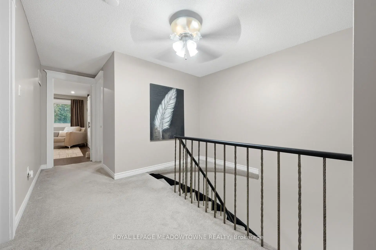
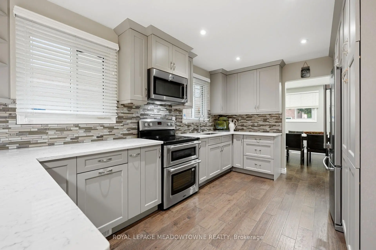
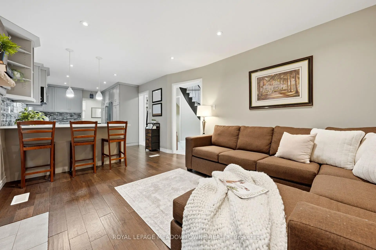
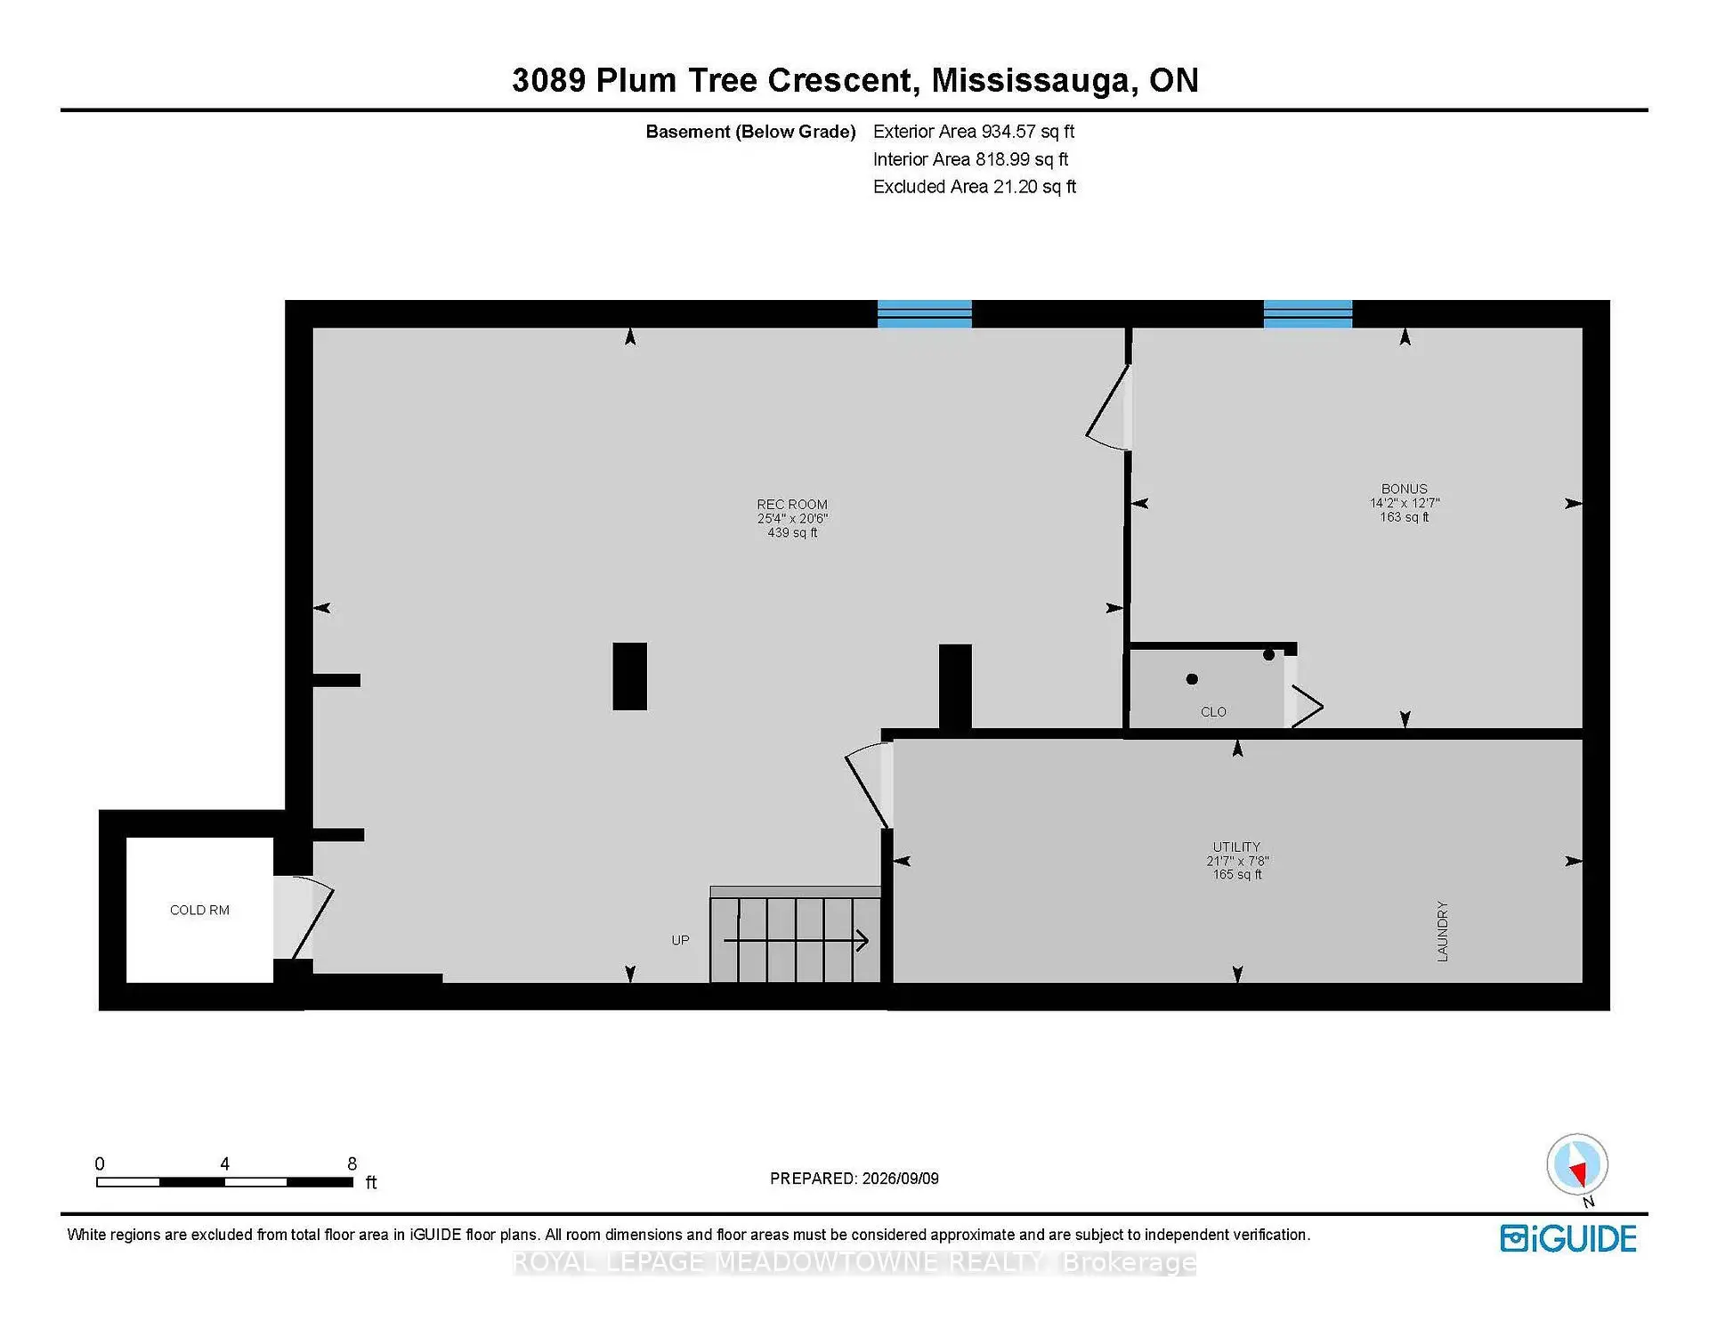
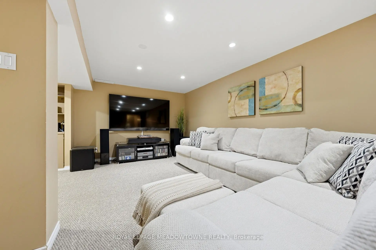
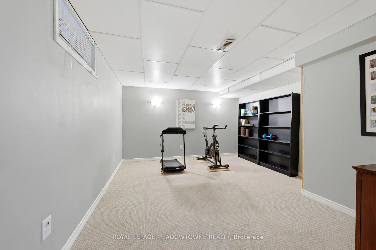
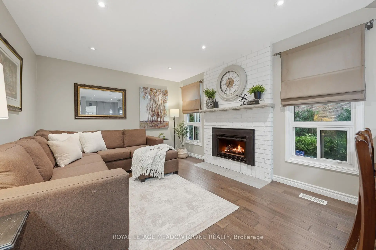
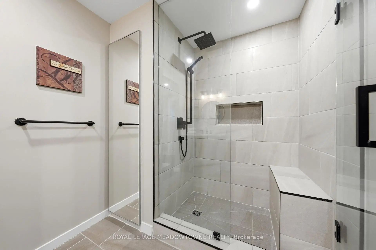
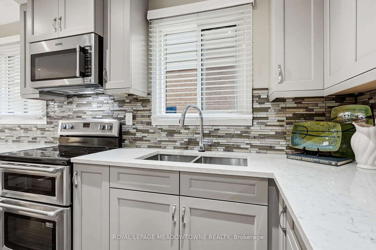
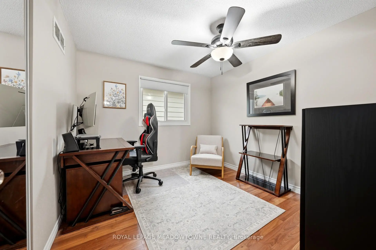
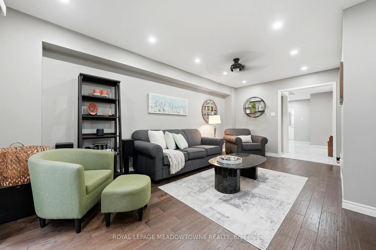
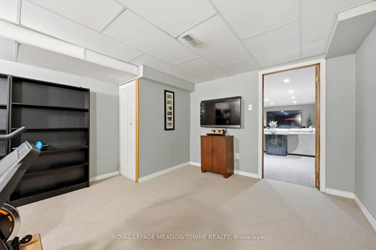
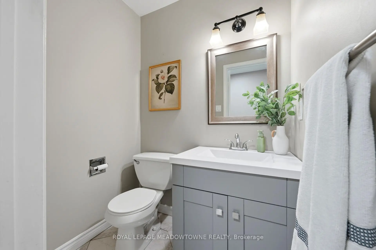
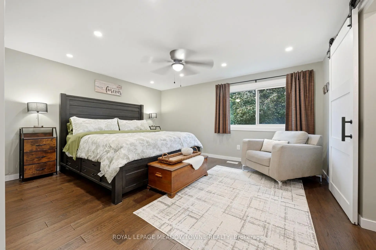
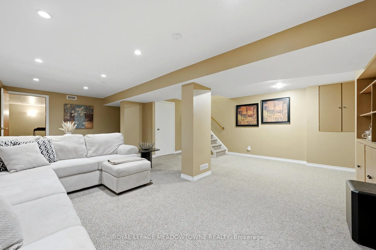
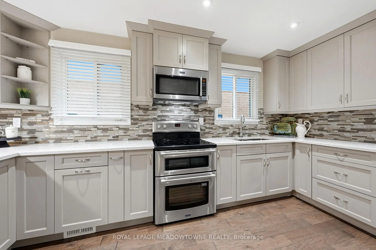
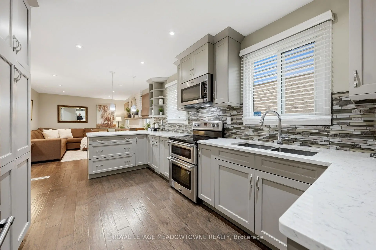
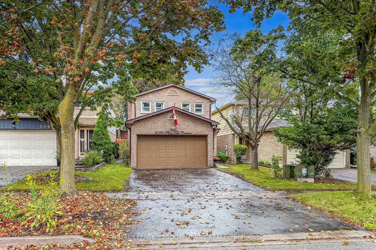
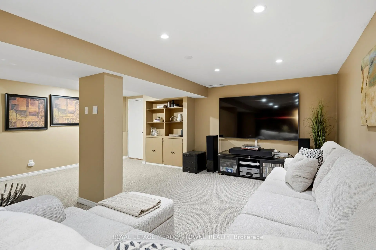
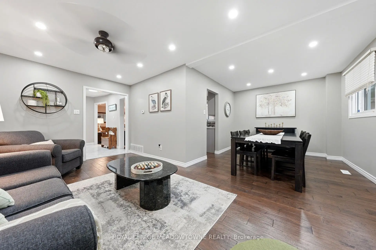
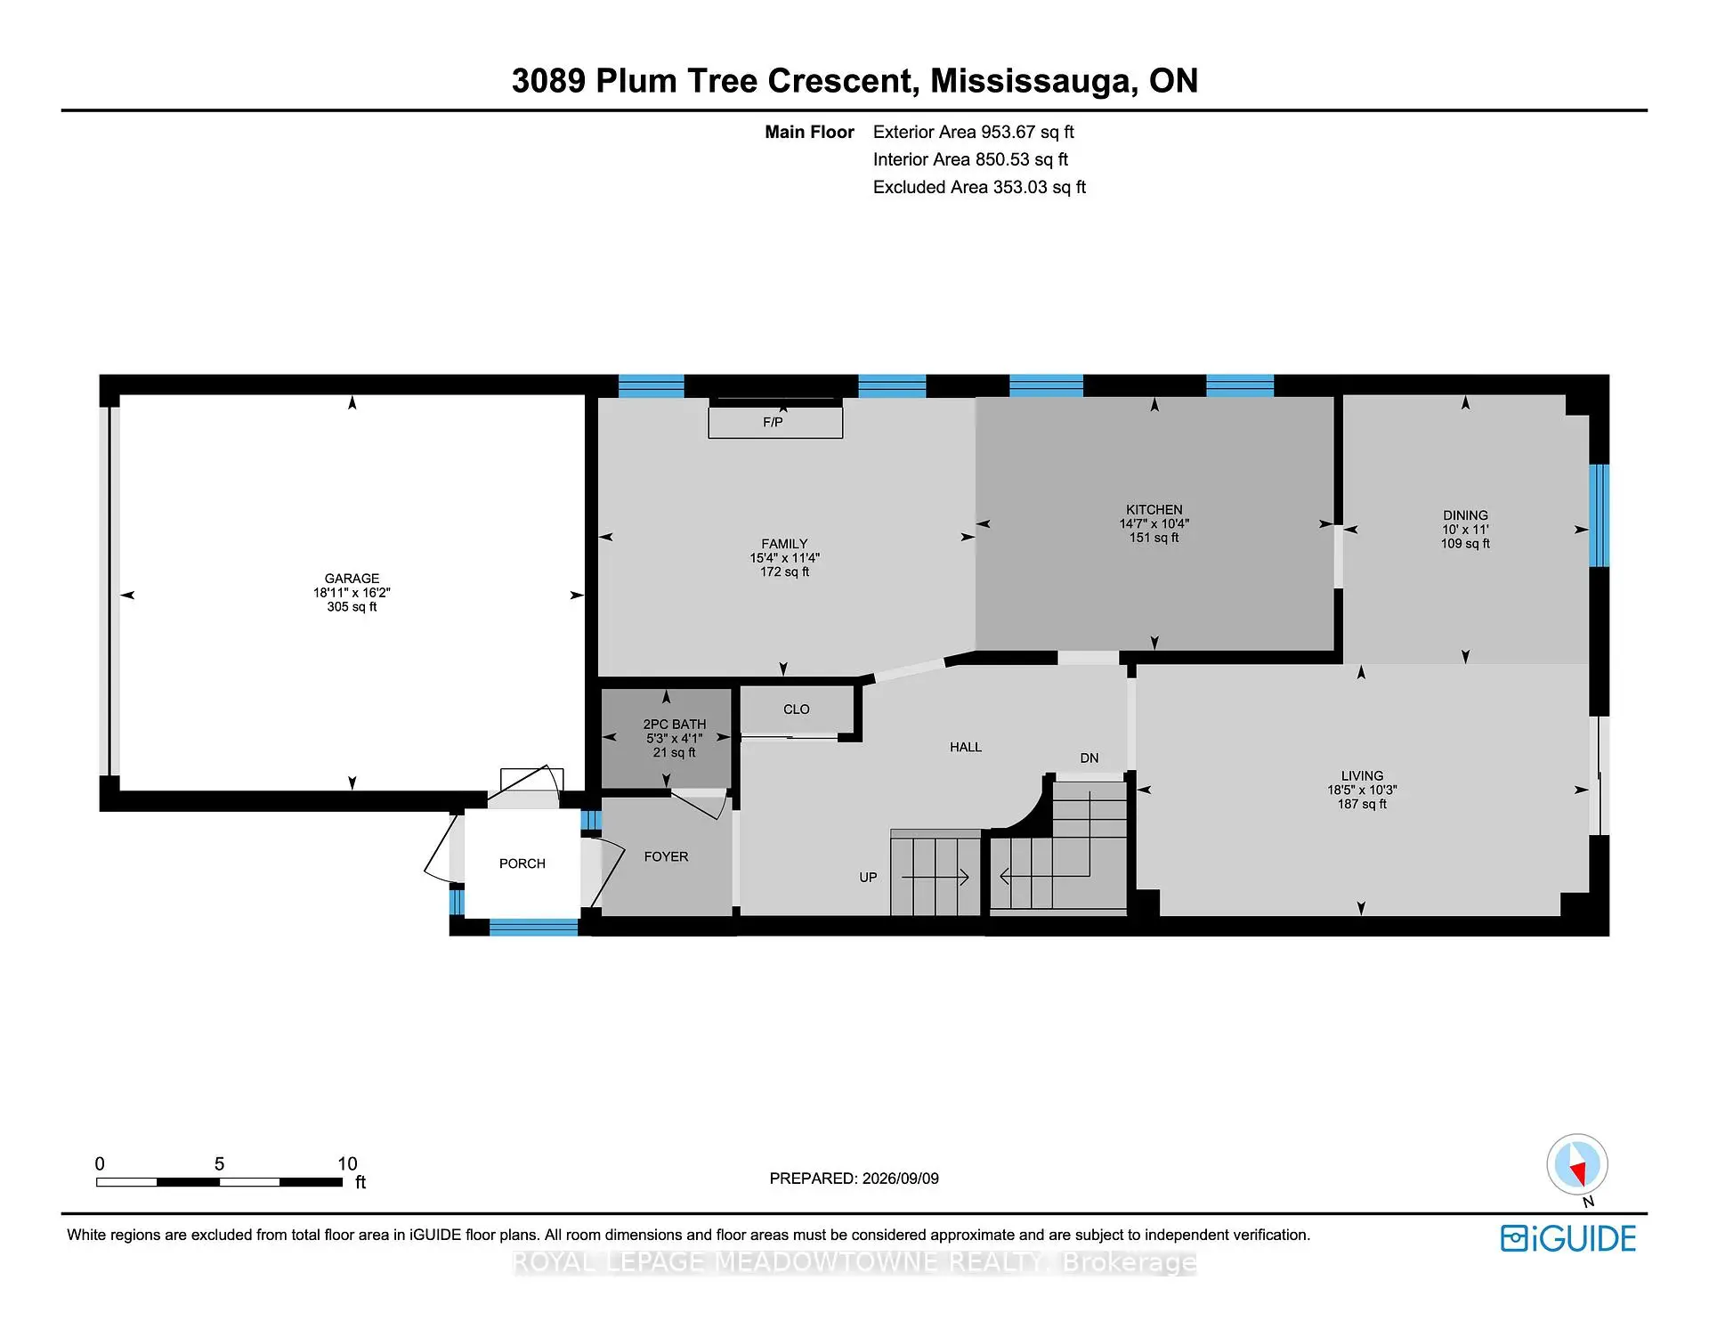
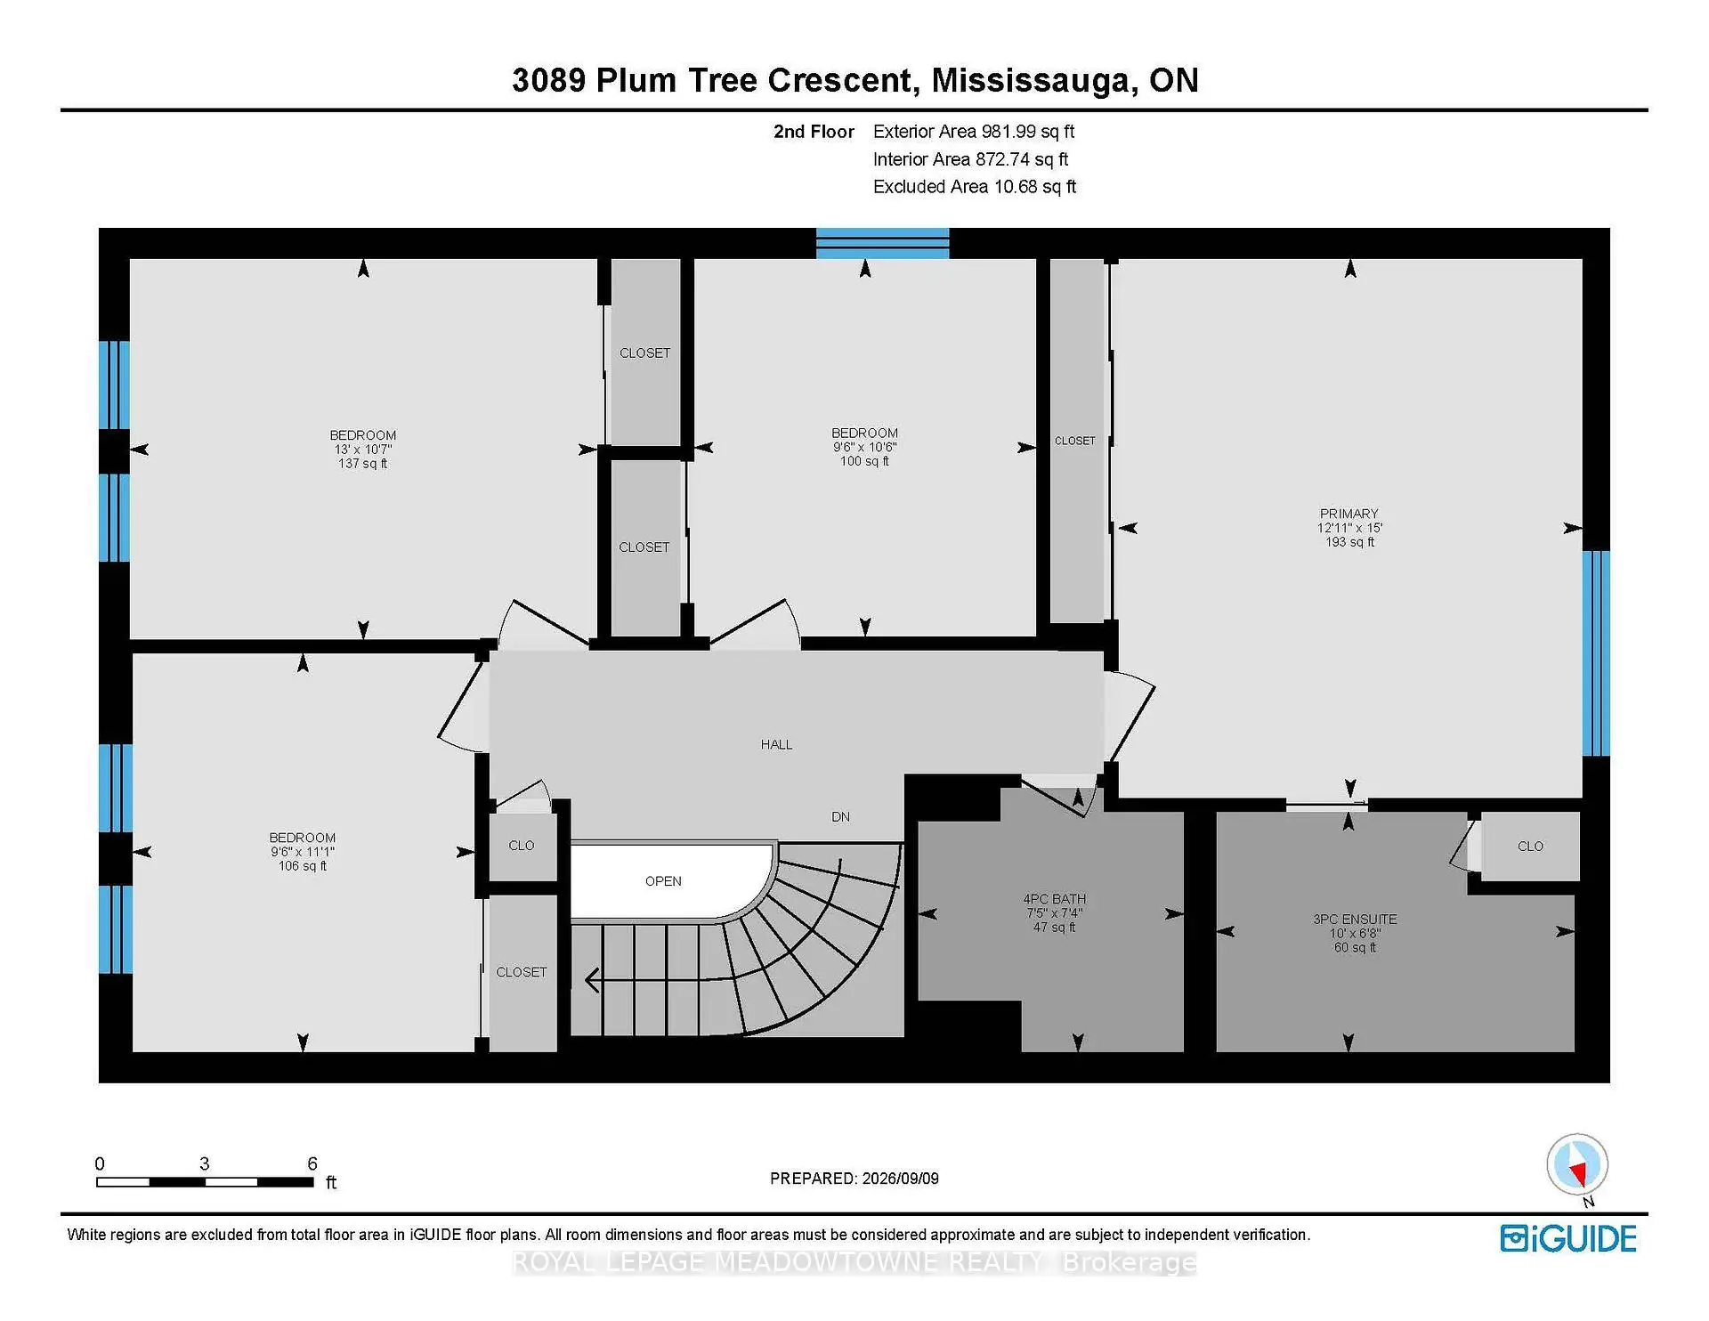
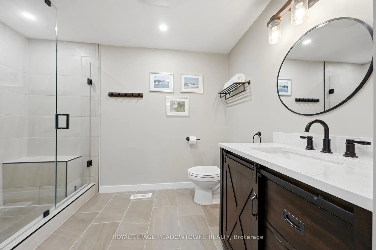
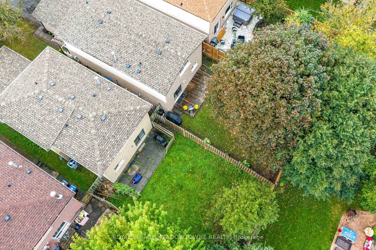
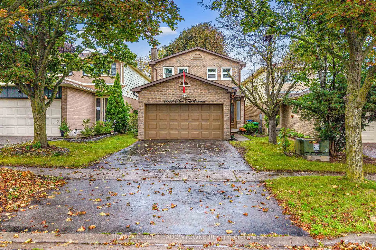
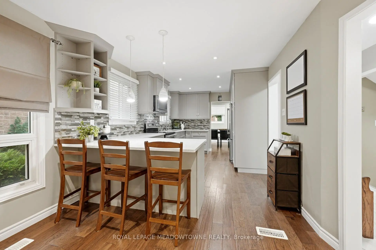
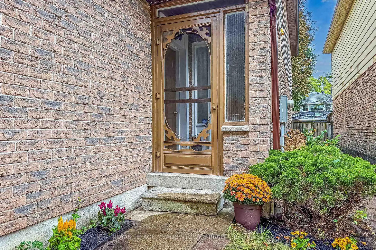
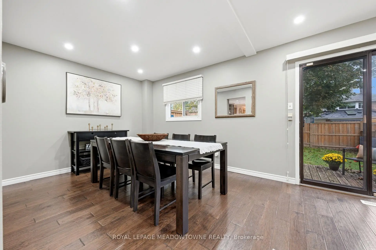
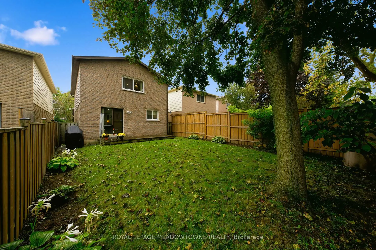
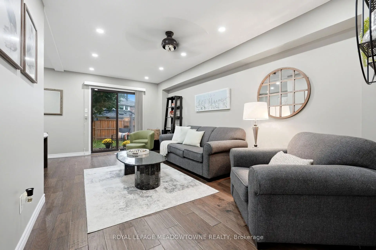
If your wish list includes a well-maintained & thoughtfully updated 4+1 bedroom, 3-bathroom detached home with double-car garage in a mature & desirable Meadowvale neighbourhood, this is a wonderful opportunity. A convenient vestibule entrance opens to a bright foyer with a powder room & leads into a welcoming main floor featuring seamless hickory hardwood flooring & pot lights throughout. The beautifully updated kitchen offers stainless steel appliances, quality cabinetry, quartz countertops, tile backsplash, undermount sink, dishwasher rough-in & breakfast bar peninsula overlooking the family room. The spacious family room features a gas fireplace, while the living & formal dining areas are filled with natural light & offer a walkout to the deck & mature backyard. It's a comfortable layout with plenty of space for both everyday family life & entertaining. Upstairs, you'll find 4 generous bedrooms & 2 full bathrooms. The primary bedroom features hardwood flooring and a tastefully updated ensuite, creating a comfortable & private retreat. 3 additional well-sized bedrooms share the main bathroom. The finished basement provides plenty of additional living space, with a spacious open-concept recreation area featuring pot lighting, built-in shelving & berber broadloom flooring. It's a great space for family time, entertaining or relaxing. An additional versatile room can easily be used as a 5th bedroom, home office, gym or playroom. A mechanical room completes the lower level. Outside, the fully fenced, mature backyard offers a deck conveniently accessed through the sliding door-an inviting spot to enjoy the warmer months. The location is hard to beat, with a French Immersion elementary school just a short walk away, as well as nearby parks, shopping, places of worship, public transit & easy access to the 400-series highways. A comfortable, well-cared-for home with thoughtful updates, generous living space & great Meadowvale location-ready for its next family to enjoy
Features
- Facing: East

- Bedrooms: 4

- Bathrooms: 3

- Garages: 2

- Kitchens: 1

Details
- Lot size: 30.00 x 125.00 Feet

- Space: 1500-2000

- Tax: $ 5986.00

- W13765520

- Listing contracted with: ROYAL LEPAGE MEADOWTOWNE REALTY
| Room | Size(M) | Description | |
|---|---|---|---|
| Living Rm | 5.61x3.12 | Hardwood Floor, Pot Lights, W/O To Yard |
|
| Dining Rm | 3.35x3.05 | Hardwood Floor |
|
| Kitchen | 4.45x3.15 | Quartz Counter, Stainless Steel Appl, Breakfast Bar |
|
| Family Rm | 4.67x3.45 | Gas Fireplace, Pot Lights, Hardwood Floor |
|
| Primary B | 4.57x3.94 | Hardwood Floor, Ensuite Bath |
|
| Br | 3.96x3.23 | ||
| Br | 3.20x2.90 | ||
| Br | 3.38x2.90 | ||
| Recreatio | 7.72x6.25 | Broadloom, Pot Lights, B/I Shelves |
|
| Br | 4.32x3.84 | Broadloom |
| Bathroom | Pieces | Level | |
|---|---|---|---|
| 1xBath | 2 pcs | Main |
|
| 1xBath | 4 pcs | Second |
|
| 1xBath | 4 pcs | Second |
Property Summary
Located close to the intersection of Winston Churchill Blvd and Derry R, 3089 Plum Tree Cres is a 4+1 bedrooms 3 washrooms Detached. The unit has a Double Attached Parking Spaces. The property has many nice features including None. Living Room Rm, Dinning Room Rm, Kitchen and Family Room Rm are on the Main floor.Local Area Profile
This property is located in a predominantly owner-occupied residential area with housing made up primarily of detached homes. Approximately 45% of residents hold a bachelor's degree or higher, while about 24% have a college credential. Most local commuters travel by car, while a smaller share use public transit.
School Information
Elementary Schools
-
Plum Tree Park PS (Grade: JK-6)Home SchoolRank: 476 out of 3022 (Score: 7.7)Distance to school: 0.3 km (~5 min walk)
-
-
Plum Tree Park PS (Grade: 1-6)
French Immersion school
Rank: 476 out of 3022 (Score: 7.7)Distance to school: 0.3 km (~5 min walk) -
Tomken Road Middle (Grade: 6-8)SciTech program
-
Lisgar Middle (Grade: 6-8)International Business & Technology programDistance to school: 1.4 km (~25 min walk)
-
-
-
-
-
Queen Elizabeth Sr. (Grade: 7-8)
Arts program
Rank: 1934 out of 3022 (Score: 5.5)Distance to school: 60.3 km (~181 min drive) -
Secondary Schools
-
Meadowvale SS (Grade: 9-12)Home SchoolRank: 219/746 (Score: 7.0)Distance to school: 0.8 km (~14 min walk)
-
Erindale SS (Grade: 9-12)
IB program
Rank: 219/746 (Score: 7.0)Distance to school: 9.6 km (~29 min drive) -
Meadowvale SS (Grade: 9-12)International Business & Technology programRank: 219/746 (Score: 7.0)Distance to school: 0.8 km (~14 min walk)
-
Port Credit SS (Grade: 9-12)SciTech programRank: 153/746 (Score: 7.4)Distance to school: 14.7 km (~44 min drive)
-
Streetsville SS (Grade: 9-12)Rank: 129/746 (Score: 7.6)Distance to school: 4.0 km (~12 min drive)
-
Lorne Park SS (Grade: 9-12)Rank: 112/746 (Score: 7.8)Distance to school: 12.9 km (~39 min drive)
-
Cawthra Park SS (Grade: 9-12)Rank: 187/746 (Score: 7.2)Distance to school: 15.8 km (~47 min drive)
-
John Fraser SS (Grade: 9-12)
AP program
Rank: 20/746 (Score: 9.0)Distance to school: 4.9 km (~15 min drive)









