
 Lakeview, Mississauga, L4Y 1C5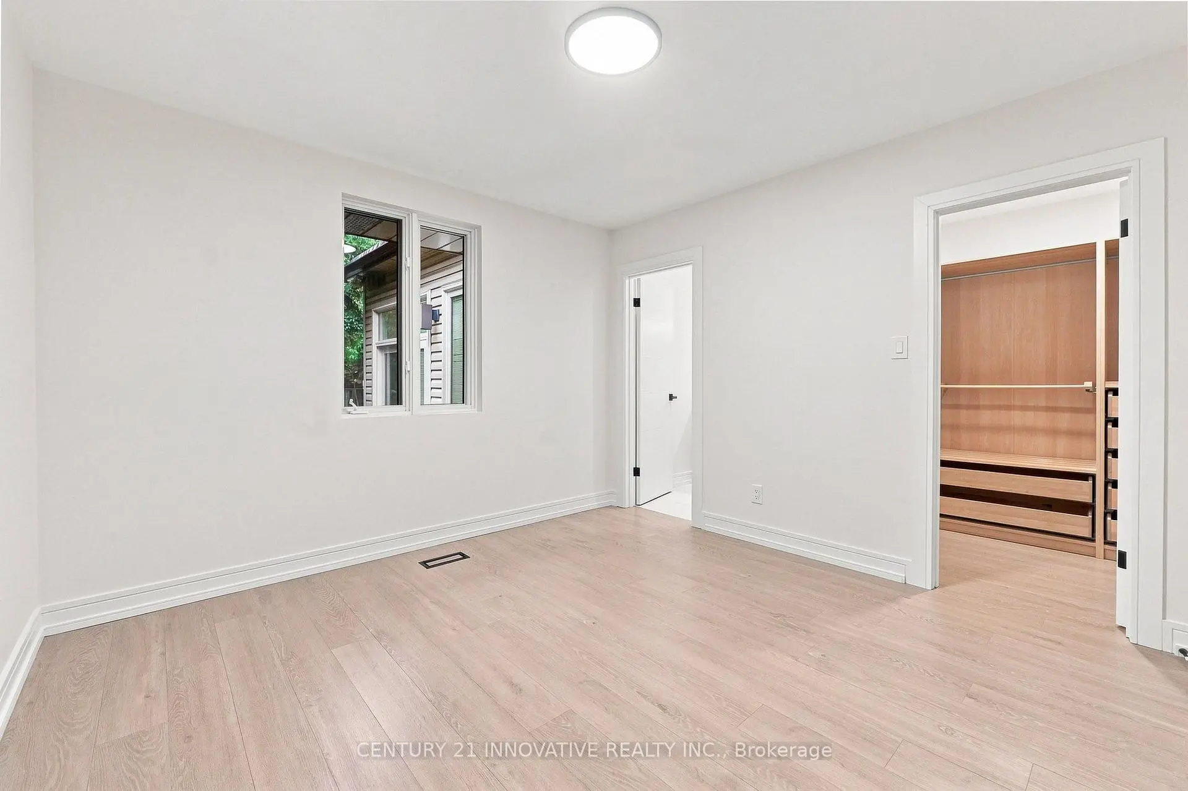
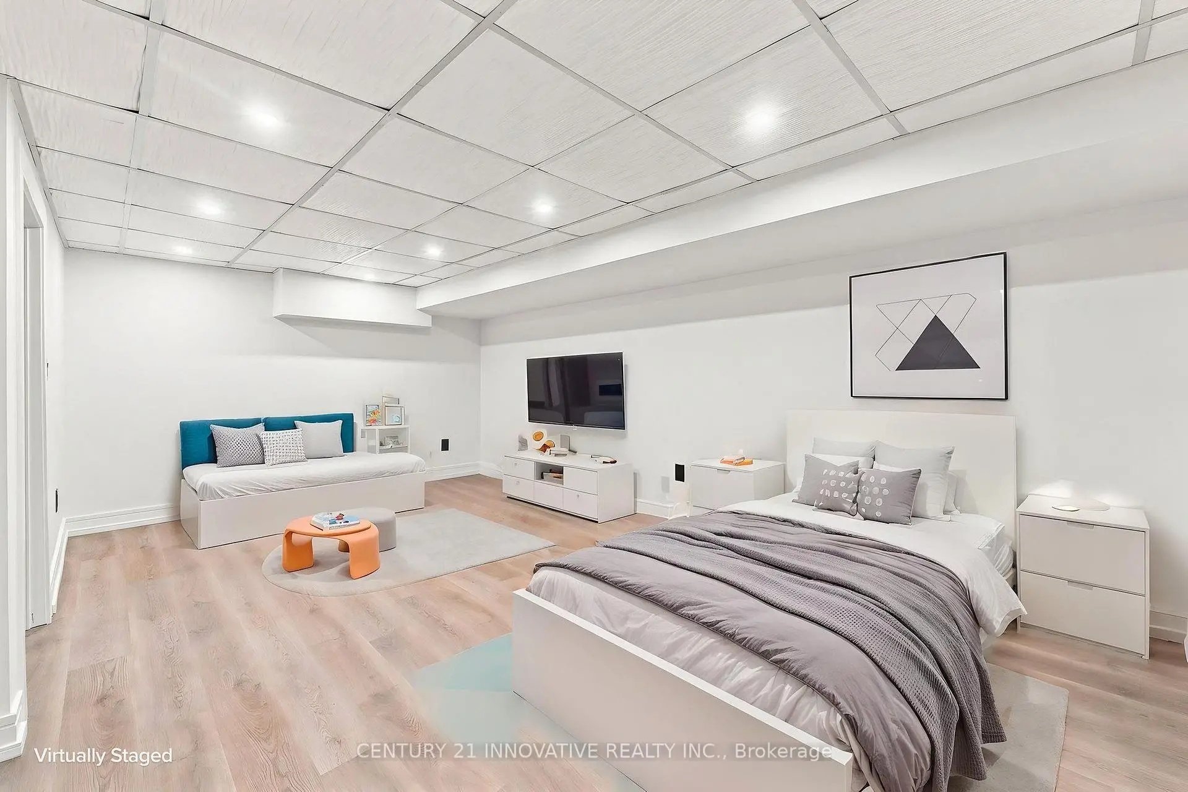
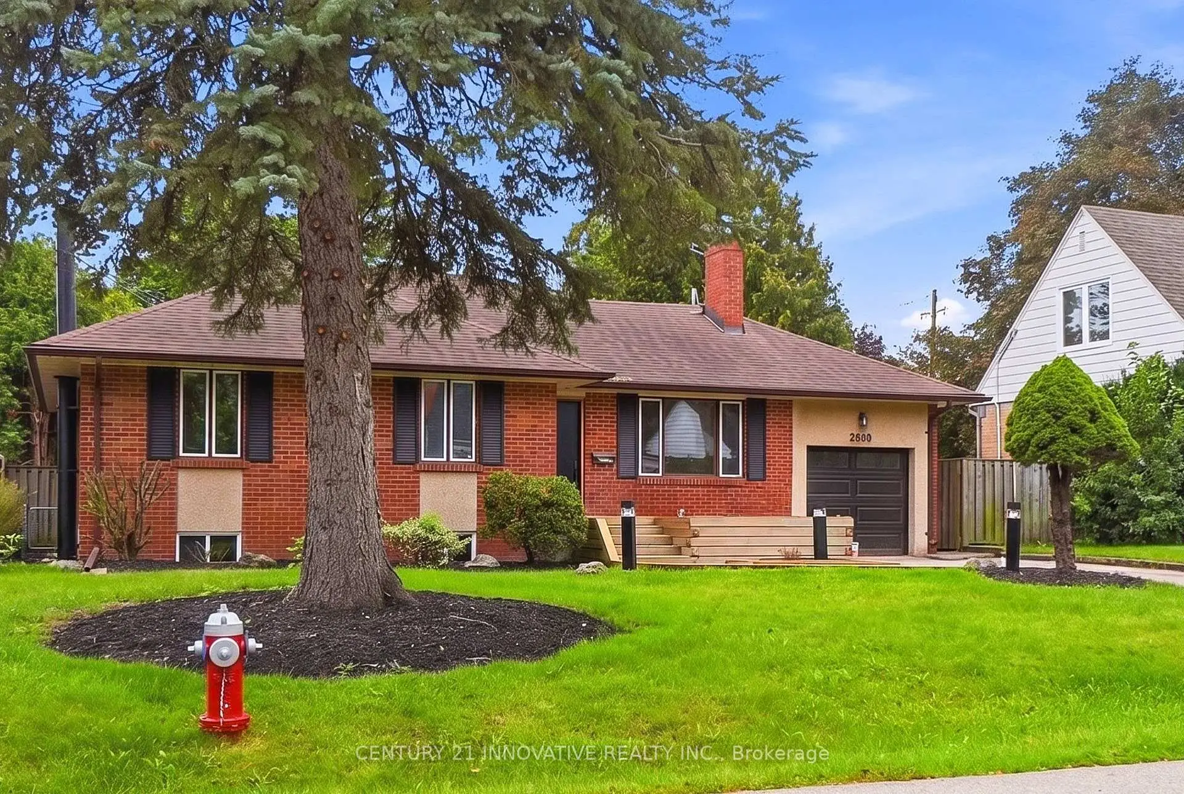
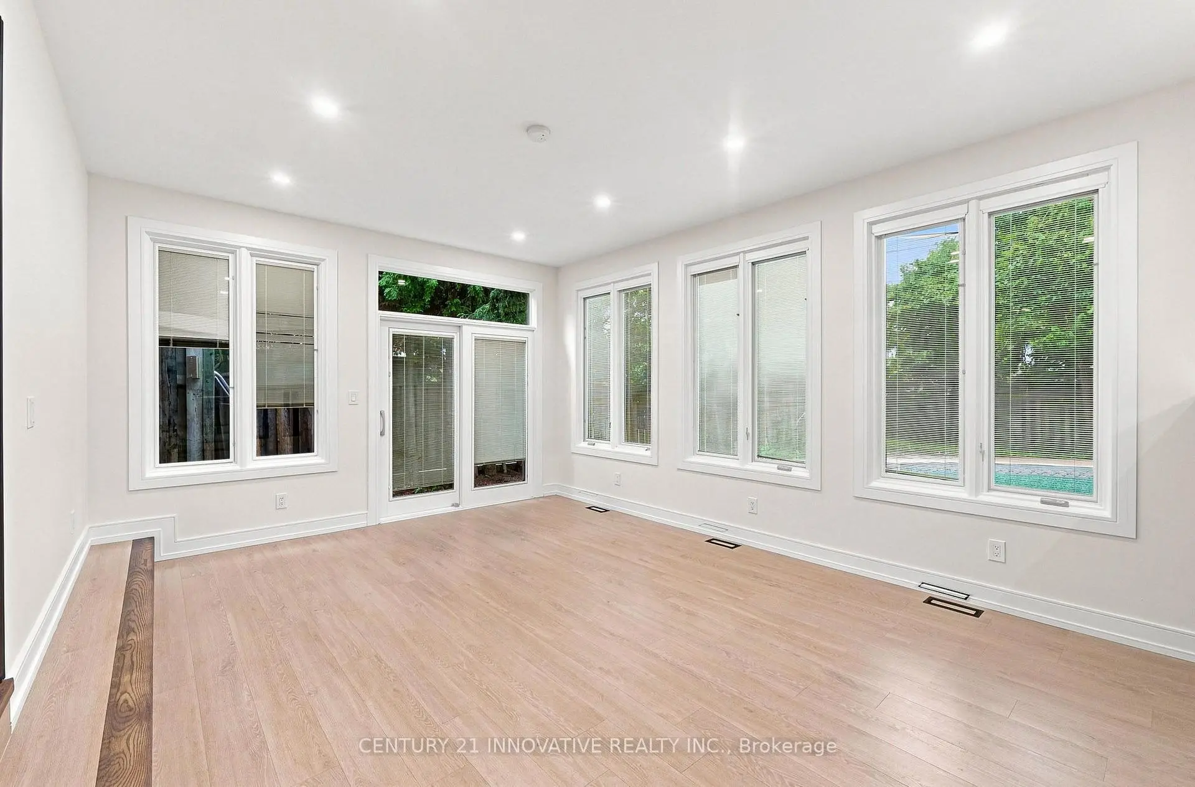

Description
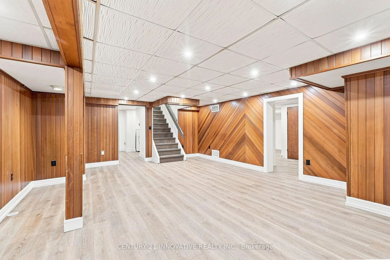
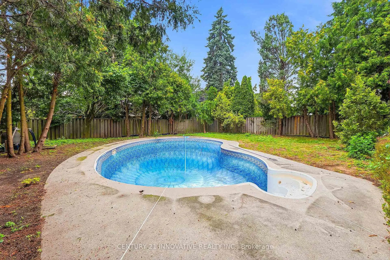
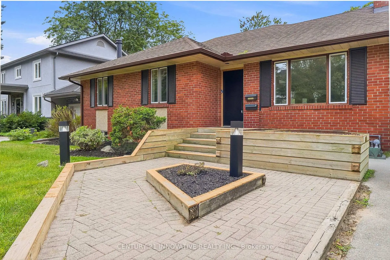
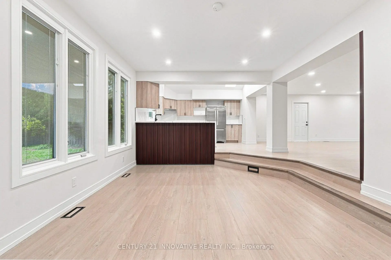
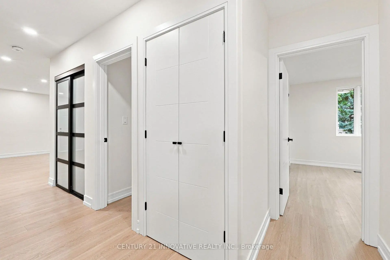
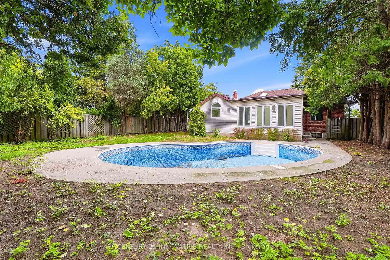
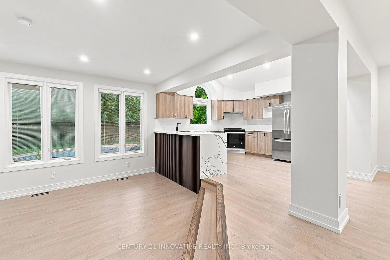
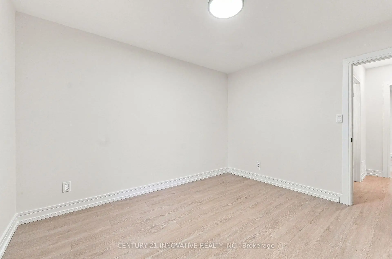
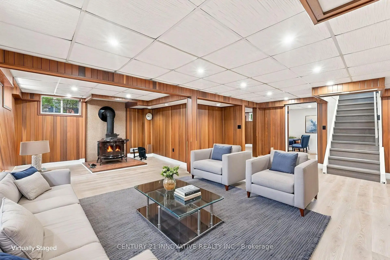
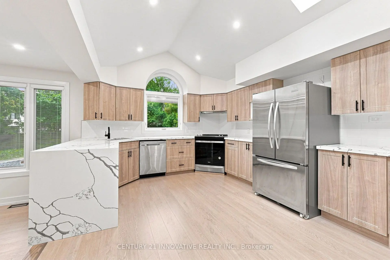
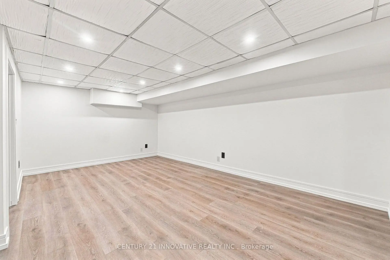
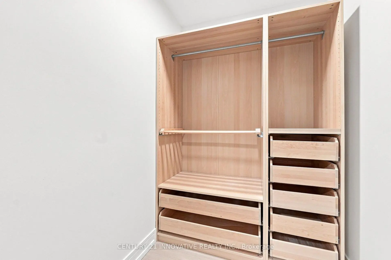
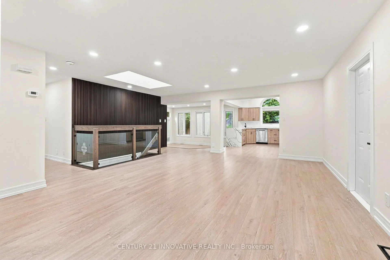
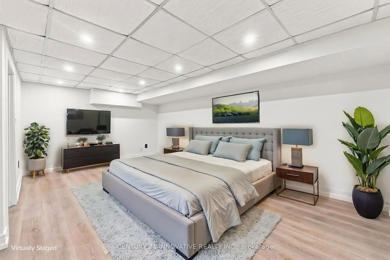
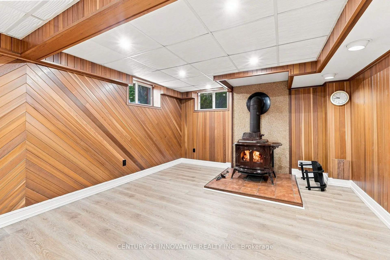
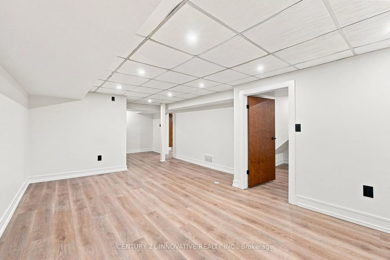
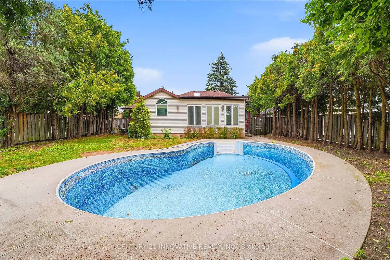
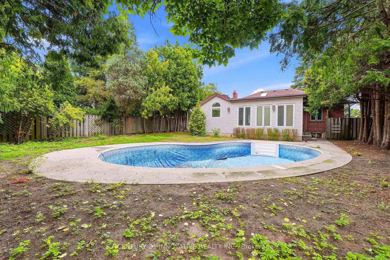
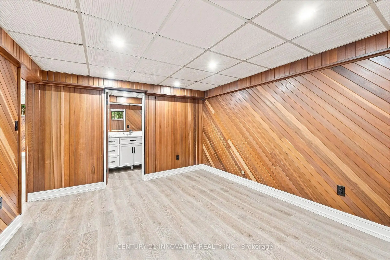
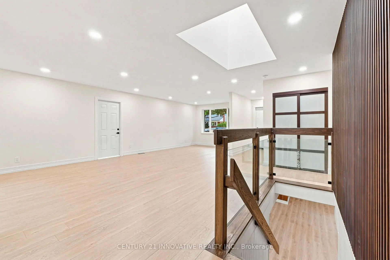
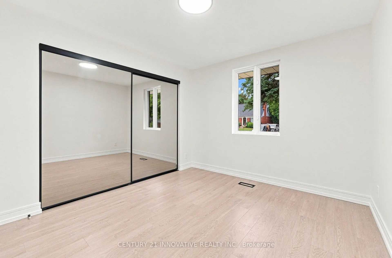
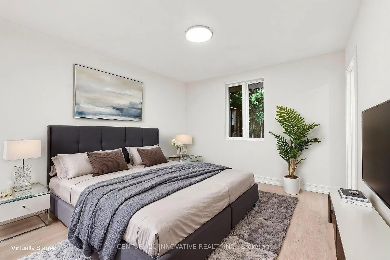
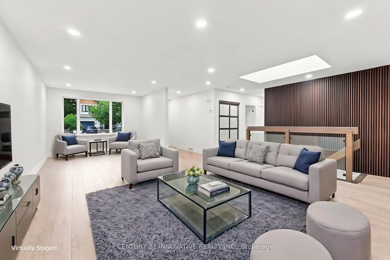
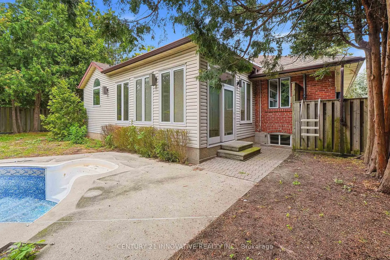
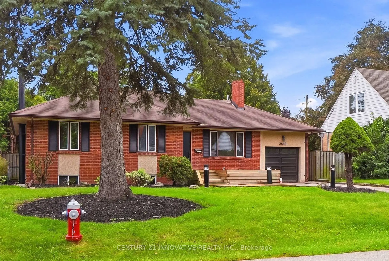
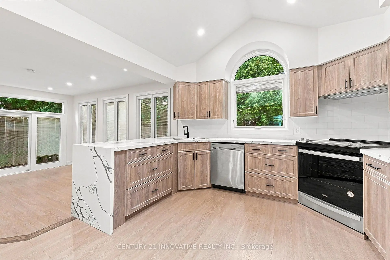
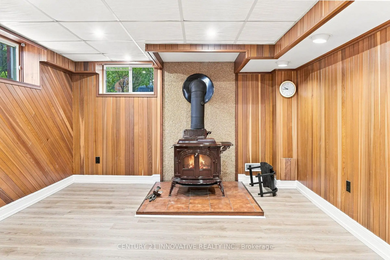
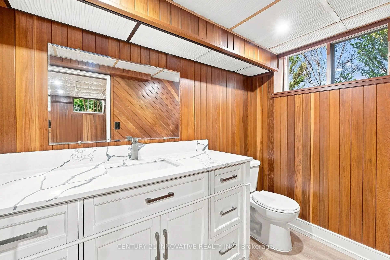
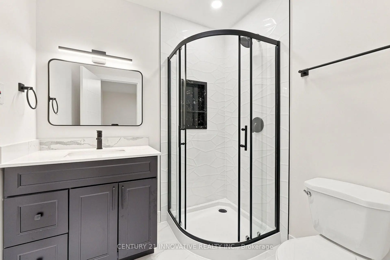
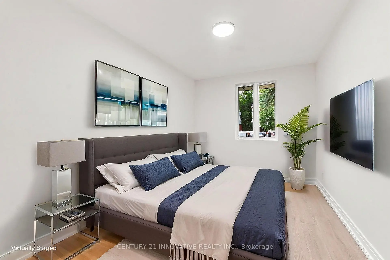
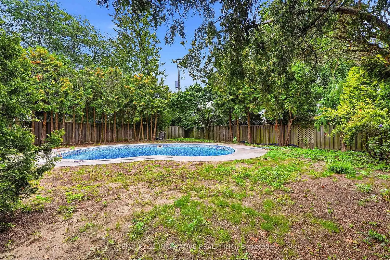
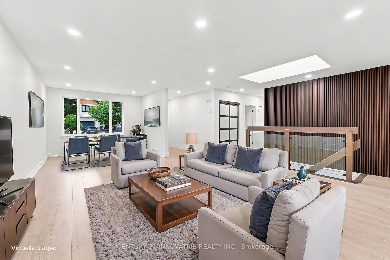
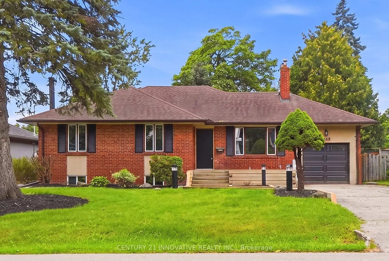
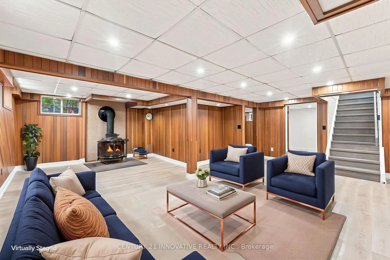
Welcome to 2068 Stewart Cres! Step into this beautifully newly renovated home, perfectly situated on a huge lot in a highly sought-after neighbourhood. Featuring an impressive in-ground swimming pool, this property offers the perfect blend of modern living, spaciousness, and outdoor enjoyment. Inside, you'll find a bright and inviting open-concept layout complemented by large windows that fill the home with natural light. The thoughtfully renovated interior provides a fresh, modern feel while offering plenty of space for comfortable family living and entertaining. The property also features an attached garage and an expansive lot with endless possibilities for enjoying the outdoors. Please note this property is VIRTUALLY STAGED.
Features
- Facing: West

- Bedrooms: 3

- Bathrooms: 3

- Garages: 1

- Kitchens: 1

Details
- Lot size: 61.00 x 130.00 Feet

- Space: 1500-2000

- Tax: $ 9301.56

- W13760066

- Listing contracted with: CENTURY 21 INNOVATIVE REALTY INC.
| Room | Size(M) | Description | |
|---|---|---|---|
| Living Rm | 0.01x0.01 | Open Concept, Large Window |
|
| Dining Rm | 0.01x0.01 | Open Concept, Large Window |
|
| Family Rm | 0.01x0.01 | Open Concept, Large Window |
|
| Primary B | 0.01x0.01 | Ensuite Bath, Large Window |
|
| 2nd Br | 0.01x0.01 | Laminate |
|
| 3rd Br | 0.01x0.01 | Laminate |
|
| Living Rm | 0.01x0.00 | Open Concept |
|
| 4th Br | 0.01x0.01 | Open Concept |
|
| 5th Br | 0.01x0.01 | ||
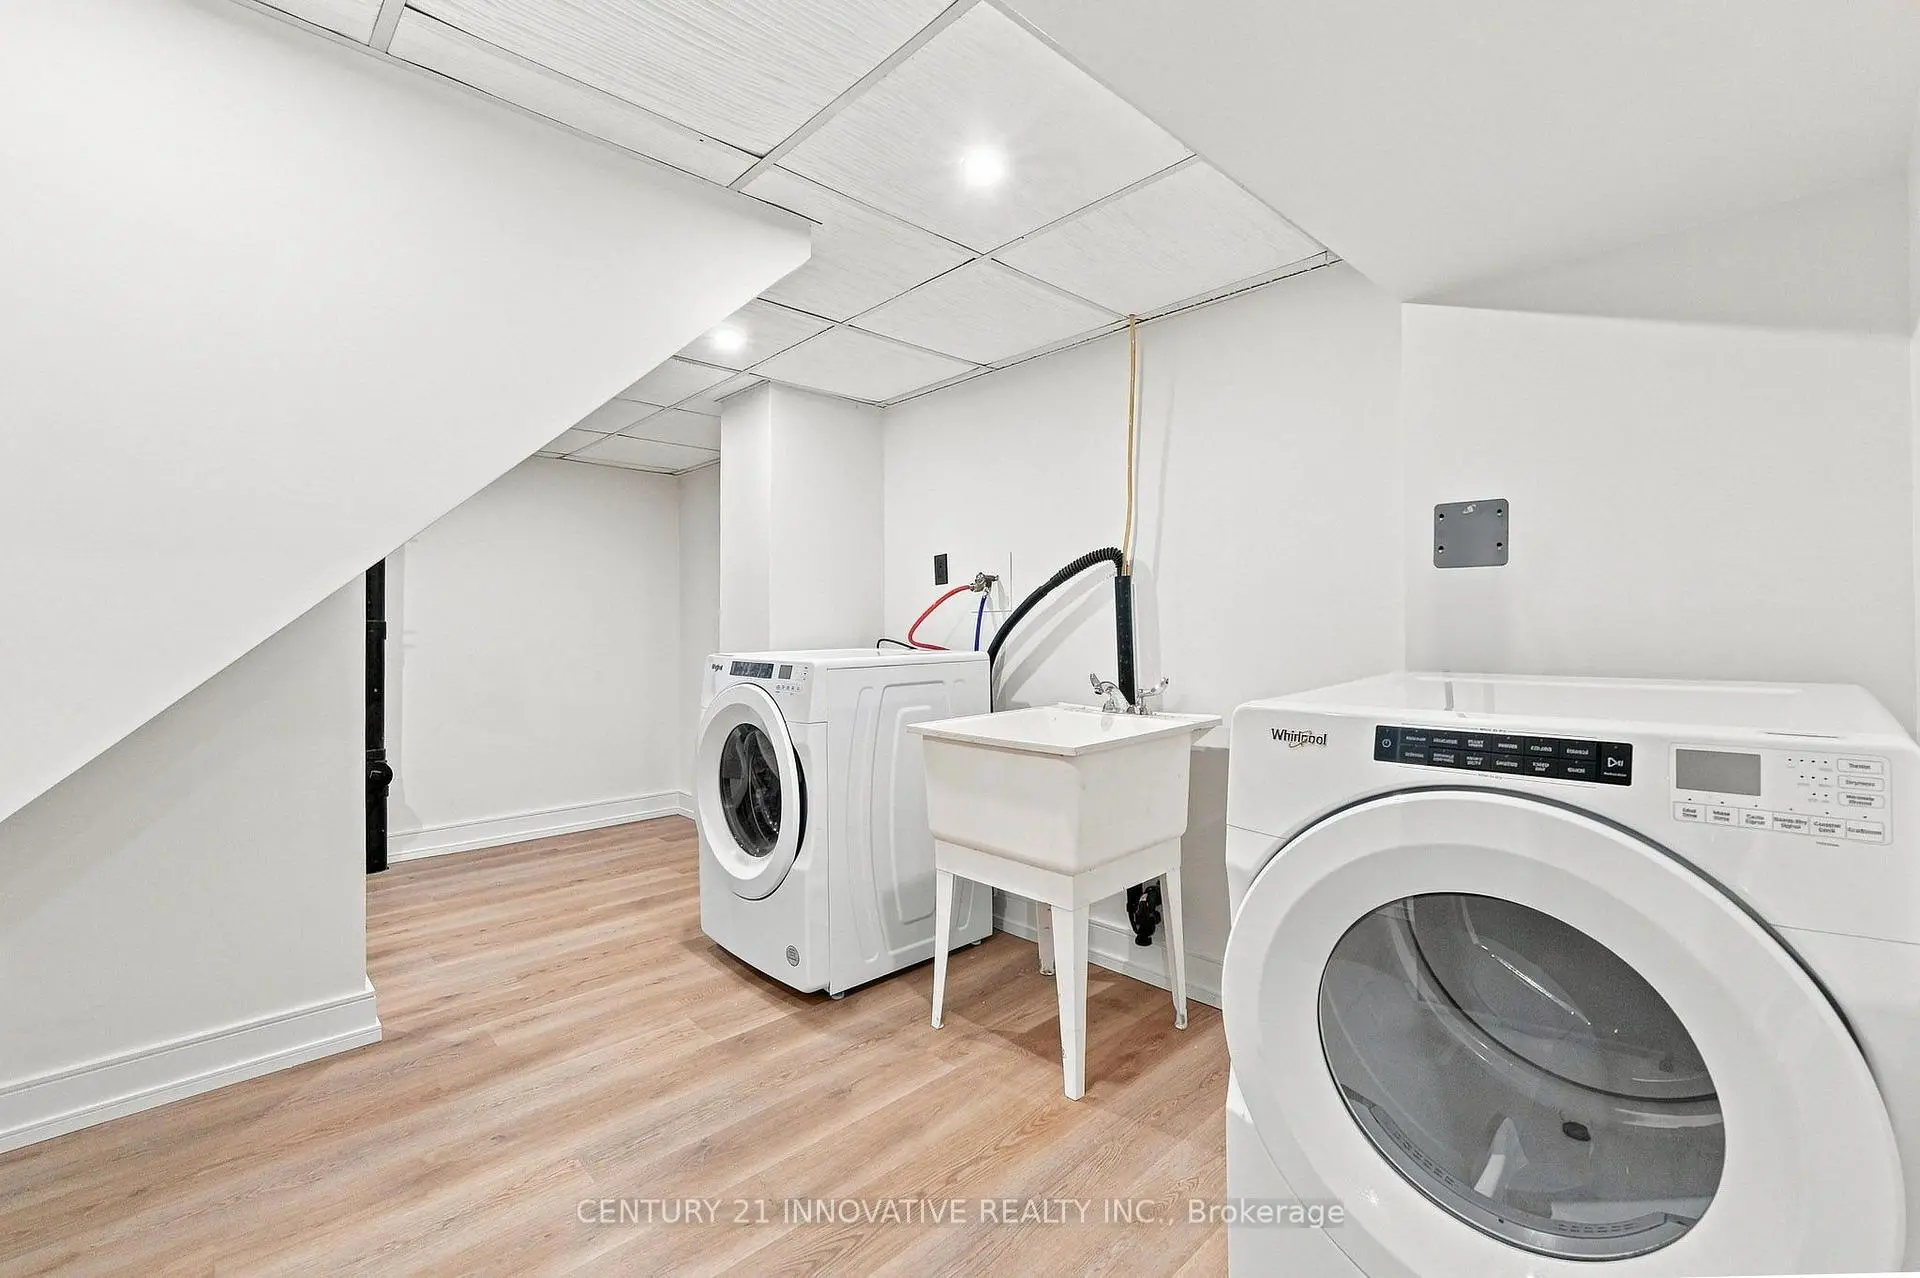
| Laundry | 0.01x0.01 |
| Bathroom | Pieces | Level | |
|---|---|---|---|
| 2xBaths | 3 pcs | Main |
|
| 1xBath | 2 pcs | Basement |
Property Summary
Located close to the intersection of Cawthra and North Service Rd, 2068 Stewart Cres is a 3+2 bedrooms 3 washrooms Detached. The unit has a Single Attached Parking Space. The property has many nice features including Water Heater. Living Room Rm, Dinning Room Rm, Family Room Rm, Primary B, second bedroom and third bedroom are on the Main floor; Living Room Rm, fourth bedroom, fifth bedroom and Laundry are on the Lower floor.Local Area Profile
This property is located in a predominantly owner-occupied residential area with housing made up primarily of detached homes. Approximately 42% of residents hold a bachelor's degree or higher, while about 29% have a college credential. Driving is the primary commuting method for nearly all local commuters.
School Information
Elementary Schools
-
-
-
-
-
Tomken Road Middle (Grade: 6-8)SciTech program
-
Allan A Martin Sr. (Grade: 6-8)International Business & Technology programDistance to school: 1.1 km (~20 min walk)
-
Tomken Road Middle (Grade: 6-8)
French Immersion school
-
-
-
-
Queen Elizabeth Sr. (Grade: 7-8)
Arts program
Rank: 1934 out of 3022 (Score: 5.5)Distance to school: 74.9 km (~225 min drive) Secondary Schools
-
Cawthra Park SS (Grade: 9-12)Home SchoolRank: 187/746 (Score: 7.2)Distance to school: 1.4 km (~26 min walk)
-
Applewood Heights SS (Grade: 9-12)Distance to school: 2.9 km (~9 min drive)
-
Glenforest SS (Grade: 9-12)
IB program
Rank: 187/746 (Score: 7.2)Distance to school: 4.5 km (~14 min drive) -
Meadowvale SS (Grade: 9-12)International Business & Technology programRank: 219/746 (Score: 7.0)Distance to school: 14.4 km (~43 min drive)
-
Port Credit SS (Grade: 9-12)SciTech programRank: 153/746 (Score: 7.4)Distance to school: 2.7 km (~8 min drive)
-
Lorne Park SS (Grade: 9-12)Rank: 112/746 (Score: 7.8)Distance to school: 7.0 km (~21 min drive)
-
Cawthra Park SS (Grade: 9-12)Rank: 187/746 (Score: 7.2)Distance to school: 1.4 km (~26 min walk)
-
John Fraser SS (Grade: 9-12)
AP program
Rank: 20/746 (Score: 9.0)Distance to school: 11.2 km (~34 min drive)









