Cooksville, Mississauga, L5B 2M7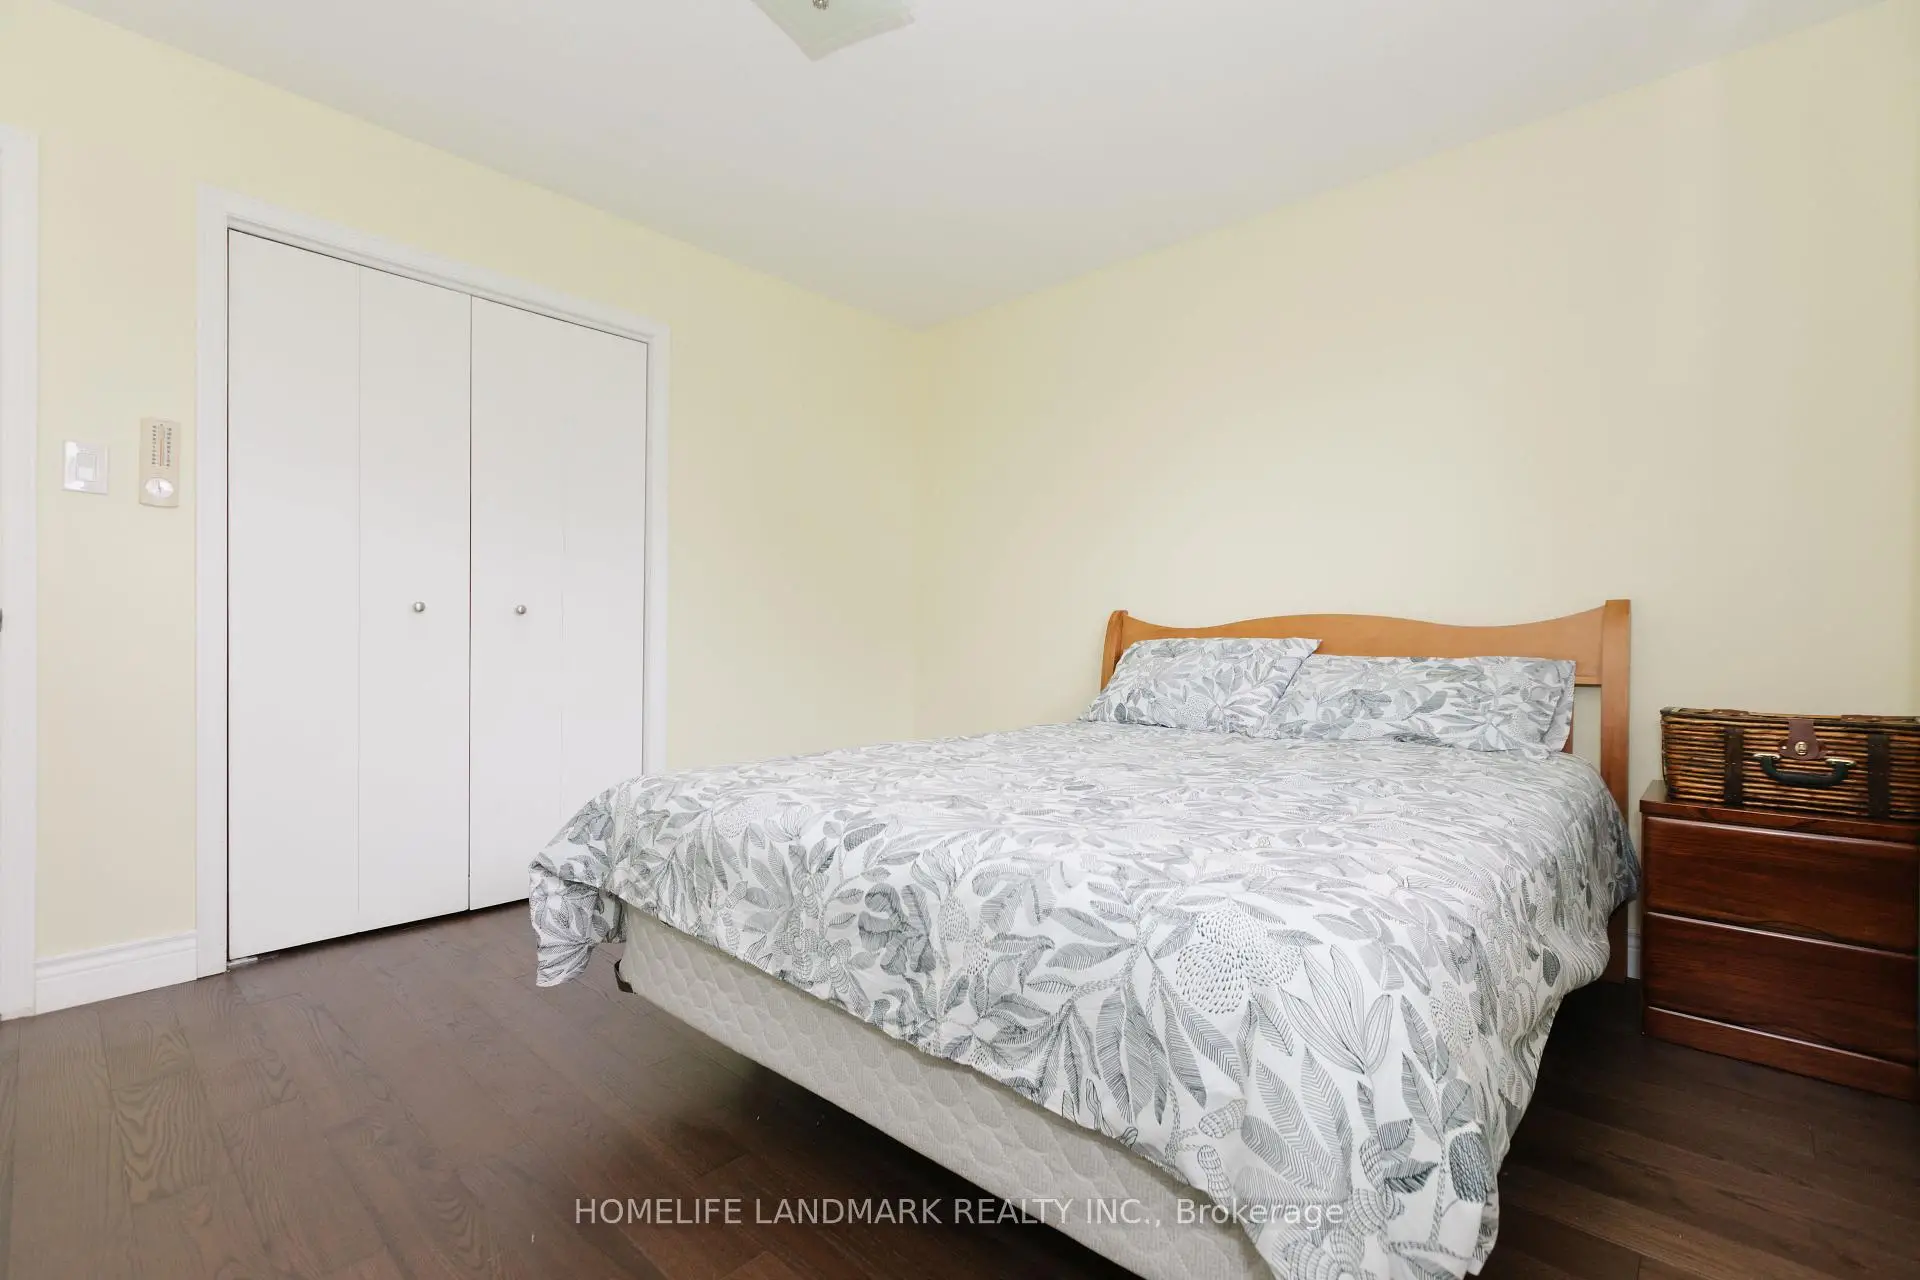

Description
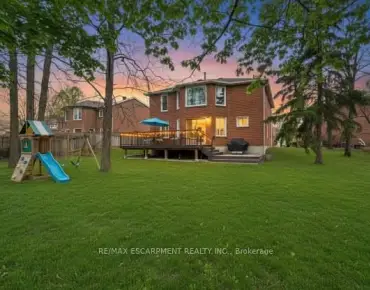
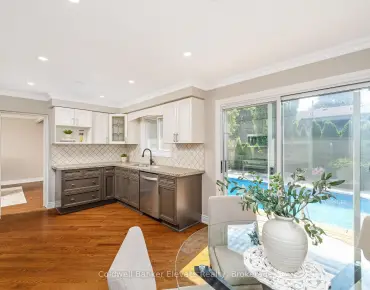
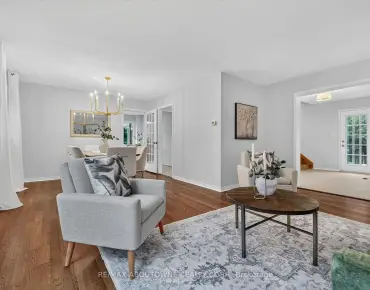
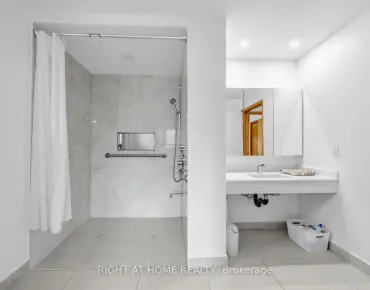
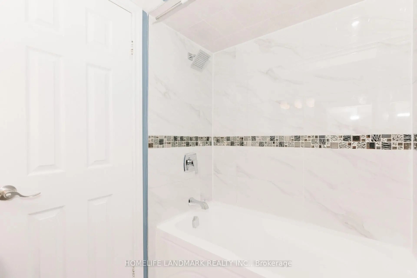
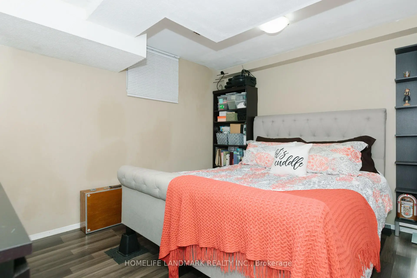
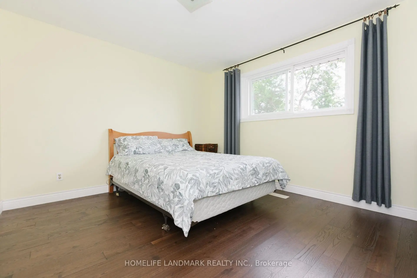
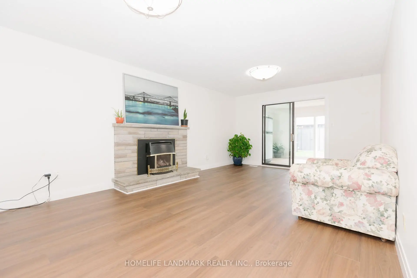
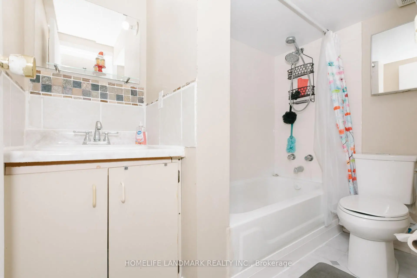
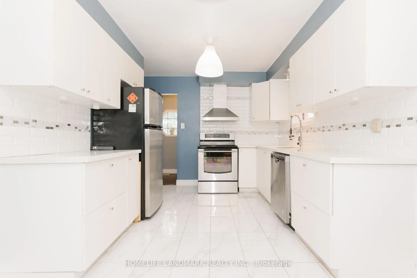
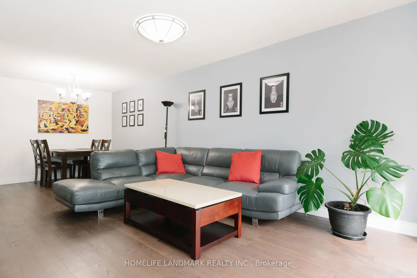
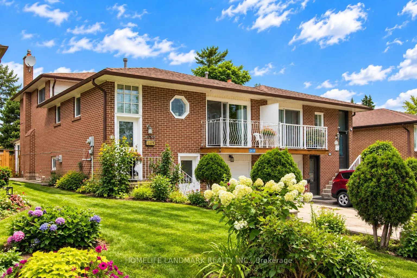
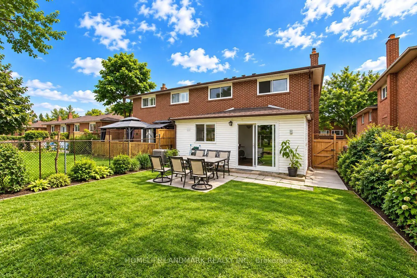
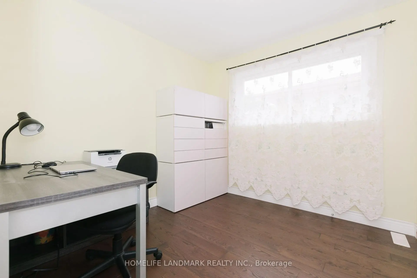
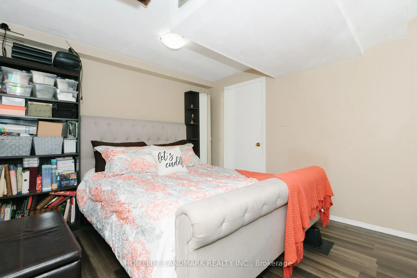
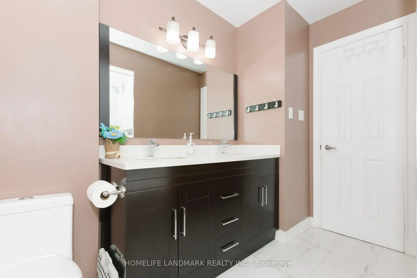
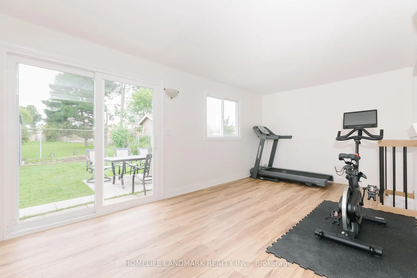
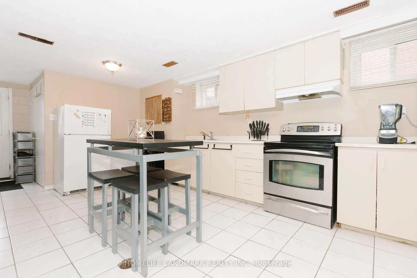
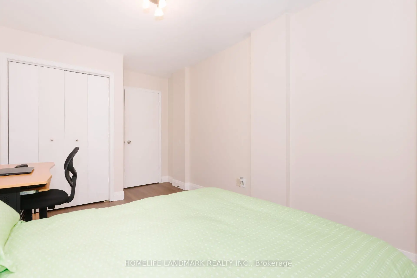
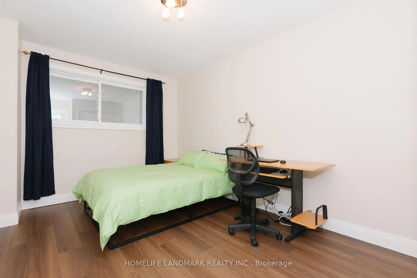
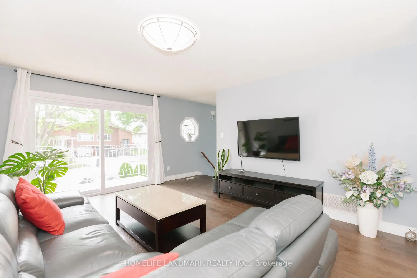
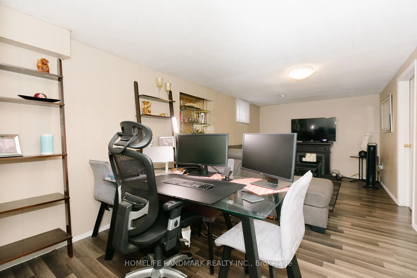
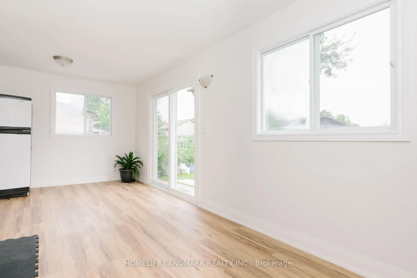
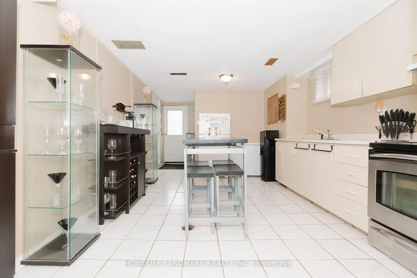
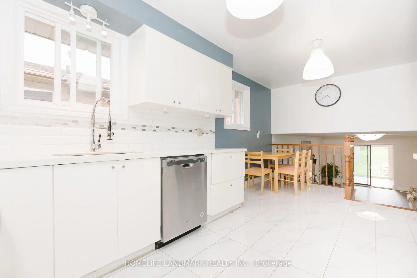
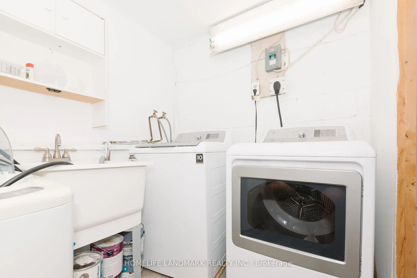
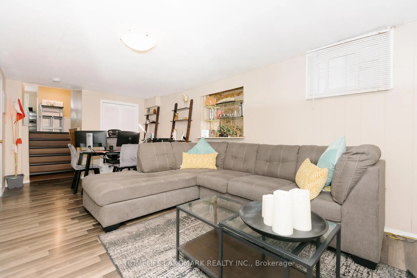
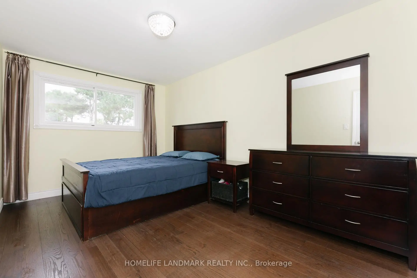
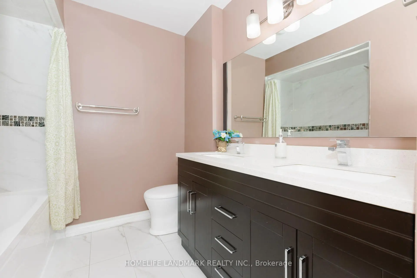
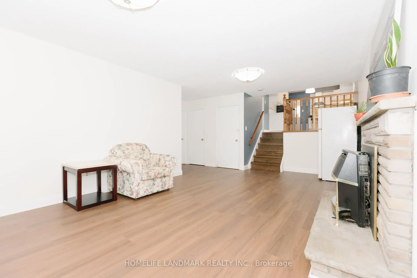
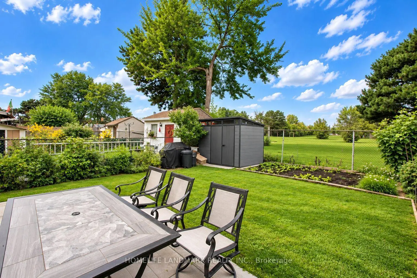
This well-maintained backsplit5 home perfect for large families, multi-generational living, or savvy investors! This home offers a rare and versatile layout with 4+1 Bedrooms, two kitchens, 3 Washrooms, separate entrances to basement, Laundry room in Common area, the spacious 3-season sunroom provides the perfect place to relax and enjoy views of the backyard. The lower level features a large family room, a generous bedroom, a full bathroom, and patio doors leading to the Sunroom, offering excellent potential for an in-law suite or future secondary unit (buyer to complete due diligence regarding municipal requirements). The fully self-contained basement includes its own private entrance, kitchen, living room, bedroom, bathroom, making it an excellent option for extended family, guests, or supplemental rental income. Step outside to fenced backyard perfect for an inviting space for barbecues, family gatherings, and outdoor entertaining. Situated near the highly affluent area of Queensway and Mavis ,7 minutes from Square One , excellent schools, Supermarket, conservation parks, public transit, a community center, and Trillium Health Partners hospital. Easy to Major HWY and Bus.
Features
- Facing: East

- Bedrooms: 4

- Bathrooms: 3

- Garages: 1

- Kitchens: 1

Details
- Lot size: 30.00 x 125.00 Feet

- Space: 1500-2000

- Tax: $ 6494.77

- W13748060

- Listing contracted with: HOMELIFE LANDMARK REALTY INC.
| Room | Size(M) | Description | |
|---|---|---|---|
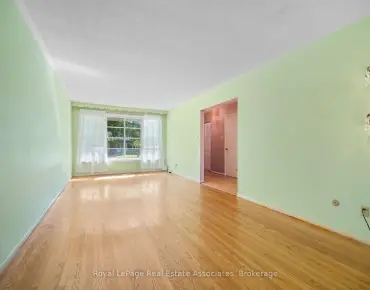
| Living Rm | 4.88x3.74 | Hardwood Floor, W/O To Balcony |
|
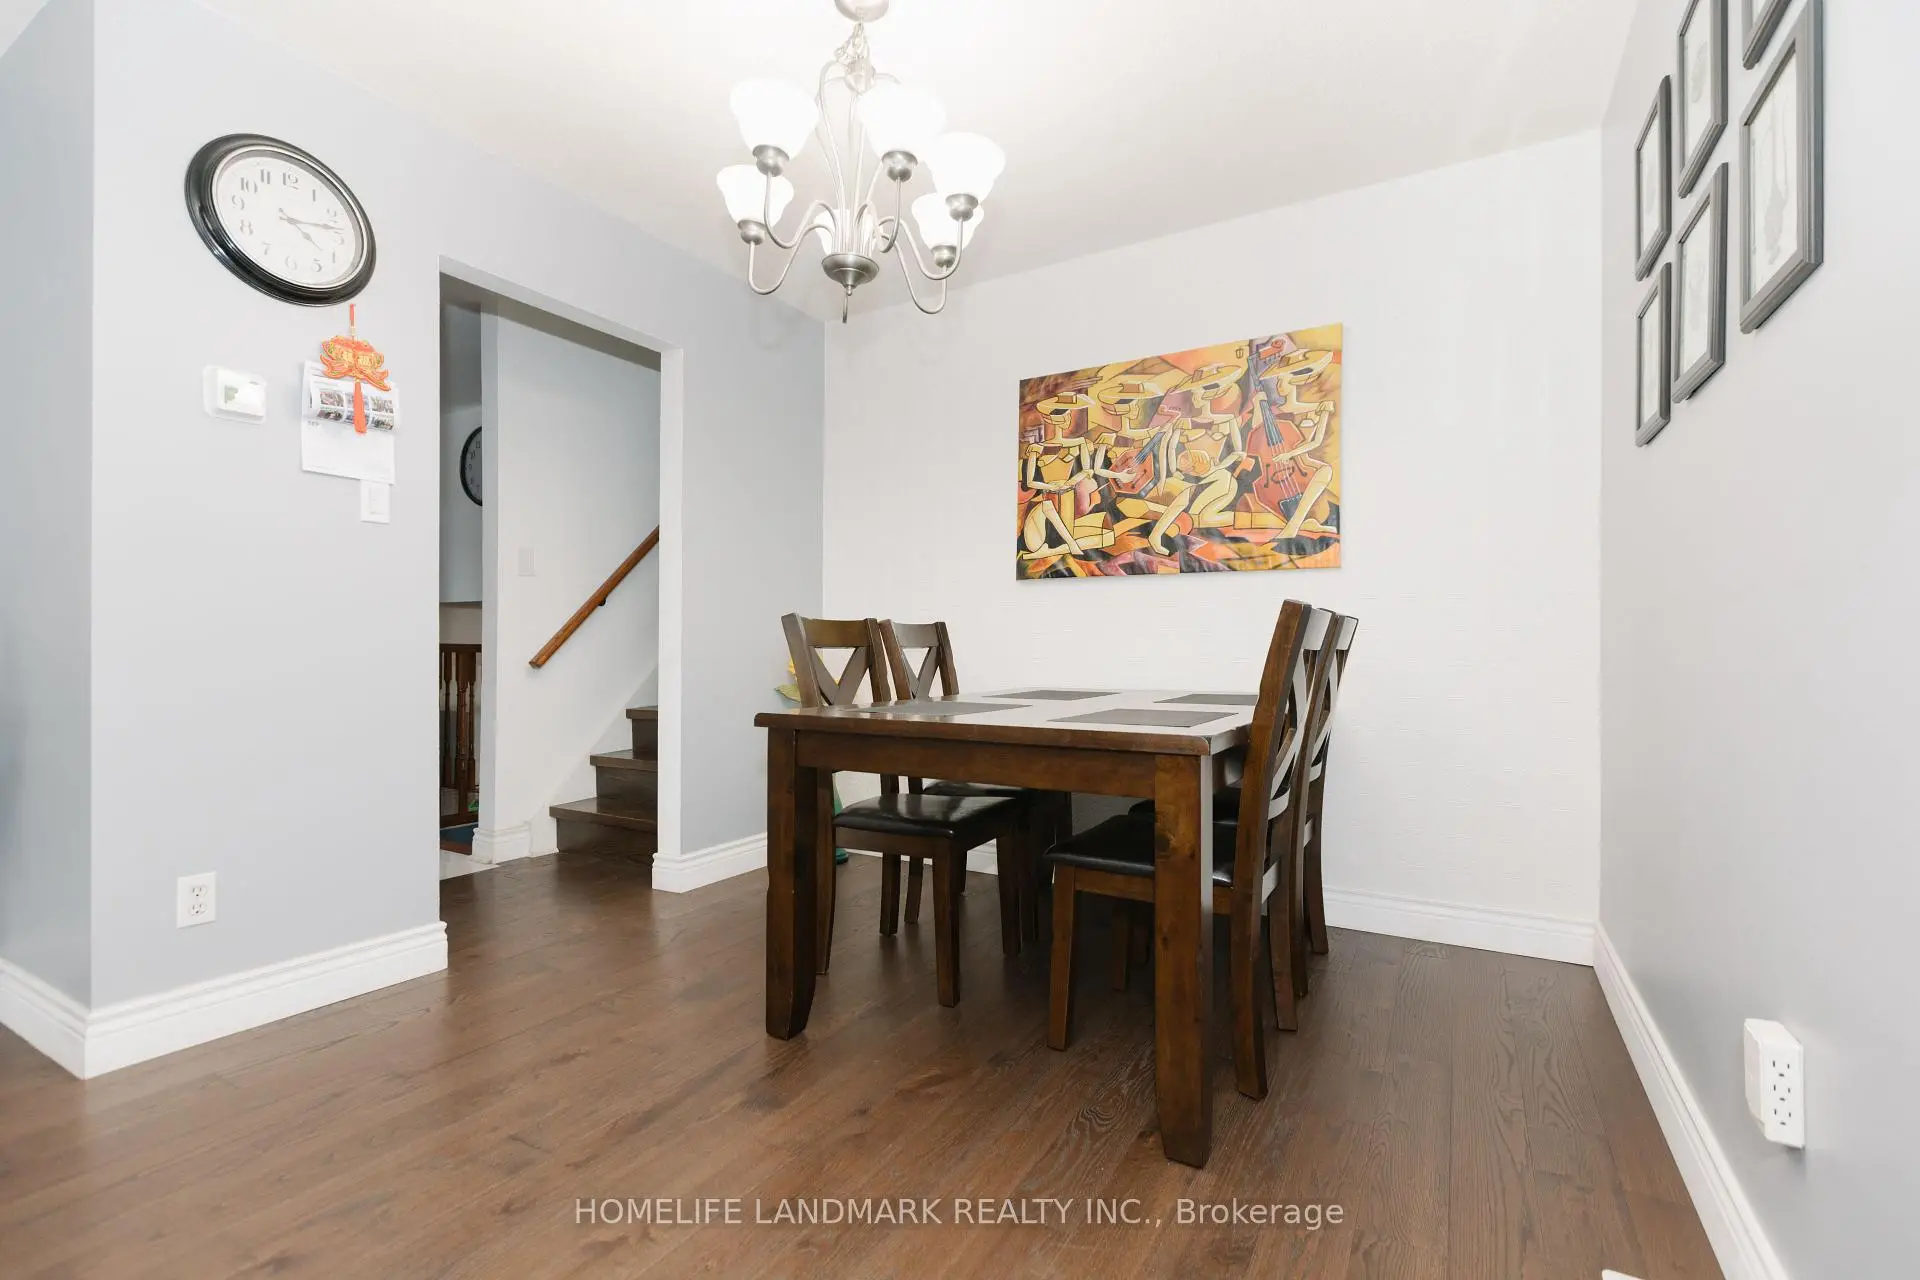
| Dining Rm | 2.90x2.51 | Hardwood Floor, Combined w/Living |
|
| Kitchen | 5.72x3.10 | Granite Counters, Stainless Steel Appl, Breakfast Area |
|
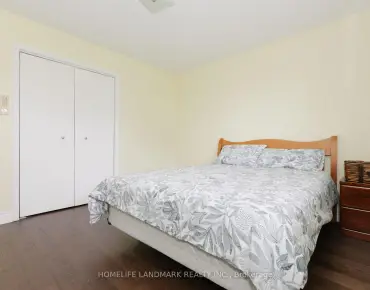
| Primary B | 4.57x2.92 | Hardwood Floor, Large Closet, Overlooks Backyard |
|
| 2nd Br | 3.91x3.45 | Hardwood Floor, Large Closet, Overlooks Garden |
|
| 3rd Br | 2.82x2.82 | Hardwood Floor, Large Closet, Large Window |
|
| Family Rm | 6.93x3.91 | Vinyl Floor, Gas Fireplace, W/O To Sunroom |
|
| 4th Br | 4.57x2.82 | Vinyl Floor, Large Closet |
|
| Sunroom | 6.17x3.12 | Vinyl Floor, W/O To Garden |
|
| Kitchen | 4.65x3.51 | Ceramic Floor, Window, W/O To Garage |
|
| Living Rm | 6.40x3.12 | Laminate, Window |
|
| 5th Br | 3.66x3.12 | Laminate, Window |
| Bathroom | Pieces | Level | |
|---|---|---|---|
| 1xBath | 4 pcs | Upper |
|
| 1xBath | 4 pcs | Lower |
|
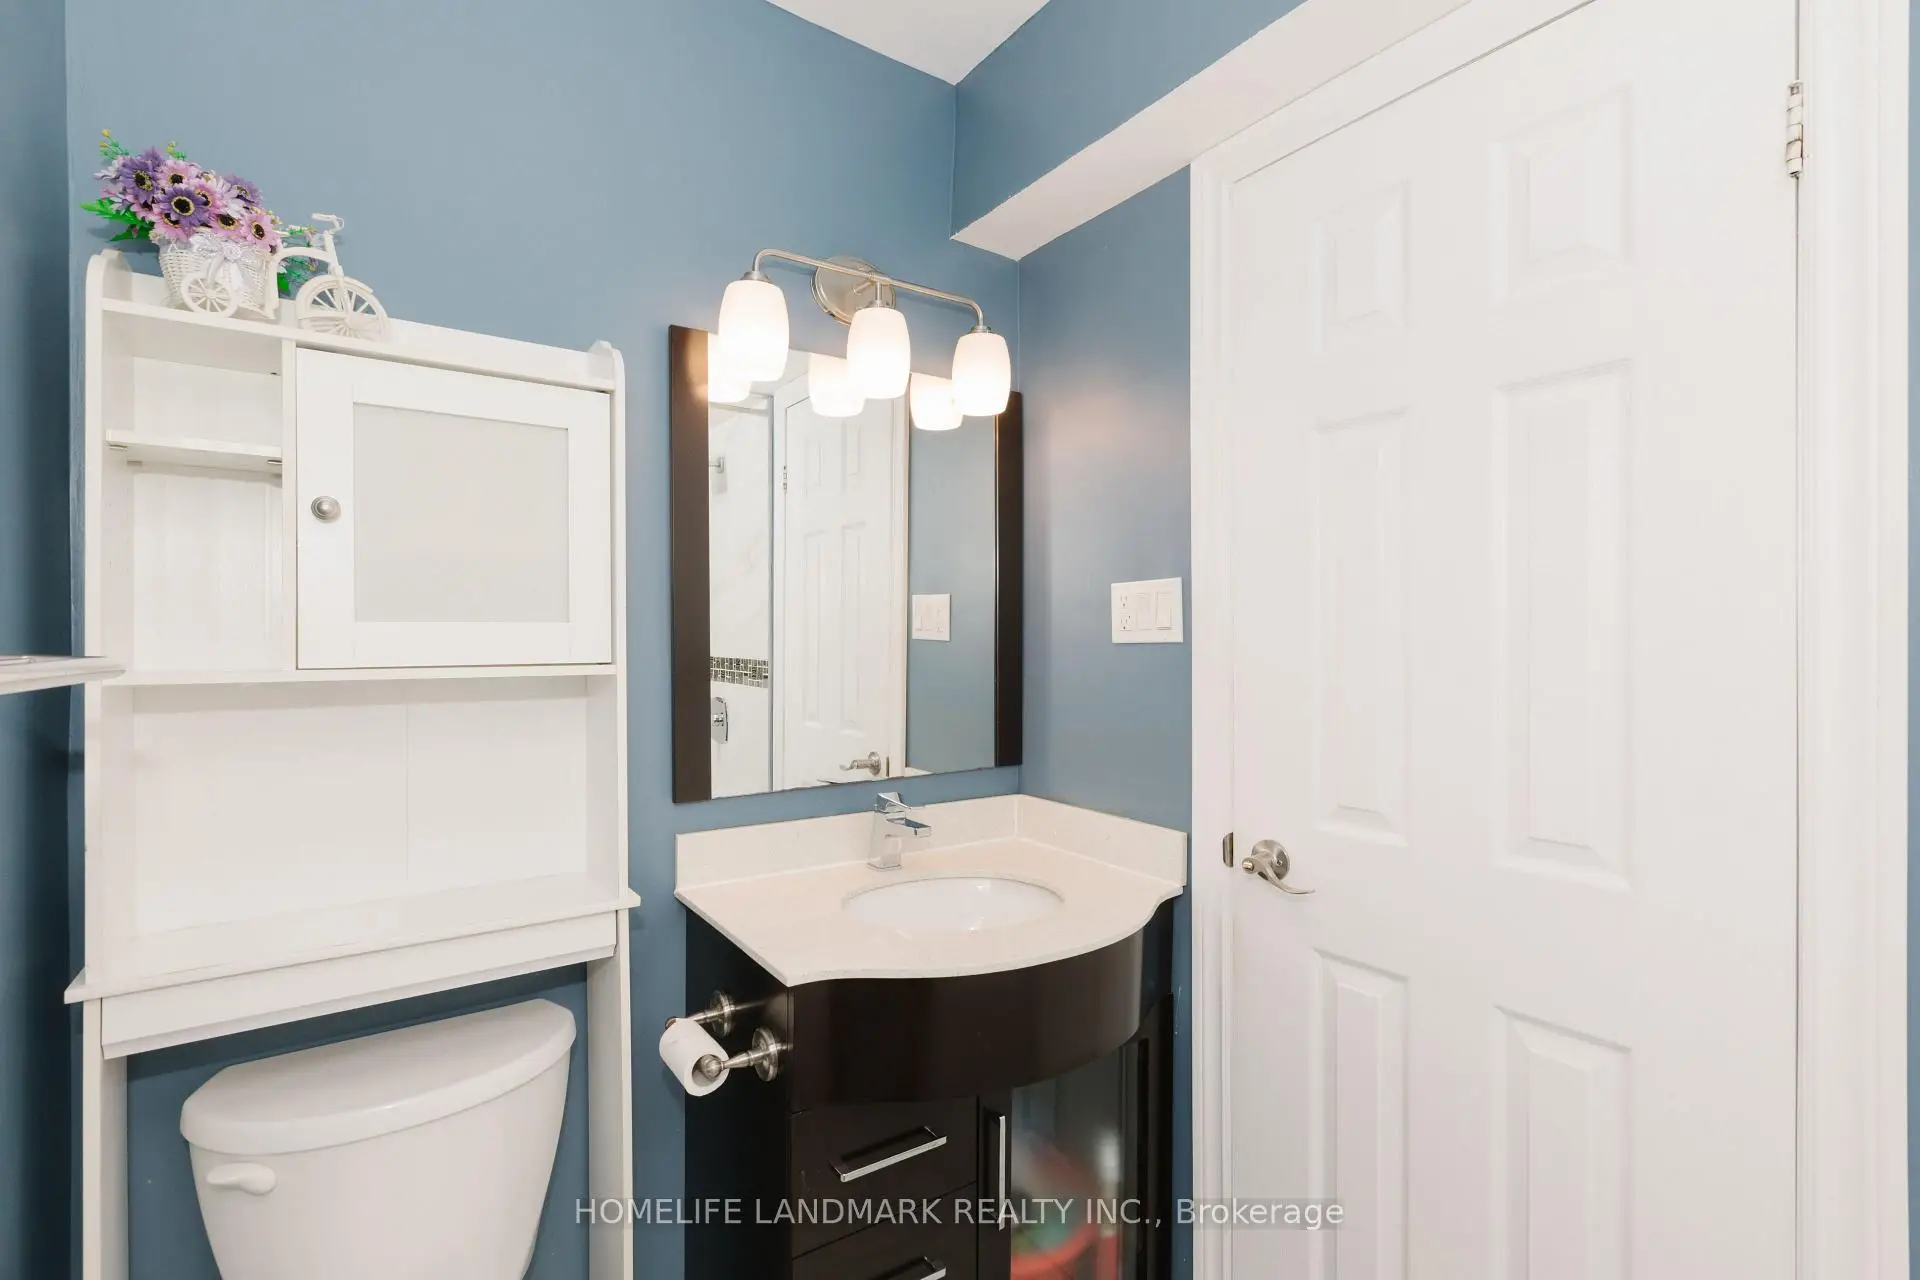
| 1xBath | 4 pcs | Basement |
Property Summary
Located close to the intersection of Mavis and Dundas, 2419 Cashmere Ave is a 4+1 bedrooms 3 washrooms Semi-Detached. The unit has a Single Built-In Parking Space. The property basement is Apartment Separate Ent. The property has many nice features including Accessory Apartment and Carpet Free. Living Room Rm, Dinning Room Rm and Kitchen are on the Main floor; Primary B, second bedroom and third bedroom are on the upper floor; Family Room Rm, fourth bedroom and Sunroom are on the Lower floor.Local Area Profile
This property is located in a predominantly owner-occupied residential area with a mix of detached homes and apartments and condominiums. Approximately 33% of residents hold a bachelor's degree or higher, while about 22% have a college credential. Most local commuters travel by car, while a smaller share use public transit.
School Information
Elementary Schools
-
Cashmere Avenue PS (Grade: JK-6)Home SchoolRank: 1868 out of 3022 (Score: 5.6)Distance to school: 0.1 km (~2 min walk)
-
Queen Elizabeth Sr. (Grade: 7-8)Home SchoolRank: 1934 out of 3022 (Score: 5.5)Distance to school: 71.1 km (~213 min drive)
-
-
-
Tomken Road Middle (Grade: 6-8)SciTech program
-
Allan A Martin Sr. (Grade: 6-8)International Business & Technology programDistance to school: 5.0 km (~15 min drive)
-
Tomken Road Middle (Grade: 6-8)
French Immersion school
-
-
-
-
Queen Elizabeth Sr. (Grade: 7-8)
Arts program
Rank: 1934 out of 3022 (Score: 5.5)Distance to school: 71.1 km (~213 min drive) Secondary Schools
-
Port Credit SS (Grade: 9-12)Home SchoolRank: 153/746 (Score: 7.4)Distance to school: 2.9 km (~9 min drive)
-
Applewood Heights SS (Grade: 9-12)Distance to school: 5.0 km (~15 min drive)
-
Glenforest SS (Grade: 9-12)
IB program
Rank: 187/746 (Score: 7.2)Distance to school: 7.4 km (~22 min drive) -
Meadowvale SS (Grade: 9-12)International Business & Technology programRank: 219/746 (Score: 7.0)Distance to school: 11.1 km (~33 min drive)
-
Port Credit SS (Grade: 9-12)SciTech programRank: 153/746 (Score: 7.4)Distance to school: 2.9 km (~9 min drive)
-
Lorne Park SS (Grade: 9-12)Rank: 112/746 (Score: 7.8)Distance to school: 3.6 km (~11 min drive)
-
Cawthra Park SS (Grade: 9-12)Rank: 187/746 (Score: 7.2)Distance to school: 4.3 km (~13 min drive)
-
John Fraser SS (Grade: 9-12)
AP program
Rank: 20/746 (Score: 9.0)Distance to school: 7.4 km (~22 min drive)


Commute Information
 Cooksville Go Train Station (2.1km) - Free Parking available, parking lots: 1688