
 Hurontario, Mississauga, L5R 3C7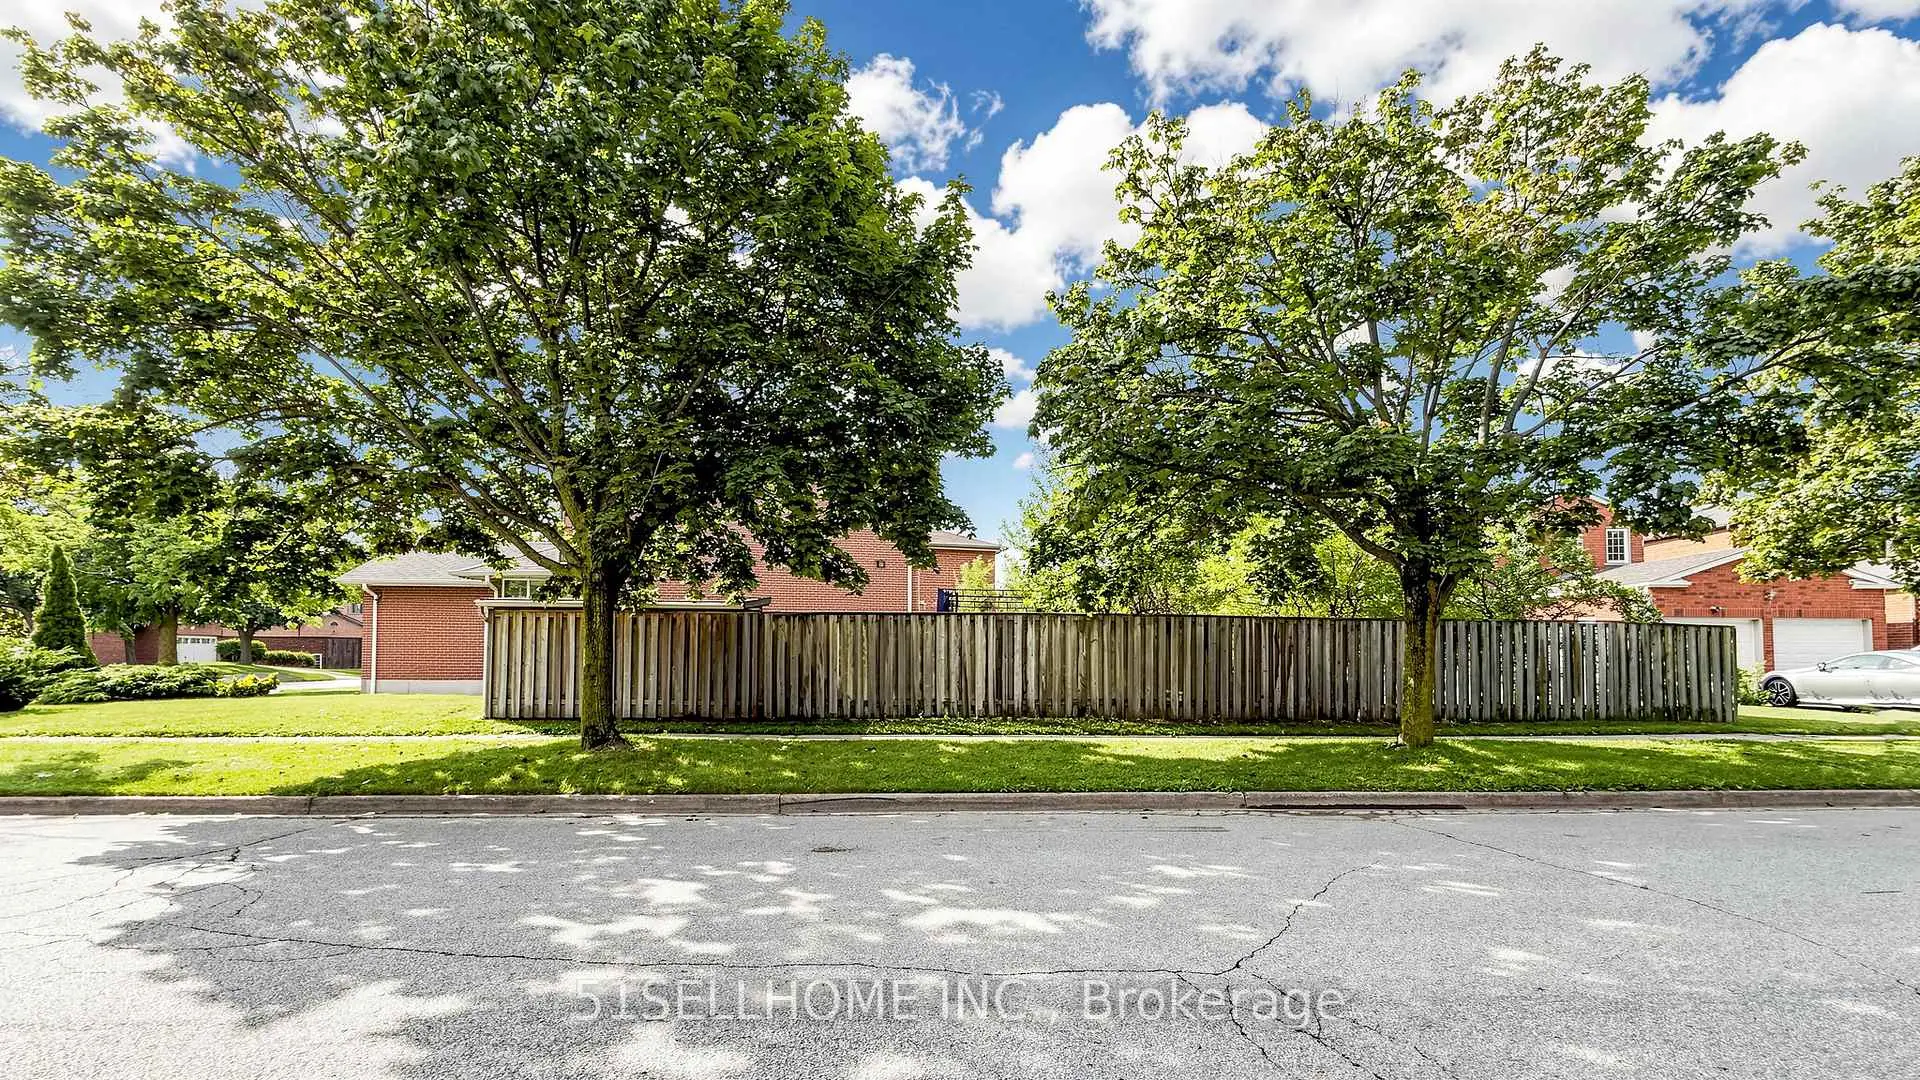

Description
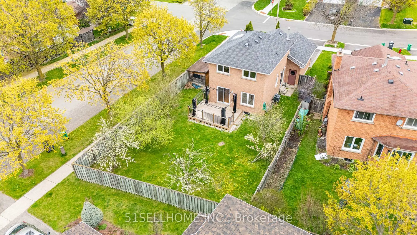
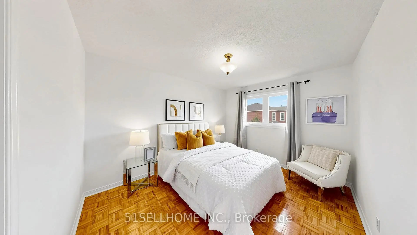
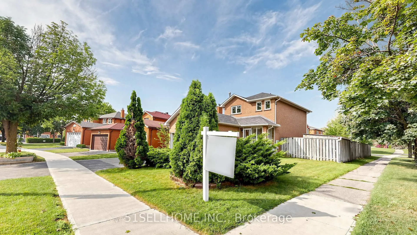
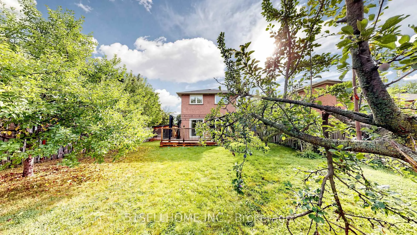
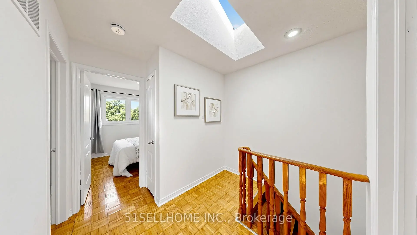
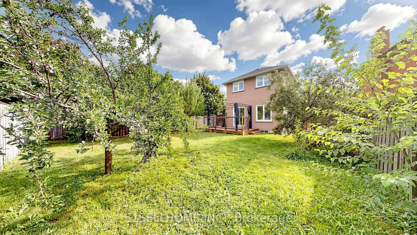
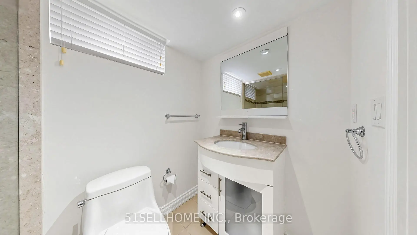
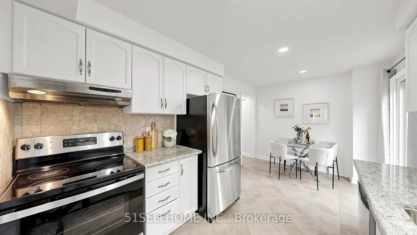
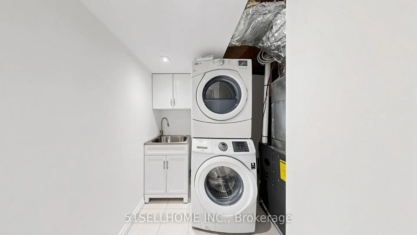
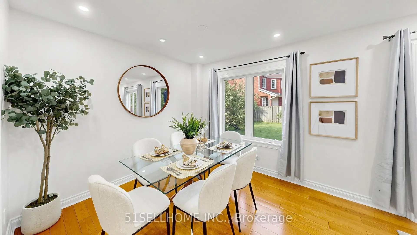
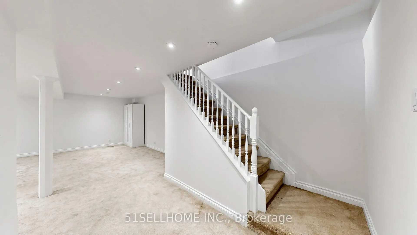
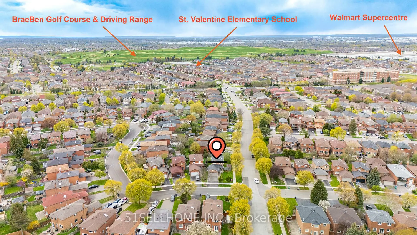
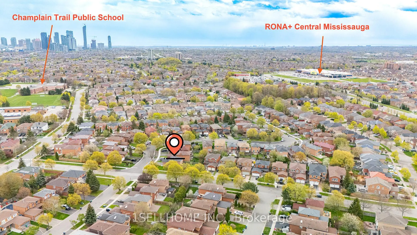
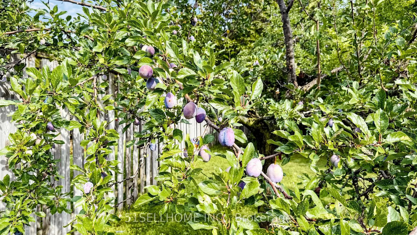
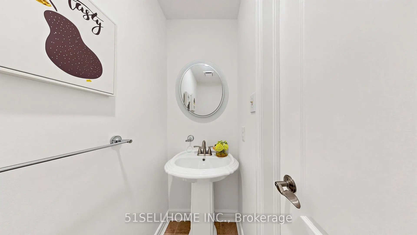
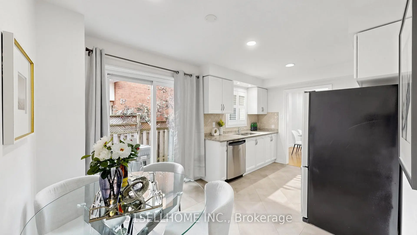
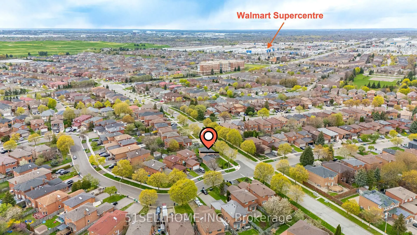
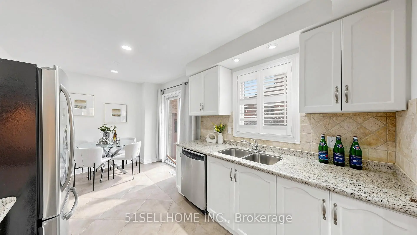
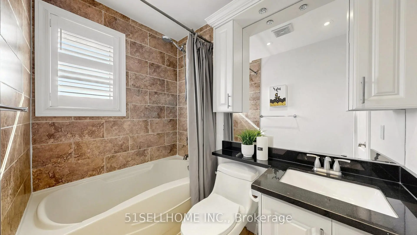
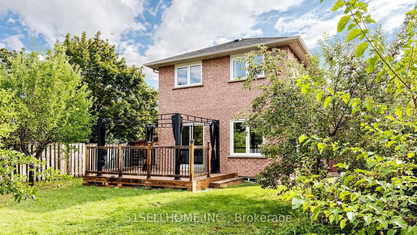
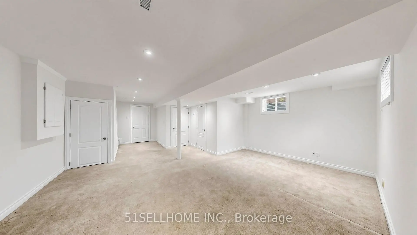
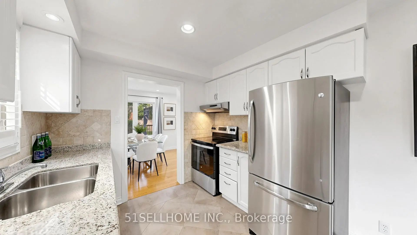
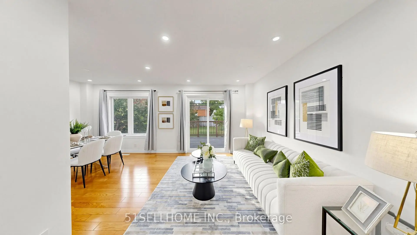
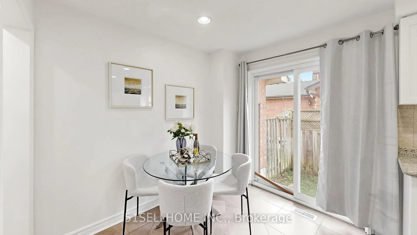
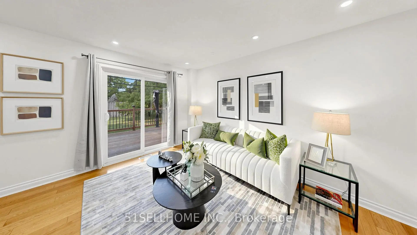
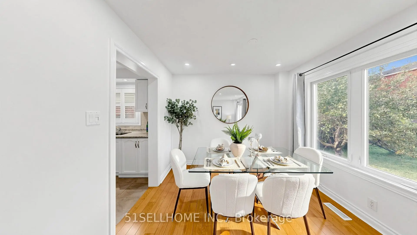
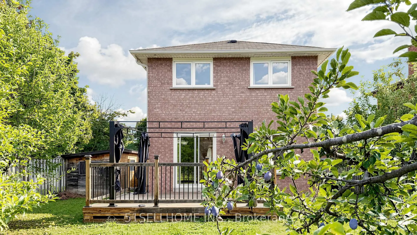
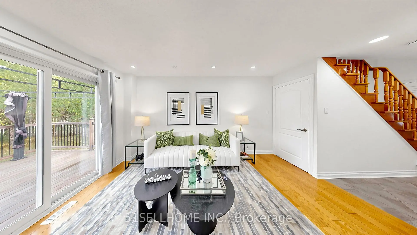
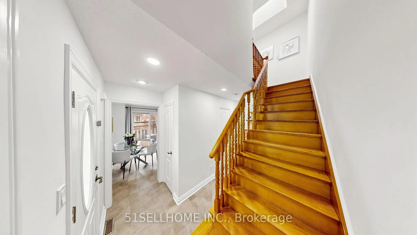
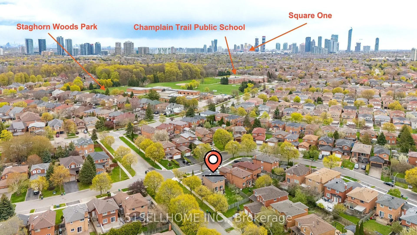
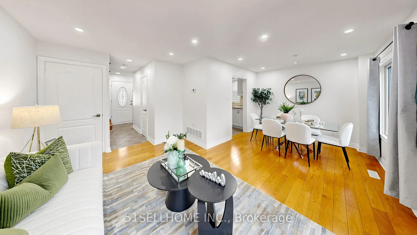
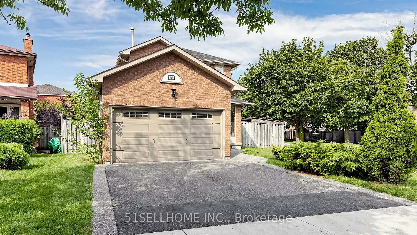
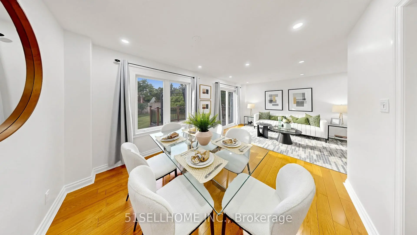
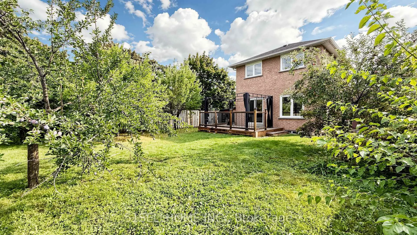
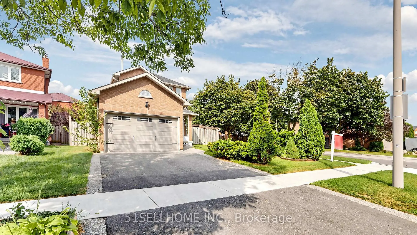
Price to sell! Bright & inviting, meticulously maintained 3-bedroom, 3-bathroom family home on a beautifully landscaped corner lot in central Mississauga. Features a renovated eat-in kitchen with granite countertops, stainless steel appliances, open-concept living and dining area, and walkout to a spacious deck and private fenced backyard. Professionally finished basement with a large family room, 3-piece bath, laundry, and ample storage, Double Garage + 3-Car Driveway (5 Parking Spaces Total), Conveniently located minutes to top-rated schools, Square One, GO Transit, parks, and Highways 403, 401 & 410. Move-in ready and perfect for families!Brokerage Remarks
Features
- Facing: East

- Bedrooms: 3

- Bathrooms: 3

- Garages: 2

- Kitchens: 1

Details
- Lot size: 46.96 x 114.89 Feet

- Space: 1100-1500

- Tax: $ 6017.09

- W13724158

- Listing contracted with: 51SELLHOME INC.
| Room | Size(M) | Description | |
|---|---|---|---|
| Living Rm | 4.56x2.95 | Hardwood Floor |
|
| Dining Rm | 3.00x2.75 | Hardwood Floor |
|
| Kitchen | 5.00x2.39 | Ceramic Floor |
|
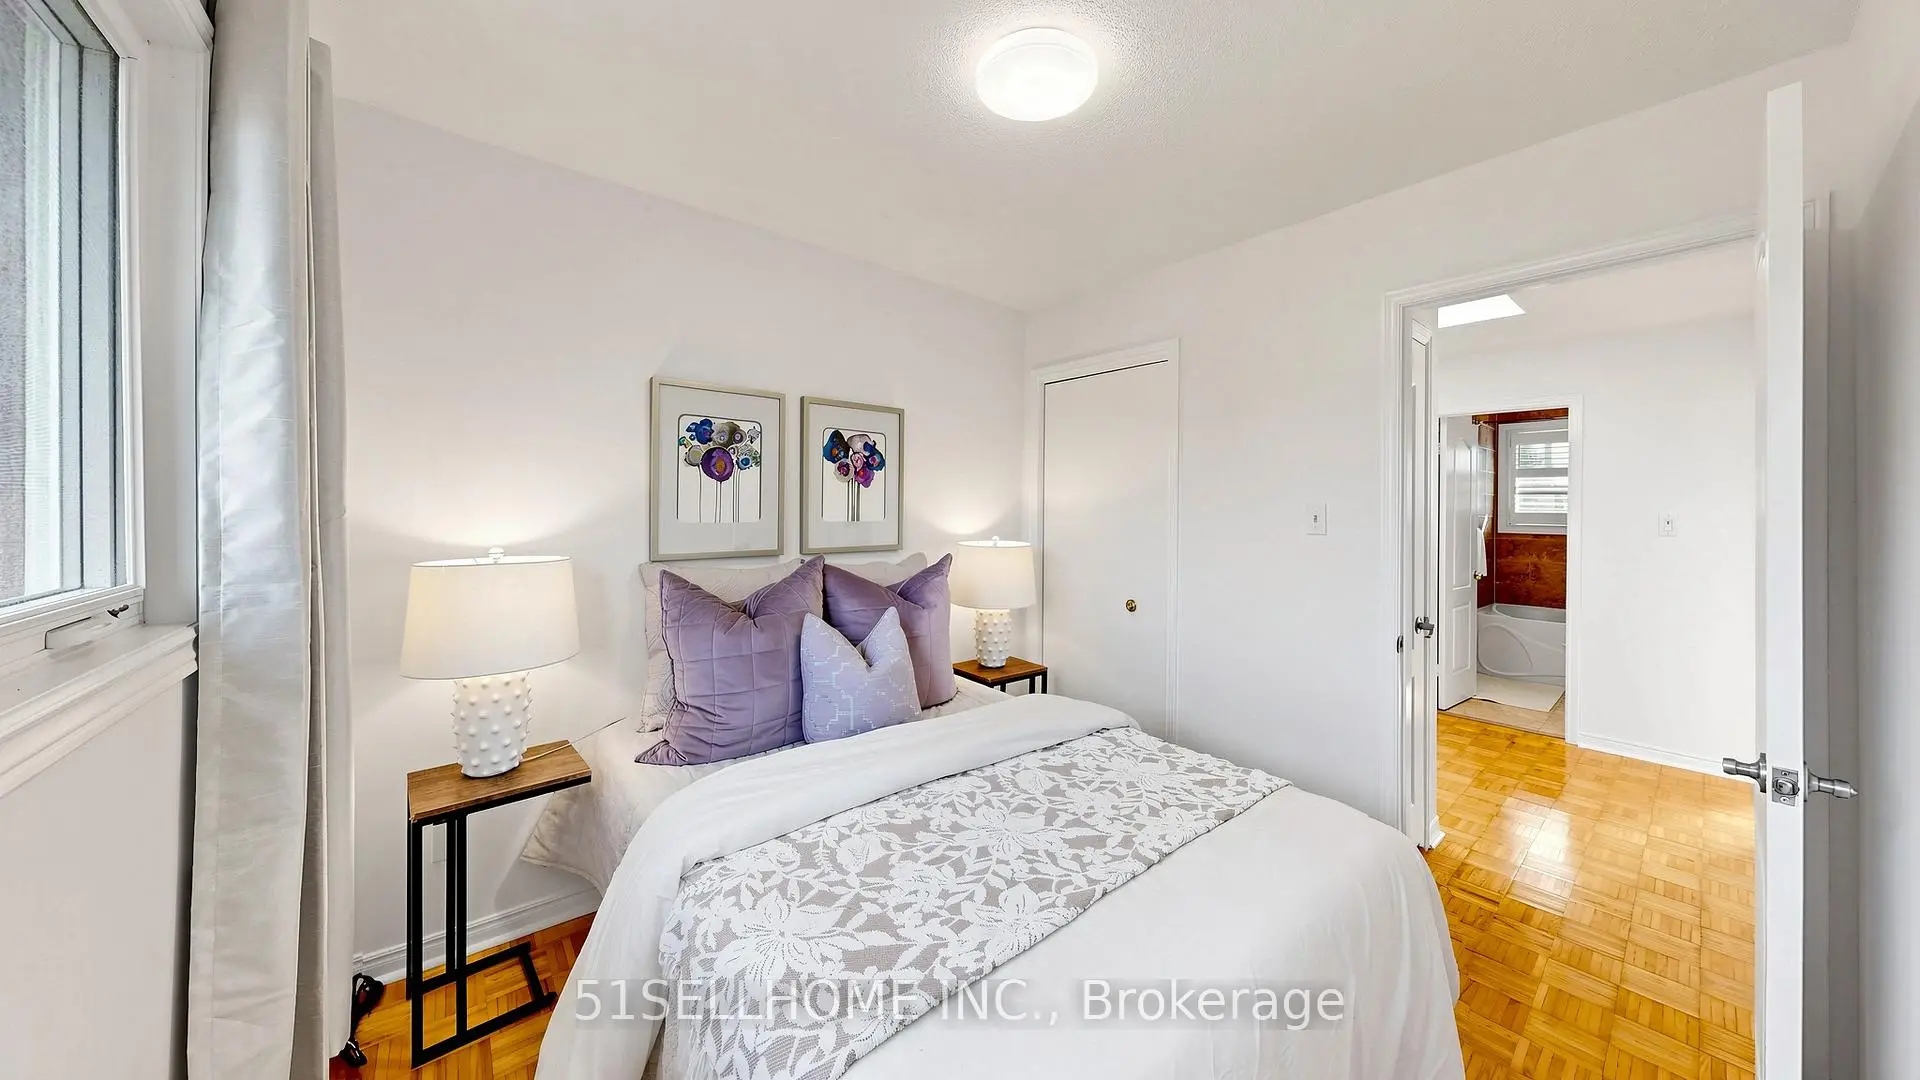
| Primary B | 4.05x3.20 | Hardwood Floor |
|
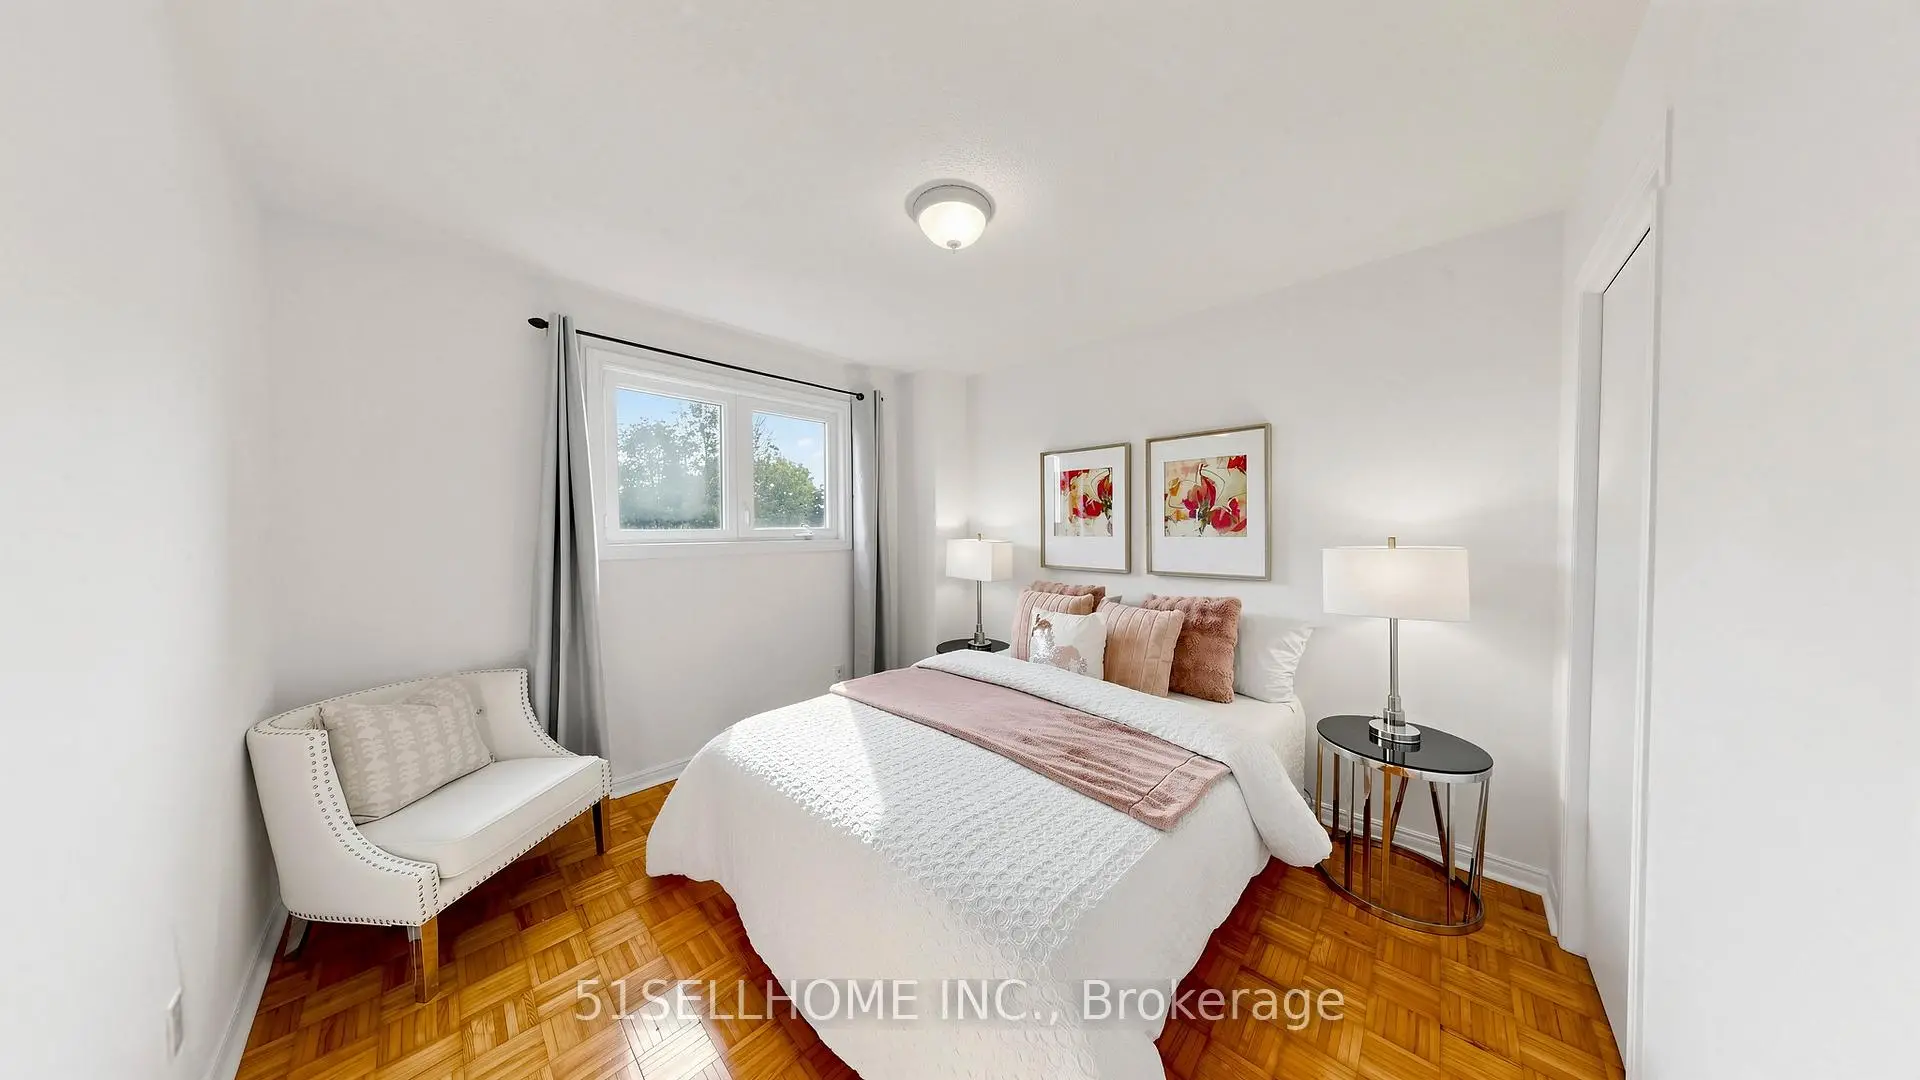
| 2nd Br | 3.20x3.00 | Hardwood Floor |
|
| 3rd Br | 3.05x2.05 | Hardwood Floor |
|
| Family Rm | 5.95x4.00 | Broadloom |
|
| Den | 2.75x2.25 | Broadloom, 3 Pc Bath |
| Bathroom | Pieces | Level | |
|---|---|---|---|
| 1xBath | 2 pcs | Flat |
|
| 1xBath | 3 pcs | Second |
|
| 1xBath | 3 pcs | Basement |
Property Summary
Located close to the intersection of Bristol Rd and Mavis Rd, 846 Savoy Cres is a 3+1 bedrooms 3 washrooms Detached. The unit has a Double Detached Parking Spaces. The property has many nice features including None. Living Room Rm, Dinning Room Rm and Kitchen are on the Main floor; Primary B, second bedroom and third bedroom are on the upper floor.Local Area Profile
This property is located in an area with a mix of homeowners and renters with a mix of detached homes and townhouses. Approximately 45% of residents hold a bachelor's degree or higher, while about 20% have a college credential. The large majority of local commuters travel by car.
School Information
Elementary Schools
-
-
-
-
-
Tomken Road Middle (Grade: 6-8)SciTech program
-
Lisgar Middle (Grade: 6-8)International Business & Technology programDistance to school: 8.5 km (~26 min drive)
-
-
-
-
Queen Elizabeth Sr. (Grade: 7-8)
Arts program
Rank: 1934 out of 3022 (Score: 5.5)Distance to school: 67.7 km (~203 min drive) -
Secondary Schools
-
-
Glenforest SS (Grade: 9-12)
IB program
Rank: 187/746 (Score: 7.2)Distance to school: 7.6 km (~23 min drive) -
Meadowvale SS (Grade: 9-12)International Business & Technology programRank: 219/746 (Score: 7.0)Distance to school: 7.0 km (~21 min drive)
-
Port Credit SS (Grade: 9-12)SciTech programRank: 153/746 (Score: 7.4)Distance to school: 8.8 km (~26 min drive)
-
Applewood Heights SS (Grade: 9-12)
French Immersion school
Distance to school: 6.2 km (~19 min drive) -
Lorne Park SS (Grade: 9-12)Rank: 112/746 (Score: 7.8)Distance to school: 9.2 km (~28 min drive)
-
Cawthra Park SS (Grade: 9-12)Rank: 187/746 (Score: 7.2)Distance to school: 9.2 km (~28 min drive)
-
John Fraser SS (Grade: 9-12)
AP program
Rank: 20/746 (Score: 9.0)Distance to school: 5.6 km (~17 min drive)









