
 East Credit, Mississauga, L5V 0E9
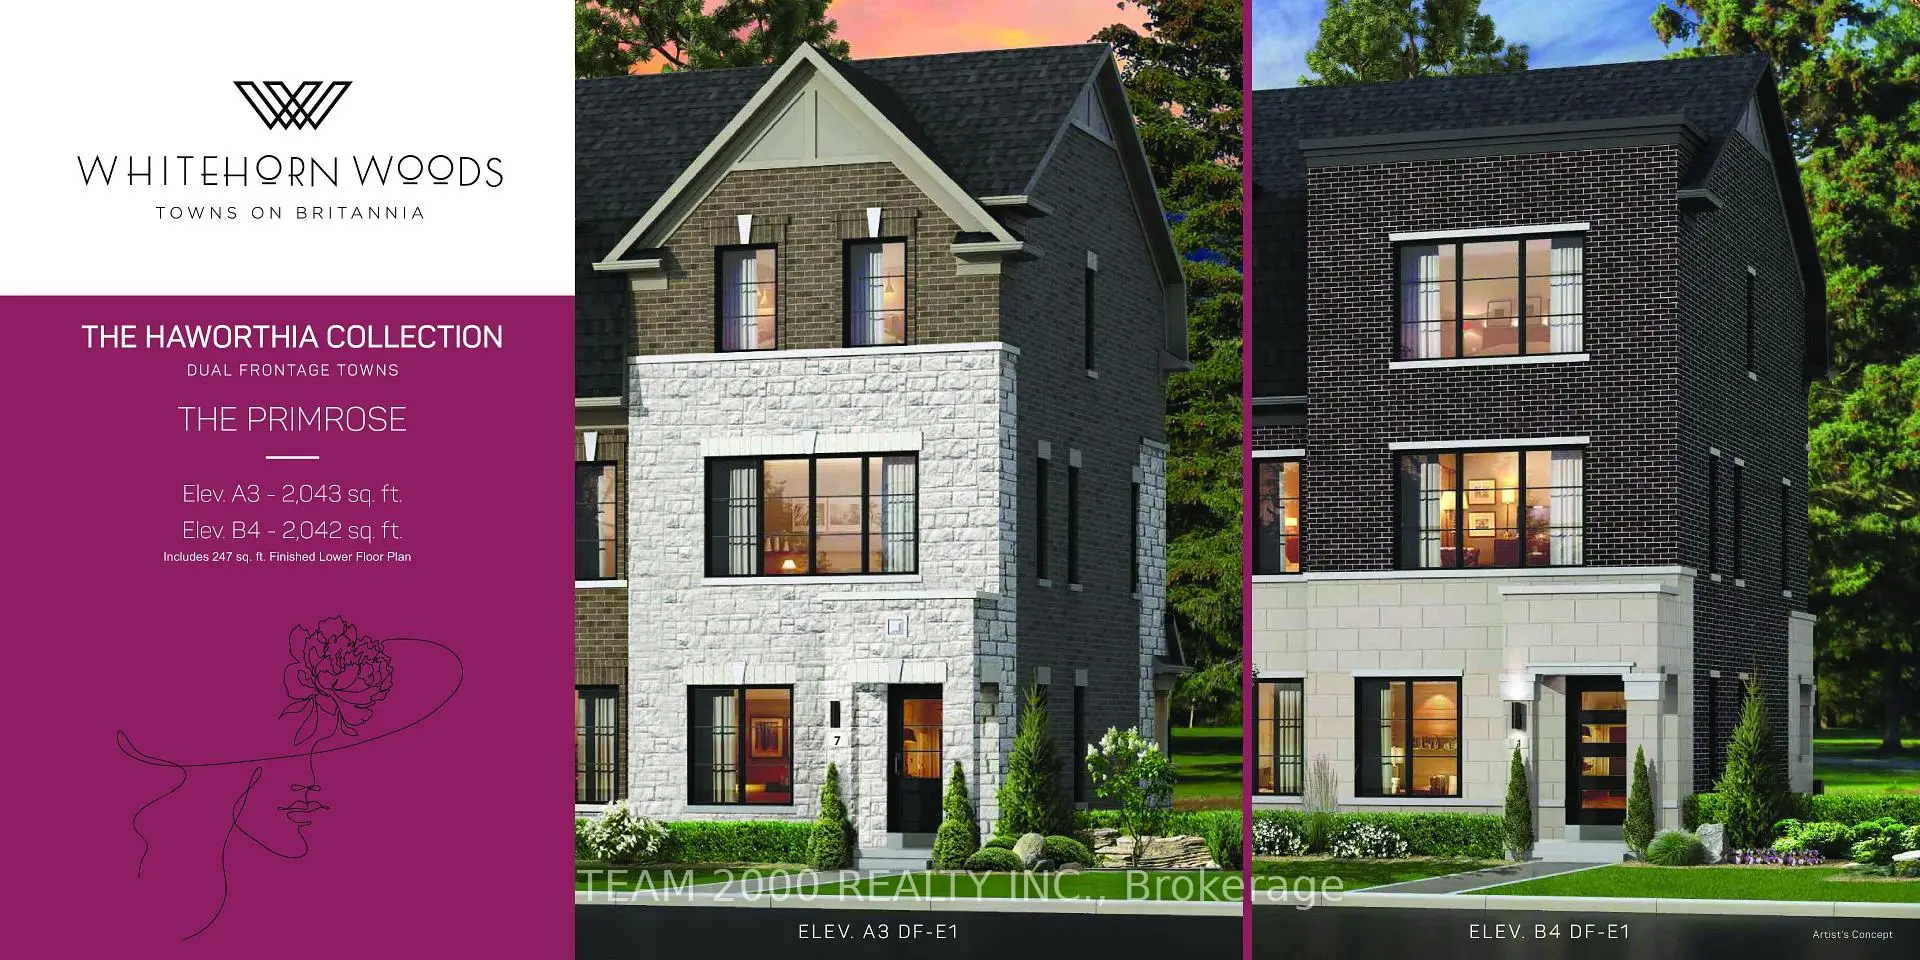

Description
Your Opportunity To Buy A Brand New Luxury Dual Front, End Unit Townhouse In The Heart Of Mississauga. Mins To All Amenities, Shopping, Community Center And Parks. Enjoy The Walking Trails Along Credit River. Creatively Planned By Highly Acclaimed Builder, National Homes. Filled With Bright Ideas For Living. The Primrose Model Presents An Open Concept Living. Standard Features Include Soaring 9' Smooth Ceilings On Main And Upper Floors. Hardwood Floors On The Main And Upper Hallway With Matching Oak Staircase. Quartz Counter Top In Kitchen With Breakfast Bar. Quartz Counter Top In Washroom Upstairs. Central Air, Frame Less Glass Enclosures, Rough In For Electric Car Charger In Garage. Easy Access To Hwy 401 & 403. Two GO Stations Located Within Mins Drive. The Monthly POTL Fees Of $160/Month Includes Snow & Garbage Removal And Road Maintenance. Buy Directly From Builder With Full Tarion Warranty
Features
- Facing: South

- Bedrooms: 3

- Bathrooms: 4

- Garages: 1

- Kitchens: 1

Details
- Lot size: 20.00 x 76.00 Feet

- Space: 1500-2000

- Tax: $ 0.00

- W13721504

- Listing contracted with: TEAM 2000 REALTY INC.
| Room | Size(M) | Description | |
|---|---|---|---|
| Office | 2.97x2.03 | ||
| Dining Rm | 4.72x3.35 | ||
| Great Rm | 4.72x3.35 | ||
| Kitchen | 4.72x2.54 | ||
| Primary B | 4.04x3.30 | ||
| 2nd Br | 3.32x3.05 | ||
| 3rd Br | 2.32x3.29 |
| Bathroom | Pieces | Level | |
|---|---|---|---|
| 1xBath | 2 pcs | ||
| 1xBath | 4 pcs | ||
| 2xBaths | 4 pcs |
Property Summary
Located close to the intersection of MAVIS and BRITANNIA, 1272 National Valley Dr is a 3 bedrooms 4 washrooms Freehold Townhouse. The unit has a Single Built-In Parking Space. The property has many nice features including On Demand Water Heater. Dinning Room Rm, Great Room and Kitchen are on the Main floor; Office is on the Ground floor; Primary B, second bedroom and third bedroom are on the upper floor.Home Market Analysis
For Sale
For Lease
Comparable home values have increased 7.6% compared with the same period last year.
Rent levels have remained relatively stable compared with the same period last year.
How This Home Compares
School Information
Elementary Schools
-
-
-
-
-
Tomken Road Middle (Grade: 6-8)SciTech program
-
Lisgar Middle (Grade: 6-8)International Business & Technology programDistance to school: 6.6 km (~20 min drive)
-
-
-
-
Queen Elizabeth Sr. (Grade: 7-8)
Arts program
Rank: 1934 out of 3022 (Score: 5.5)Distance to school: 65.7 km (~197 min drive) -
Secondary Schools
-
-
Glenforest SS (Grade: 9-12)
IB program
Rank: 187/746 (Score: 7.2)Distance to school: 9.6 km (~29 min drive) -
Meadowvale SS (Grade: 9-12)International Business & Technology programRank: 219/746 (Score: 7.0)Distance to school: 5.2 km (~15 min drive)
-
Port Credit SS (Grade: 9-12)SciTech programRank: 153/746 (Score: 7.4)Distance to school: 10.4 km (~31 min drive)
-
Streetsville SS (Grade: 9-12)
French Immersion school
Rank: 129/746 (Score: 7.6)Distance to school: 2.7 km (~8 min drive) -
Lorne Park SS (Grade: 9-12)Rank: 112/746 (Score: 7.8)Distance to school: 10.1 km (~30 min drive)
-
Cawthra Park SS (Grade: 9-12)Rank: 187/746 (Score: 7.2)Distance to school: 11.0 km (~33 min drive)
-
John Fraser SS (Grade: 9-12)
AP program
Rank: 20/746 (Score: 9.0)Distance to school: 4.6 km (~14 min drive)


Commute Information
 Streetsville Go Train Station (2.8km) - Free Parking available, parking lots: 1540







