East Credit, Mississauga, L5M 3L1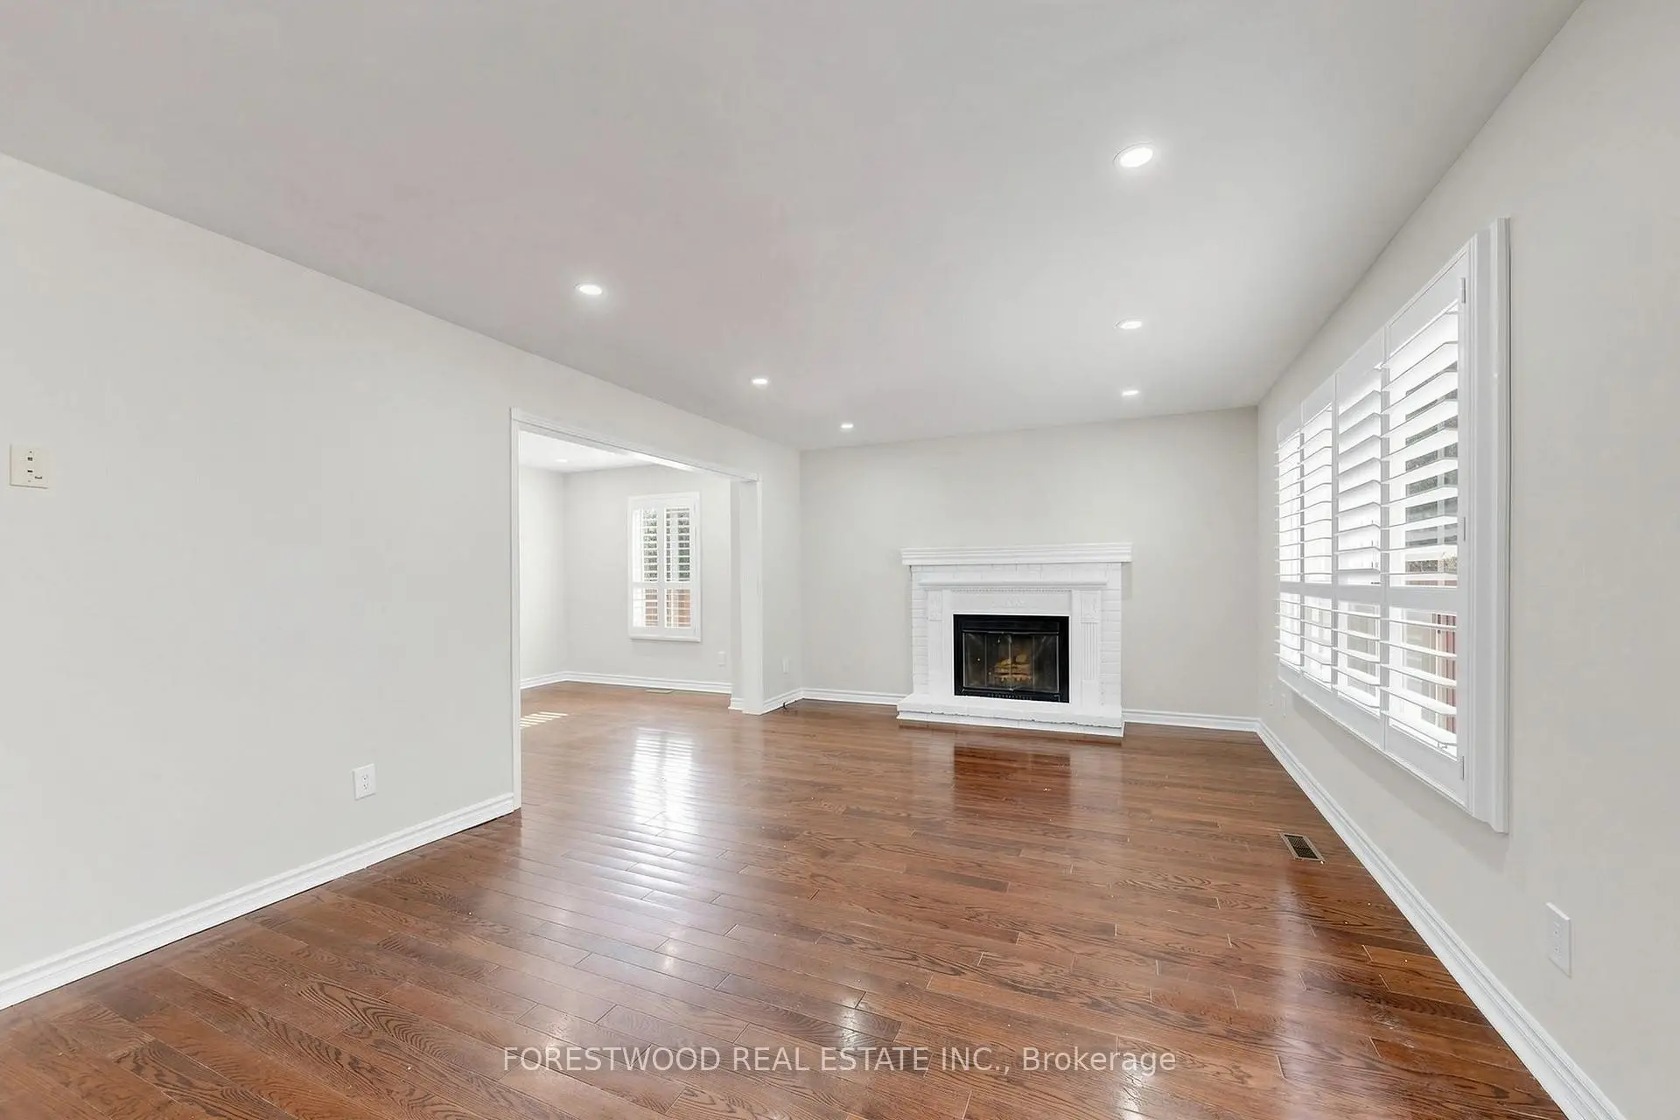
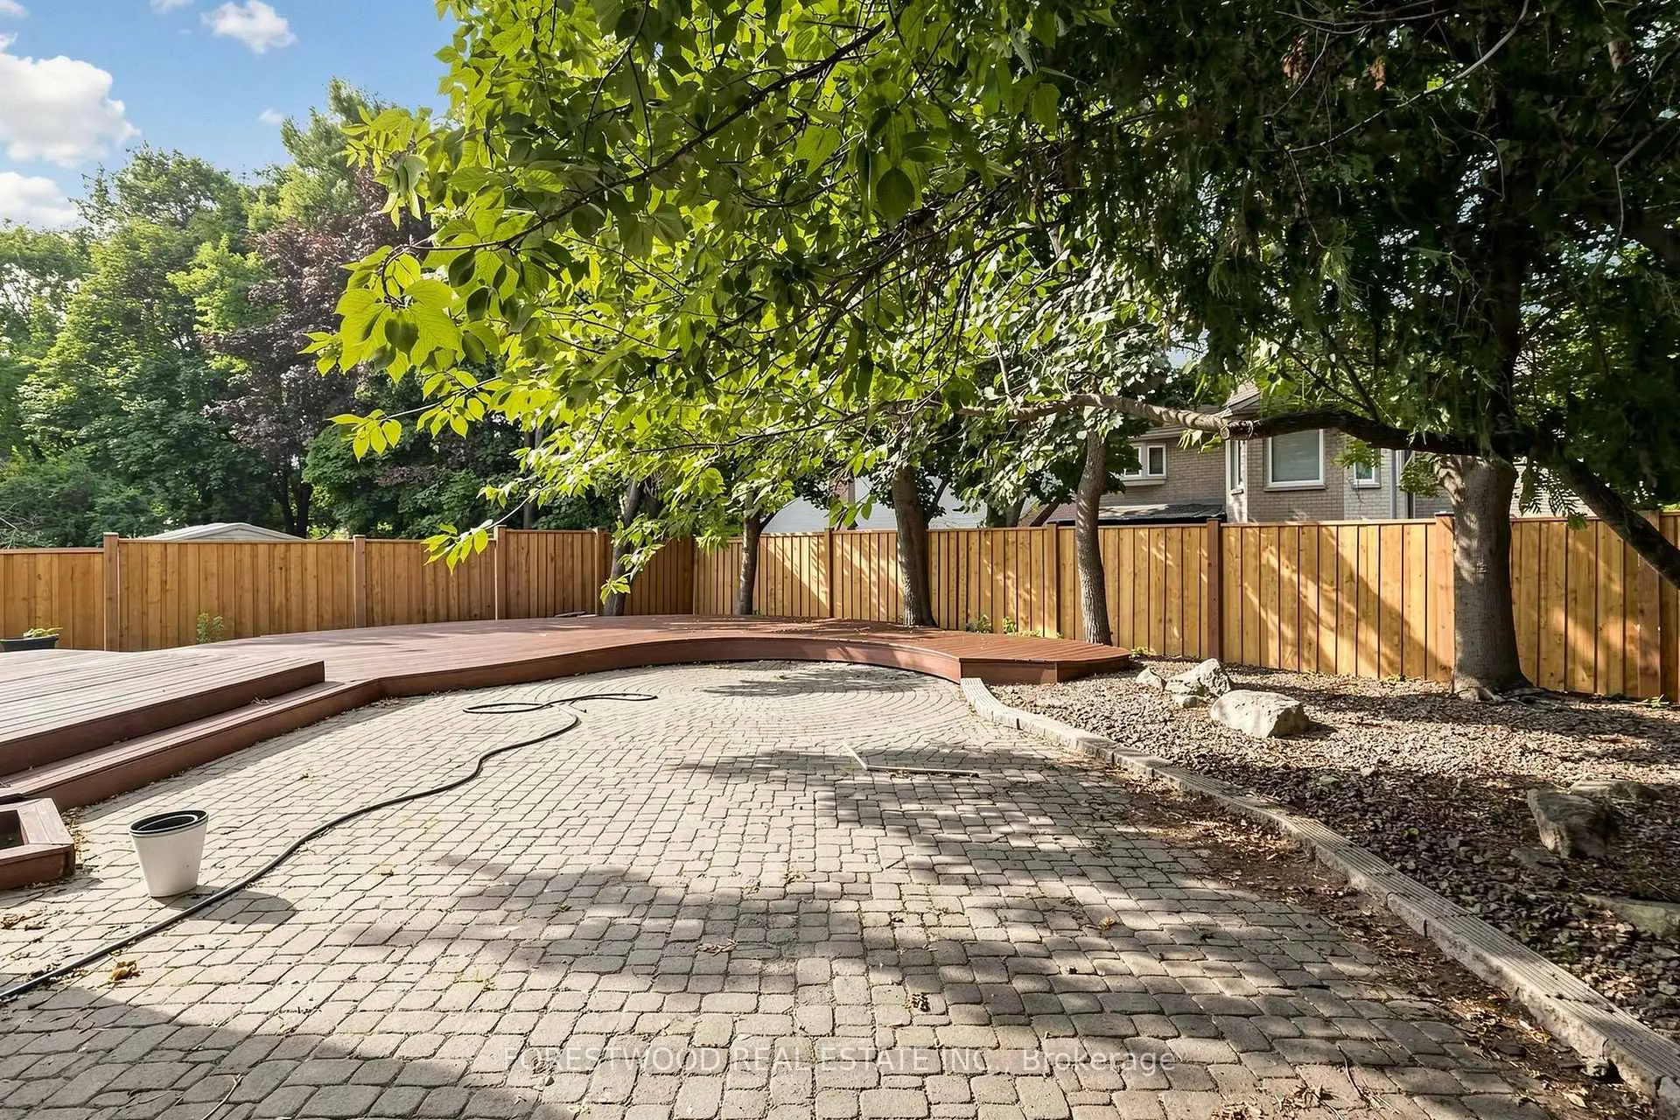

Description
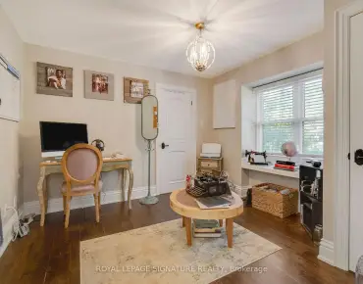
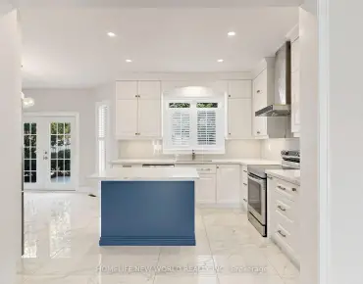
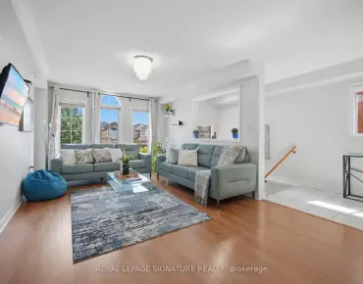
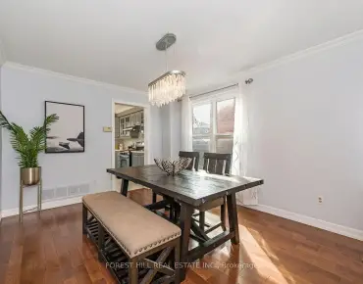
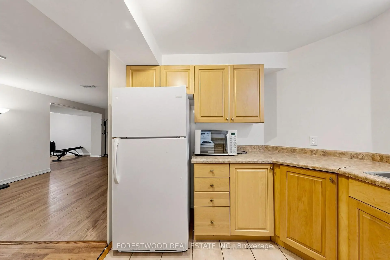
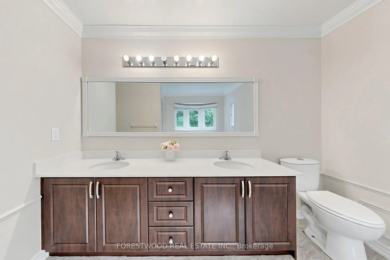
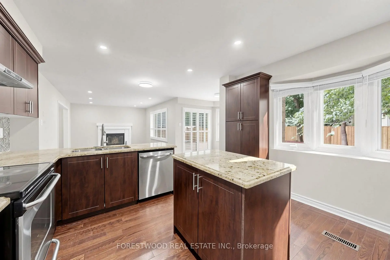
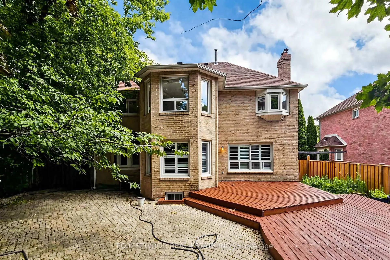
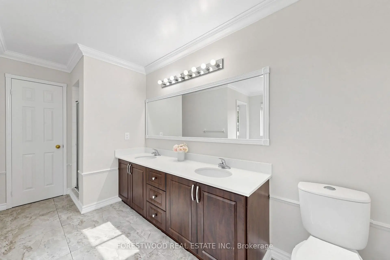
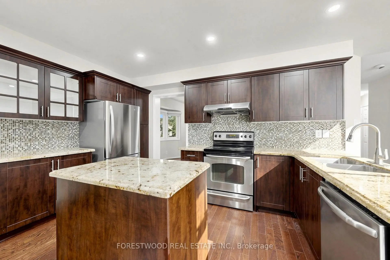
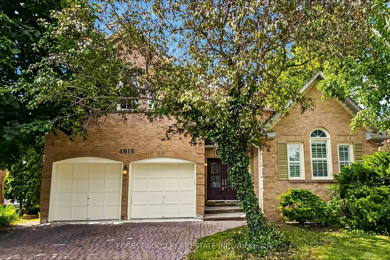
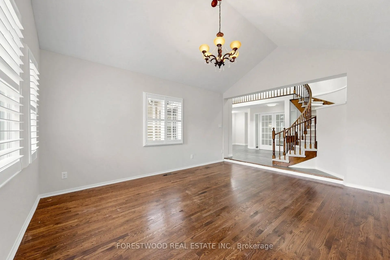
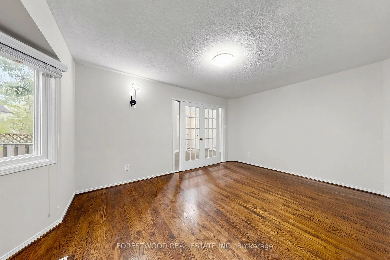
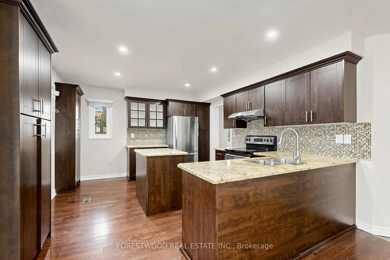
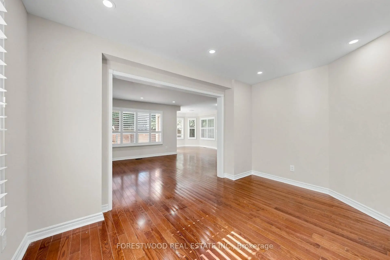
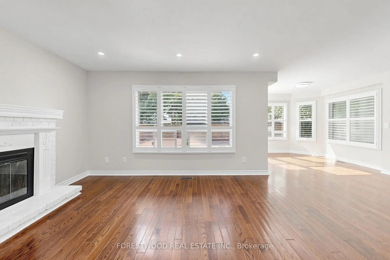
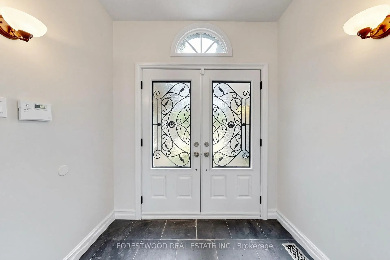
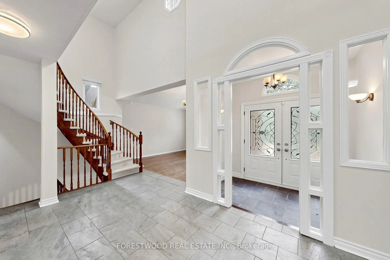
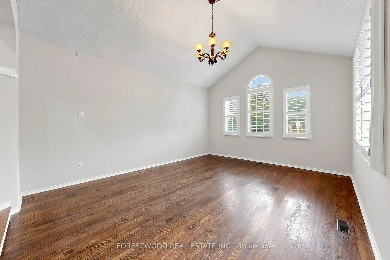
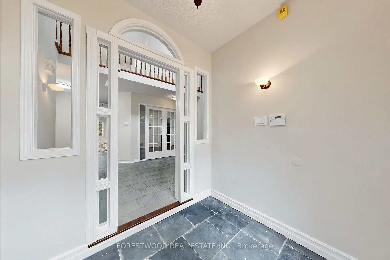
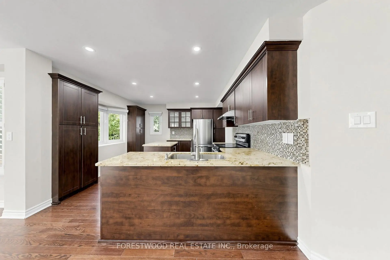
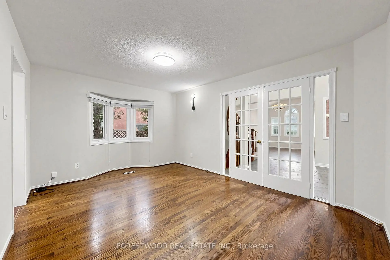
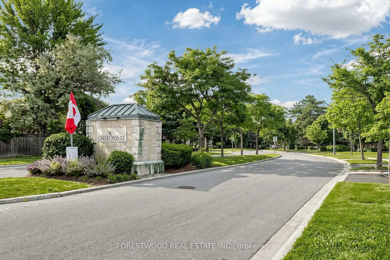
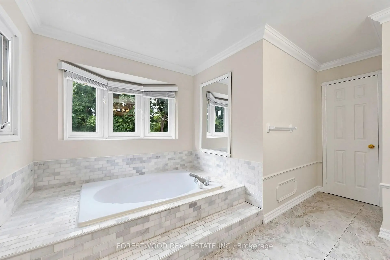
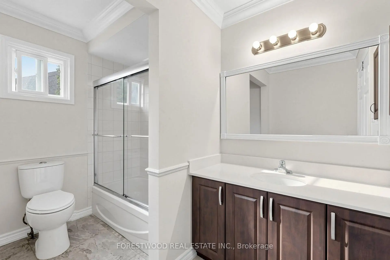
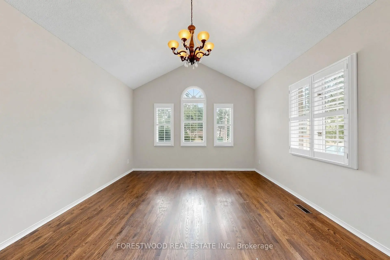
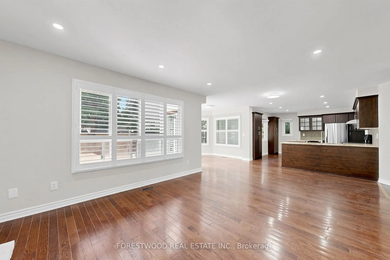
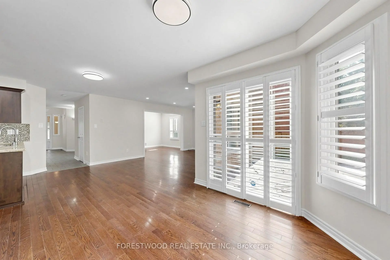
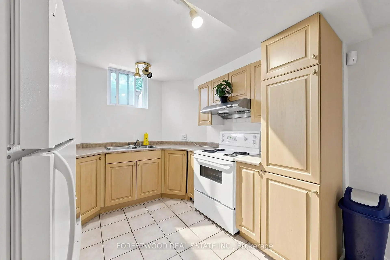
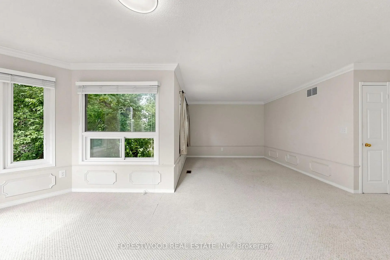
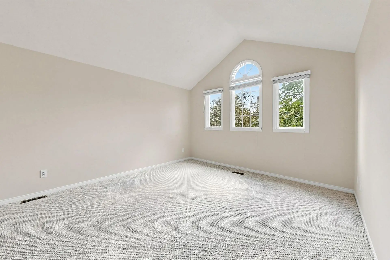
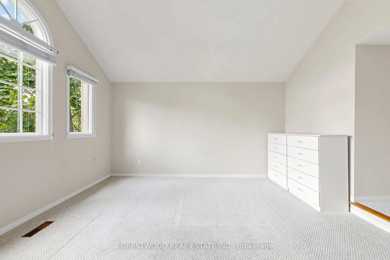
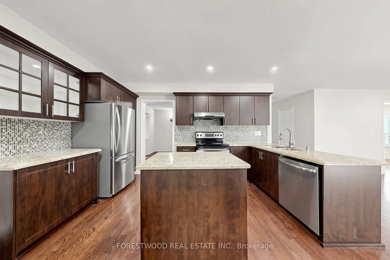
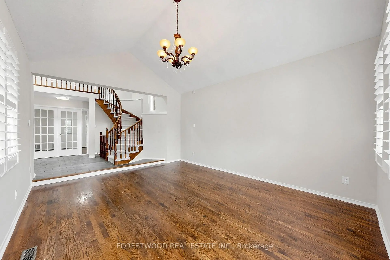
Quit Credit point Neighborhood, Magnificent Executive Home Approx 3400 Sq Ft Space. 4+2 Bedrooms & 4 Baths. Large Principal Rooms With Sun Filled Windows. Sunken Living Room With Vaulted Ceiling & Picture Windows. Formal Dining Room With Hardwood Floor & French Doors. Contemporary Kitchen Features Granite Counter Tops, Center Island & Breakfast Area. Generous Sized Master Bedroom Features His/Her Closets, 5 Pc Ensuite & Sitting Area, Newer roof (2020)
Features
- Facing: West

- Bedrooms: 4

- Bathrooms: 4

- Garages: 2

- Kitchens: 1

Details
- Lot size: 53.33 x 121.33 Feet

- Space: 3000-3500

- Tax: $ 10813.73

- W13720508

- Listing contracted with: FORESTWOOD REAL ESTATE INC.
| Room | Size(M) | Description | |
|---|---|---|---|
| Living Rm | 4.11x5.24 | Hardwood Floor, Vaulted Ceiling(s), Picture Window |
|
| Dining Rm | 4.54x3.45 | Hardwood Floor, French Doors, Bay Window |
|
| Family Rm | 5.86x3.78 | Hardwood Floor, Fireplace, Picture Window |
|
| Kitchen | 5.02x3.60 | Hardwood Floor, Granite Counters, Centre Island |
|
| Breakfast | 4.08x3.07 | Hardwood Floor, Bay Window, W/O To Deck |
|
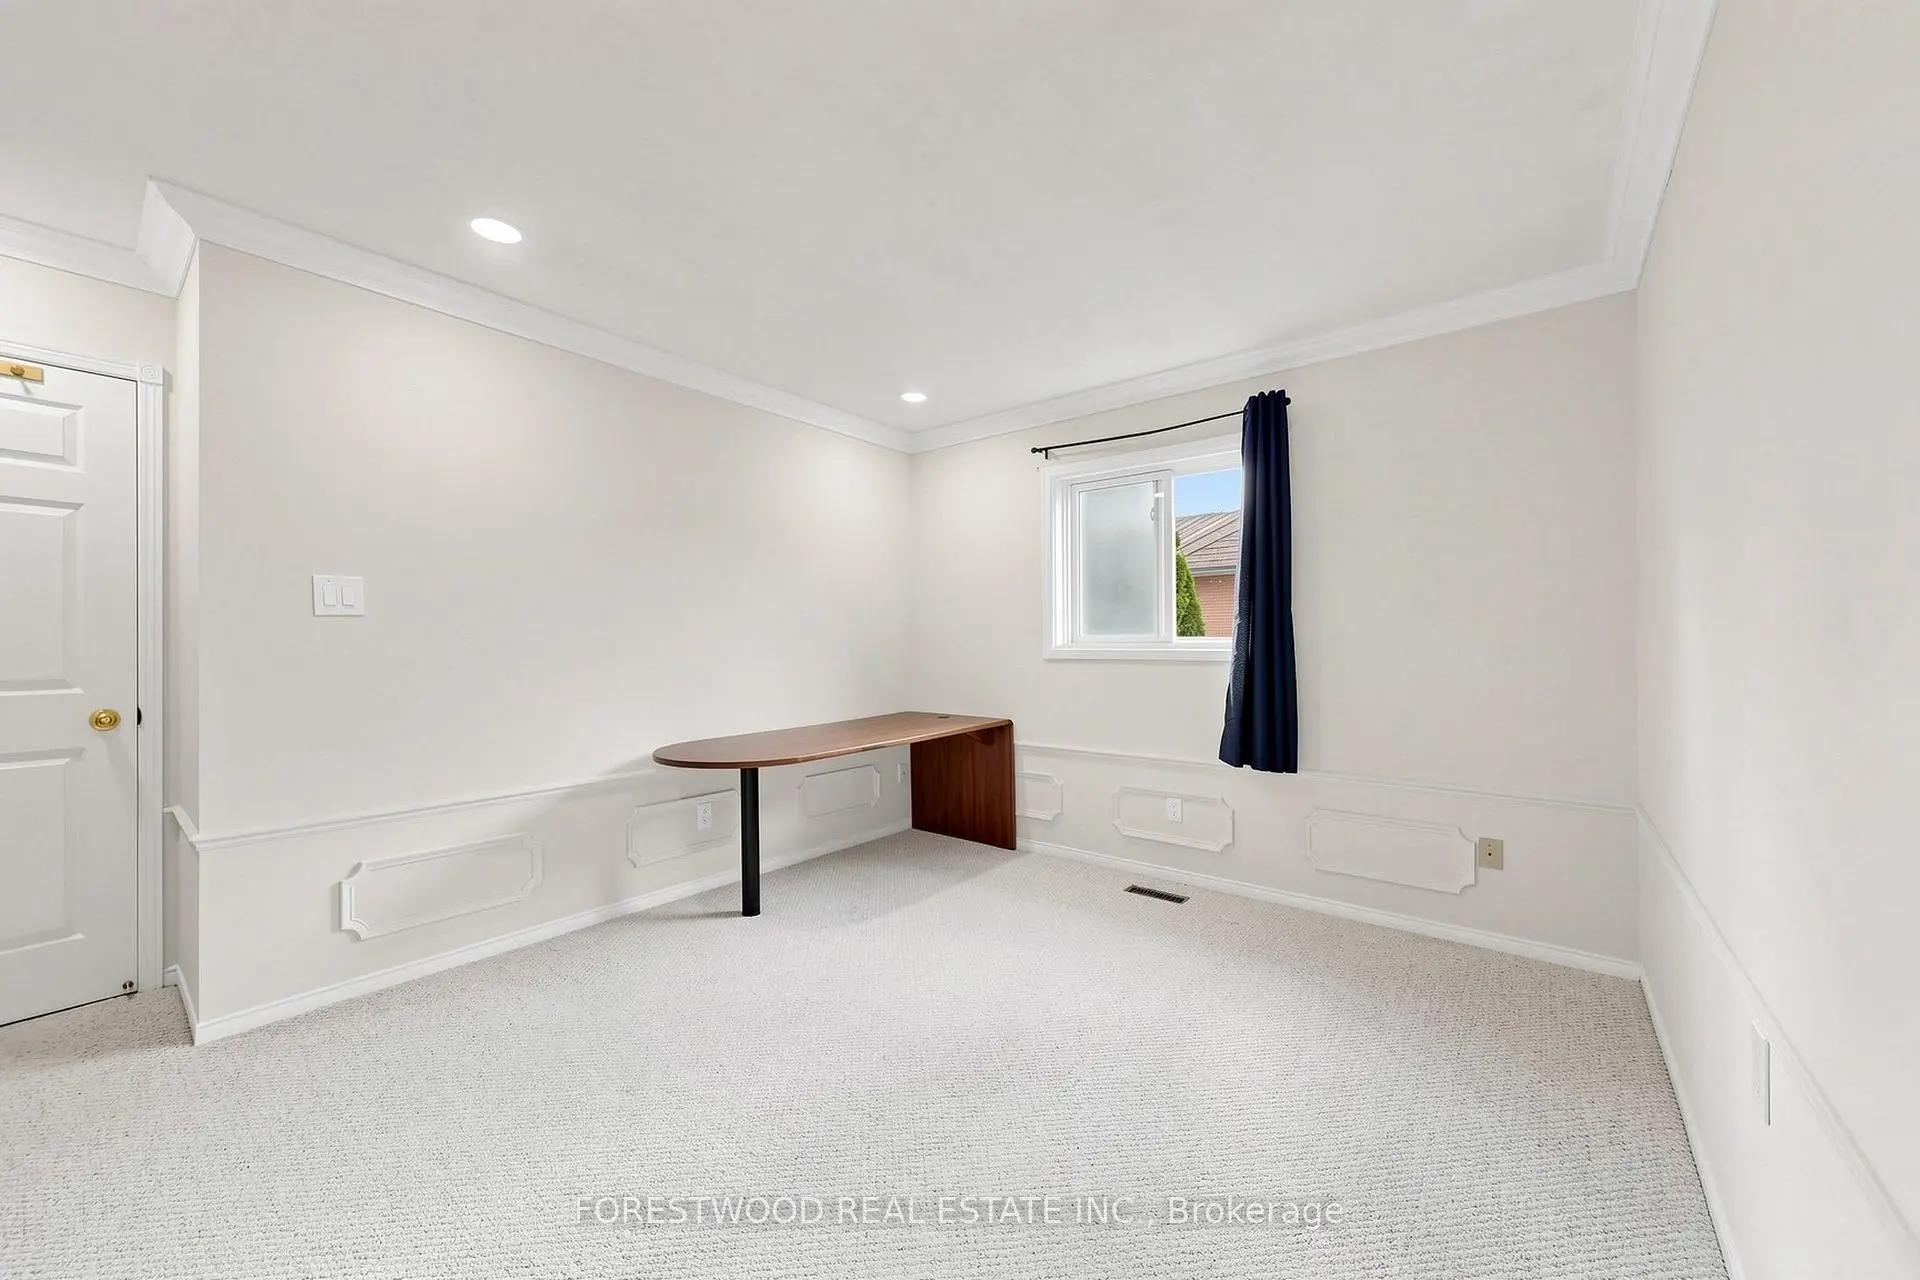
| Den | 3.11x4.13 | Hardwood Floor, Separate Rm, Window |
|
| Primary B | 5.96x6.69 | Broadloom, 5 Pc Ensuite, His and Hers Closets |
|
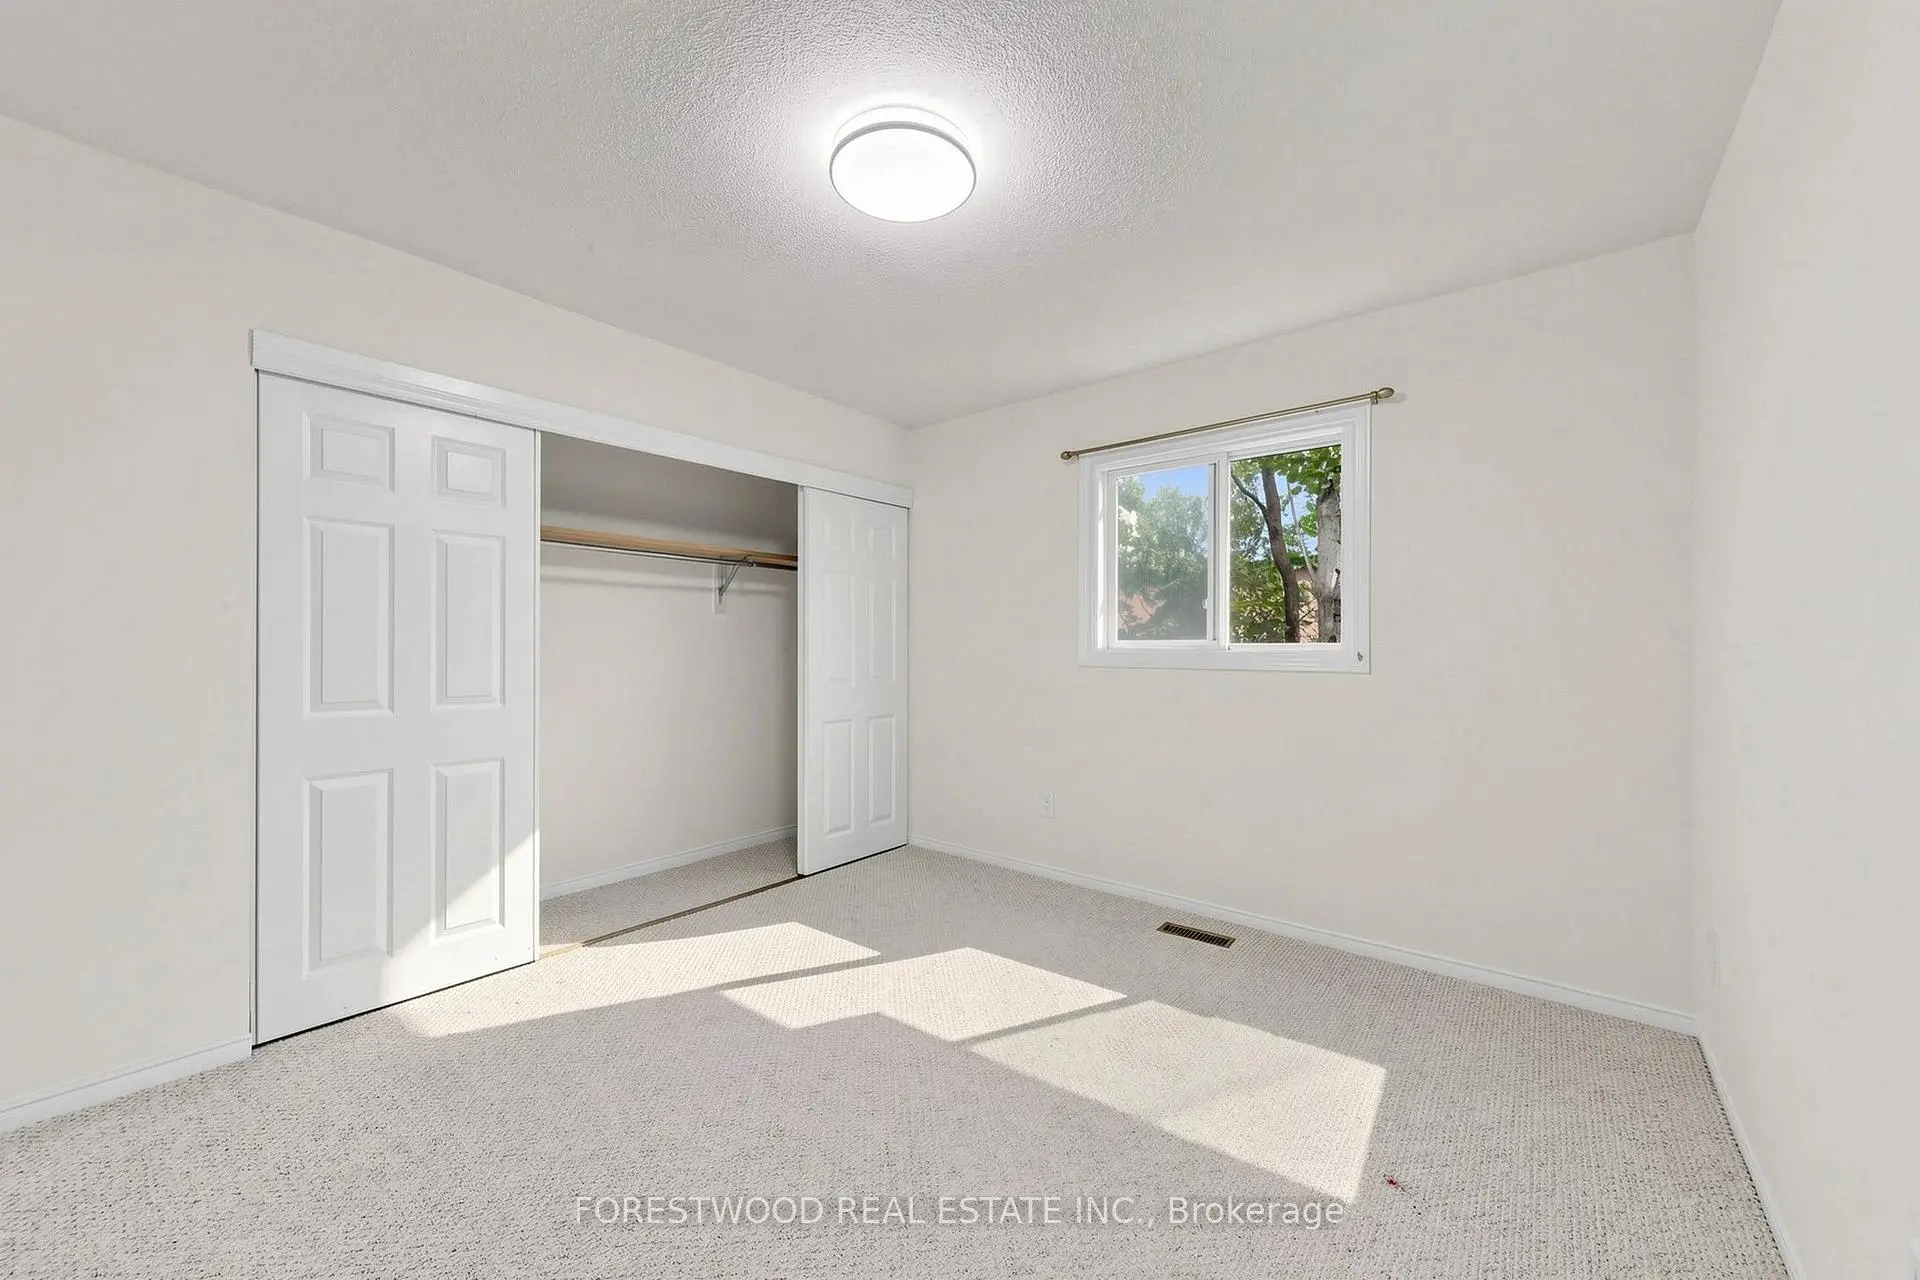
| 2nd Br | 3.64x3.22 | Broadloom, Closet, Window |
|
| 3rd Br | 6.04x3.94 | Broadloom, Walk-In Closet(s), Picture Window |
|
| 4th Br | 3.32x3.62 | Broadloom, Closet, Window |
|
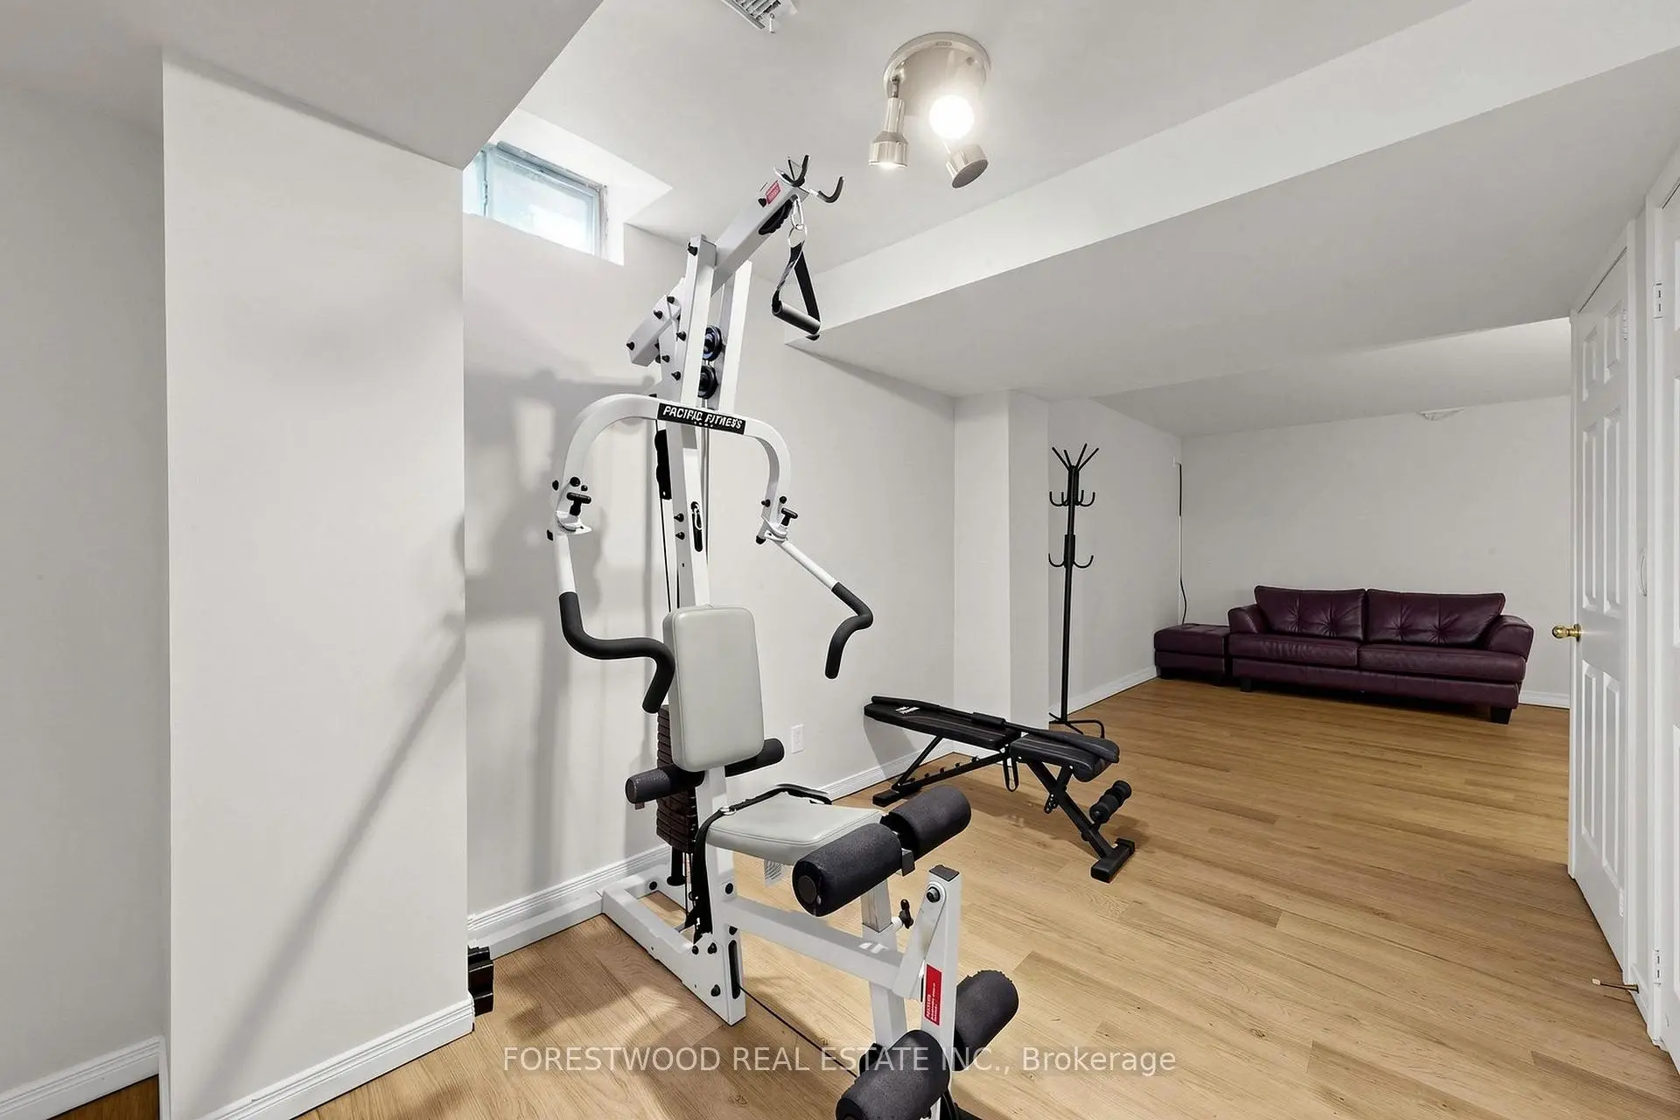
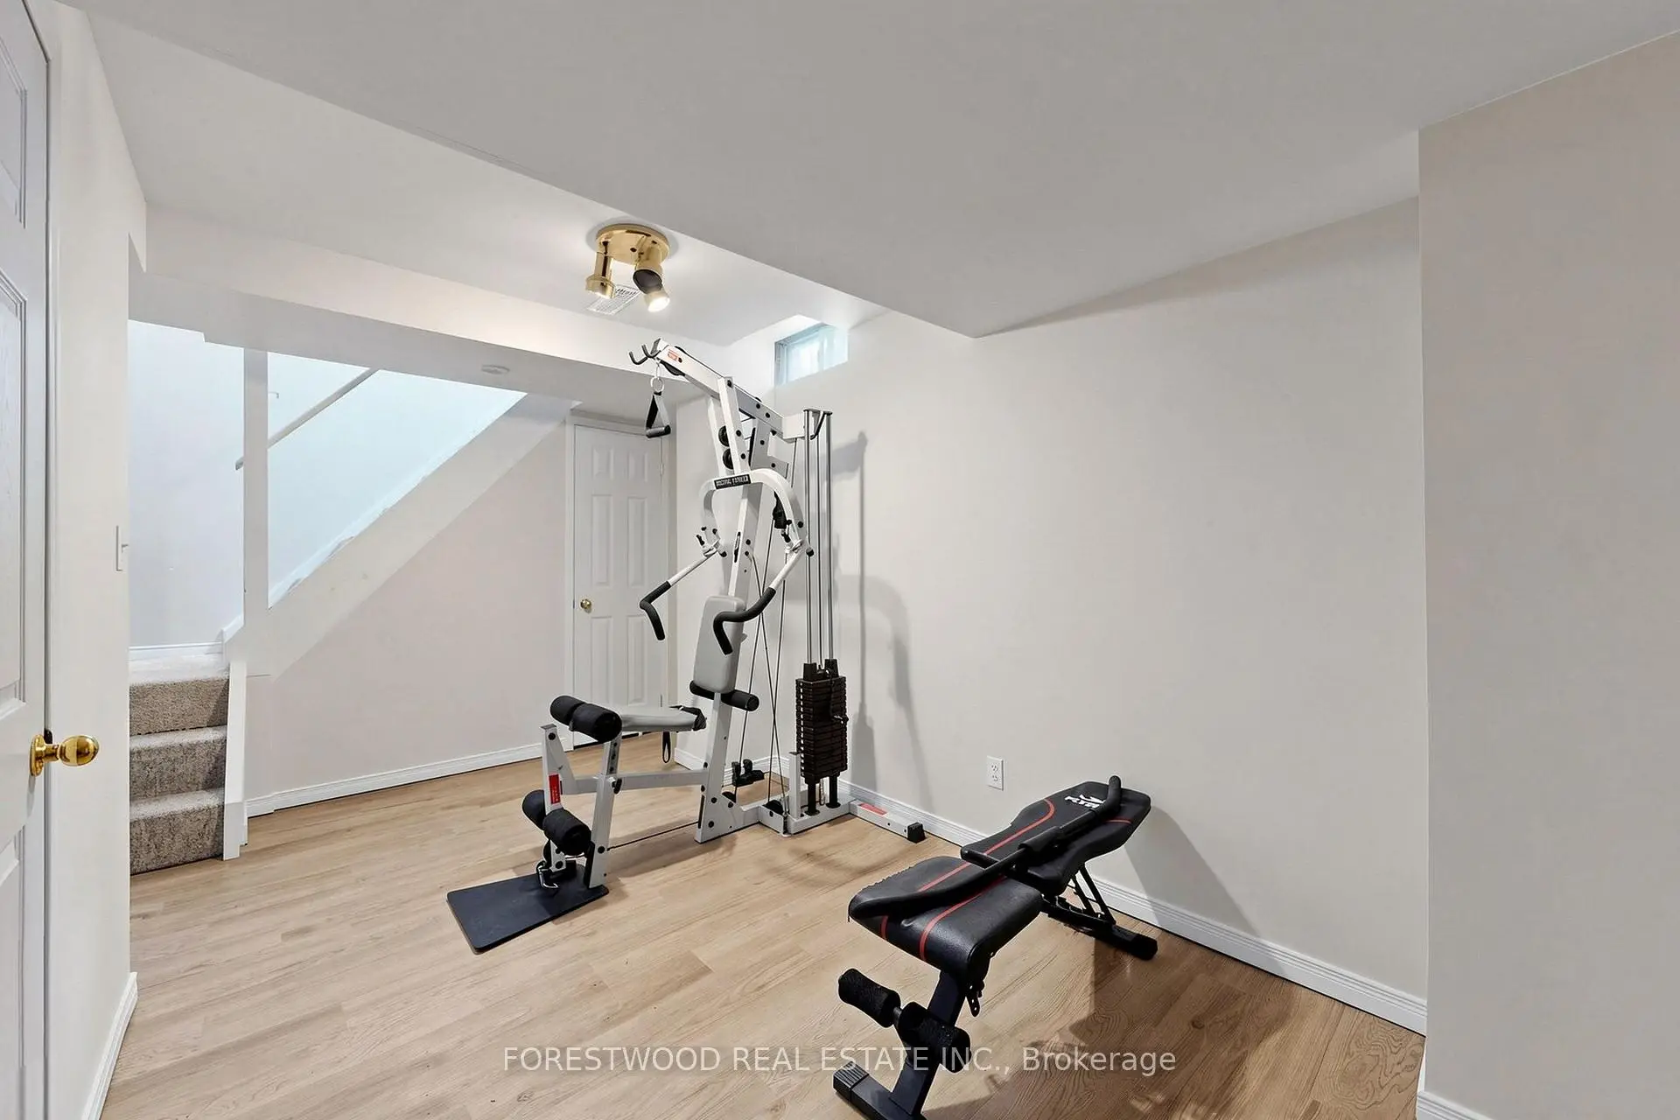
| Recreatio | 4.74x3.55 | Broadloom, Open Concept, 3 Pc Bath |
|
| Br | 3.37x3.39 | Laminate, Closet, Window |
| Bathroom | Pieces | Level | |
|---|---|---|---|
| 1xBath | 5 pcs | ||
| 1xBath | 4 pcs | ||
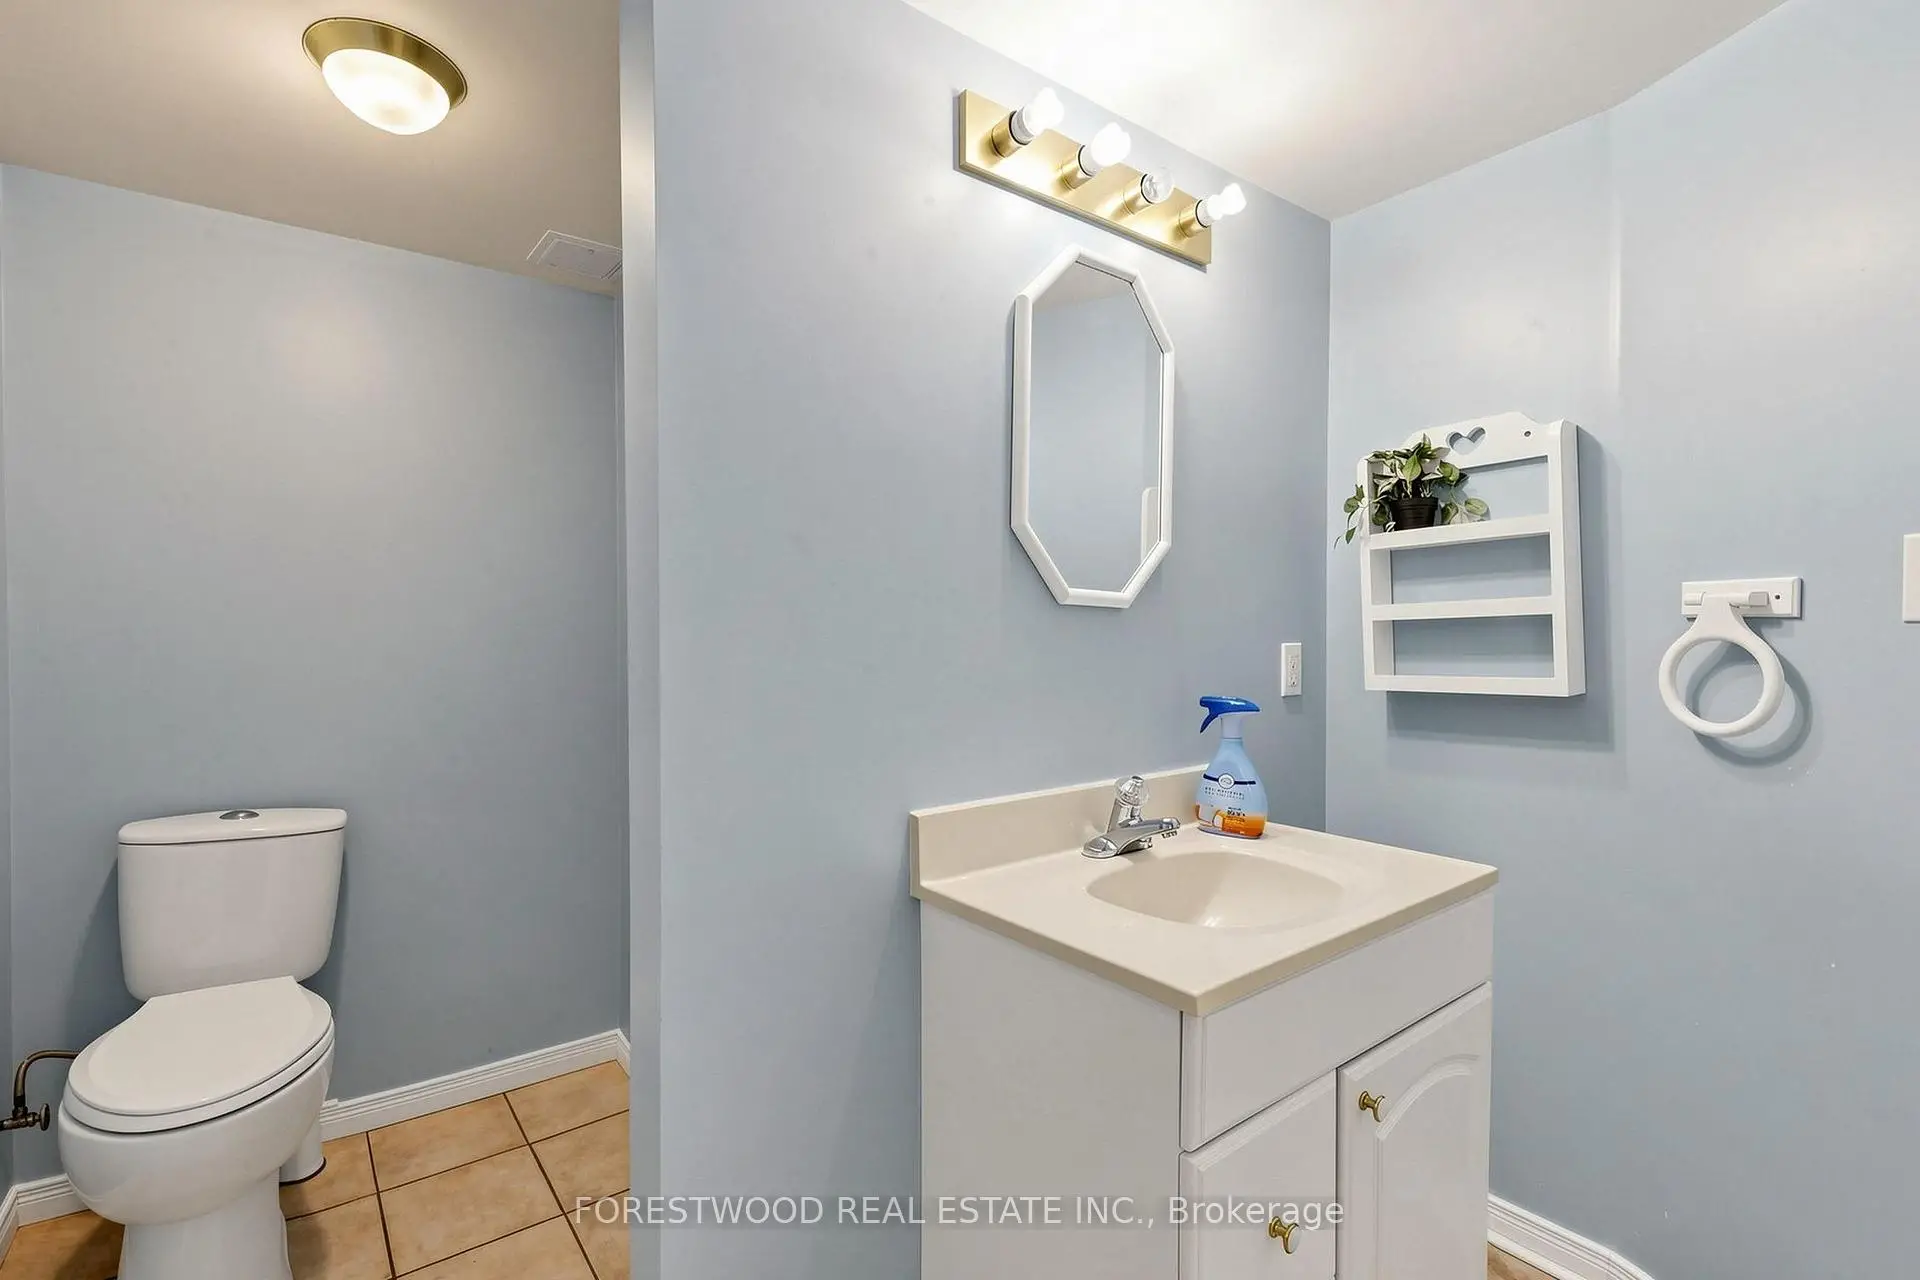
| 1xBath | 3 pcs | ||
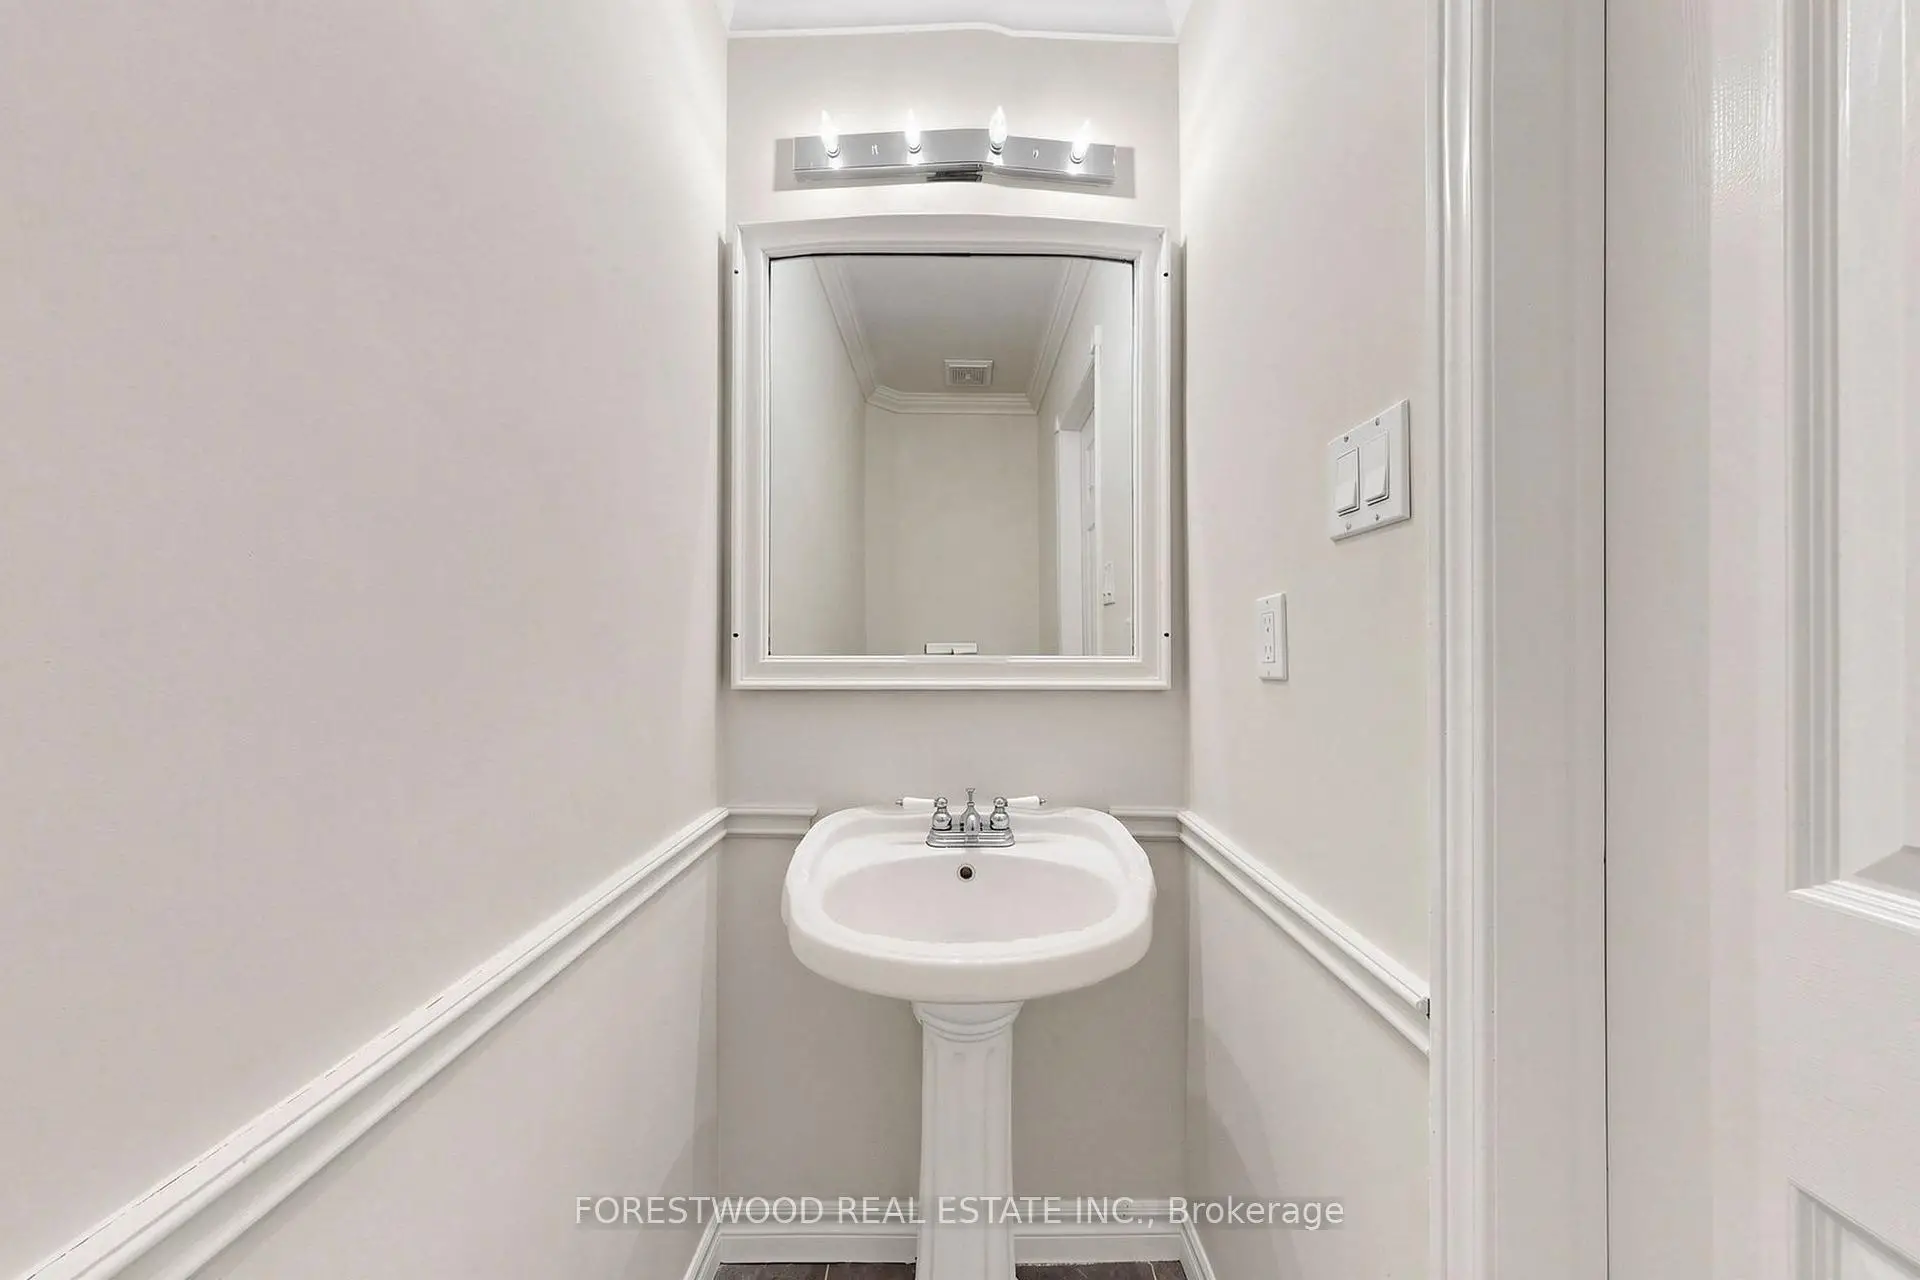
| 1xBath | 2 pcs |
Property Summary
Located close to the intersection of Eglinton and Creditview, 4616 Inverness Blvd is a 4+2 bedrooms 4 washrooms Detached. The unit has a Double Attached Parking Spaces. The property has many nice features including In-Law Suite and Auto Garage Door Remot. Dinning Room Rm, Family Room Rm, Kitchen and Breakfast Room are on the Main floor; Living Room Rm and Den are on the Lower floor.Home Market Analysis
For Sale
For Lease
Comparable home values have decreased 15% compared with the same period last year.
Rent levels have remained relatively stable compared with the same period last year.
How This Home Compares
Local Area Profile
This property is located in a predominantly owner-occupied residential area with housing made up primarily of detached homes. Approximately 63% of residents hold a bachelor's degree or higher, while about 19% have a college credential. Driving is the primary commuting method for nearly all local commuters.
School Information
Elementary Schools
-
-
-
-
Tomken Road Middle (Grade: 6-8)SciTech program
-
Lisgar Middle (Grade: 6-8)International Business & Technology programDistance to school: 7.2 km (~22 min drive)
-
-
-
-
-
-
Queen Elizabeth Sr. (Grade: 7-8)
Arts program
Rank: 1934 out of 3022 (Score: 5.5)Distance to school: 66.2 km (~199 min drive) Secondary Schools
-
Streetsville SS (Grade: 9-12)Home SchoolRank: 129/746 (Score: 7.6)Distance to school: 2.5 km (~8 min drive)
-
Streetsville SS (Grade: 9-12)
French Immersion school
Rank: 129/746 (Score: 7.6)Distance to school: 2.5 km (~8 min drive) -
Erindale SS (Grade: 9-12)
IB program
Rank: 219/746 (Score: 7.0)Distance to school: 4.2 km (~13 min drive) -
Meadowvale SS (Grade: 9-12)International Business & Technology programRank: 219/746 (Score: 7.0)Distance to school: 5.9 km (~18 min drive)
-
Port Credit SS (Grade: 9-12)SciTech programRank: 153/746 (Score: 7.4)Distance to school: 8.2 km (~25 min drive)
-
Lorne Park SS (Grade: 9-12)Rank: 112/746 (Score: 7.8)Distance to school: 6.9 km (~21 min drive)
-
Cawthra Park SS (Grade: 9-12)Rank: 187/746 (Score: 7.2)Distance to school: 9.3 km (~28 min drive)
-
John Fraser SS (Grade: 9-12)
AP program
Rank: 20/746 (Score: 9.0)Distance to school: 2.7 km (~8 min drive)


Commute Information
 Streetsville Go Train Station (1.6km) - Free Parking available, parking lots: 1540