
 Meadowvale, Mississauga, L5N 2E8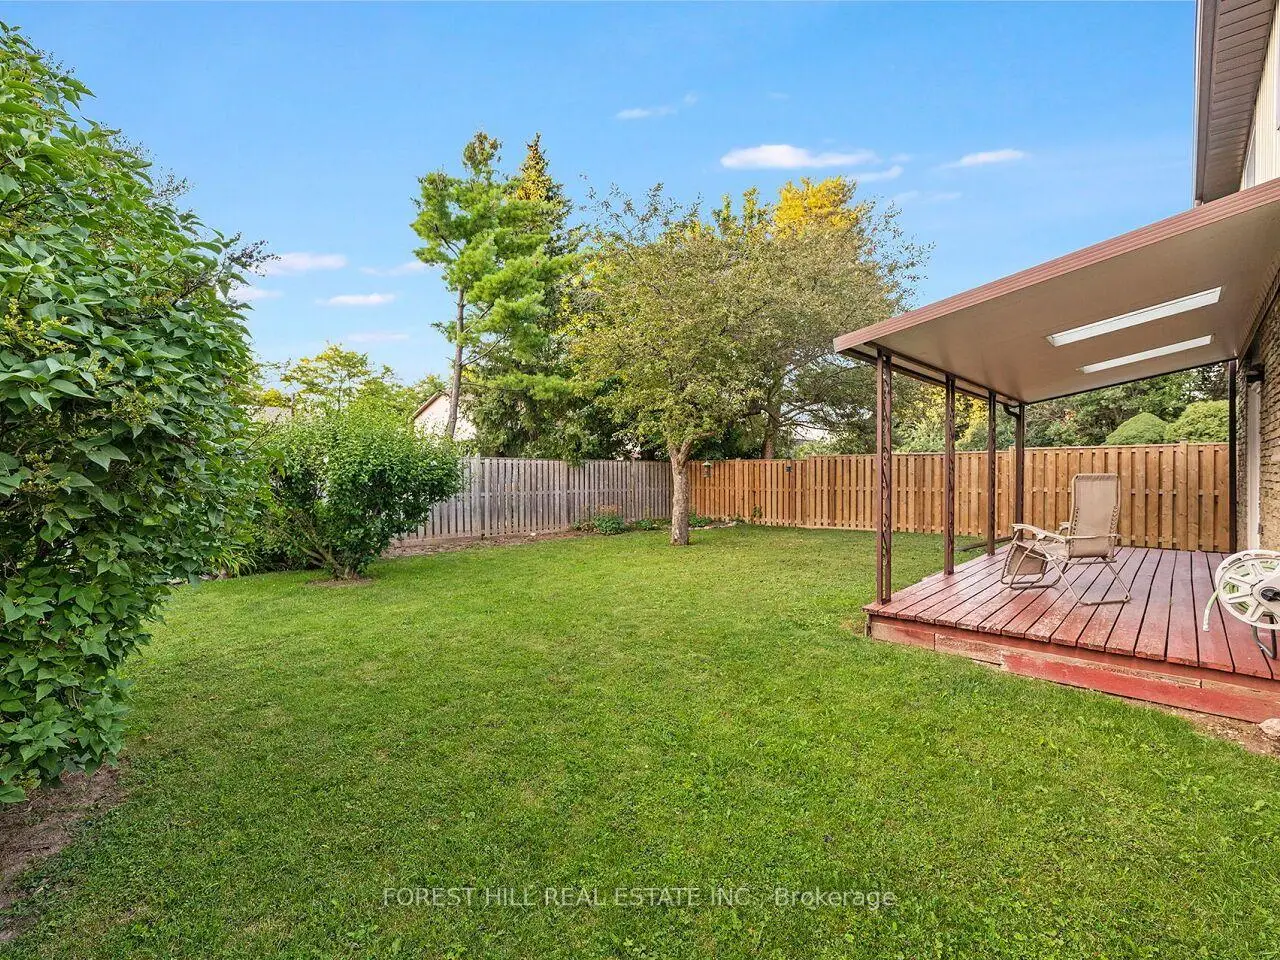

Description
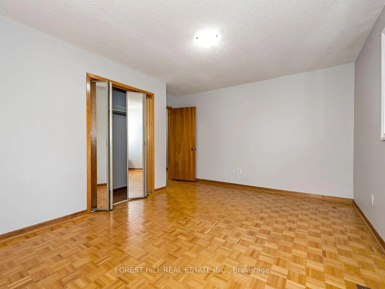
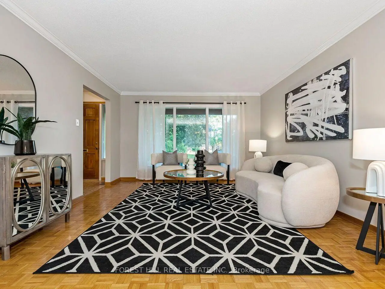
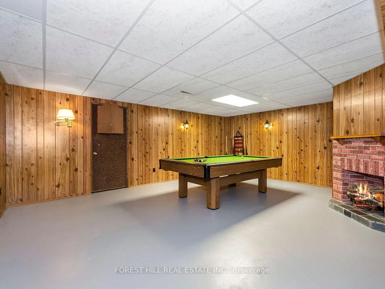
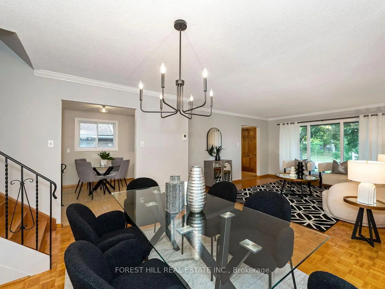
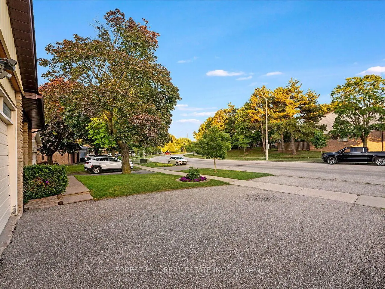
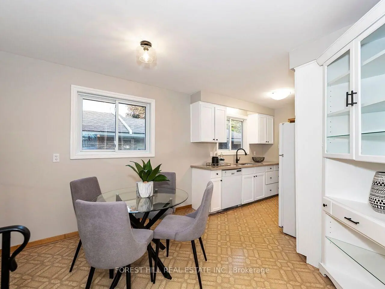
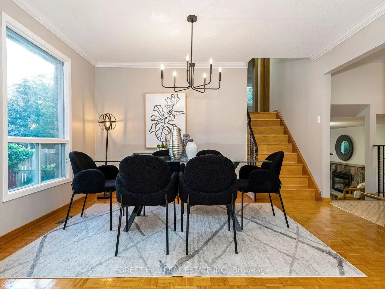
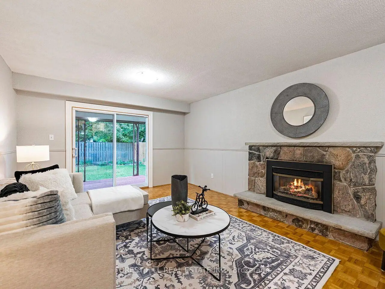
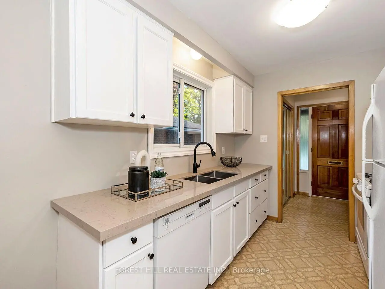
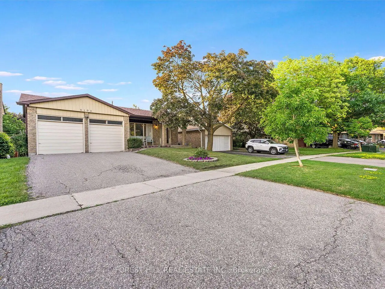
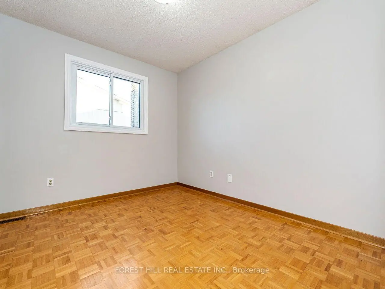
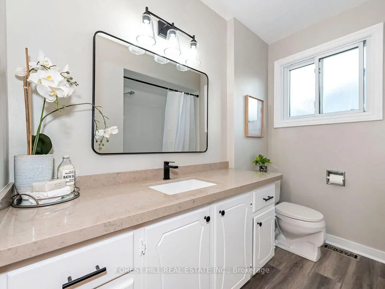
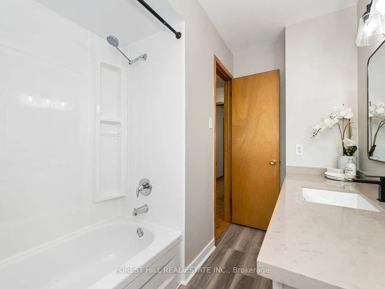
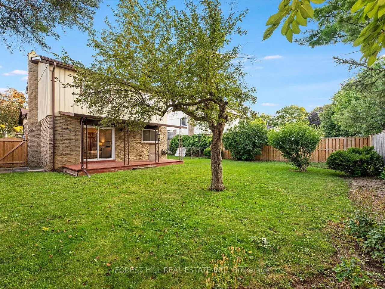
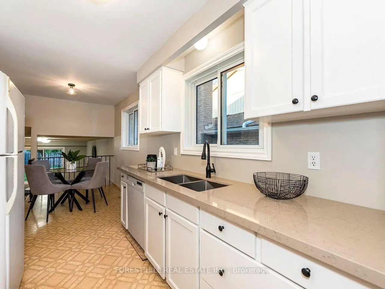
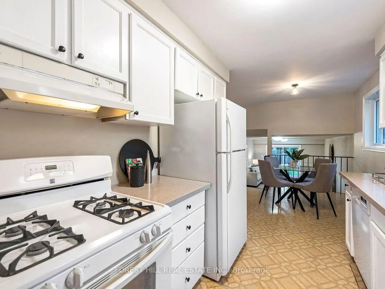
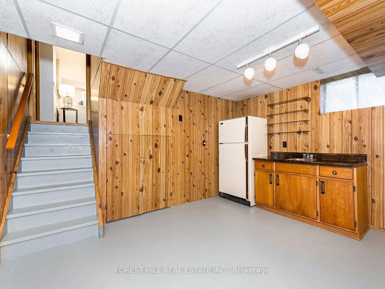
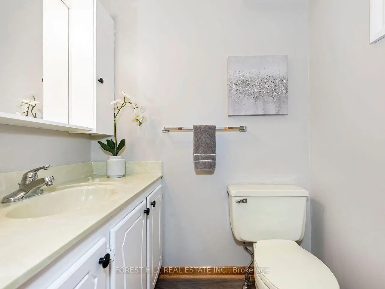
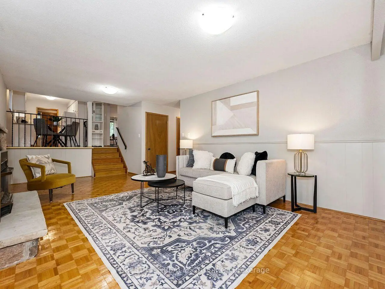
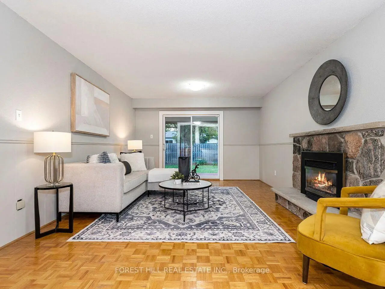
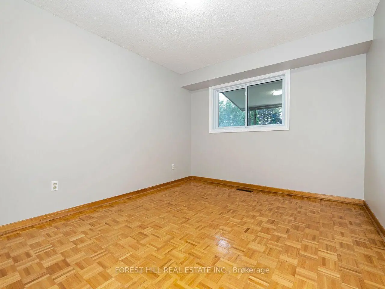
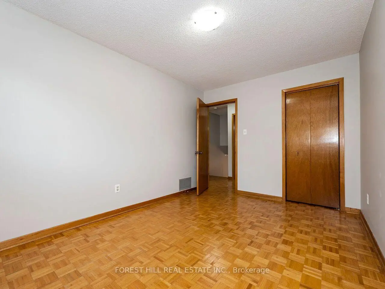
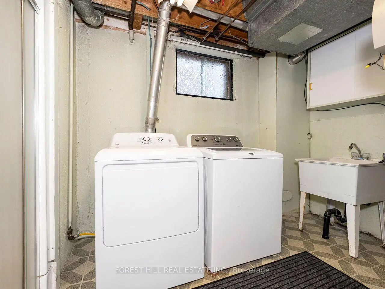
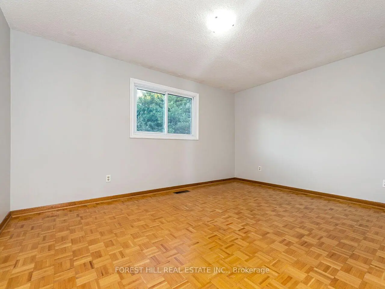
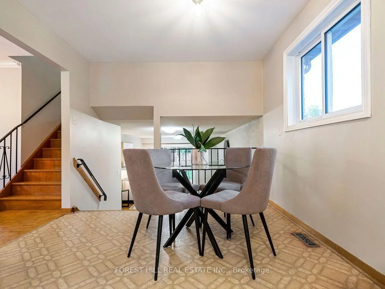
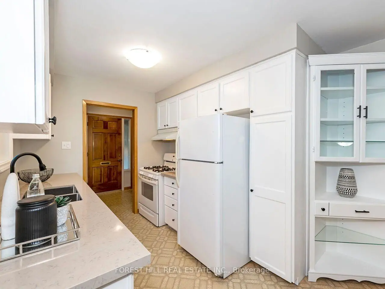
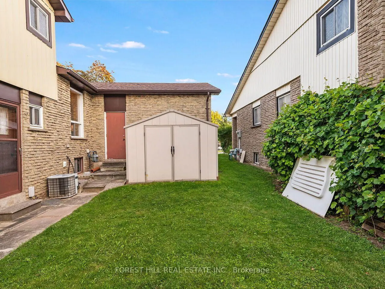
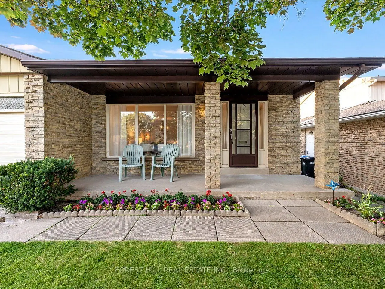
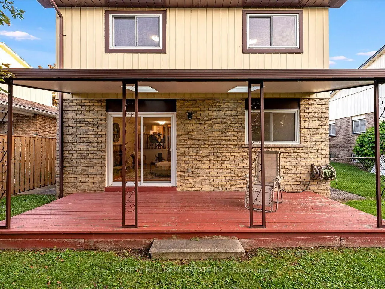
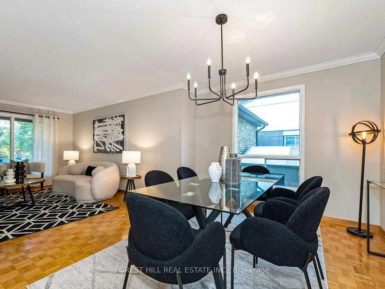
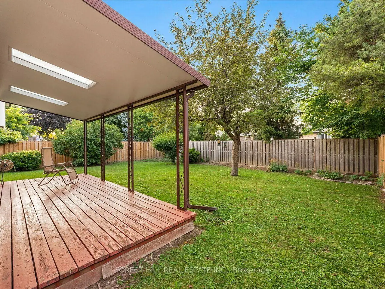
Spacious 4-Bedroom Backsplit In The Family-Friendly Meadowvale Community! Bright And Inviting Open-Concept Living And Dining Rooms Feature Large Windows That Fill The Home With Natural Light. The Eat-In Kitchen Offers Plenty Of Space For Family Meals. The Upper Level Includes Three Generous Bedrooms And A 4-Piece Bathroom. The Lower Level Features A Cozy Family Room With A Fireplace, Walk-Out To The Backyard, And A Fourth Bedroom. The Finished Basement Provides Additional Living Space Ideal For A Recreation Room, Home Office, Or Gym. Conveniently Located Just A 6-Minute Drive To Meadowvale GO Station, With Easy Access To Major Highways, Top-Rated Schools, Community Centre, Lake Aquitaine, Parks, And Scenic Walking Trails.
Features
- Facing: East

- Bedrooms: 4

- Bathrooms: 2

- Garages: 2

- Kitchens: 1

Details
- Lot size: 48.91 x 120.00 Feet

- Space: 1500-2000

- Tax: $ 6375.10

- W13604626

- Listing contracted with: FOREST HILL REAL ESTATE INC.
| Room | Size(M) | Description | |
|---|---|---|---|
| Living Rm | 5.40x4.10 | Large Window, Open Concept, Parquet |
|
| Dining Rm | 3.53x3.29 | , Open Concept, Parquet |
|
| Kitchen | 5.66x2.90 | Eat-in Kitchen, Window |
|
| Primary B | 4.10x3.38 | Window, Closet, Parquet |
|
| 2nd Br | 4.08x3.04 | Window, Closet, Parquet |
|
| 3rd Br | 3.02x3.03 | Window, Closet, Parquet |
|
| 4th Br | 3.70x3.55 | Window, Closet, Parquet |
|
| Family Rm | 6.80x3.80 | Walk-Out, Fireplace, Parquet |
|
| Recreatio | 6.50x3.10 | Wet Bar, Fireplace |
| Bathroom | Pieces | Level | |
|---|---|---|---|
| 1xBath | 4 pcs | ||
| 1xBath | 2 pcs |
Property Summary
Located close to the intersection of Battleford Rd and Montevideo Rd, 6193 Montevideo Rd is a 4 bedrooms 2 washrooms Detached. The unit has a Double Attached Parking Spaces. The property has many nice features including None. Living Room Rm, Dinning Room Rm and Kitchen are on the Main floor; fourth bedroom and Family Room Rm are on the Lower floor.Local Area Profile
This property is located in a predominantly owner-occupied residential area with a mix of detached homes and apartments and condominiums. Approximately 44% of residents hold a bachelor's degree or higher, while about 26% have a college credential. The large majority of local commuters travel by car.
School Information
Elementary Schools
-
Plowman's Park PS (Grade: JK-6)Home SchoolRank: 2365 out of 3022 (Score: 4.6)Distance to school: 0.4 km (~7 min walk)
-
-
Settler's Green PS (Grade: 1-6)
French Immersion school
Rank: 1807 out of 3022 (Score: 5.7)Distance to school: 0.8 km (~15 min walk) -
-
Tomken Road Middle (Grade: 6-8)SciTech program
-
Lisgar Middle (Grade: 6-8)International Business & Technology programDistance to school: 3.0 km (~9 min drive)
-
-
-
-
-
Queen Elizabeth Sr. (Grade: 7-8)
Arts program
Rank: 1934 out of 3022 (Score: 5.5)Distance to school: 62.2 km (~187 min drive) Secondary Schools
-
Streetsville SS (Grade: 9-12)Home SchoolRank: 129/746 (Score: 7.6)Distance to school: 2.1 km (~6 min drive)
-
Meadowvale SS (Grade: 9-12)Home SchoolRank: 219/746 (Score: 7.0)Distance to school: 1.5 km (~28 min walk)
-
Streetsville SS (Grade: 9-12)Rank: 129/746 (Score: 7.6)Distance to school: 2.1 km (~6 min drive)
-
Erindale SS (Grade: 9-12)
IB program
Rank: 219/746 (Score: 7.0)Distance to school: 8.1 km (~24 min drive) -
Meadowvale SS (Grade: 9-12)International Business & Technology programRank: 219/746 (Score: 7.0)Distance to school: 1.5 km (~28 min walk)
-
Port Credit SS (Grade: 9-12)SciTech programRank: 153/746 (Score: 7.4)Distance to school: 12.8 km (~38 min drive)
-
Lorne Park SS (Grade: 9-12)Rank: 112/746 (Score: 7.8)Distance to school: 11.3 km (~34 min drive)
-
Cawthra Park SS (Grade: 9-12)Rank: 187/746 (Score: 7.2)Distance to school: 13.8 km (~41 min drive)
-
John Fraser SS (Grade: 9-12)
AP program
Rank: 20/746 (Score: 9.0)Distance to school: 3.5 km (~11 min drive)


Commute Information
 Meadowvale Go Train Station (1.7km) - Free Parking available, parking lots: 1652







