
 Port Credit, Mississauga, L5H 2R9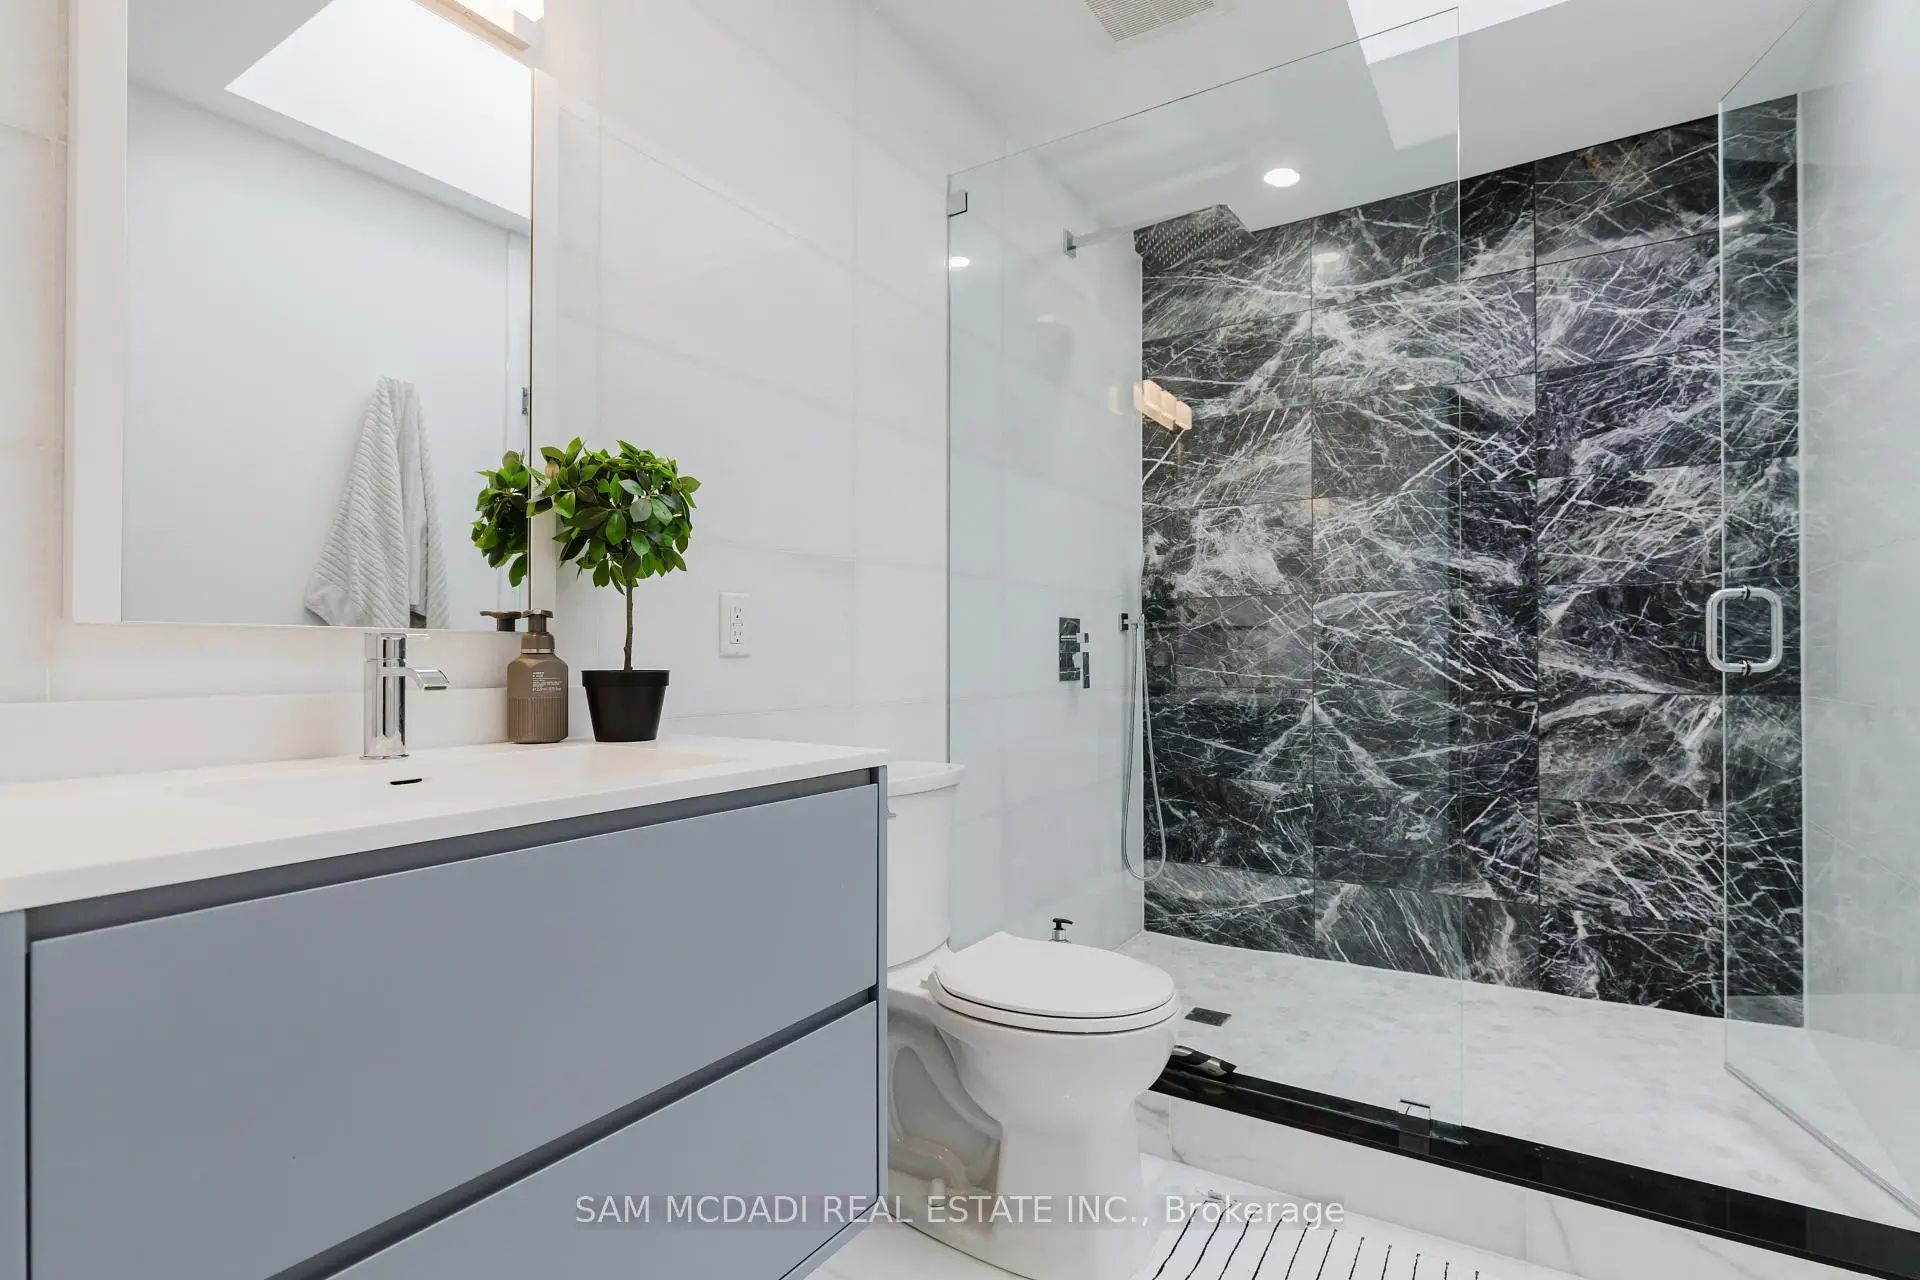

Description
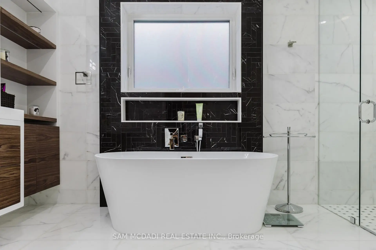
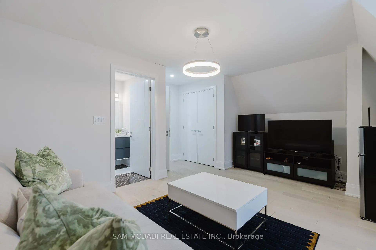
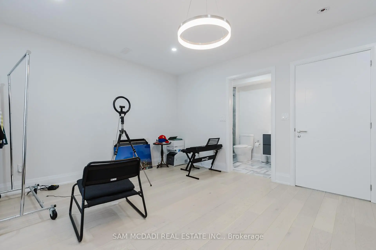
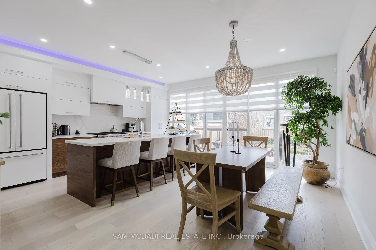
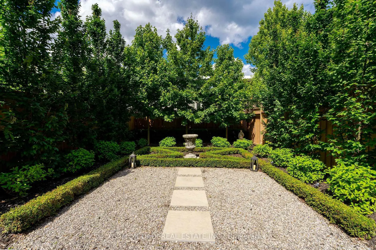
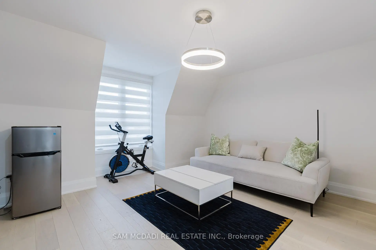
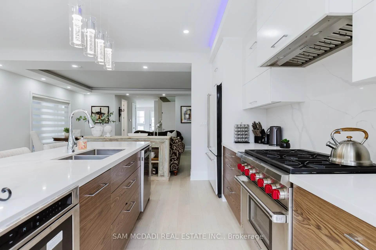
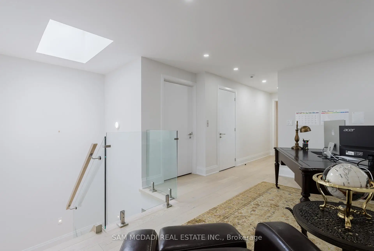
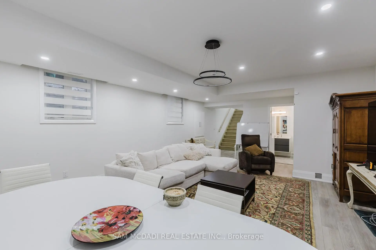
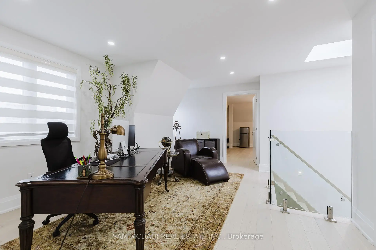
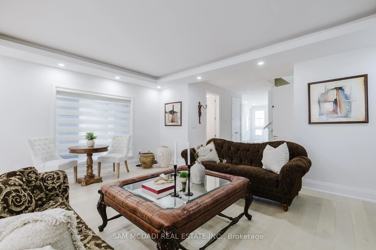
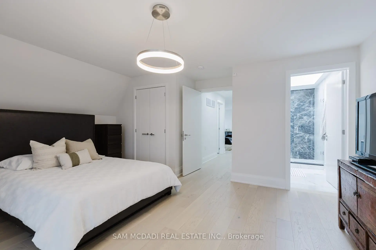
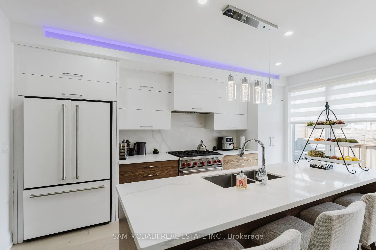
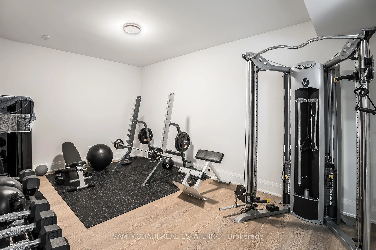
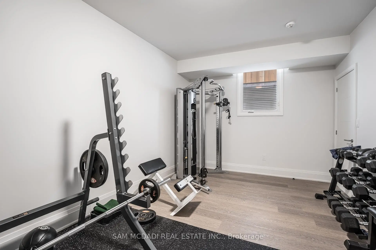
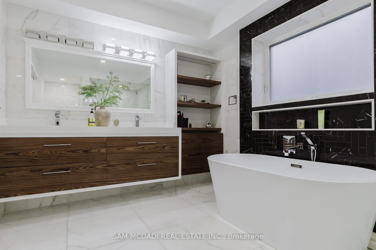
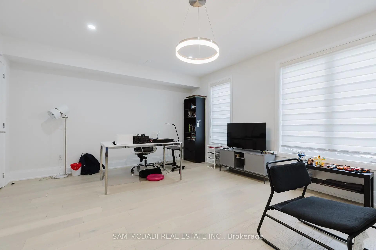
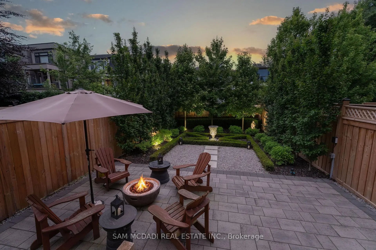
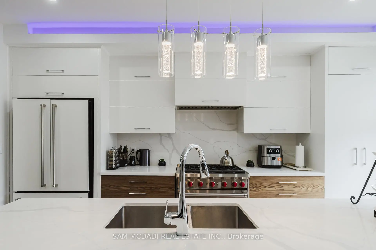
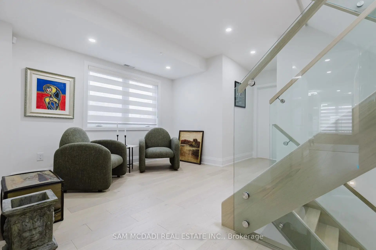
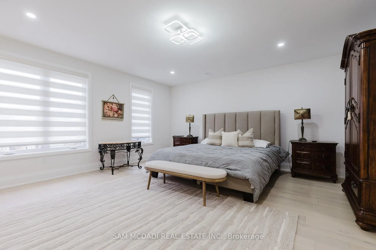
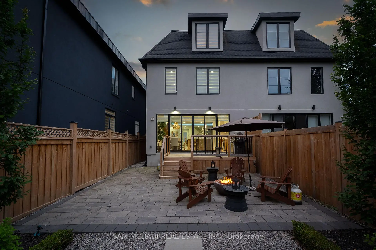
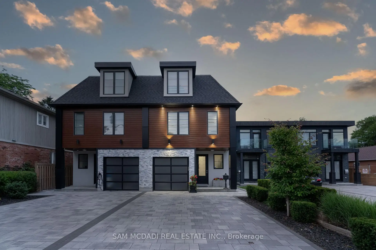
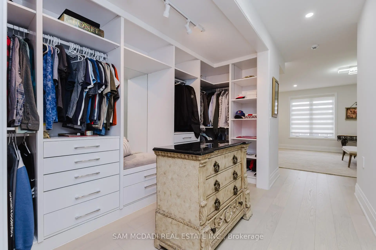
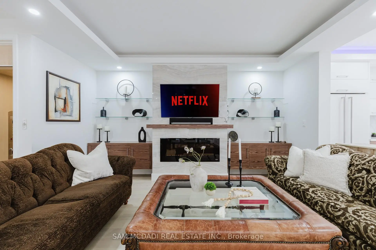
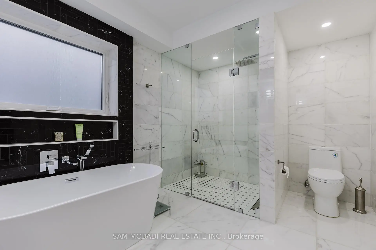
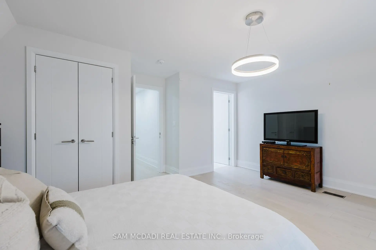
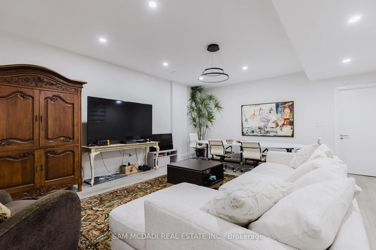
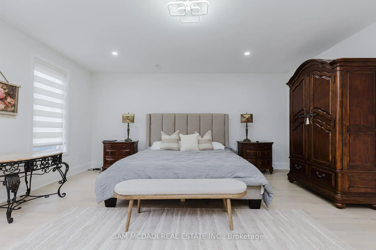
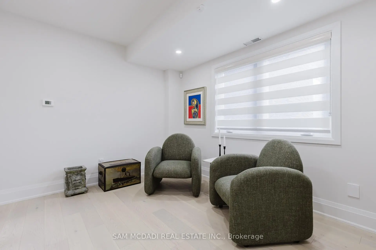
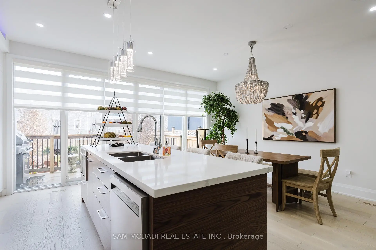
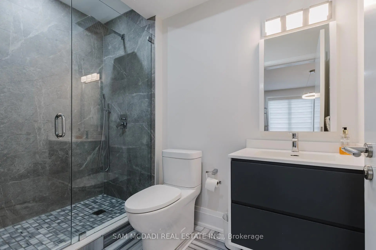
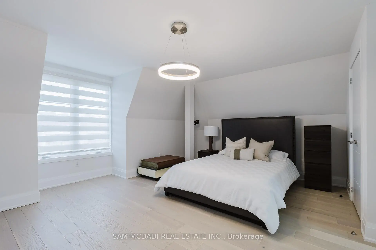
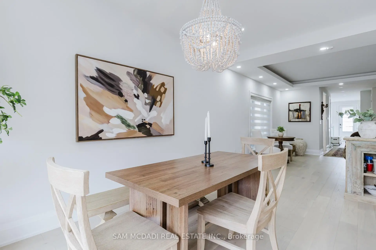
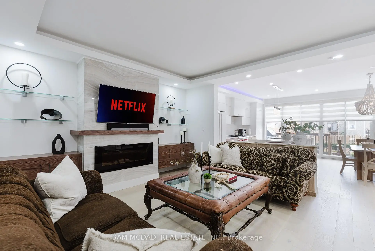
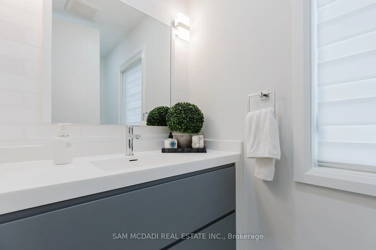
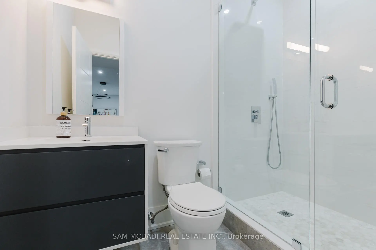
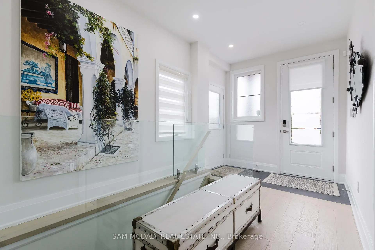
A one-of-a-kind semi-detached residence offering exceptional value in the prestigious Port Credit community! With nearly 3,500 square feet above grade, a private elevator, four levels finished to the nines, and an unparalleled cost per square foot, this is a rare offering you don't want to miss. This exquisite 4 bedroom 6 bath residence welcomes you w/ a plethora of sought after finishes including an open concept layout, soaring coffered ceilings, LED pot lights & sleek white oak hardwood floors. The gourmet kitchen is a chef's delight designed w/ high-end appliances, porcelain counters that extends to the backsplash & ample storage space. It seamlessly flows into the dining area leading to your professionally landscaped backyard enhanced w/ an expansive wooden deck & stone interlocking great for hosting intimate gatherings w/ family & friends. Ascend to the upper level adorned w/ a statement skylight & step into the primary suite offering a serene retreat w/ a 5pc ensuite & a large walk-in closet. 3 more bedrooms can be found throughout the 2nd & 3rd levels w/ their own captivating design details including private ensuites & closets. Take the elevator to the spacious basement ft a 3pc bath, a large rec room w/ pot lights & an exercise room, perfect to be transformed into a 5th bedroom. Adding to the allure, this home also fts a monitored security system for additional peace of mind. Embrace an unmatched living experience w/ close proximity to Port Credit's trendy restaurants, cafes, unique shops, waterfront trails, parks & a quick commute to Toronto via the GO train or the QEW.
Features
- Facing: North

- Bedrooms: 4

- Bathrooms: 6

- Garages: 1

- Kitchens: 1

Details
- Lot size: 25.00 x 149.80 Feet

- Space: 3000-3500

- Tax: $ 18494.32

- W13501566

- Listing contracted with: SAM MCDADI REAL ESTATE INC.
| Room | Size(M) | Description | |
|---|---|---|---|
| Kitchen | 2.72x4.97 | Stainless Steel Appl, Centre Island, Breakfast Bar |
|
| Dining Rm | 3.02x4.97 | Pot Lights, Combined w/Kitchen, W/O To Deck |
|
| Living Rm | 5.74x6.26 | Electric Fireplace, Coffered Ceiling(s), Hardwood Floor |
|
| Primary B | 5.75x5.26 | Walk-In Closet(s), 5 Pc Ensuite, Window |
|
| 2nd Br | 5.75x4.24 | Walk-In Closet(s), 3 Pc Ensuite, Window |
|
| 3rd Br | 5.14x5.70 | Closet, 3 Pc Ensuite, Window |
|
| 4th Br | 5.01x4.22 | Closet, 3 Pc Ensuite, Window |
|
| Loft | 4.06x5.35 | Pot Lights, Vaulted Ceiling(s), Window |
|
| Exercise | 5.30x3.37 | , Above Grade Window, Vinyl Floor |
|
| Recreatio | 5.30x7.51 | Pot Lights, 3 Pc Bath, Elevator |
| Bathroom | Pieces | Level | |
|---|---|---|---|
| 1xBath | 2 pcs | Main |
|
| 1xBath | 3 pcs | Second |
|
| 2xBaths | 3 pcs | Third |
|
| 1xBath | 3 pcs | Basement |
|
| 1xBath | 5 pcs | Second |
Property Summary
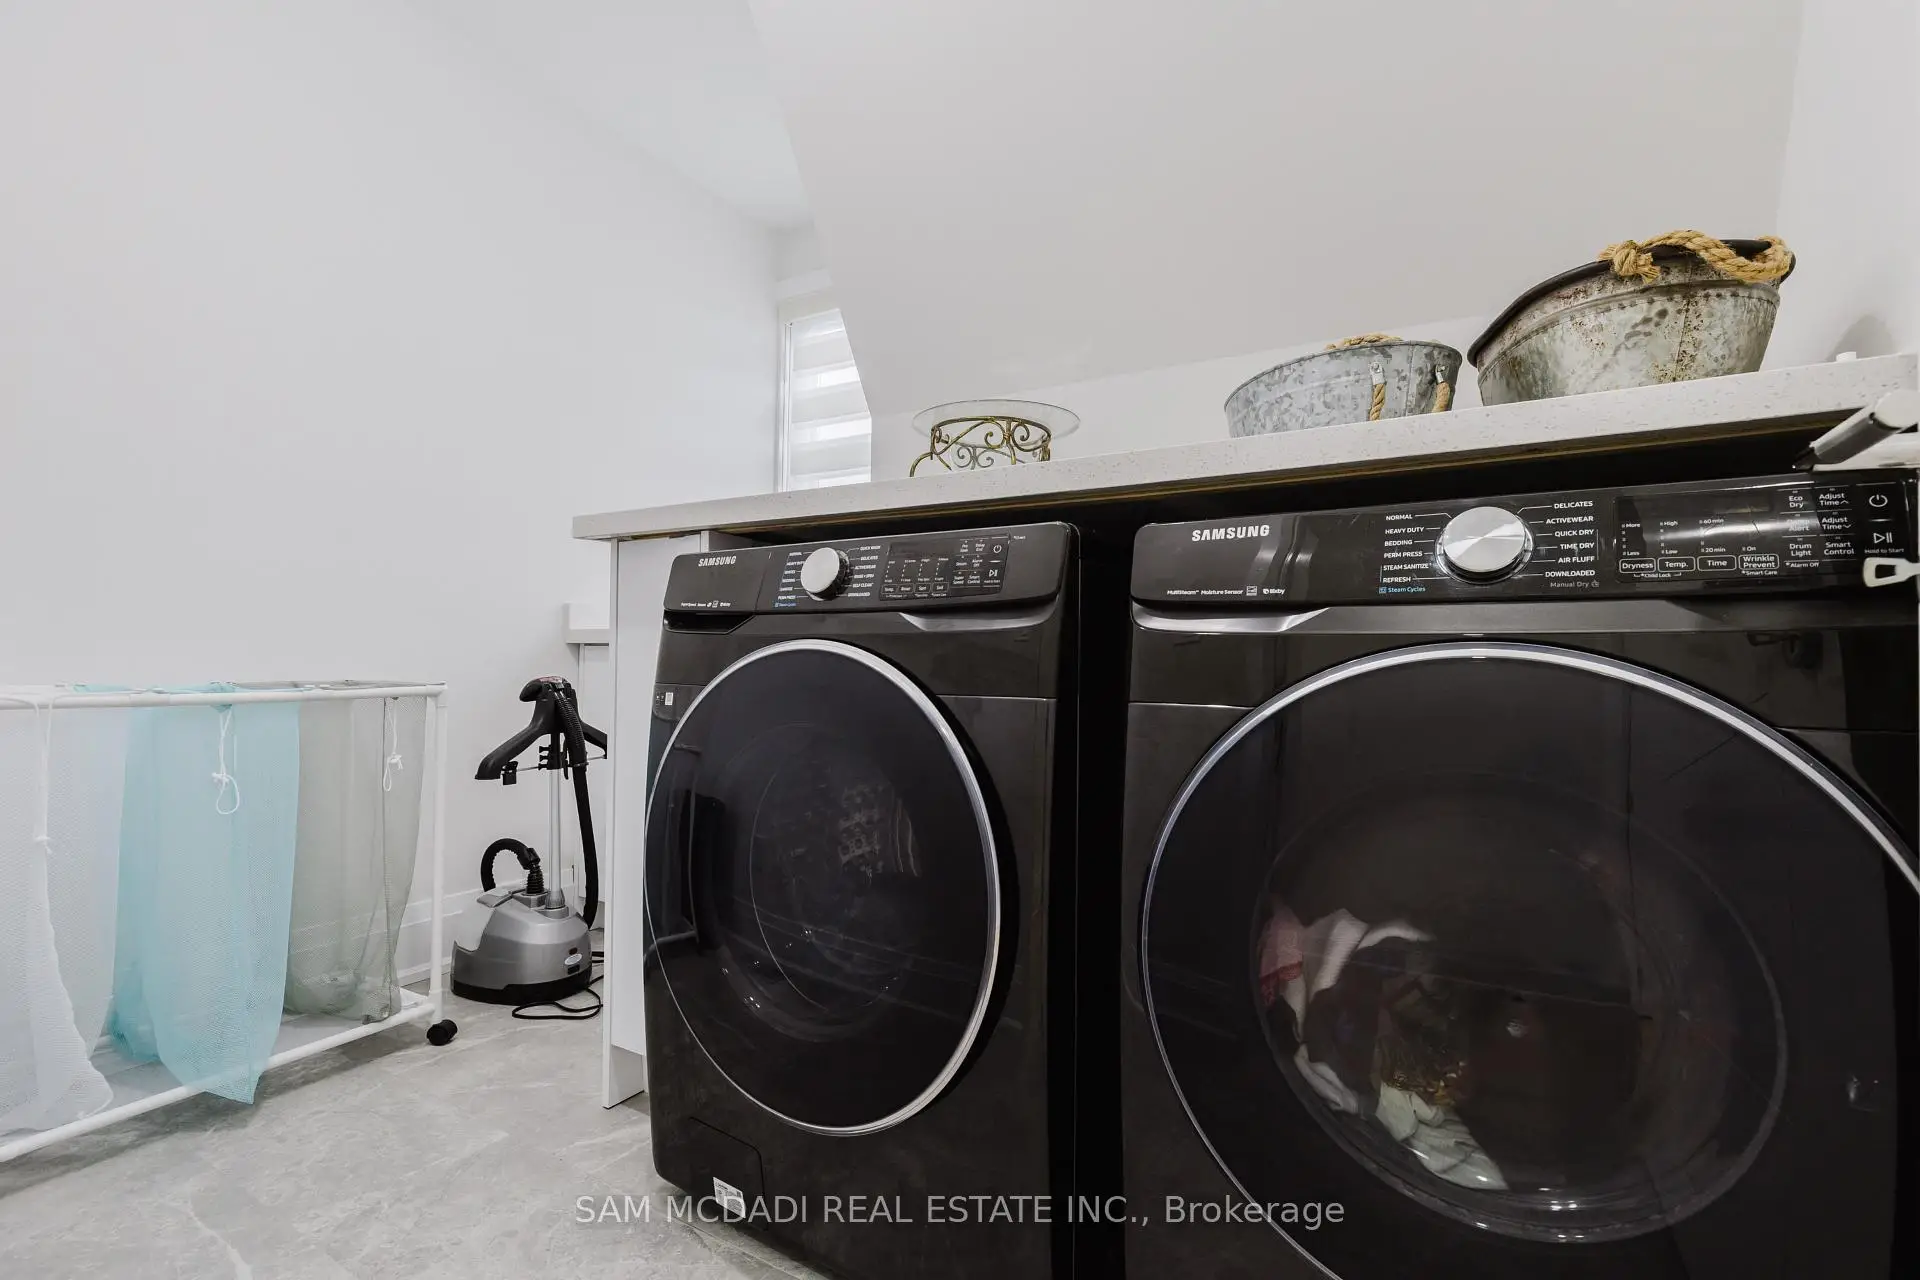
Located close to the intersection of Lakeshore Rd and Mississauga Rd, 11A Maple Ave N is a 4+1 bedrooms 6 washrooms Semi-Detached. The unit has a Single Built-In Parking Space. The property has many nice features including Guest Accommodations, Auto Garage Door Remot, Central Vacuum and Sump Pump. Kitchen, Dinning Room Rm and Living Room Rm are on the Main floor.Local Area Profile
This property is located in an area with a significant rental housing presence with a strong concentration of apartment and condominium housing. Approximately 41% of residents hold a bachelor's degree or higher, while about 33% have a college credential. The large majority of local commuters travel by car.
Commute Information
 Port Credit Go Train Station (1.6km) - Free Parking available, parking lots: 969







