Meadowvale, Mississauga, L5N 3E2
















Description
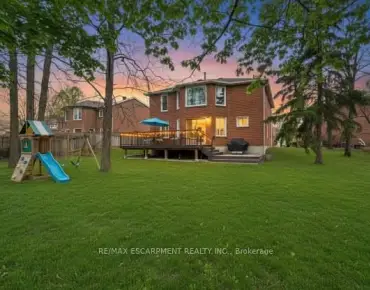
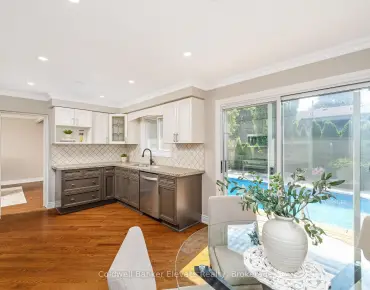
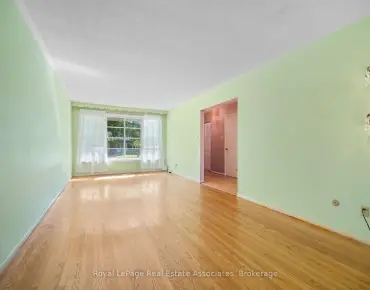
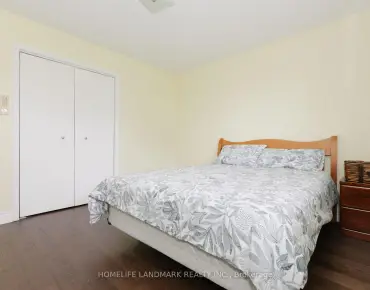
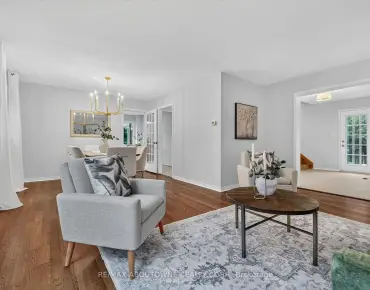
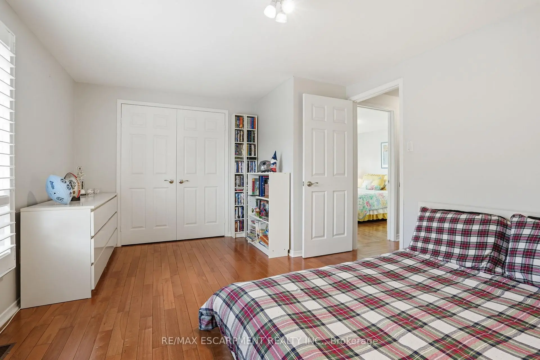
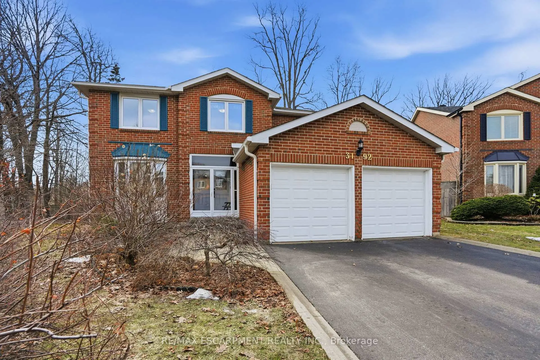

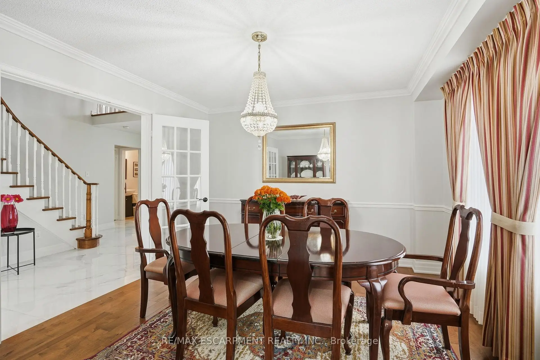
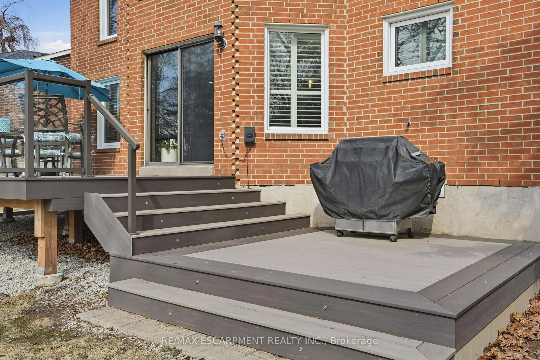
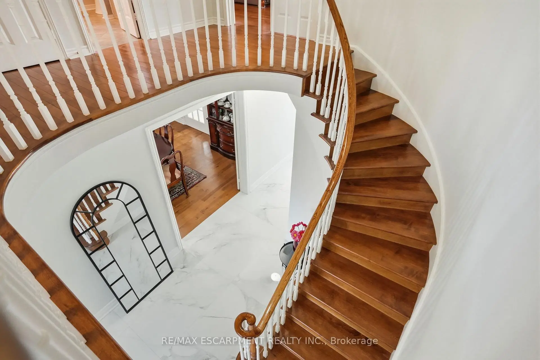
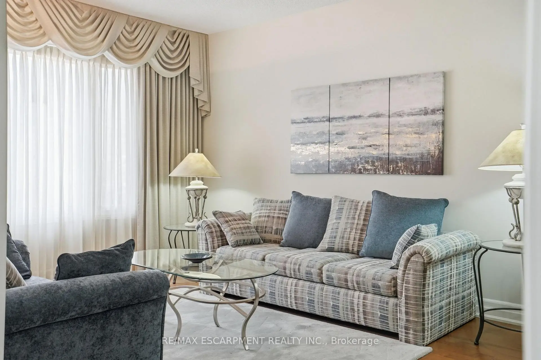
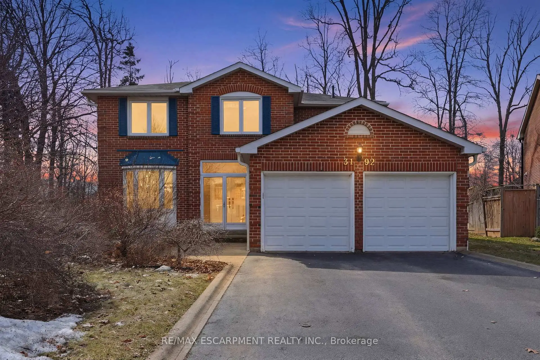
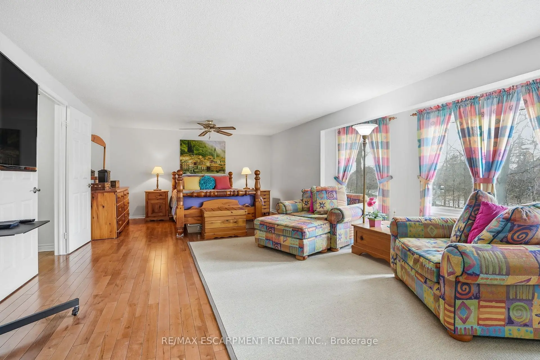
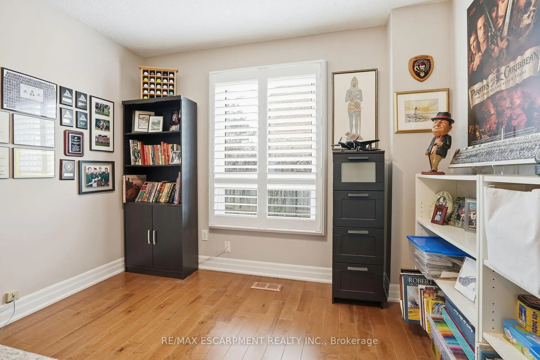
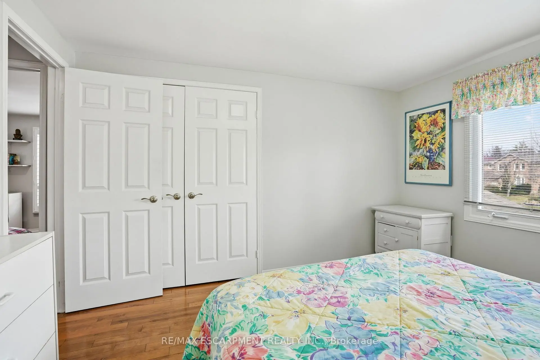
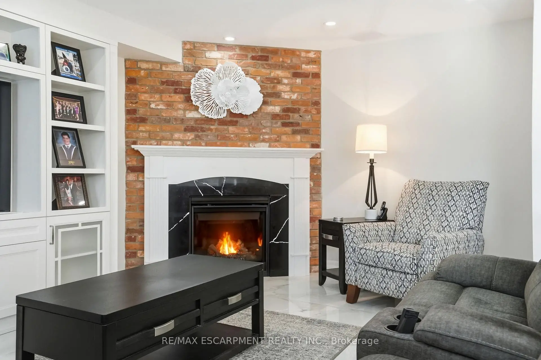
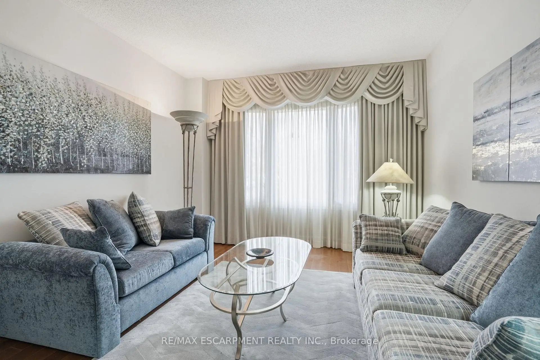
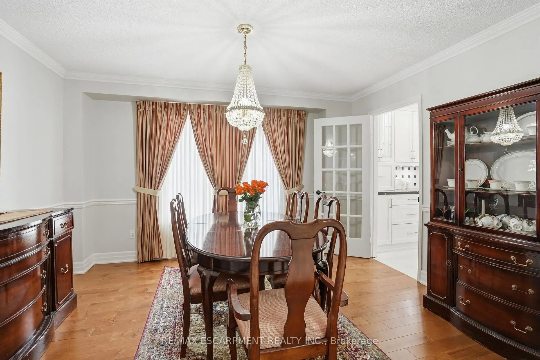
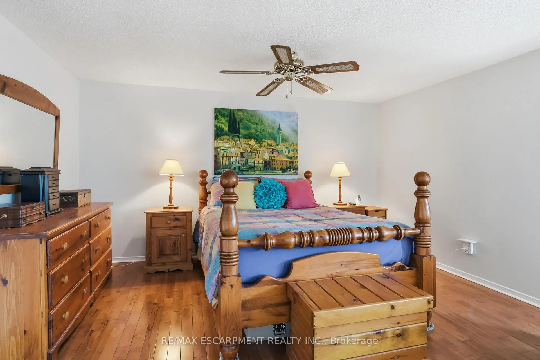
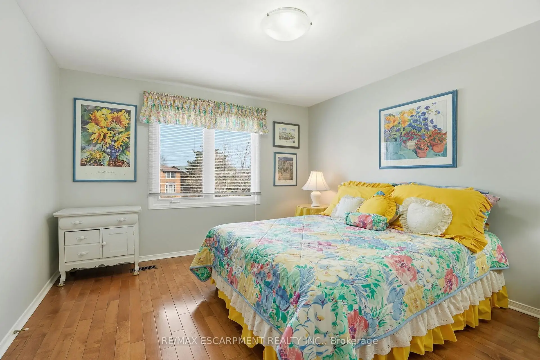
Welcome to this gorgeously renovated four-bedroom home in the highly sought-after Meadowvale neighbourhood. Offering over 3,000 square feet of beautifully finished above grade living space, this home is located on a quiet, family-friendly court close to top-rated schools, with parking for up to six cars. Inside, hardwood flooring and high-end tile run throughout. The stunning kitchen features custom cabinetry, a beverage pantry, and a large island with seating for six, and opens to a spacious family room-perfect for everyday living and entertaining. The main floor also includes formal living and dining rooms, a private den/office, and convenient main floor laundry. Upstairs, the spacious primary suite offers a sitting area, walk-in closet, and a luxurious five-piece ensuite. Three additional generously sized bedrooms provide plenty of space for family and guests. The unfinished basement offers additional space ready for your personal touch, while the oversized backyard-with room for a future pool-rounds out this incredible home. RSA.
Features
- Facing: South

- Bedrooms: 4

- Bathrooms: 3

- Garages: 2

- Kitchens: 1

Details
- Lot size: 37.14 x 140.96 Feet

- Space: 3000-3500

- Tax: $ 8342.00

- W12888232

- Listing contracted with: RE/MAX ESCARPMENT REALTY INC.
| Room | Size(M) | Description | |
|---|---|---|---|
| Kitchen | 6.70x4.45 | ||
| Family Rm | 5.33x3.47 | ||
| Living Rm | 4.96x3.35 | ||
| Dining Rm | 3.96x3.59 | ||
| Den | 3.44x3.10 | ||
| Primary B | 7.62x5.48 | ||
| Br | 4.57x3.35 | ||
| Br | 3.77x3.41 | ||
| Br | 4.78x3.47 |
| Bathroom | Pieces | Level | |
|---|---|---|---|
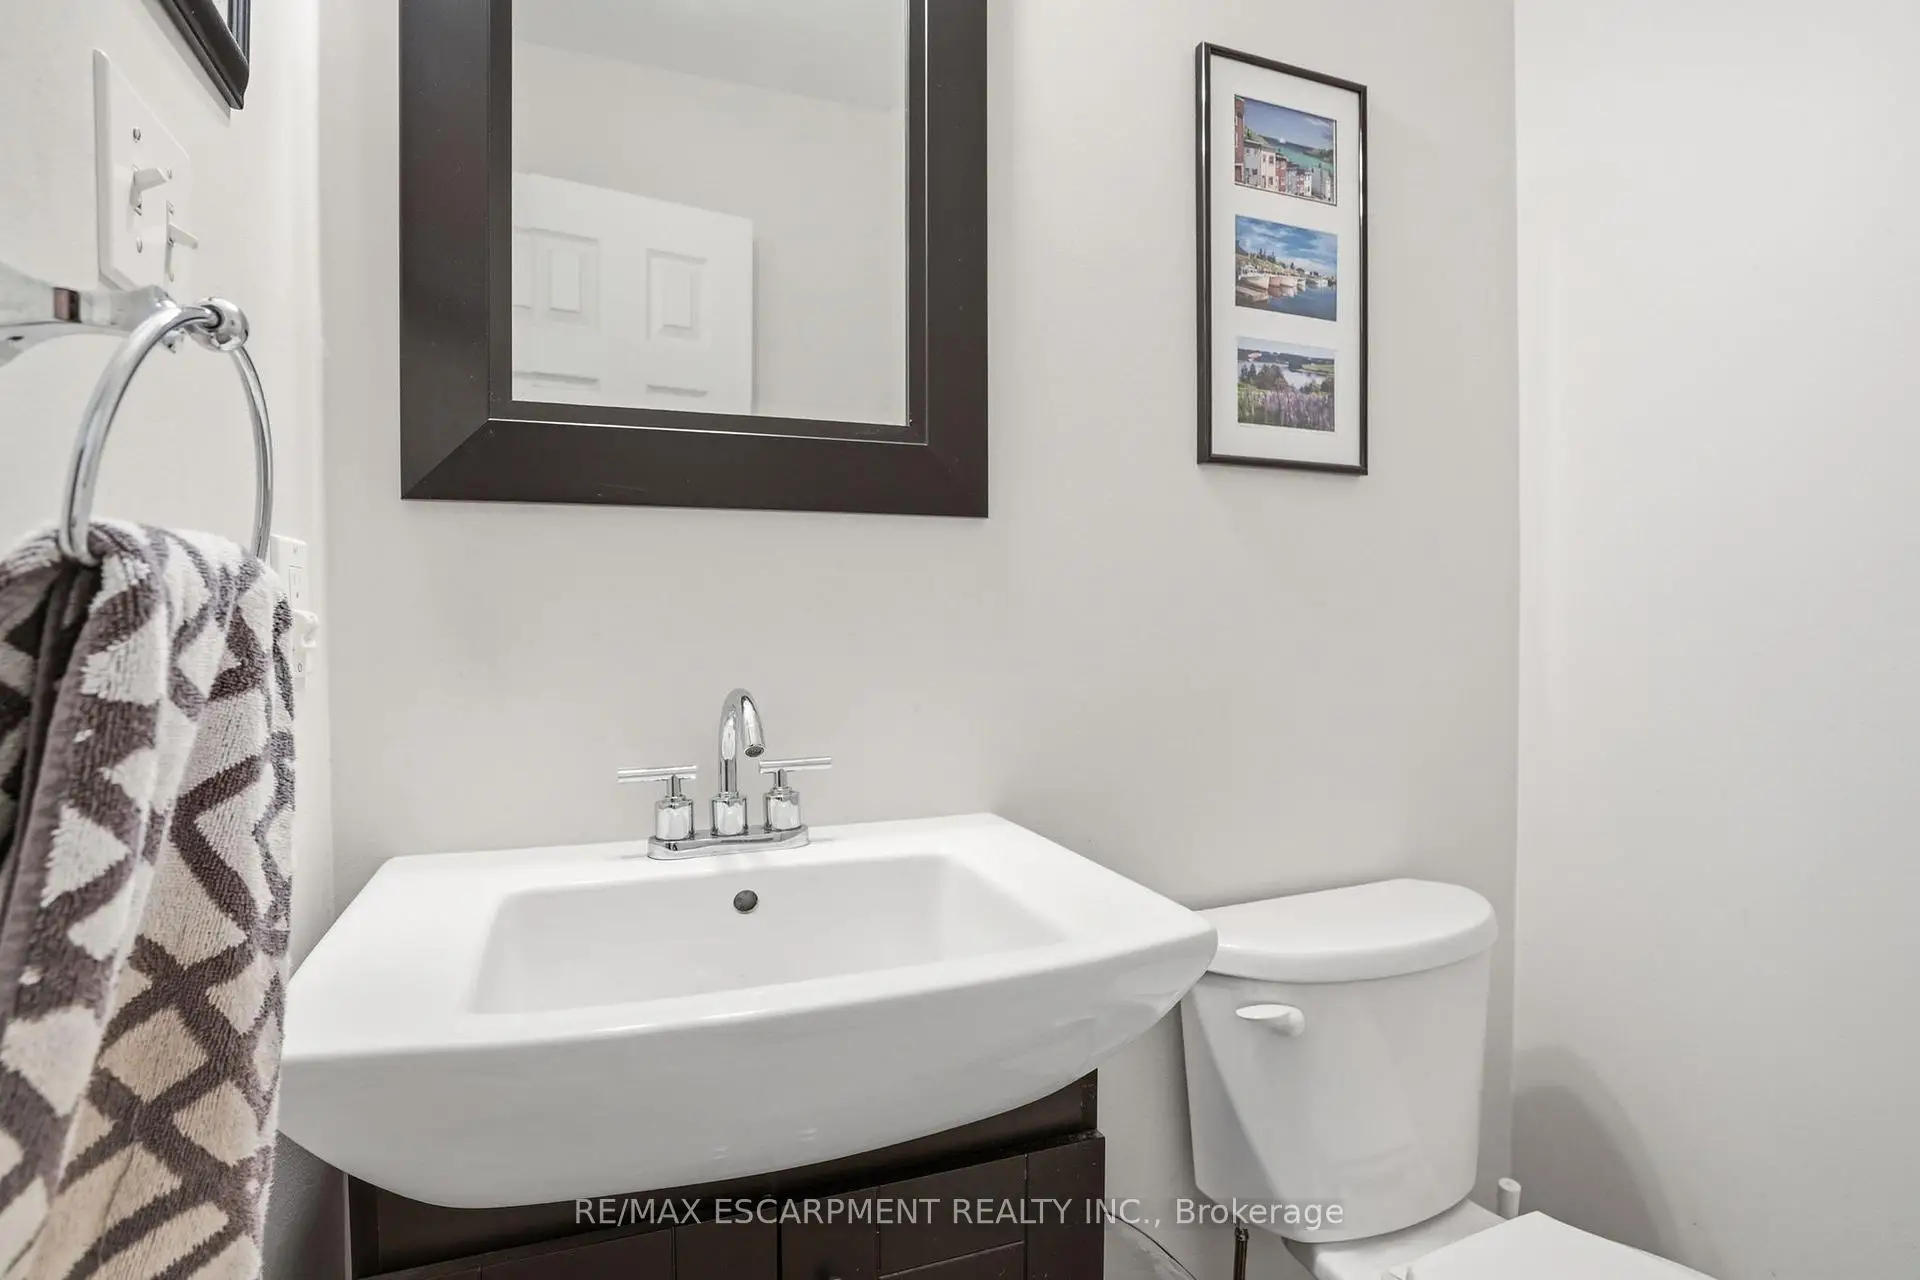
| 1xBath | 2 pcs | Ground |
|
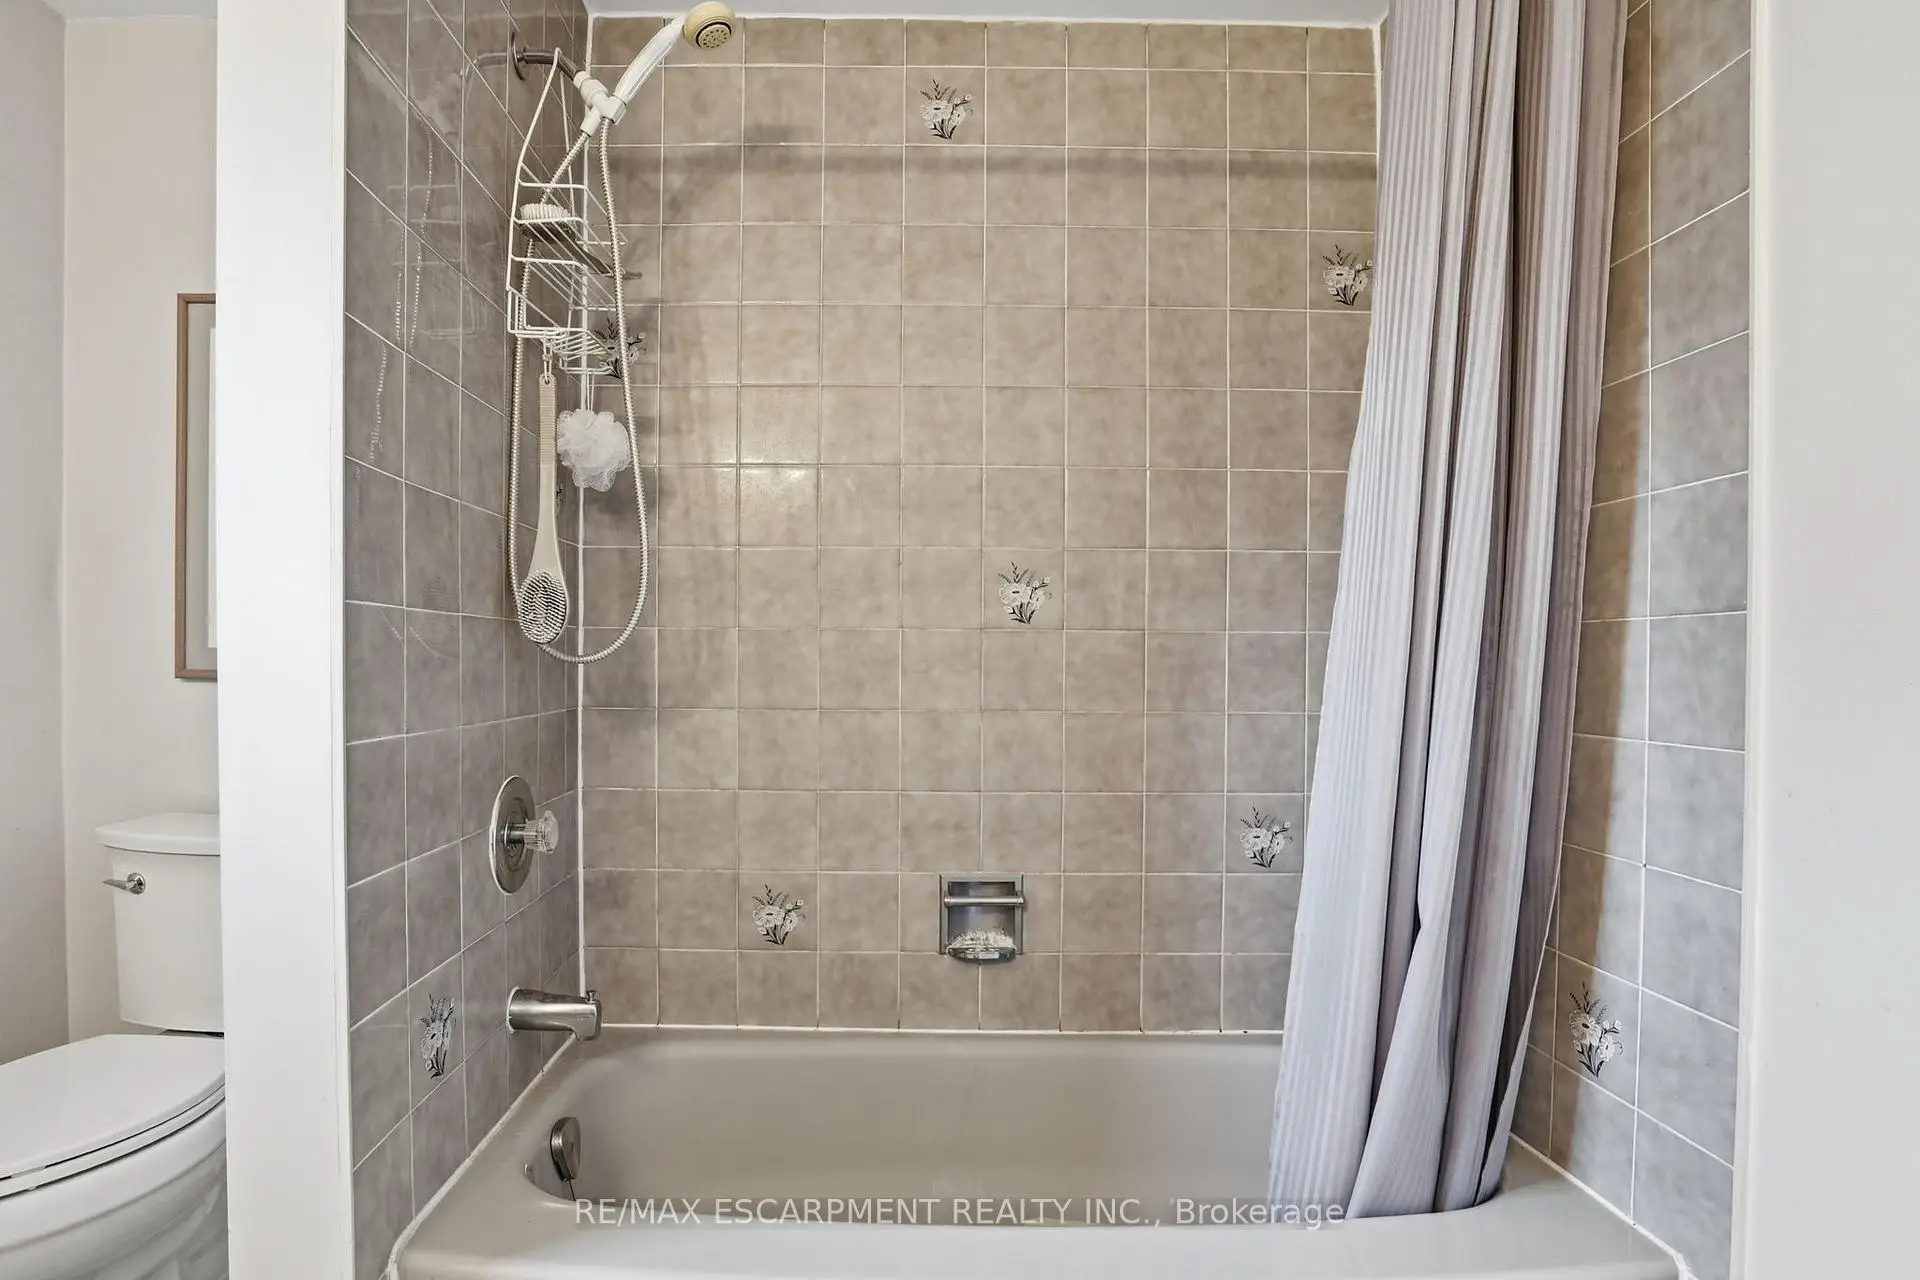
| 2xBaths | 4 pcs | Second |
Property Summary
Located close to the intersection of Millers Grove & Colebrook Crt, 3192 Colebrook Crt is a 4 bedrooms 3 washrooms Detached. The unit has a Double Attached Parking Spaces. The property has many nice features including Central Vacuum. Kitchen, Family Room Rm, Living Room Rm, Dinning Room Rm and Den are on the Main floor.Local Area Profile
This property is located in a predominantly owner-occupied residential area with housing made up primarily of detached homes. Approximately 37% of residents hold a bachelor's degree or higher, while about 27% have a college credential. Driving is the primary commuting method for nearly all local commuters.
School Information
Elementary Schools
-
Miller's Grove PS (Grade: JK-6)Home SchoolRank: 1868 out of 3022 (Score: 5.6)Distance to school: 0.4 km (~7 min walk)
-
-
Plum Tree Park PS (Grade: 1-6)
French Immersion school
Rank: 476 out of 3022 (Score: 7.7)Distance to school: 1.2 km (~22 min walk) -
Tomken Road Middle (Grade: 6-8)SciTech program
-
Lisgar Middle (Grade: 6-8)International Business & Technology programDistance to school: 1.4 km (~25 min walk)
-
-
-
-
-
Queen Elizabeth Sr. (Grade: 7-8)
Arts program
Rank: 1934 out of 3022 (Score: 5.5)Distance to school: 60.6 km (~182 min drive) -
Secondary Schools
-
Meadowvale SS (Grade: 9-12)Home SchoolRank: 219/746 (Score: 7.0)Distance to school: 0.5 km (~10 min walk)
-
Erindale SS (Grade: 9-12)
IB program
Rank: 219/746 (Score: 7.0)Distance to school: 8.5 km (~25 min drive) -
Meadowvale SS (Grade: 9-12)International Business & Technology programRank: 219/746 (Score: 7.0)Distance to school: 0.5 km (~10 min walk)
-
Port Credit SS (Grade: 9-12)SciTech programRank: 153/746 (Score: 7.4)Distance to school: 13.9 km (~42 min drive)
-
Streetsville SS (Grade: 9-12)Rank: 129/746 (Score: 7.6)Distance to school: 3.4 km (~10 min drive)
-
Lorne Park SS (Grade: 9-12)Rank: 112/746 (Score: 7.8)Distance to school: 11.9 km (~36 min drive)
-
Cawthra Park SS (Grade: 9-12)Rank: 187/746 (Score: 7.2)Distance to school: 15.1 km (~45 min drive)
-
John Fraser SS (Grade: 9-12)
AP program
Rank: 20/746 (Score: 9.0)Distance to school: 3.8 km (~12 min drive)


Commute Information
 Meadowvale Go Train Station (2.8km) - Free Parking available, parking lots: 1652