Berczy, Markham, L6C 2V2


Description
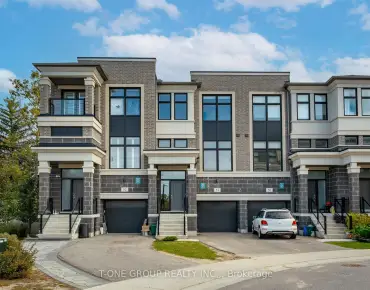
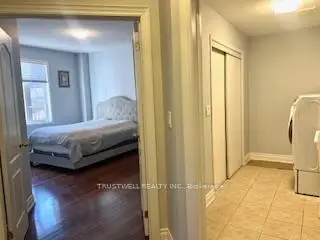
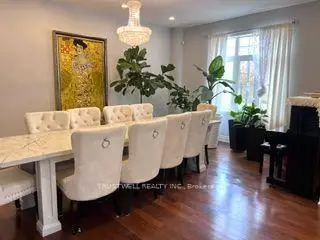
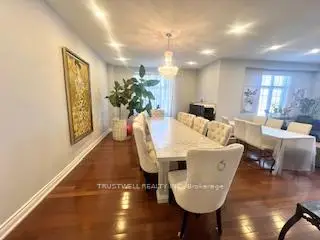
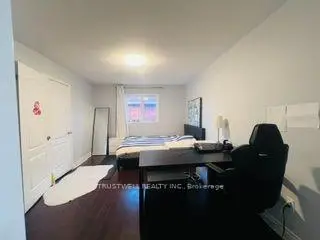
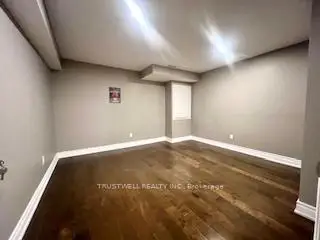
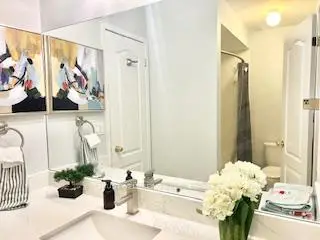
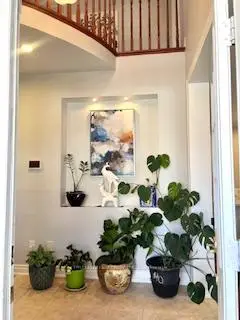
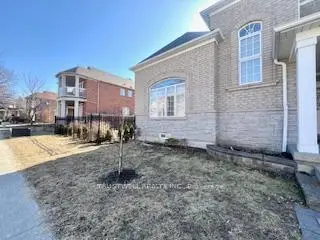
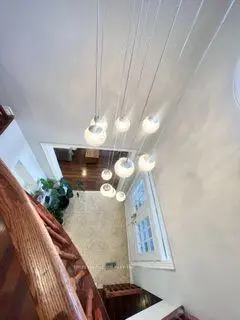
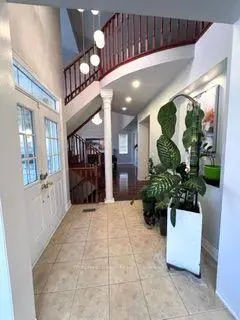
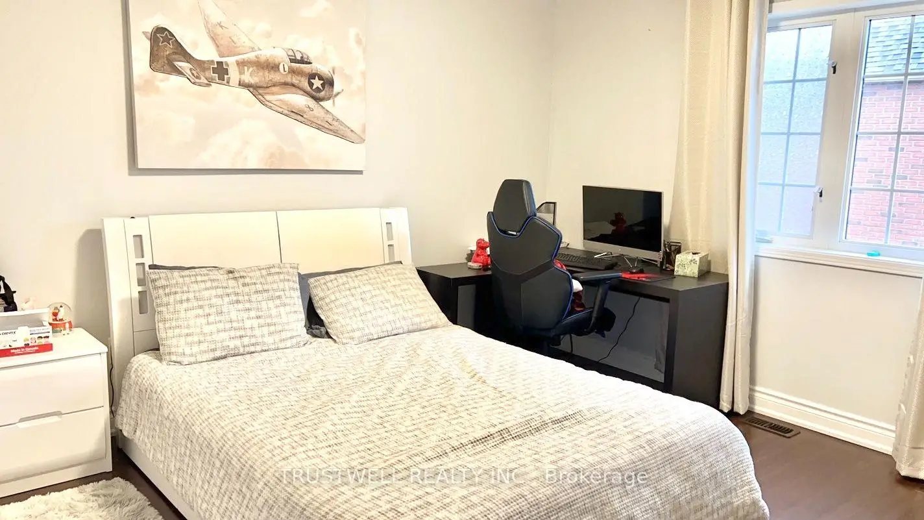
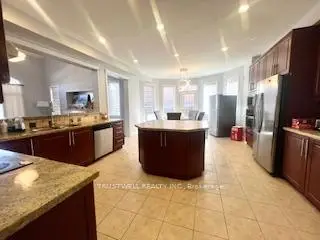
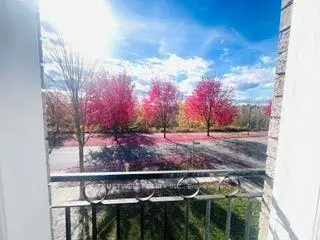
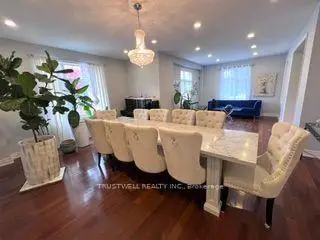
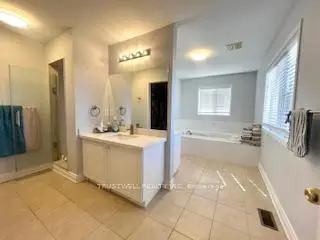
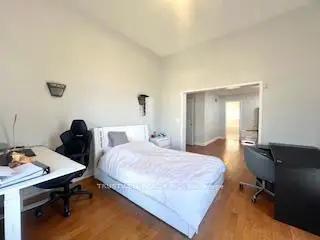
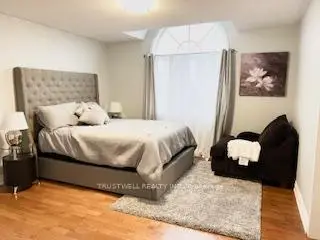
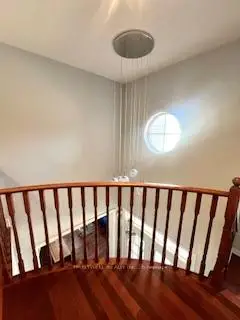
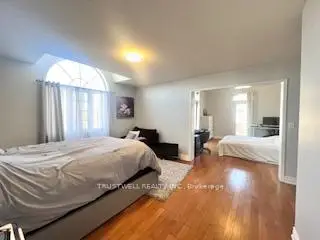
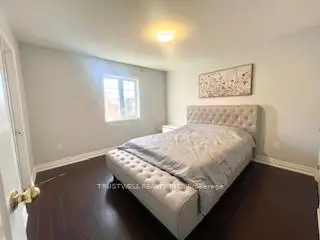
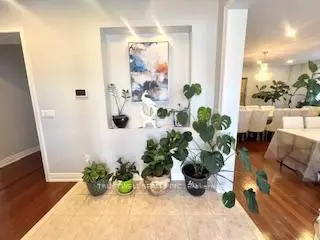
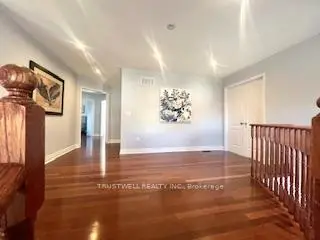
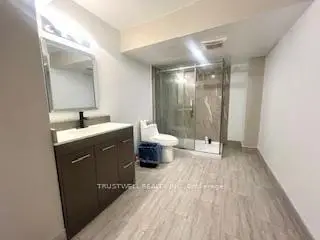
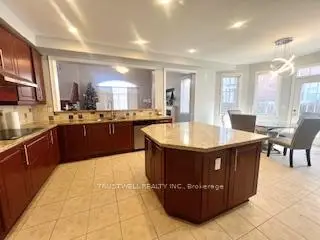
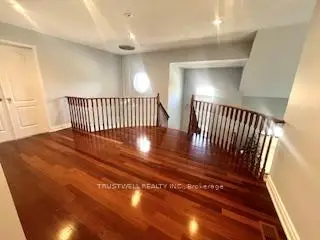
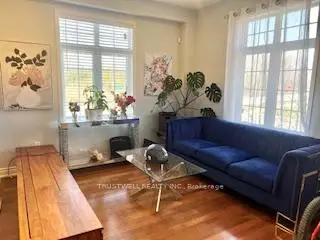
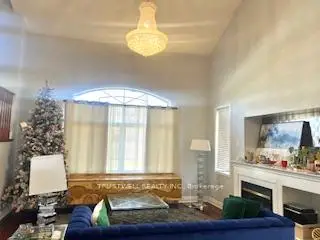
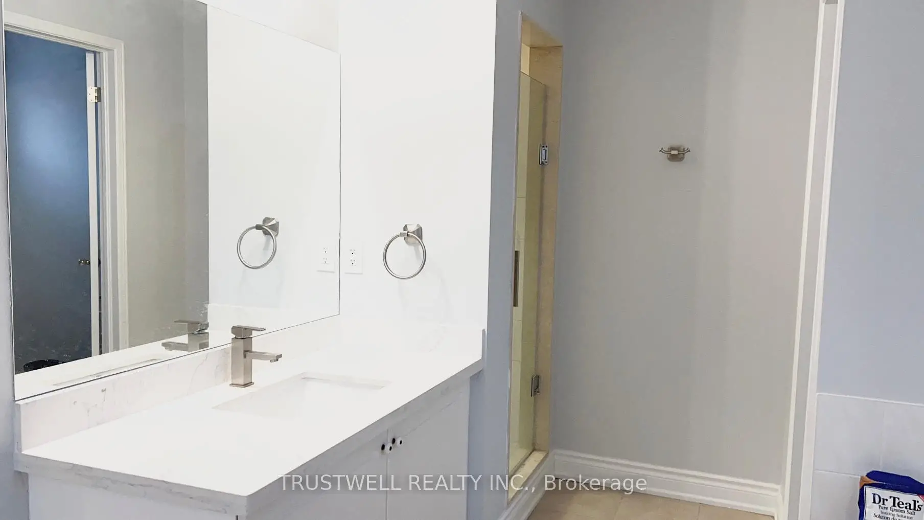
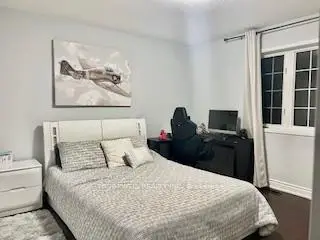
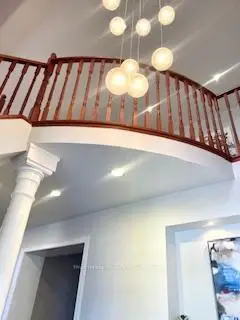
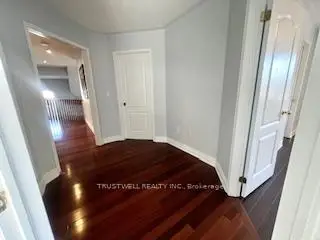
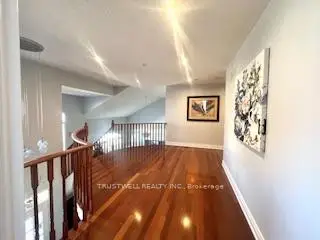
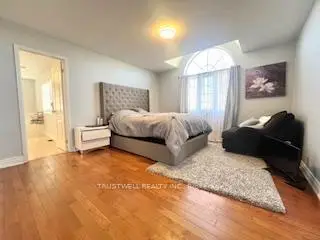
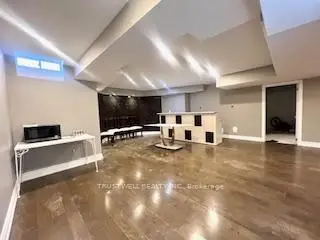
Spacious, sun-filled detached home on a premium corner lot directly facing Berczy Park, with unobstructed park outlooks, tranquil treed views and a sense of privacy. Offering 3,845 sq ft above grade per MPAC, plus a finished basement, with 5+3 bedrooms, 5 bathrooms and parking for 5 vehicles. The impressive two-storey, open-to-above family room with a gas fireplace is the heart of the home. Generous living and dining areas, a main-floor office, and a spacious kitchen with a centre island provide flexibility for everyday living. The expansive primary suite features a five-piece ensuite, walk-in closet and adjoining sitting room, ideal as a study or home office. A versatile layout for multigenerational living, with space to gather and room for privacy. Steps to Stonebridge Public School and convenient to Pierre Elliott Trudeau High School, parks, shopping and everyday amenities.
Features
- Facing: East

- Bedrooms: 5

- Bathrooms: 5

- Garages: 2

- Kitchens: 1

Details
- Lot size: 41.07 x 79.22 Feet

- Space: 3500-5000

- Tax: $ 9202.37

- N14146032

- Listing contracted with: TRUSTWELL REALTY INC.
| Room | Size(M) | Description | |
|---|---|---|---|
| Living Rm | 3.99x3.65 | Overlook Greenbelt, Casement Windows, Wall Sconce Lighting |
|
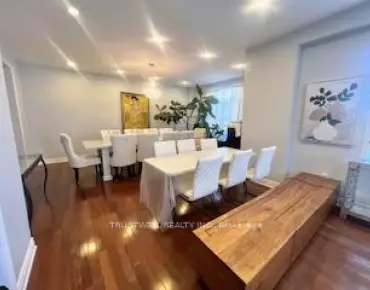
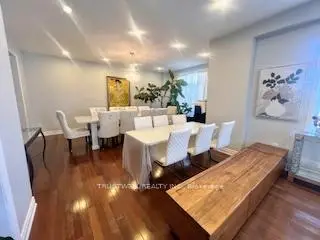
| Dining Rm | 5.66x3.96 | Combined w/Living, Hardwood Floor, Walk Through |
|
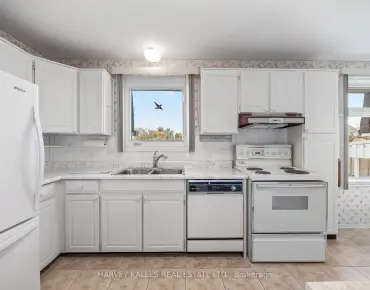
| Kitchen | 4.87x3.35 | Modern Kitchen, B/I Ctr-Top Stove, Stainless Steel Appl |
|
| Breakfast | 4.26x3.96 | W/O To Yard, Family Size Kitchen, French Doors |
|
| 5th Br | 3.96x3.35 | Casement Windows, Hardwood Floor, Double Doors |
|
| Family Rm | 5.18x4.57 | Gas Fireplace, Hardwood Floor, Open Concept |
|
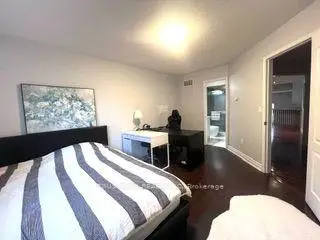
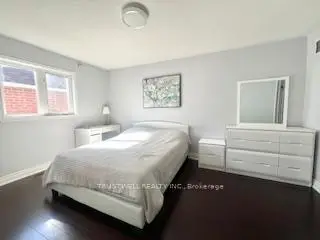
| Primary B | 4.26x3.96 | 5 Pc Ensuite, Combined w/Sitting, Walk-In Closet(s) |
|
| Sitting | 3.96x3.65 | Overlook Greenbelt, Combined w/Br |
|
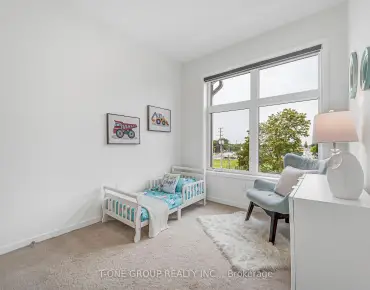
| 2nd Br | 3.65x3.65 | Semi Ensuite, 4 Pc Ensuite, Closet |
|
| 3rd Br | 3.65x3.65 | Semi Ensuite, Double Closet |
|
| 4th Br | 4.57x3.35 | 3 Pc Ensuite, Closet |
|
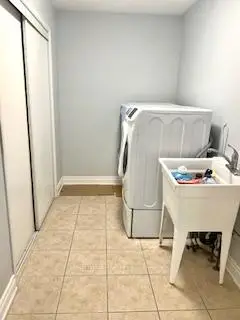
| Laundry | 0.00x0.00 | Access To Garage, Closet |
| Bathroom | Pieces | Level | |
|---|---|---|---|
| 1xBath | 5 pcs | Second |
|
| 1xBath | 4 pcs | Second |
|
| 1xBath | 3 pcs | Second |
|
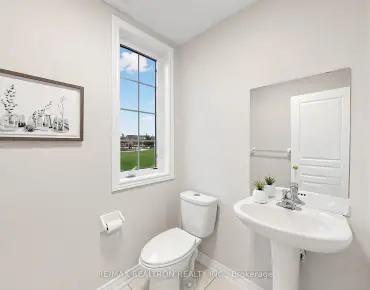
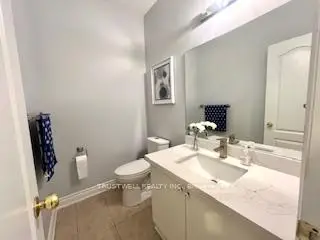
| 1xBath | 2 pcs | Main |
|
| 1xBath | 3 pcs | Basement |
Property Summary
Located close to the intersection of Kennedy and N of 16th Ave, 35 Glenbrook Dr is a 5+3 bedrooms 5 washrooms Detached. The unit has a Double Attached Parking Spaces. The property has many nice features including Water Heater, Countertop Range, Carpet Free, Built-In Oven and Auto Garage Door Remot. Living Room Rm, Dinning Room Rm, Kitchen, Breakfast Room, fifth bedroom, Family Room Rm and Laundry are on the Main floor.Home Market Analysis
For Sale
For Lease
Comparable home values have remained relatively stable compared with the same period last year.
Rent levels have remained relatively stable compared with the same period last year.
How This Home Compares
Local Area Profile
This property is located in an area with a high level of homeownership with housing made up primarily of detached homes, together with some townhouses. Approximately 53% of residents hold a bachelor's degree or higher, while about 16% have a college credential. Residents use a combination of driving and public transit for commuting.
School Information
- Stonebridge Public School (Grade:JK-8) 22/3037
- Pierre Elliott Trudeau High School (Grade:9-12) 12/739
- All Saints Catholic Elementary School (Grade:JK-8) 228/3037
- St. Augustine Catholic High School (Grade:9-12) 12/739
- Victoria Square P.S. (Grade:JK-8) 169/3037
- Sir Wilfrid Laurier Public School (Grade:2-8)
- St. John XXIII Catholic Elementary School (Grade:1-8) 70/3037