Milliken Mills East, Markham, L3S 3K6

Description
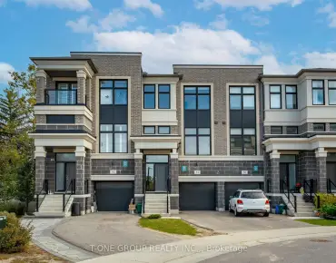
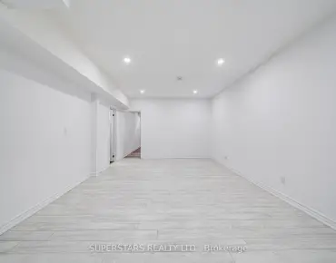
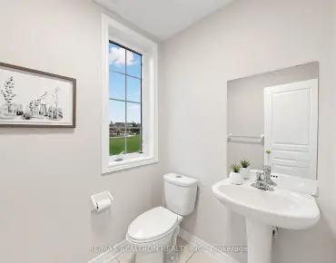
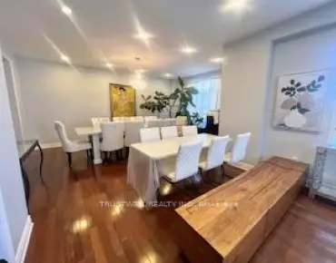
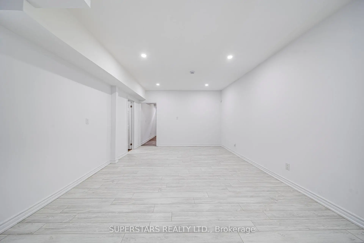
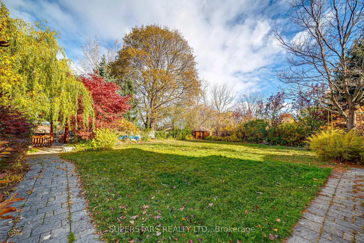
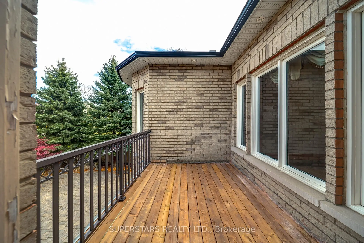
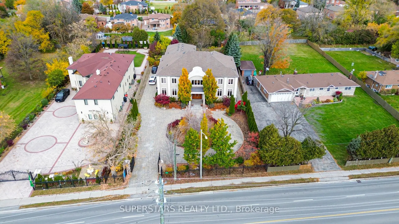
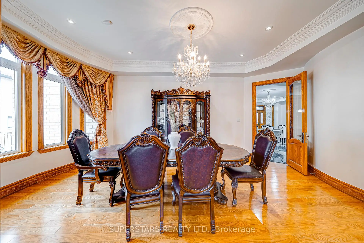
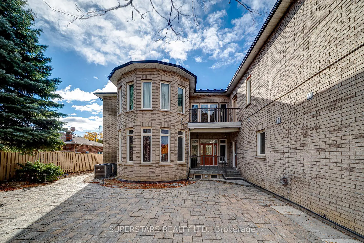
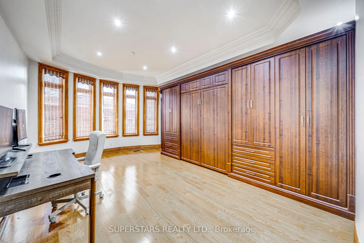
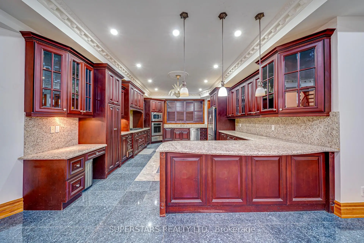
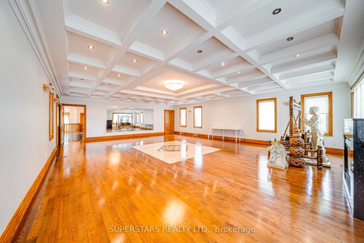
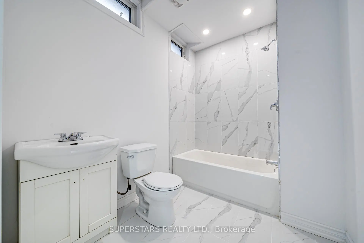
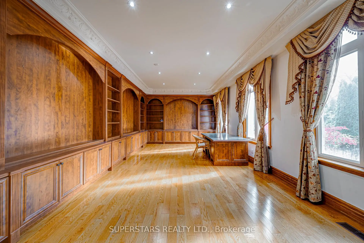
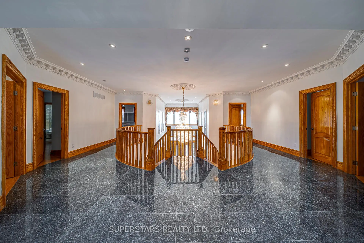
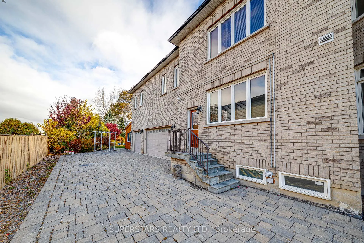
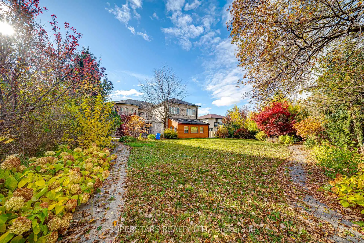
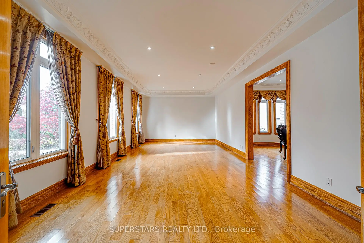
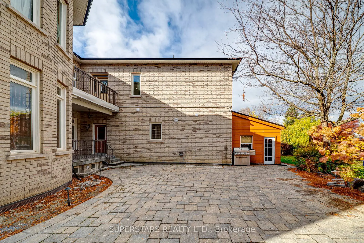
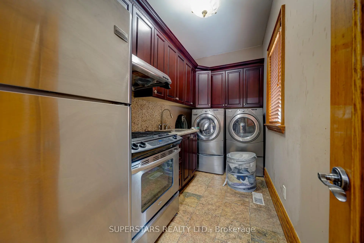
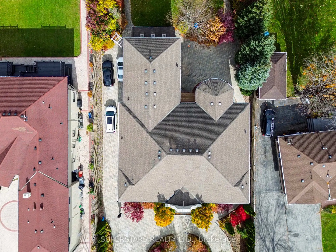
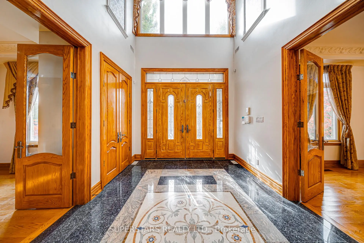
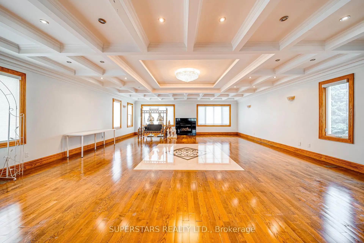
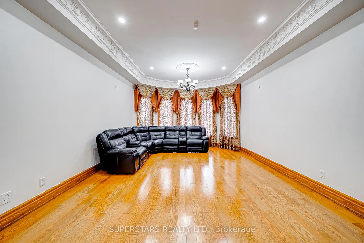
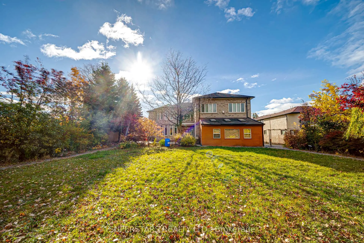
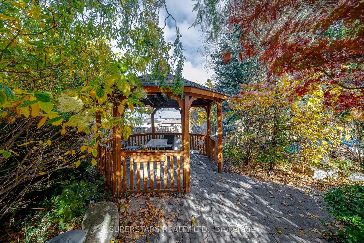
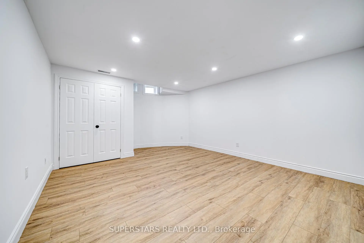
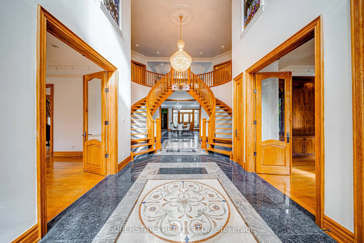
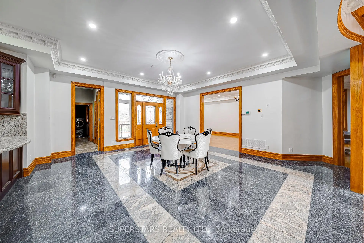
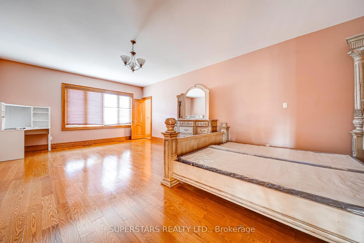
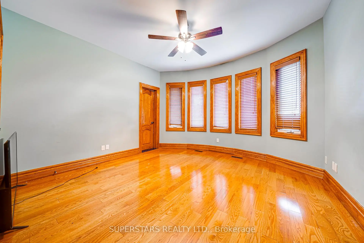
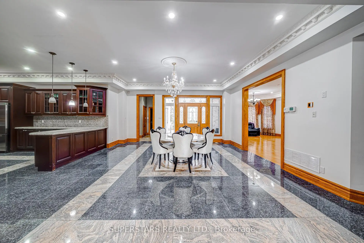
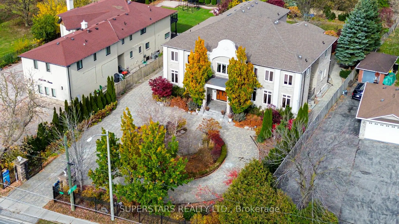
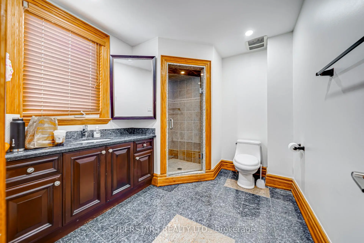
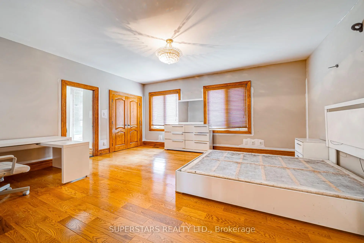
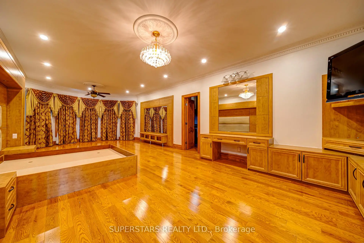
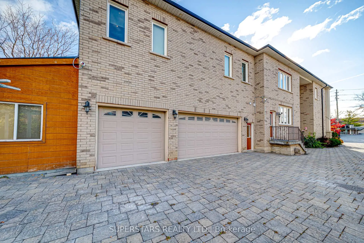
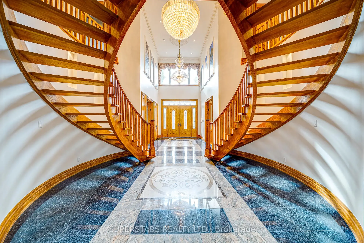
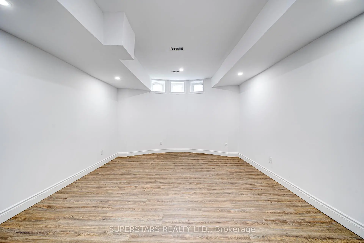
A Rare Markham Estate Opportunity! Situated in a prestigious custom-home neighbourhood, this exceptional residence offers 8300+ sq. ft. above grade, an expansive estate-sized lot, mature landscaping, and parking for 20+ vehicles. Featuring a grand open-to-above foyer with dual staircases, spacious principal rooms, two offices, a gourmet kitchen with granite countertops, 6 bedrooms with private ensuites, and an impressive 1,400 sq. ft. banquet/entertainment room. Finished walk-out basement and beautifully landscaped grounds with gazebo and potential pool area. Minutes to Downtown Markham, top schools, York University, GO Transit, shopping, and major amenities. A truly rare opportunity offering extraordinary space, privacy, and potential! POWER OF SALE. Sold "As Is, Where Is." Vacant possession upon closing.
Features
- Facing: North

- Bedrooms: 6

- Bathrooms: 9

- Garages: 3

- Kitchens: 1

Details
- Lot size: 94.62 x 253.84 Feet

- Space: 5000 +

- Tax: $ 18959.54

- N14136778

- Listing contracted with: SUPERSTARS REALTY LTD.
| Room | Size(M) | Description | |
|---|---|---|---|
| Foyer | 4.67x3.23 | Double Doors, Open Concept |
|
| Living Rm | 8.03x4.50 | Hardwood Floor, Moulded Ceiling, Pot Lights |
|
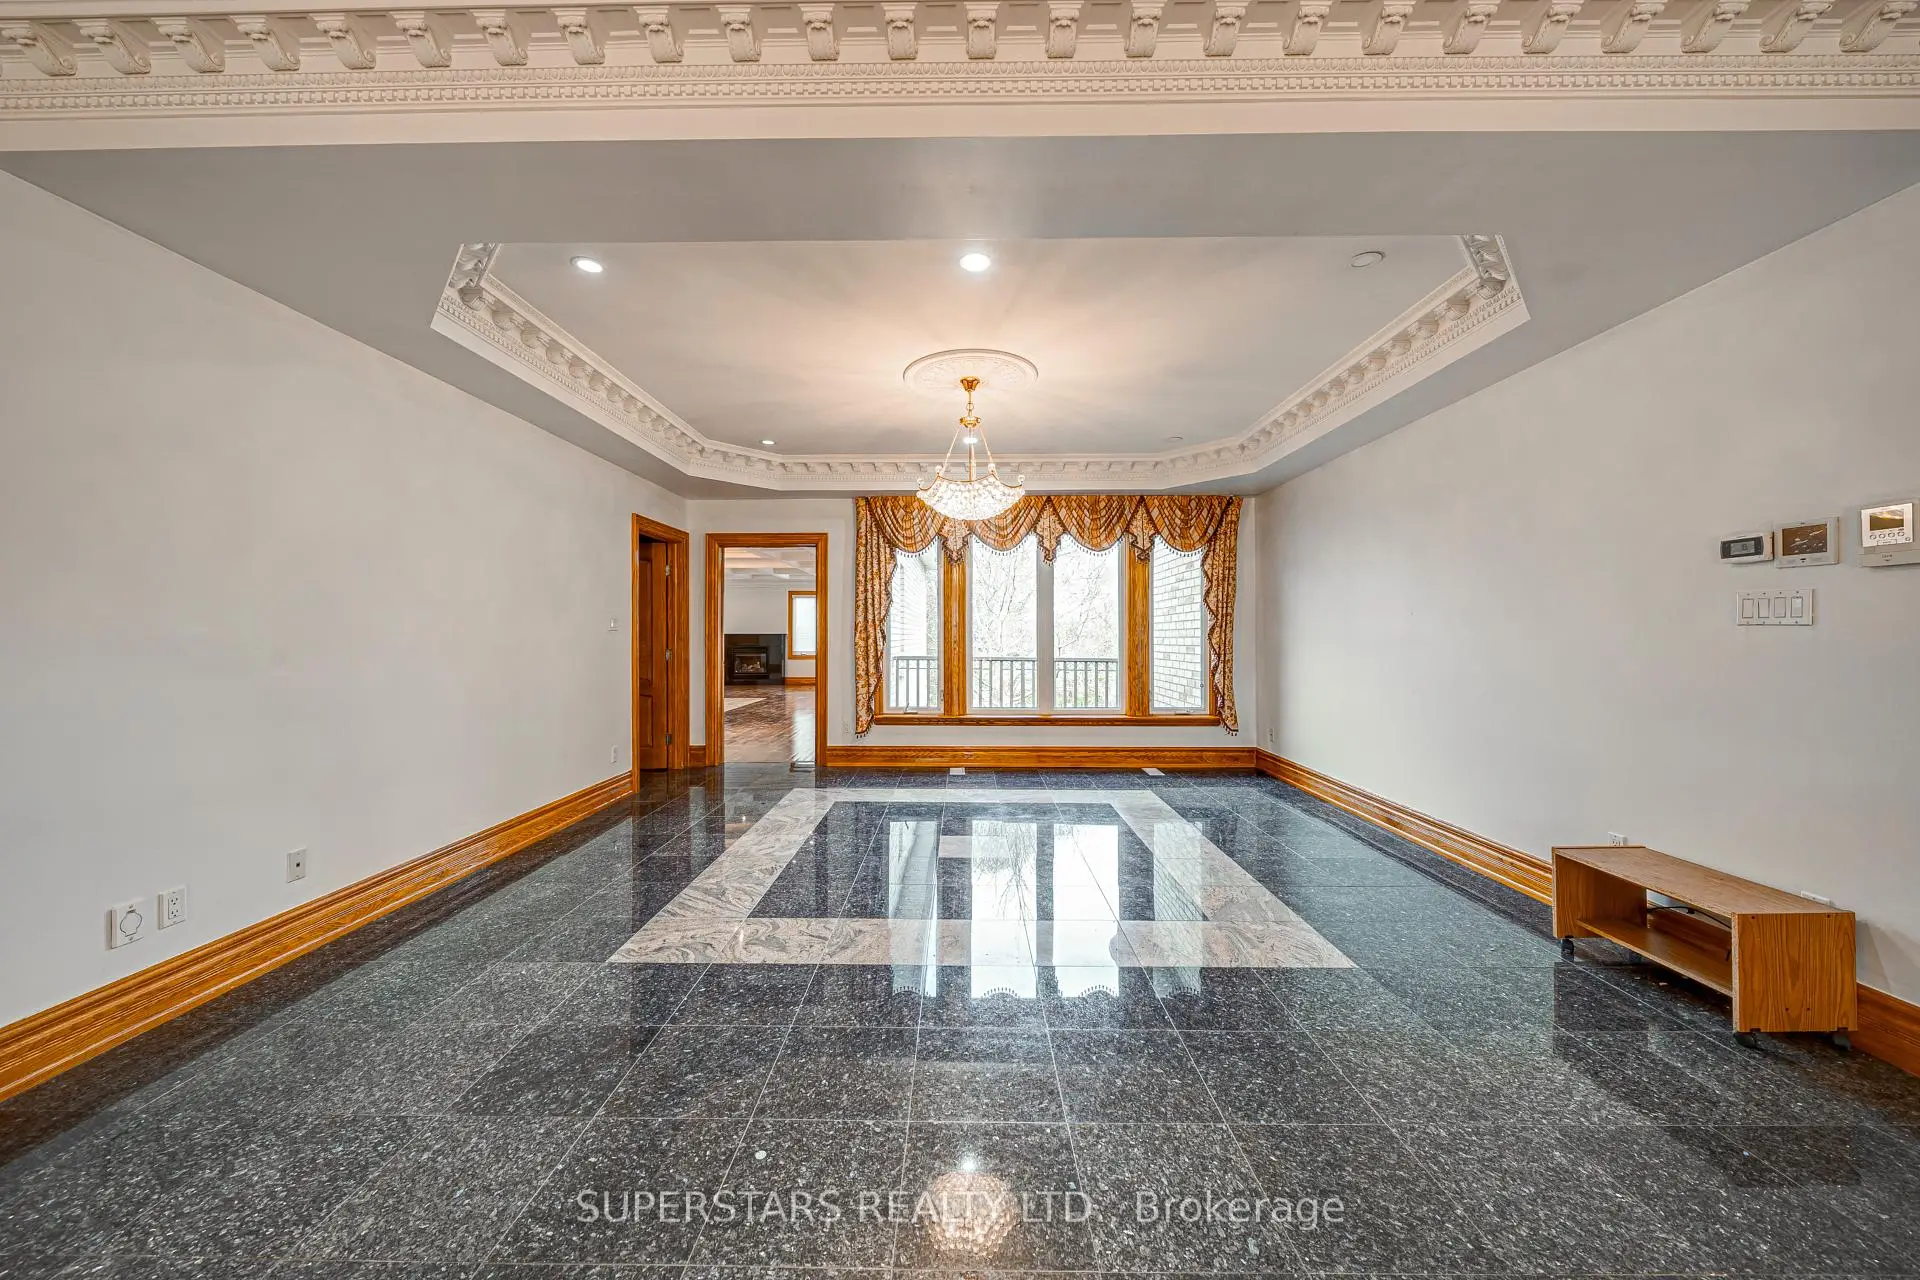
| Dining Rm | 5.82x3.99 | Hardwood Floor, Moulded Ceiling, Pot Lights |
|
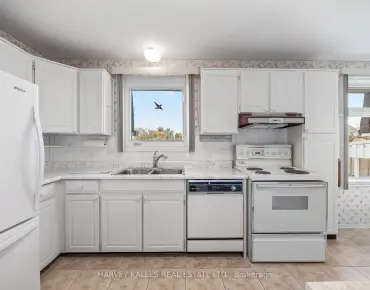
| Kitchen | 4.39x6.71 | Granite Floor, Granite Counters, Family Size Kitchen |
|
| Family Rm | 9.53x4.50 | Hardwood Floor, 2 Pc Bath, Bay Window |
|
| Office | 4.50x8.03 | Hardwood Floor, B/I Bookcase, Pot Lights |
|
| Bath | 2.90x2.44 | Hardwood Floor, 3 Pc Ensuite, Walk-In Closet(s) |
|
| Breakfast | 5.69x6.35 | ||
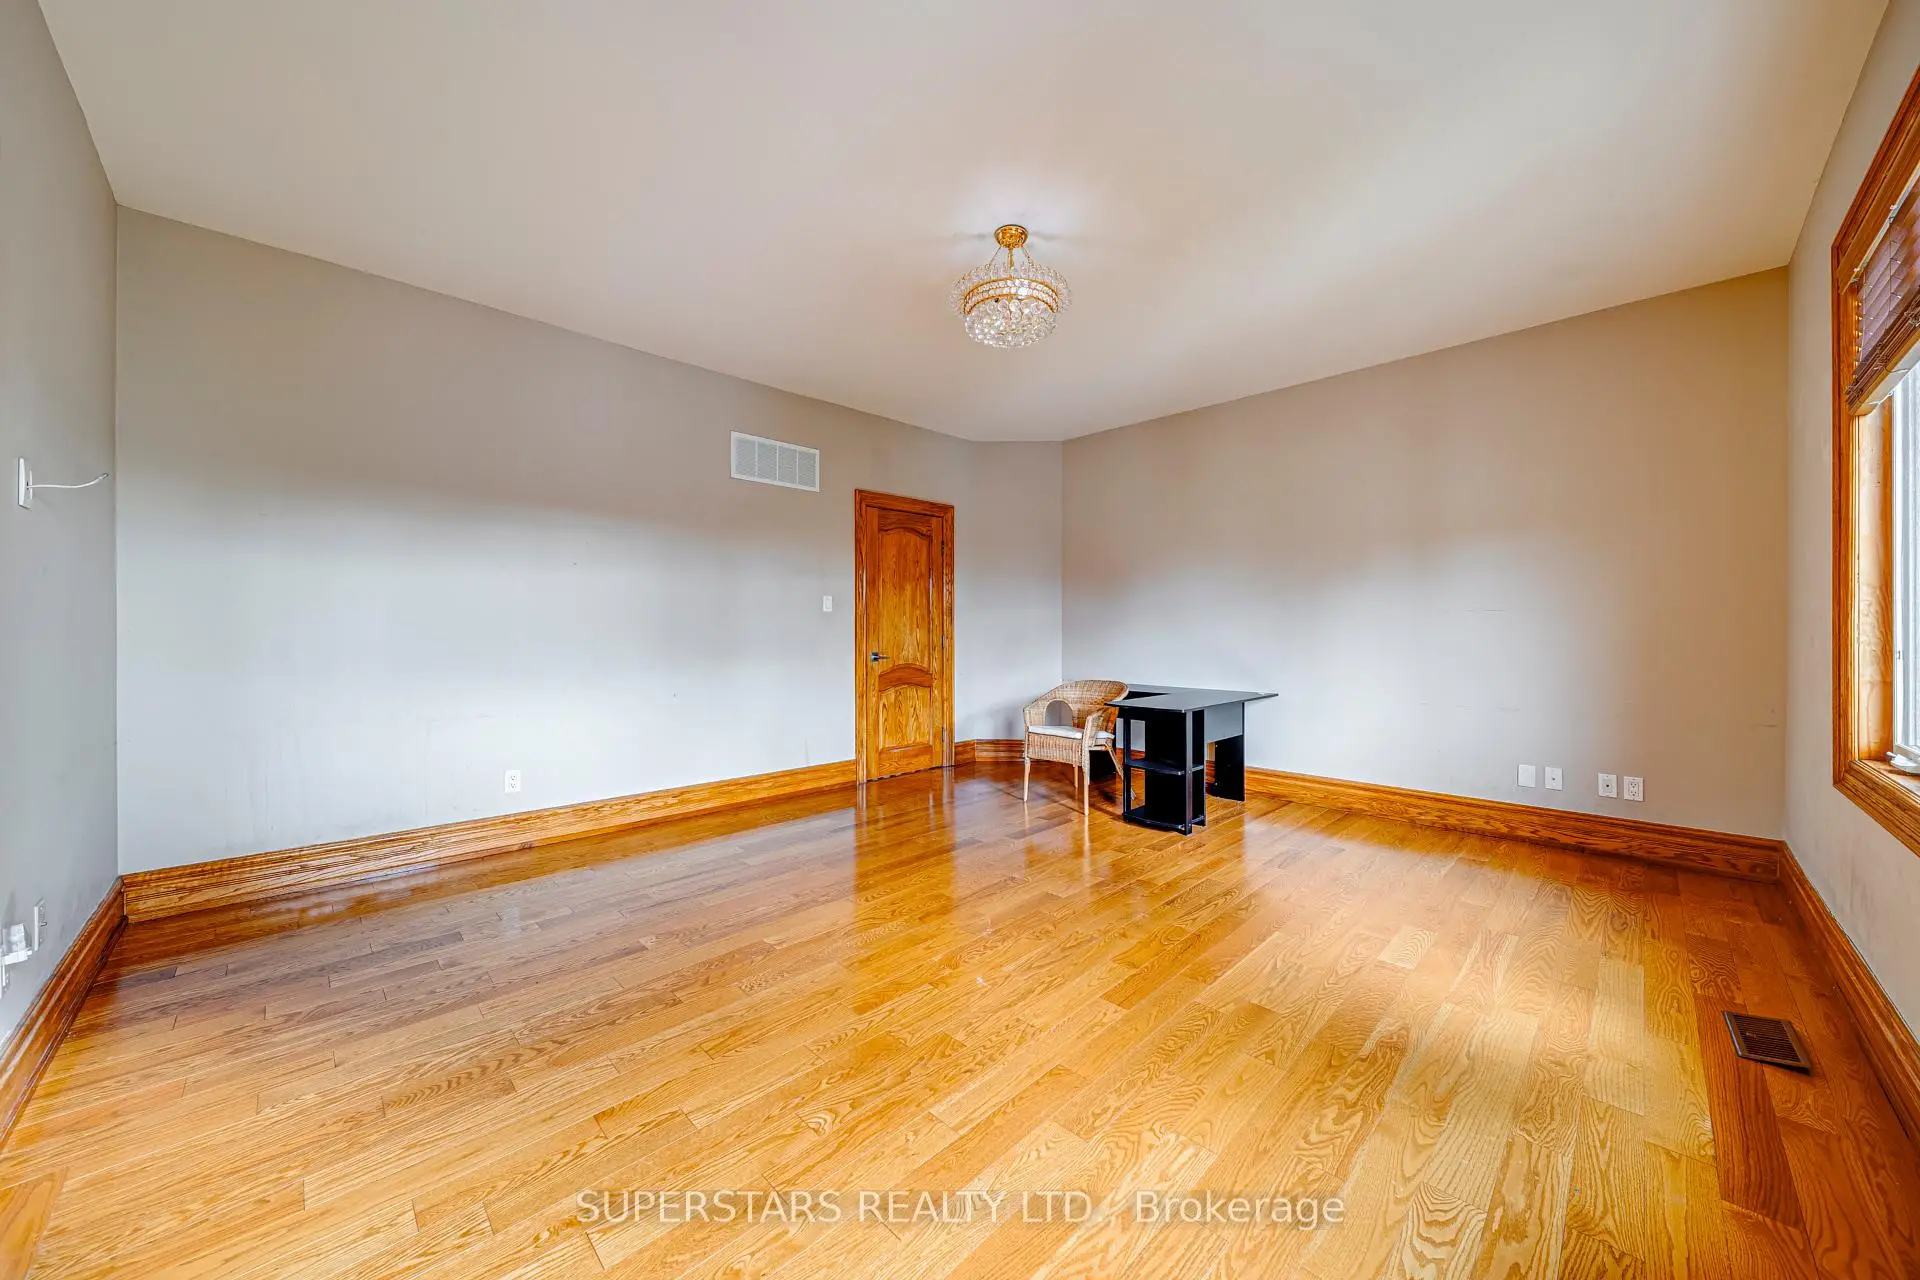
| Primary B | 9.53x4.50 | Hardwood Floor, 5 Pc Ensuite, Walk-In Closet(s) |
|
| 2nd Br | 7.06x4.42 | Hardwood Floor, 4 Pc Ensuite, Double Closet |
|
| 3rd Br | 4.01x3.89 | Hardwood Floor, 4 Pc Ensuite, Double Closet |
|
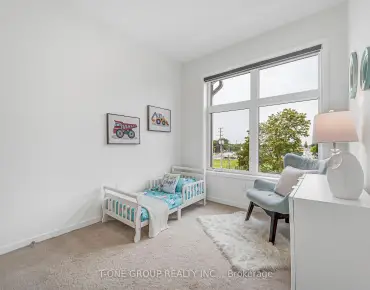
| 4th Br | 5.13x4.47 | Hardwood Floor, 4 Pc Ensuite, Double Closet |
| Bathroom | Pieces | Level | |
|---|---|---|---|
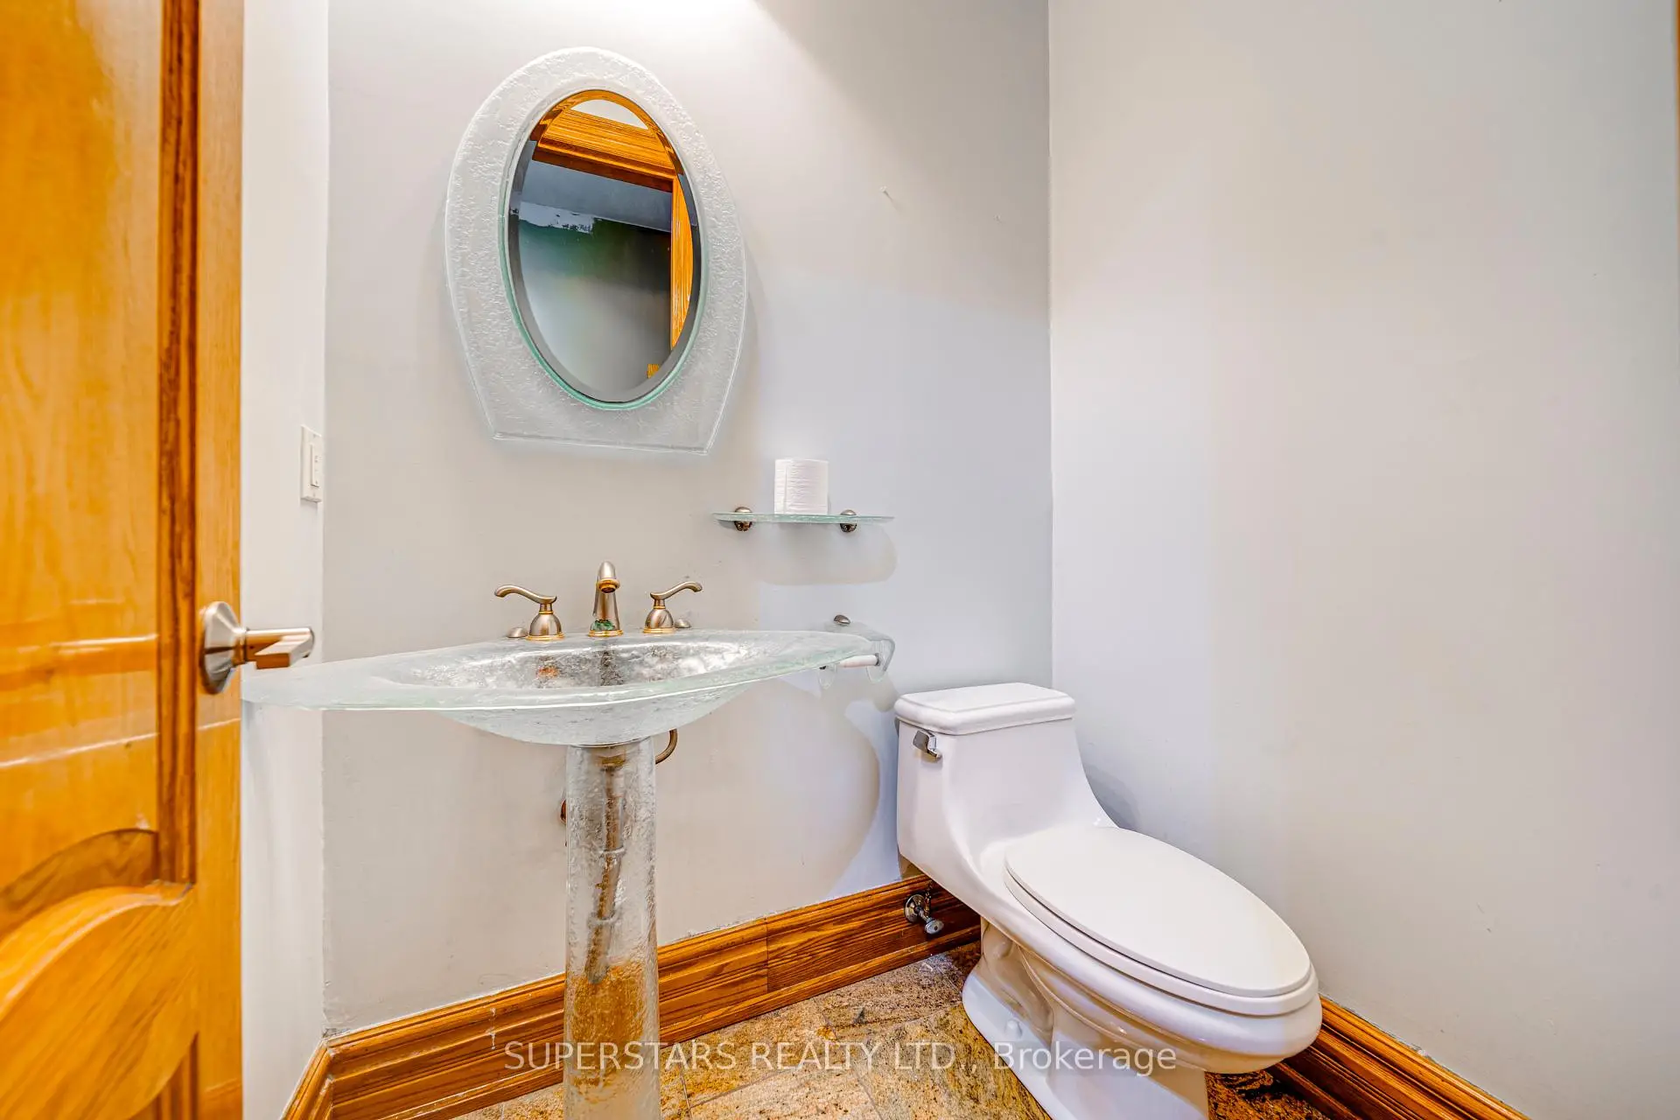
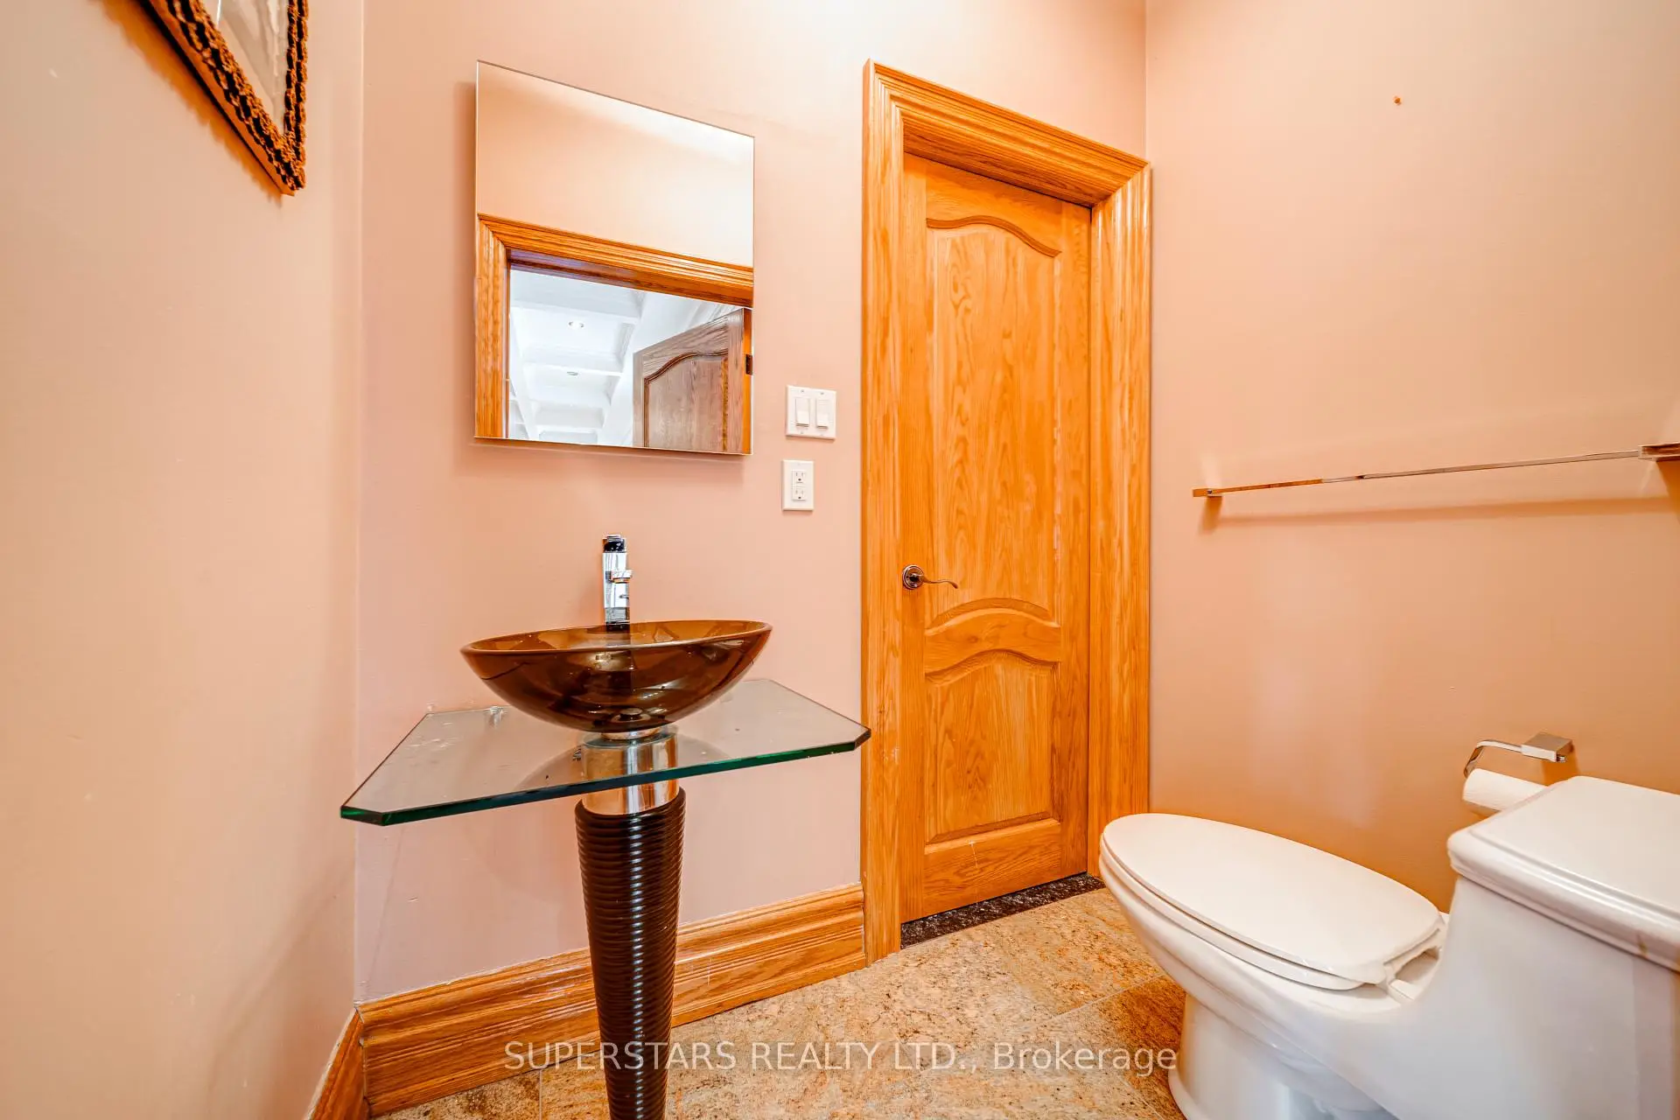
| 1xBath | 2 pcs | Main |
|
| 2xBaths | 3 pcs | Main |
|
| 4xBaths | 4 pcs | Second |
|
| 1xBath | 5 pcs | Second |
|
| 1xBath | 2 pcs | Second |
Property Summary
Located close to the intersection of Kennedy and 14th Ave, 4572 14th Ave is a 6+8 bedrooms 9 washrooms Detached. The unit has a 3 Attached Parking Spaces. The property has a finished Walk-Up basement. The property has many nice features including Other, In-Law Suite and Central Vacuum. Foyer, Living Room Rm, Dinning Room Rm, Kitchen, Family Room Rm, Office, Bath and Breakfast Room are on the Main floor.Home Market Analysis
For Sale
For Lease
Comparable home values have remained relatively stable compared with the same period last year.
Rent levels have decreased 19.6% compared with the same period last year.
How This Home Compares
Local Area Profile
This property is located in a predominantly owner-occupied residential area with a mix of detached homes and townhouses. Approximately 41% of residents hold a bachelor's degree or higher, while about 20% have a college credential. The large majority of local commuters travel by car.
School Information
Elementary Schools
-
Home schoolRank: 963 out of 3022 (Score: 6.9)Distance to school: 1.3 km (~23 min walk)
-
French Immersion school
Rank: 433 out of 3022 (Score: 7.8)Distance to school: 2.3 km (~7 min drive) -
Rank: 231 out of 3022 (Score: 8.3)Distance to school: 2.4 km (~7 min drive)
-
Rank: 808 out of 3022 (Score: 7.1)Distance to school: 1.2 km (~22 min walk)
-
Catholic Gifted program school
Rank: 963 out of 3022 (Score: 6.9)Distance to school: 7.6 km (~23 min drive) Secondary Schools
-
AP program school
Rank: 16/746 (Score: 9.1) 5 year average: 41/746 (Score: 8.2)Distance to school: 0.8 km (~14 min walk) -
Rank: 12/746 (Score: 9.2) 5 year average: 10/746 (Score: 8.9)Distance to school: 5.1 km (~15 min drive)
-
Arts program school
Rank: 24/746 (Score: 8.9) 5 year average: 9/746 (Score: 8.9)Distance to school: 3.2 km (~9 min drive) -
Rank: 16/746 (Score: 9.1) 5 year average: 41/746 (Score: 8.2)Distance to school: 0.8 km (~14 min walk)
-
Catholic Home school
Rank: 41/746 (Score: 8.6) 5 year average: 42/746 (Score: 8.1)Distance to school: 2.1 km (~6 min drive) -
Rank: 67/746 (Score: 8.2) 5 year average: 152/746 (Score: 7.3)Distance to school: 6.6 km (~20 min drive)
-
Rank: 67/746 (Score: 8.2) 5 year average: 152/746 (Score: 7.3)Distance to school: 6.6 km (~20 min drive)


Commute Information
 Unionville Go Train Station (1.2km) - Free Parking available, parking lots: 1614