Grandview, Markham, L3T 2K5

Description
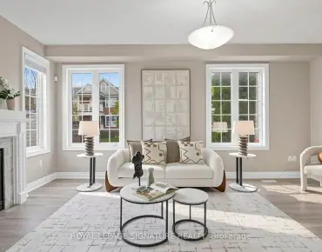
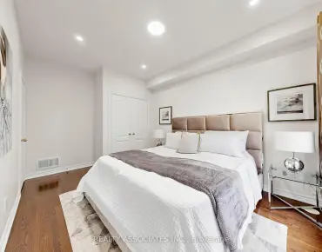
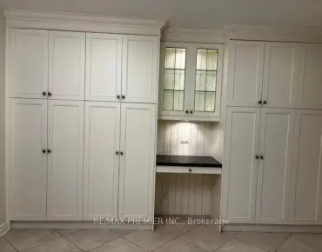
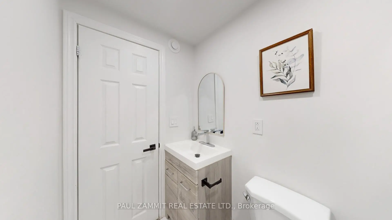
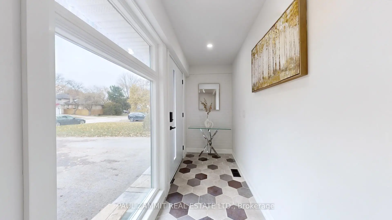
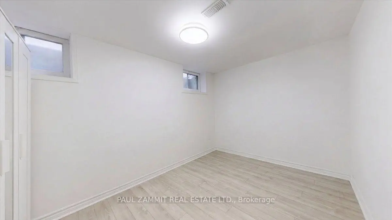
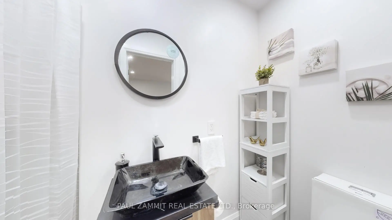
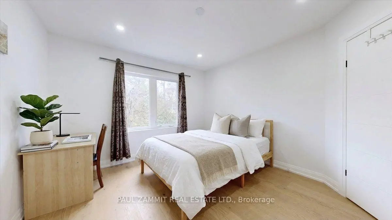
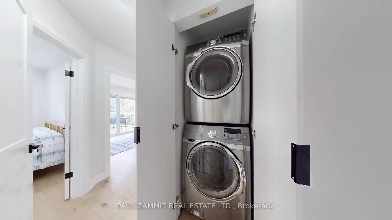
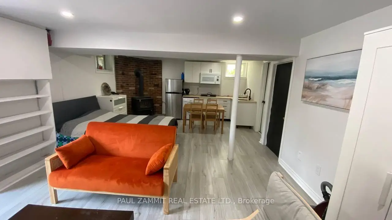
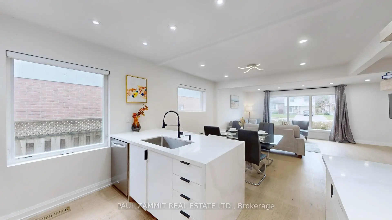
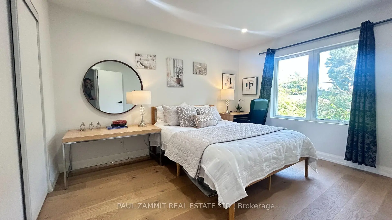
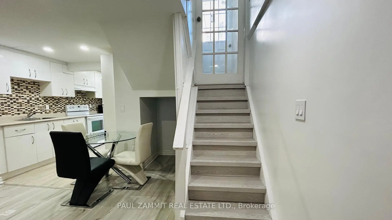
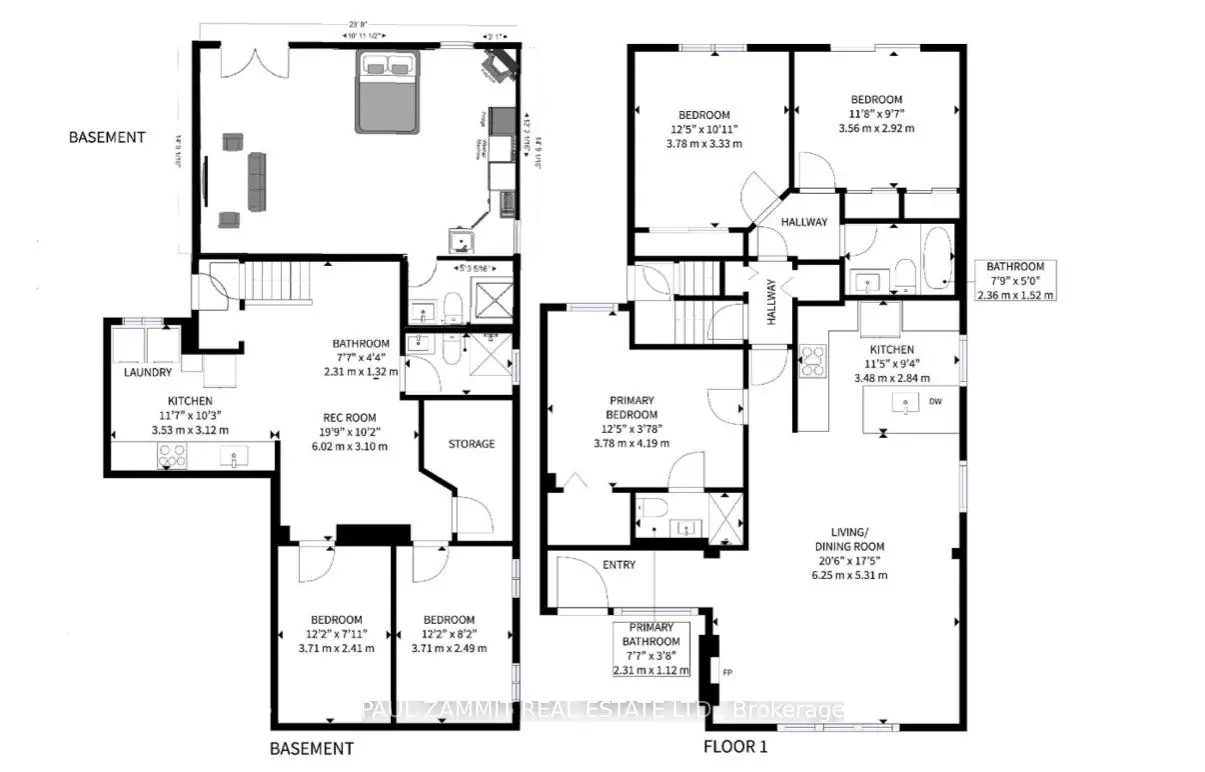
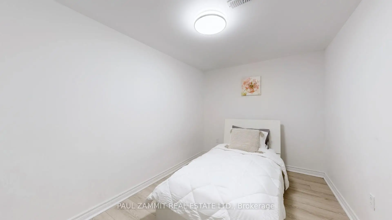
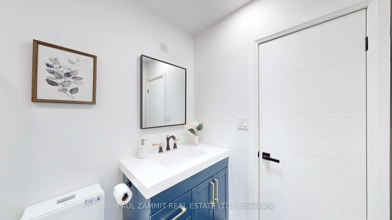
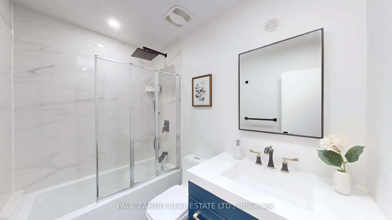
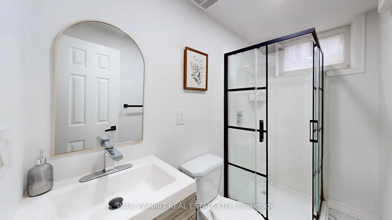
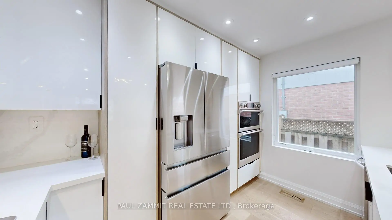
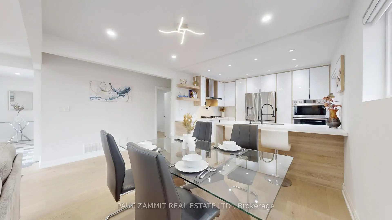
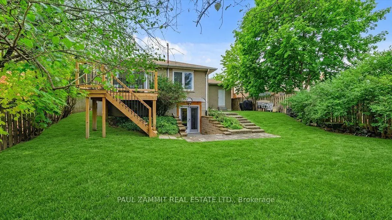
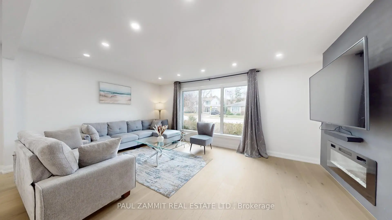
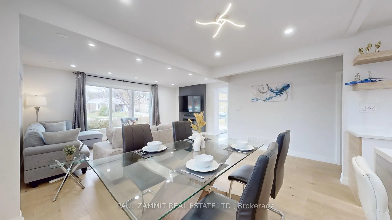
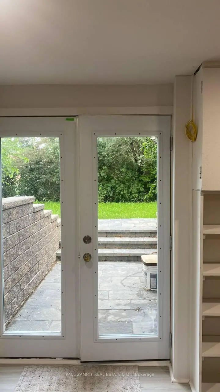
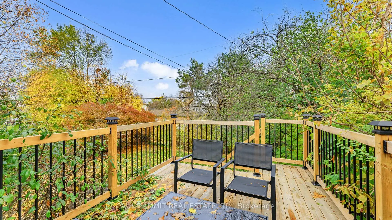
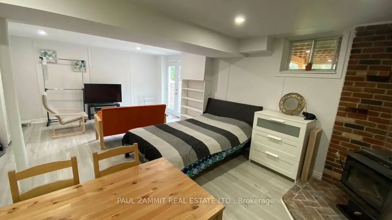
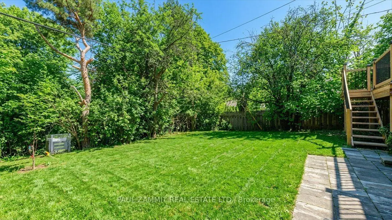
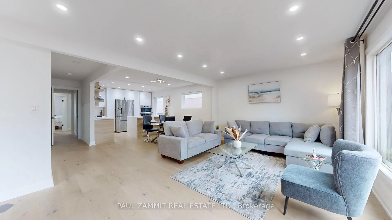
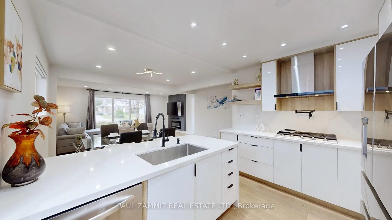
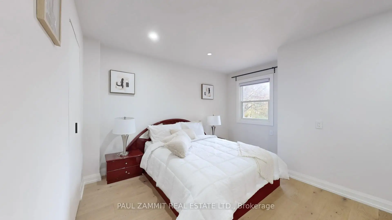
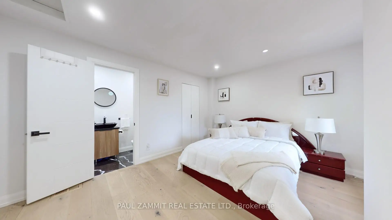
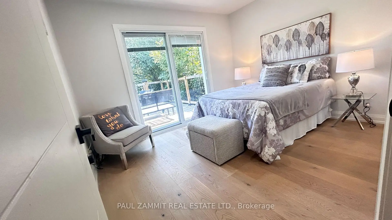
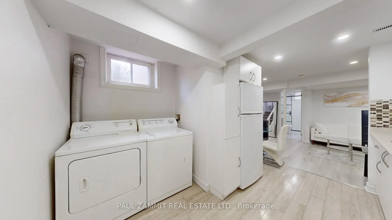
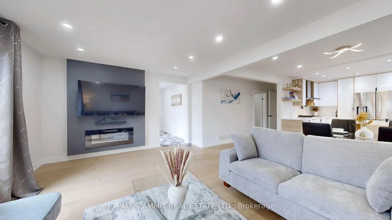
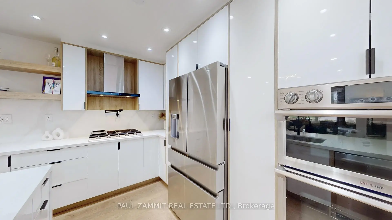
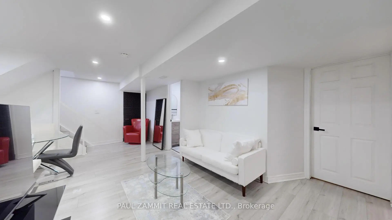
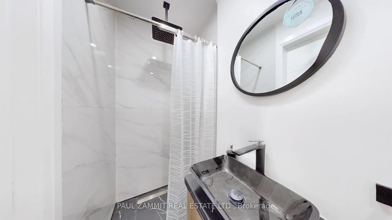
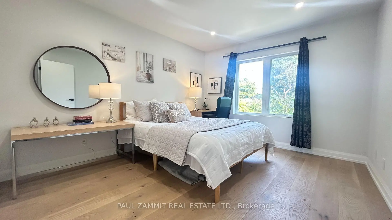
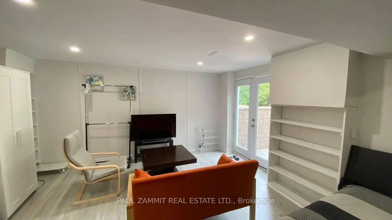
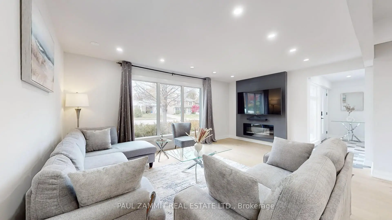
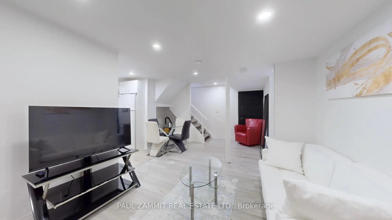
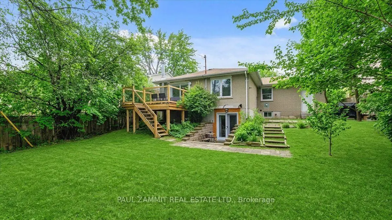
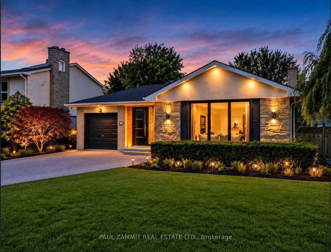
This newly renovated home offers three bedrooms and two bathrooms on the main floor, including a 3-piece ensuite, plus two separate in-law suites downstairs with private entrances. Three laundry areas provide added convenience: laundry on the main floor, laundry in the two-bedroom suite and a washer only in the bachelor suite.The bright, open-concept main level features a professionally designed modern kitchen with quality finishes, new hardwood flooring and a walkout to the backyard deck. The two-bedroom basement suite includes a full kitchen, while the bachelor suite features a kitchenette. Laminate flooring and an updated bathroom complement the finished lower level.Additional upgrades include added attic insulation, Safe 'n' Sound insulation between the basement suites and across most of the basement ceiling, Ethernet and coaxial cabling, and wiring for ceiling speakers. Situated in a family-friendly neighbourhood within walking distance of Henderson Public School, this home also offers a single-car garage and driveway parking for up to four additional vehicles.Some photos are virtually staged.
Features
- Facing: East

- Bedrooms: 3

- Bathrooms: 4

- Garages: 1

- Kitchens: 1

Details
- Lot size: 50.00 x 125.00 Feet

- Space: 1100-1500

- Tax: $ 7653.00

- N14093136

- Listing contracted with: PAUL ZAMMIT REAL ESTATE LTD.
| Room | Size(M) | Description | |
|---|---|---|---|
| Living Rm | 5.34x3.83 | Open Concept, Pot Lights, Electric Fireplace |
|
| Kitchen | 3.46x2.90 | Renovated, Centre Island, Pot Lights |
|
| Dining Rm | 4.51x2.50 | Pot Lights, Open Concept |
|
| Primary B | 3.84x3.64 | 3 Pc Ensuite, Pot Lights |
|
| 2nd Br | 3.85x3.37 | Pot Lights, Closet |
|
| 3rd Br | 3.53x3.00 | Walk-Out, Pot Lights |
|
| Recreatio | 6.02x3.10 | Laminate, Pot Lights, 3 Pc Bath |
|
| Kitchen | 3.53x3.12 | Laminate, Pot Lights |
|
| Br | 3.71x2.41 | Laminate |
|
| Br | 3.71x2.49 | Laminate |
|
| Recreatio | 6.02x3.10 | Laminate, 3 Pc Bath, Walk-Out |
|
| Kitchen | 2.49x4.54 | Laminate, Pot Lights |
| Bathroom | Pieces | Level | |
|---|---|---|---|
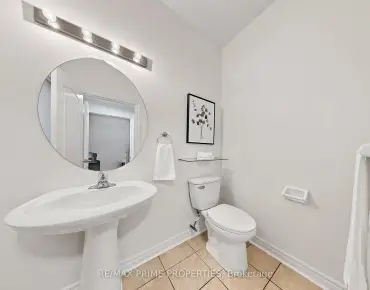
| 2xBaths | 3 pcs | Ground |
|
| 2xBaths | 3 pcs | Basement |
Property Summary
Located close to the intersection of Bayview Ave and Steeles Ave, 31 Henderson Ave is a 3+3 bedrooms 4 washrooms Detached. The unit has a Single Attached Parking Space. The property has many nice features including Sump Pump and Central Vacuum. Living Room Rm, Kitchen, Dinning Room Rm, Primary B, second bedroom and third bedroom are on the Main floor.Home Market Analysis
For Sale
For Lease
Comparable home values have increased 8.8% compared with the same period last year.
Rent levels have decreased 56.4% compared with the same period last year.
How This Home Compares
Local Area Profile
This property is located in a predominantly owner-occupied residential area with housing made up primarily of detached homes. Approximately 76% of residents hold a bachelor's degree or higher, while about 9% have a college credential. Driving is the primary commuting method for nearly all local commuters.
School Information
Elementary Schools
-
Gifted program school
Rank: 571 out of 3022 (Score: 7.5)Distance to school: 0.2 km (~4 min walk) -
French Immersion school
Rank: 337 out of 3022 (Score: 8.0)Distance to school: 2.4 km (~7 min drive) -
Rank: 2601 out of 3022 (Score: 3.9)Distance to school: 2.5 km (~7 min drive)
-
Rank: 2601 out of 3022 (Score: 3.9)Distance to school: 2.5 km (~7 min drive)
-
Rank: 1934 out of 3022 (Score: 5.5)Distance to school: 3.0 km (~9 min drive)
-
Rank: 1 out of 3022 (Score: 10.0)Distance to school: 6.5 km (~19 min drive)
Secondary Schools
-
Rank: 112/746 (Score: 7.8) 5 year average: 87/746 (Score: 7.7)Distance to school: 1.3 km (~23 min walk)
-
Rank: 20/746 (Score: 9.0) 5 year average: 50/746 (Score: 8.0)Distance to school: 3.0 km (~9 min drive)
-
Arts program school
Rank: 100/746 (Score: 7.9) 5 year average: 60/746 (Score: 7.9)Distance to school: 4.0 km (~12 min drive) -
AP program school
Rank: 67/746 (Score: 8.2) 5 year average: 109/746 (Score: 7.5)Distance to school: 8.1 km (~24 min drive) -
Catholic Home school
Rank: 1/746 (Score: 10.0) 5 year average: 2/746 (Score: 9.3)Distance to school: 4.3 km (~13 min drive) -
Rank: 89/746 (Score: 8.0) 5 year average: 135/746 (Score: 7.3)Distance to school: 9.3 km (~28 min drive)
-
Rank: 1/746 (Score: 10.0) 5 year average: 3/746 (Score: 9.2)Distance to school: 11.1 km (~33 min drive)