Cornell, Markham, L6B 0A8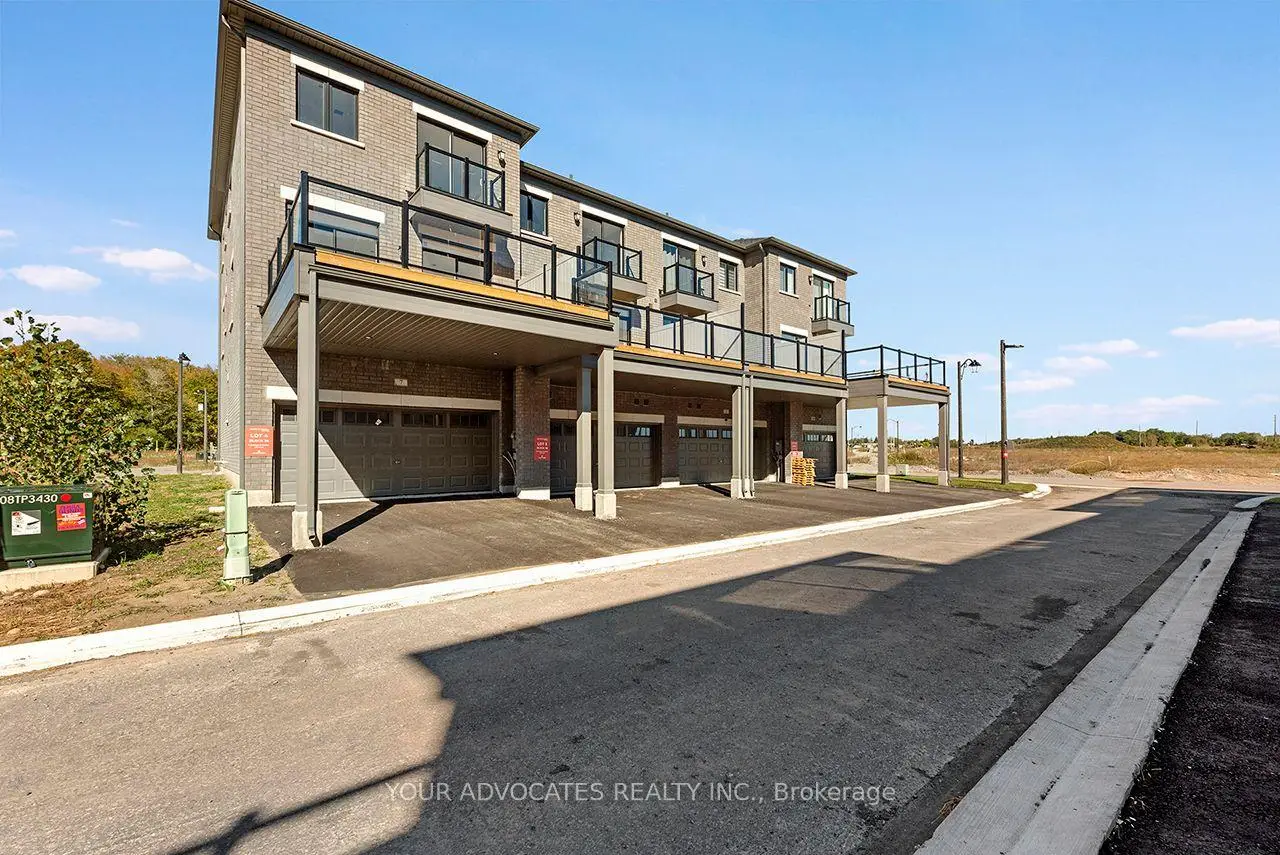
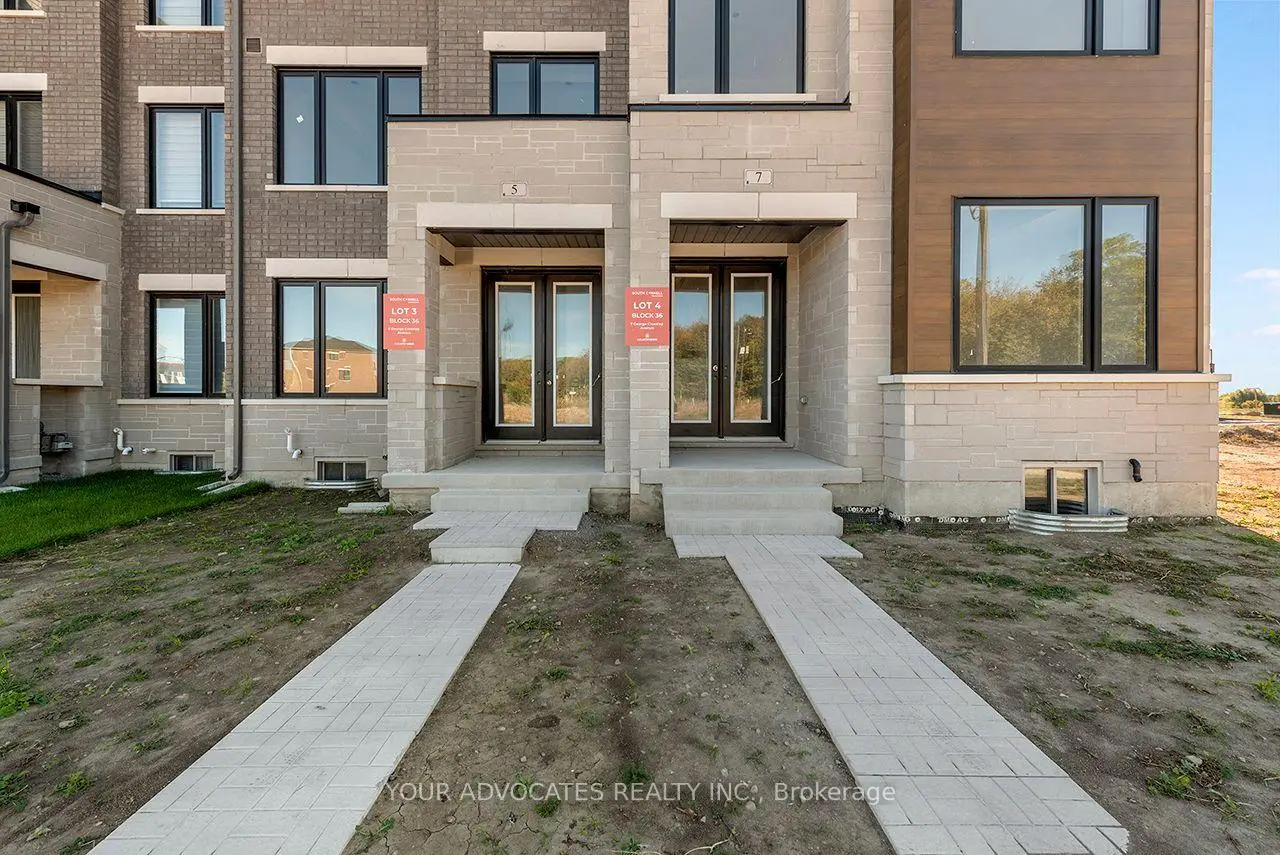
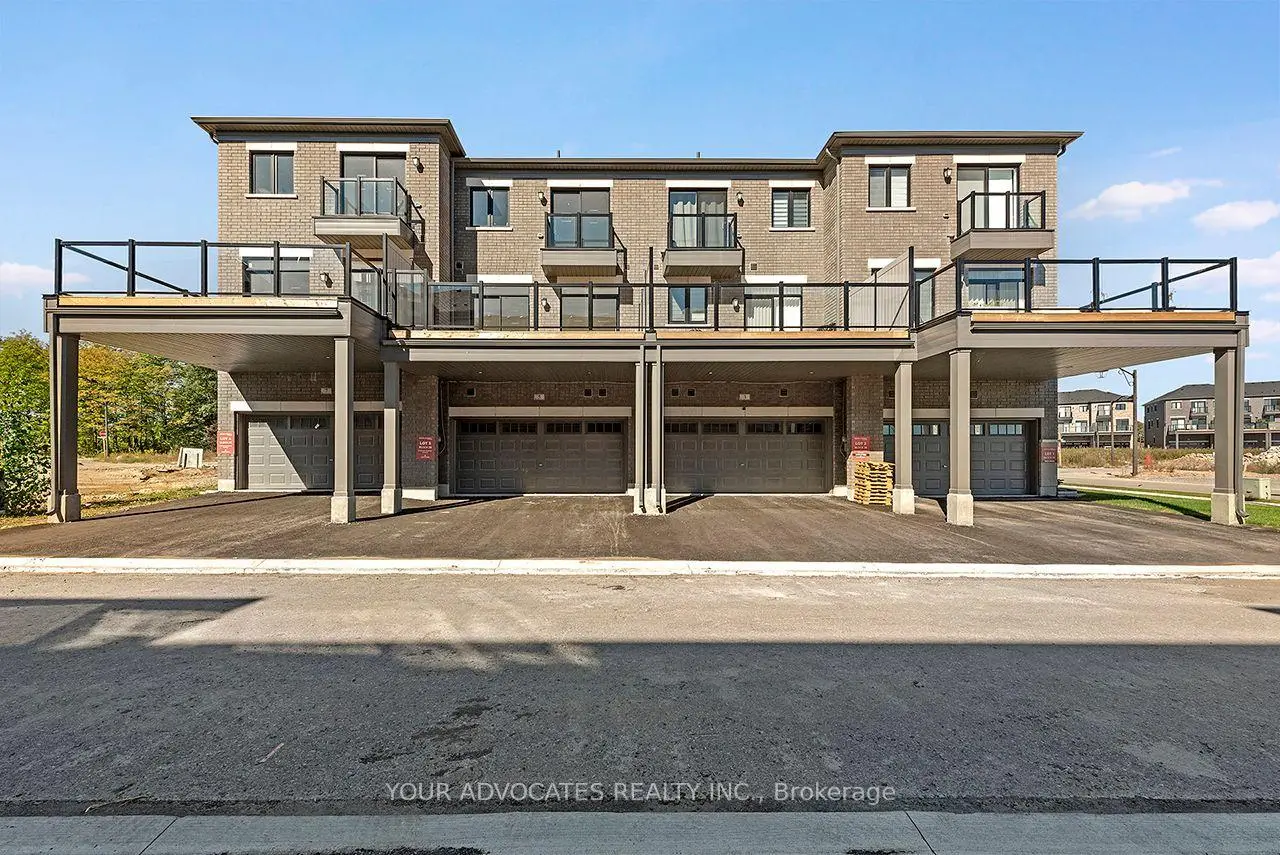

Description
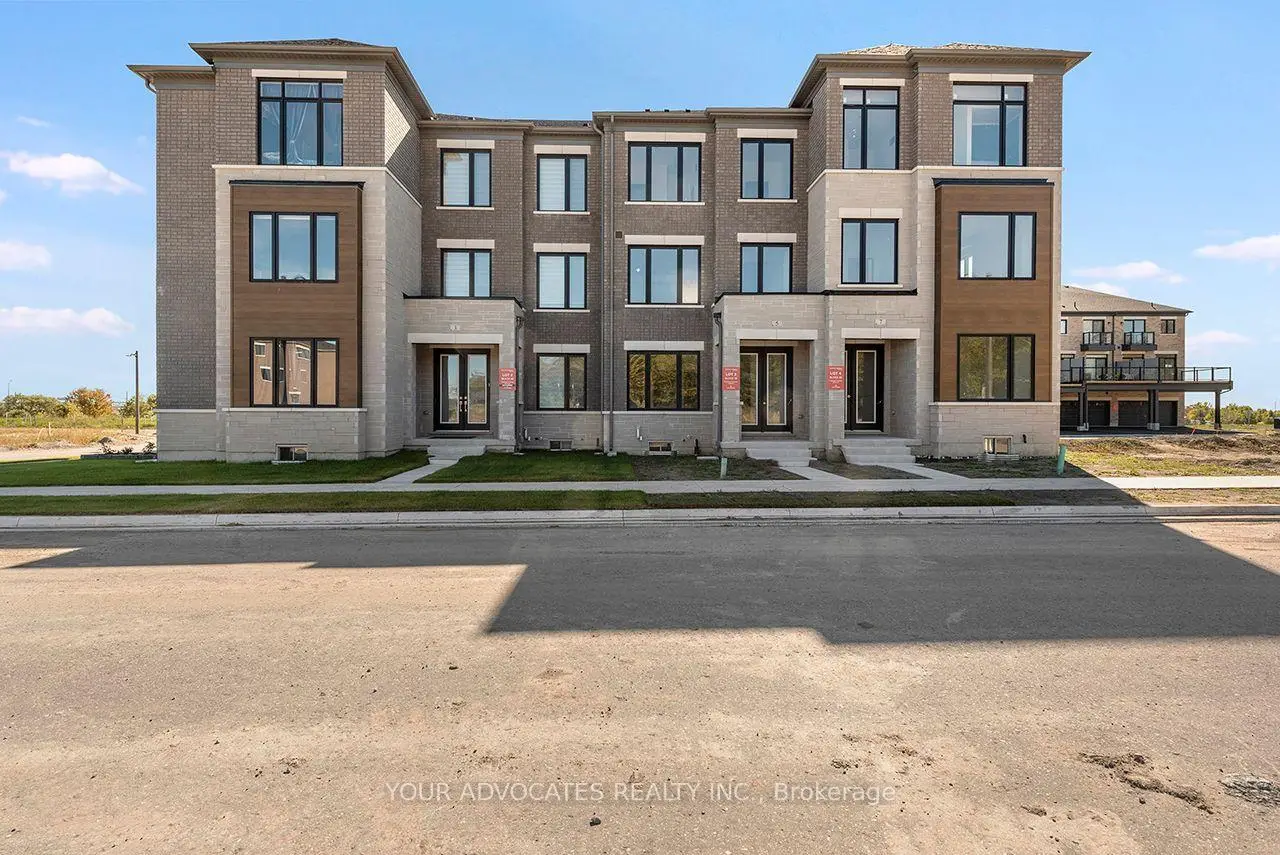
Welcome to South Cornell by CountryWide Homes, an exciting master-planned community in the heart of Markham! Introducing the Grand, a beautifully designed 3-storey townhome offering 1,952 sq. ft. of thoughtfully planned living space, featuring 4 bedrooms, 3 full bathrooms, a powder room, and a double-car garage. Designed with modern families in mind, this home offers a functional and spacious layout, featuring inviting principal rooms, contemporary finishes, and versatile living spaces perfect for everyday comfort and entertaining. Enjoy the convenience of a sought-after location close to parks, schools, shopping, dining, and everyday amenities, with easy access to Highway 7, Highway 407, and major commuter routes. Experience exceptional living in one of Markham's growing communities. Don't miss this opportunity to own a brand-new home by CountryWide Homes!
Features
- Facing: North

- Bedrooms: 4

- Bathrooms: 4

- Garages: 2

- Kitchens: 1

Details
- Lot size: 19.00 x 82.00 Feet

- Space: 1500-2000

- Tax: $ 2080.00

- N14083974

- Listing contracted with: YOUR ADVOCATES REALTY INC.
| Room | Size(M) | Description | |
|---|---|---|---|
| Br | 3.05x3.10 | Hardwood Floor, Closet |
|
| Bath | 2.13x1.52 | Tile Floor, 3 Pc Bath |
|
| Great Rm | 5.54x3.20 | Hardwood Floor, W/O To Patio |
|
| Kitchen | 4.52x3.45 | Hardwood Floor, Quartz Counter |
|
| Dining Rm | 5.54x2.90 | Hardwood Floor, Window |
|
| Bath | 1.83x1.52 | Tile Floor |
|
| Primary B | 3.35x4.93 | W/O To Balcony, Walk-In Closet(s), 4 Pc Ensuite |
|
| 2nd Br | 2.74x2.74 | Hardwood Floor, Closet |
|
| 3rd Br | 2.69x0.00 | Hardwood Floor, Closet |
|
| Bath | 2.74x1.83 | Tile Ceiling, 3 Pc Bath |
| Bathroom | Pieces | Level | |
|---|---|---|---|
| 1xBath | 3 pcs | Ground |
|
| 1xBath | 2 pcs | Second |
|
| 1xBath | 3 pcs | Third |
|
| 1xBath | 4 pcs | Third |
Property Summary
Located close to the intersection of HWY 7 & Donald Cousens Pkwy, 5 George Crossley Ave is a 4 bedrooms 4 washrooms Freehold Townhouse. The unit has a Double Attached Parking Spaces. The property has many nice features including Carpet Free. Br and Bath are on the Ground floor.Home Market Analysis
For Sale
For Lease
Comparable home values have decreased 13.7% compared with the same period last year.
Rent levels have increased 3% compared with the same period last year.
How This Home Compares
Local Area Profile
This property is located in an area with a high level of homeownership with a mix of detached homes, townhouses and apartments and condominiums. Approximately 54% of residents hold a bachelor's degree or higher, while about 18% have a college credential. The large majority of local commuters travel by car.
School Information
Elementary Schools
-
Holding schoolRank: 516 out of 3022 (Score: 7.6)Distance to school: 1.9 km (~34 min walk)
-
French Immersion school
Rank: 387 out of 3022 (Score: 7.9)Distance to school: 5.7 km (~17 min drive) -
Distance to school: 4.6 km (~14 min drive)
-
Catholic Gifted program school
Rank: 963 out of 3022 (Score: 6.9)Distance to school: 4.2 km (~13 min drive) -
Rank: 626 out of 3022 (Score: 7.4)Distance to school: 4.9 km (~15 min drive)
Secondary Schools
-
Home schoolRank: 52/746 (Score: 8.4)Distance to school: 2.2 km (~6 min drive)
-
Rank: 52/746 (Score: 8.4)Distance to school: 2.2 km (~6 min drive)
-
Arts program school
Rank: 24/746 (Score: 8.9) 5 year average: 9/746 (Score: 8.9)Distance to school: 9.8 km (~29 min drive) -
AP program school
Rank: 16/746 (Score: 9.1) 5 year average: 41/746 (Score: 8.2)Distance to school: 8.2 km (~25 min drive) -
Catholic Home school
Rank: 67/746 (Score: 8.2) 5 year average: 152/746 (Score: 7.3)Distance to school: 4.0 km (~12 min drive) -
Rank: 67/746 (Score: 8.2) 5 year average: 152/746 (Score: 7.3)Distance to school: 4.0 km (~12 min drive)
-
Rank: 67/746 (Score: 8.2) 5 year average: 152/746 (Score: 7.3)Distance to school: 4.0 km (~12 min drive)