Unionville, Markham, L3R 2B2

Description
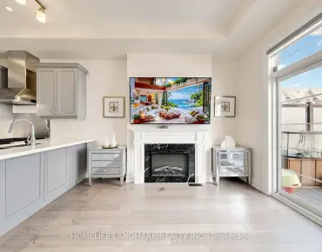
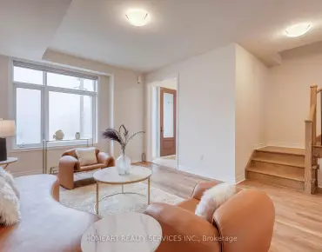
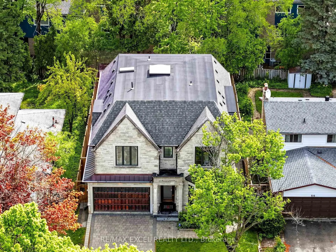
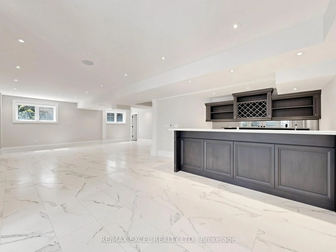
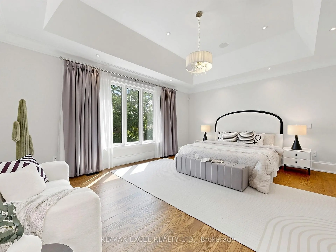
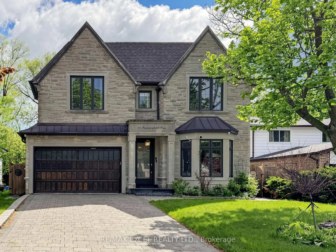
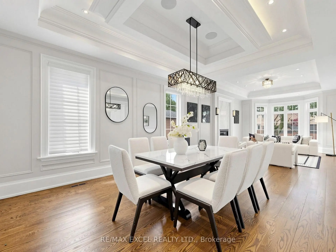
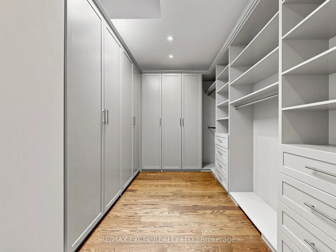
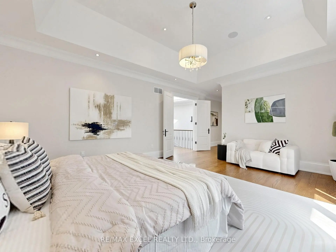
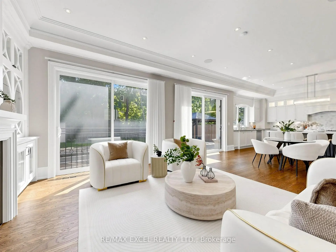
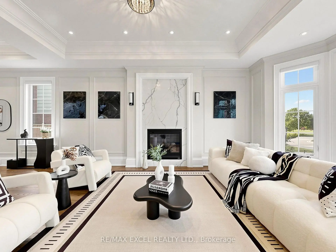
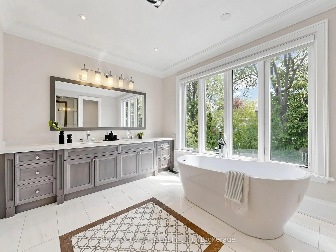
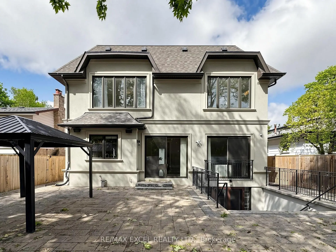
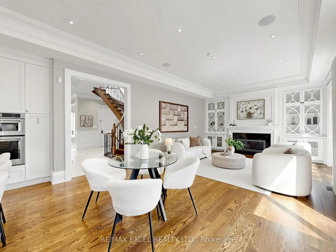
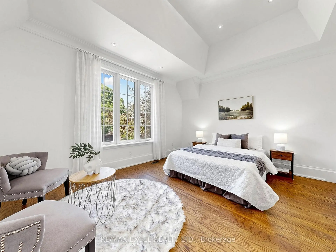
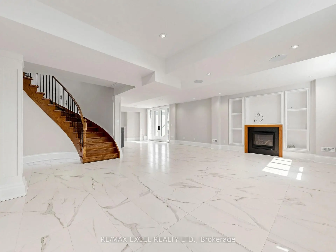
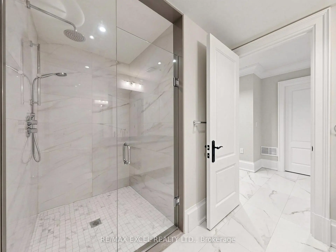
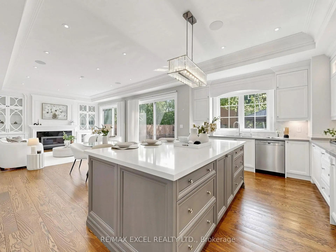
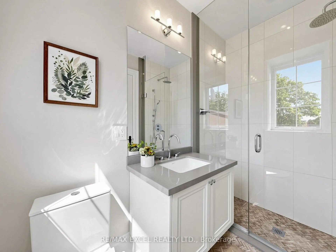
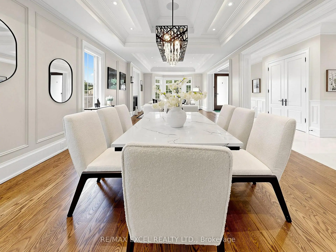
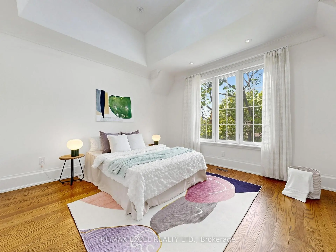
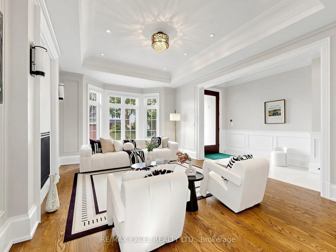
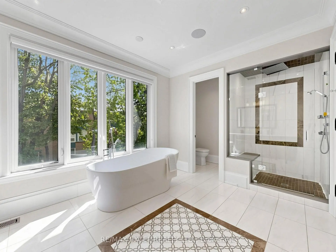
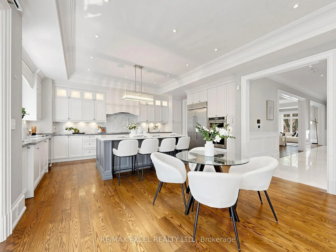
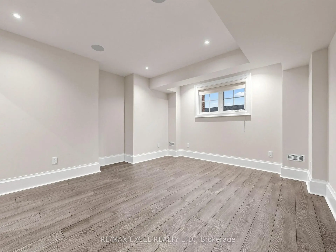
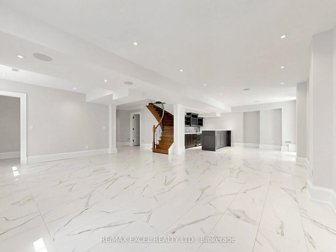
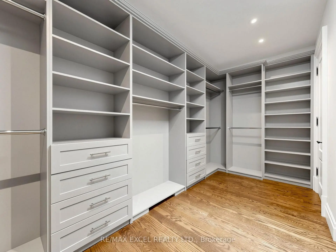
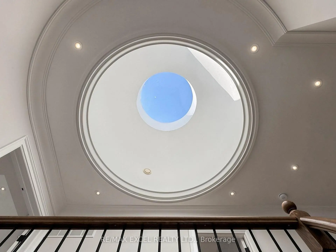
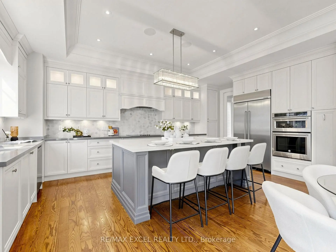
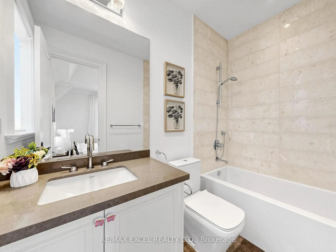
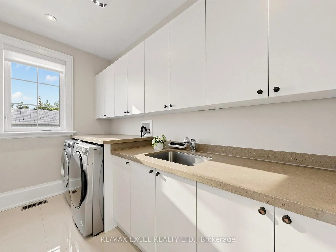
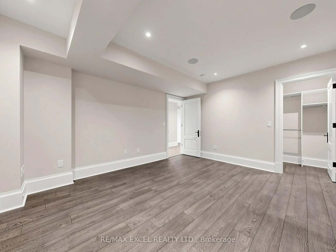
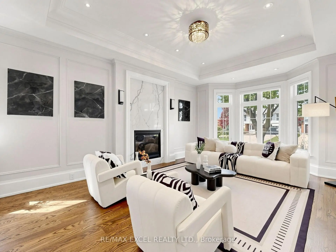
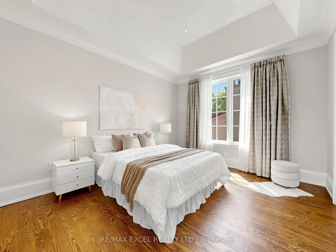
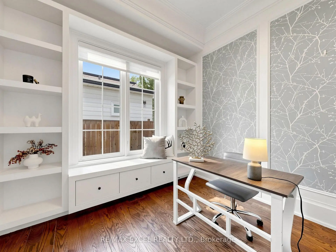
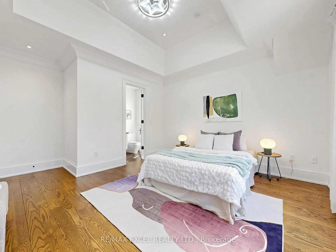
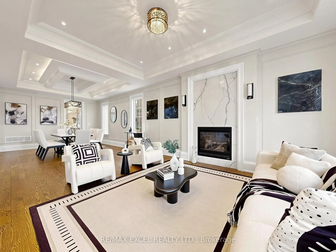
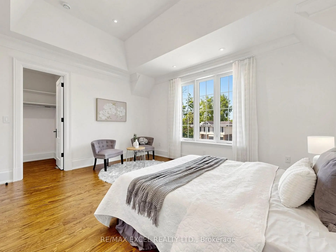
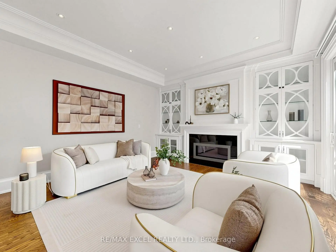
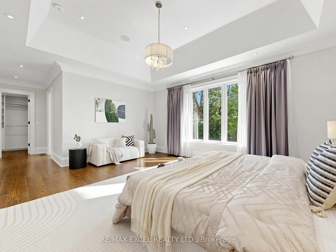
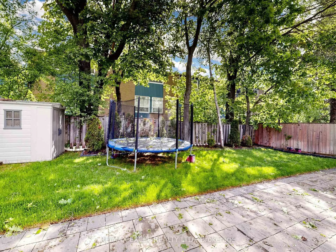
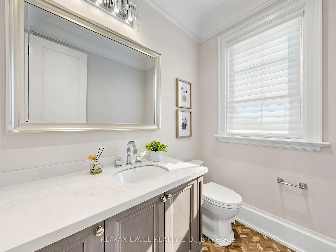
Welcome to this custom-built luxury home nestled in the prestigious Unionville community. It showcases modern & elegant architecture with over 5000 sq.ft. of living space. Featuring 10' ceilings on main and 11' ceiling in all bedrooms 2nd floor, built-in speakers throughout, the home offers an exceptional sense of space and grandeur throughout.The traditional layout begins with a formal living and dining room, highlighted by detailed ceiling designs and a cozy fireplace that adds warmth and sophistication. The chef-inspired kitchen is equipped with built-in appliances, a stunning oversized two-tone island, and custom cabinetry, while the beautifully designed built-ins in the family room add a grand finishing touch. A private office on main floor provides ideal space for WFH.An impressive curved staircase with iron railings, complemented by a large skylight above, brings abundant natural light. The second floor features four spacious bedrooms, each with ensuite bathroom & walk-in closets.The luxurious primary suite is exceptionally spacious and bright, featuring double sink, a separate glass shower & soaking tub, as well as a custom walk-in closet with skylight. The second-floor laundry room adds everyday convenience.The professionally finished basement is designed for entertaining, featuring a refined wine shelf & wet bar, along with an extra bedroom and bathroom. Heated floors provide enhanced comfort throughout the basement & primary bathroom on the 2nd floor. The walk-up basement offers direct access to the exquisite landscaped backyard. While the large, private backyard provides excellent outdoor enjoyment, the Carlton Park across the tree sets reminiscent of a private park. Just 2 mins walk to top-ranking William Berczy Elementary School, 10 mins walk to Too Good Pond. Close to supermarkets, banks, restaurants all essential amenities. (Unionville High School & St Augustine Catholic High School boundary)
Features
- Facing: East

- Bedrooms: 4

- Bathrooms: 6

- Garages: 2

- Kitchens: 1

Details
- Lot size: 50.04 x 125.35 Feet

- Space: 3500-5000

- Tax: $ 14243.65

- N13771196

- Listing contracted with: RE/MAX EXCEL REALTY LTD.
| Room | Size(M) | Description | |
|---|---|---|---|
| Living Rm | 10.67x4.28 | Fireplace, Pot Lights, Bay Window |
|
| Dining Rm | 10.67x4.28 | Combined w/Living, Pot Lights, Crown Moulding |
|
| Family Rm | 5.20x4.88 | Fireplace, Pot Lights, Window Floor to Ceil |
|
| Kitchen | 5.20x4.00 | Stainless Steel Appl, Pot Lights, Built-in Speakers |
|
| Breakfast | 5.20x1.84 | Pot Lights, W/O To Yard, Open Concept |
|
| Office | 3.05x2.47 | Bay Window, Closet Organizers, Hardwood Floor |
|
| Primary B | 8.54x4.30 | 5 Pc Ensuite, Walk-In Closet(s), Pot Lights |
|
| 2nd Br | 4.27x3.38 | 3 Pc Ensuite, Walk-In Closet(s), Moulded Ceiling |
|
| 3rd Br | 5.18x3.99 | 4 Pc Ensuite, Walk-In Closet(s), Moulded Ceiling |
|
| 4th Br | 4.58x3.68 | 4 Pc Ensuite, Walk-In Closet(s), Moulded Ceiling |
|
| Great Rm | 10.39x4.29 | Heated Floor, Walk-Up, Wet Bar |
|
| Br | 4.88x3.97 | Walk-In Closet(s), Window, Laminate |
| Bathroom | Pieces | Level | |
|---|---|---|---|
| 1xBath | 2 pcs | Main |
|
| 2xBaths | 4 pcs | Second |
|
| 1xBath | 3 pcs | Second |
|
| 1xBath | 5 pcs | Second |
|
| 1xBath | 3 pcs | Basement |
Property Summary
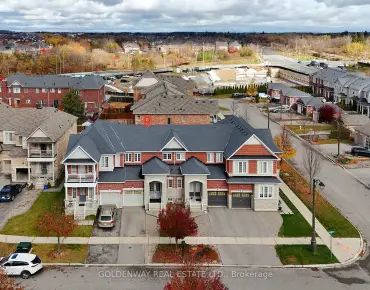
Located close to the intersection of Warden and 16th Ave, 64 SUMMERFELDT Cres is a 4+1 bedrooms 6 washrooms Detached. The unit has a Double Attached Parking Spaces. The property has a finished Walk-Up basement. The property has many nice features including Auto Garage Door Remot, Central Vacuum and Carpet Free. Living Room Rm, Dinning Room Rm, Family Room Rm, Kitchen, Breakfast Room and Office are on the Main floor.Home Market Analysis
For Sale
For Lease
Comparable home values have increased 42% compared with the same period last year.
Rent levels have remained relatively stable compared with the same period last year.
How This Home Compares
Local Area Profile
This property is located in a predominantly owner-occupied residential area with housing made up primarily of detached homes, together with some townhouses. Approximately 59% of residents hold a bachelor's degree or higher, while about 10% have a college credential. The large majority of local commuters travel by car.
School Information
Elementary Schools
-
Gifted program school
Rank: 53 out of 3022 (Score: 9.3)Distance to school: 0.4 km (~7 min walk) -
French Immersion school
Rank: 751 out of 3022 (Score: 7.2)Distance to school: 5.4 km (~16 min drive) -
Rank: 751 out of 3022 (Score: 7.2)Distance to school: 4.1 km (~12 min drive)
-
Distance to school: 0.9 km (~16 min walk)
-
Rank: 1 out of 3022 (Score: 10.0)Distance to school: 1.2 km (~22 min walk)
Secondary Schools
-
Home schoolRank: 24/746 (Score: 8.9) 5 year average: 9/746 (Score: 8.9)Distance to school: 1.5 km (~27 min walk)
-
Rank: 12/746 (Score: 9.2) 5 year average: 10/746 (Score: 8.9)Distance to school: 2.5 km (~8 min drive)
-
Arts program school
Rank: 24/746 (Score: 8.9) 5 year average: 9/746 (Score: 8.9)Distance to school: 1.5 km (~27 min walk) -
AP program school
Rank: 16/746 (Score: 9.1) 5 year average: 41/746 (Score: 8.2)Distance to school: 4.2 km (~13 min drive) -
Catholic Home school
Rank: 6/746 (Score: 9.6) 5 year average: 5/746 (Score: 9.0)Distance to school: 2.3 km (~7 min drive) -
Rank: 89/746 (Score: 8.0) 5 year average: 135/746 (Score: 7.3)Distance to school: 7.1 km (~21 min drive)
-
Rank: 67/746 (Score: 8.2) 5 year average: 152/746 (Score: 7.3)Distance to school: 6.3 km (~19 min drive)


Commute Information
 Unionville Go Train Station (2.5km) - Free Parking available, parking lots: 1614