Sherwood-Amberglen, Markham, L3P 3Z9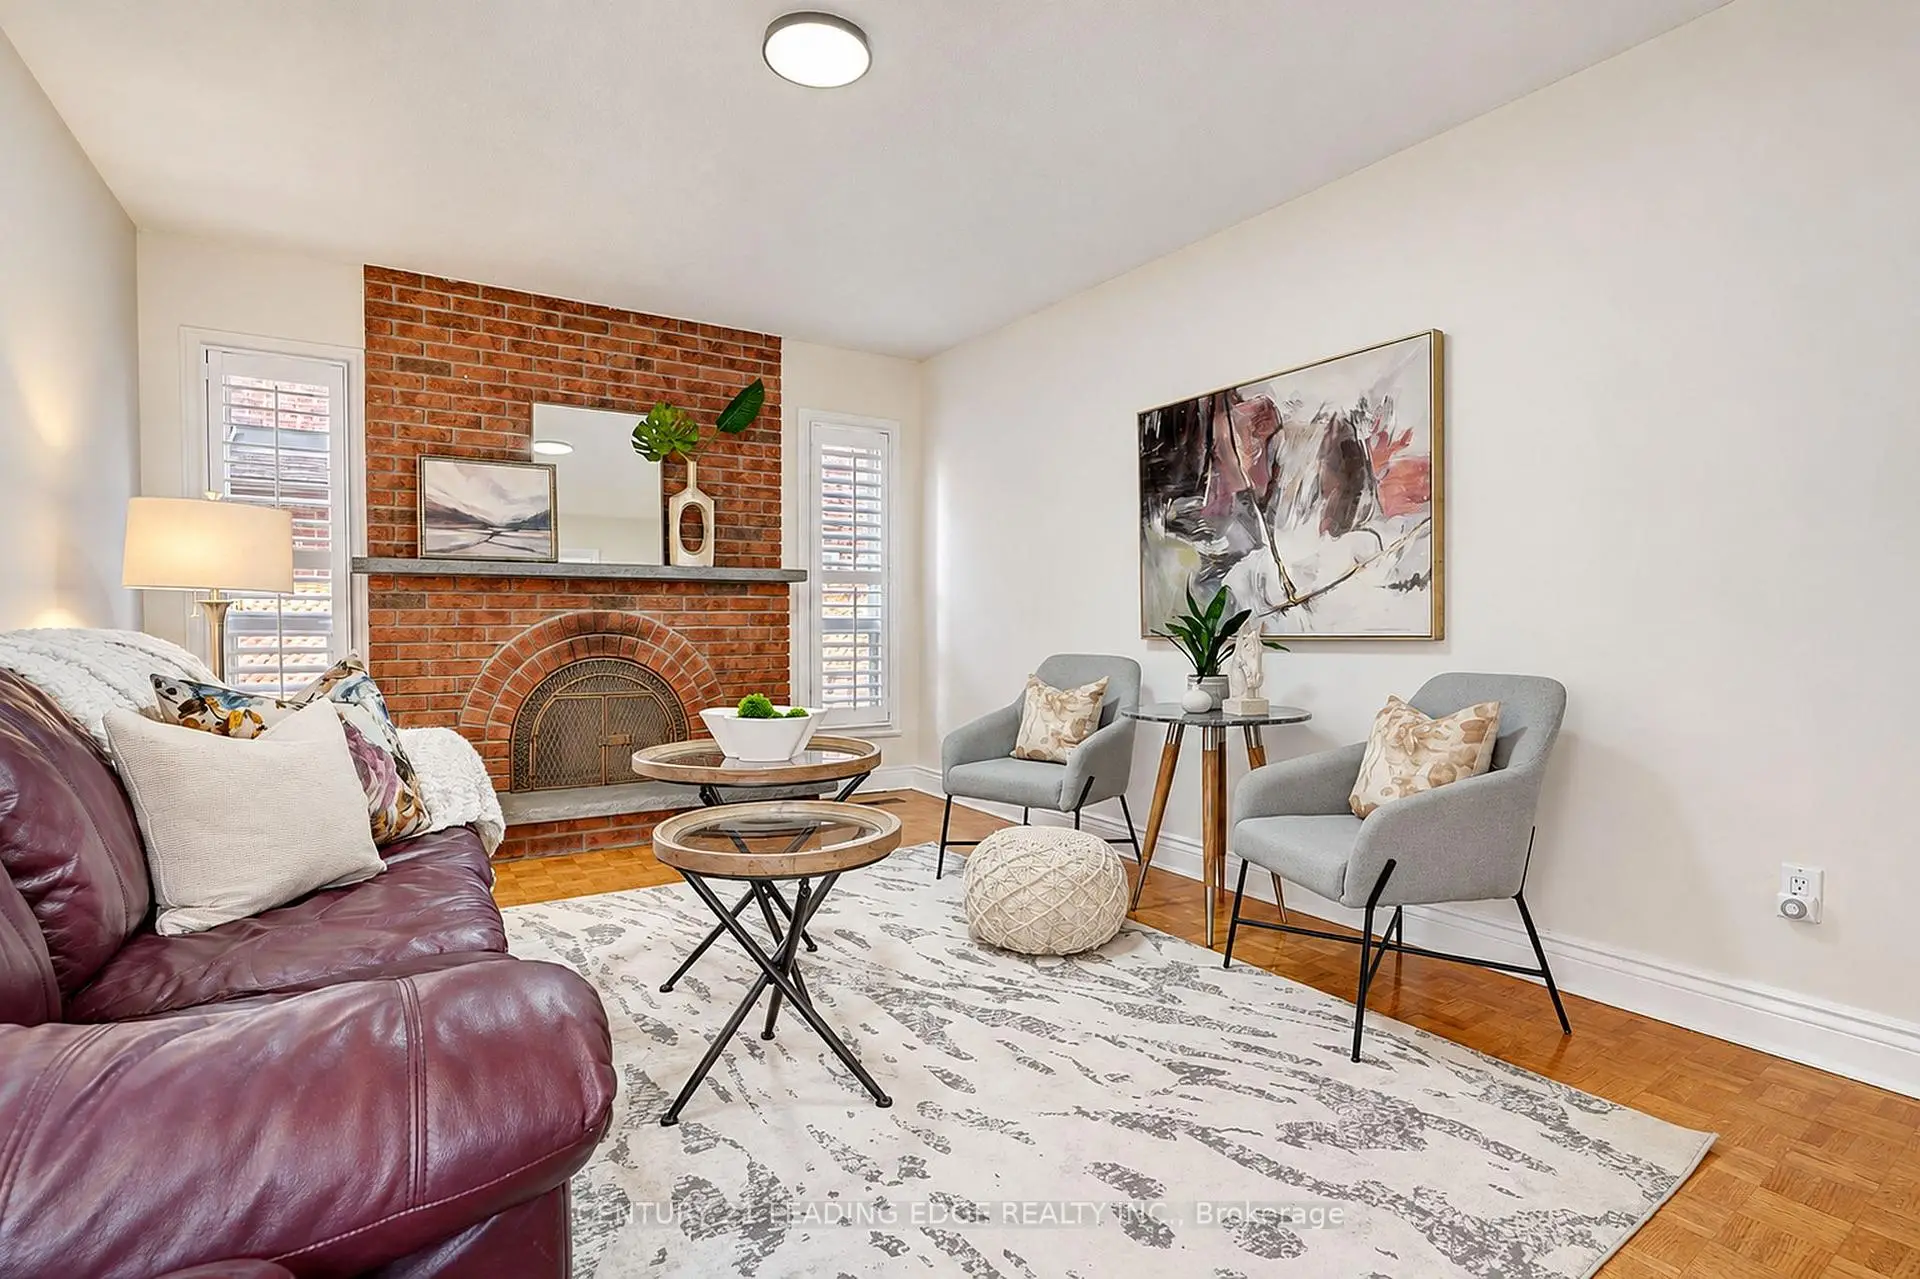

Description
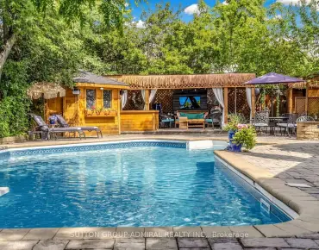
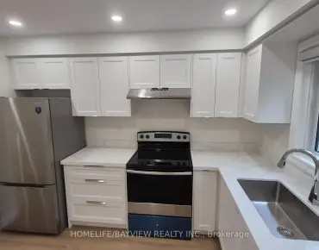
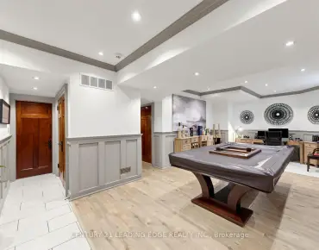
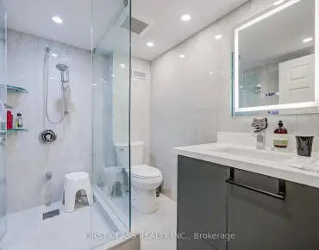
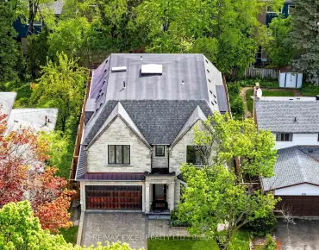
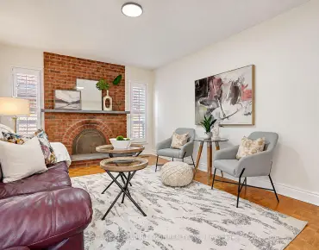
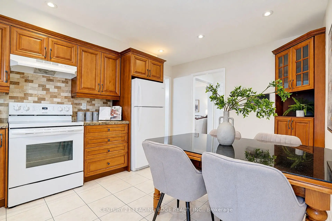
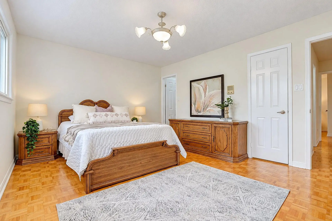
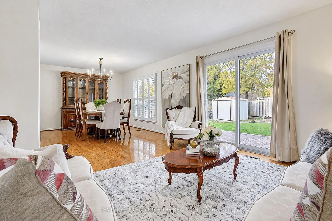
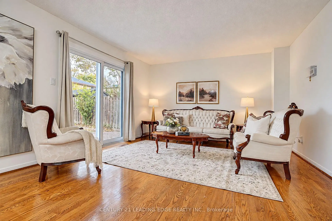
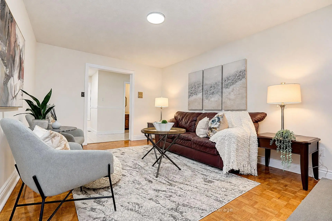
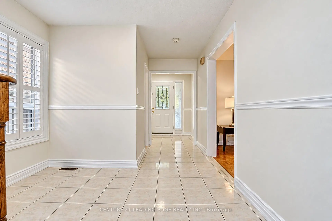
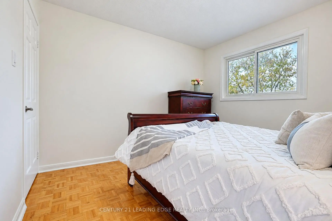
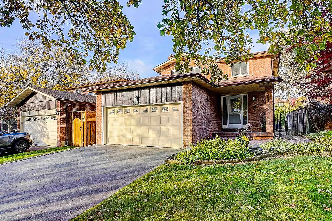
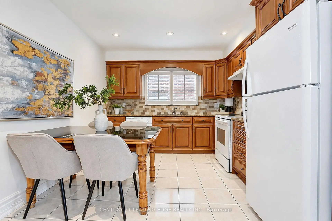
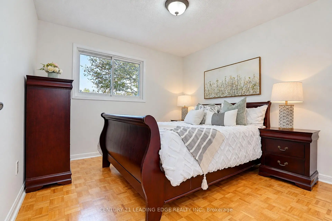
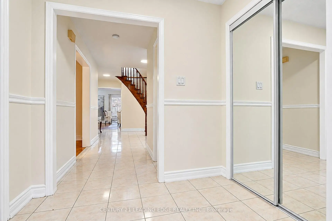
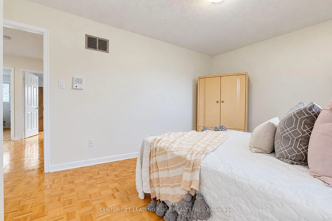
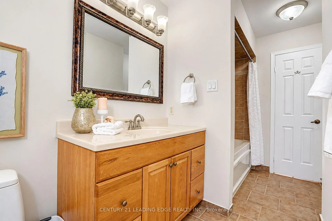
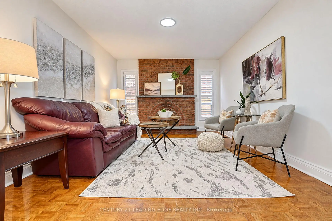
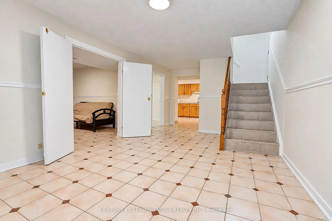
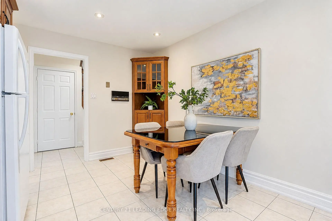
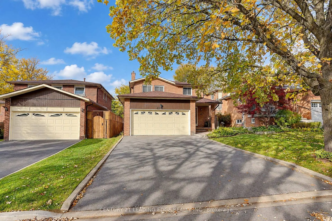
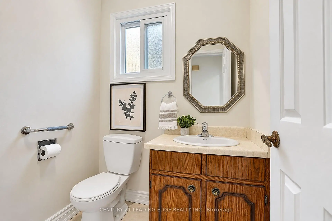
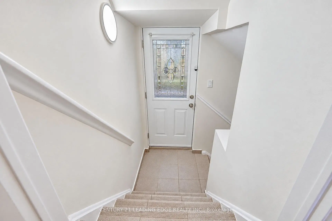
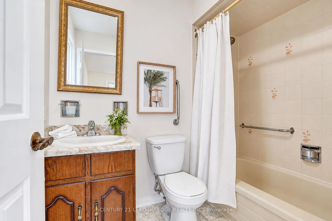
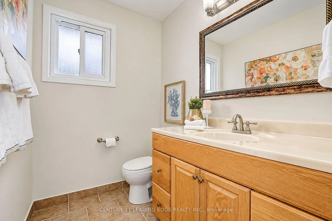
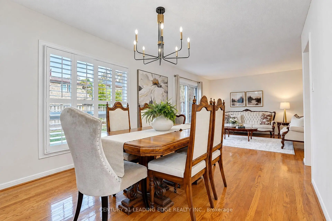
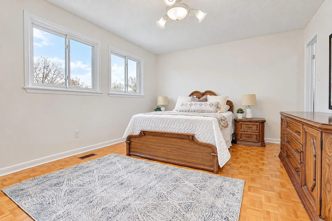
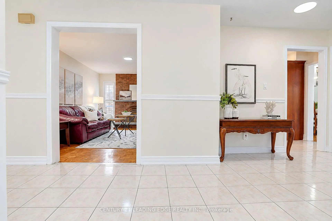
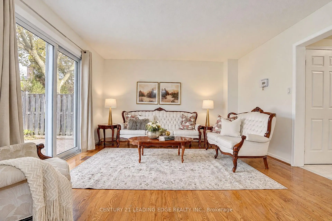
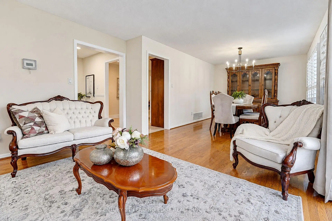
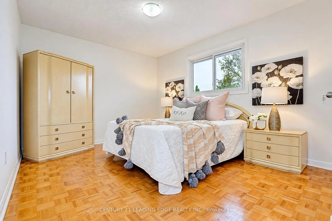
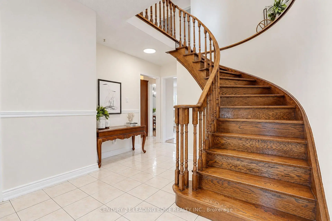
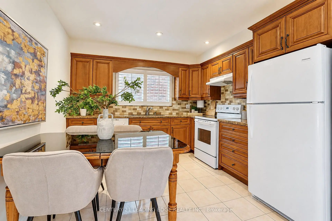
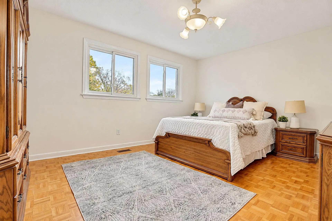
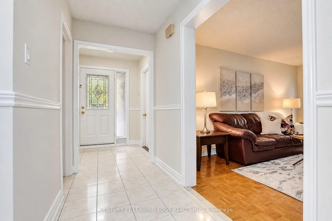
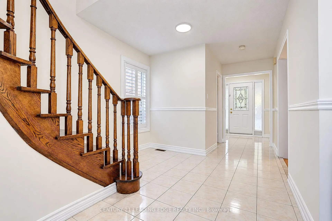
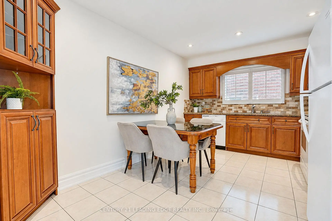
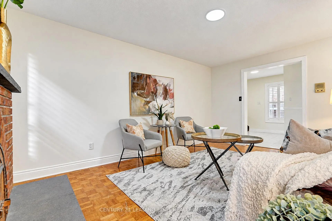
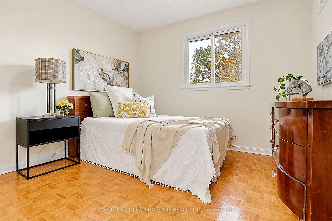
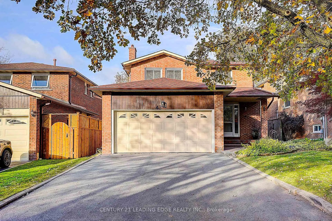
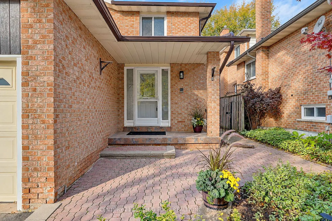
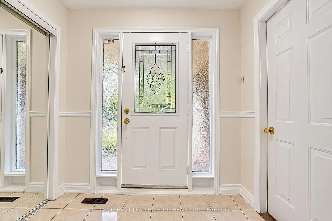
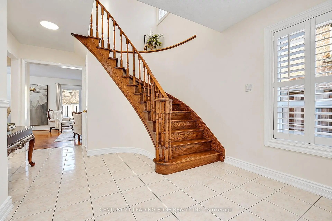
All Brick home over 3000sqft of living space located on a family friendly Crescent in Sherwood Amberglen. With all mature trees around, minutes to shopping, schools, hospital and all amenities. Original owners took pride in their home owning it for over 46 years. The mature maple tree in the front yards adds a distinct welcome to the home.The garage provides lots of storage space, and no sidewalk on the driveway allows for extra parking. The front brick porch gives a warm welcome into the home. Home is freshly painted, with the extensive foyer leading to the semicircular hardwood staircase opening up the ceiling to add extra lighting to the front of the house. Mainfloor laundry room and direct access to the garage. The family room is an open space with a wood burning fireplace. The Eat-In kitchen offers many cabinets and counterspace. Entering the Dining room from the kitchen with huge windows welcome you. Natural lightfills this bright home. The open-concept living and dining areas create a seamless, versatile layout perfect for any decor style. Step through the living room's patio doors directly into a fully fenced backyard-ideal for entertaining, relaxing, or giving pets room to play. The upstairs offers 4 spacious bedrooms with large windows and plenty of closet space. The Primary bedroom has a walk-in closet with 4 pc ensuite. Finished Basement with separate entrance significantly expands your living space with one bed, 3-piece bath, and a cozy family room and modern kitchen/ separate laundry, ready for extended family or income property.
Features
- Facing: West

- Bedrooms: 4

- Bathrooms: 4

- Garages: 1

- Kitchens: 1

Details
- Lot size: 40.03 x 112.41 Feet

- Space: 2000-2500

- Tax: $ 5161.00

- N14080590

- Listing contracted with: CENTURY 21 LEADING EDGE REALTY INC.
| Room | Size(M) | Description | |
|---|---|---|---|
| Kitchen | 3.19x4.35 | Tile Floor, Large Window |
|
| Family Rm | 3.44x4.84 | Parquet, Fireplace |
|
| Living Rm | 3.96x7.95 | Hardwood Floor, Combined w/Dining |
|
| Dining Rm | 3.96x7.95 | Hardwood Floor, Combined w/Living, Large Window |
|
| Primary B | 3.65x4.65 | Parquet, 4 Pc Ensuite, Walk-In Closet(s) |
|
| Br | 2.94x3.18 | Parquet, Large Window, Double Closet |
|
| 2nd Br | 3.88x3.28 | Parquet, Large Window, Double Closet |
|
| 3rd Br | 3.27x3.23 | Parquet, Large Window, Closet |
|
| Br | 2.41x4.35 | Ceramic Floor |
|
| Kitchen | 3.24x4.43 | Ceramic Floor |
|
| Family Rm | 4.22x4.36 | Ceramic Floor, W/W Fireplace |
|
| Recreatio | 3.29x3.29 |
| Bathroom | Pieces | Level | |
|---|---|---|---|
| 1xBath | 2 pcs | Main |
|
| 1xBath | 4 pcs | Second |
|
| 1xBath | 4 pcs | Second |
|
| 1xBath | 3 pcs | Basement |
Property Summary
Located close to the intersection of Delmark Blvd and Wooten Way S, 43 Ashland Cres is a 4+1 bedrooms 4 washrooms Detached. The unit has a Single Attached Parking Space. The property basement is Apartment Separate Ent. The property has many nice features including In-Law Suite. Kitchen, Family Room Rm, Living Room Rm and Dinning Room Rm are on the Main floor.Home Market Analysis
For Sale
For Lease
Comparable home values have decreased 14.4% compared with the same period last year.
Rent levels have decreased 25% compared with the same period last year.
How This Home Compares
Local Area Profile
This property is located in a predominantly owner-occupied residential area with housing made up primarily of detached homes. Approximately 49% of residents hold a bachelor's degree or higher, while about 17% have a college credential. Driving is the primary commuting method for nearly all local commuters.
School Information
Elementary Schools
-
Home schoolRank: 571 out of 3022 (Score: 7.5)Distance to school: 0.3 km (~5 min walk)
-
French Immersion school
Rank: 1664 out of 3022 (Score: 5.9)Distance to school: 1.4 km (~25 min walk) -
Rank: 337 out of 3022 (Score: 8.0)Distance to school: 1.7 km (~31 min walk)
-
Catholic Gifted program school
Rank: 963 out of 3022 (Score: 6.9)Distance to school: 3.5 km (~11 min drive) -
Rank: 626 out of 3022 (Score: 7.4)Distance to school: 3.3 km (~10 min drive)
Secondary Schools
-
Rank: 37/746 (Score: 8.7) 5 year average: 68/746 (Score: 7.8)Distance to school: 1.3 km (~23 min walk)
-
Rank: 52/746 (Score: 8.4)Distance to school: 2.3 km (~7 min drive)
-
Arts program school
Rank: 24/746 (Score: 8.9) 5 year average: 9/746 (Score: 8.9)Distance to school: 8.0 km (~24 min drive) -
AP program school
Rank: 16/746 (Score: 9.1) 5 year average: 41/746 (Score: 8.2)Distance to school: 6.6 km (~20 min drive) -
Catholic Home school
Rank: 67/746 (Score: 8.2) 5 year average: 152/746 (Score: 7.3)Distance to school: 2.9 km (~9 min drive) -
Rank: 67/746 (Score: 8.2) 5 year average: 152/746 (Score: 7.3)Distance to school: 2.9 km (~9 min drive)
-
Rank: 67/746 (Score: 8.2) 5 year average: 152/746 (Score: 7.3)Distance to school: 2.9 km (~9 min drive)