Greensborough, Markham, L6E 0M7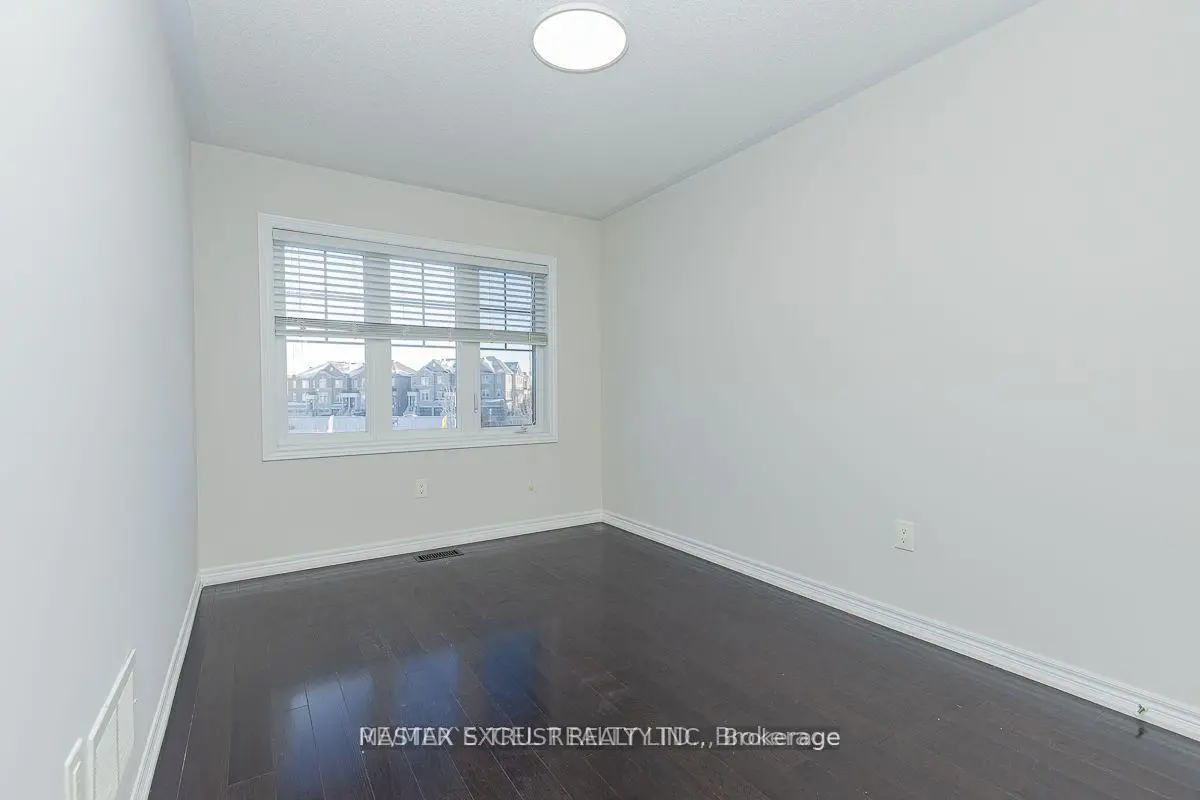

Description
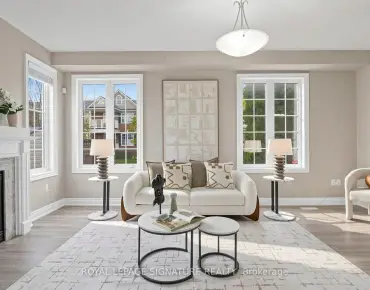
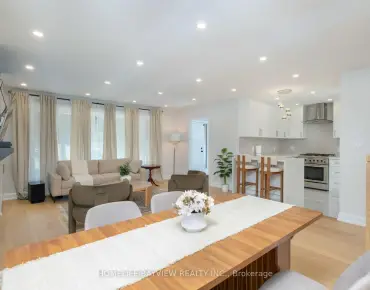
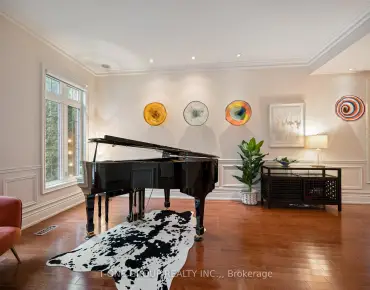
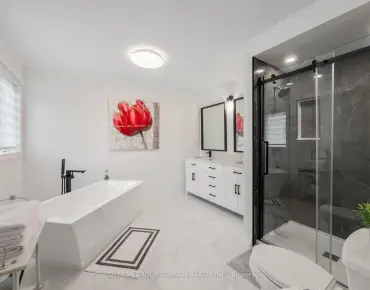
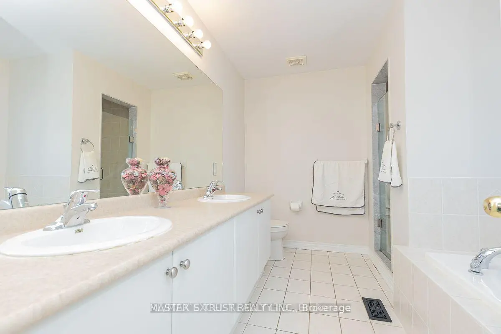
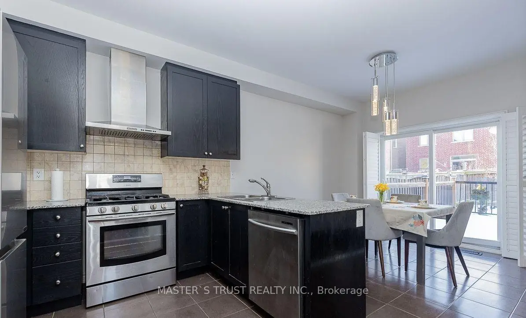
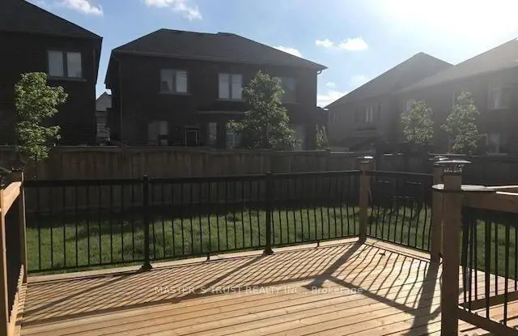
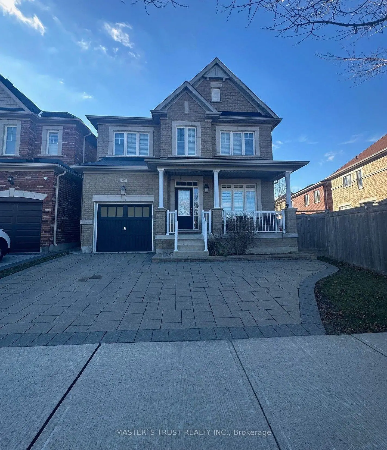
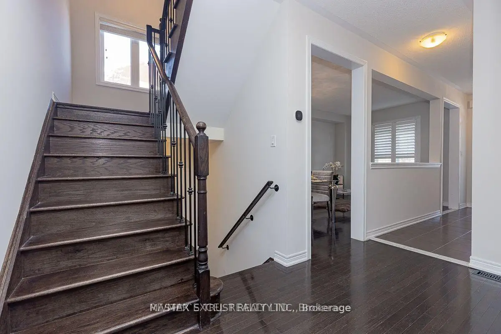
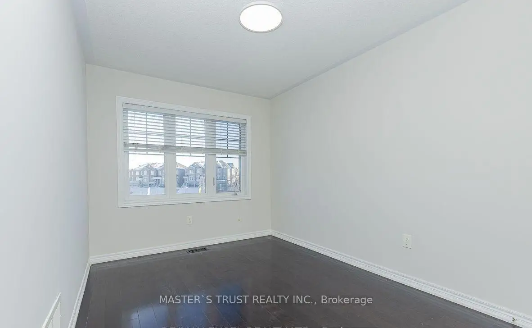
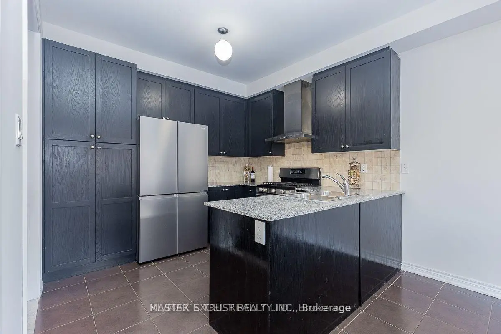
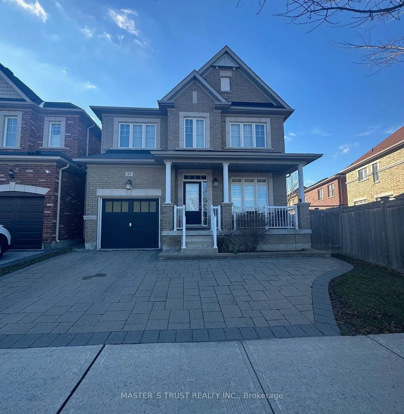
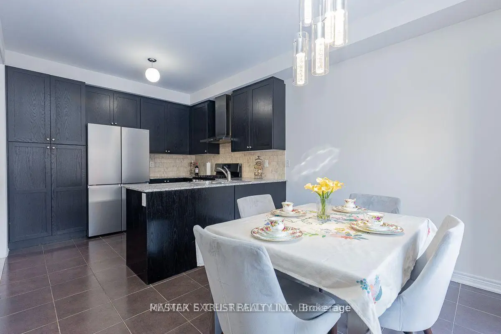
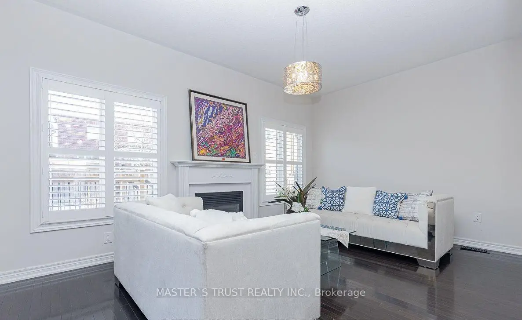
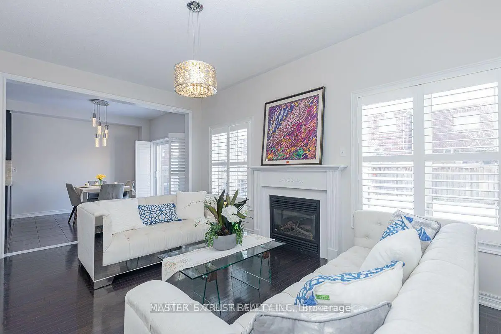
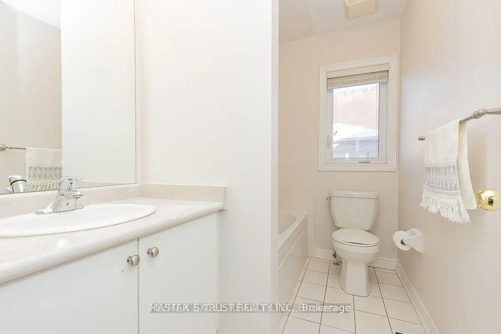
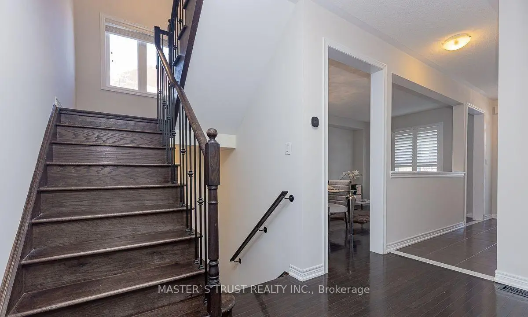
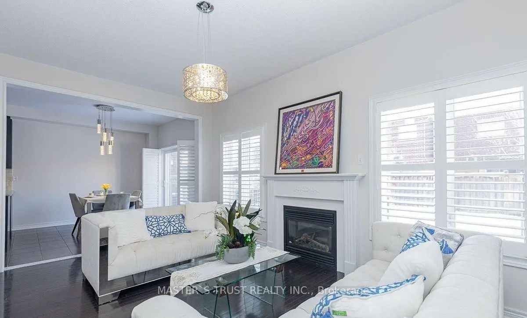
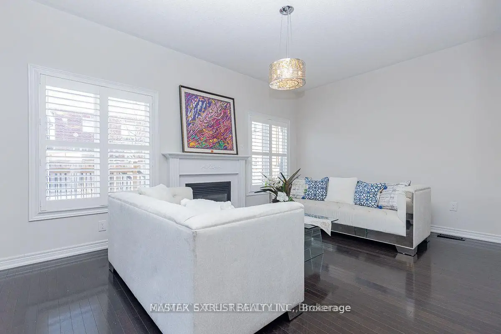
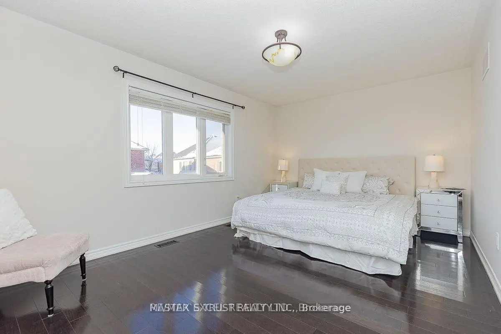
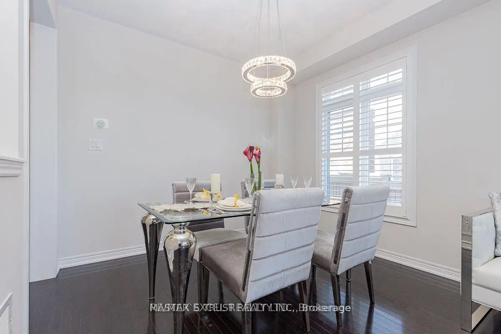
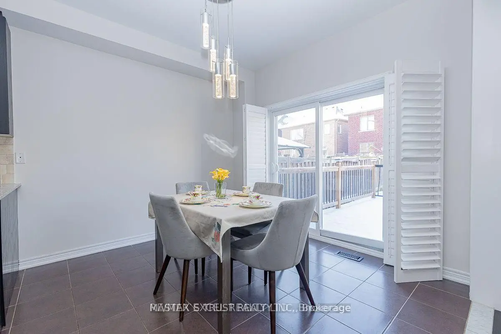
Modern Executive Detached Home in Desirable Greensborough! Situated on a corner lot with a large backyard, this sun-filled 4-bedroom, 2.5-bathroom , * 9ft celling on main floor* well-designed living space. Features include hardwood flooring throughout. The spacious primary bedroom boasts walk-in closets and a spa-inspired ensuite with a double bathtub and separate glass-enclosed shower. Enjoy the convenience of second-floor laundry, an extra-large deck, and direct access to the garage. Interlock driveway. Ideally located in a quiet neighbourhood, just minutes to top-ranking schools, shops, restaurants, and Mount Joy GO Station. A wonderful opportunity to enjoy comfort, space, and convenience in the heart of Greensborough!
Features
- Facing: West

- Bedrooms: 4

- Bathrooms: 3

- Garages: 1

- Kitchens: 1

Details
- Lot size: 32.51 x 102.07 Feet

- Space: 2000-2500

- Tax: $ 5464.12

- N14031962

- Listing contracted with: MASTER`S TRUST REALTY INC.
| Room | Size(M) | Description | |
|---|---|---|---|
| Living Rm | 5.49x3.20 | Hardwood Floor, Combined w/Dining, East View |
|
| Dining Rm | 5.49x3.20 | Hardwood Floor, Combined w/Living, California Shutters |
|
| Family Rm | 4.88x3.50 | Hardwood Floor, Gas Fireplace, West View |
|
| Kitchen | 3.20x2.74 | Ceramic Floor, Ceramic Backsplash, Granite Counters |
|
| Breakfast | 3.20x3.05 | Ceramic Floor, W/O To Yard, Family Size Kitchen |
|
| Primary B | 4.88x3.55 | Hardwood Floor, Walk-In Closet(s), 6 Pc Bath |
|
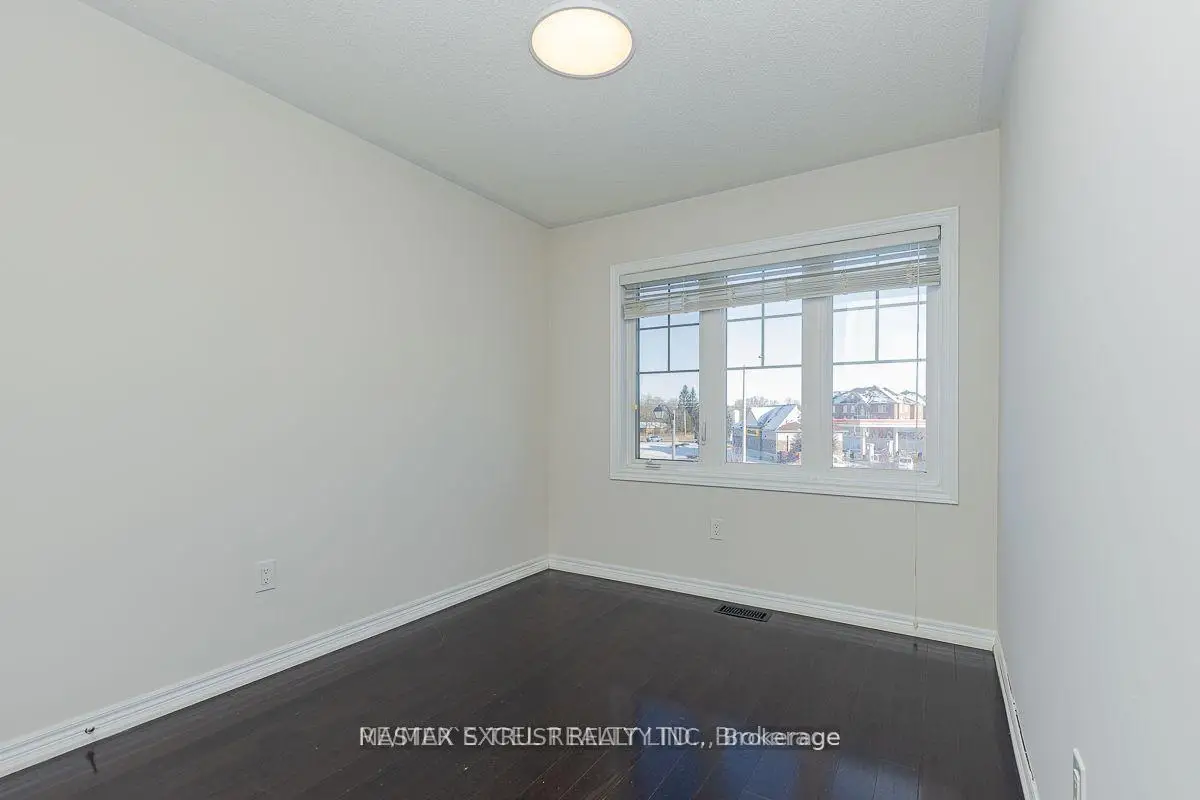
| 2nd Br | 3.05x2.64 | Hardwood Floor, Large Closet, East View |
|
| 3rd Br | 3.05x2.69 | Hardwood Floor, Large Closet, East View |
|
| 4th Br | 3.81x2.69 | Hardwood Floor, Large Closet, East View |
| Bathroom | Pieces | Level | |
|---|---|---|---|
| 1xBath | 2 pcs | Main |
|
| 1xBath | 6 pcs | Second |
|
| 1xBath | 4 pcs | Second |
Property Summary
Located close to the intersection of Major Mackenzie and Donald Couse, 47 Pelister Dr is a 4 bedrooms 3 washrooms Detached. The unit has a Single Attached Parking Space. The property basement is not finished. The property has many nice features including Water Heater, Carpet Free and None. Living Room Rm, Dinning Room Rm, Family Room Rm, Kitchen and Breakfast Room are on the Main floor.Home Market Analysis
For Sale
For Lease
Comparable home values have decreased 8.5% compared with the same period last year.
Rent levels have decreased 4% compared with the same period last year.
How This Home Compares
Local Area Profile
This property is located in a predominantly owner-occupied residential area with a mix of detached homes and townhouses. Approximately 50% of residents hold a bachelor's degree or higher, while about 21% have a college credential. The large majority of local commuters travel by car.
School Information
Elementary Schools
-
Home schoolRank: 175 out of 3022 (Score: 8.5)Distance to school: 1.0 km (~17 min walk)
-
French Immersion school
Rank: 387 out of 3022 (Score: 7.9)Distance to school: 3.1 km (~9 min drive) -
Distance to school: 0.5 km (~9 min walk)
-
Catholic Gifted program school
Rank: 963 out of 3022 (Score: 6.9)Distance to school: 1.0 km (~17 min walk) -
Rank: 626 out of 3022 (Score: 7.4)Distance to school: 3.7 km (~11 min drive)
Secondary Schools
-
Holding schoolRank: 11/746 (Score: 9.3) 5 year average: 16/746 (Score: 8.7)Distance to school: 2.3 km (~7 min drive)
-
Rank: 52/746 (Score: 8.4)Distance to school: 2.9 km (~9 min drive)
-
Arts program school
Rank: 24/746 (Score: 8.9) 5 year average: 9/746 (Score: 8.9)Distance to school: 8.6 km (~26 min drive) -
AP program school
Rank: 16/746 (Score: 9.1) 5 year average: 41/746 (Score: 8.2)Distance to school: 9.0 km (~27 min drive) -
Catholic Home school
Rank: 67/746 (Score: 8.2) 5 year average: 152/746 (Score: 7.3)Distance to school: 1.8 km (~32 min walk) -
Rank: 67/746 (Score: 8.2) 5 year average: 152/746 (Score: 7.3)Distance to school: 1.8 km (~32 min walk)
-
Rank: 67/746 (Score: 8.2) 5 year average: 152/746 (Score: 7.3)Distance to school: 1.8 km (~32 min walk)