Unionville, Markham, L3R 7T1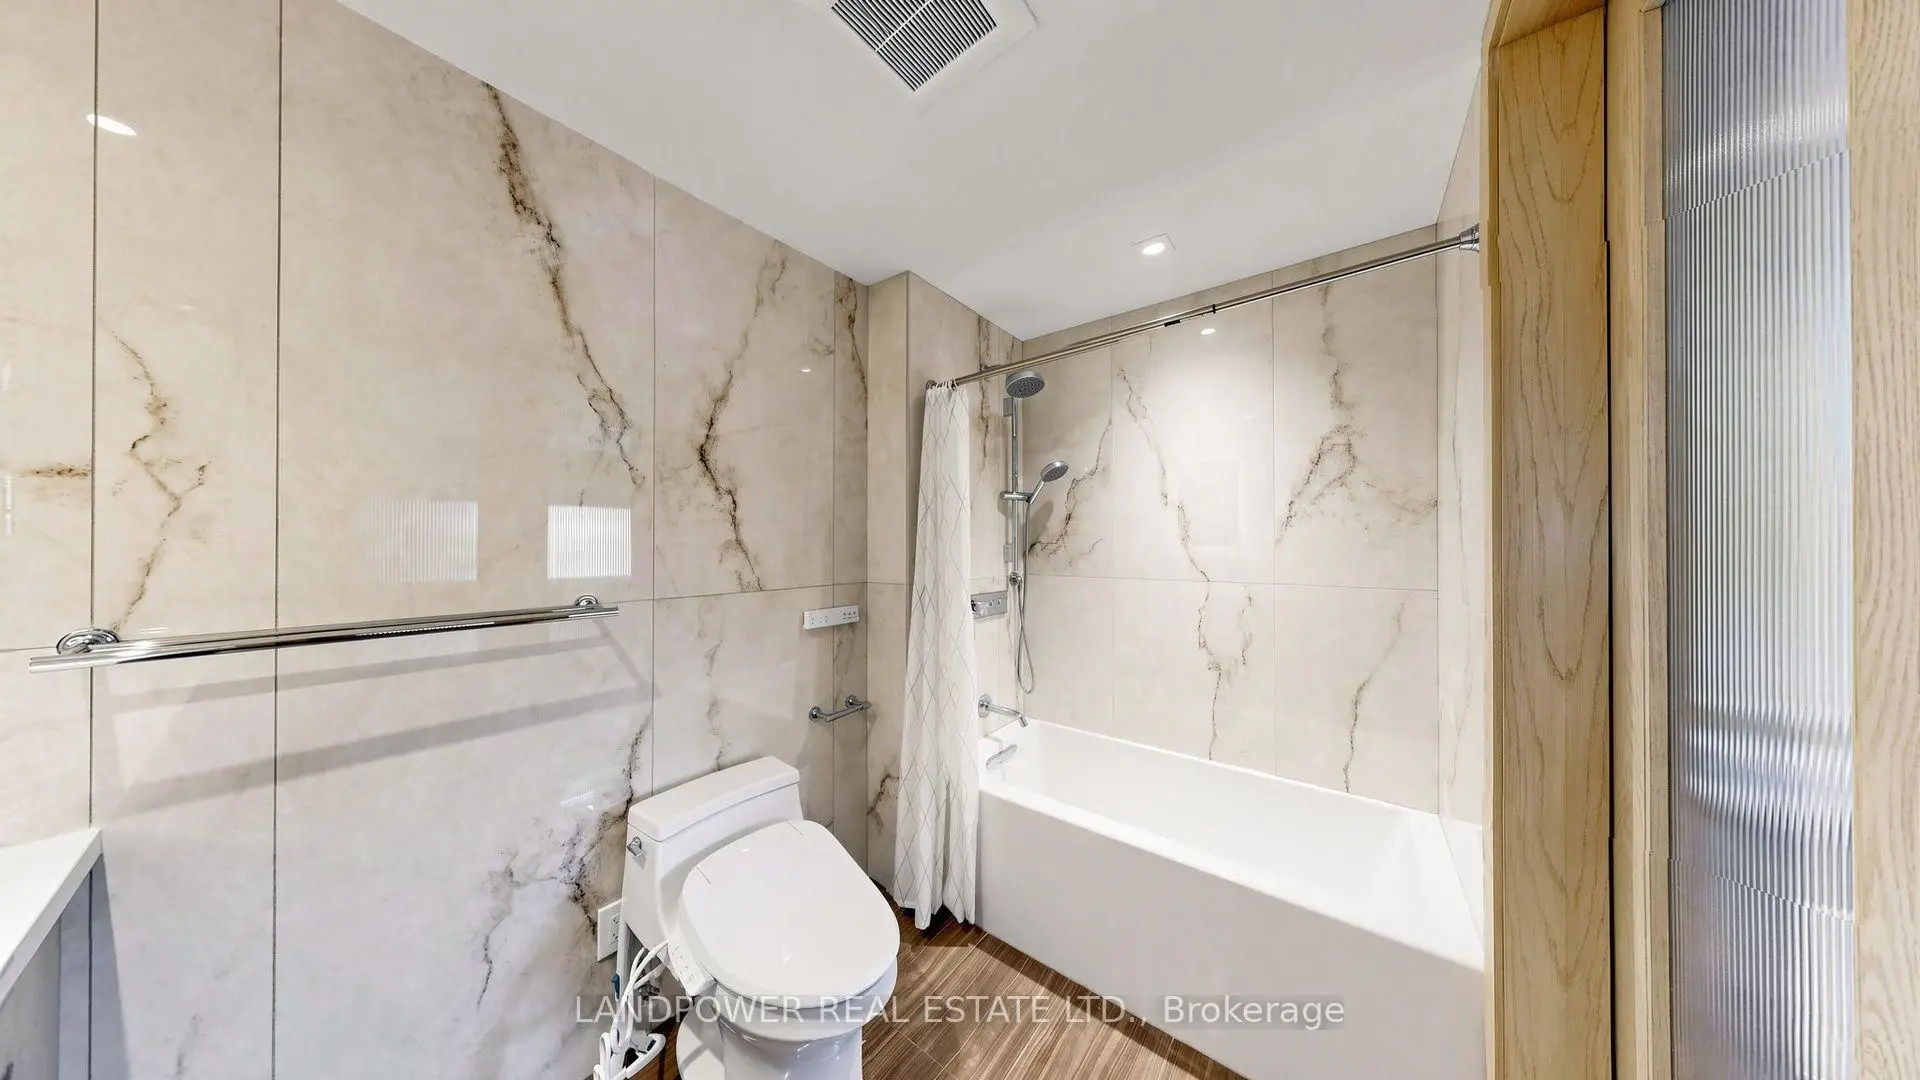

Description
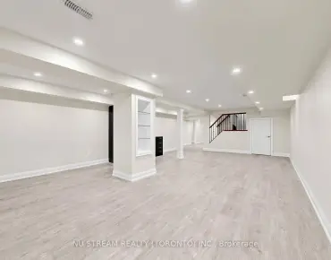
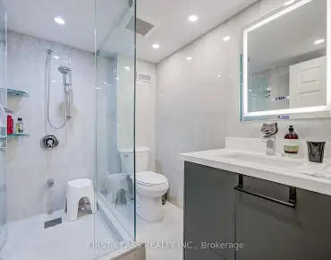
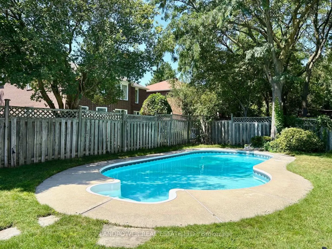
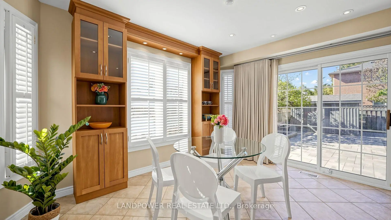
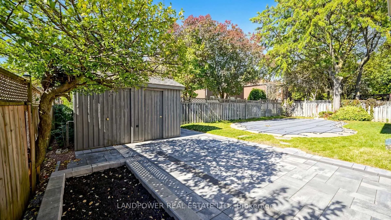
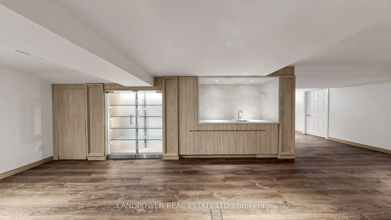
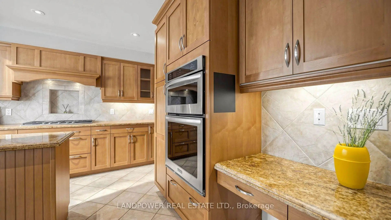
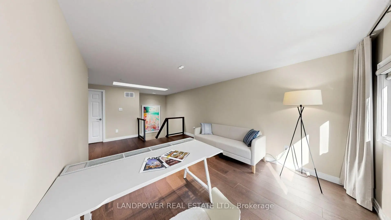
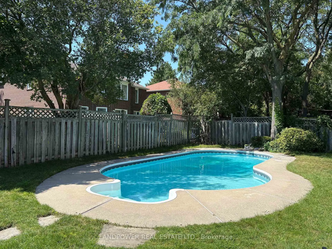
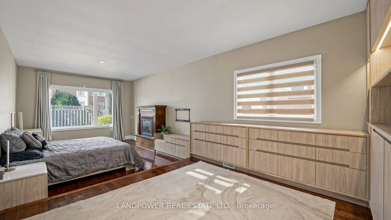
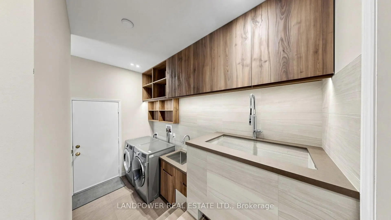
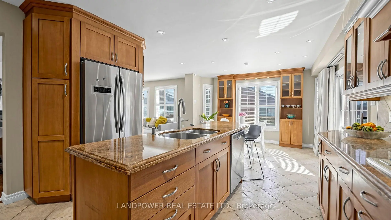
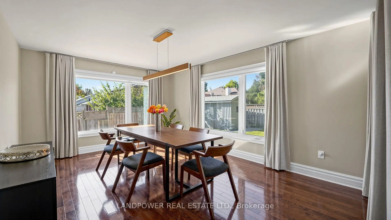
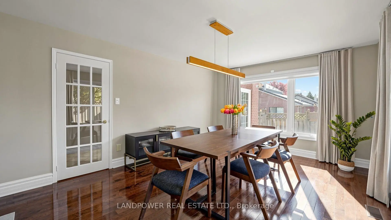
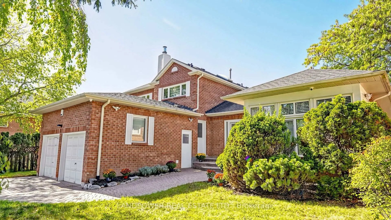
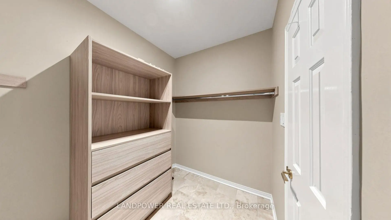
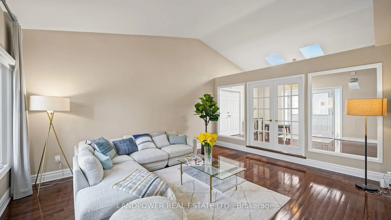
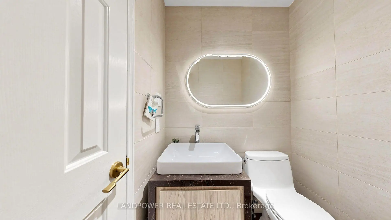
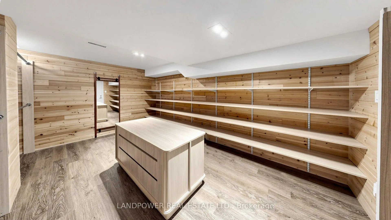
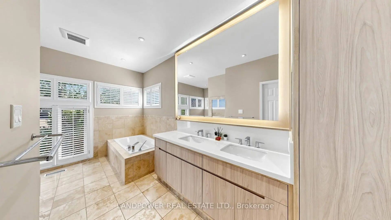
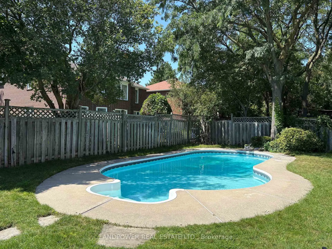
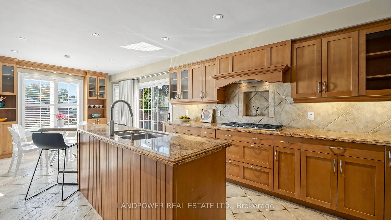
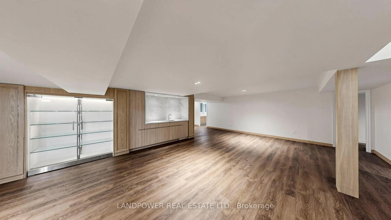
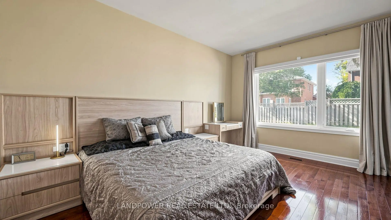
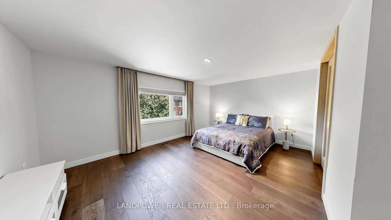
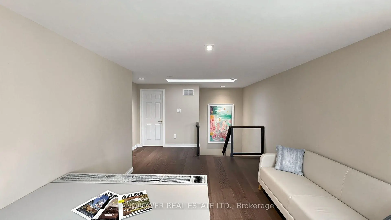
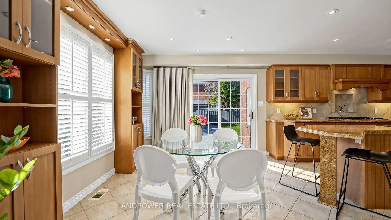
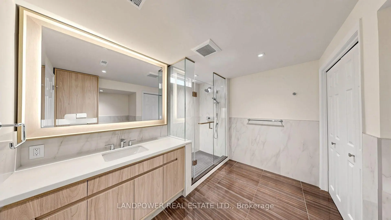
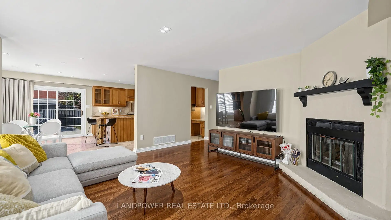
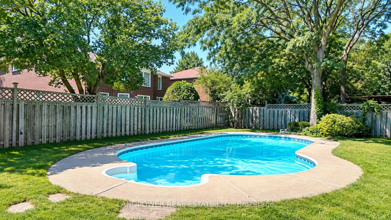
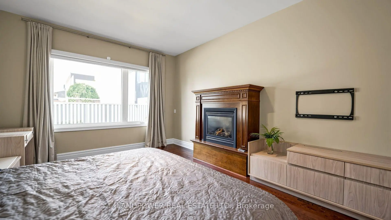
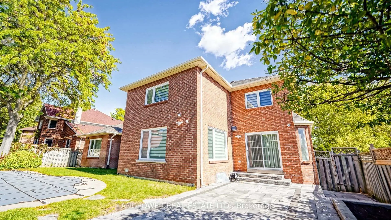
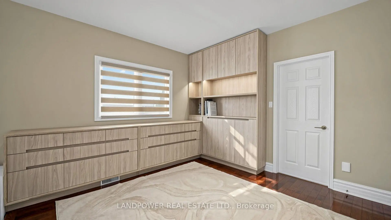
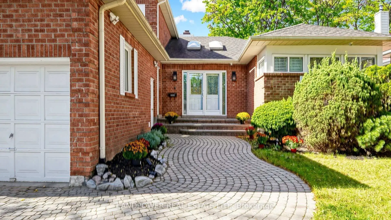
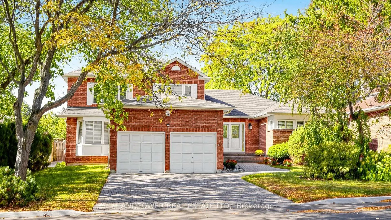
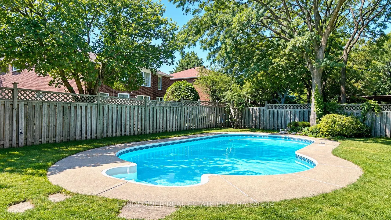
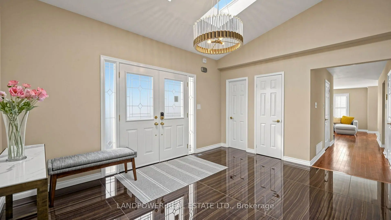
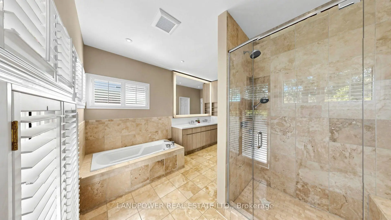
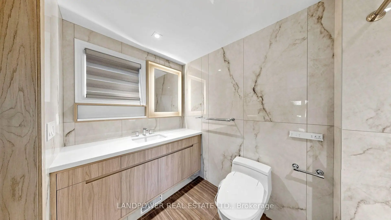
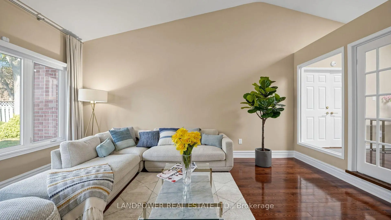
Rarely offered, extensively renovated in 2023, this exceptional bungaloft sits on a 70-ft premium lot in the heart of Unionville and features over 5,200 sq. ft. of elegant living space, high-end finishes, and extensive custom millwork throughout. The grand foyer features double skylights and an elegant chandelier, creating a bright and inviting entrance filled with natural light. The sophisticated living room offers cathedral ceilings and a fireplace. The stunning main-floor primary suite features soaring ceilings, expansive windows, a spacious sleeping area, sitting area, custom built-ins, and a spa-like ensuite with rain shower and deep soaker tub. The custom-built kitchen boasts stainless steel appliances, granite countertops, a center island, and extensive cabinetry, opening to a bright breakfast area with walkout to the interlocking backyard. The formal dining room overlooks the sparkling inground pool, surrounded by mature trees and lush greenery-perfect for relaxing and entertaining. Main-floor laundry includes a convenient pet wash station. The upper level offers a second primary suite with a luxurious 5-pc ensuite, two spacious bedrooms, custom millwork, and a versatile den. The professional renovated basement features a cedar closet room, wet bar, recreation area, 2 additional bedrooms, and full bathroom. Ideally located near top-rated schools: Unionville HS, Coledale PS, St. Justin Martyr E.S., and St. Augustine CHS. Minutes to Main Street Unionville, parks, shopping, amenities, and major highways. An exceptional home offering space, elegance, and comfort-perfect for family living!
Features
- Facing: West

- Bedrooms: 4

- Bathrooms: 5

- Garages: 2

- Kitchens: 1

Details
- Lot size: 69.88 x 114.94 Feet

- Space: 3000-3500

- Tax: $ 10257.80

- N13885480

- Listing contracted with: LANDPOWER REAL ESTATE LTD.
| Room | Size(M) | Description | |
|---|---|---|---|
| Foyer | x | Porcelain Floor, Vaulted Ceiling(s), 2 Pc Bath |
|
| Living Rm | x | Hardwood Floor, Cathedral Ceiling(s), Overlooks Pool |
|
| Dining Rm | x | Hardwood Floor, 2 Way Fireplace, Overlooks Backyard |
|
| Kitchen | x | Stone Floor, Centre Island, Granite Counters |
|
| Breakfast | x | Stone Floor, California Shutters, W/O To Yard |
|
| Family Rm | x | Hardwood Floor, California Shutters, Fireplace |
|
| Primary B | x | Hardwood Floor, Gas Fireplace, 6 Pc Ensuite |
|
| Den | x | Laminate, Skylight, 5 Pc Bath |
|
| 2nd Br | x | Laminate, Large Closet, Large Window |
|
| 3rd Br | x | Laminate, Large Window |
|
| Primary B | x | Laminate, Large Closet, 4 Pc Ensuite |
|
| Recreatio | x | Laminate, Cedar Closet(s), 4 Pc Bath |
| Bathroom | Pieces | Level | |
|---|---|---|---|
| 1xBath | 2 pcs | Main |
|
| 1xBath | 6 pcs | Main |
|
| 1xBath | 5 pcs | Second |
|
| 1xBath | 4 pcs | Second |
|
| 1xBath | 4 pcs | Basement |
Property Summary
Located close to the intersection of Warden Ave and 16th Ave, 2 Ambleside Cres is a 4+2 bedrooms 5 washrooms Detached. The unit has a Double Attached Parking Spaces. The property has many nice features including Auto Garage Door Remot, Primary Bedroom - Main, Central Vacuum and Carpet Free. Foyer, Living Room Rm, Dinning Room Rm, Kitchen, Breakfast Room, Family Room Rm and Primary B are on the Main floor.Home Market Analysis
For Sale
For Lease
Comparable home values have decreased 6.9% compared with the same period last year.
Rent levels have decreased 3.7% compared with the same period last year.
How This Home Compares
Local Area Profile
This property is located in a predominantly owner-occupied residential area with housing made up primarily of detached homes. Approximately 57% of residents hold a bachelor's degree or higher, while about 23% have a college credential. Driving is the primary commuting method for nearly all local commuters.
School Information
Elementary Schools
-
Home schoolRank: 687 out of 3022 (Score: 7.3)Distance to school: 0.6 km (~11 min walk)
-
French Immersion school
Rank: 751 out of 3022 (Score: 7.2)Distance to school: 4.9 km (~15 min drive) -
Rank: 751 out of 3022 (Score: 7.2)Distance to school: 3.6 km (~11 min drive)
-
Distance to school: 1.5 km (~27 min walk)
-
Catholic Gifted program school
Rank: 1 out of 3022 (Score: 10.0)Distance to school: 0.4 km (~8 min walk) Secondary Schools
-
Home schoolRank: 24/746 (Score: 8.9) 5 year average: 9/746 (Score: 8.9)Distance to school: 1.3 km (~24 min walk)
-
Rank: 12/746 (Score: 9.2) 5 year average: 10/746 (Score: 8.9)Distance to school: 3.2 km (~10 min drive)
-
Arts program school
Rank: 24/746 (Score: 8.9) 5 year average: 9/746 (Score: 8.9)Distance to school: 1.3 km (~24 min walk) -
AP program school
Rank: 16/746 (Score: 9.1) 5 year average: 41/746 (Score: 8.2)Distance to school: 4.6 km (~14 min drive) -
Catholic Home school
Rank: 6/746 (Score: 9.6) 5 year average: 5/746 (Score: 9.0)Distance to school: 1.5 km (~26 min walk) -
Rank: 89/746 (Score: 8.0) 5 year average: 135/746 (Score: 7.3)Distance to school: 6.3 km (~19 min drive)
-
Rank: 67/746 (Score: 8.2) 5 year average: 152/746 (Score: 7.3)Distance to school: 7.1 km (~21 min drive)