
Description
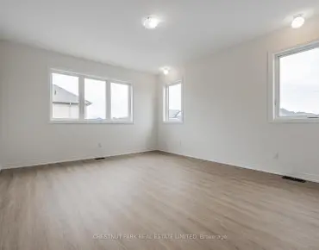
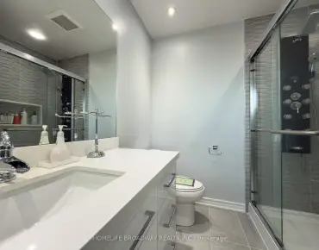
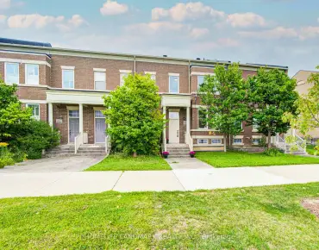
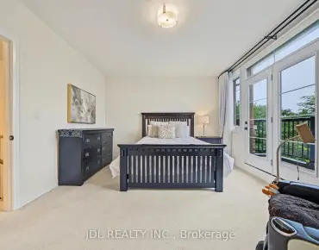
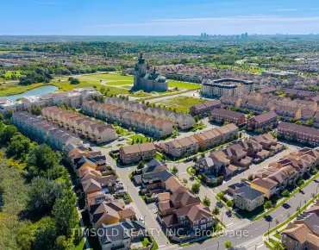
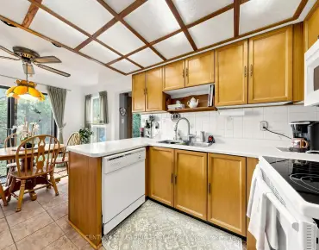
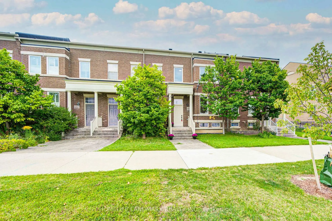
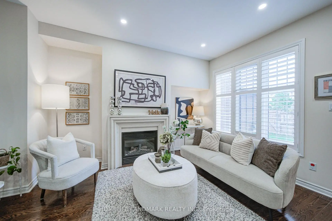
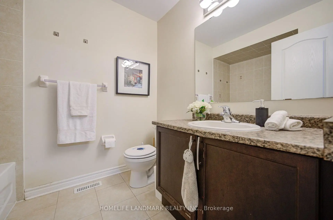
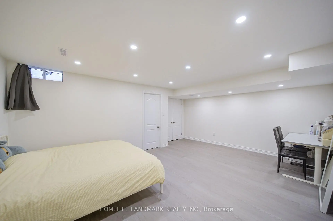
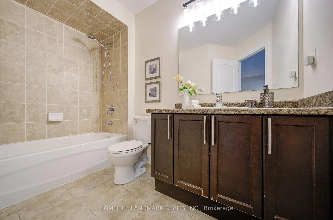
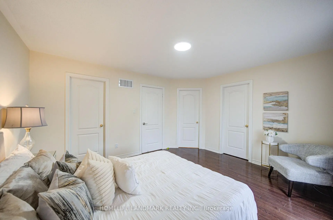
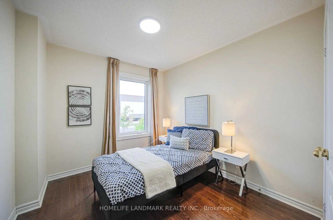
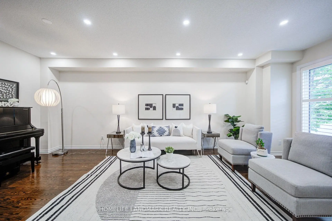
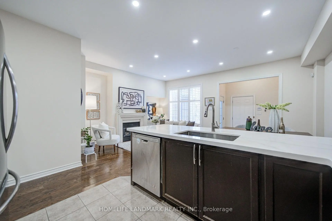
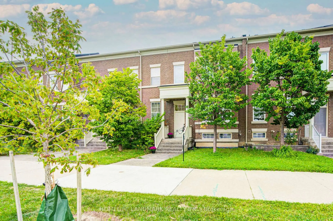
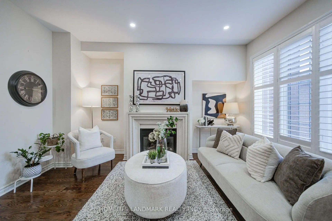
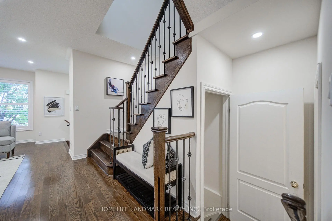
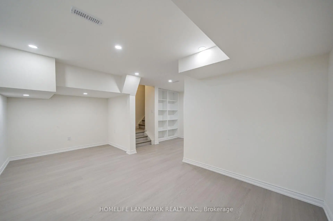
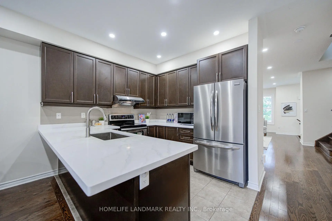
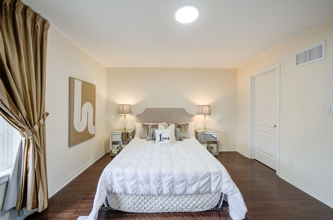
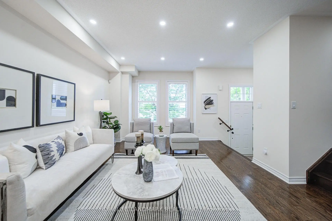
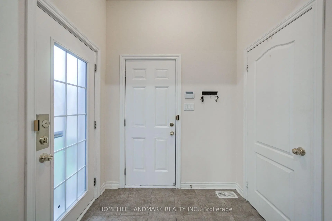
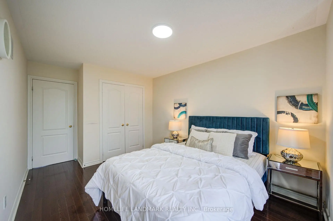
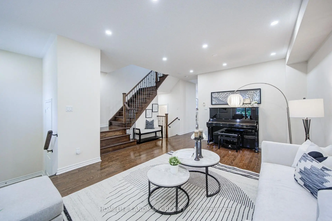
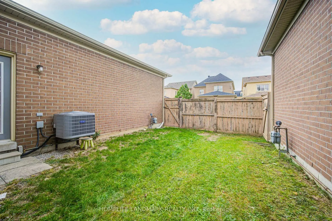
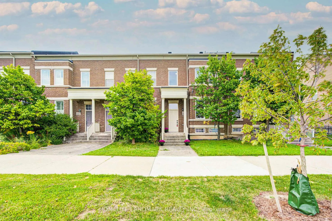
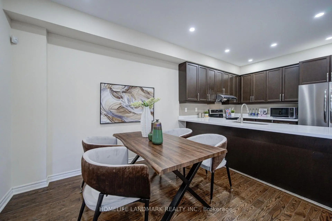
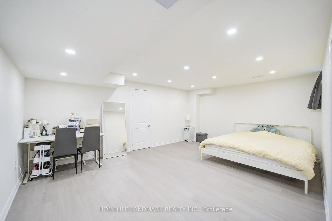
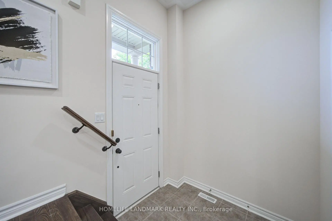
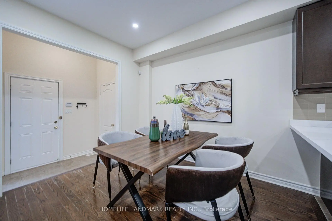
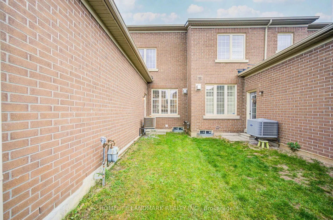
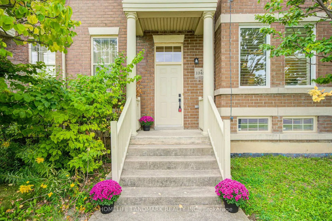
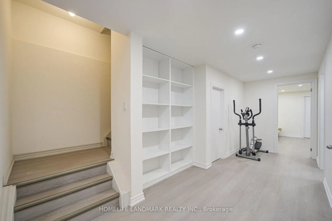
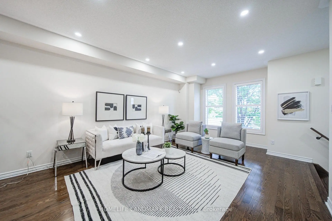
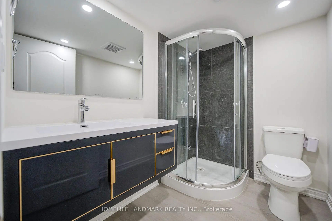
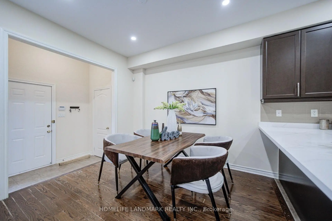
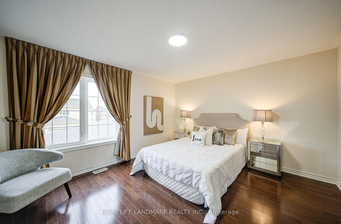
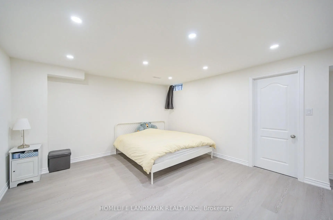
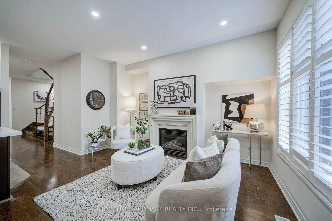
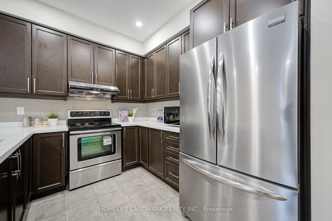
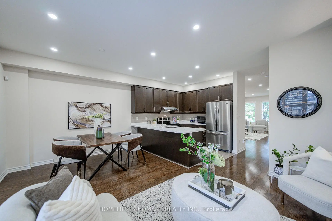
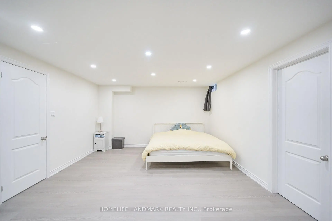
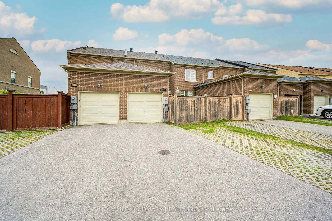
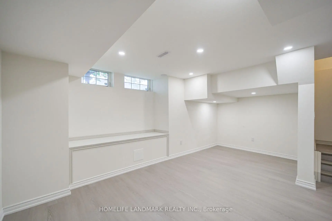
Welcome to a beautifully renovated freehold townhouse with no maintenance fees, offering approximately 2,500 sq. ft. of stylish and functional living space in a highly desirable, family-friendly setting. Featuring 4 spacious bedrooms, including a finished basement bedroom, and 4 bathrooms, this home offers a sophisticated feel with modern lighting and extensive renovations throughout. The main level is bright and inviting, enhanced by 9-foot ceilings, elegant hardwood flooring, a beautifully stained staircase with refined iron pickets, and a warm family room with fireplace, creating an effortless setting for both everyday living and entertaining. The spacious primary suite features two walk-in closets, providing an exceptional combination of comfort and storage. The newly finished basement features a dedicated 4th bedroom and a window overlooking the front garden, offering valuable additional living space and flexibility for a growing family, guest suite, home office, or recreation area. Additional highlights include direct garage access and parking for up to three vehicles, offering everyday convenience rarely found in this setting. Ideally positioned minutes from major highways, shopping, schools, and public transit, this residence delivers the perfect balance of contemporary updates, thoughtful design, and location. Beautifully presented and truly move-in ready, this is a home designed to be enjoyed from day one.
Features
- Facing: East

- Bedrooms: 3

- Bathrooms: 6

- Garages: 1

- Kitchens: 1

Details
- Lot size: 20.01 x 110.24 Feet

- Space: 1500-2000

- Tax: $ 5248.17

- N13789576

- Listing contracted with: HOMELIFE LANDMARK REALTY INC.
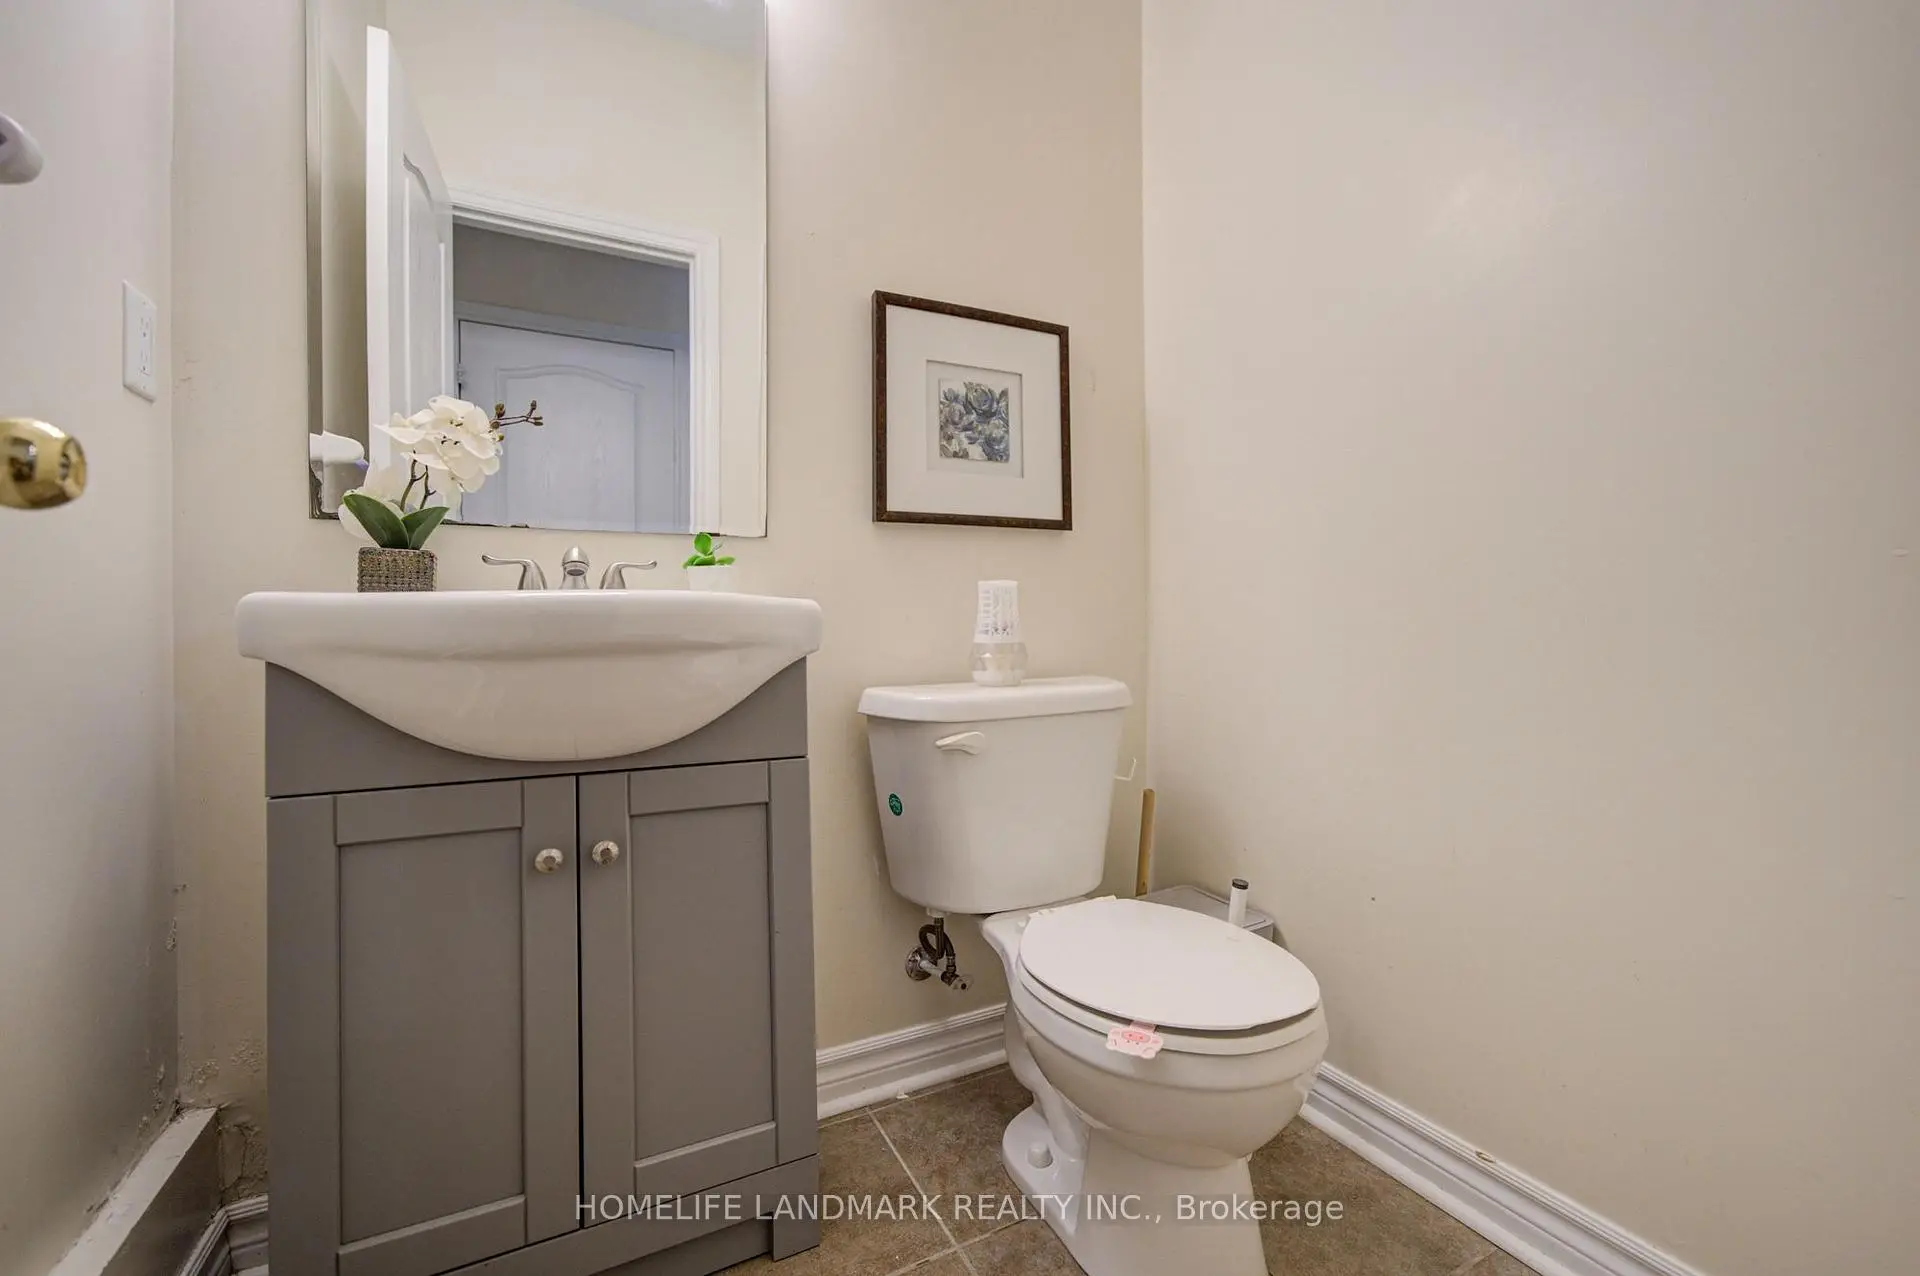
| Bathroom | Pieces | Level | |
|---|---|---|---|
| 1xBath | 2 pcs | Ground |
|
| 2xBaths | 4 pcs | Second |
|
| 3xBaths | 4 pcs | Basement |
Property Summary
Located close to the intersection of Woodbine and Major Mackenzie, 10483 Woodbine Ave is a 3 bedrooms 6 washrooms Freehold Townhouse. The unit has a Single Detached Parking Space. The property has many nice features including Other. .Local Area Profile
This property is located in a predominantly owner-occupied residential area with a mix of detached homes and townhouses. Approximately 62% of residents hold a bachelor's degree or higher, while about 16% have a college credential. The large majority of local commuters travel by car.
School Information
Elementary Schools
-
Home schoolDistance to school: 0.7 km (~13 min walk)
-
French Immersion school
Rank: 751 out of 3022 (Score: 7.2)Distance to school: 1.4 km (~24 min walk) -
Rank: 751 out of 3022 (Score: 7.2)Distance to school: 0.9 km (~16 min walk)
-
Distance to school: 5.5 km (~17 min drive)
-
Catholic Gifted program school
Rank: 1 out of 3022 (Score: 10.0)Distance to school: 4.2 km (~13 min drive) Secondary Schools
-
Home schoolRank: 77/746 (Score: 8.1) 5 year average: 76/746 (Score: 7.8)Distance to school: 1.8 km (~32 min walk)
-
Rank: 12/746 (Score: 9.2) 5 year average: 10/746 (Score: 8.9)Distance to school: 5.3 km (~16 min drive)
-
AP program school
Rank: 67/746 (Score: 8.2) 5 year average: 109/746 (Score: 7.5)Distance to school: 6.2 km (~19 min drive) -
Home school
Rank: 9/746 (Score: 9.4) 5 year average: 8/746 (Score: 8.9)Distance to school: 3.4 km (~10 min drive) -
Catholic Home school
Rank: 6/746 (Score: 9.6) 5 year average: 5/746 (Score: 9.0)Distance to school: 2.8 km (~8 min drive) -
Catholic AP program school
Rank: 89/746 (Score: 8.0) 5 year average: 135/746 (Score: 7.3)Distance to school: 3.1 km (~9 min drive) -
Rank: 67/746 (Score: 8.2) 5 year average: 152/746 (Score: 7.3)Distance to school: 9.6 km (~29 min drive)