Markville, Markham, L3R 4P3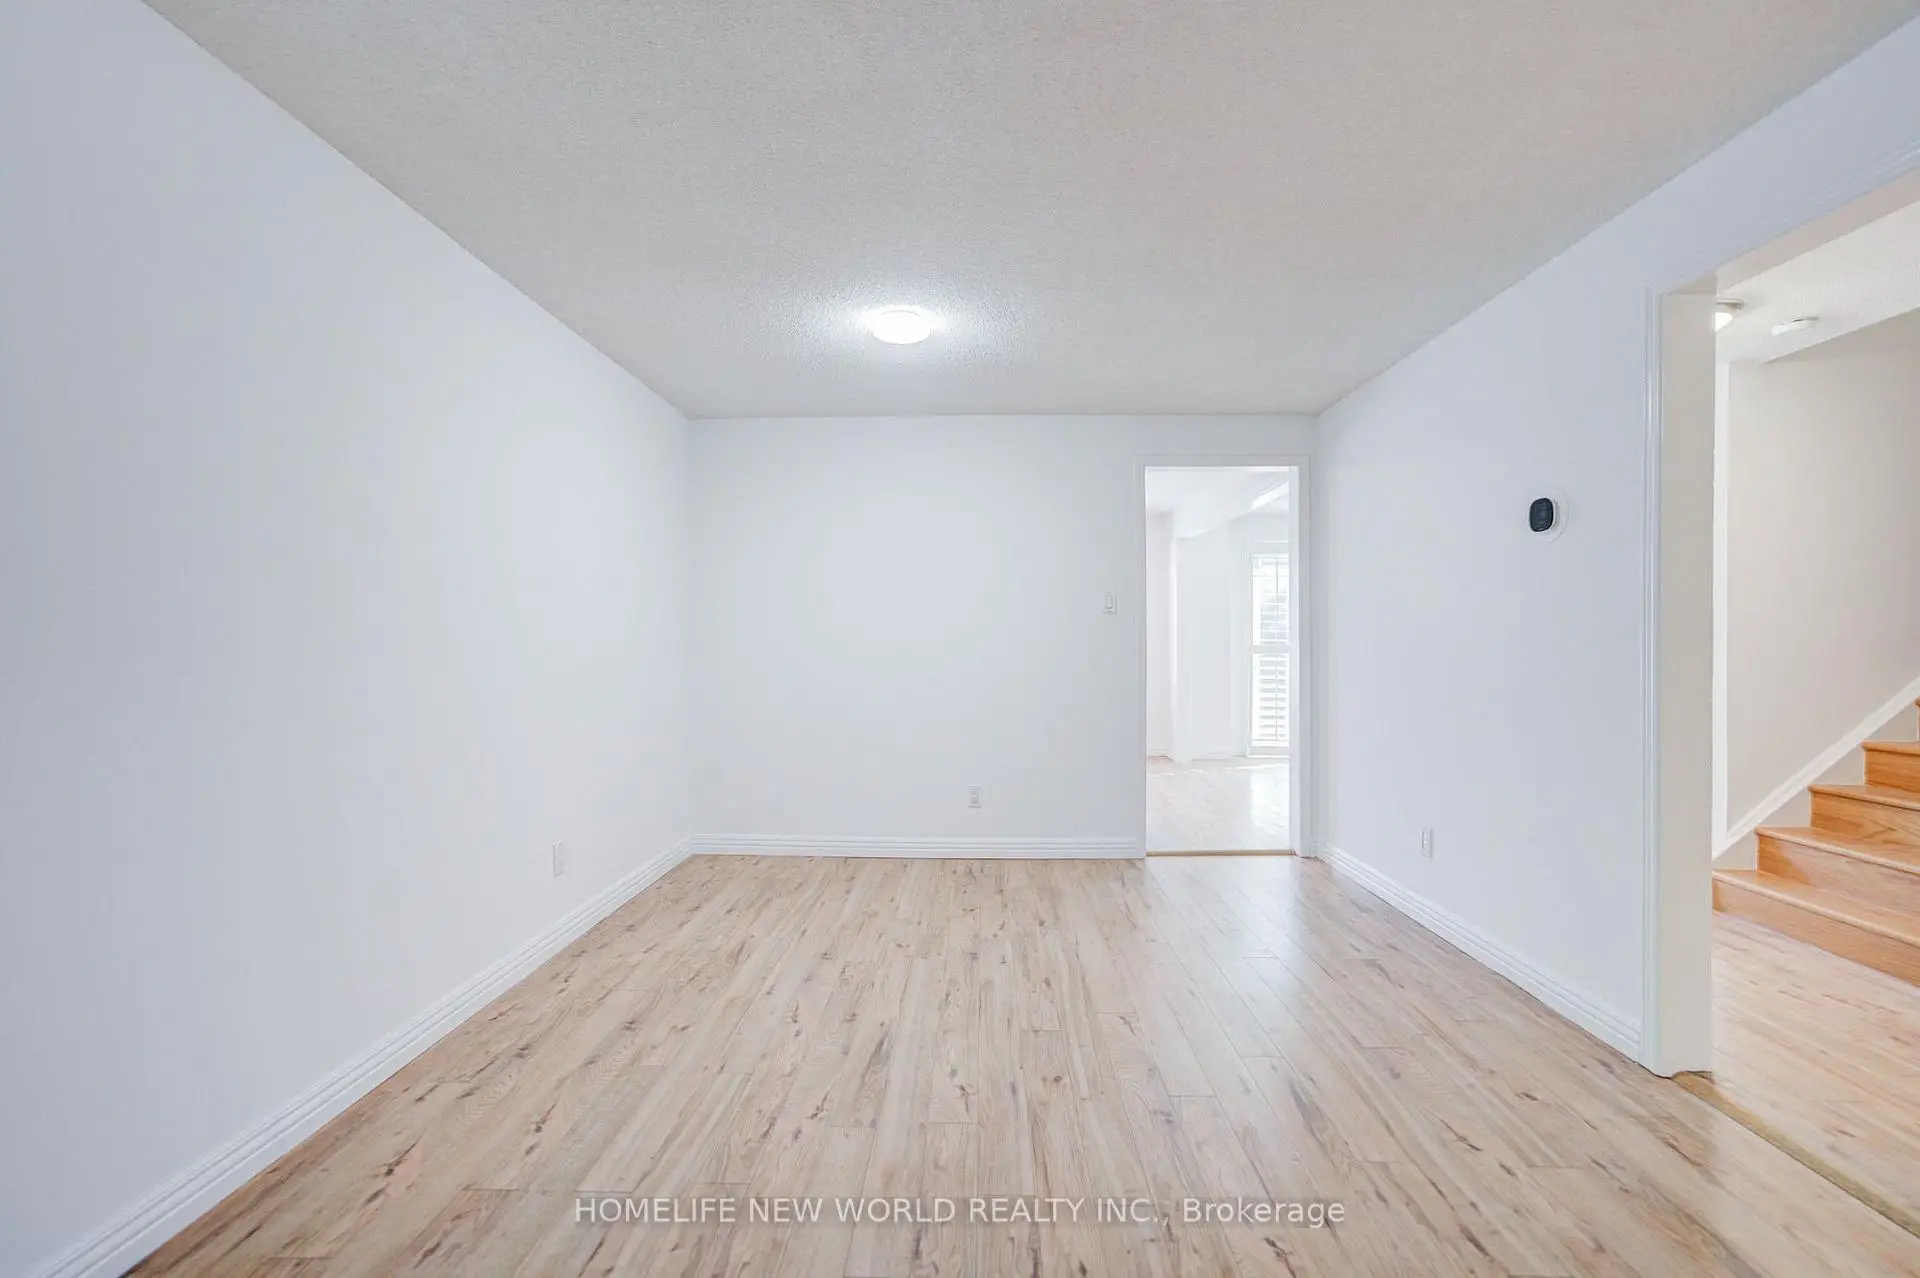

Description
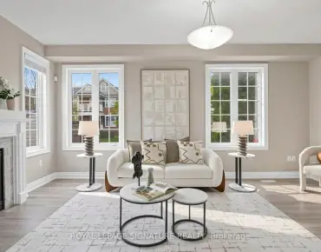
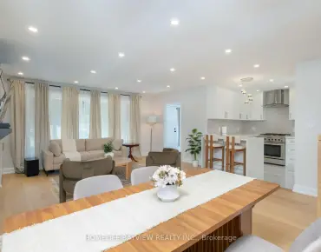
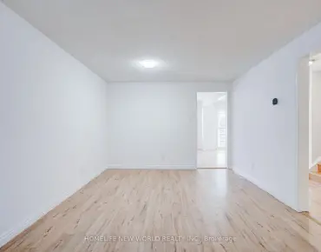
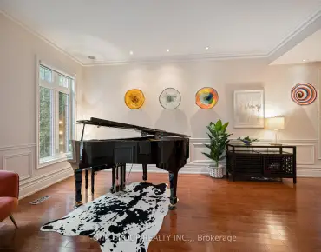
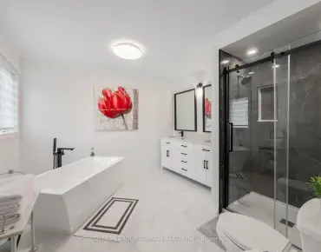
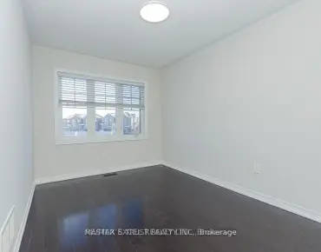
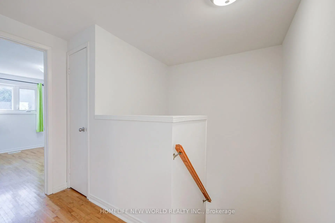
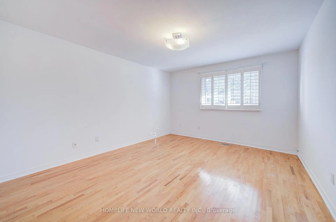
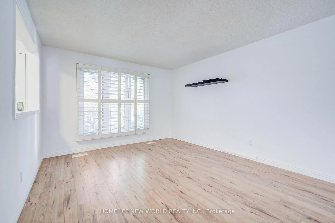
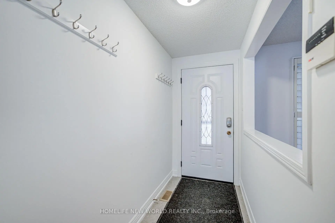
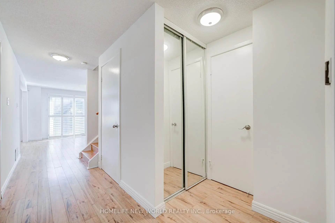
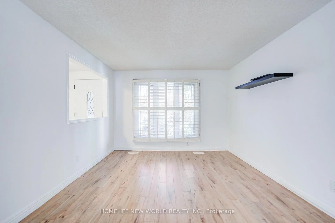
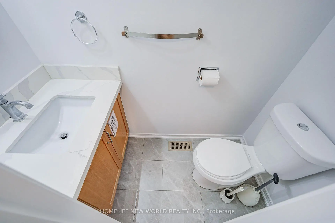
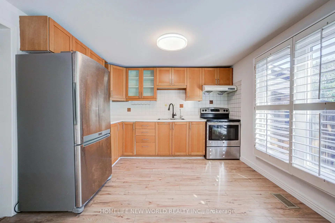
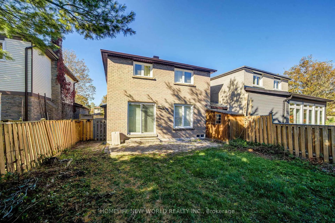
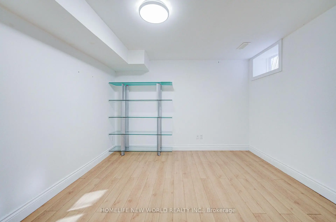
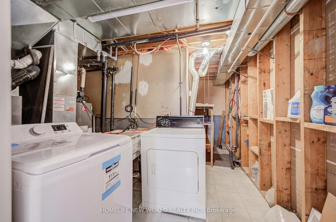
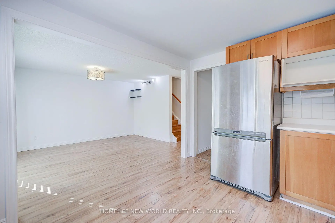
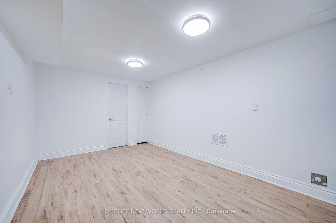
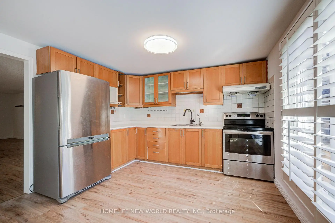
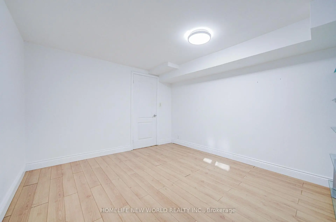
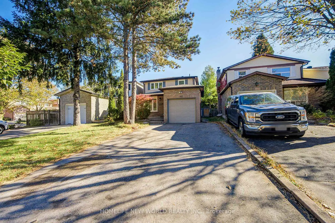
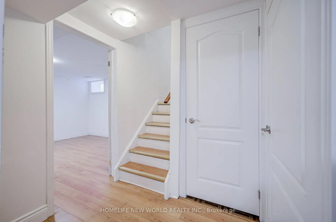
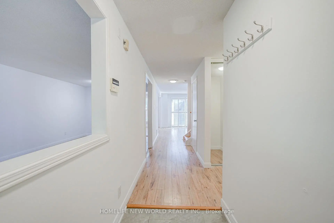
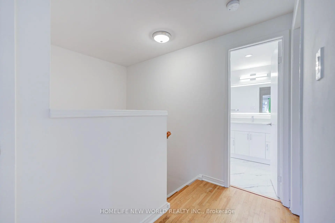
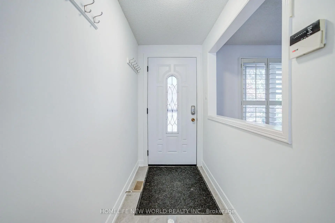
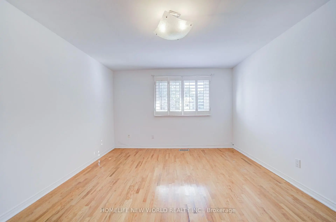
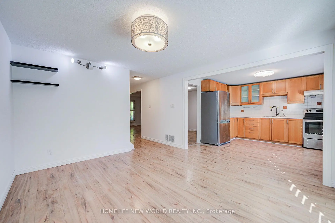
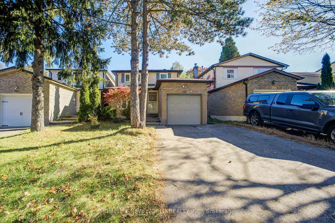
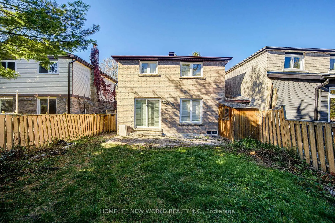
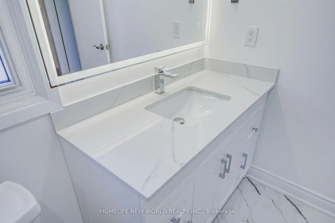
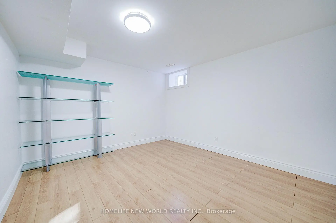
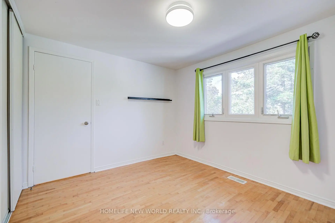
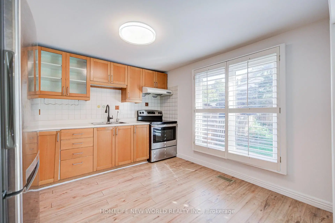
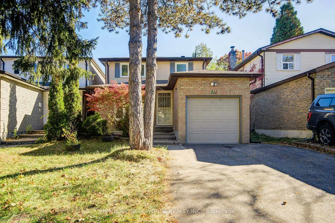
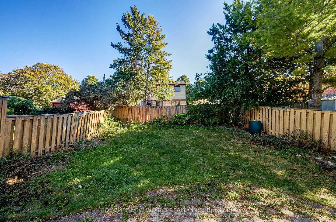
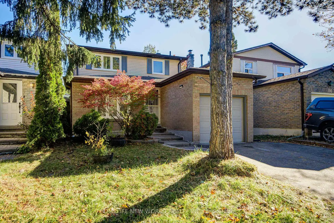
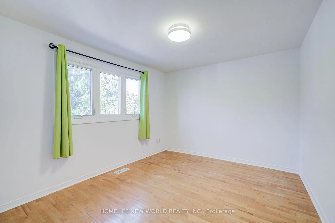
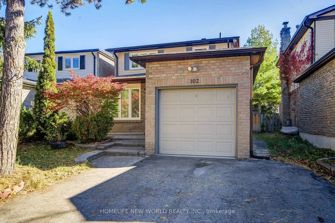
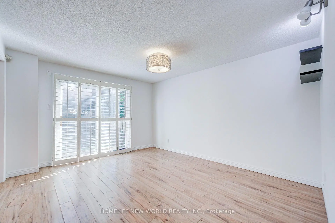
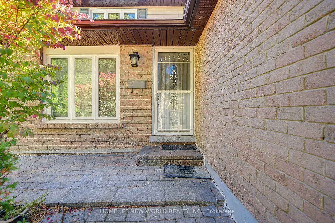
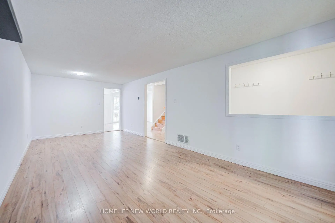
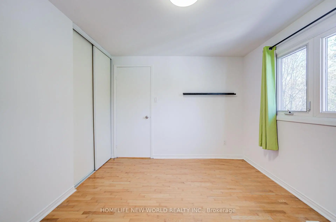
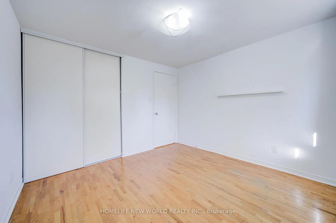
Cozy Renovated 3+2 Bedrms Family Home In High Demand Mccowan/Hwy 7 Area. Over 1500 Sqft Of Above Grade, 30'x109' Lot, Laminate Floor On Main & Basement, Hardwood Flr & Smooth Ceiling On 2nd Level, Newly Renovated 4 Pc Bathroom On 2nd Floor. Freshly Paint. Finished Basement Adds Exceptional Flexibility With Two Additional Bedrooms, A 3-Piece Bathroom, Long Driveway W/No Sidewalk, Could Park 4 Cars! Close To Markville Mall, Go Train Station, Buses & Supermarket, Mins. To Hwy 407, Central Park & Top Ranking Markville Secondary School.
Features
- Facing: East

- Bedrooms: 3

- Bathrooms: 3

- Garages: 1

- Kitchens: 1

Details
- Lot size: 30.12 x 109.91 Feet

- Space: 1500-2000

- Tax: $ 5029.47

- N13884962

- Listing contracted with: HOMELIFE NEW WORLD REALTY INC.
| Room | Size(M) | Description | |
|---|---|---|---|
| Living Rm | 7.15x3.26 | Laminate, Combined w/Dining, Large Window |
|
| Dining Rm | 7.15x3.26 | Laminate, Combined w/Living, 2 Pc Bath |
|
| Family Rm | 4.07x3.46 | Laminate, W/O To Patio, East View |
|
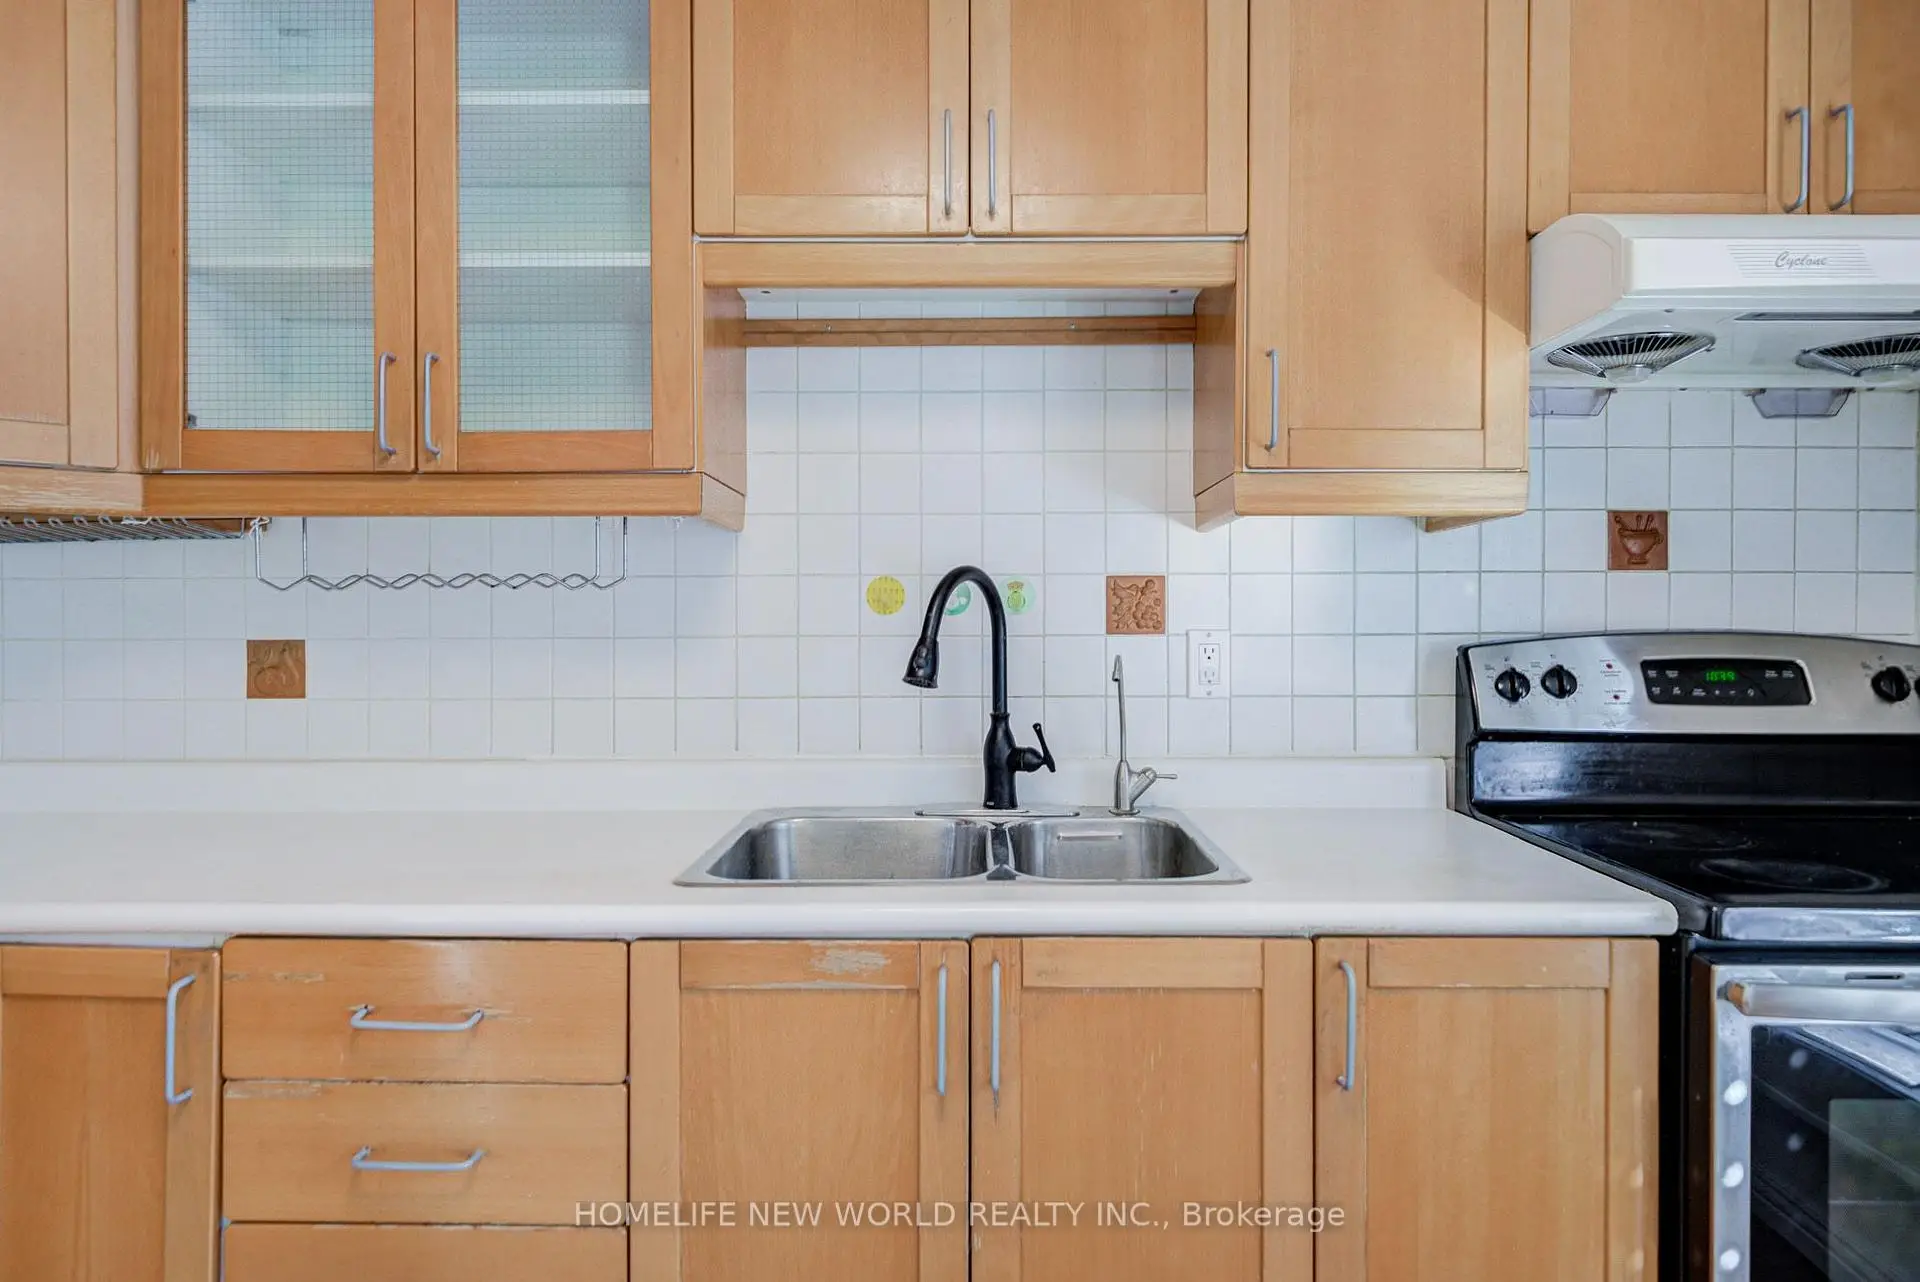
| Kitchen | 3.40x3.28 | Laminate, Open Concept, Backsplash |
|
| Primary B | 4.45x3.50 | Hardwood Floor, B/I Closet, Window |
|
| 2nd Br | 3.54x2.97 | Hardwood Floor, B/I Closet, Window |
|
| 3rd Br | 3.35x3.25 | Hardwood Floor, B/I Closet, 4 Pc Bath |
|
| Br | 3.05x3.80 | Laminate, Above Grade Window |
|
| Br | 3.30x3.80 | Laminate, Above Grade Window |
|
| Recreatio | 3.05x4.75 | Laminate, 3 Pc Bath |
| Bathroom | Pieces | Level | |
|---|---|---|---|
| 1xBath | 4 pcs | Second |
|
| 1xBath | 2 pcs | Ground |
|
| 1xBath | 3 pcs | Basement |
Property Summary
Located close to the intersection of Hwy 7 and Mccowan, 102 Madsen Cres is a 3+2 bedrooms 3 washrooms Detached. The unit has a Single Attached Parking Space. The property has many nice features including Carpet Free. Living Room Rm, Dinning Room Rm, Family Room Rm and Kitchen are on the Ground floor.Home Market Analysis
For Sale
For Lease
Comparable home values have decreased 7.5% compared with the same period last year.
Rent levels have decreased 4% compared with the same period last year.
How This Home Compares
Local Area Profile
This property is located in an area with a high level of homeownership with housing made up primarily of detached homes. Approximately 49% of residents hold a bachelor's degree or higher, while about 17% have a college credential. The large majority of local commuters travel by car.
School Information
Elementary Schools
-
Home schoolRank: 231 out of 3022 (Score: 8.3)Distance to school: 1.0 km (~17 min walk)
-
French Immersion school
Rank: 1664 out of 3022 (Score: 5.9)Distance to school: 4.3 km (~13 min drive) -
Rank: 337 out of 3022 (Score: 8.0)Distance to school: 3.1 km (~9 min drive)
-
Distance to school: 2.5 km (~7 min drive)
-
Catholic Gifted program school
Rank: 1 out of 3022 (Score: 10.0)Distance to school: 4.0 km (~12 min drive) Secondary Schools
-
Home schoolRank: 12/746 (Score: 9.2) 5 year average: 6/746 (Score: 9.0)Distance to school: 0.8 km (~14 min walk)
-
Rank: 12/746 (Score: 9.2) 5 year average: 10/746 (Score: 8.9)Distance to school: 2.5 km (~8 min drive)
-
Arts program school
Rank: 24/746 (Score: 8.9) 5 year average: 9/746 (Score: 8.9)Distance to school: 3.7 km (~11 min drive) -
AP program school
Rank: 16/746 (Score: 9.1) 5 year average: 41/746 (Score: 8.2)Distance to school: 3.8 km (~12 min drive) -
Catholic Home school
Rank: 6/746 (Score: 9.6) 5 year average: 5/746 (Score: 9.0)Distance to school: 5.2 km (~15 min drive) -
Rank: 89/746 (Score: 8.0) 5 year average: 135/746 (Score: 7.3)Distance to school: 9.9 km (~30 min drive)
-
Rank: 67/746 (Score: 8.2) 5 year average: 152/746 (Score: 7.3)Distance to school: 3.8 km (~12 min drive)