Victoria Square, Markham, L6C 1L2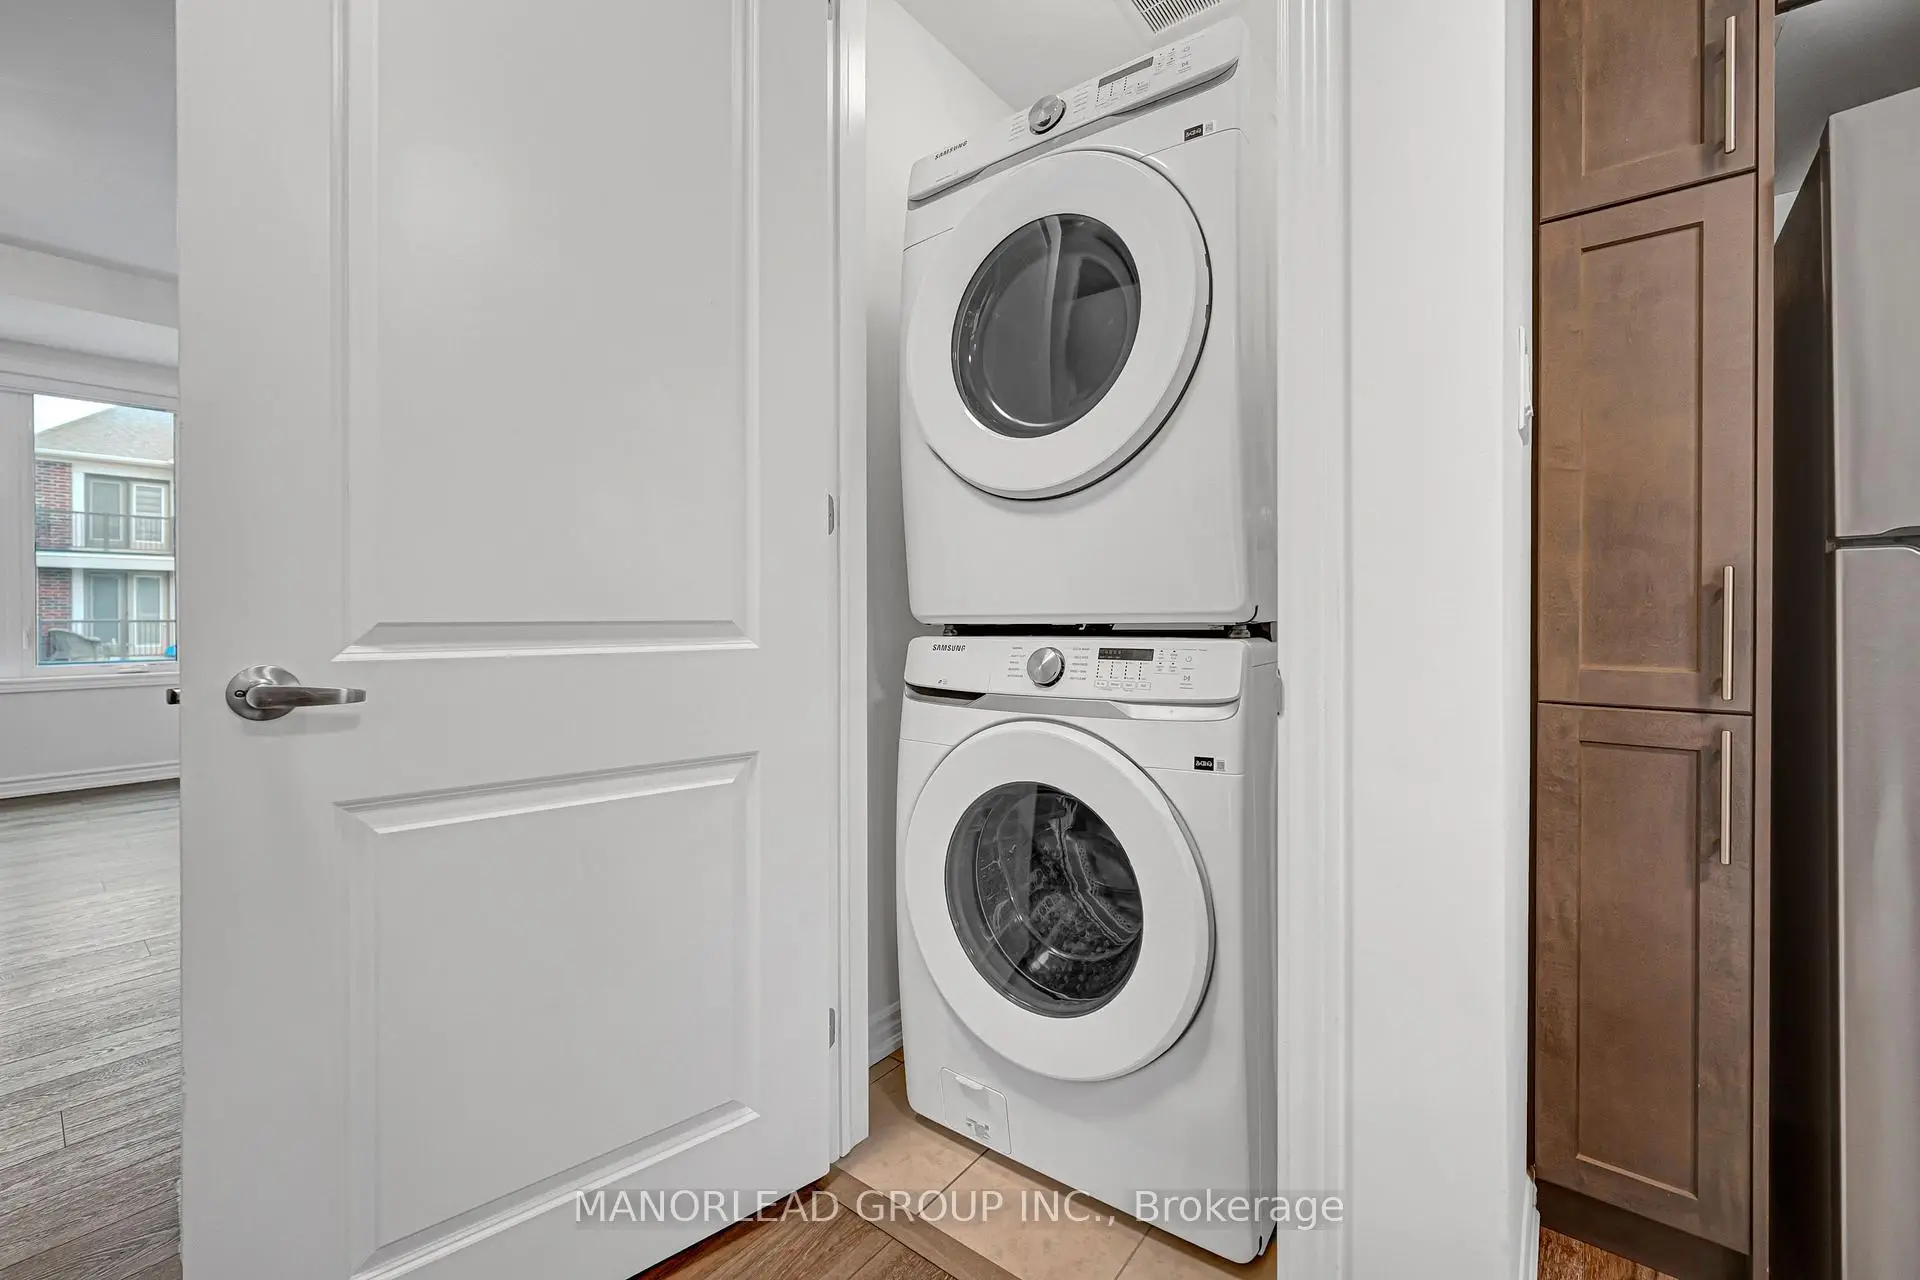

Description
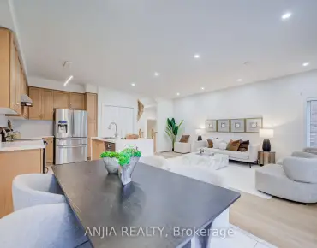
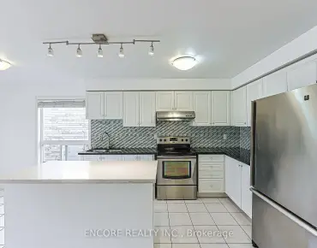
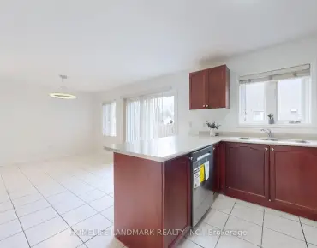
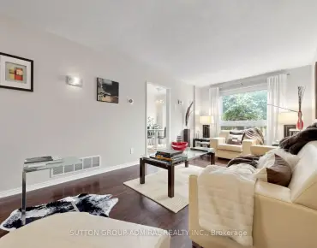
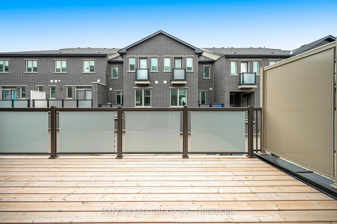
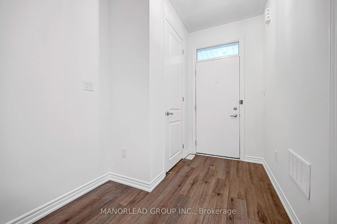
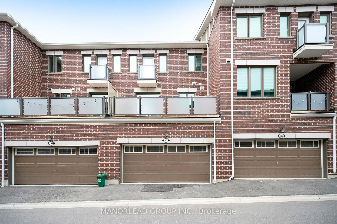
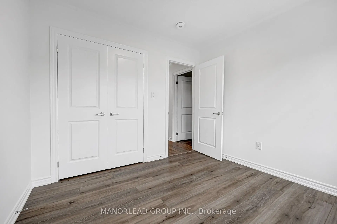
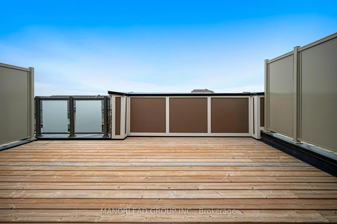
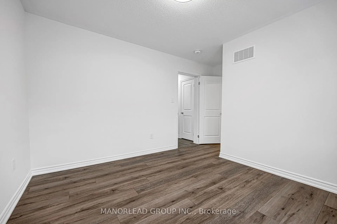
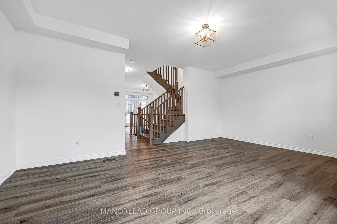
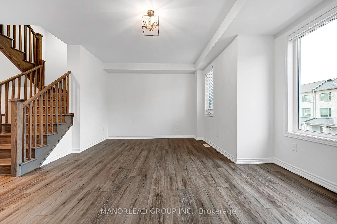
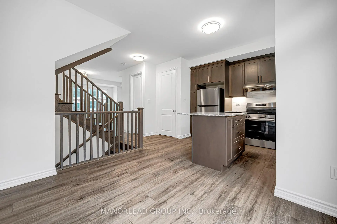
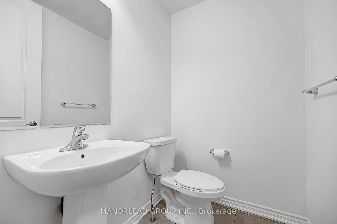
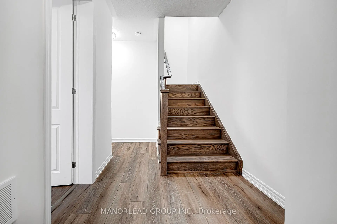
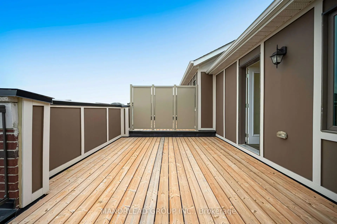
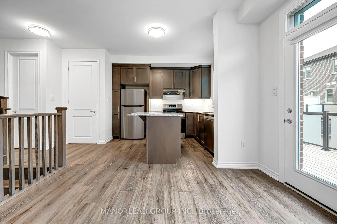
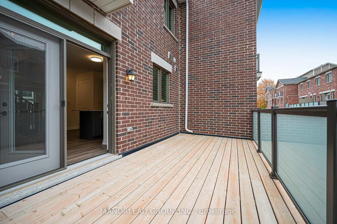
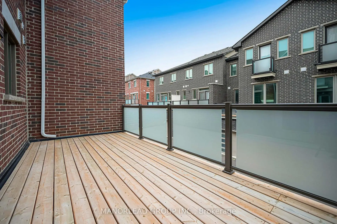
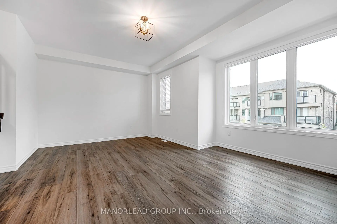
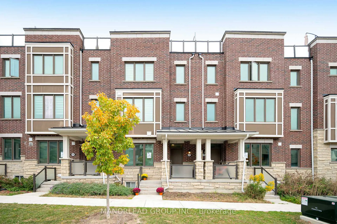
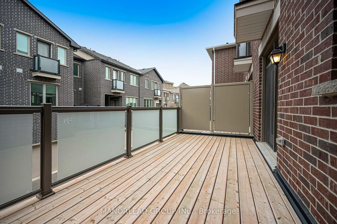
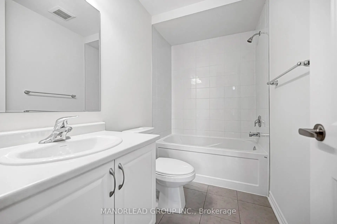
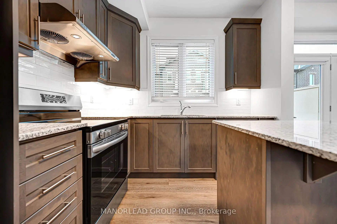
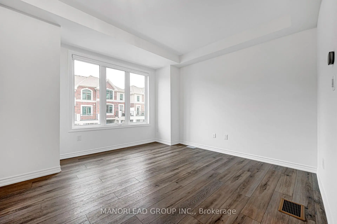
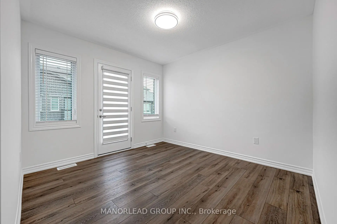
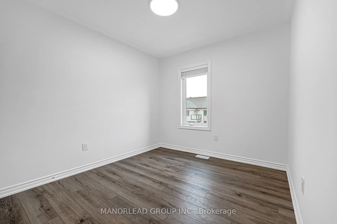
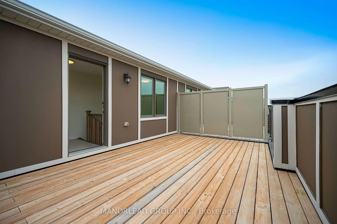
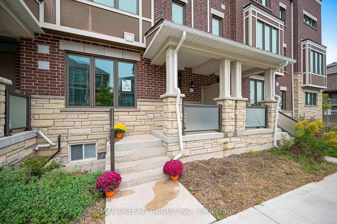
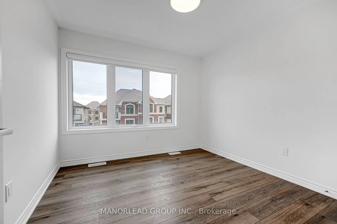
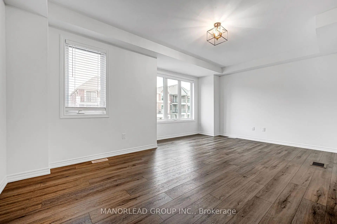
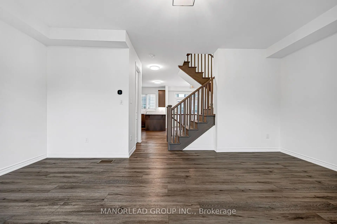
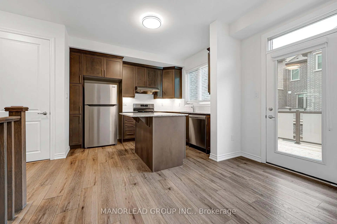
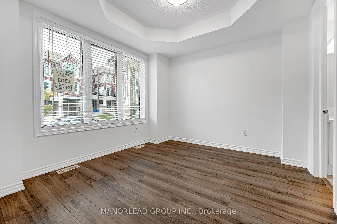
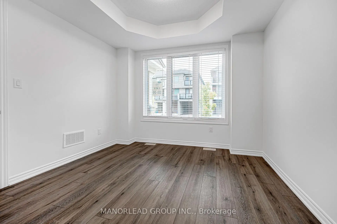
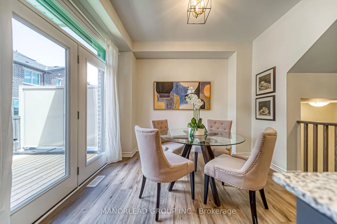
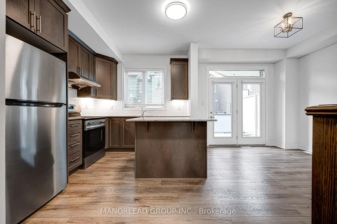
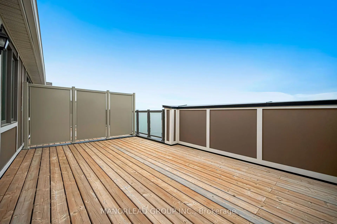
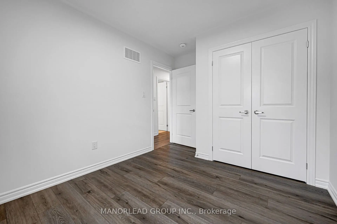
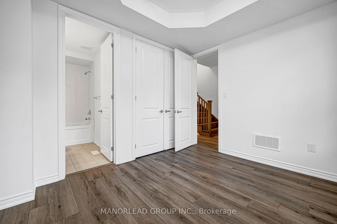
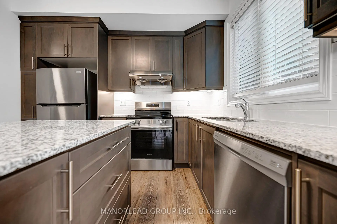
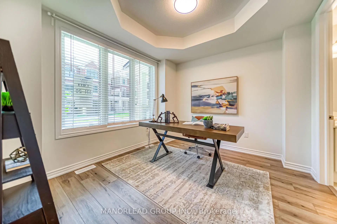
Like-New Luxury Townhouse With Double Garage In The Heart Of Markham! A Rare Offering, This Spacious Non-Back-To-Back Townhouse Offers Enhanced Privacy, A More Open Layout, And A Distinct Advantage Over Many Other Townhomes In The Area. Boasting 1,793 Sq.Ft. Of Living Space Plus A Huge 228 Sq.Ft. Rooftop Terrace, This Exceptional Home Features 4 Bedrooms, 4 Bathrooms, And 2 Ensuites. Enjoy A Bright, Spacious, Open-Concept Layout With A Modern Kitchen Seamlessly Connected To The Generous Living And Dining Areas. Soaring 9-Ft Ceilings On The Ground And Second Floors Add To The Home's Airy Feel. Numerous Upgrades Include Elegant Staircases And Railings, Granite Countertops, And Stylish Large-Format Tiles Throughout The Kitchen And Bathrooms. Direct Access To A Spacious 2-Car Garage Adds Everyday Convenience. Ideally Located In The Heart Of Markham, Just Minutes To Hwy 404, Costco, Home Depot, Medical Clinics, Restaurants, Shopping, Parks And Angus Glen Community Centre. Situated Near Highly Regarded Schools, Including Richmond Green Secondary School And Pierre Elliott Trudeau High School (French Immersion). A Rare Opportunity To Own A Spacious, Well-Appointed Townhouse That Combines Upscale Finishes, Functional Living, And Exceptional Location.
Features
- Facing: North

- Bedrooms: 4

- Bathrooms: 4

- Garages: 2

- Kitchens: 1

Details
- Lot size: 19.85 x 59.71 Feet

- Space: 1100-1500

- Tax: $ 6625.00

- N13857288

- Listing contracted with: MANORLEAD GROUP INC.
| Room | Size(M) | Description | |
|---|---|---|---|
| Br | 3.05x3.54 | 4 Pc Ensuite, Closet |
|
| Kitchen | 4.75x4.02 | Open Concept, Stainless Steel Appl, Modern Kitchen |
|
| Dining Rm | 4.57x4.42 | Open Concept, Overlooks Family, Combined w/Kitchen |
|
| Family Rm | 4.57x5.79 | Large Window, Open Concept, Overlooks Dining |
|
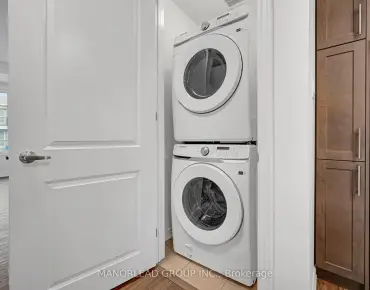
| Laundry | 2.05x2.05 | ||
| Powder Rm | x | ||
| Breakfast | 3.35x3.05 | W/O To Balcony, Large Window, Open Concept |
|
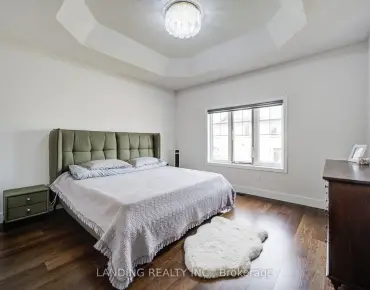
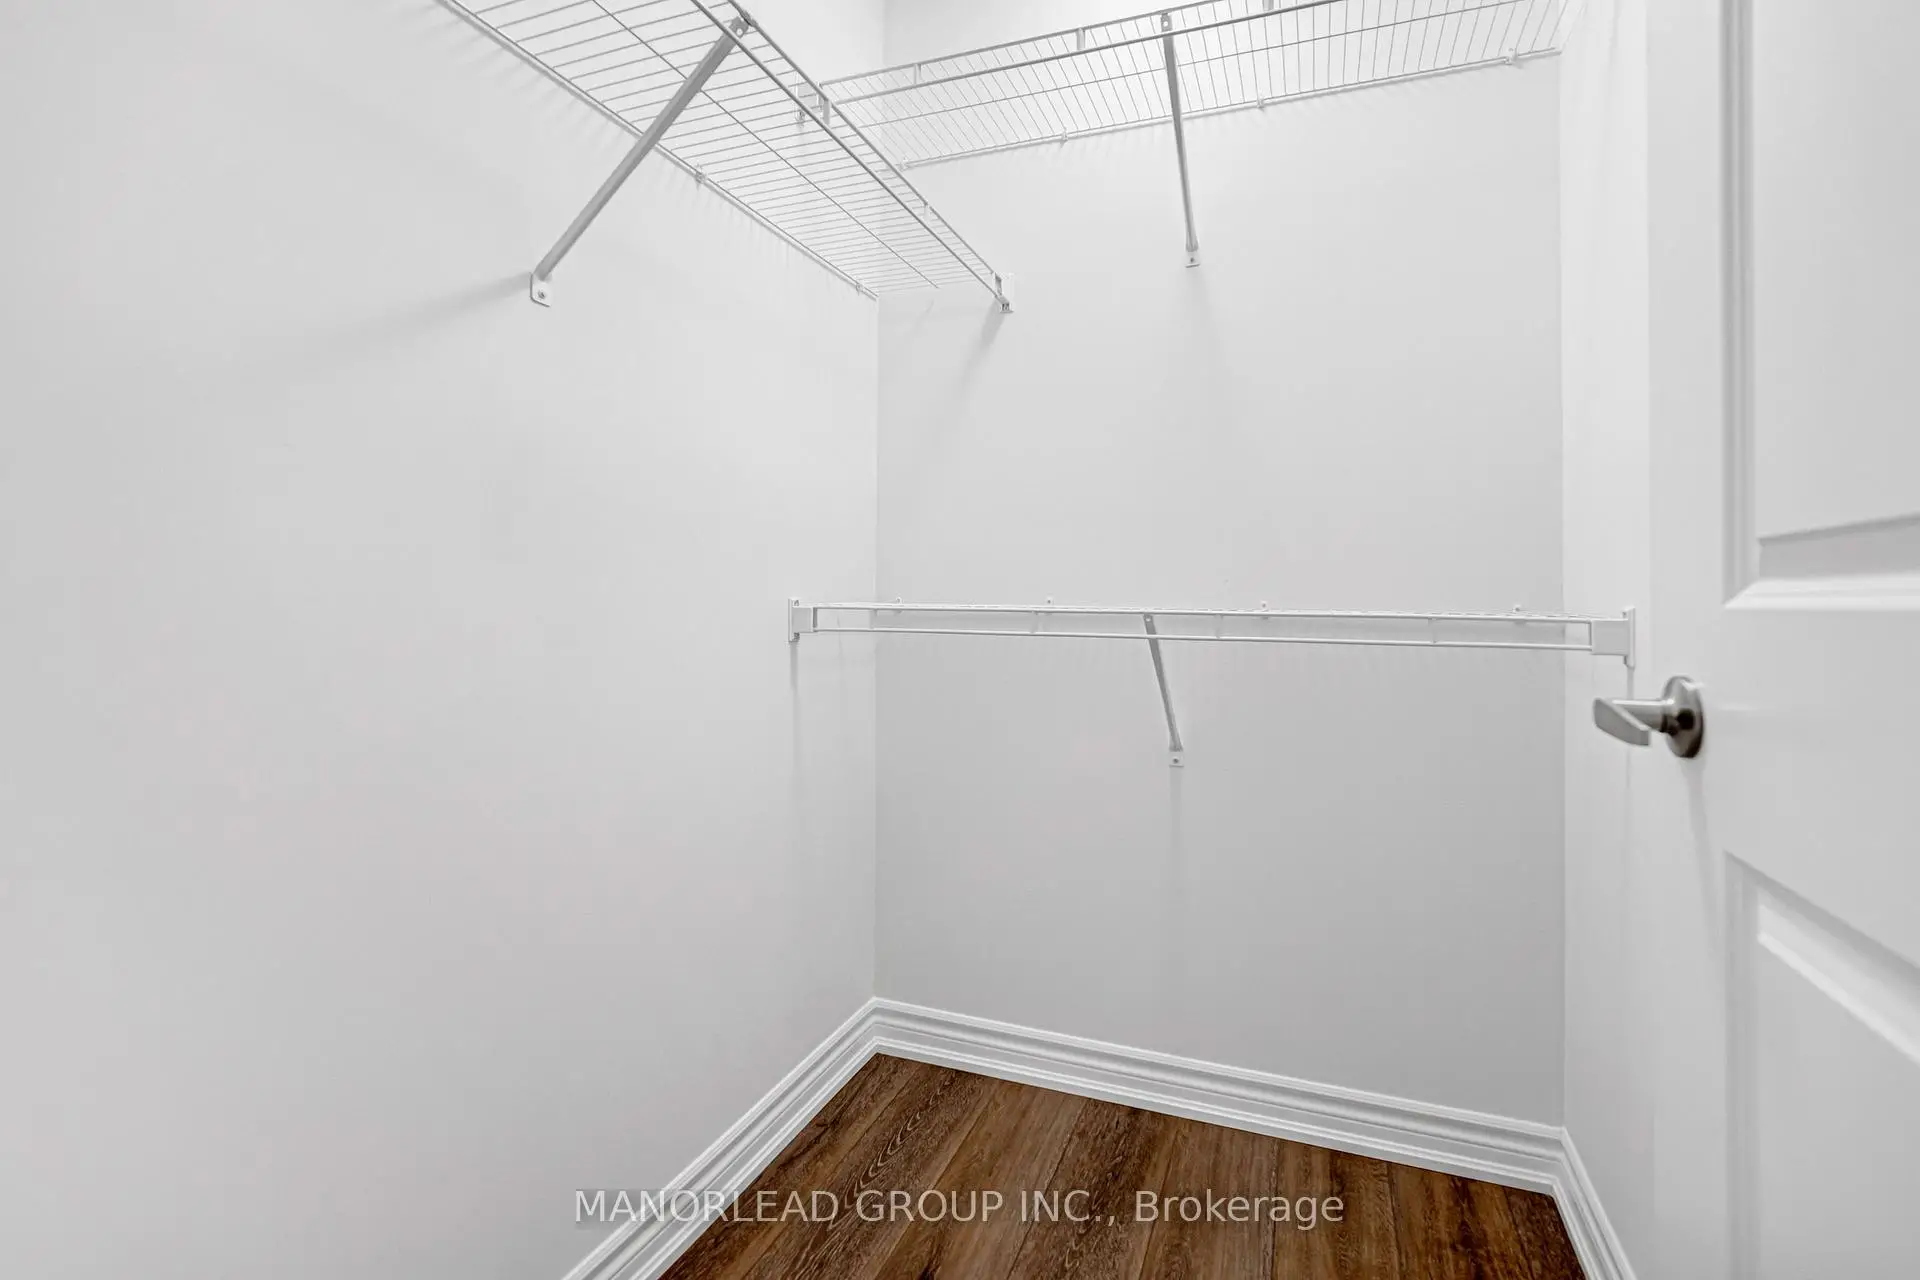
| Primary B | 3.66x3.05 | 4 Pc Ensuite, Walk-In Closet(s), Balcony |
|
| 3rd Br | 3.11x2.74 | 3 Pc Bath, Large Window, Closet |
|
| 4th Br | 2.74x2.99 | 3 Pc Bath, Large Window, Closet |
| Bathroom | Pieces | Level | |
|---|---|---|---|
| 1xBath | 2 pcs | Second |
|
| 1xBath | 4 pcs | Ground |
|
| 1xBath | 4 pcs | Third |
|
| 1xBath | 3 pcs | Third |
Property Summary
Located close to the intersection of Elgin Mills Rd E and Victoria Squa, 107 Thomas Frisby Jr Cres is a 4 bedrooms 4 washrooms Freehold Townhouse. The unit has a Double Attached Parking Spaces. The property has many nice features including Built-In Oven and Central Vacuum. Br is on the Ground floor.Local Area Profile
This property is located in a predominantly owner-occupied residential area with a mix of detached homes and townhouses. Approximately 60% of residents hold a bachelor's degree or higher, while about 17% have a college credential. Driving is the primary commuting method for nearly all local commuters.
School Information
Elementary Schools
-
Holding schoolDistance to school: 1.7 km (~30 min walk)
-
French Immersion school
Rank: 751 out of 3022 (Score: 7.2)Distance to school: 0.8 km (~15 min walk) -
Rank: 751 out of 3022 (Score: 7.2)Distance to school: 1.0 km (~17 min walk)
-
Distance to school: 5.6 km (~17 min drive)
-
Catholic Gifted program school
Rank: 1 out of 3022 (Score: 10.0)Distance to school: 4.6 km (~14 min drive) Secondary Schools
-
Home schoolRank: 77/746 (Score: 8.1) 5 year average: 76/746 (Score: 7.8)Distance to school: 2.5 km (~8 min drive)
-
Rank: 12/746 (Score: 9.2) 5 year average: 10/746 (Score: 8.9)Distance to school: 4.6 km (~14 min drive)
-
AP program school
Rank: 67/746 (Score: 8.2) 5 year average: 109/746 (Score: 7.5)Distance to school: 7.6 km (~23 min drive) -
Home school
Rank: 9/746 (Score: 9.4) 5 year average: 8/746 (Score: 8.9)Distance to school: 4.9 km (~15 min drive) -
Catholic Home school
Rank: 6/746 (Score: 9.6) 5 year average: 5/746 (Score: 9.0)Distance to school: 3.4 km (~10 min drive) -
Catholic AP program school
Rank: 89/746 (Score: 8.0) 5 year average: 135/746 (Score: 7.3)Distance to school: 4.5 km (~13 min drive) -
Rank: 67/746 (Score: 8.2) 5 year average: 152/746 (Score: 7.3)Distance to school: 8.6 km (~26 min drive)