Berczy, Markham, L3R 0K6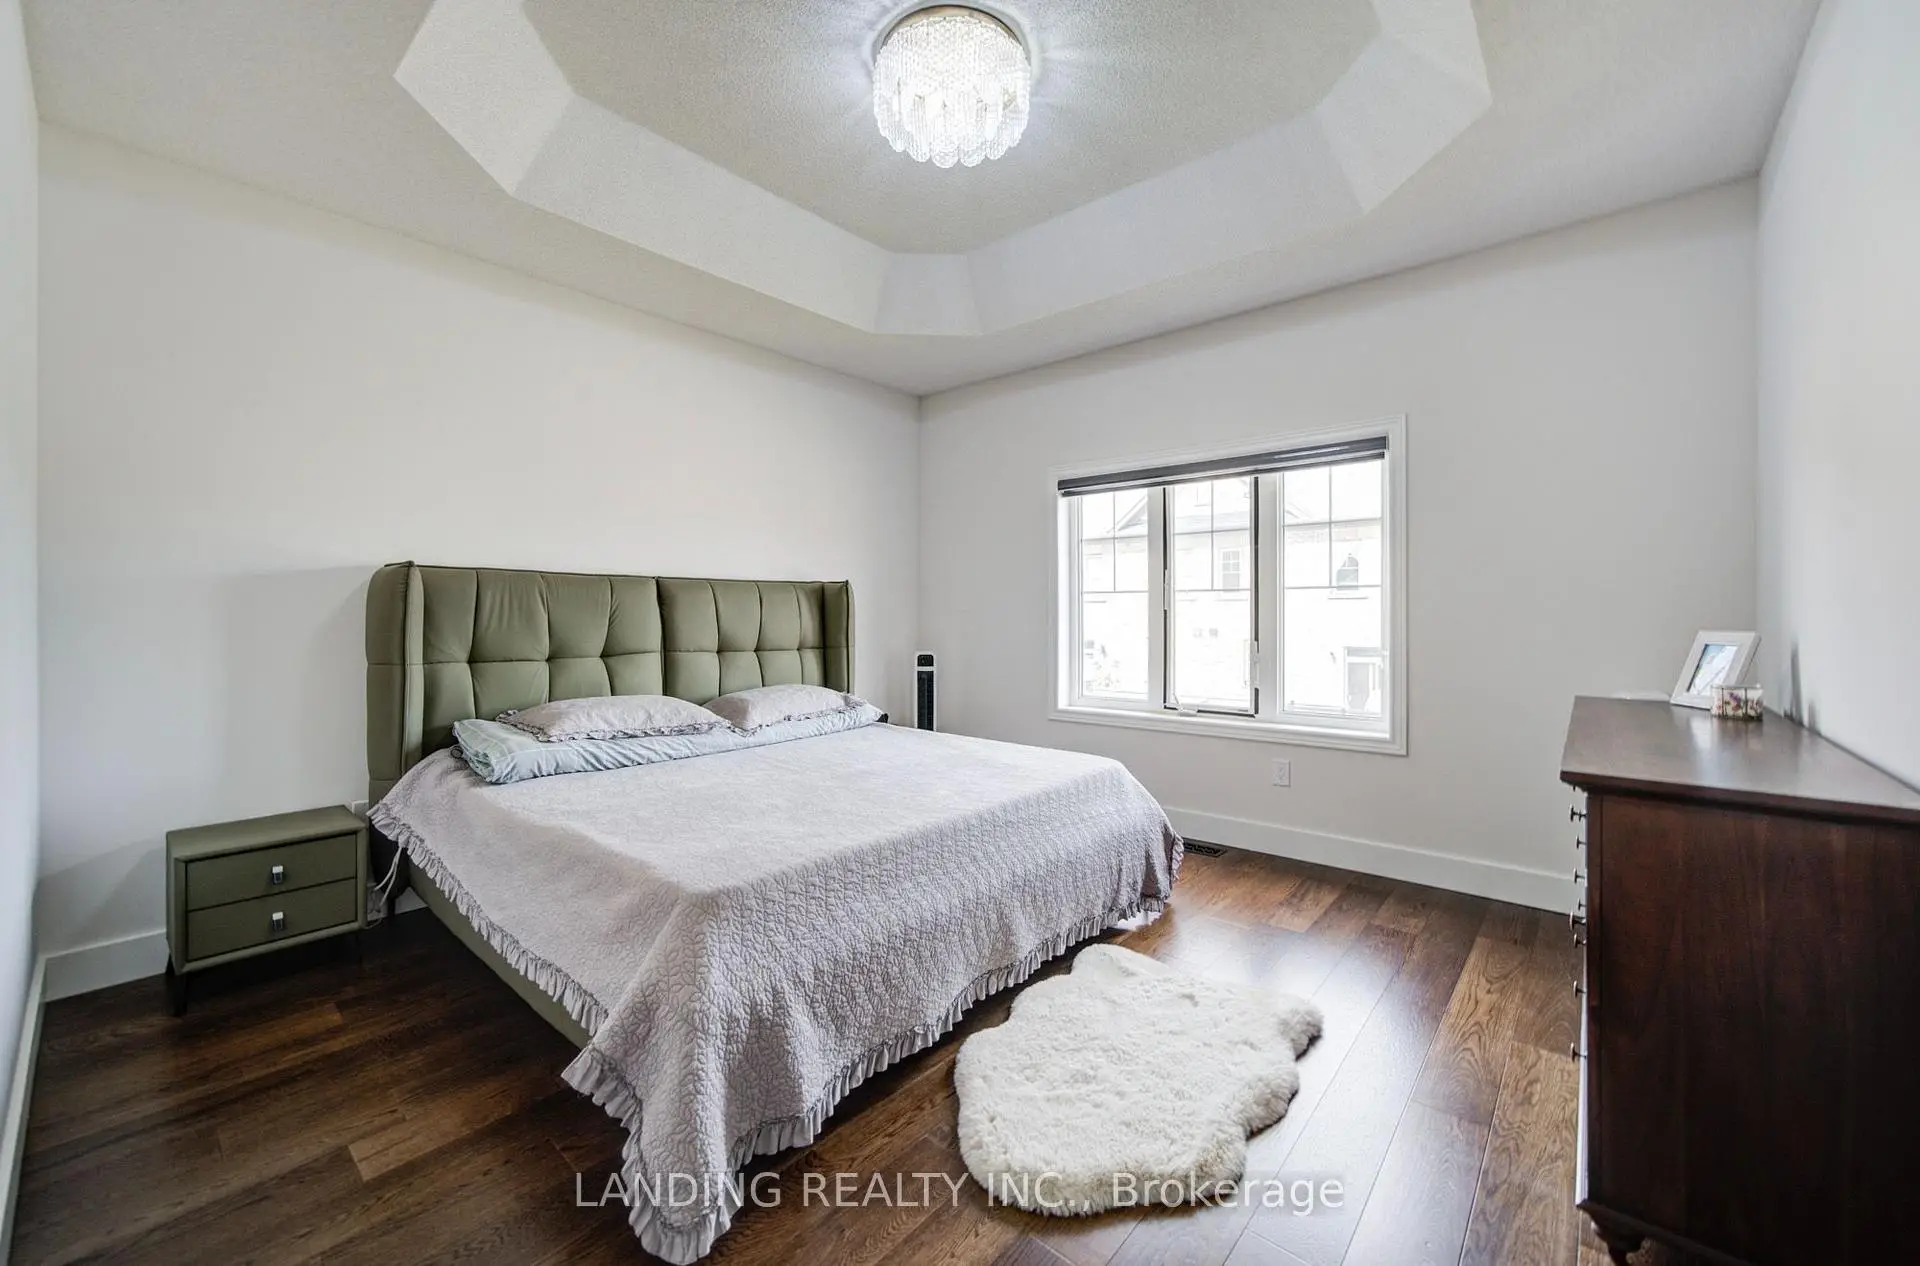

Description
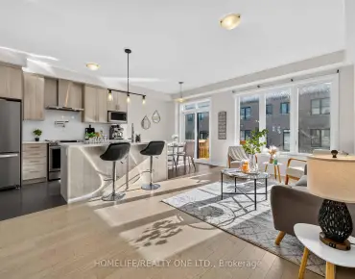
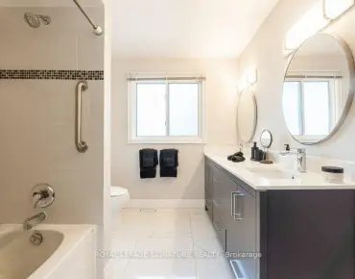
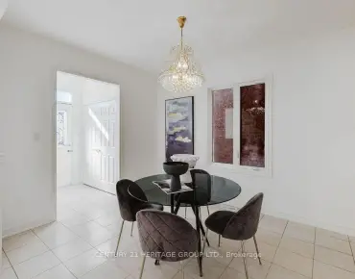
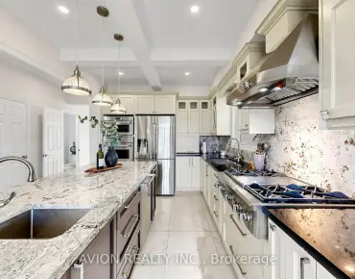
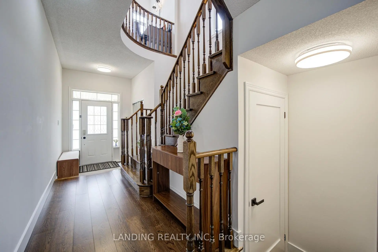
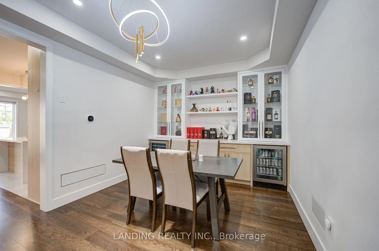
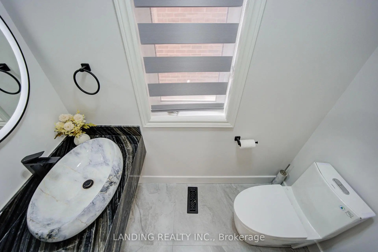
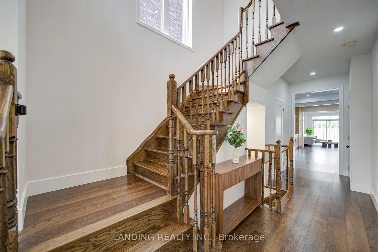
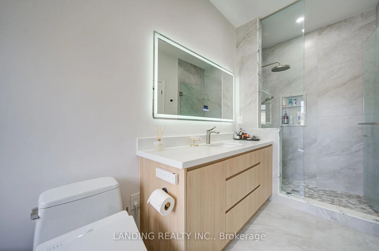
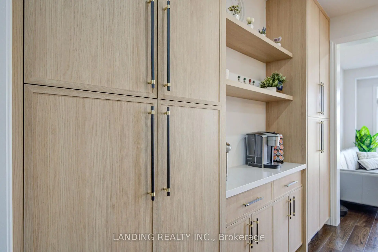
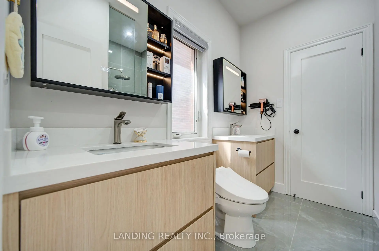
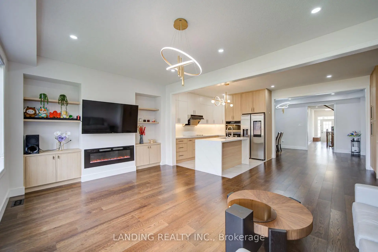
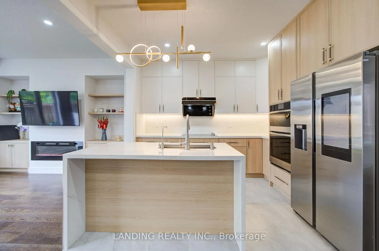
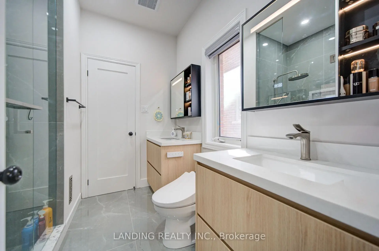
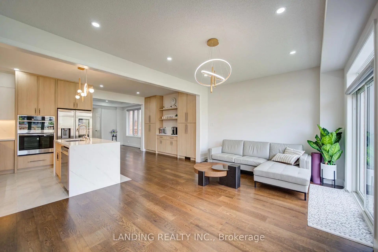
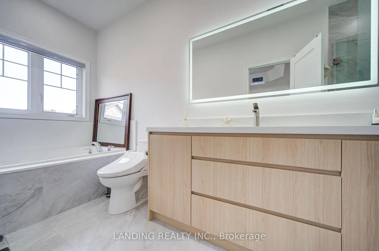
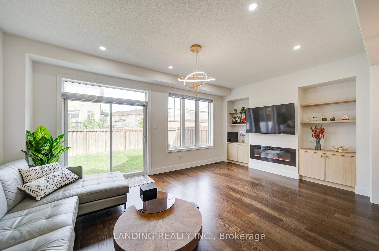
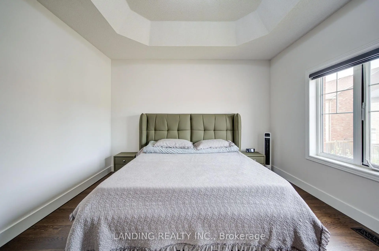
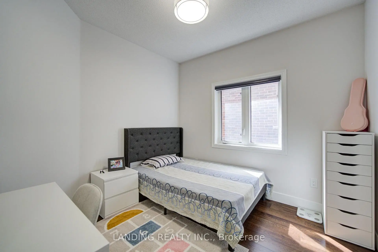
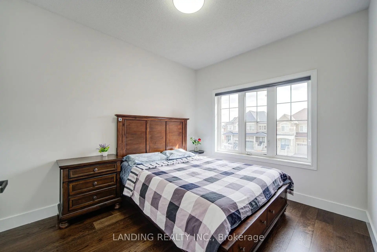
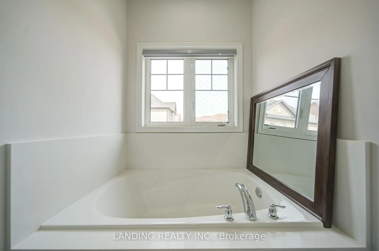
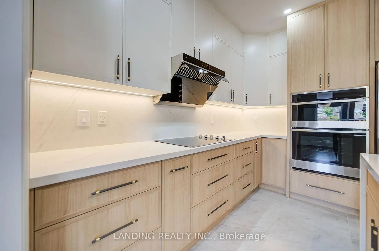
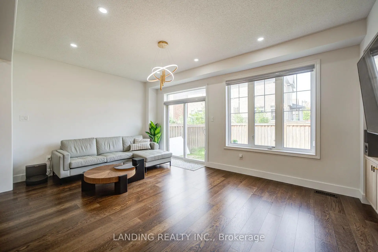
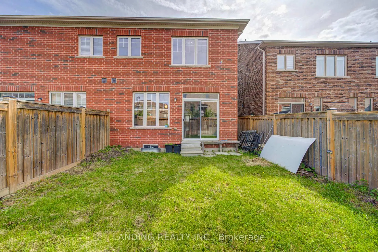
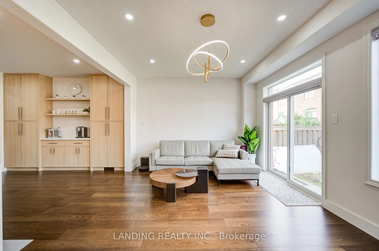
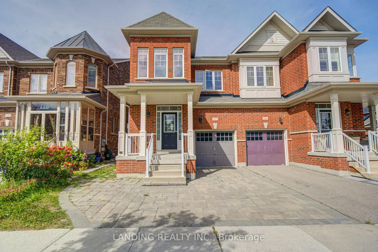
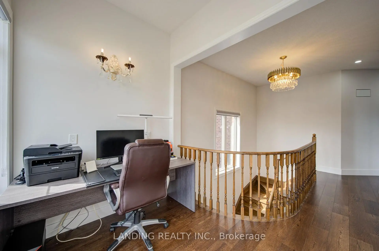
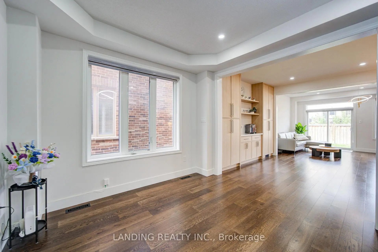
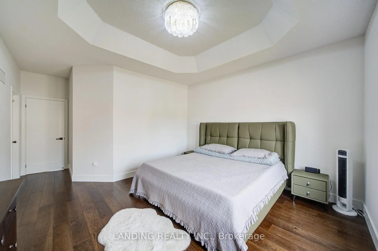
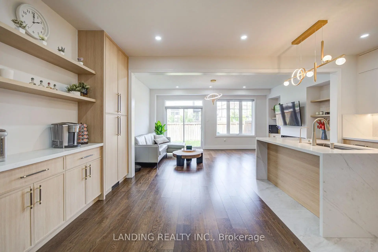
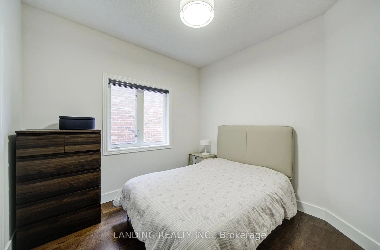
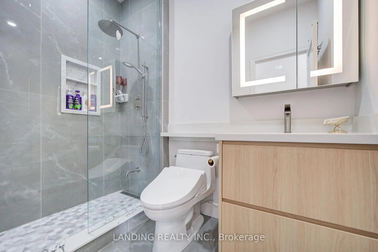
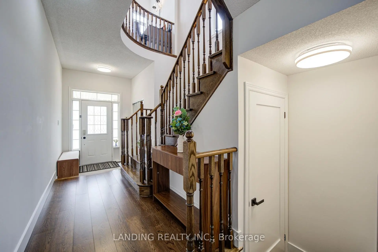
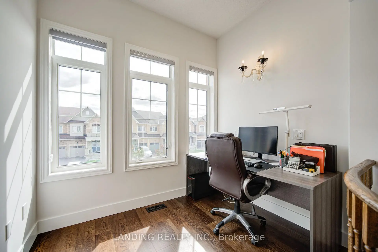
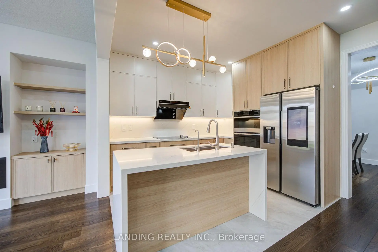
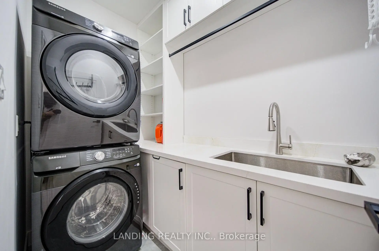
Beautifully Upgraded 4-Bedroom Semi-Detached Home In One Of Markham's Most Demanded Berczy Communities. Bright Open-Concept Layout Featuring Hardwood Flooring Throughout Both Floors, Solid Oak Staircase, And Pot Lights.Upgraded Kitchen With Full-Height Cabinetry, Double Pantry, Additional Storage, Quartz Countertops & Backsplash, Waterfall Centre Island, B/I Stainless Steel Appliances And Designer Pendant Lighting. Spacious Family Room With Electric Fireplace And Walk-Out To Deck & Fully Fenced Backyard. Direct Garage Access.Spacious Primary Bedroom With Ensuite Featuring Soaker Tub & Separate Glass Shower. Second Bedroom With Semi-Ensuite Access. Convenient 2nd-Floor Laundry With Extended Cabinetry. Flexible Second-Floor Bonus Space Ideal For Home Office, Study Or Media Area.Walking Distance To Beckett Farm P.S. & Pierre Elliott Trudeau H.S., With Unionville College Nearby. Close To Parks, Trails, Viva Transit, Centennial GO, Hwy 404/407, Markville Mall, First Markham Place, Supermarkets & Restaurants. A Turn-Key Family Home In A Highly Desirable Markham Community.
Features
- Facing: North

- Bedrooms: 4

- Bathrooms: 4

- Garages: 1

- Kitchens: 1

Details
- Lot size: 24.77 x 105.81 Feet

- Space: 2000-2500

- Tax: $ 6115.65

- N13827170

- Listing contracted with: LANDING REALTY INC.
| Room | Size(M) | Description | |
|---|---|---|---|
| Foyer | 1.93x1.60 | Ceramic Floor, Mirrored Closet |
|
| Foyer | 1.00x | Ceramic Floor, Mirrored Closet, Open Concept |
|
| Living Rm | x | Hardwood Floor, Combined w/Dining, Open Concept |
|
| Living Rm | 5.84x3.35 | Hardwood Floor, Open Concept, Carpet Free |
|
| Dining Rm | 5.84x3.35 | Hardwood Floor, W/O To Yard, Open Concept |
|
| Dining Rm | x | Hardwood Floor, Combined w/Living, Open Concept |
|
| Kitchen | 5.84x3.35 | Ceramic Floor, Combined w/Dining, B/I Appliances |
|
| Kitchen | x | Ceramic Floor, Quartz Counter, B/I Appliances |
|
| Family Rm | x | Hardwood Floor, W/O To Yard, Electric Fireplace |
|
| Family Rm | 5.84x3.76 | Hardwood Floor, W/O To Yard, Electric Fireplace |
|
| Primary B | 4.04x5.87 | Hardwood Floor, Coffered Ceiling(s), 4 Pc Ensuite |
|
| Primary B | x | Hardwood Floor, Coffered Ceiling(s), 4 Pc Ensuite |
| Bathroom | Pieces | Level | |
|---|---|---|---|
| 1xBath | 2 pcs | Main |
|
| 1xBath | 4 pcs | Second |
|
| 1xBath | 4 pcs | Second |
|
| 1xBath | 3 pcs | Second |
Property Summary
Located close to the intersection of Kennedy and 16th Ave, 118 Beckett Ave is a 4 bedrooms 4 washrooms Semi-Detached. The unit has a Single Built-In Parking Space. The property basement is not finished. The property has many nice features including Carpet Free and Built-In Oven. Foyer, Foyer, Living Room Rm, Living Room Rm, Dinning Room Rm, Dinning Room Rm, Kitchen, Kitchen, Family Room Rm and Family Room Rm are on the Main floor.Local Area Profile
This property is located in a predominantly owner-occupied residential area with a mix of detached homes and townhouses. Approximately 55% of residents hold a bachelor's degree or higher, while about 15% have a college credential. The large majority of local commuters travel by car.
School Information
Elementary Schools
-
Home schoolRank: 118 out of 3022 (Score: 8.8)Distance to school: 0.2 km (~4 min walk)
-
French Immersion school
Rank: 751 out of 3022 (Score: 7.2)Distance to school: 6.1 km (~18 min drive) -
Rank: 751 out of 3022 (Score: 7.2)Distance to school: 5.1 km (~15 min drive)
-
Distance to school: 2.6 km (~8 min drive)
-
Catholic Gifted program school
Rank: 1 out of 3022 (Score: 10.0)Distance to school: 3.6 km (~11 min drive) Secondary Schools
-
Home schoolRank: 12/746 (Score: 9.2) 5 year average: 10/746 (Score: 8.9)Distance to school: 0.8 km (~14 min walk)
-
Rank: 12/746 (Score: 9.2) 5 year average: 10/746 (Score: 8.9)Distance to school: 0.8 km (~14 min walk)
-
Arts program school
Rank: 24/746 (Score: 8.9) 5 year average: 9/746 (Score: 8.9)Distance to school: 3.7 km (~11 min drive) -
AP program school
Rank: 16/746 (Score: 9.1) 5 year average: 41/746 (Score: 8.2)Distance to school: 5.2 km (~16 min drive) -
Catholic Home school
Rank: 6/746 (Score: 9.6) 5 year average: 5/746 (Score: 9.0)Distance to school: 4.3 km (~13 min drive) -
Rank: 89/746 (Score: 8.0) 5 year average: 135/746 (Score: 7.3)Distance to school: 8.8 km (~26 min drive)
-
Rank: 67/746 (Score: 8.2) 5 year average: 152/746 (Score: 7.3)Distance to school: 4.0 km (~12 min drive)