Unionville, Markham, L3P 7J4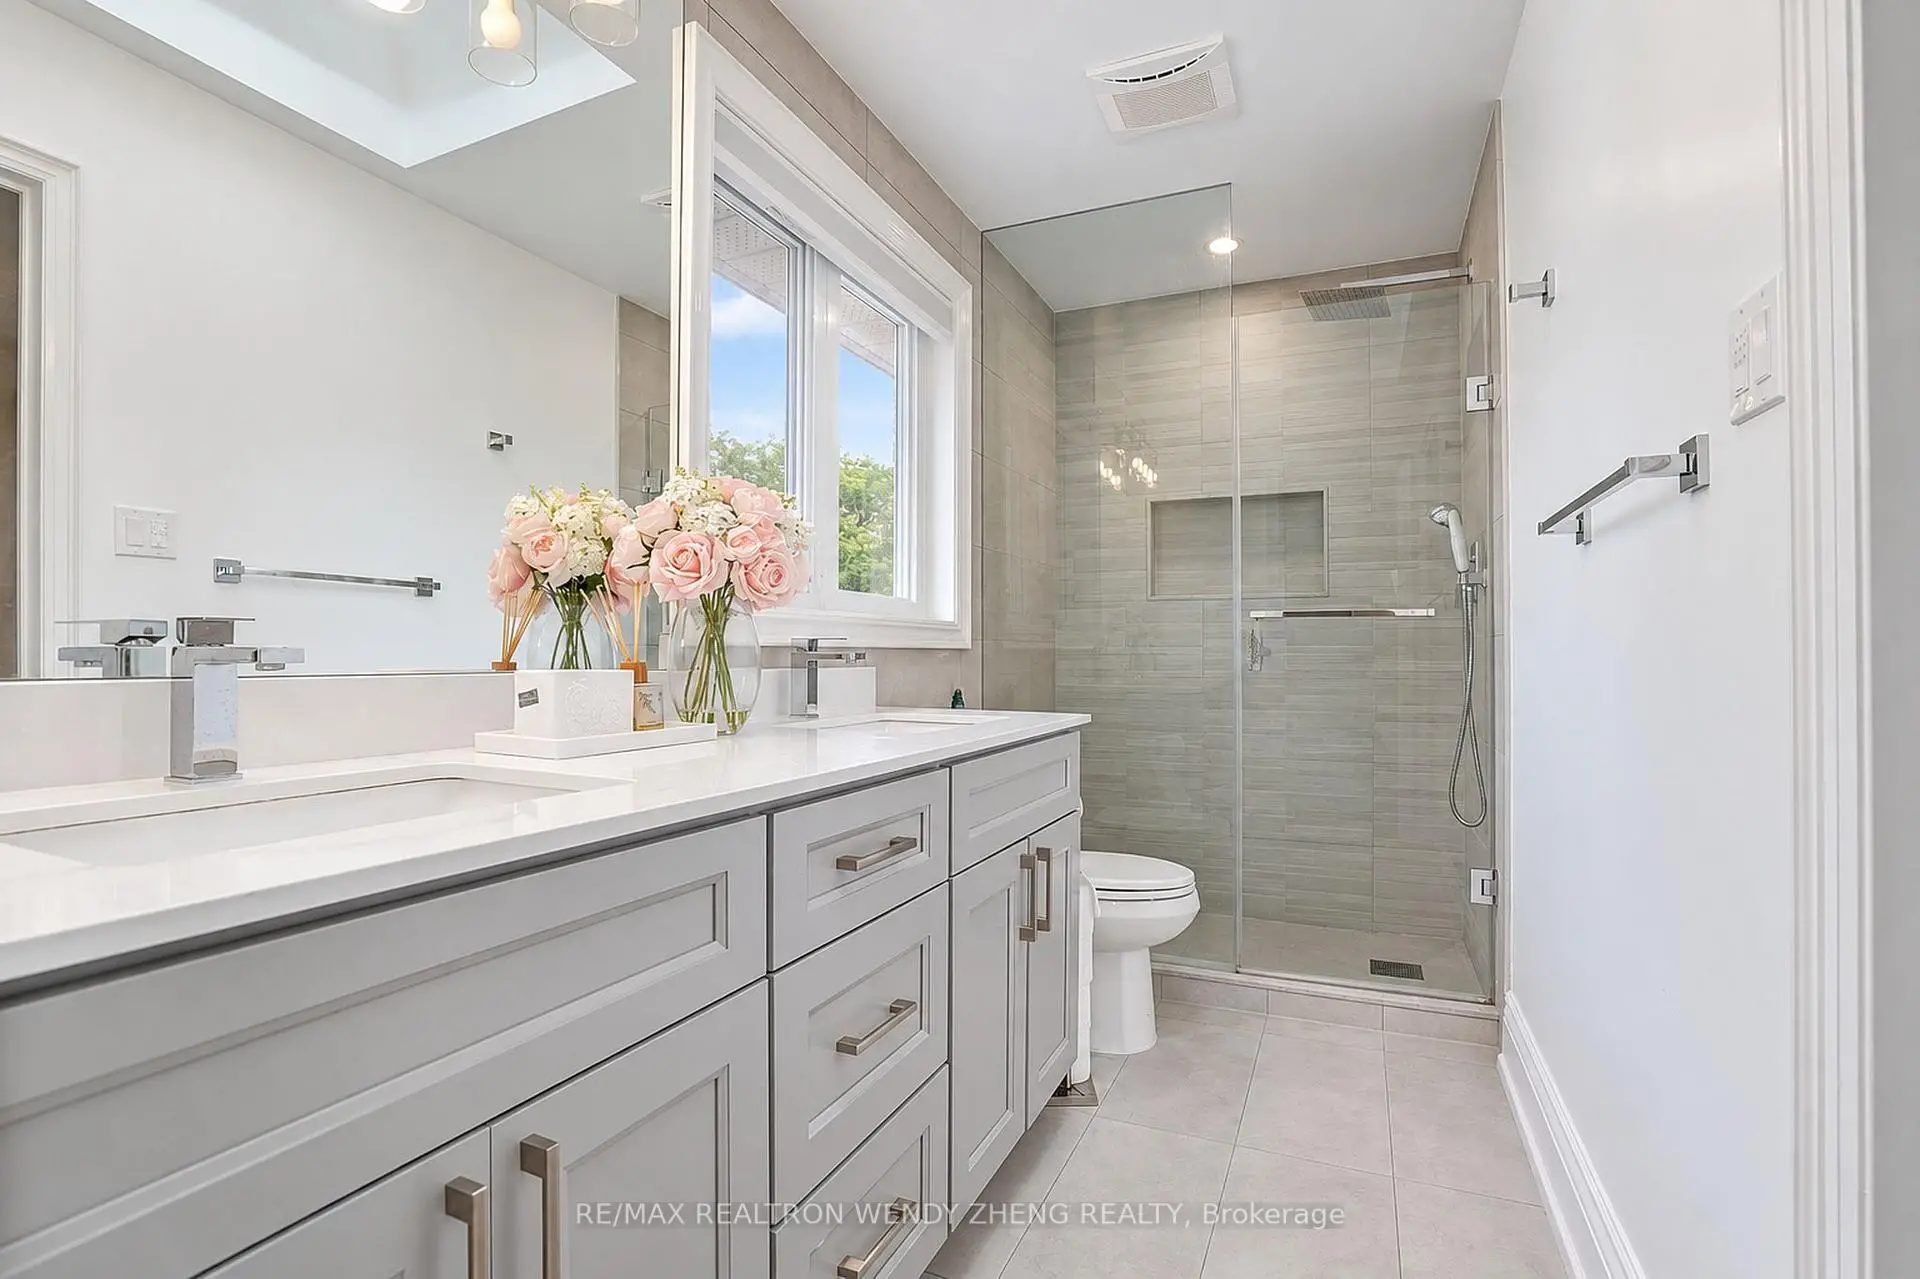

Description
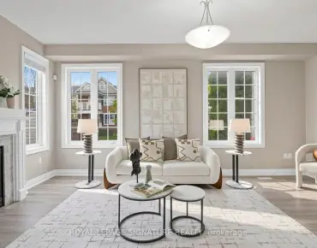
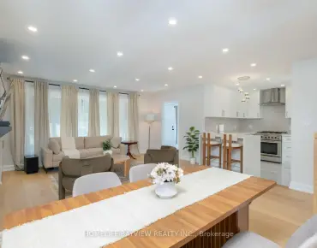
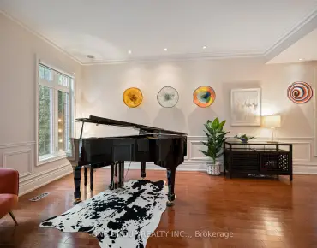
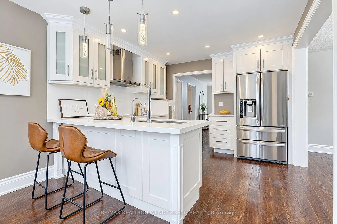
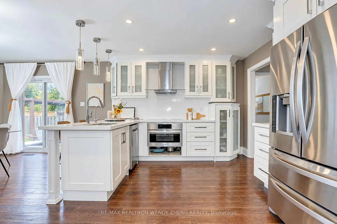
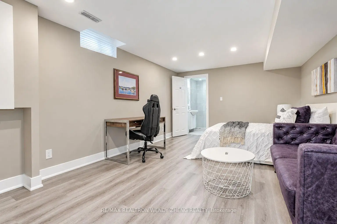
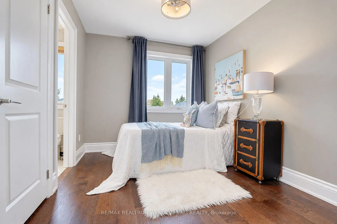
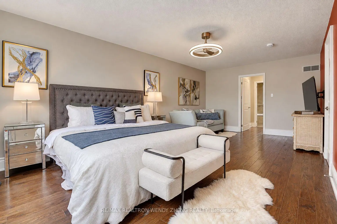
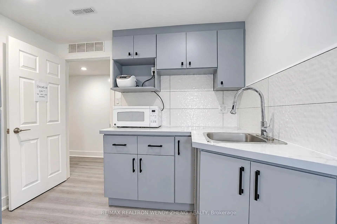
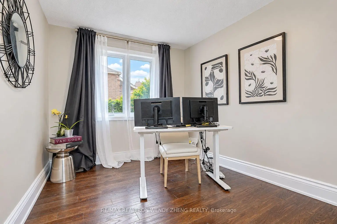
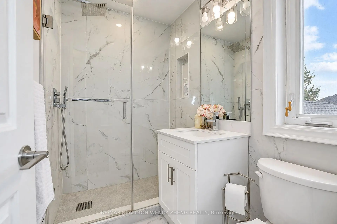
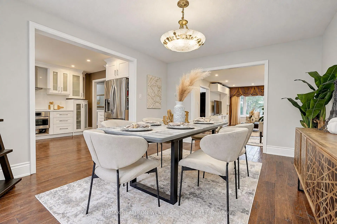
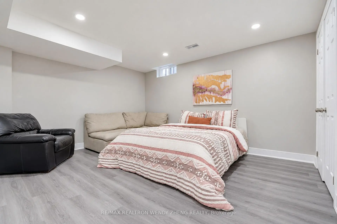
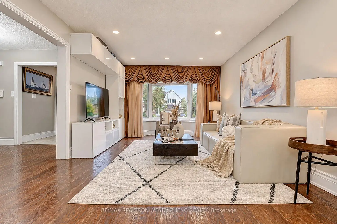
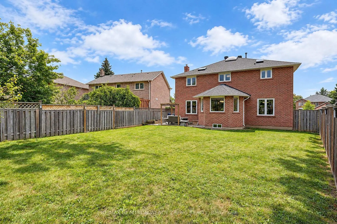
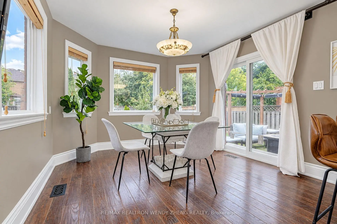
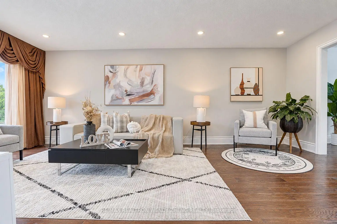
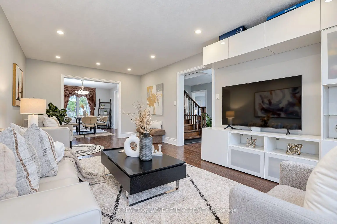
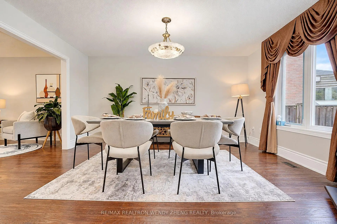
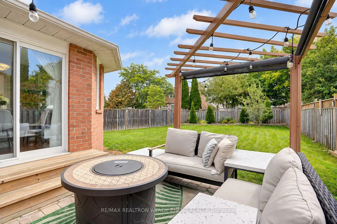
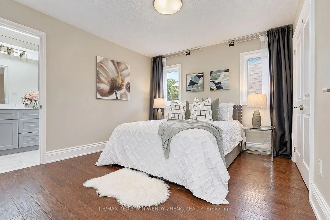
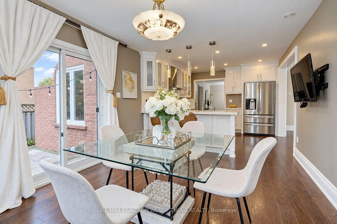
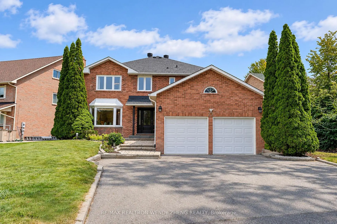
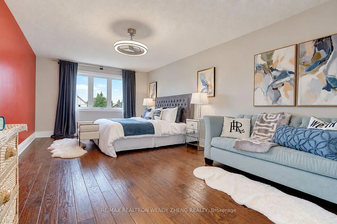
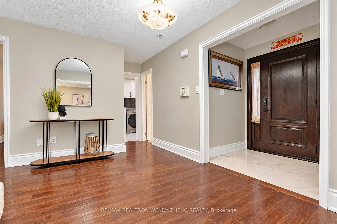
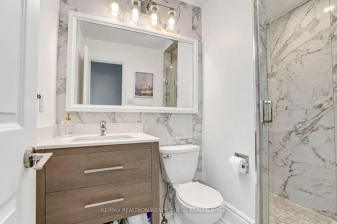
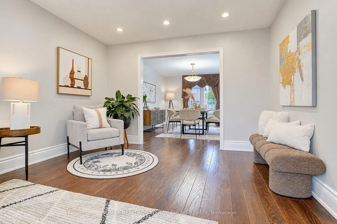
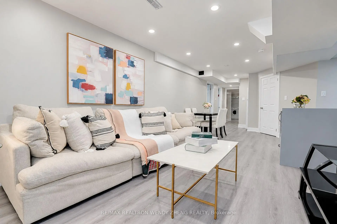
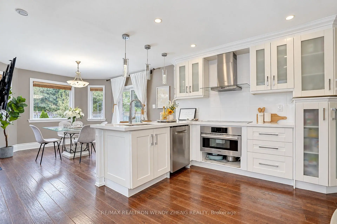
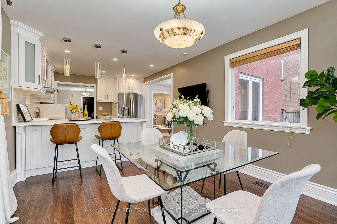
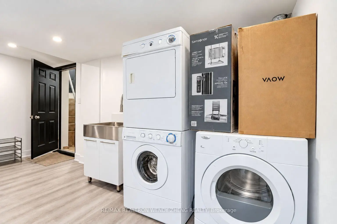
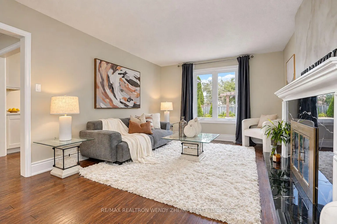
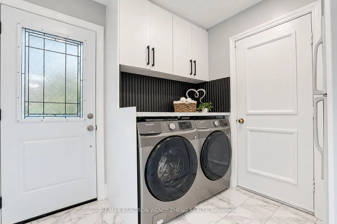
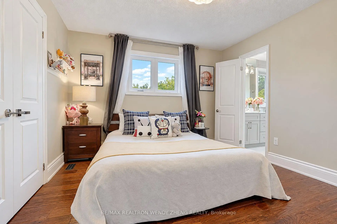
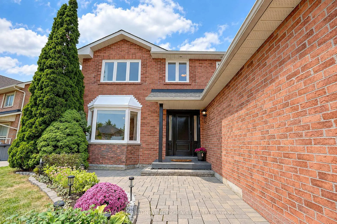
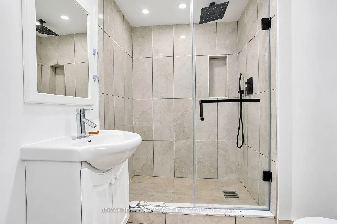
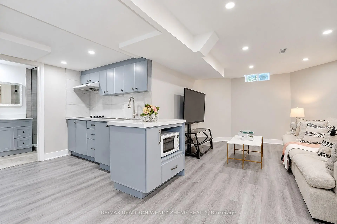
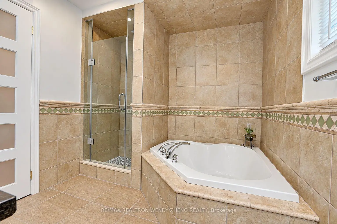
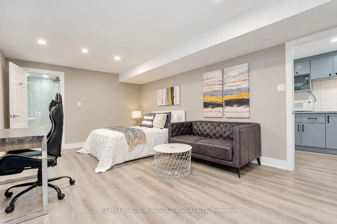
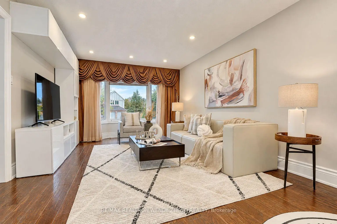
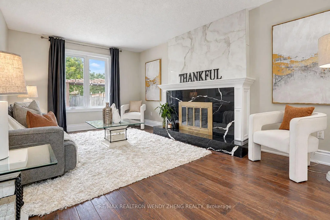
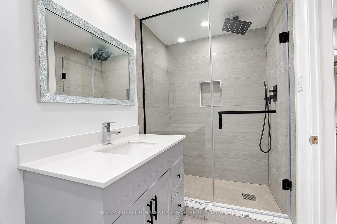
OPEN HOUSE THIS WEEKEND, OCT 10& 11, 2-4 PM! Impressive 5-Bedroom Detached Home On An Expansive 79.56-Ft-Wide Lot In One OfMarkham's Most Desirable And Established Family Neighbourhoods, Offering Over 4,100 Sq FtOf Finished Living Space (2,902 Sq Ft Per MPAC + Finished Basement). Bright, Spacious AndBeautifully Upgraded With A Functional Layout. The Main Floor Features Hardwood Flooring,Pot Lights, An Elegant Living Room With Bay Window, Formal Dining Room, Separate OfficeAnd Family Room With Fireplace. A Convenient Main-Floor Bathroom With Shower AddsComfort And Flexibility For Extended Family Or Guests. The Modern Kitchen OffersStainless Steel Appliances, Backsplash, Breakfast Bar And Extended Ceiling-Height Cabinetry,Plus A Sun-Filled Breakfast Area With Three-Way Windows And Walkout To The Backyard. Aarge Skylight Brightens The Second Floor, Featuring A Rare 5-Bedroom, 4-Bathroom LayoutWith 3 Ensuites And 2 Semi-Ensuites. The Primary Suite Includes A Sitting Area, His & HersWalk-In Closets And A 5-Pc Ensuite With Skylight. The Finished Basement With SeparateEntrance Features 3 Bedrooms, 2 Updated 3-Pc Bathrooms, Kitchen, Separate Laundry And ALarge Recreation Area, Offering Excellent Flexibility For Multi-Generational Living WithAdded Privacy And Independence, As Well As Great Rental Potential To Help OffsetHomeownership Costs. Extensive Updates Include Kitchen & Hardwood Flooring (2019),Furnace (2021), Windows (2023), Roof, Garage Door, Powder Room & Laundry Room (2024)Basement Vinyl Flooring, Pot Lights, Smooth Ceilings & Bathrooms (2026), And A/CEvaporator Coil (2026). 200-Amp Electrical Service. Extended Driveway And Double GarageProvide Ample Parking. Located Within The Catchment Of Top-Ranked Markville SecondarySchool (#18/747) And St. Augustine Catholic High School (#1/747). Minutes To Parks, Trails,Community Centre, Supermarkets, Markville Mall, Hwy 404 & 407.
Features
- Facing: North

- Bedrooms: 5

- Bathrooms: 7

- Garages: 2

- Kitchens: 1

Details
- Lot size: 79.56 x 152.48 Feet

- Space: 3000-3500

- Tax: $ 7834.28

- N13848368

- Listing contracted with: RE/MAX REALTRON WENDY ZHENG REALTY
| Room | Size(M) | Description | |
|---|---|---|---|
| Living Rm | 6.28x3.63 | Hardwood Floor, Pot Lights, Bay Window |
|
| Dining Rm | 4.52x3.63 | Hardwood Floor, Large Window, Open Concept |
|
| Family Rm | 5.52x3.74 | Hardwood Floor, Fireplace, Large Window |
|
| Kitchen | 3.86x3.45 | Stainless Steel Appl, Backsplash, Breakfast Bar |
|
| Breakfast | 3.45x3.28 | Hardwood Floor, Large Window, W/O To Yard |
|
| Office | 3.74x2.71 | Hardwood Floor, Large Window, Separate Rm |
|
| Primary B | 6.38x3.69 | Hardwood Floor, Walk-In Closet(s), 5 Pc Ensuite |
|
| 2nd Br | 3.33x2.65 | Hardwood Floor, B/I Closet, 3 Pc Ensuite |
|
| 3rd Br | 3.60x3.54 | Hardwood Floor, B/I Closet, 3 Pc Ensuite |
|
| 4th Br | 3.60x3.26 | Hardwood Floor, B/I Closet, Semi Ensuite |
|
| 5th Br | 3.80x3.46 | Hardwood Floor, B/I Closet, Semi Ensuite |
|
| Recreatio | 3.31x3.16 | Pot Lights, Window, Open Concept |
| Bathroom | Pieces | Level | |
|---|---|---|---|
| 1xBath | 3 pcs | Ground |
|
| 1xBath | 5 pcs | Second |
|
| 1xBath | 4 pcs | Second |
|
| 2xBaths | 3 pcs | Second |
|
| 2xBaths | 3 pcs | Basement |
Property Summary
Located close to the intersection of 16th Ave and McCowan, 22 West Side Dr is a 5+4 bedrooms 7 washrooms Detached. The unit has a Double Attached Parking Spaces. The property has many nice features including Carpet Free. Living Room Rm, Dinning Room Rm, Family Room Rm, Kitchen, Breakfast Room and Office are on the Ground floor.Home Market Analysis
For Sale
For Lease
Comparable home values have decreased 6.9% compared with the same period last year.
Rent levels have decreased 3.4% compared with the same period last year.
How This Home Compares
Local Area Profile
This property is located in a predominantly owner-occupied residential area with housing made up primarily of detached homes. Approximately 48% of residents hold a bachelor's degree or higher, while about 24% have a college credential. The large majority of local commuters travel by car.
School Information
Elementary Schools
-
Home schoolRank: 231 out of 3022 (Score: 8.3)Distance to school: 0.2 km (~3 min walk)
-
French Immersion school
Rank: 1664 out of 3022 (Score: 5.9)Distance to school: 4.0 km (~12 min drive) -
Rank: 337 out of 3022 (Score: 8.0)Distance to school: 2.8 km (~8 min drive)
-
Distance to school: 3.1 km (~9 min drive)
-
Catholic Gifted program school
Rank: 1 out of 3022 (Score: 10.0)Distance to school: 4.4 km (~13 min drive) Secondary Schools
-
Home schoolRank: 12/746 (Score: 9.2) 5 year average: 6/746 (Score: 9.0)Distance to school: 0.5 km (~10 min walk)
-
Rank: 12/746 (Score: 9.2) 5 year average: 10/746 (Score: 8.9)Distance to school: 1.8 km (~33 min walk)
-
Arts program school
Rank: 24/746 (Score: 8.9) 5 year average: 9/746 (Score: 8.9)Distance to school: 4.3 km (~13 min drive) -
AP program school
Rank: 16/746 (Score: 9.1) 5 year average: 41/746 (Score: 8.2)Distance to school: 4.9 km (~15 min drive) -
Catholic Home school
Rank: 6/746 (Score: 9.6) 5 year average: 5/746 (Score: 9.0)Distance to school: 5.3 km (~16 min drive) -
Rank: 89/746 (Score: 8.0) 5 year average: 135/746 (Score: 7.3)Distance to school: 9.9 km (~30 min drive)
-
Rank: 67/746 (Score: 8.2) 5 year average: 152/746 (Score: 7.3)Distance to school: 3.1 km (~9 min drive)