
Description
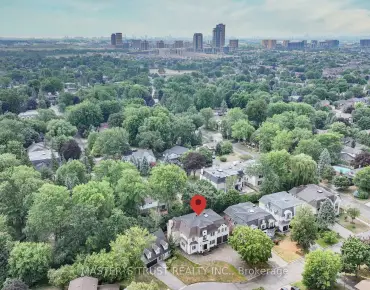
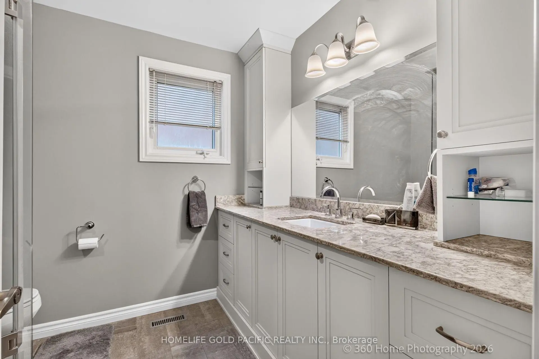
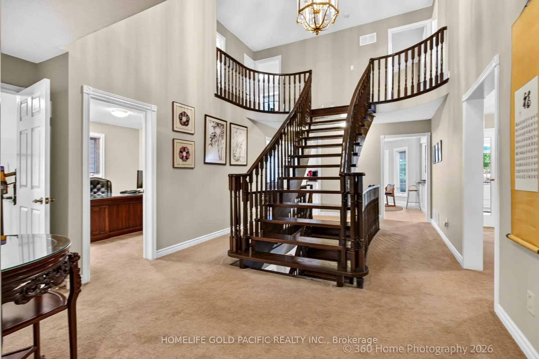
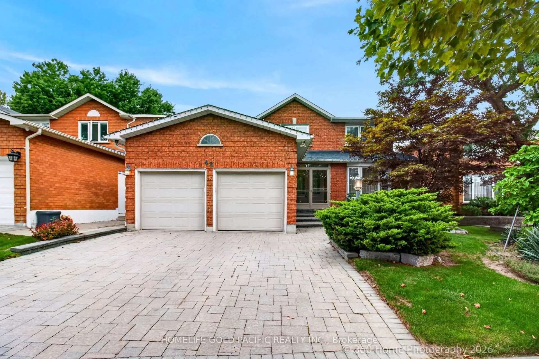
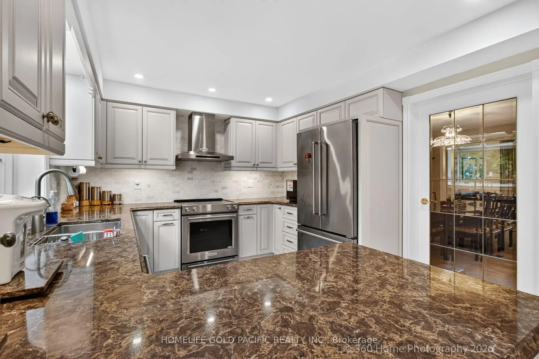
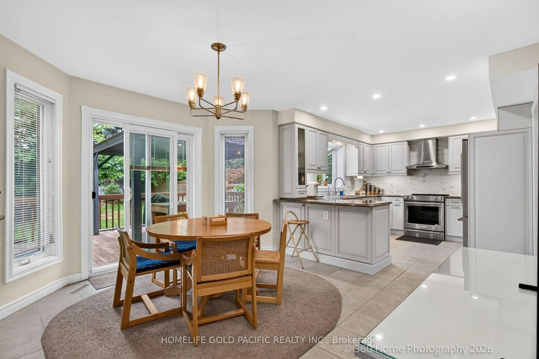
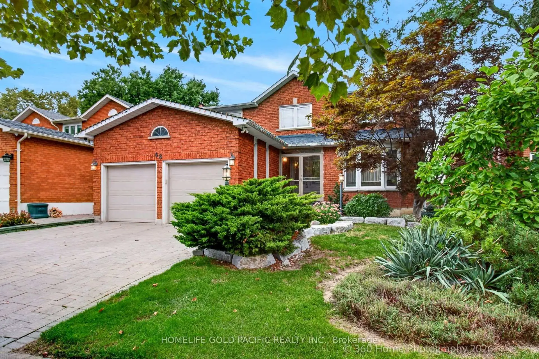
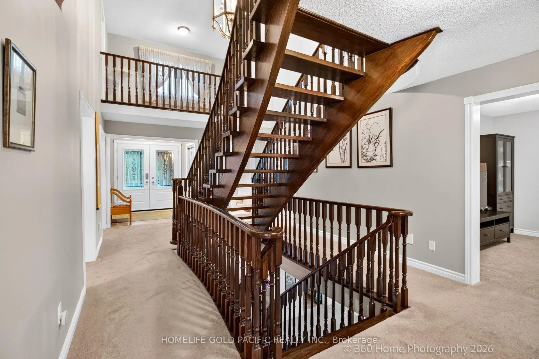
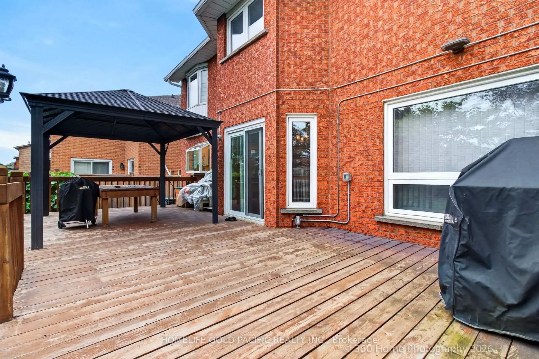
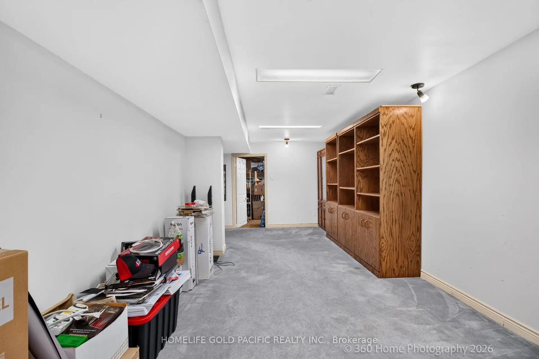
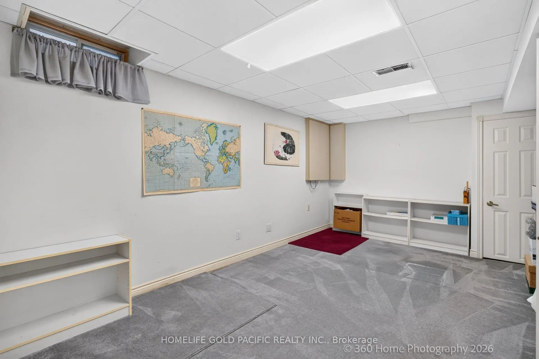
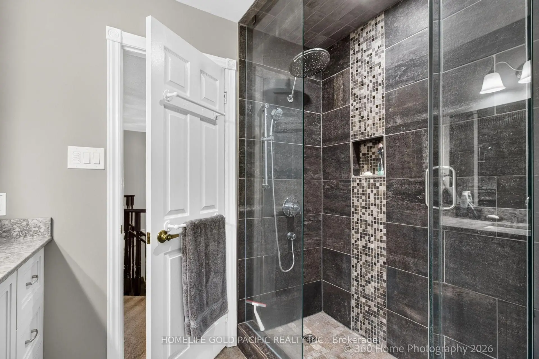
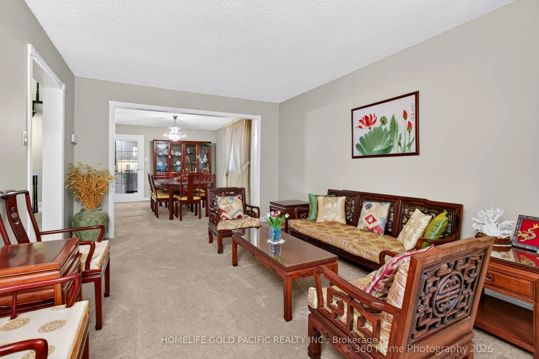
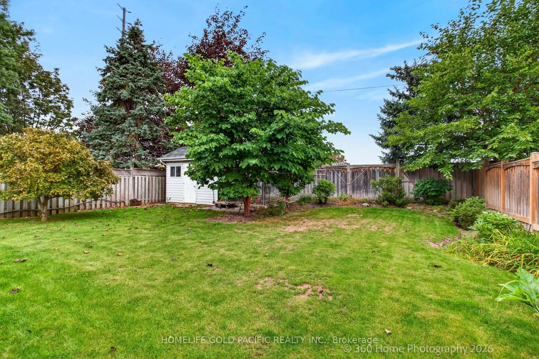
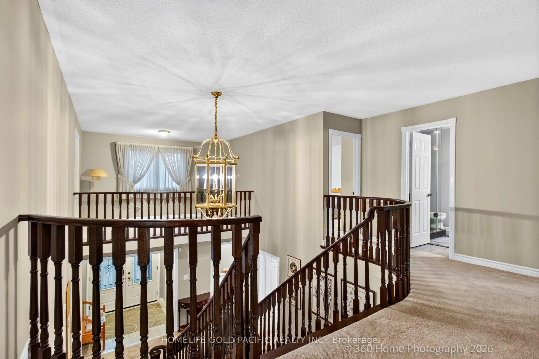
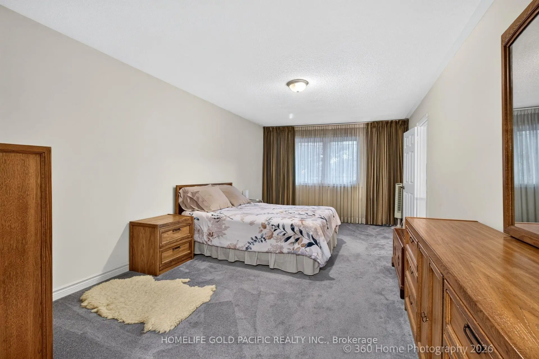
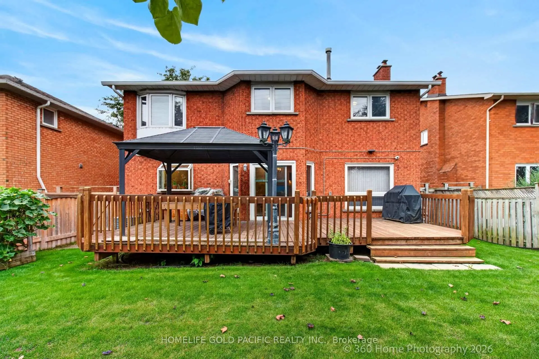
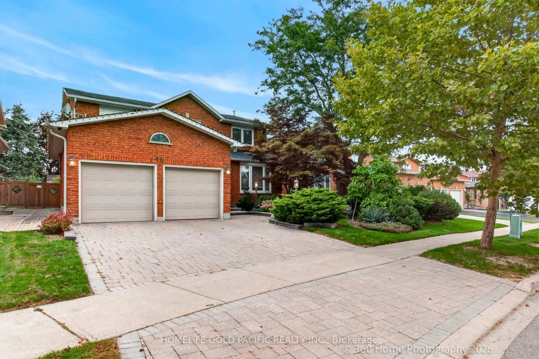
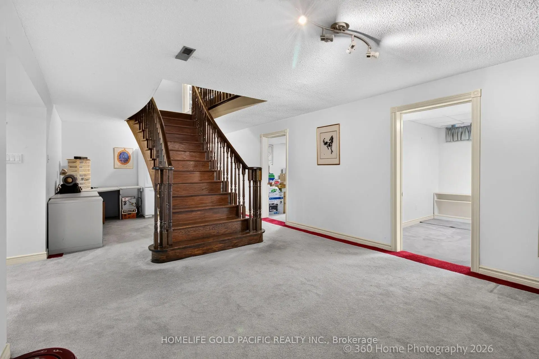
Welcome to this exceptional original-owner detached home in prime Unionville, offering over 3,000 square feet above grade plus a spacious finished basement. Pride of ownership shines throughout, complemented by professionally landscaped grounds recognized with a Markham Landscape Award from the City of Markham. Elegant Scarlet O'Hara floating staircase adds timeless character. Enjoy a huge backyard deck with gazebo, perfect for entertaining, BBQs and family gatherings. Custom garden shed with fence are ideal for pets and dog owners. Wide interlock driveway accommodates up to 4 cars. close to Unionville High School, Buttonville Public School, T&T, restaurants, shops, Kin's Square and Highway 404.
Features
- Facing: North

- Bedrooms: 4

- Bathrooms: 4

- Garages: 2

- Kitchens: 1

Details
- Lot size: 49.64 x 139.57 Feet

- Space: 3000-3500

- Tax: $ 8508.34

- N13804888

- Listing contracted with: HOMELIFE GOLD PACIFIC REALTY INC.
| Room | Size(M) | Description | |
|---|---|---|---|
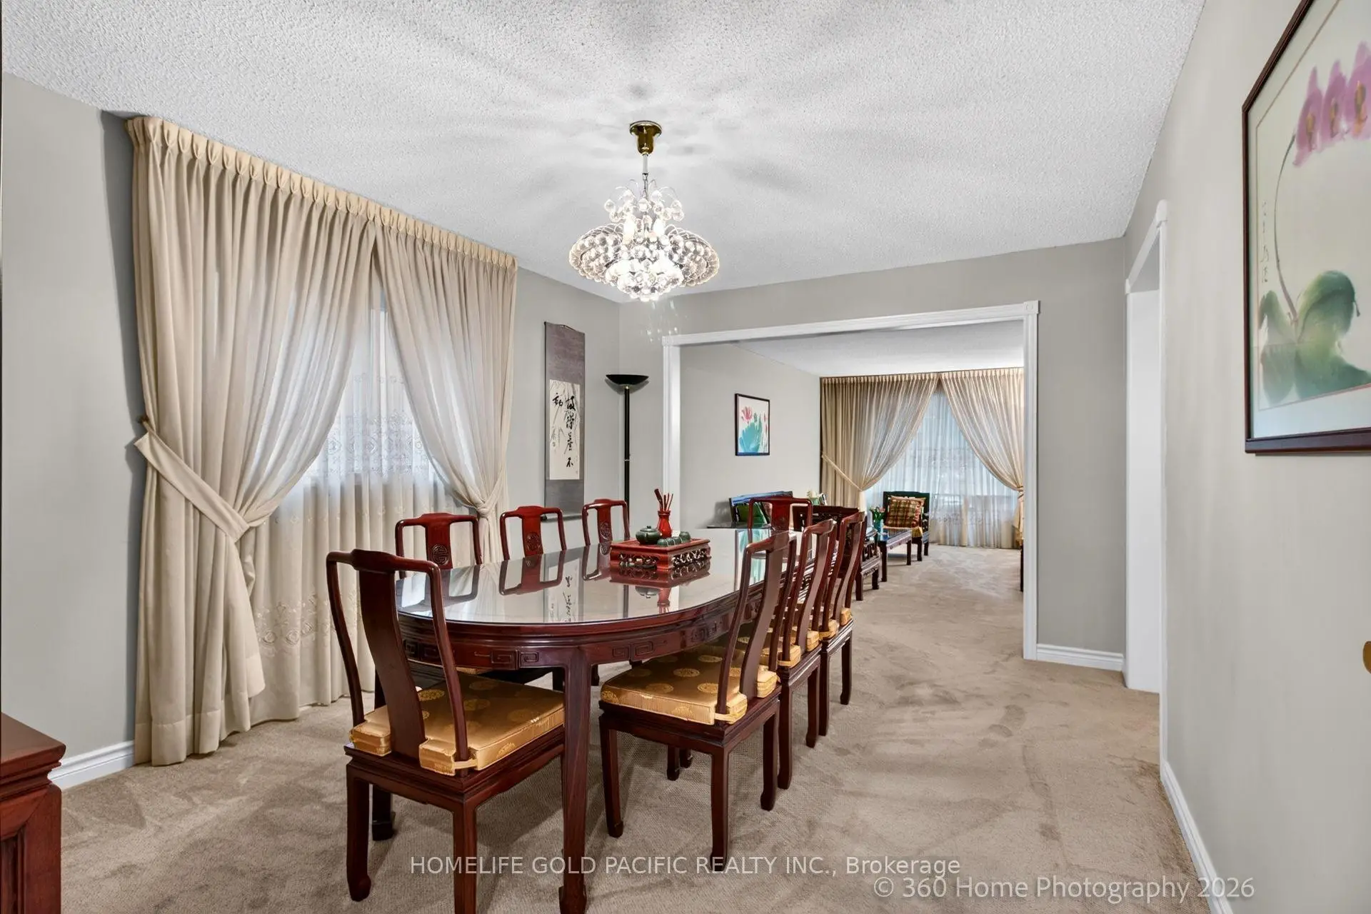
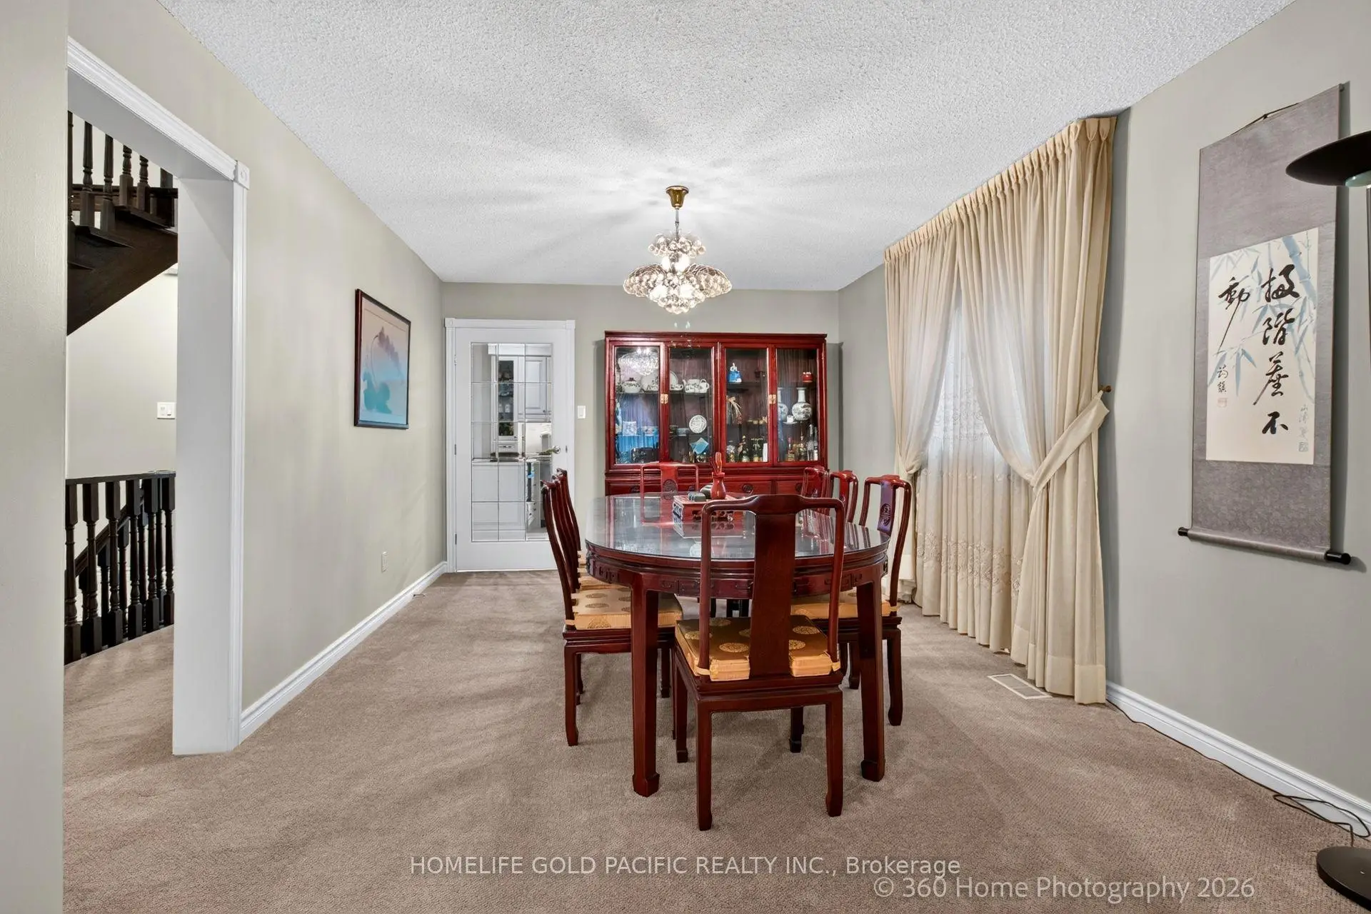
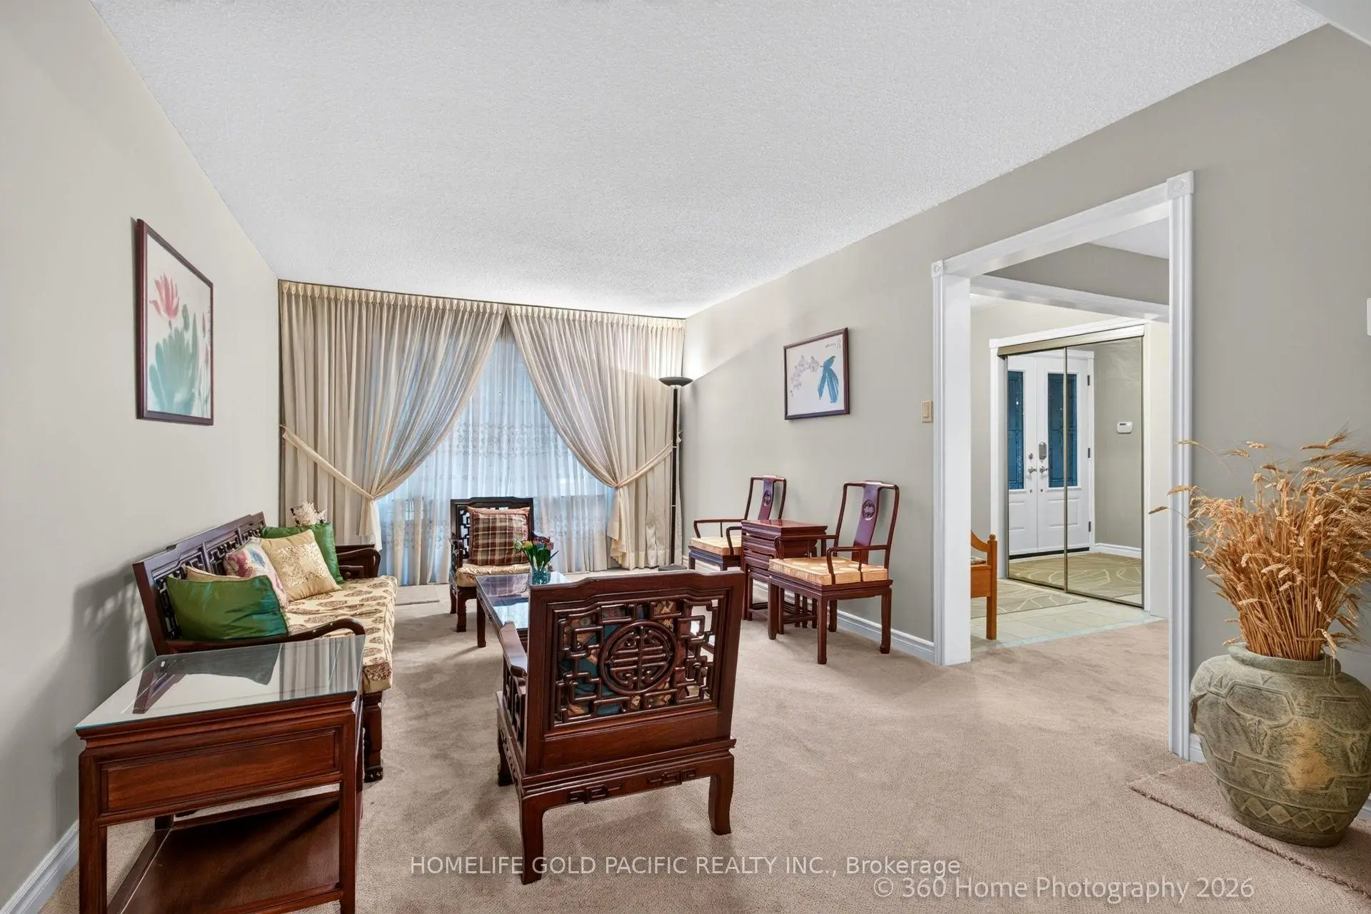
| Dining Rm | 4.58x3.18 | Combined w/Living, Window, Open Concept |
|
| Living Rm | 5.25x3.48 | Combined w/Dining, Bay Window, Open Concept |
|
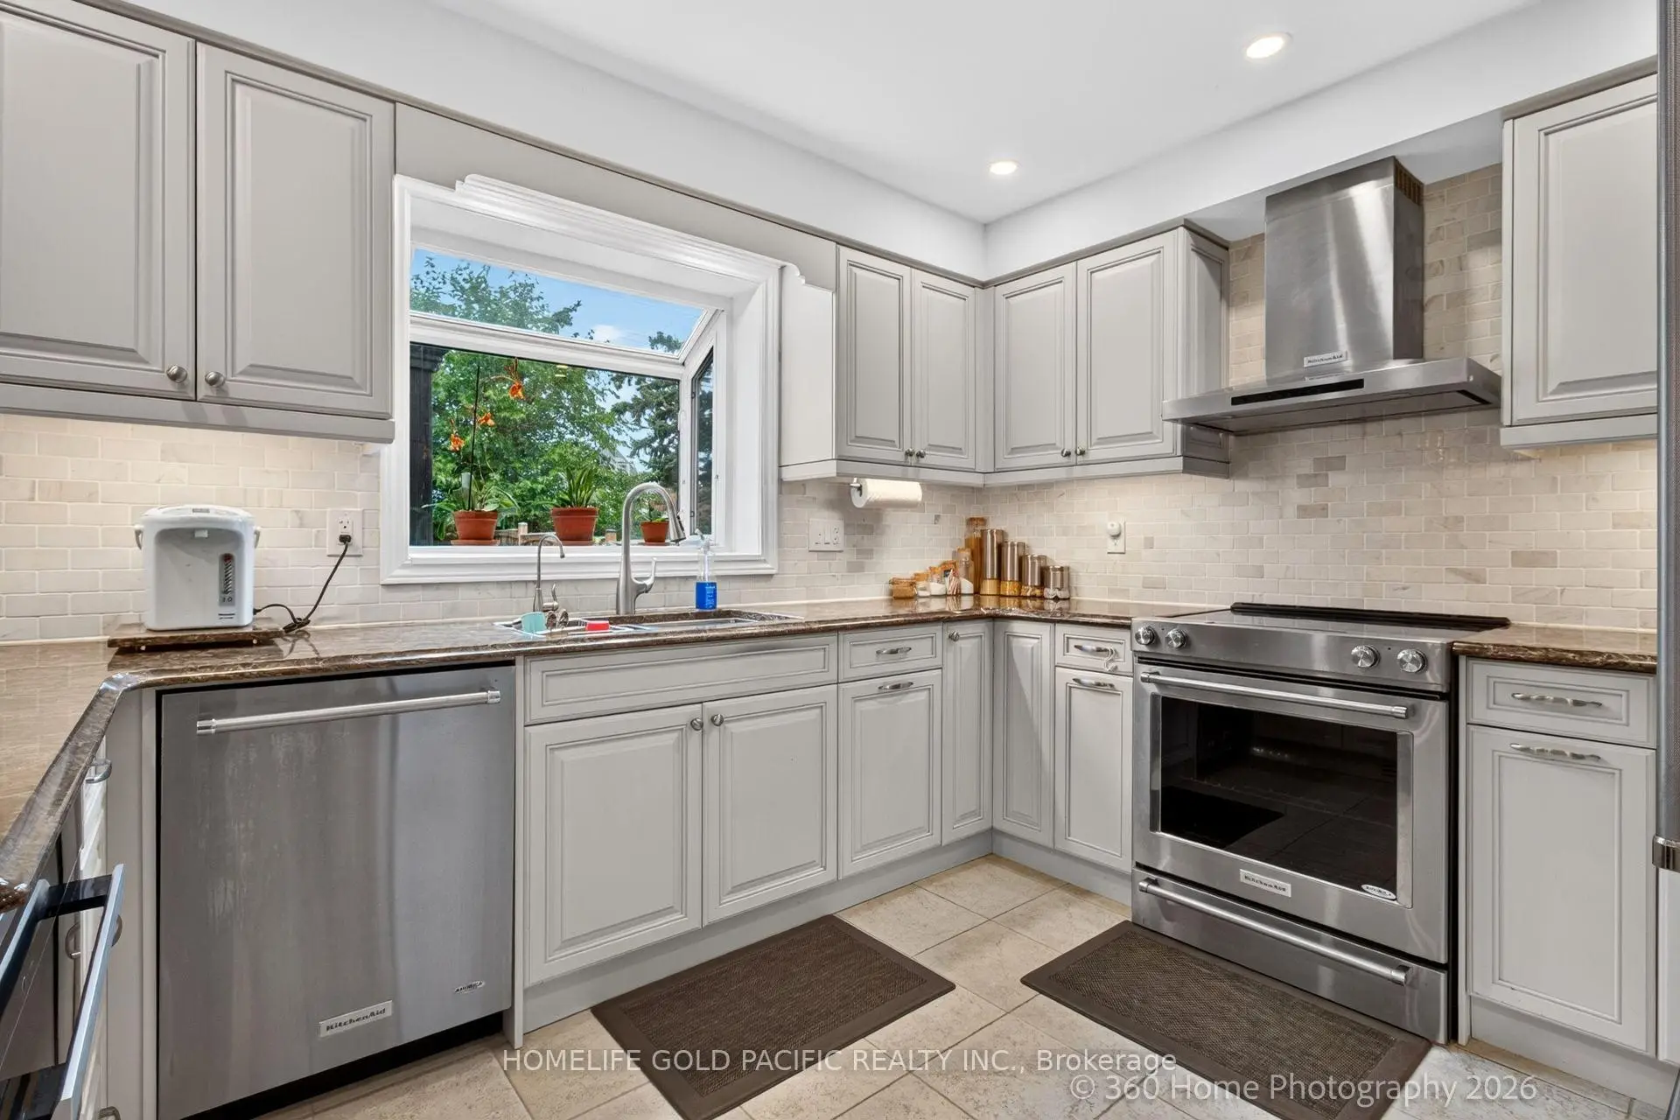
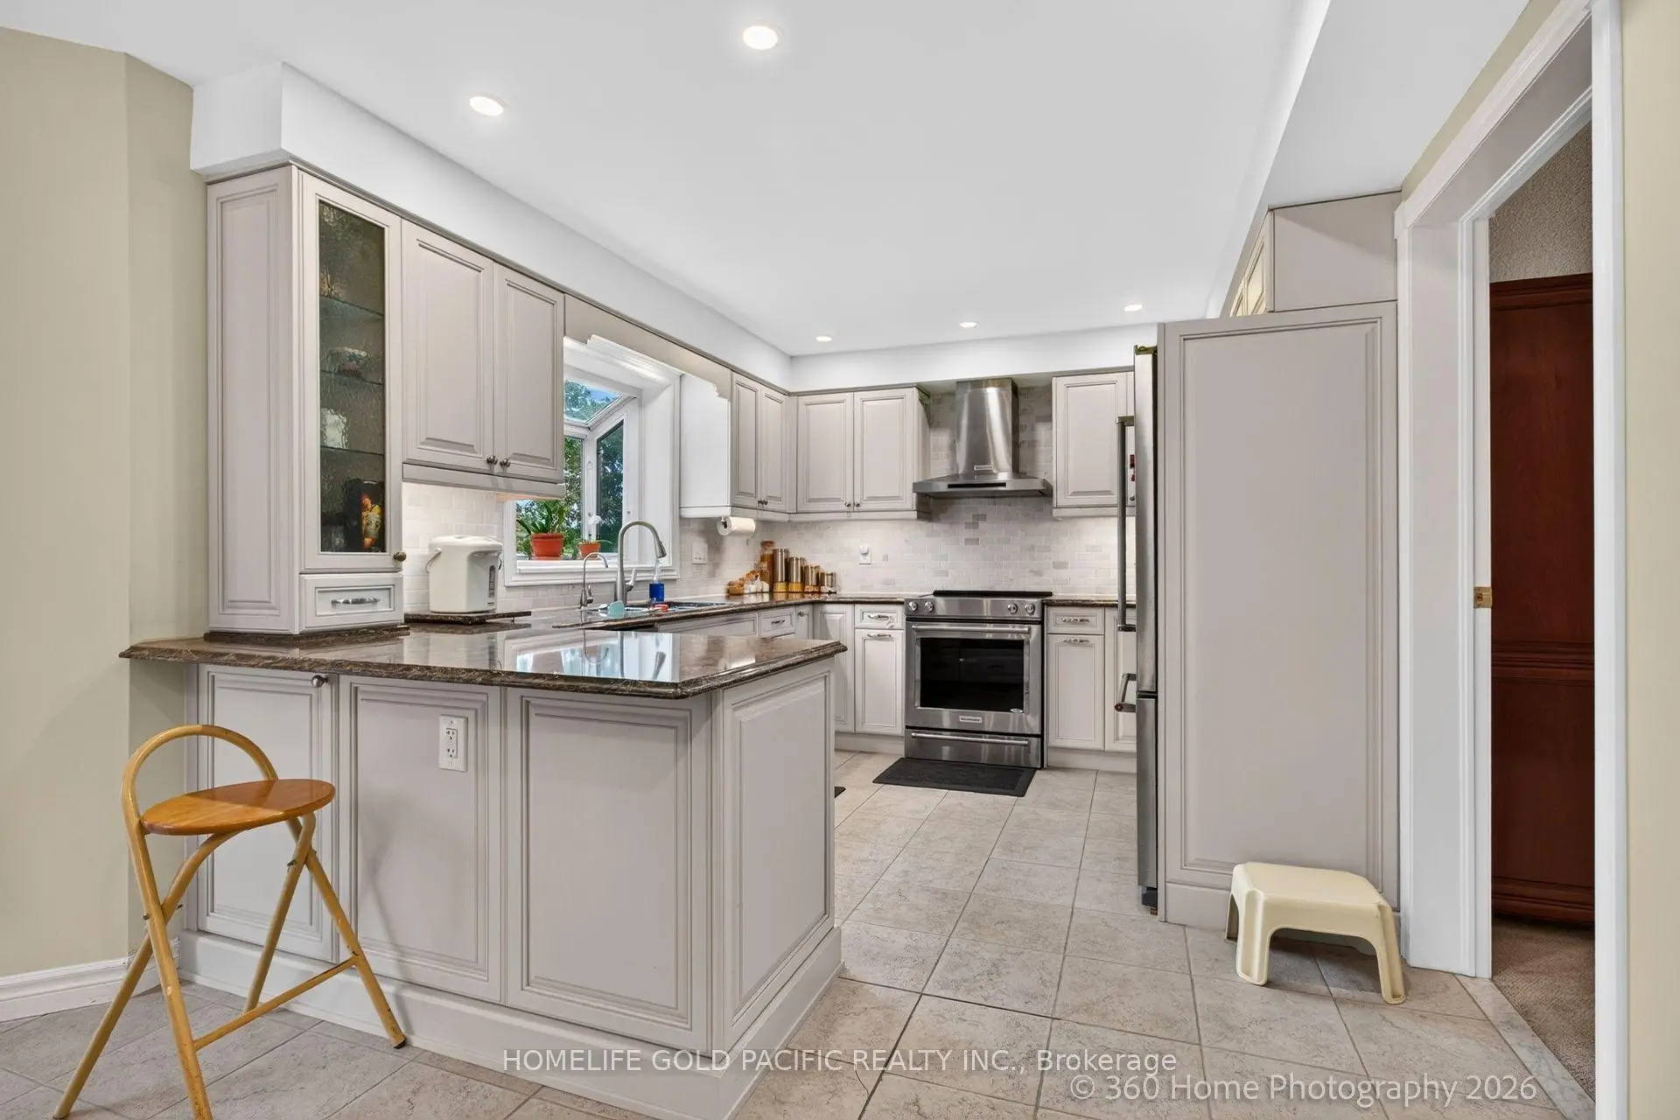
| Kitchen | 3.39x3.23 | Breakfast Bar, Renovated, Stainless Steel Appl |
|
| Dining Rm | 3.97x3.78 | W/O To Deck, Ceramic Floor |
|
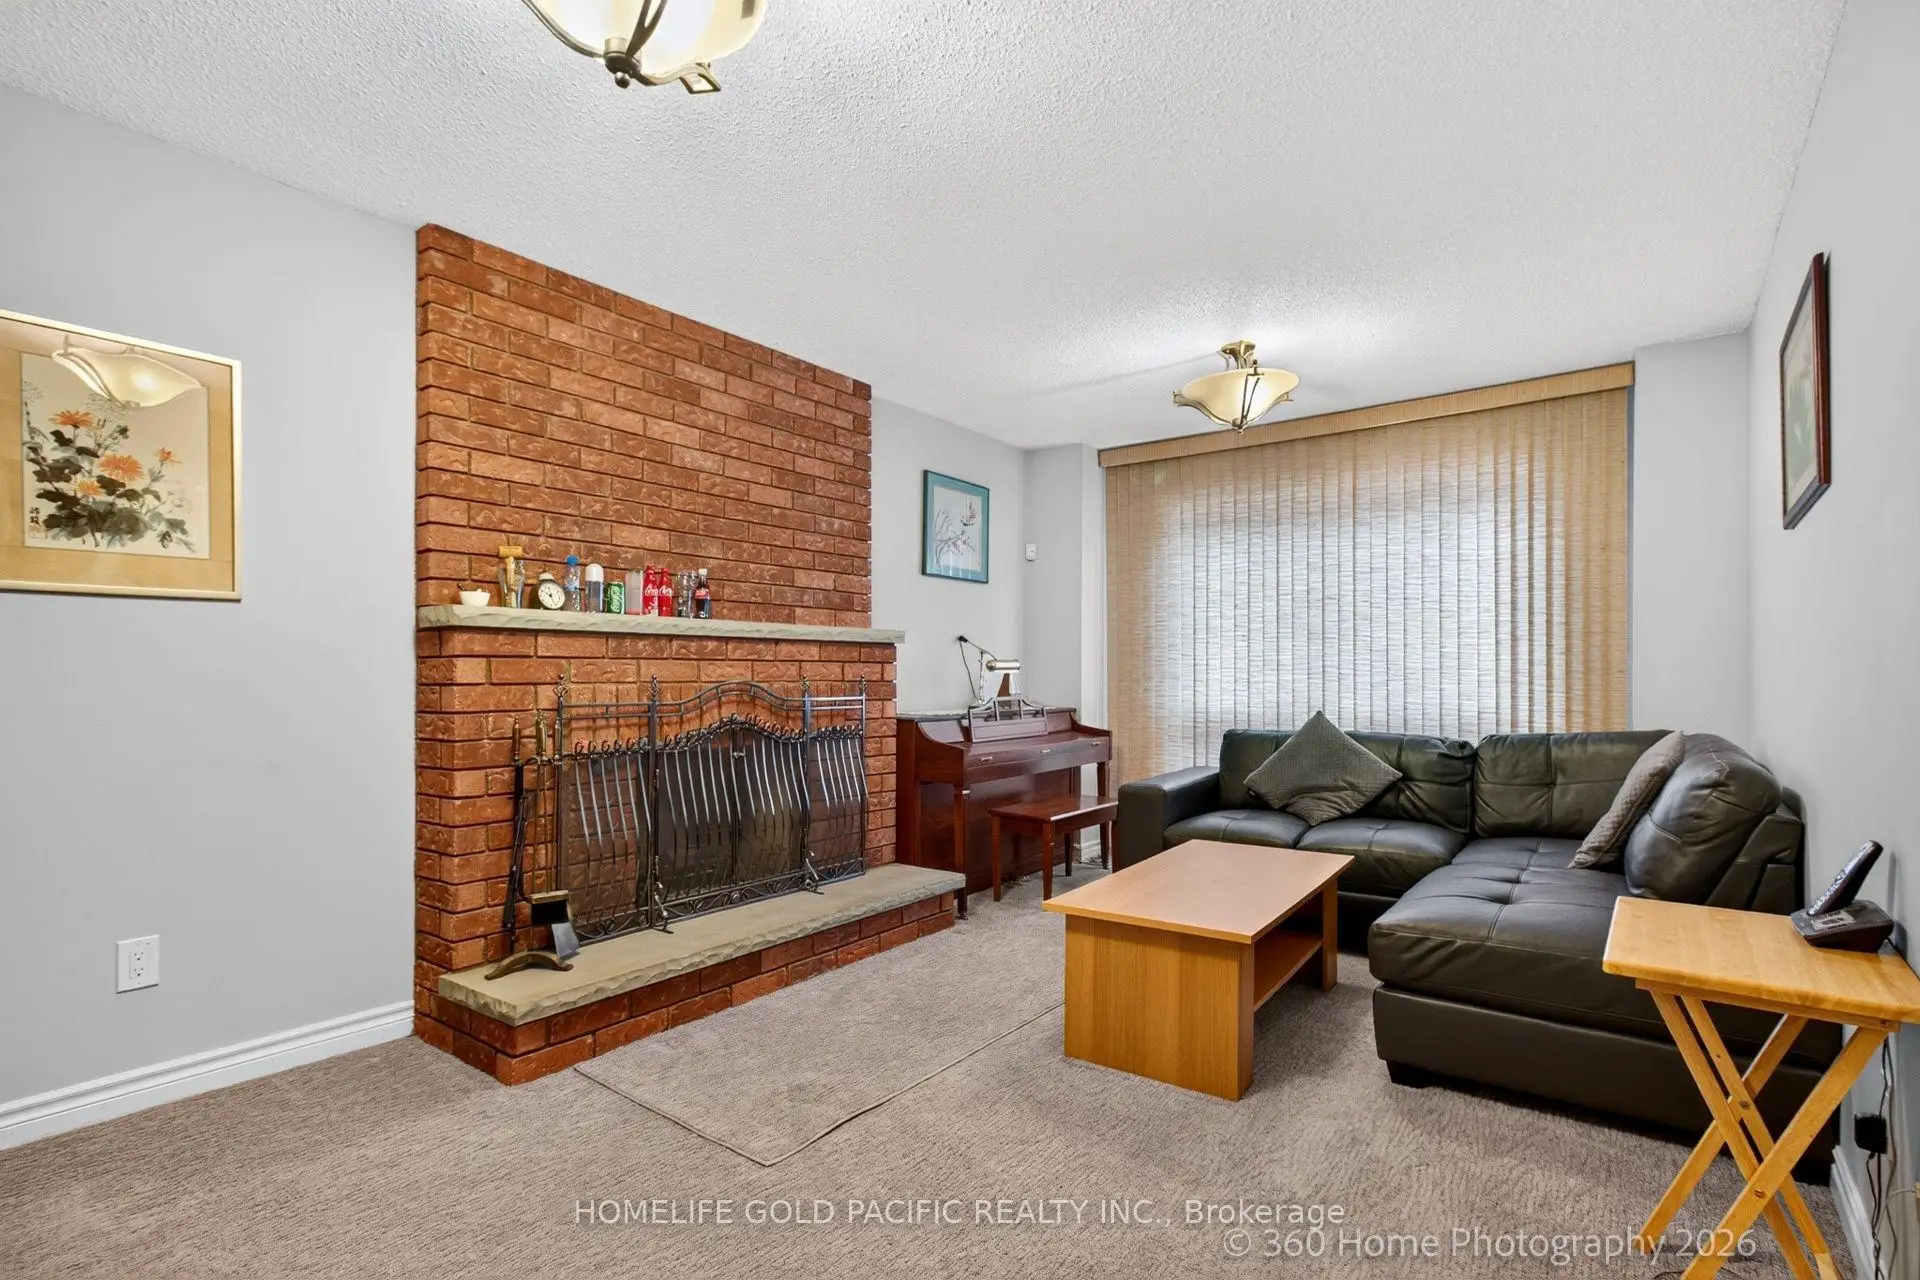
| Family Rm | 5.49x3.35 | Gas Fireplace, Window, Broadloom |
|
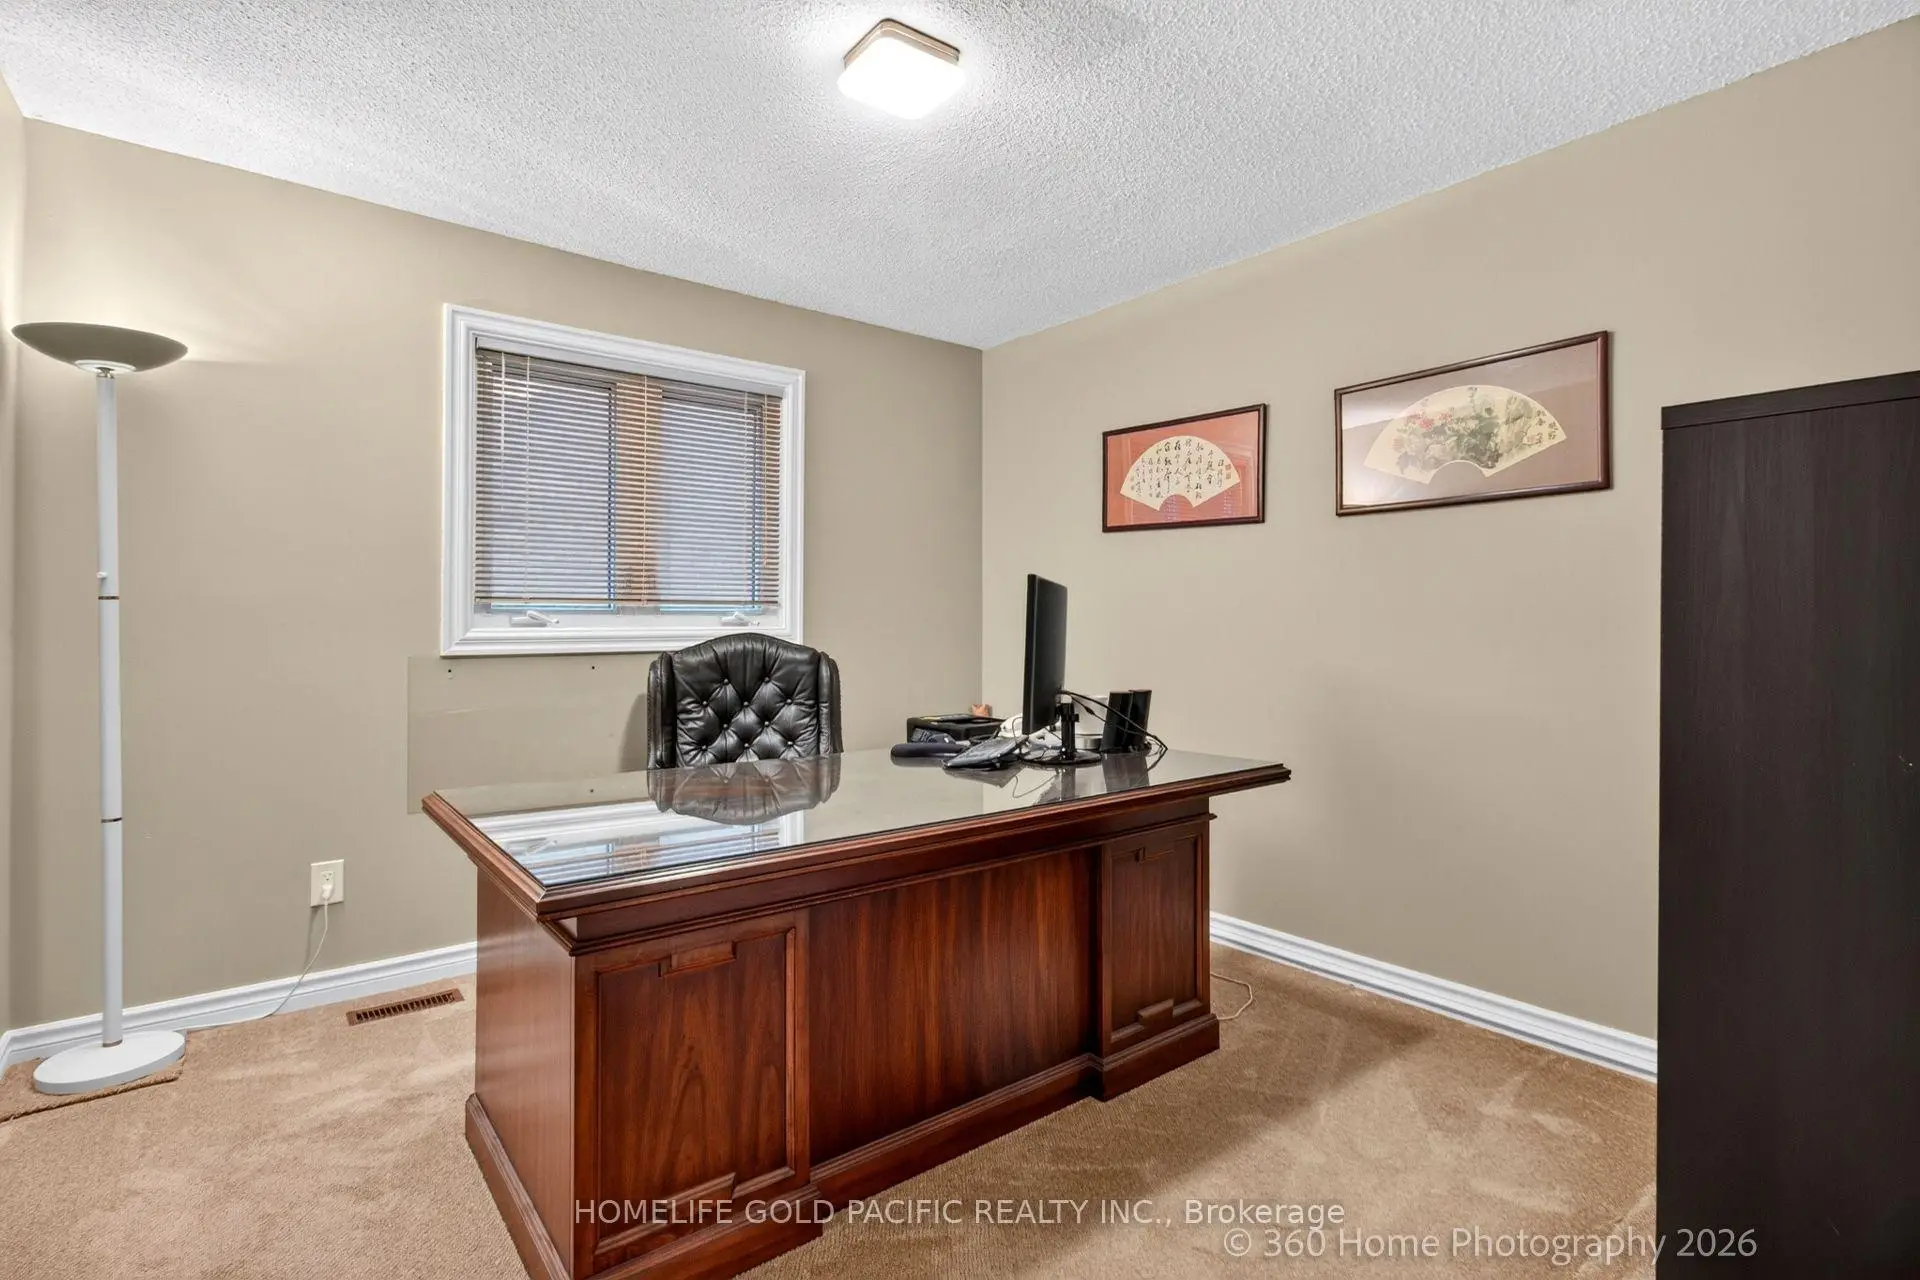
| Library | 3.36x3.23 | Window, Broadloom |
|
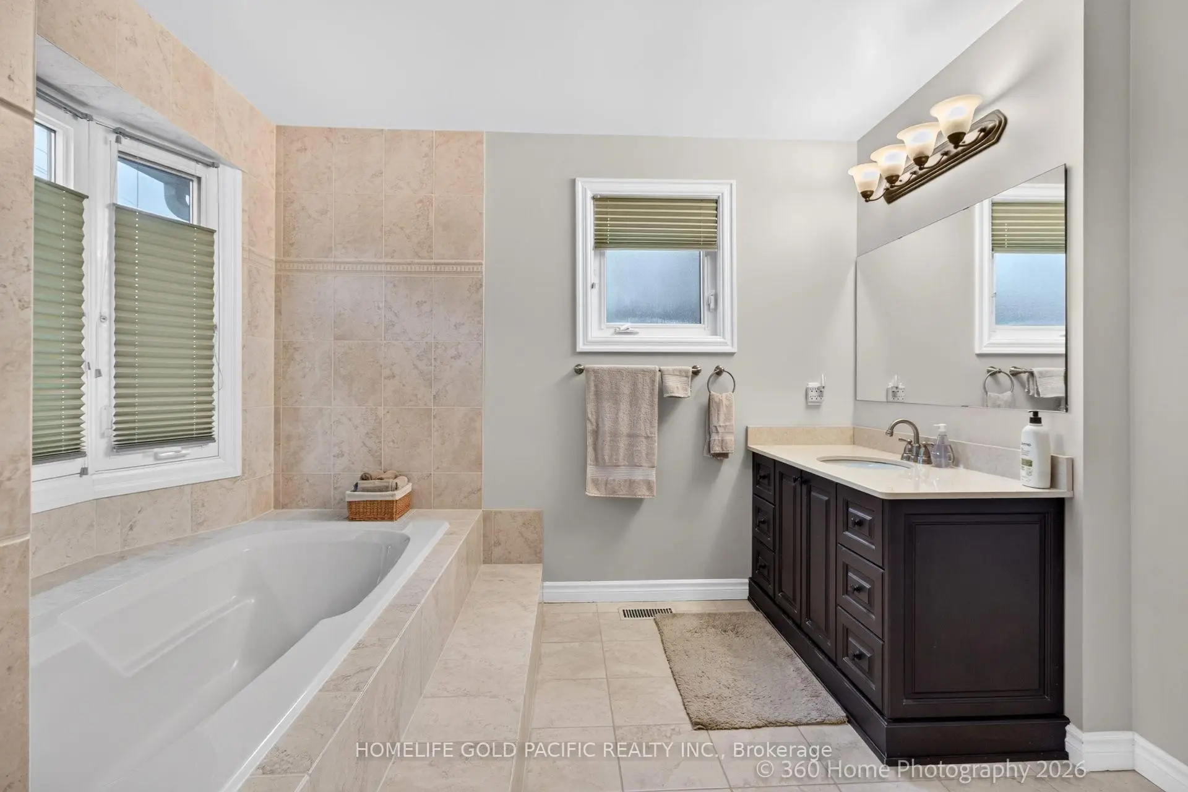
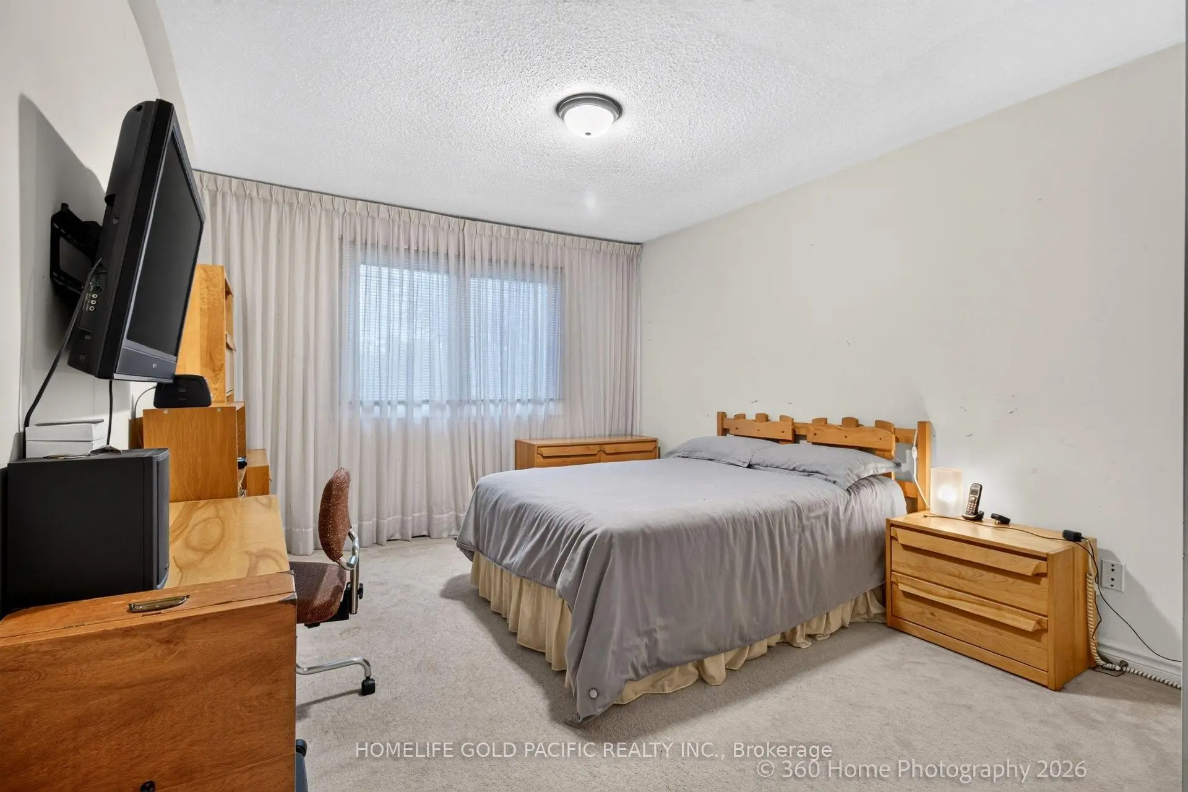
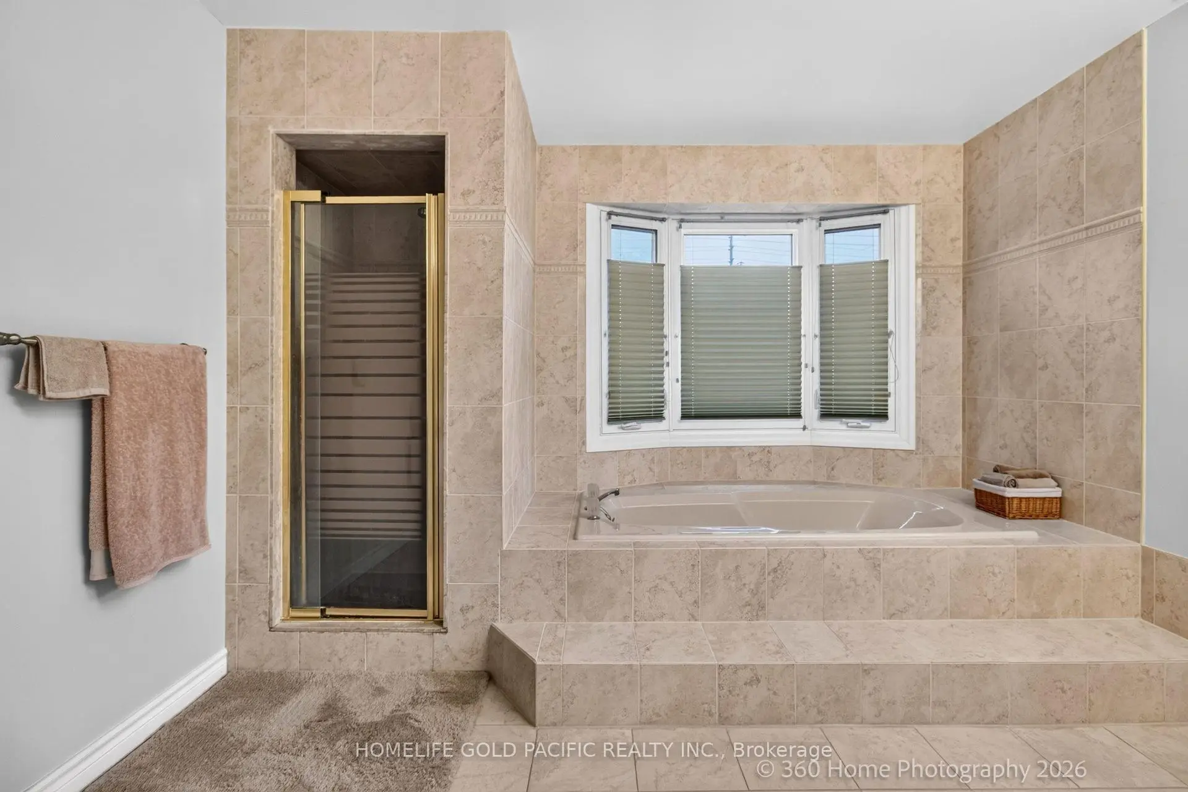
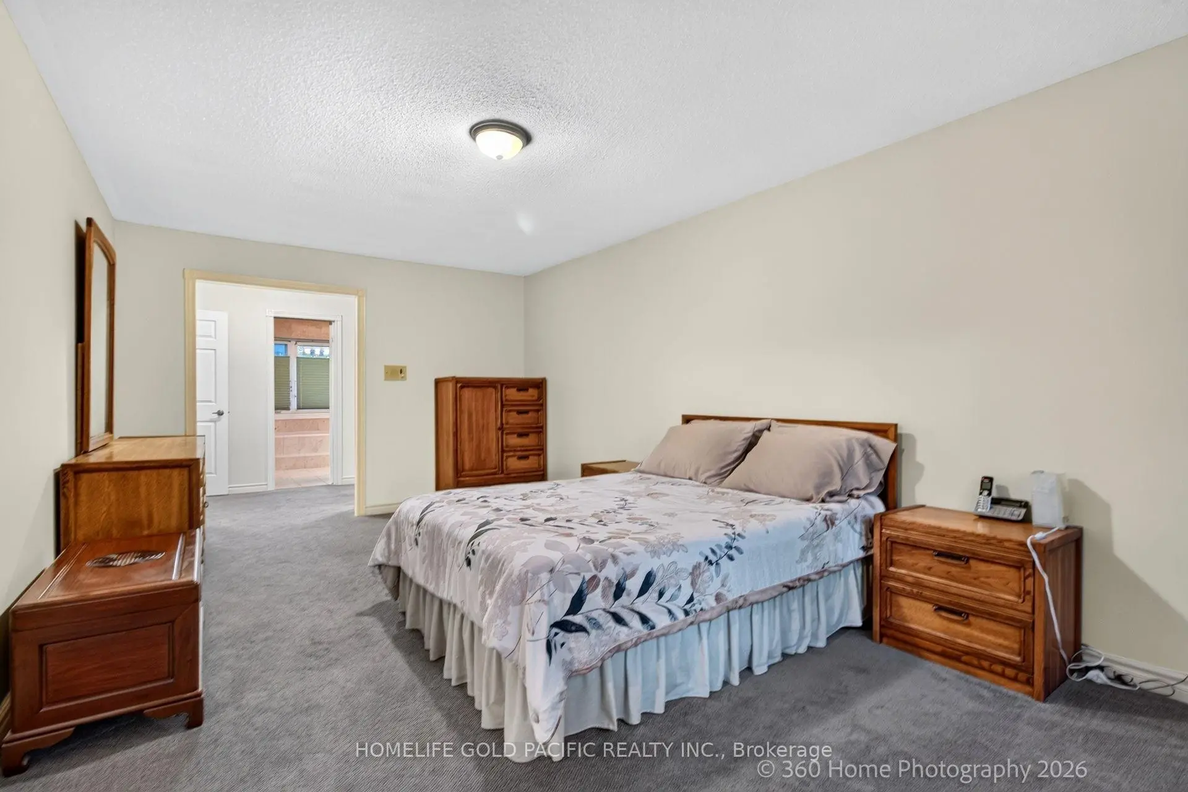
| Primary B | 3.10x3.54 | 5 Pc Ensuite, Walk-In Closet(s), Bay Window |
|
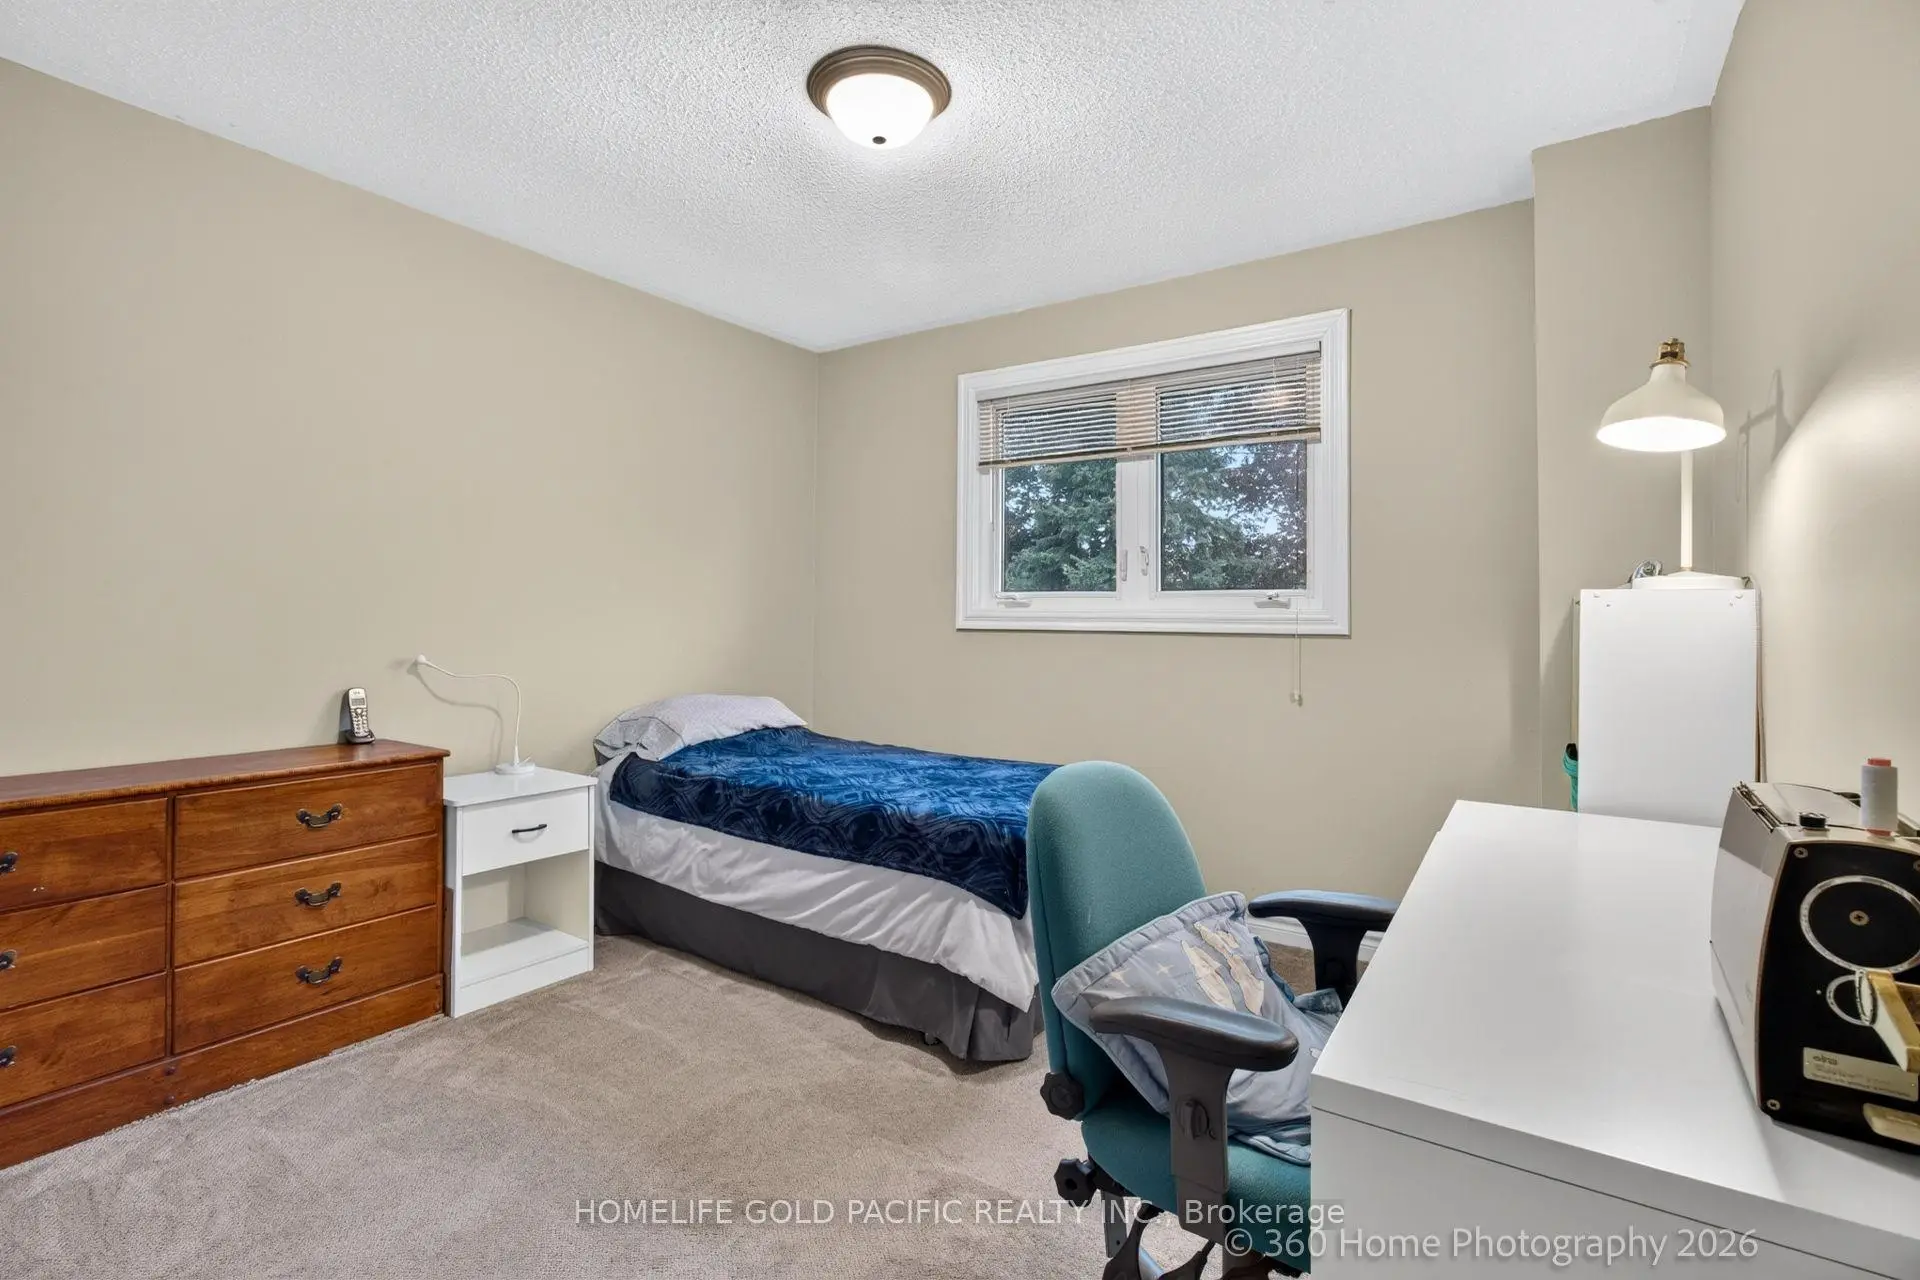
| 2nd Br | 4.03x3.42 | Closet, Window, Broadloom |
|
| 3rd Br | 3.42x3.23 | Closet, Window, Broadloom |
|
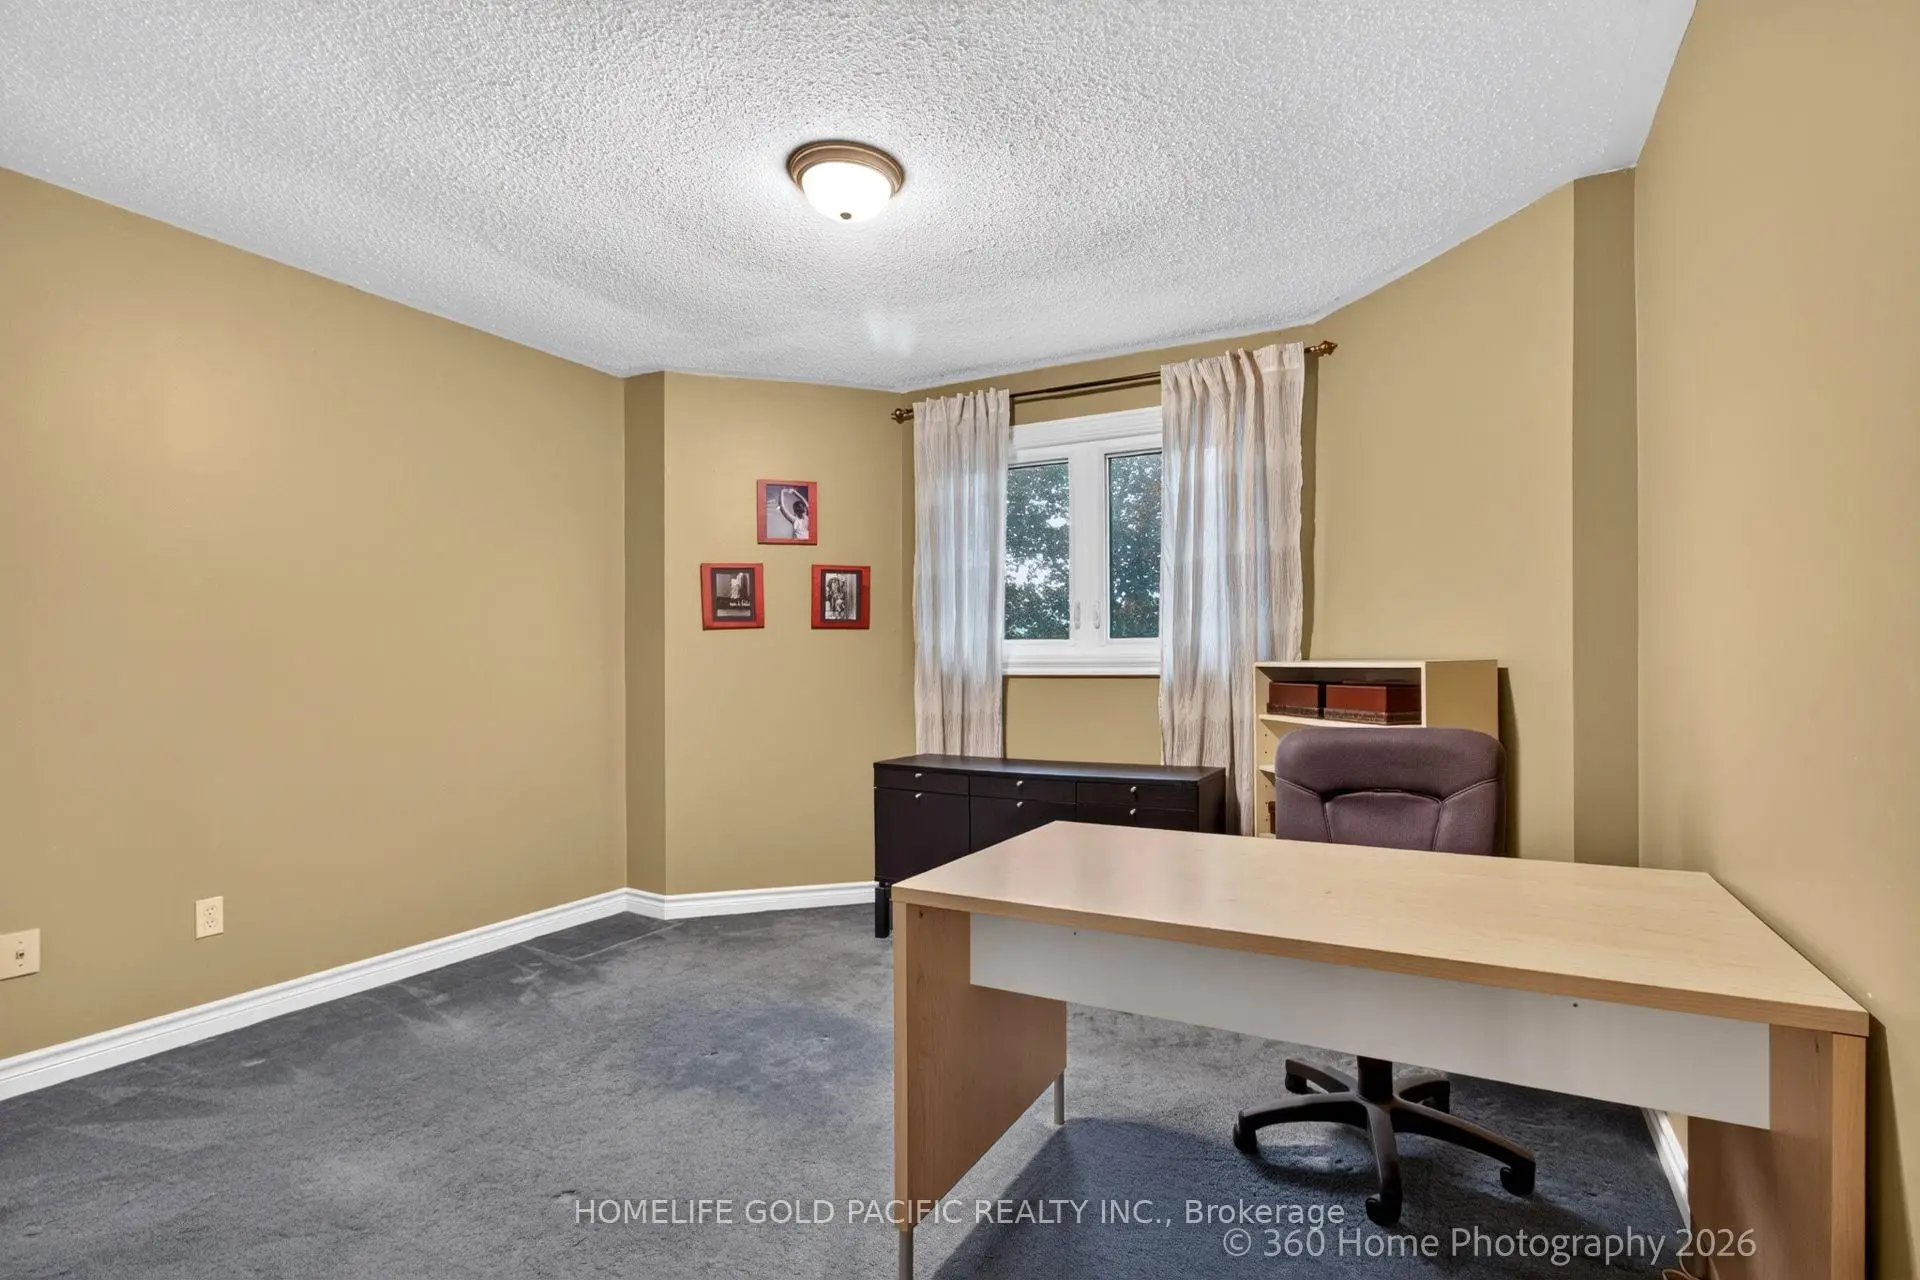
| 4th Br | 3.97x3.78 | Closet, Window, Broadloom |
|
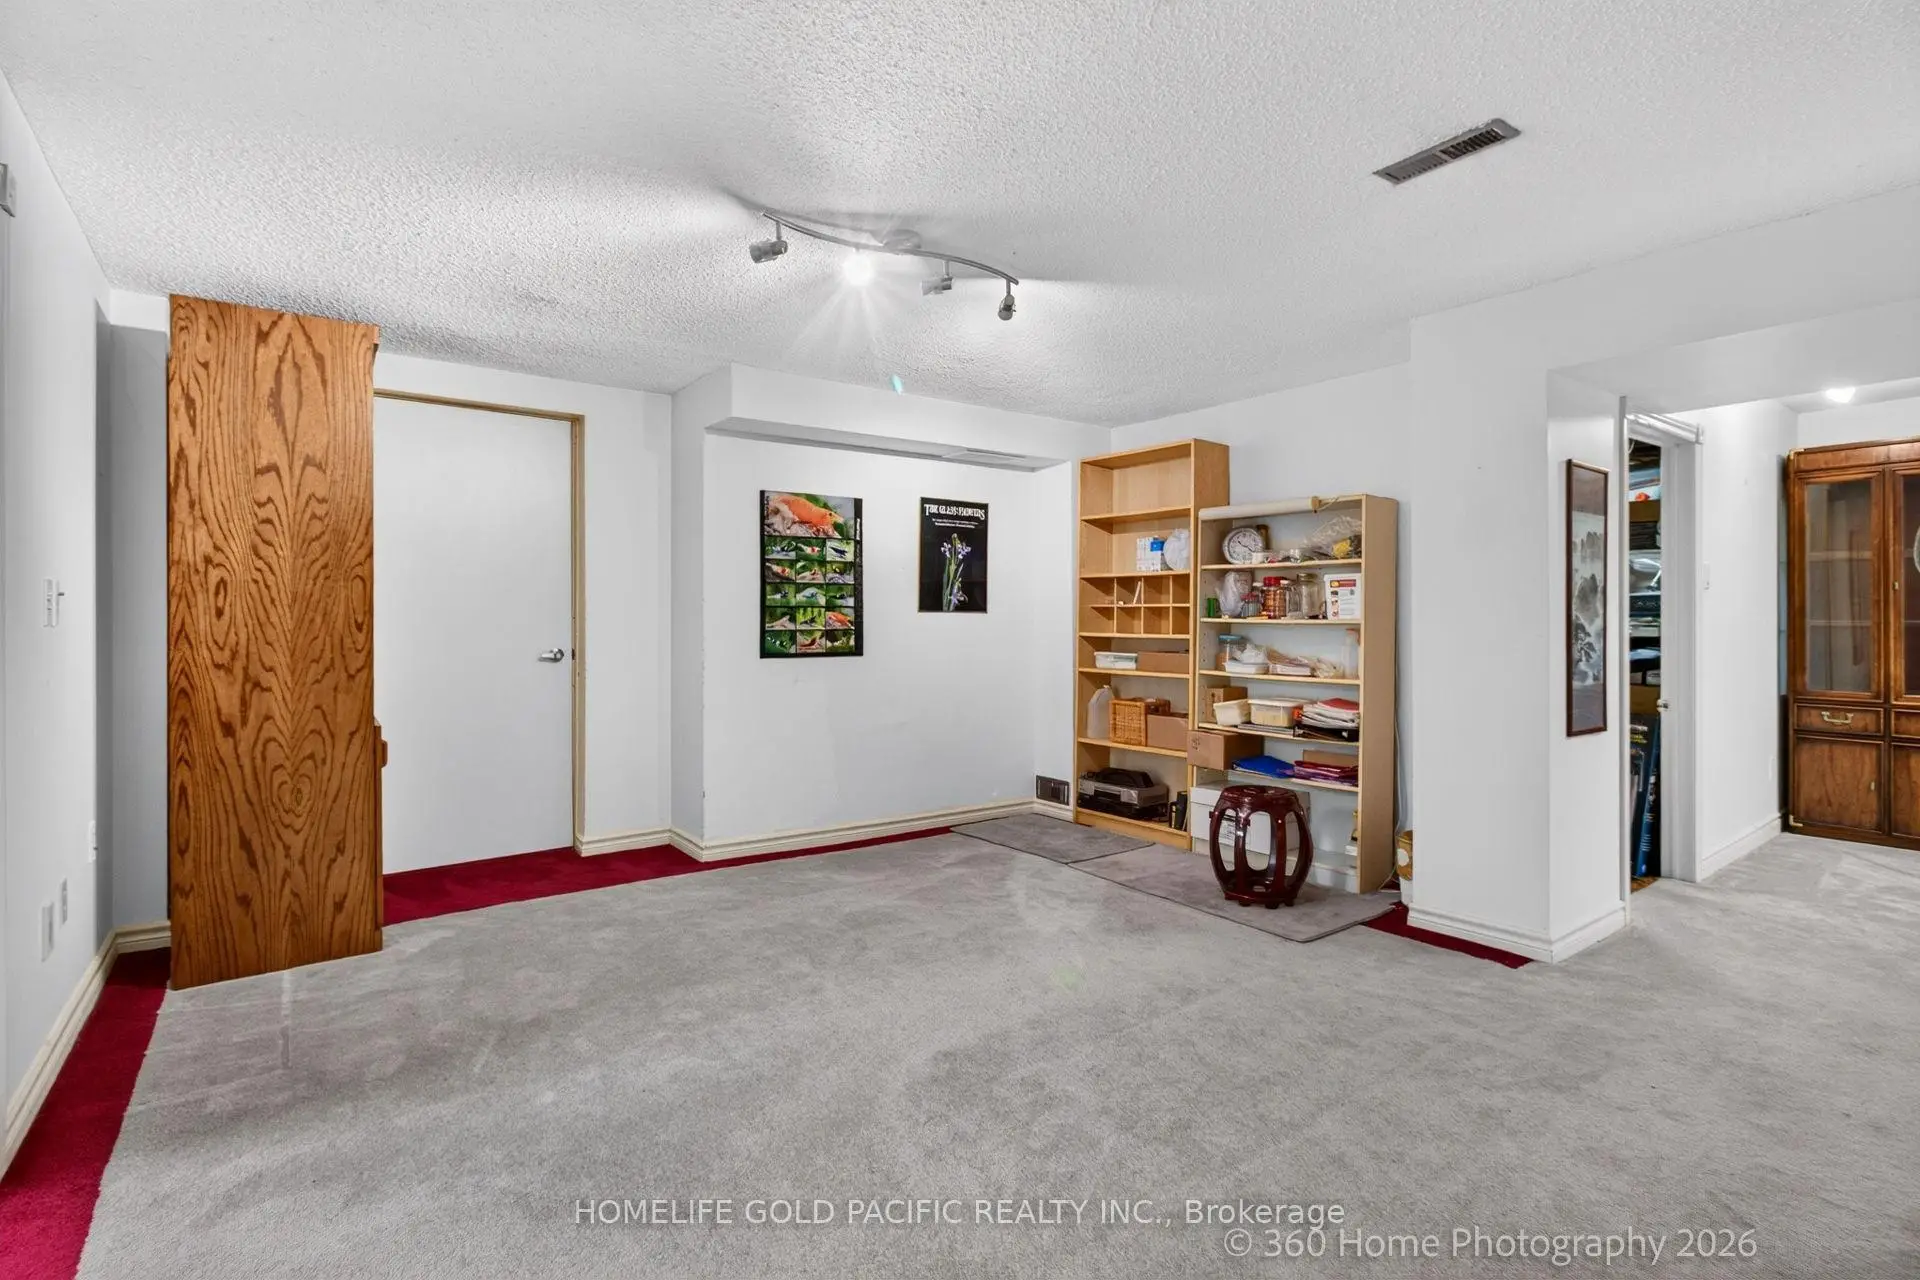
| Recreatio | x | Open Concept, Broadloom |
|
| 5th Br | x | 4 Pc Bath, Broadloom |
| Bathroom | Pieces | Level | |
|---|---|---|---|
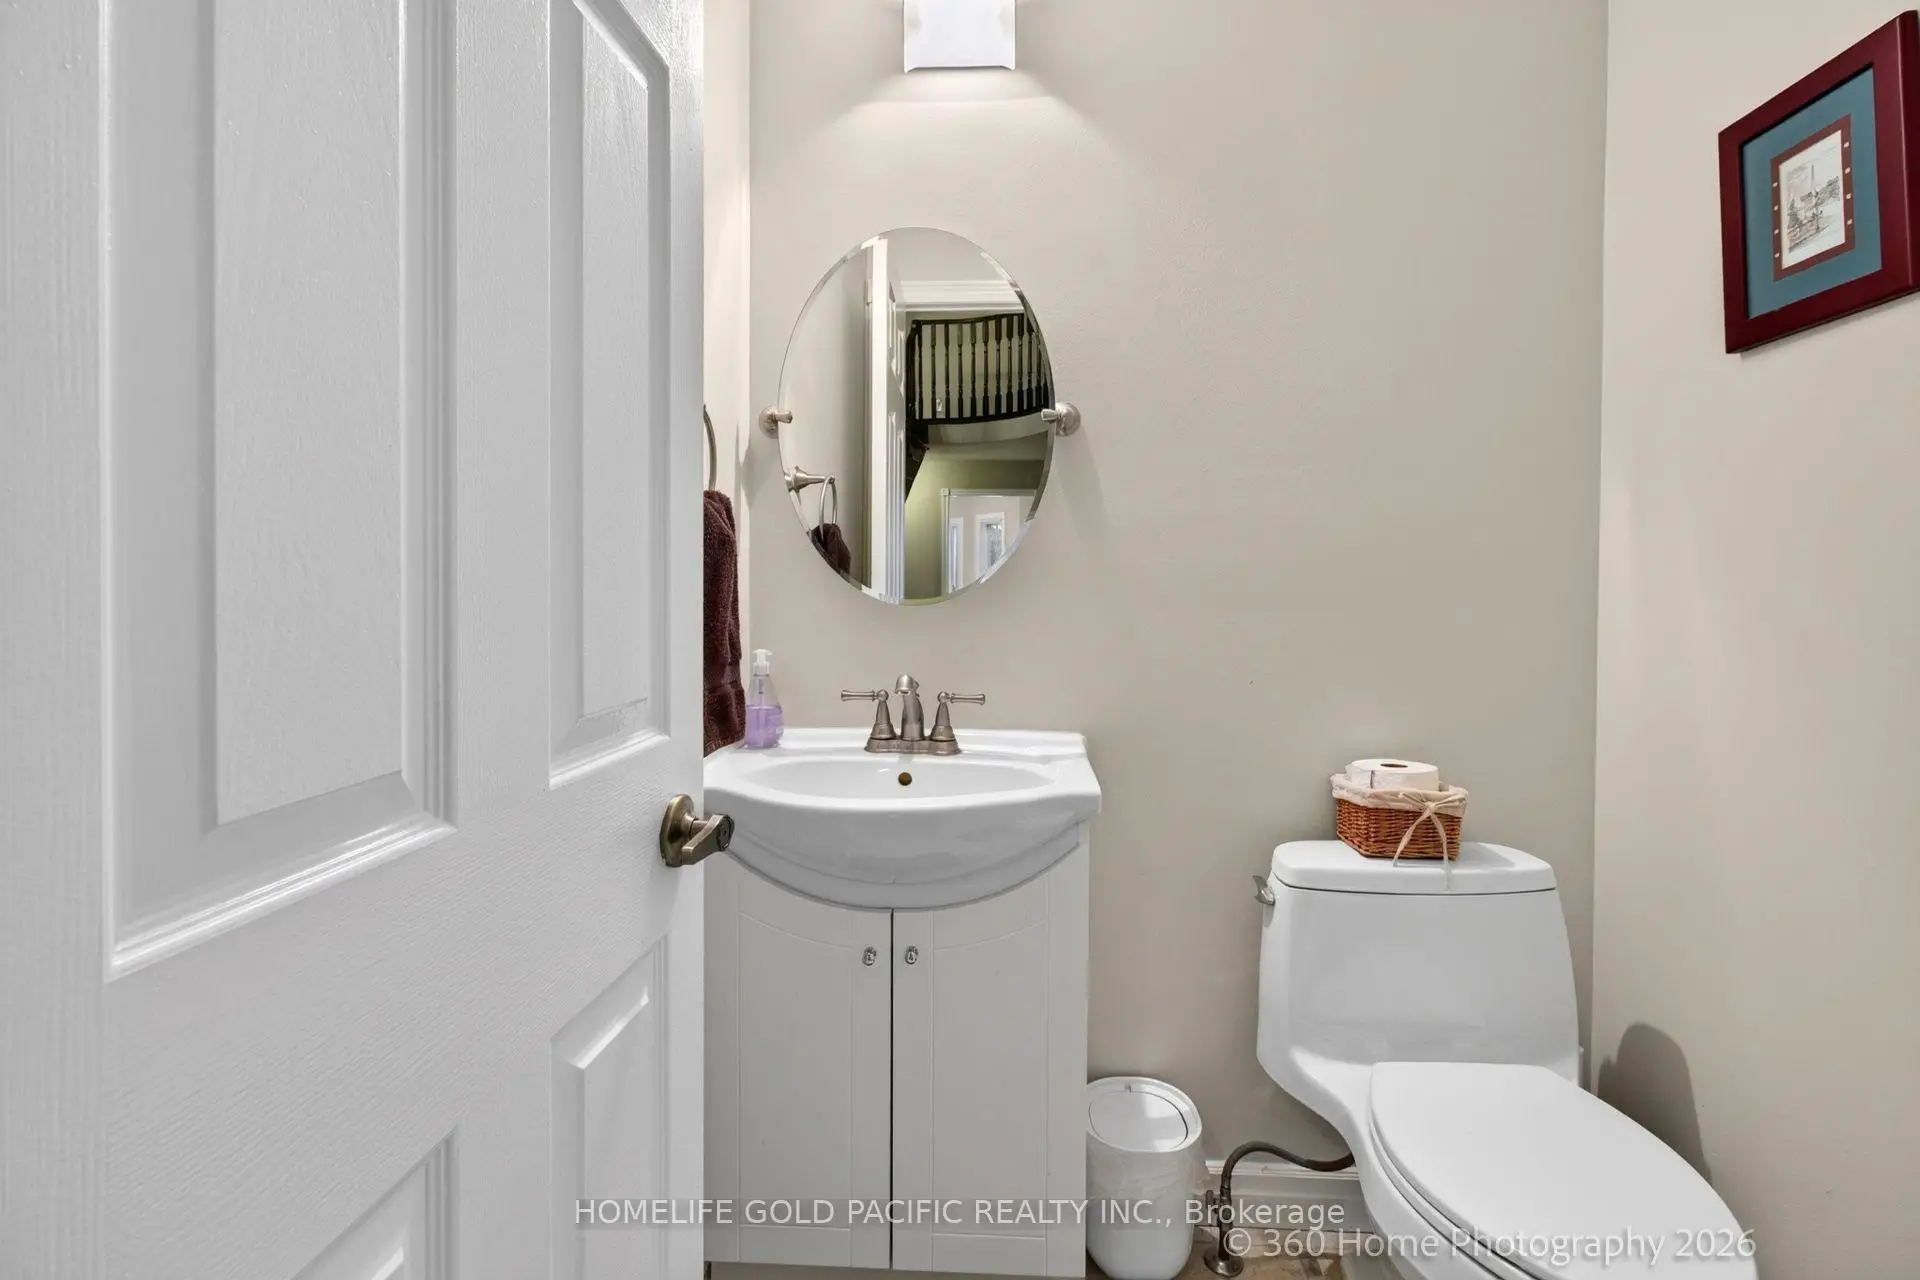
| 1xBath | 2 pcs | Main |
|
| 1xBath | 5 pcs | Second |
|
| 1xBath | 3 pcs | Second |
|
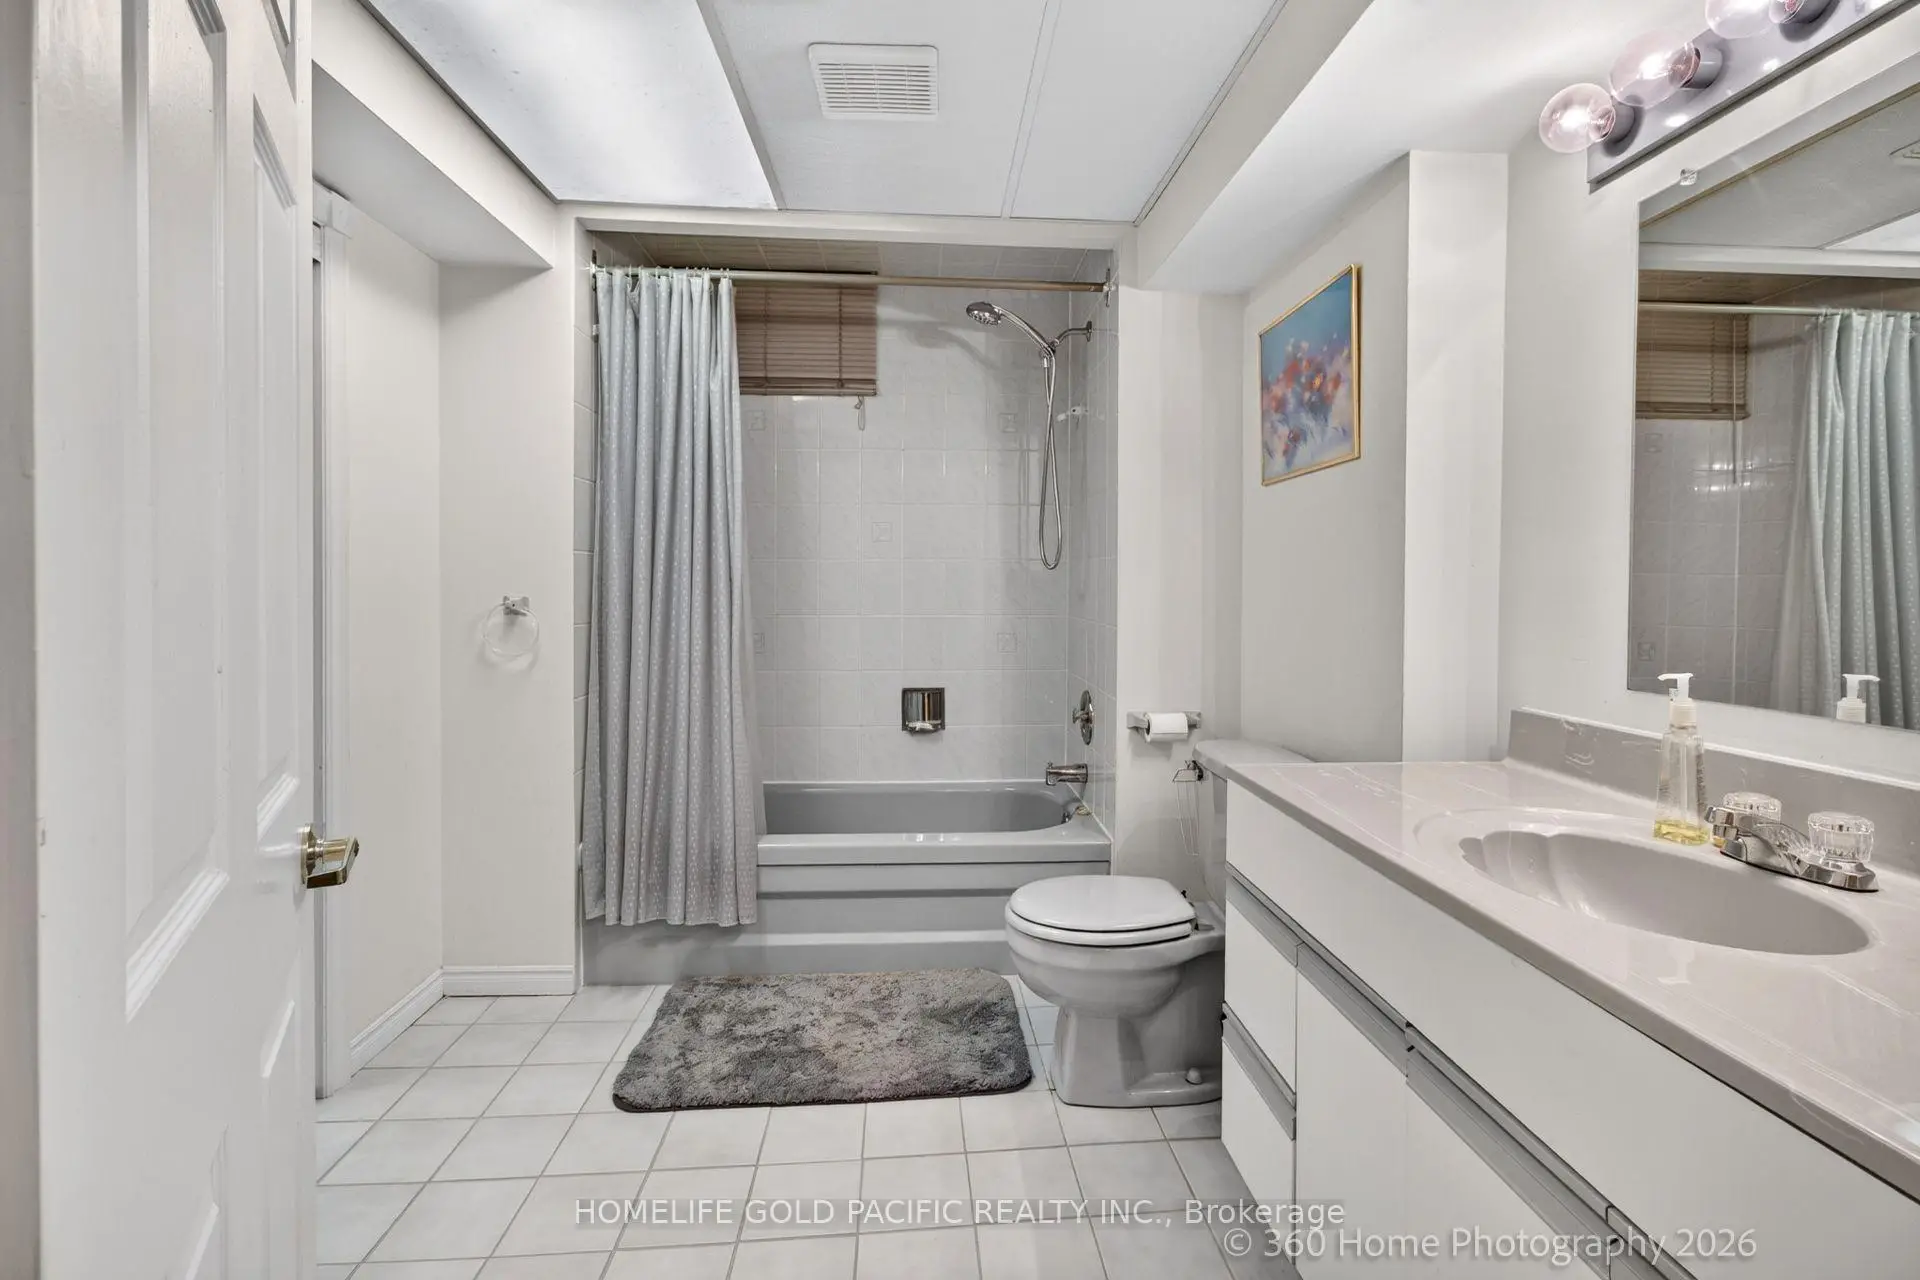
| 1xBath | 4 pcs | Basement |
Property Summary
Located close to the intersection of Warden and 16th Ave, 48 Captain Francis Dr is a 4+1 bedrooms 4 washrooms Detached. The unit has a Double Attached Parking Spaces. The property has many nice features including None. Dinning Room Rm, Living Room Rm, Kitchen, Dinning Room Rm, Family Room Rm and Library are on the Main floor.Local Area Profile
This property is located in a predominantly owner-occupied residential area with housing made up mainly of townhouses, along with some detached homes. Approximately 66% of residents hold a bachelor's degree or higher, while about 11% have a college credential. The large majority of local commuters travel by car.
School Information
Elementary Schools
-
Home schoolRank: 433 out of 3022 (Score: 7.8)Distance to school: 0.5 km (~10 min walk)
-
French Immersion school
Rank: 751 out of 3022 (Score: 7.2)Distance to school: 4.5 km (~13 min drive) -
Rank: 751 out of 3022 (Score: 7.2)Distance to school: 3.2 km (~10 min drive)
-
Distance to school: 3.0 km (~9 min drive)
-
Catholic Gifted program school
Rank: 1 out of 3022 (Score: 10.0)Distance to school: 1.3 km (~24 min walk) Secondary Schools
-
Home schoolRank: 24/746 (Score: 8.9) 5 year average: 9/746 (Score: 8.9)Distance to school: 2.2 km (~7 min drive)
-
Rank: 12/746 (Score: 9.2) 5 year average: 10/746 (Score: 8.9)Distance to school: 4.5 km (~14 min drive)
-
Arts program school
Rank: 24/746 (Score: 8.9) 5 year average: 9/746 (Score: 8.9)Distance to school: 2.2 km (~7 min drive) -
AP program school
Rank: 16/746 (Score: 9.1) 5 year average: 41/746 (Score: 8.2)Distance to school: 5.6 km (~17 min drive) -
Catholic Home school
Rank: 6/746 (Score: 9.6) 5 year average: 5/746 (Score: 9.0)Distance to school: 0.8 km (~14 min walk) -
Rank: 89/746 (Score: 8.0) 5 year average: 135/746 (Score: 7.3)Distance to school: 4.9 km (~15 min drive)
-
Rank: 67/746 (Score: 8.2) 5 year average: 152/746 (Score: 7.3)Distance to school: 8.7 km (~26 min drive)