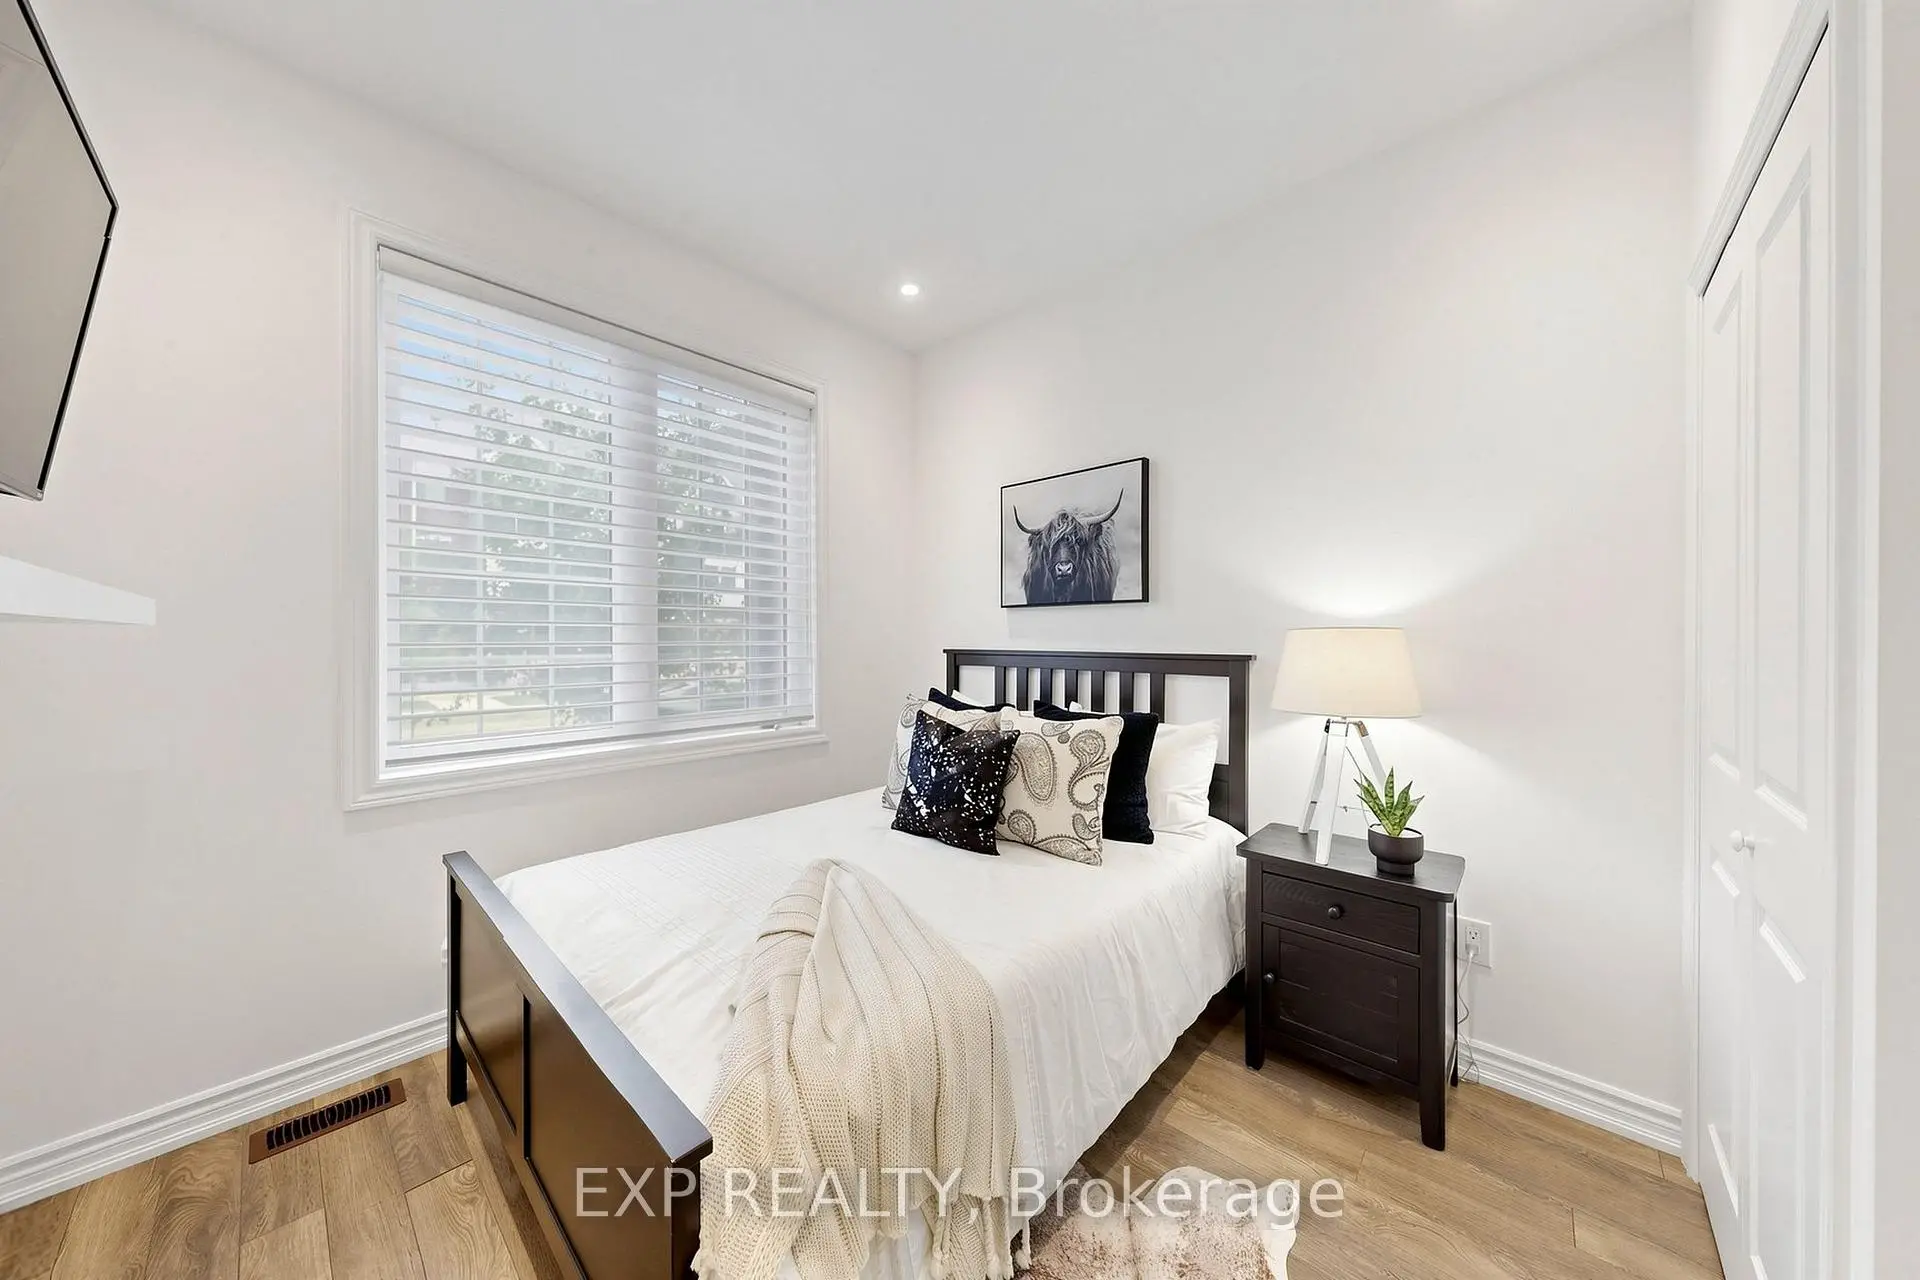

Description
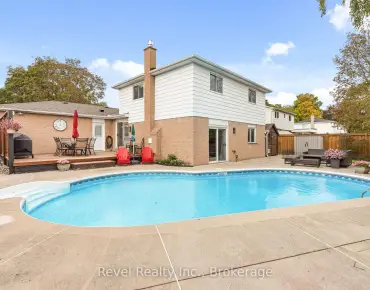
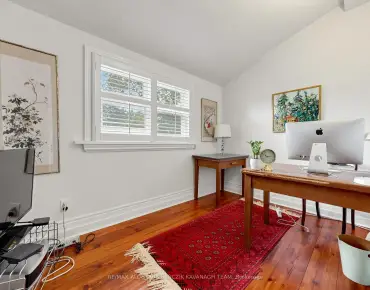
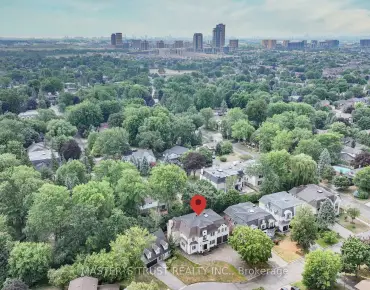
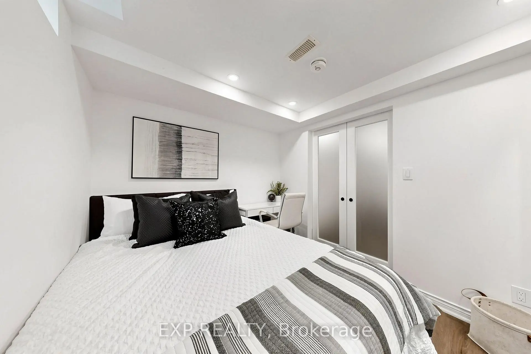
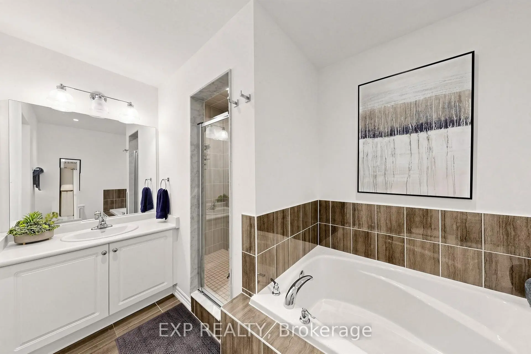
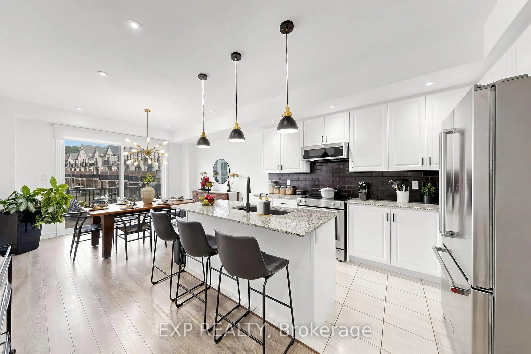
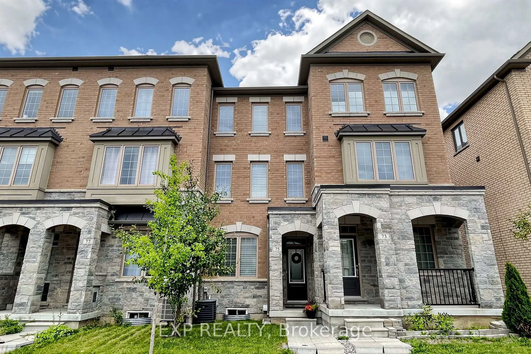
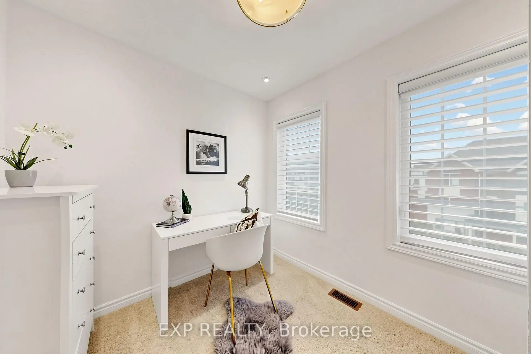
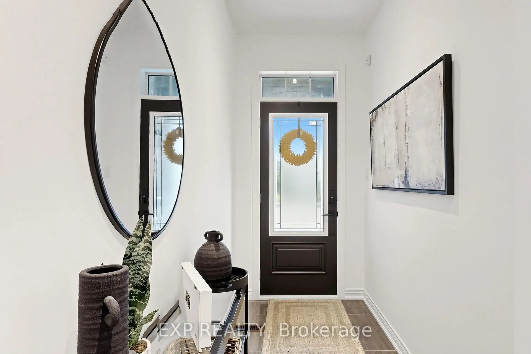
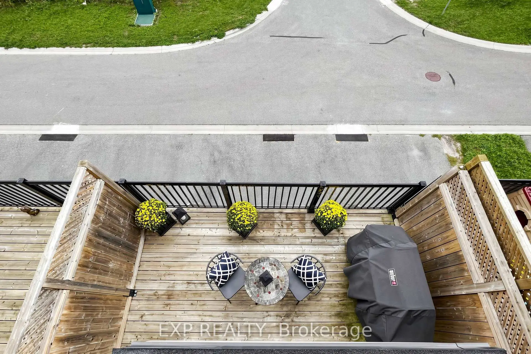
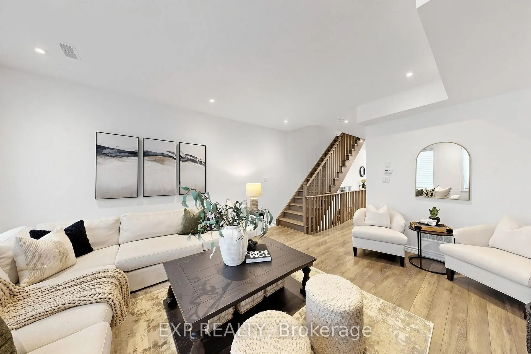
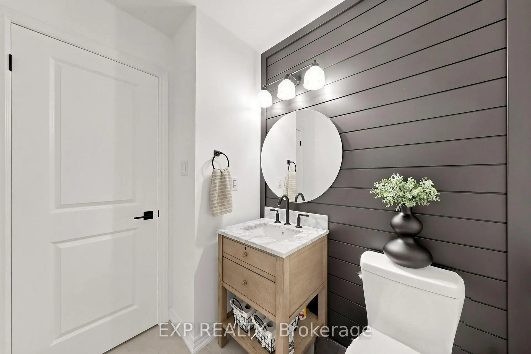
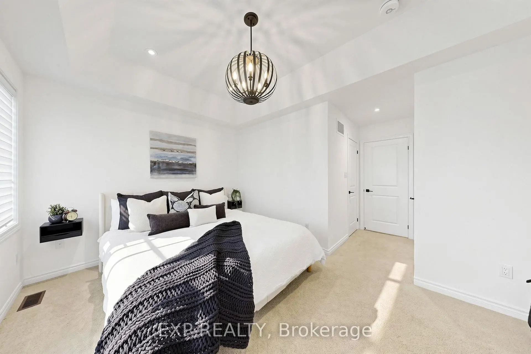
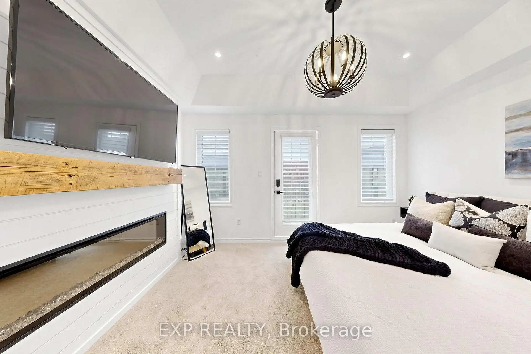
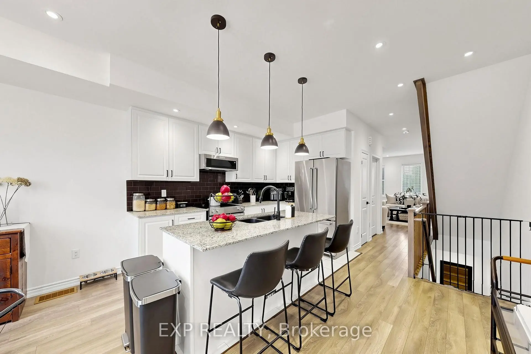
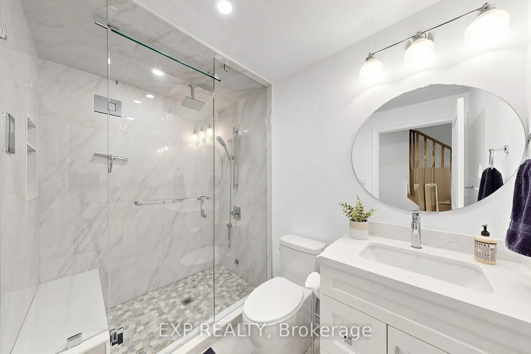
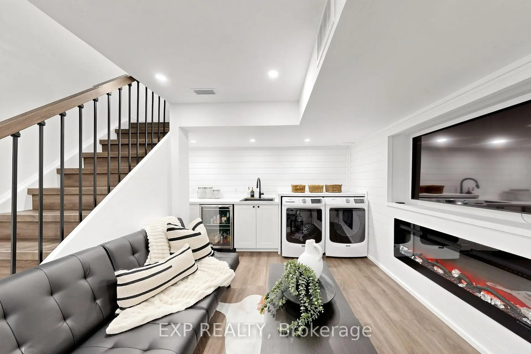
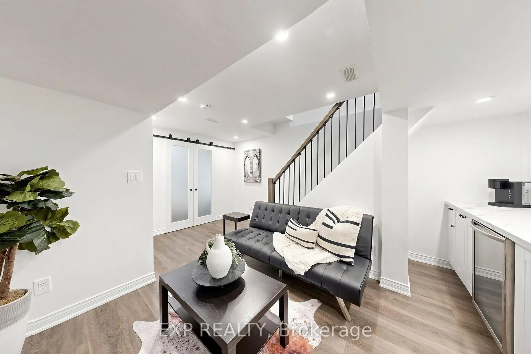
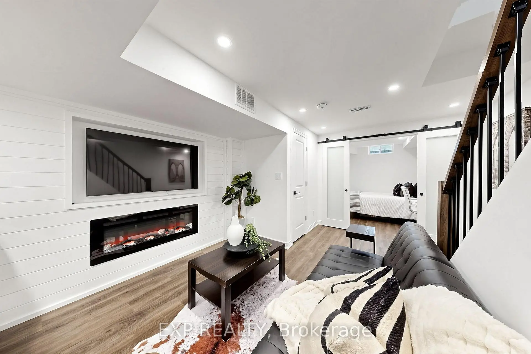
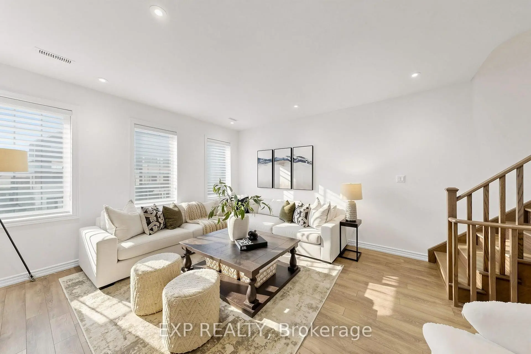
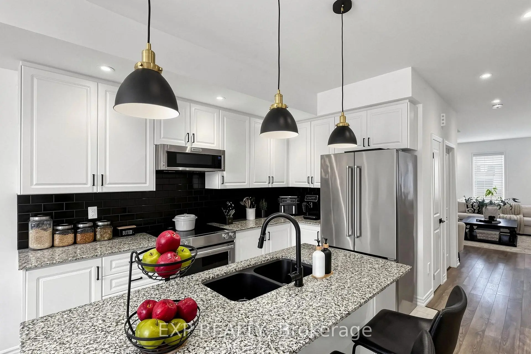
NO AI photos needed for this remarkable home! Welcome to this beautifully renovated 5-bedroom home, thoughtfully updated from top to bottom with modern finishes and a functional layout perfect for today's lifestyle. The upper level features three spacious bedrooms and two full bathrooms, while the main floor offers an additional bedroom and a full bathroom complete with a luxurious steam shower and garage access. The fully finished basement provides even more living space, including a fifth bedroom-ideal for guests, extended family, a home office, or multi-generational living. A built-in garage adds everyday convenience, while the home's location puts everything within easy reach. Enjoy nearby schools, community centres, shopping and recreation, with public transit right at your door. Walk to the new YRT Transit hub. Move-in ready and beautifully finished throughout, this home offers the space, flexibility and upgrades today's families are looking for.
Features
- Facing: East

- Bedrooms: 4

- Bathrooms: 4

- Garages: 1

- Kitchens: 1

Details
- Lot size: 14.76 x 82.25 Feet

- Space: 2000-2500

- Tax: $ 4342.73

- N13796200

- Listing contracted with: EXP REALTY
| Room | Size(M) | Description | |
|---|---|---|---|
| Common Rm | 3.85x3.06 | Laminate, Access To Garage, B/I Closet |
|
| Common Rm | x | ||
| 4th Br | 3.52x2.65 | B/I Closet, Laminate, 3 Pc Bath |
|
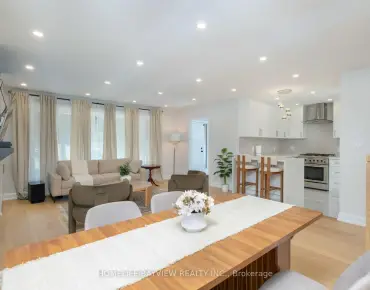
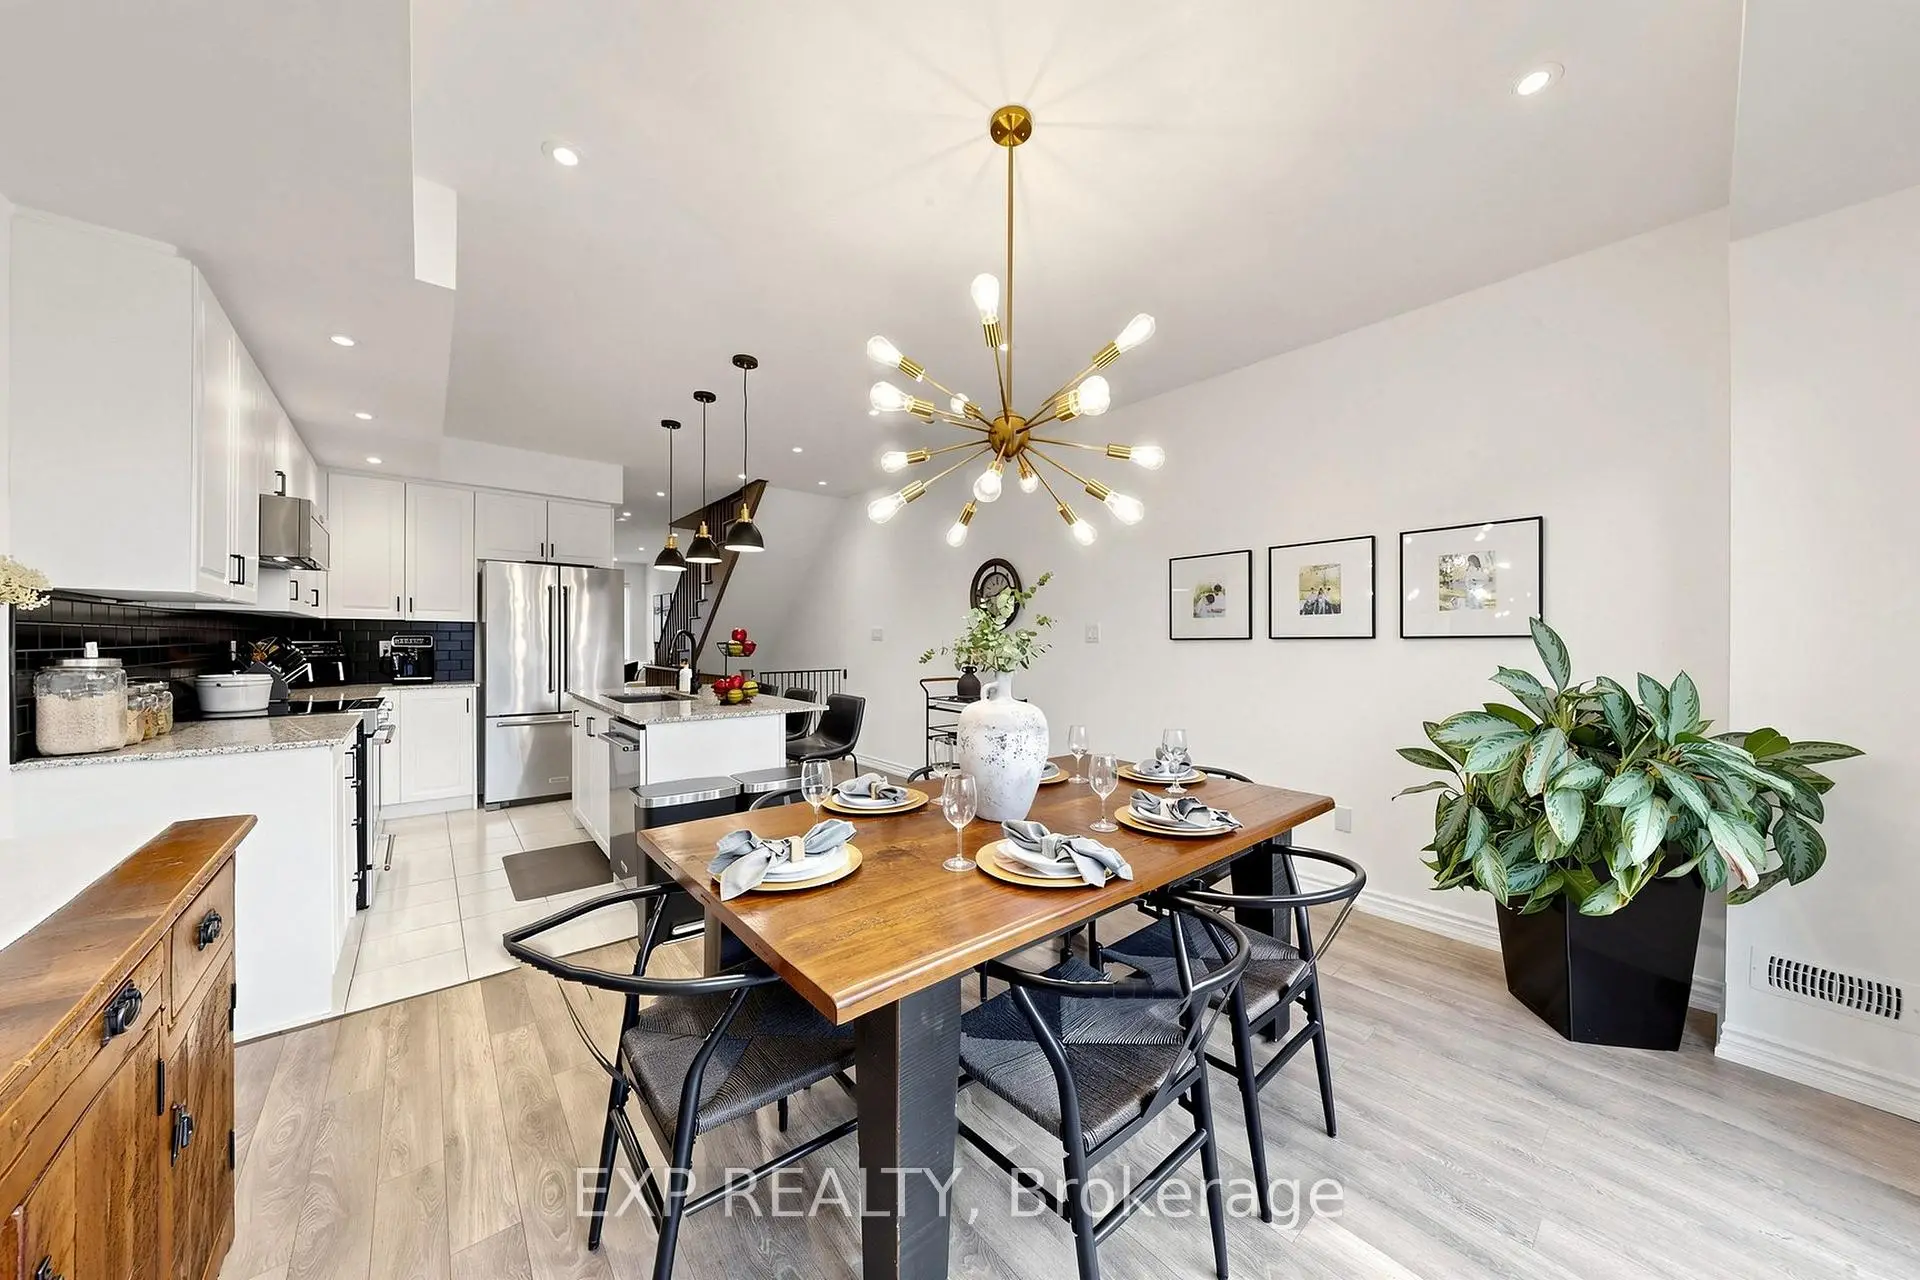
| Kitchen | 4.31x4.15 | Breakfast Bar, Open Concept, B/I Appliances |
|
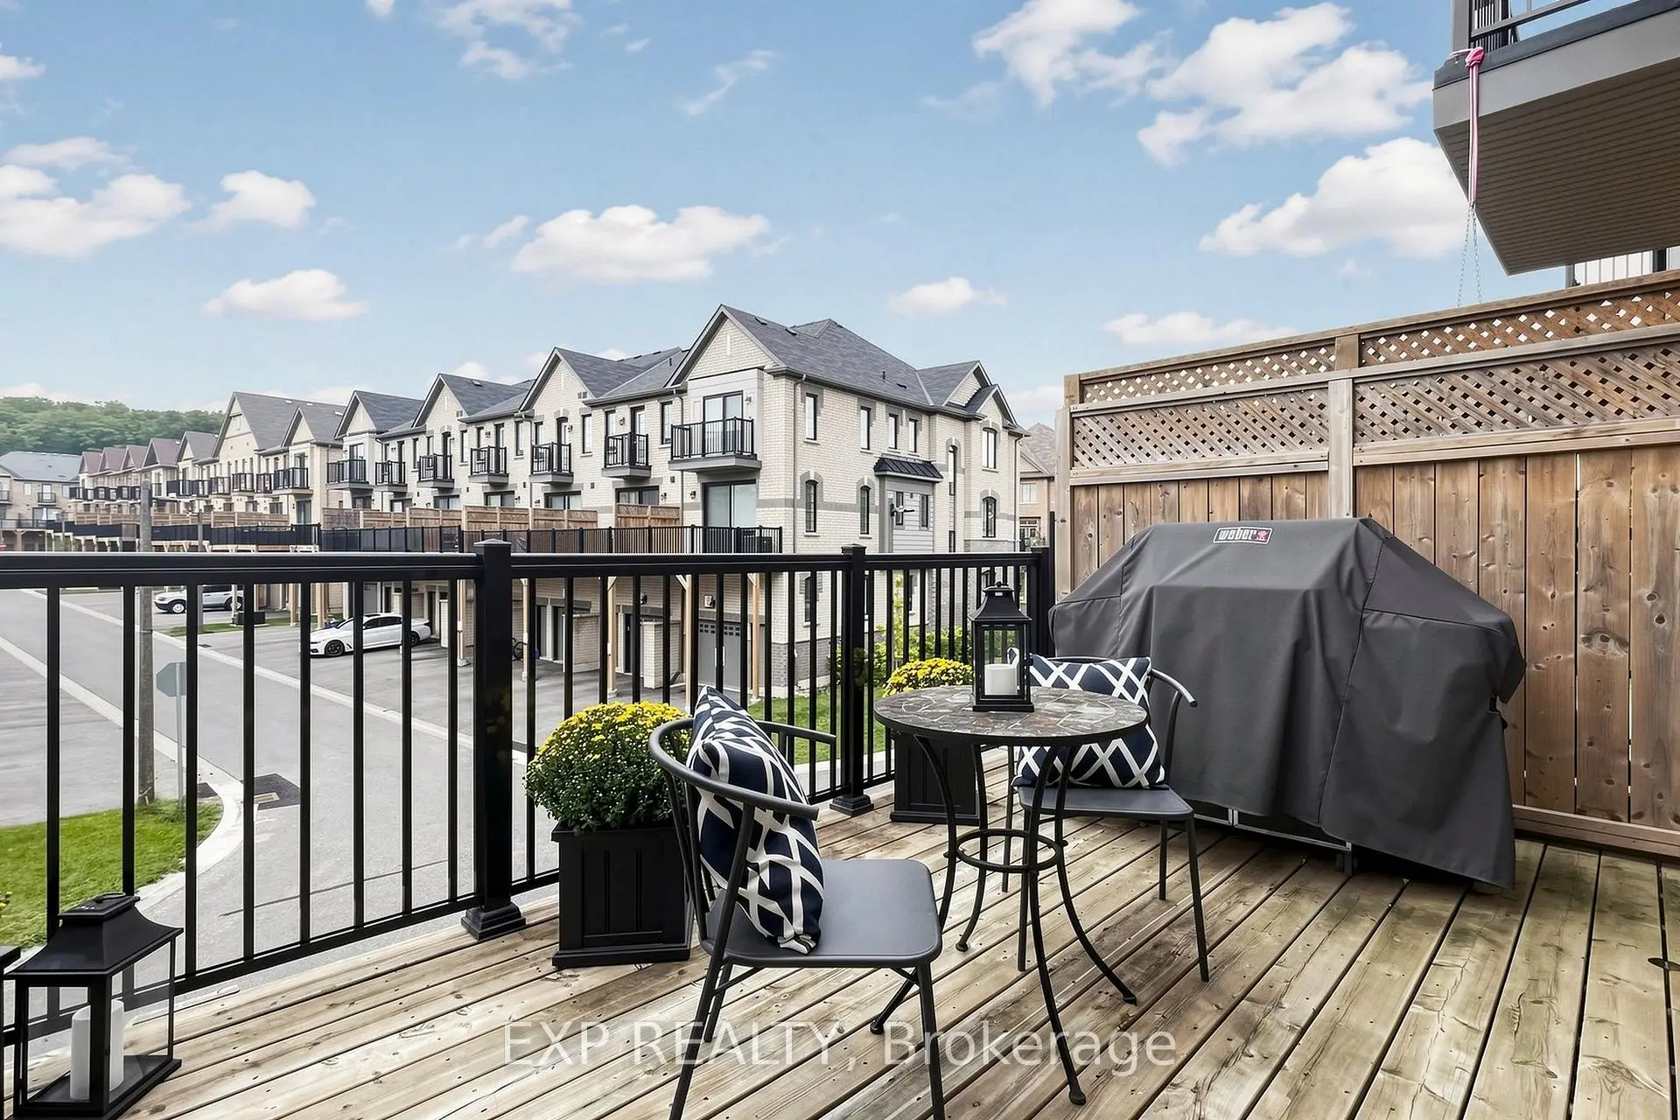
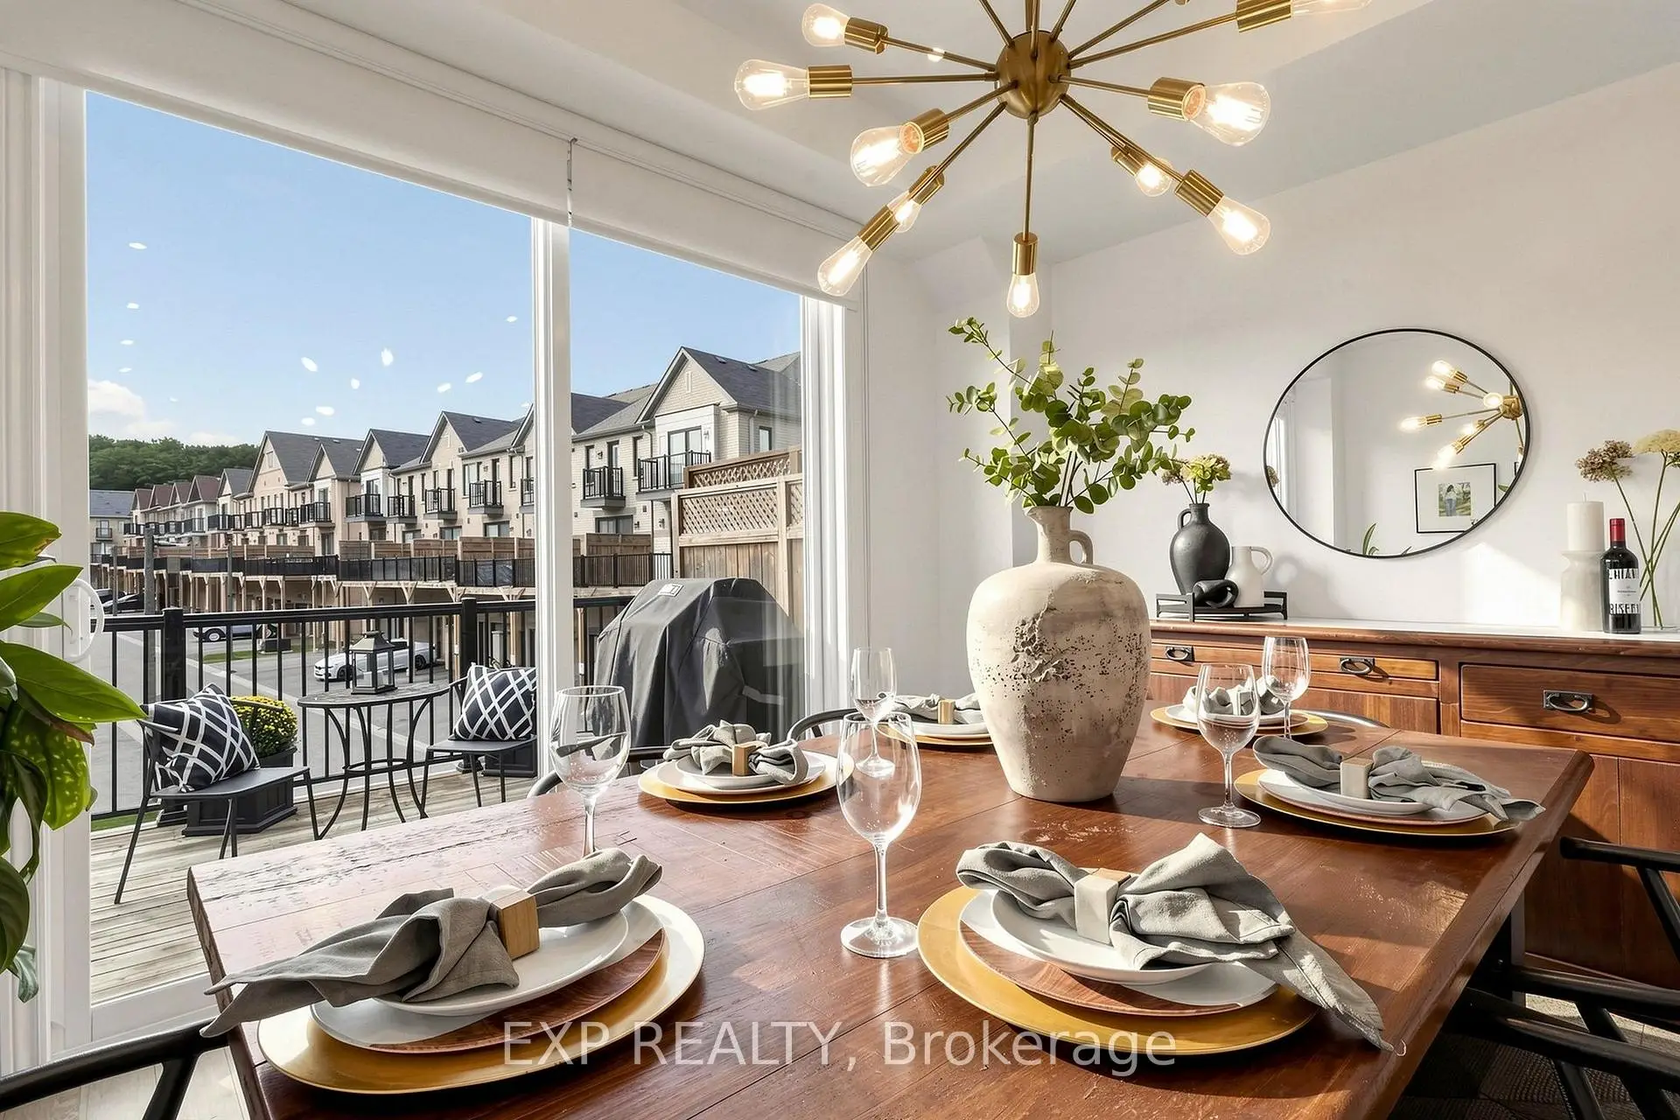
| Dining Rm | 4.15x3.32 | Walk-Out, Combined w/Kitchen, Open Concept |
|
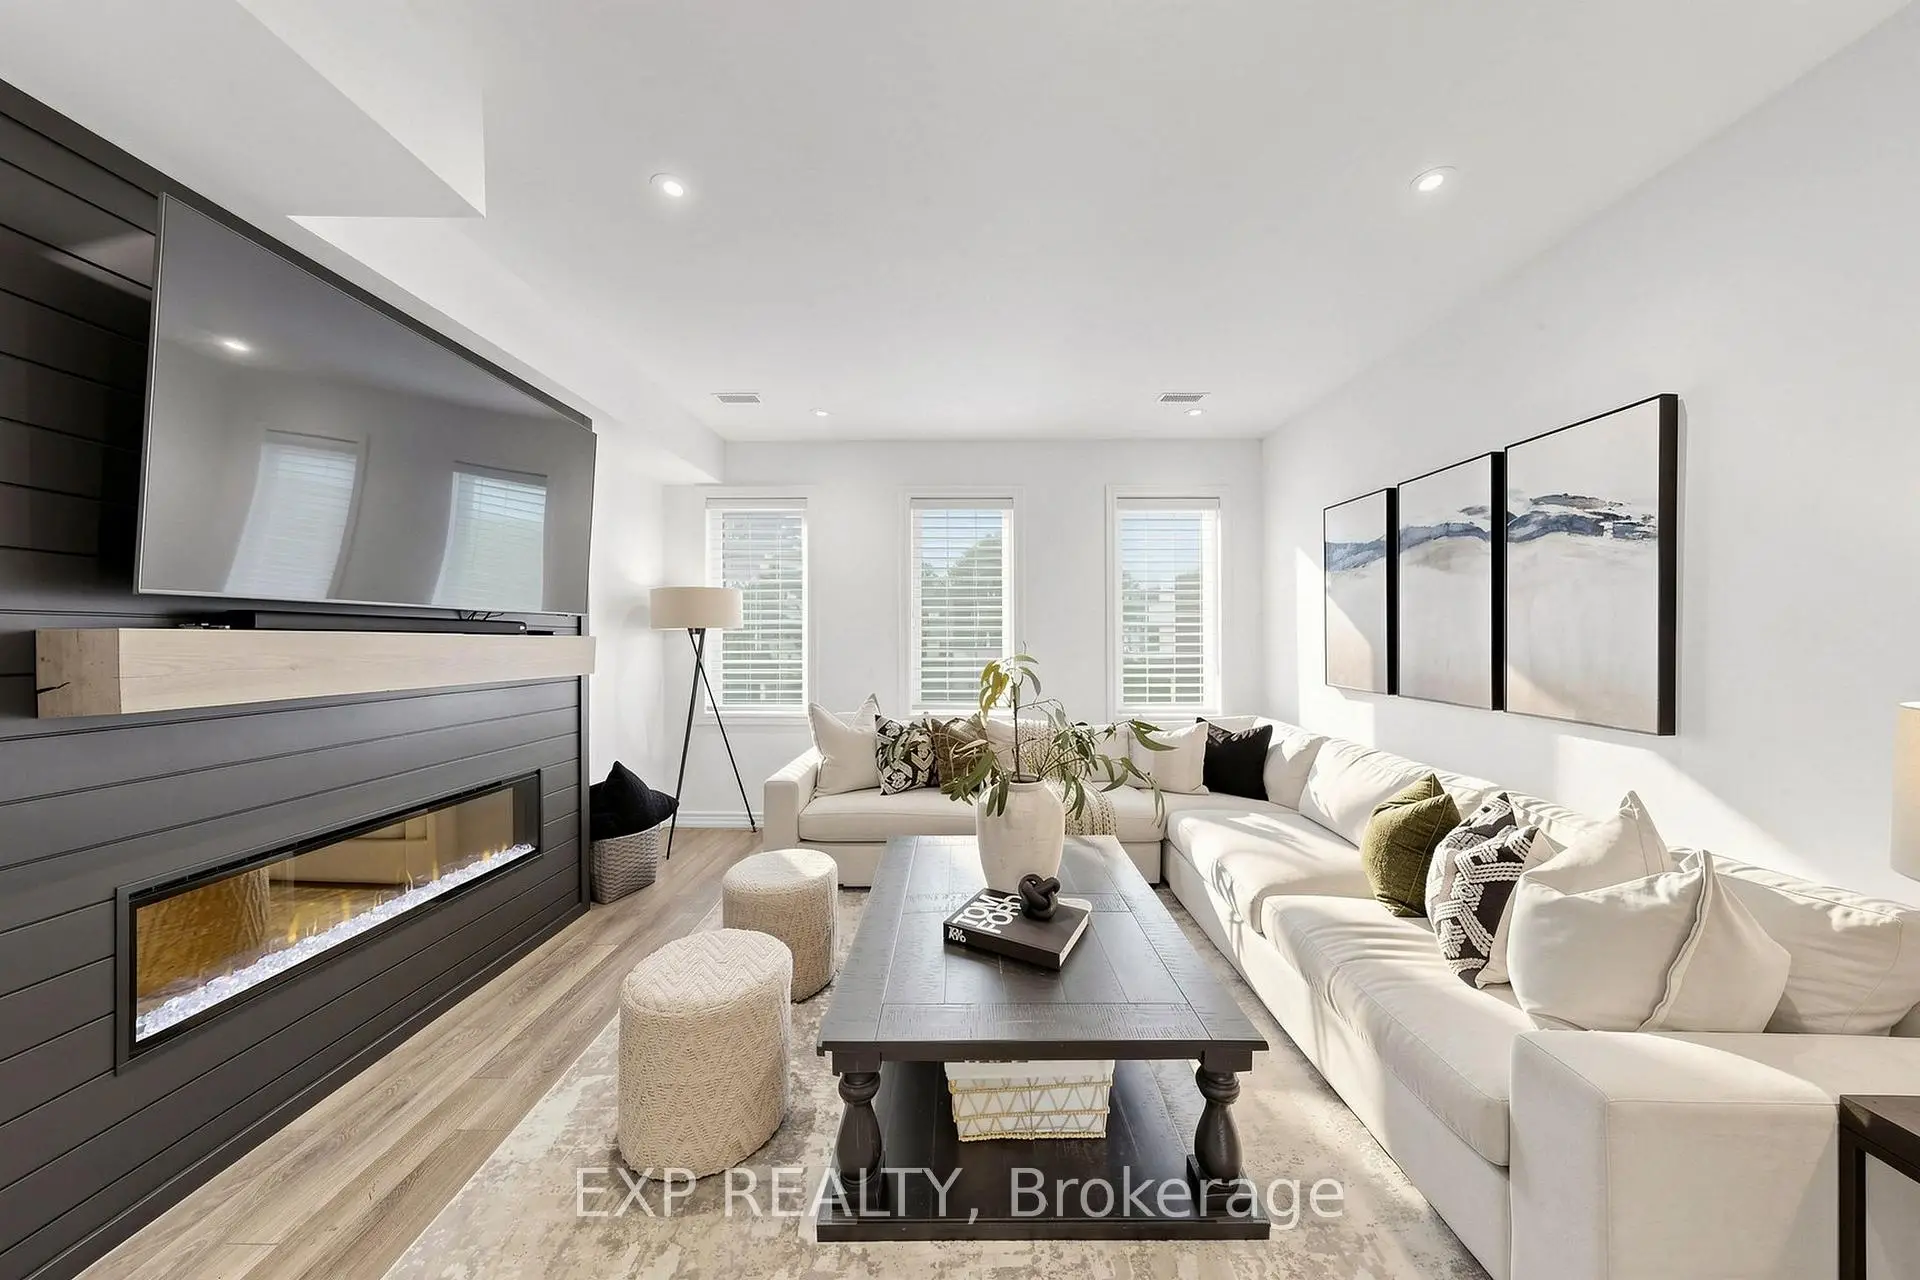
| Great Rm | 6.27x4.15 | Hardwood Floor, Electric Fireplace, Open Stairs |
|
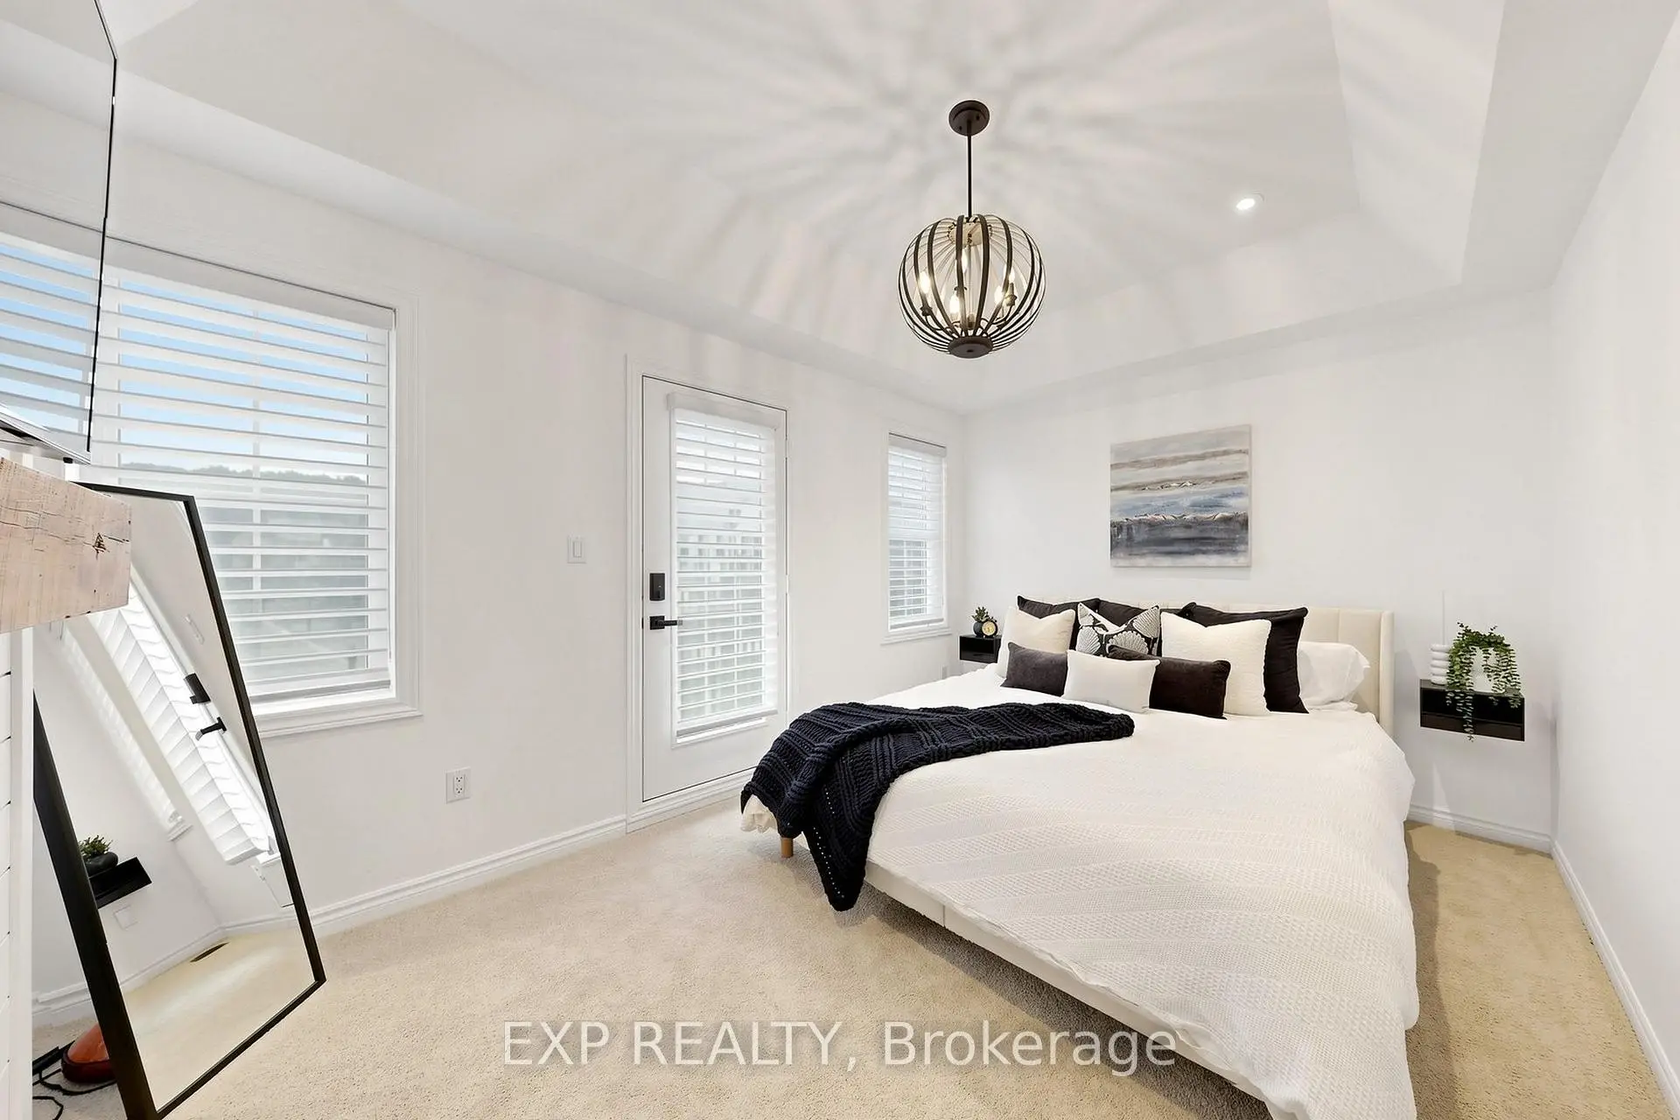
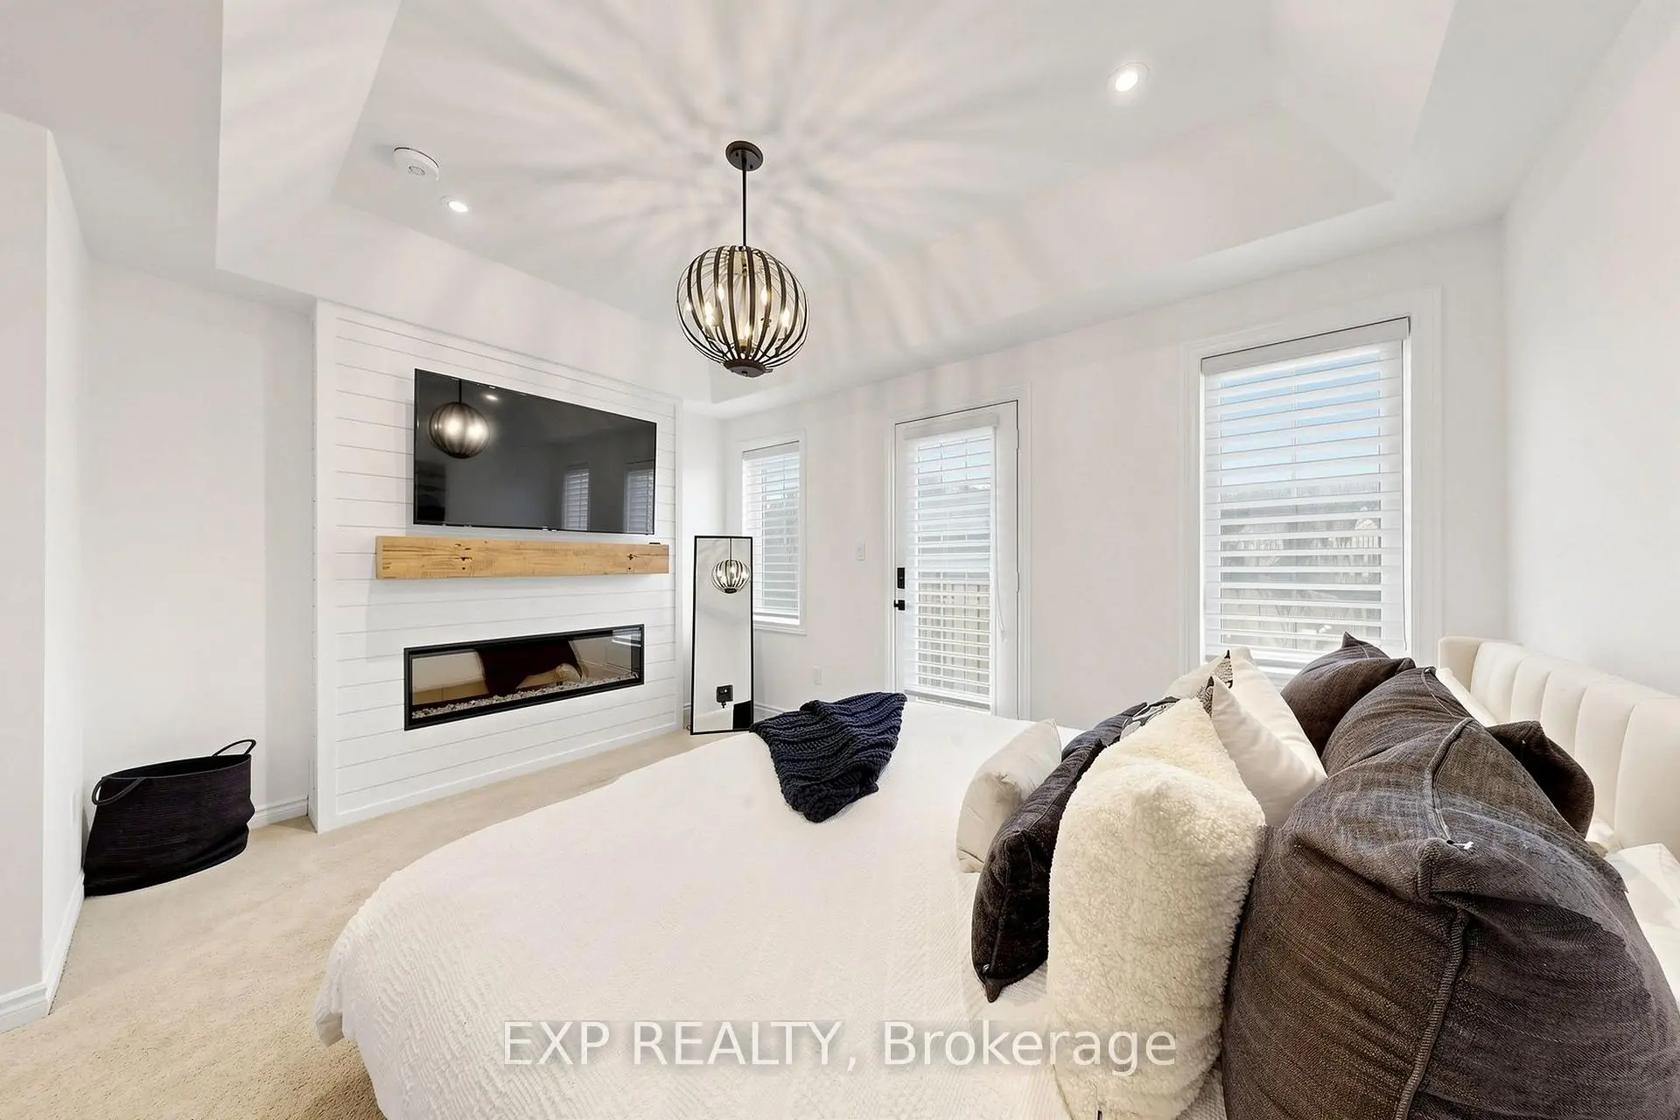
| Primary B | 5.04x4.26 | Electric Fireplace, Walk-In Closet(s), 4 Pc Ensuite |
|
| 2nd Br | 5.07x2.51 | Broadloom, B/I Closet |
|
| 3rd Br | 3.82x2.70 | Broadloom, B/I Closet |
|
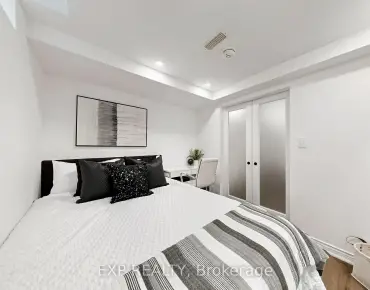
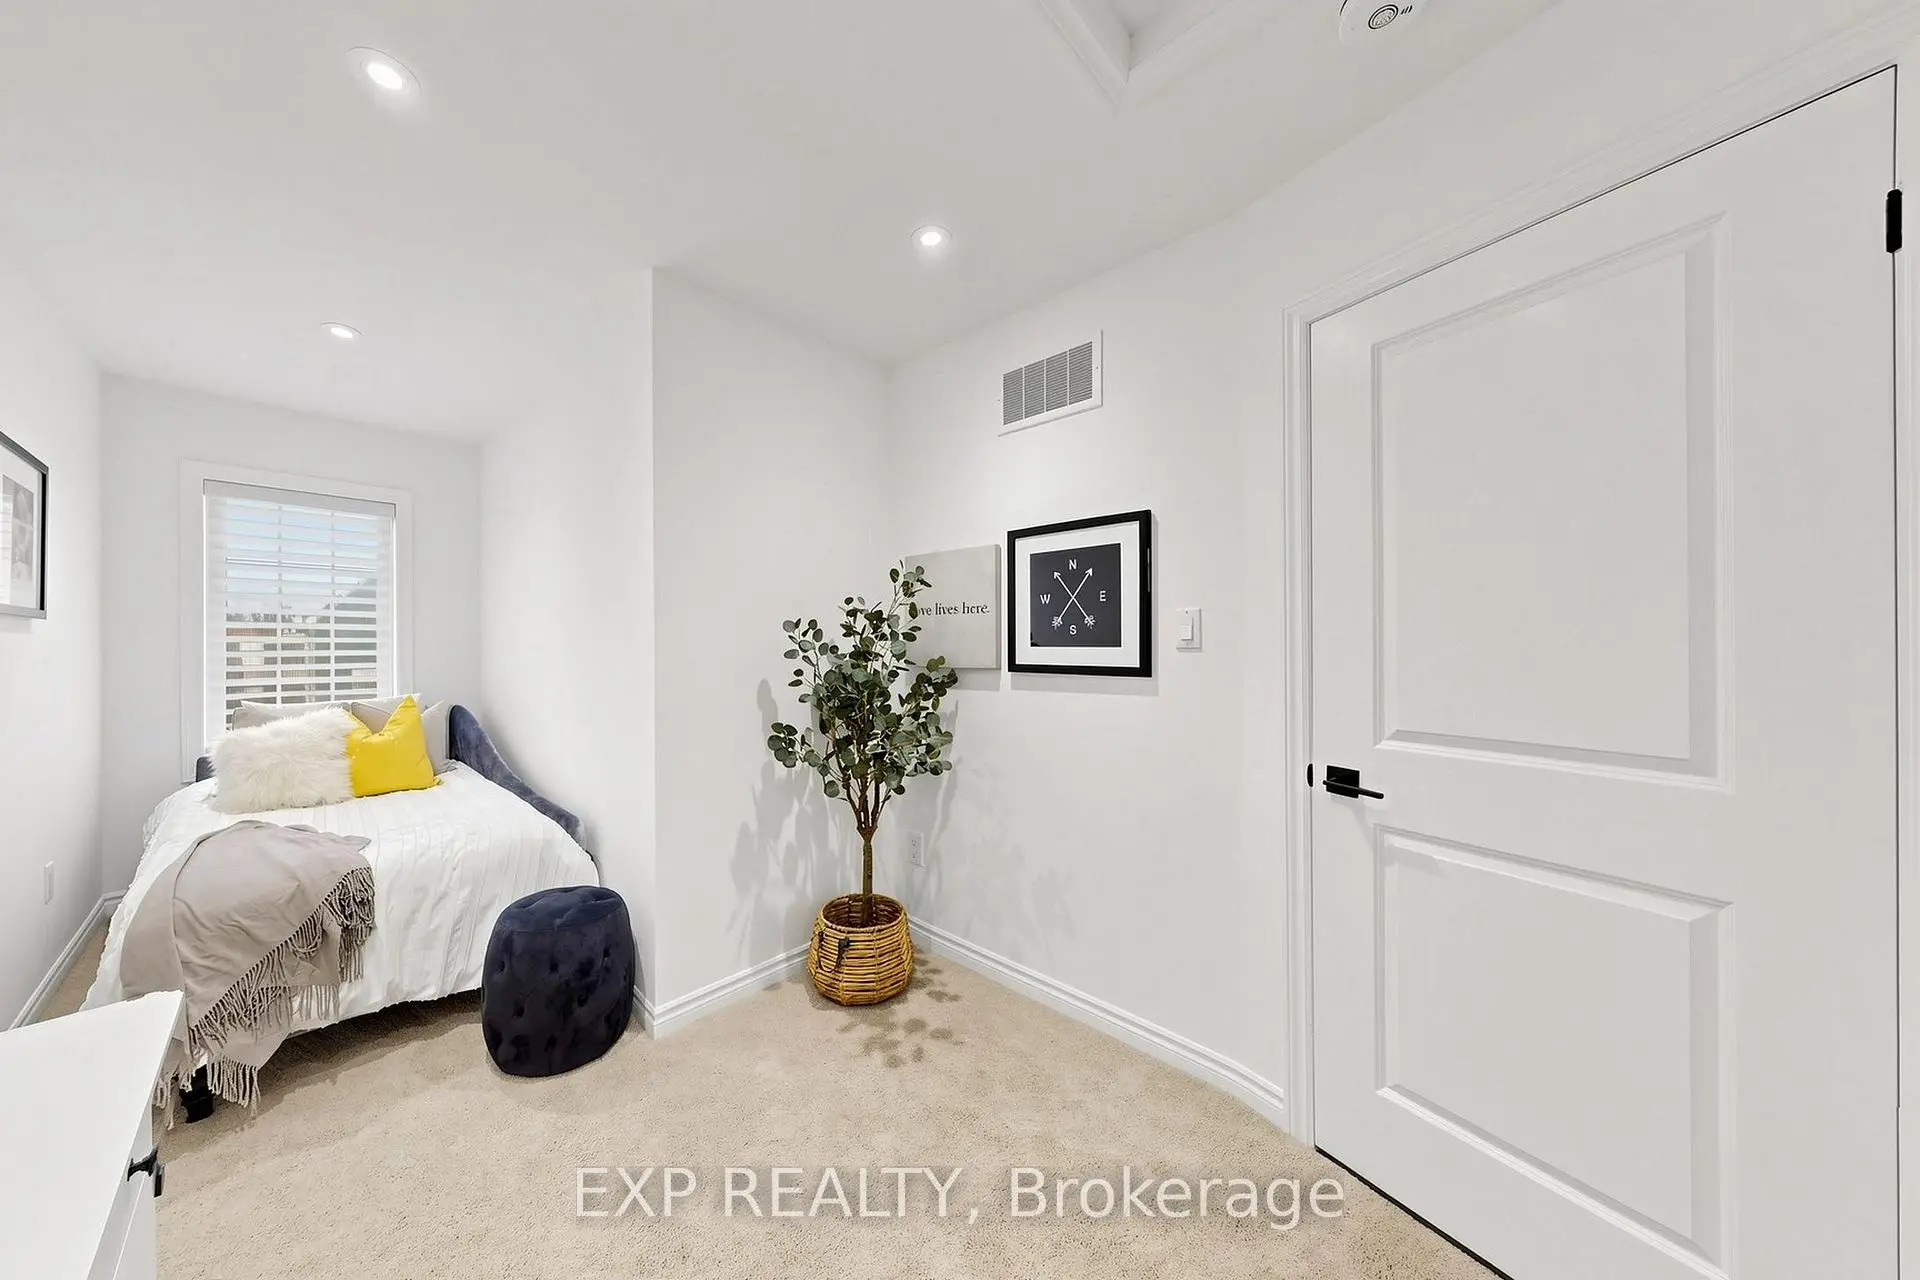
| 5th Br | 2.61x2.58 | Laminate, Window, Sliding Doors |
|
| Family Rm | 5.02x2.58 | Electric Fireplace, Laminate, Combined w/Laundry |
| Bathroom | Pieces | Level | |
|---|---|---|---|
| 1xBath | 3 pcs | Main |
|
| 1xBath | 2 pcs | Second |
|
| 2xBaths | 4 pcs | Third |
Property Summary
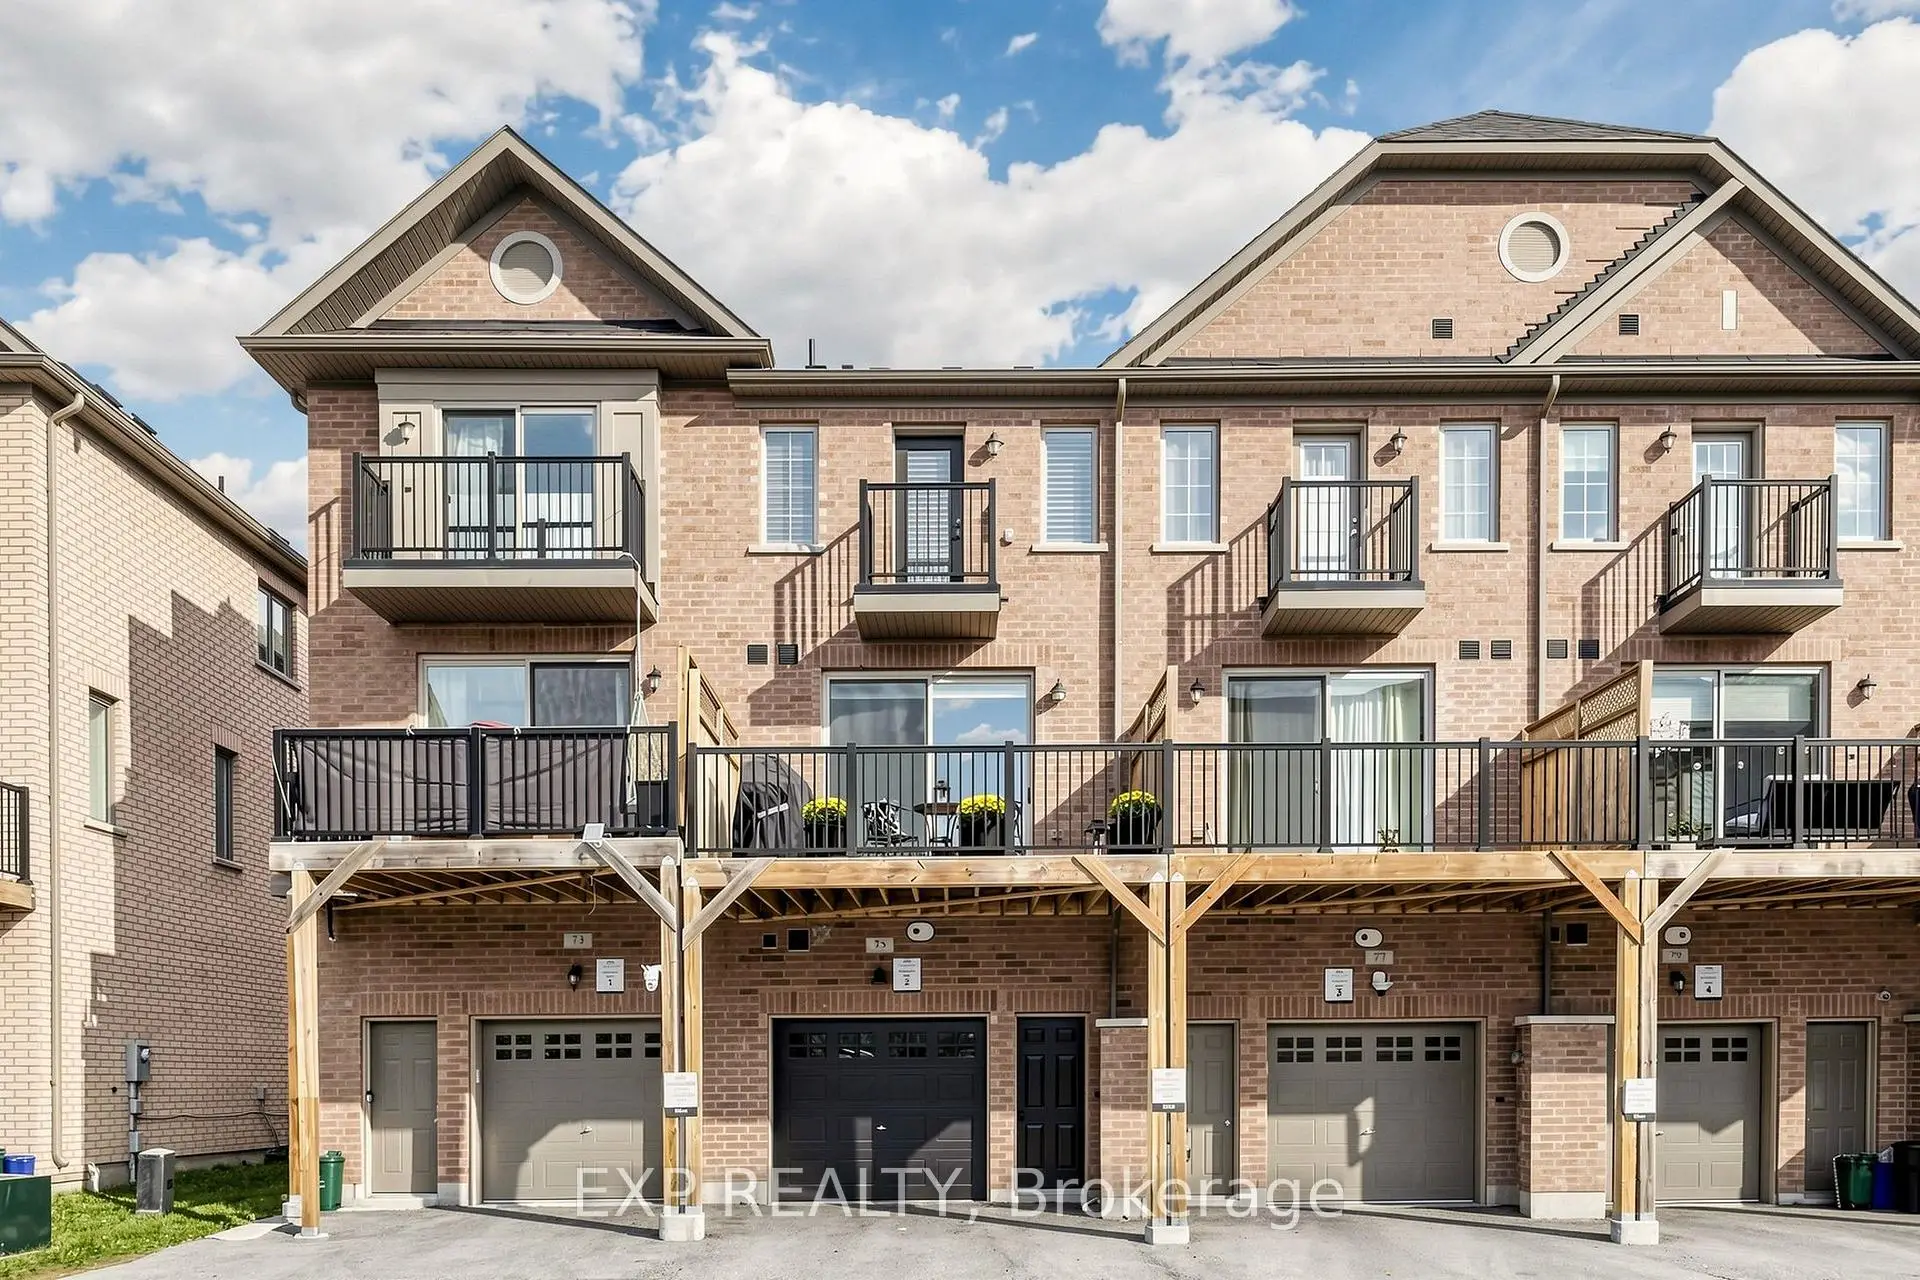
Located close to the intersection of Cornell Centre & Highway 7, 75 Cornell Centre Blvd is a 4+1 bedrooms 4 washrooms Freehold Townhouse. The unit has a Single Attached Parking Space. The property has many nice features including In-Law Capability, Steam Room, Built-In Oven and Auto Garage Door Remot. Common Rm, Common Rm and fourth bedroom are on the Main floor.Local Area Profile
This property is located in a predominantly owner-occupied residential area with a mix of detached homes, townhouses and apartments and condominiums. Approximately 53% of residents hold a bachelor's degree or higher, while about 18% have a college credential. The large majority of local commuters travel by car.
School Information
Elementary Schools
-
Home schoolRank: 262 out of 3022 (Score: 8.2)Distance to school: 0.7 km (~13 min walk)
-
French Immersion school
Rank: 387 out of 3022 (Score: 7.9)Distance to school: 5.1 km (~15 min drive) -
Distance to school: 3.7 km (~11 min drive)
-
Catholic Gifted program school
Rank: 963 out of 3022 (Score: 6.9)Distance to school: 3.3 km (~10 min drive) -
Rank: 626 out of 3022 (Score: 7.4)Distance to school: 4.4 km (~13 min drive)
Secondary Schools
-
Home schoolRank: 52/746 (Score: 8.4)Distance to school: 1.3 km (~24 min walk)
-
Rank: 52/746 (Score: 8.4)Distance to school: 1.3 km (~24 min walk)
-
Arts program school
Rank: 24/746 (Score: 8.9) 5 year average: 9/746 (Score: 8.9)Distance to school: 9.5 km (~29 min drive) -
AP program school
Rank: 16/746 (Score: 9.1) 5 year average: 41/746 (Score: 8.2)Distance to school: 8.3 km (~25 min drive) -
Catholic Home school
Rank: 67/746 (Score: 8.2) 5 year average: 152/746 (Score: 7.3)Distance to school: 3.3 km (~10 min drive) -
Rank: 67/746 (Score: 8.2) 5 year average: 152/746 (Score: 7.3)Distance to school: 3.3 km (~10 min drive)
-
Rank: 67/746 (Score: 8.2) 5 year average: 152/746 (Score: 7.3)Distance to school: 3.3 km (~10 min drive)