
Description
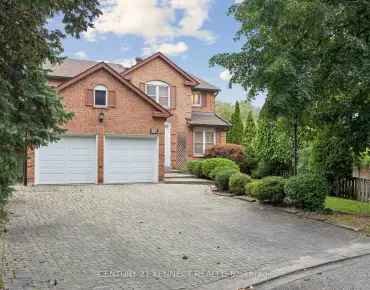
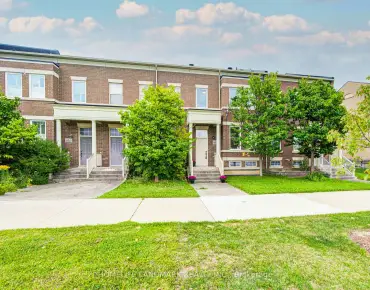
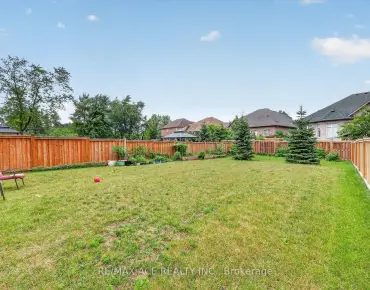
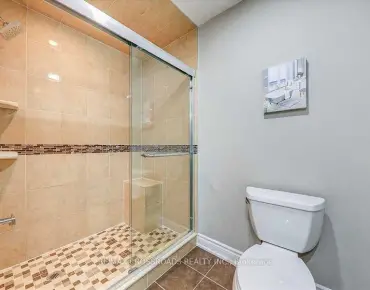
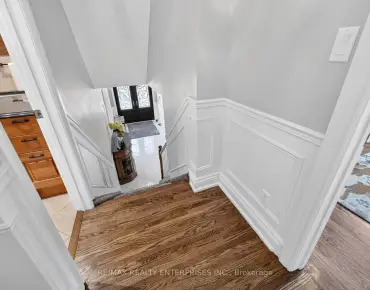
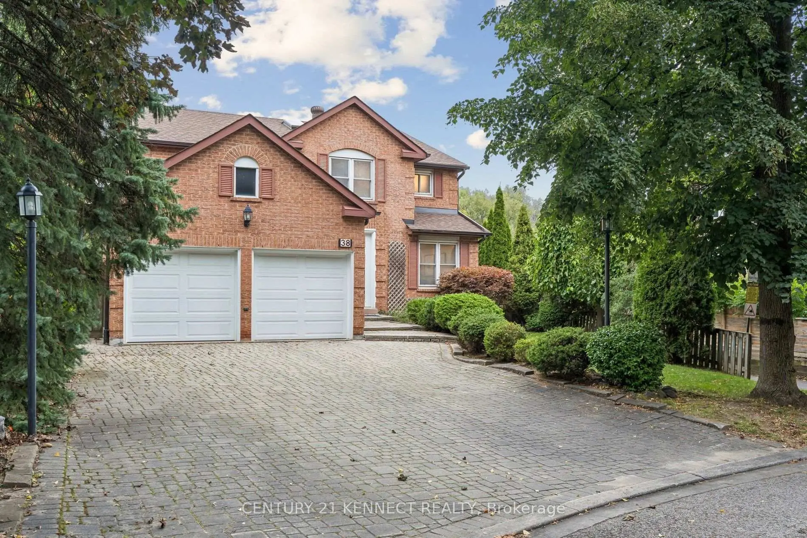
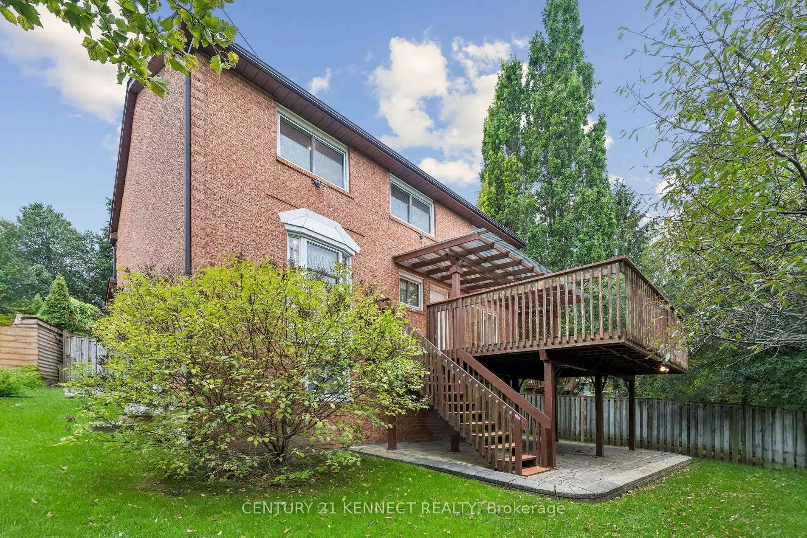
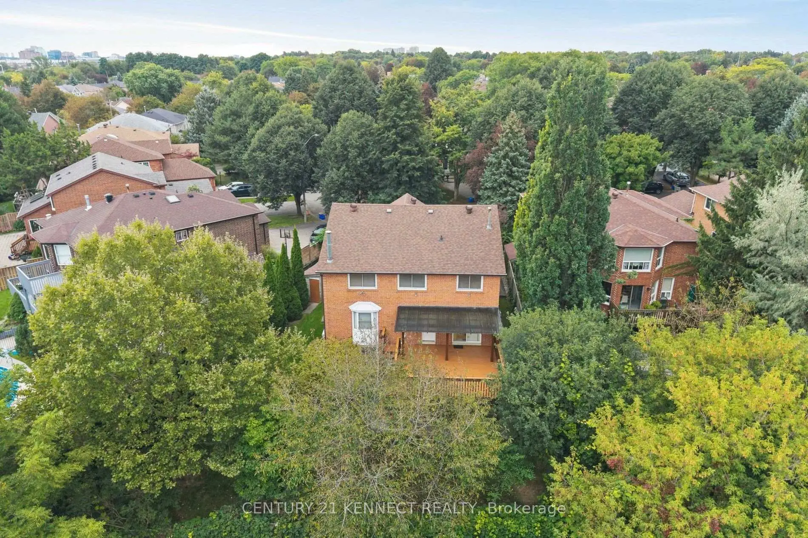
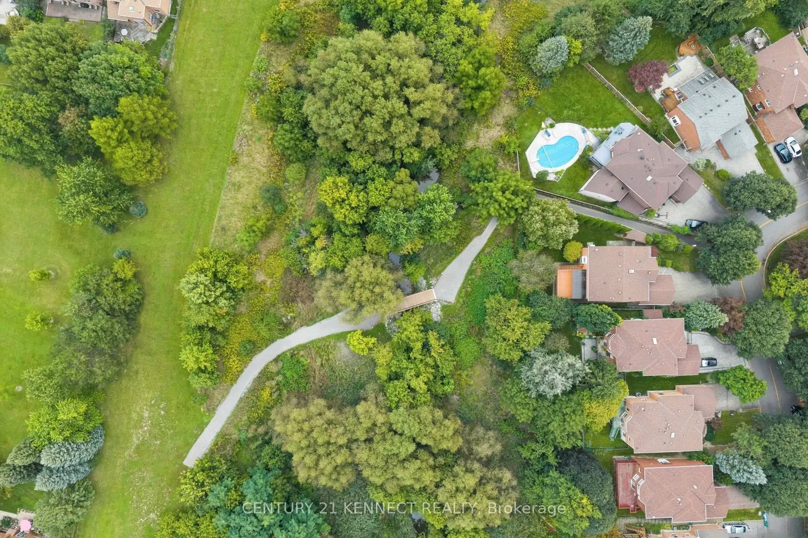
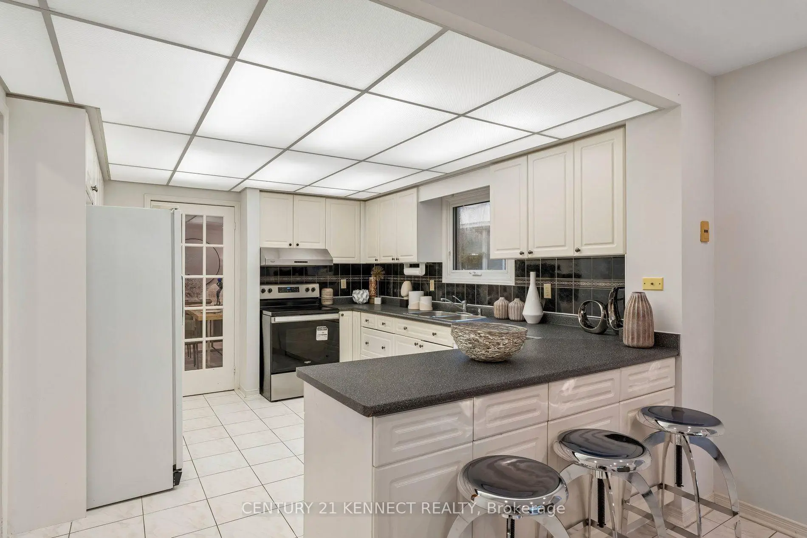
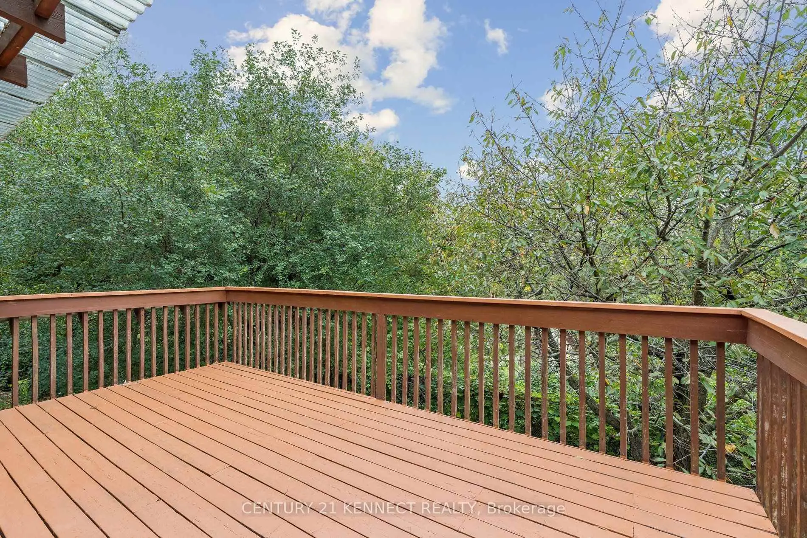
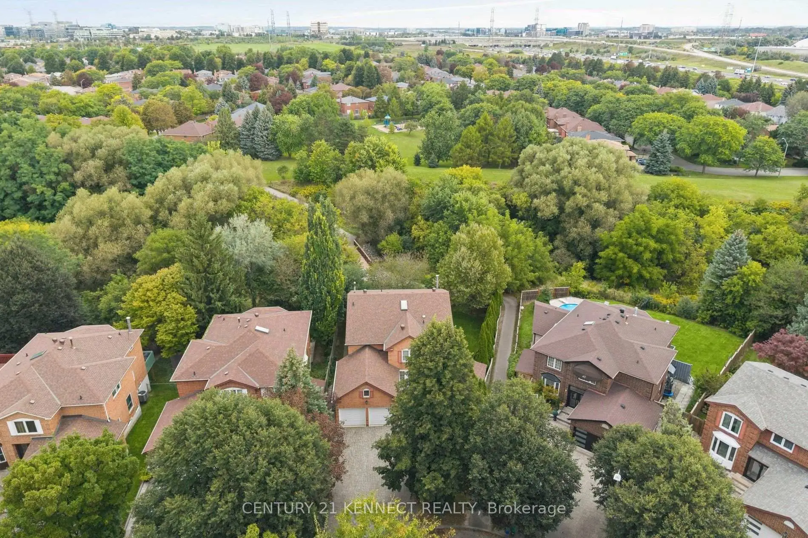
Rarely offered ravine property on a spectacular pie-shaped lot in Markham's prestigious Thornlea community! 38 Rosemount features a bright, highly desirable ravine walk-out basement offering stunning, unobstructed views of mature trees and nature. Situated right next to the local trail, it provides the ultimate private backyard oasis. Unbeatable location within a world-class school zone, steps to top-ranked Bayview Fairways PS, Thornlea SS, and St. Robert CHS (Rank #1 in Ontario). Close to Hwy 7/404, transit, shopping, and golf courses. A truly must-see!
Features
- Facing: North

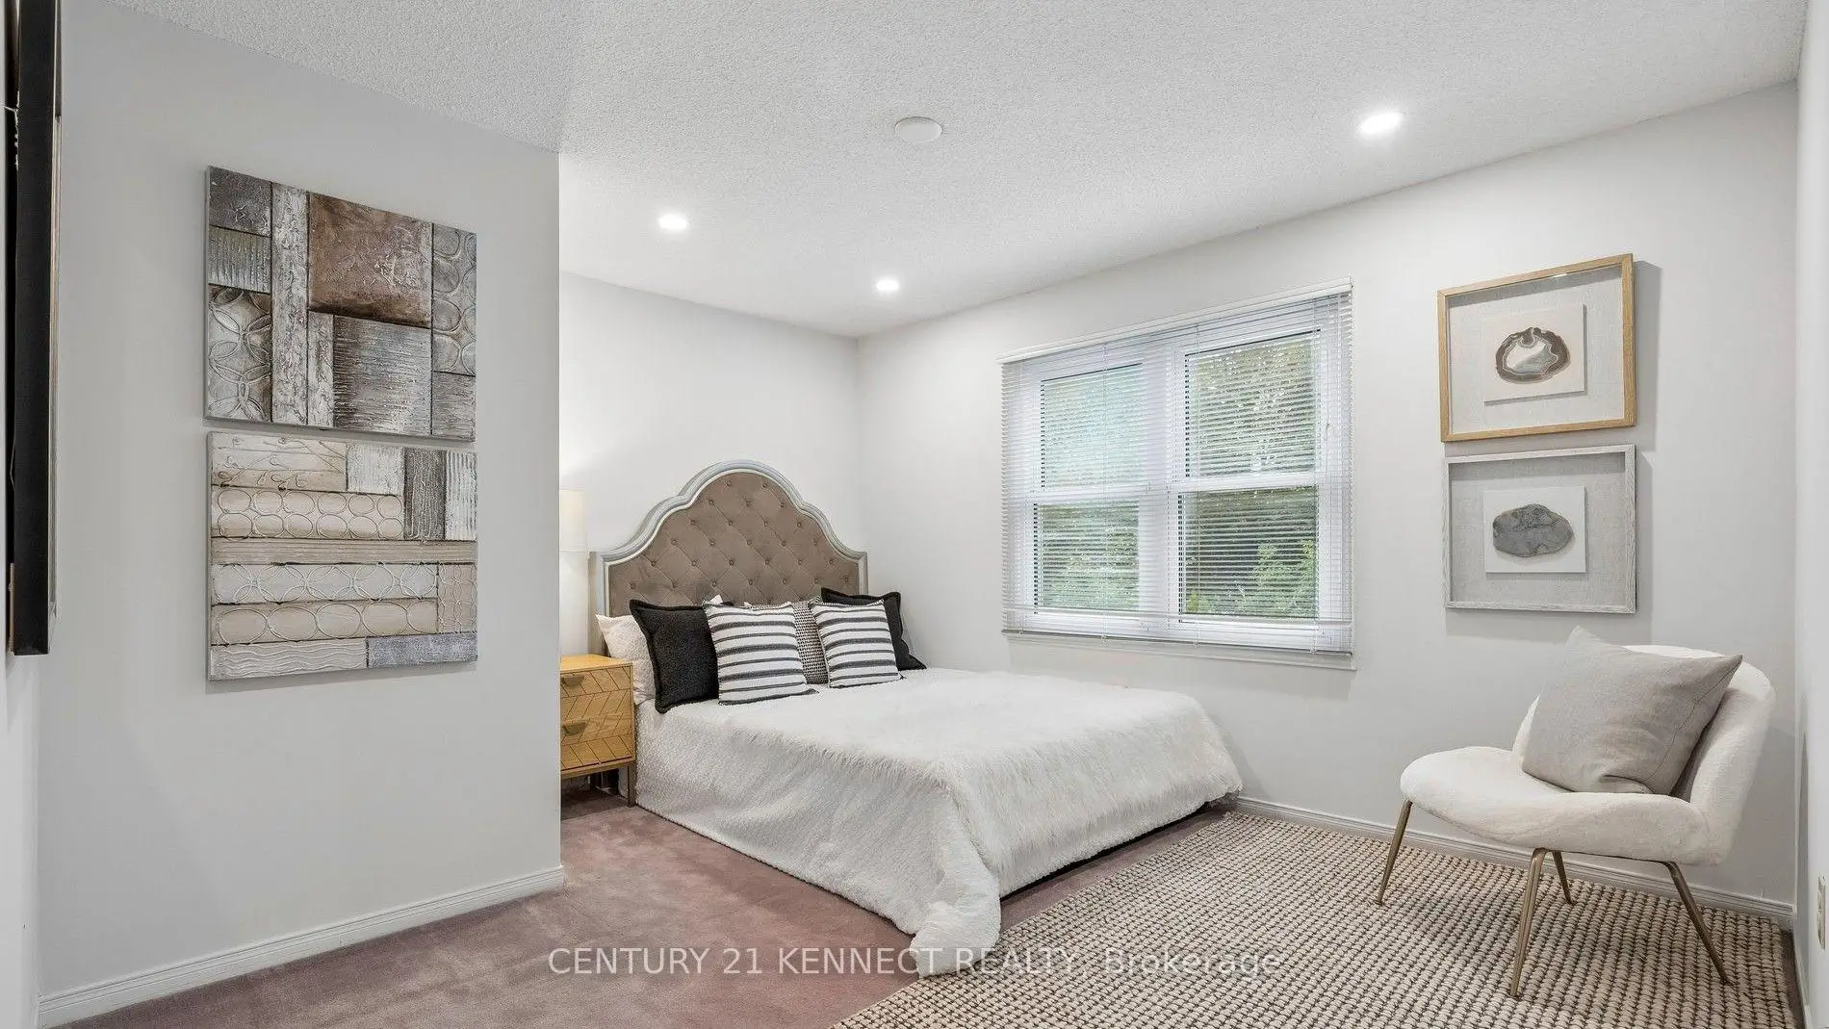
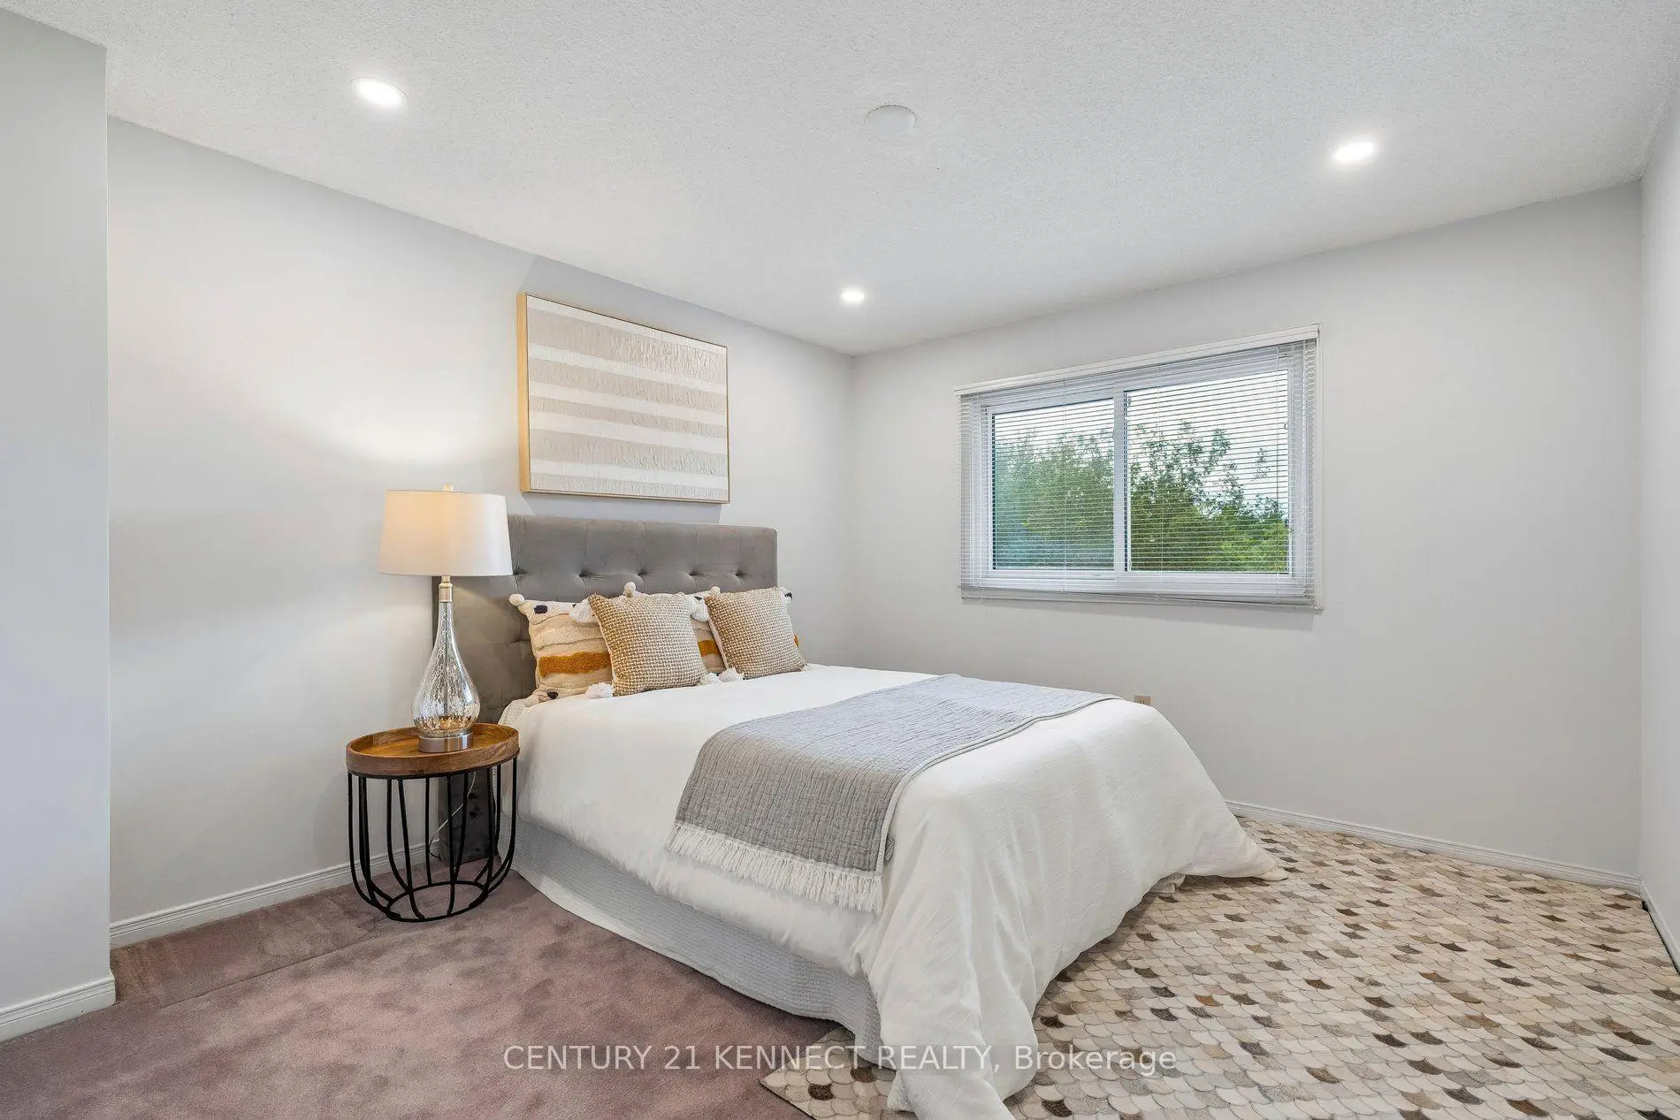
- Bedrooms: 4

- Bathrooms: 3

- Garages: 2

- Kitchens: 1

Details
- Lot size: 43.73 x 126.76 Feet

- Space: 2500-3000

- Tax: $ 8340.00

- N13801024

- Listing contracted with: CENTURY 21 KENNECT REALTY
| Room | Size(M) | Description | |
|---|---|---|---|
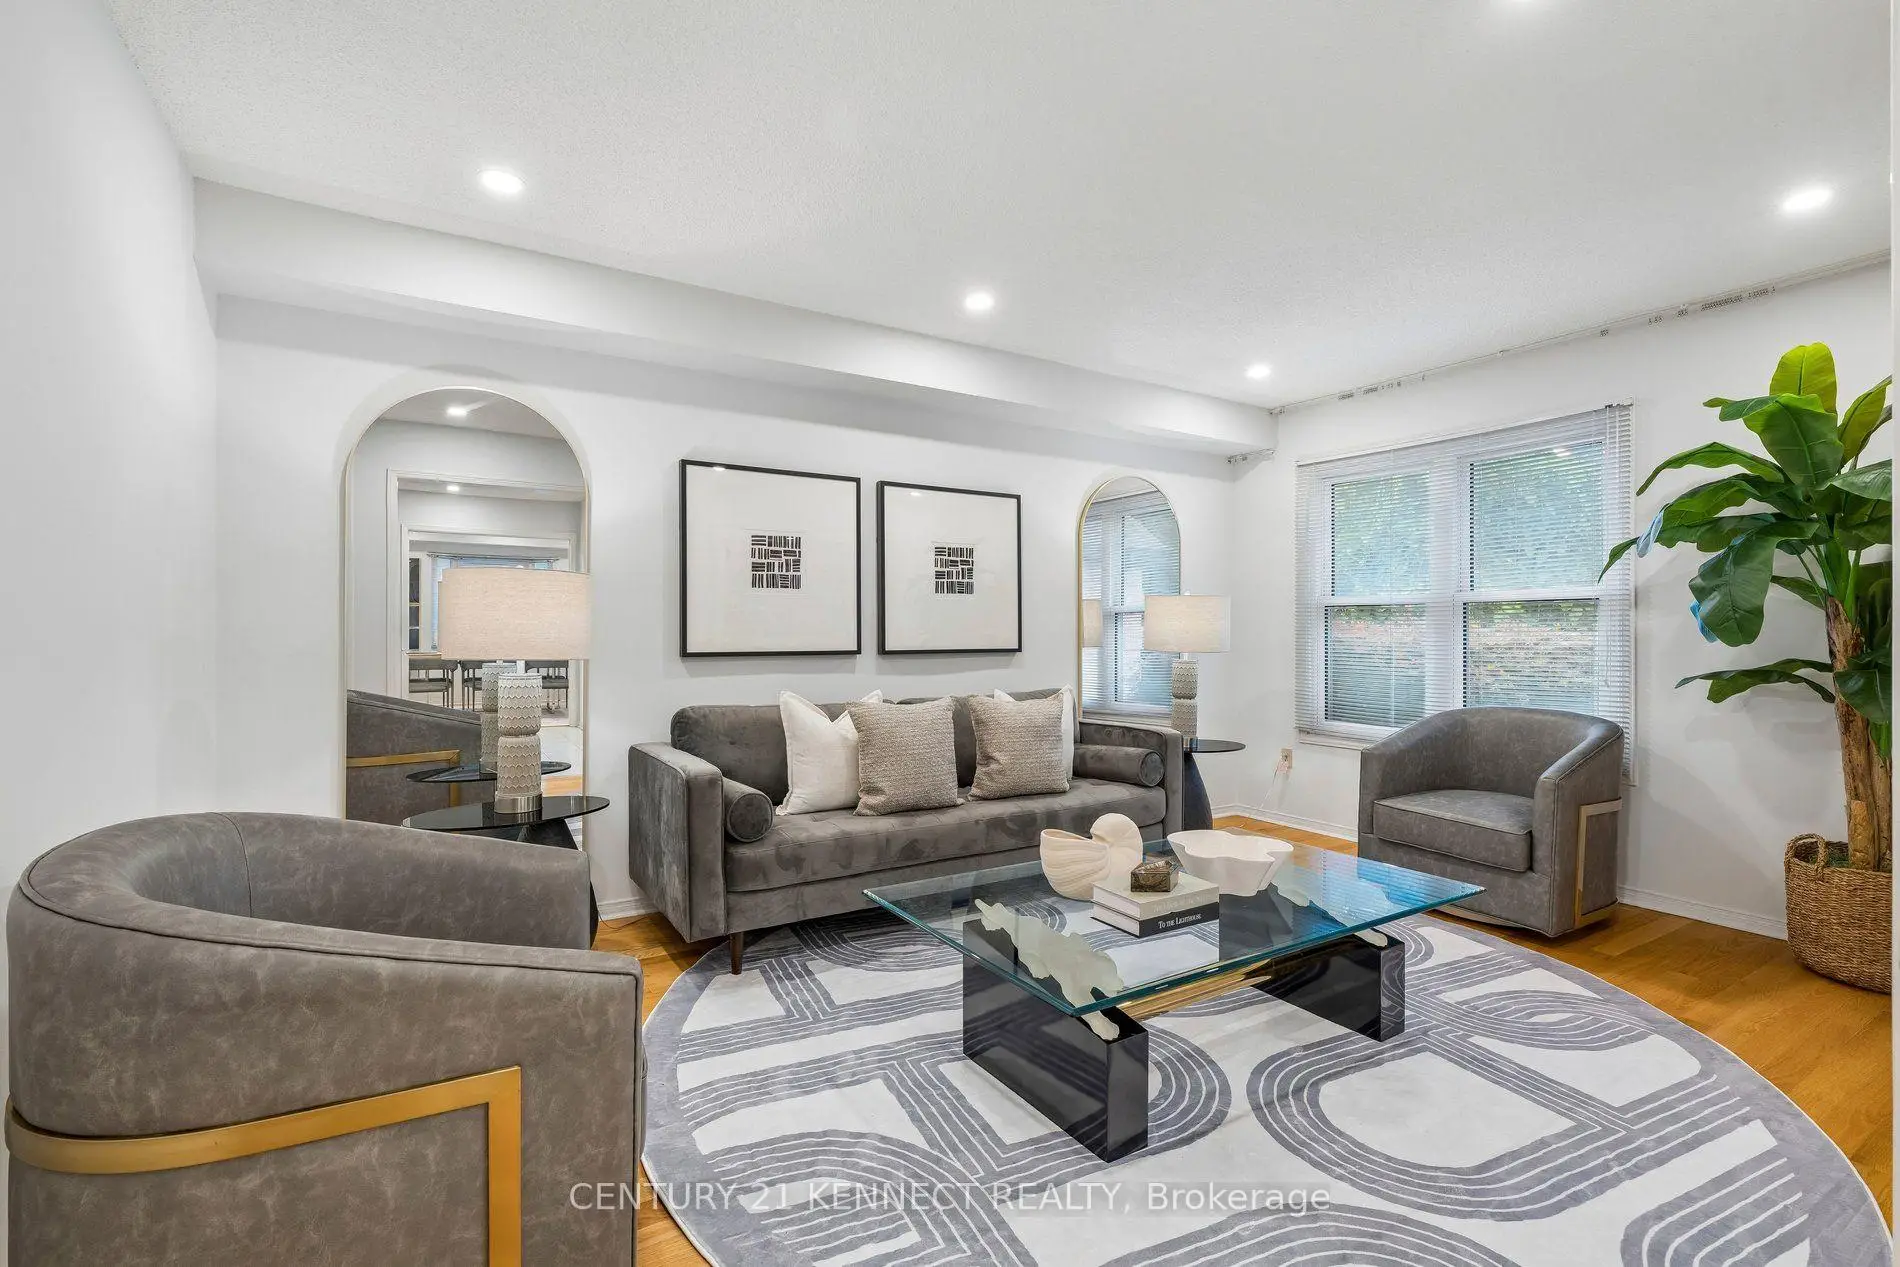
| Living Rm | 3.43x4.65 | Window, Overlooks Frontyard, Pot Lights |
|
| Living Rm | 4.86x3.27 | Broadloom |
|
| Kitchen | 4.18x3.50 | W/O To Deck, Breakfast Area |
|
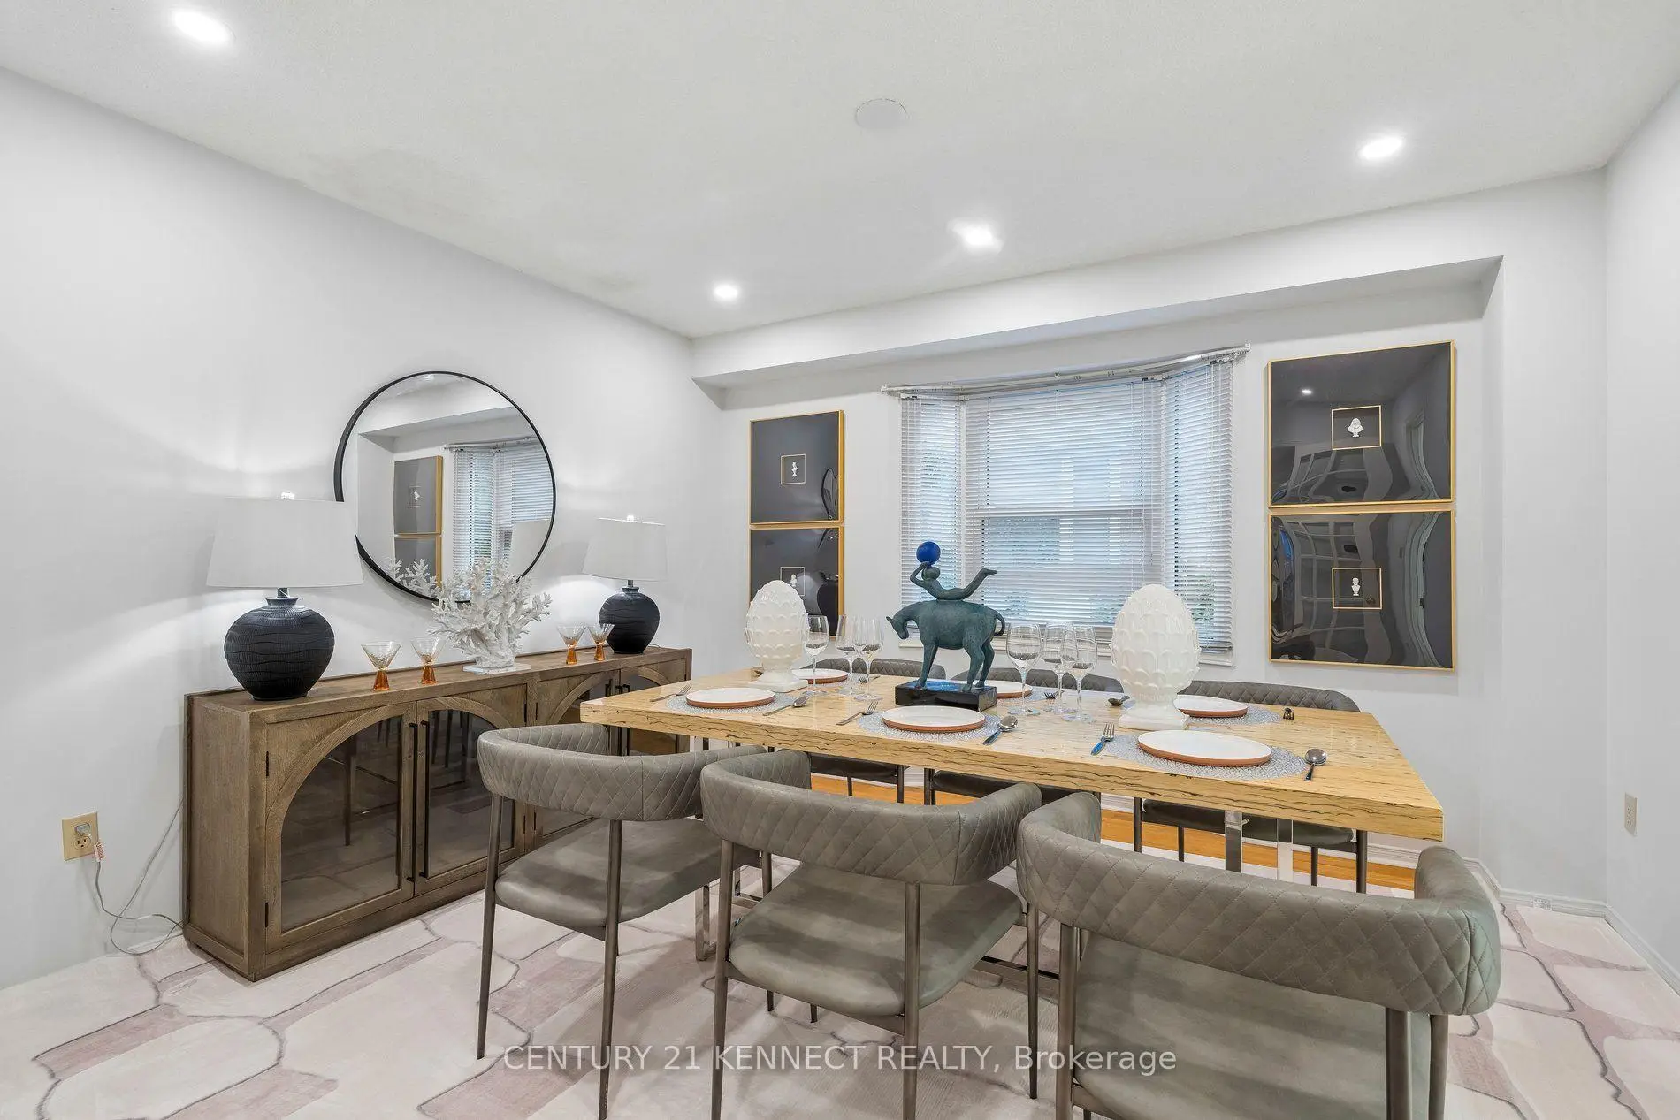
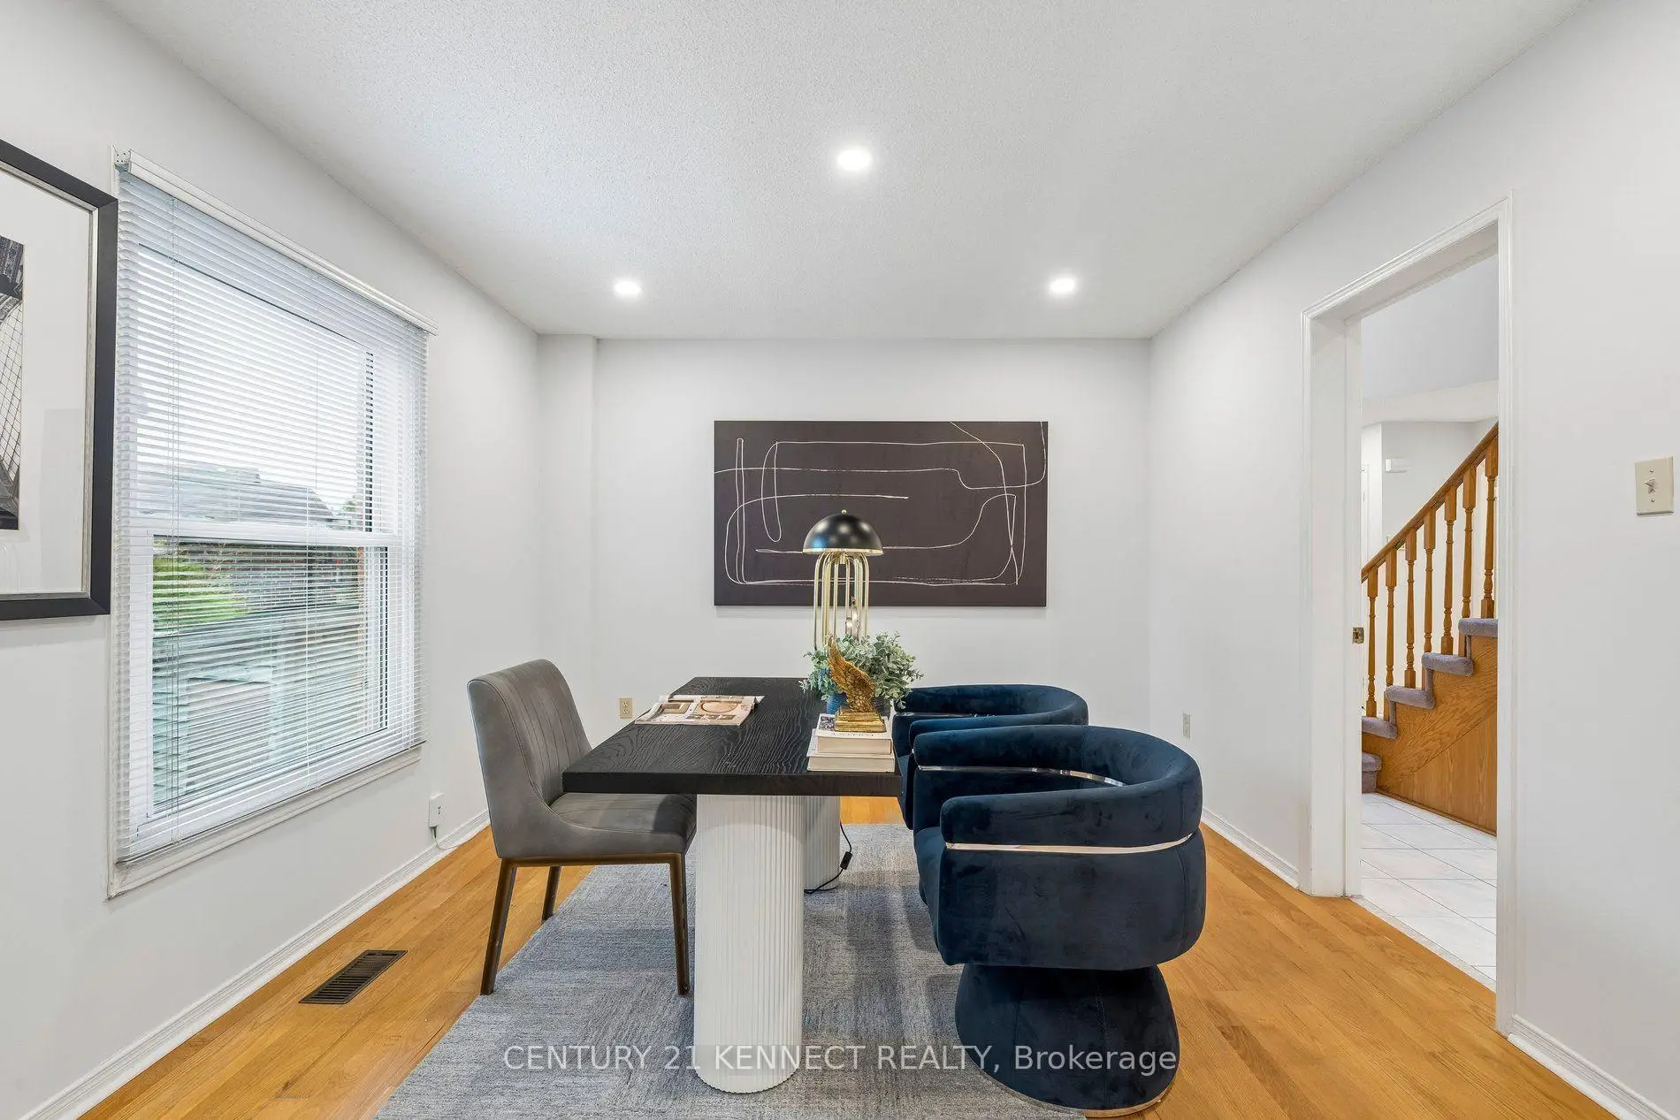
| Dining Rm | 3.81x3.31 | French Doors, Hardwood Floor |
|
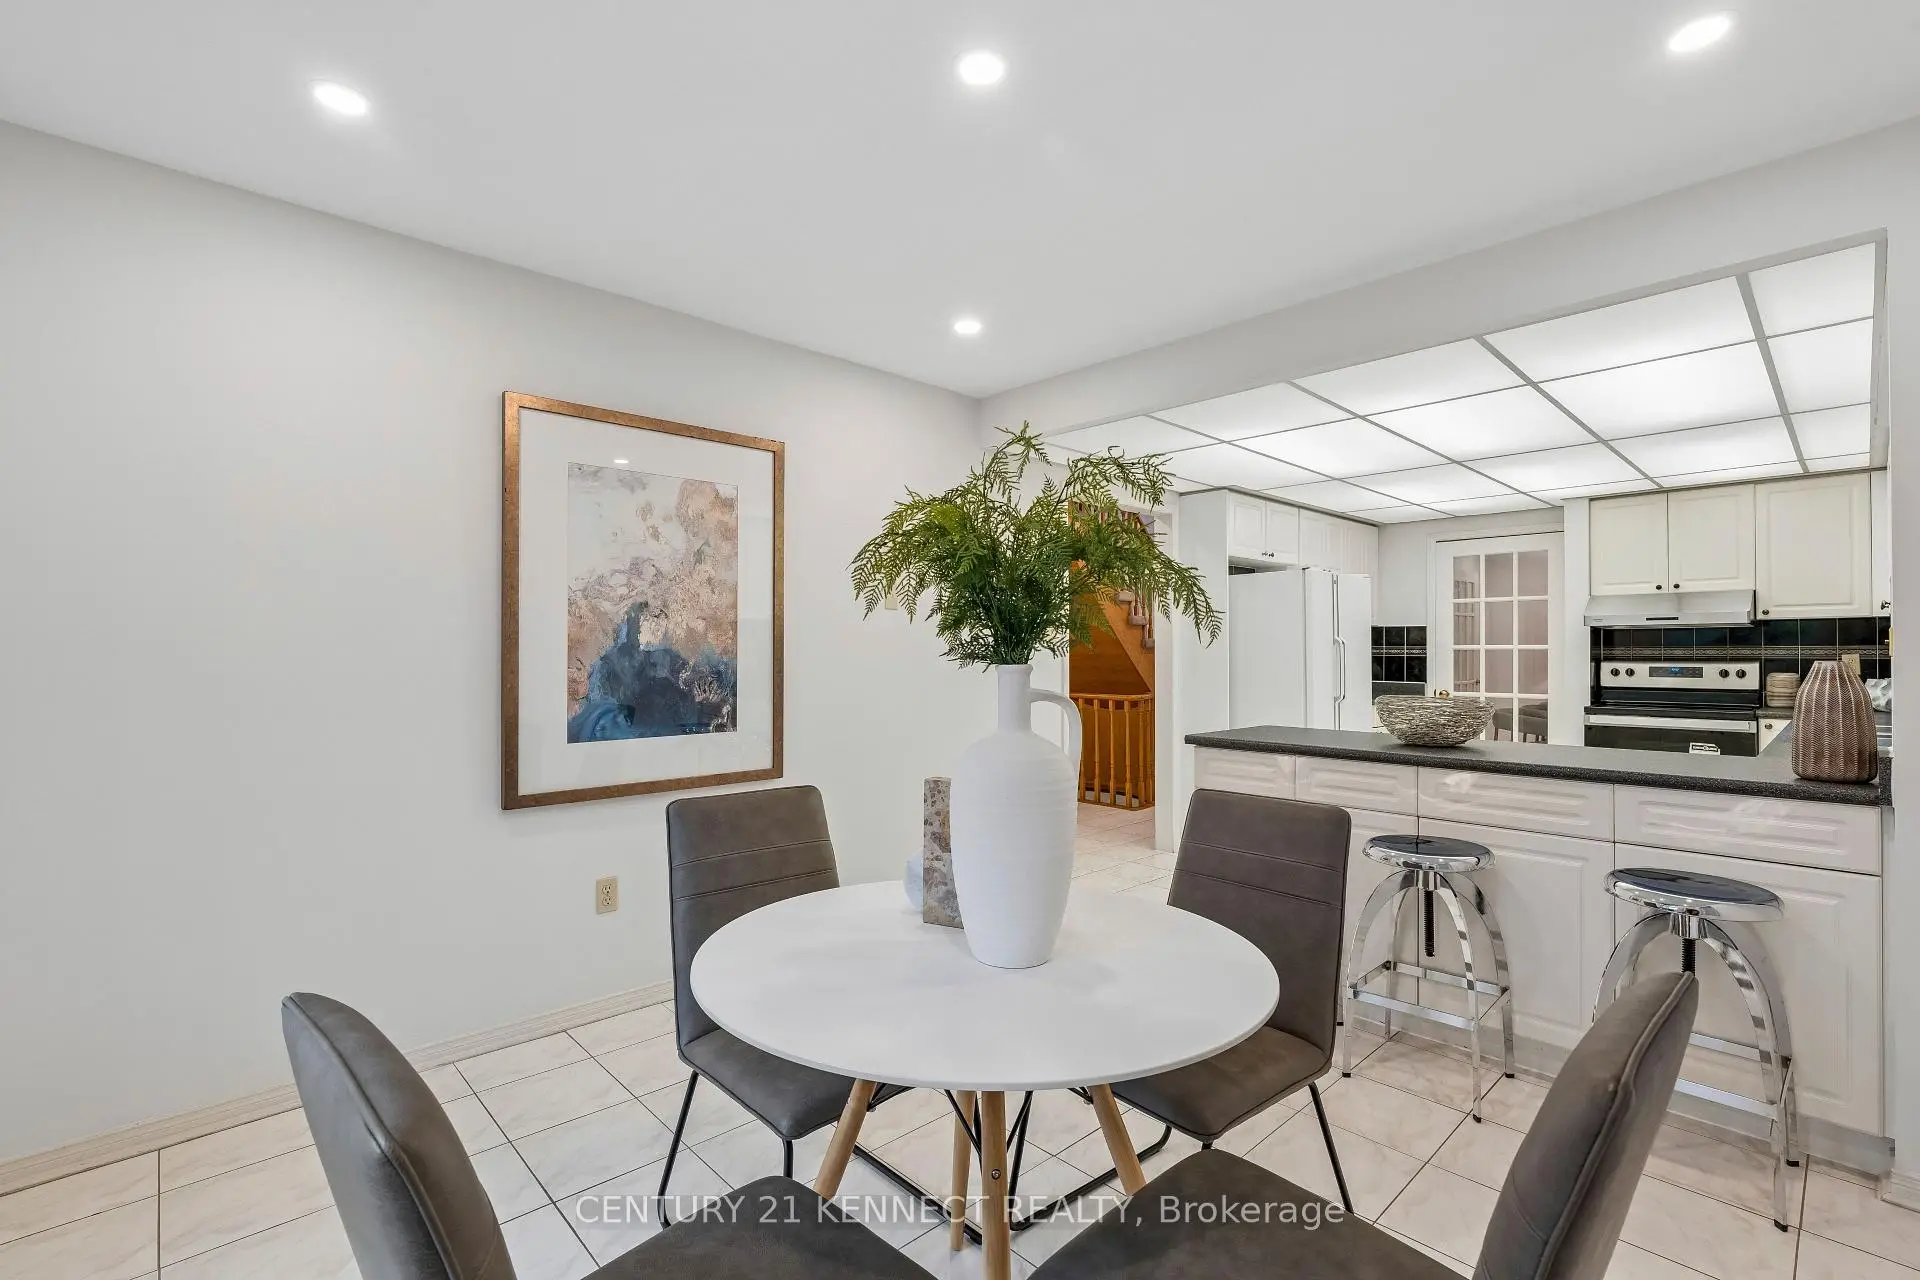
| Kitchen | 7.25x3.31 | Eat-in Kitchen, W/O To Deck, Overlooks Ravine |
|
| Dining Rm | 3.66x3.80 | Window, Double Doors, Pot Lights |
|
| Breakfast | 3.66x3.42 | B/I Microwave, Tile Floor, Overlooks Backyard |
|
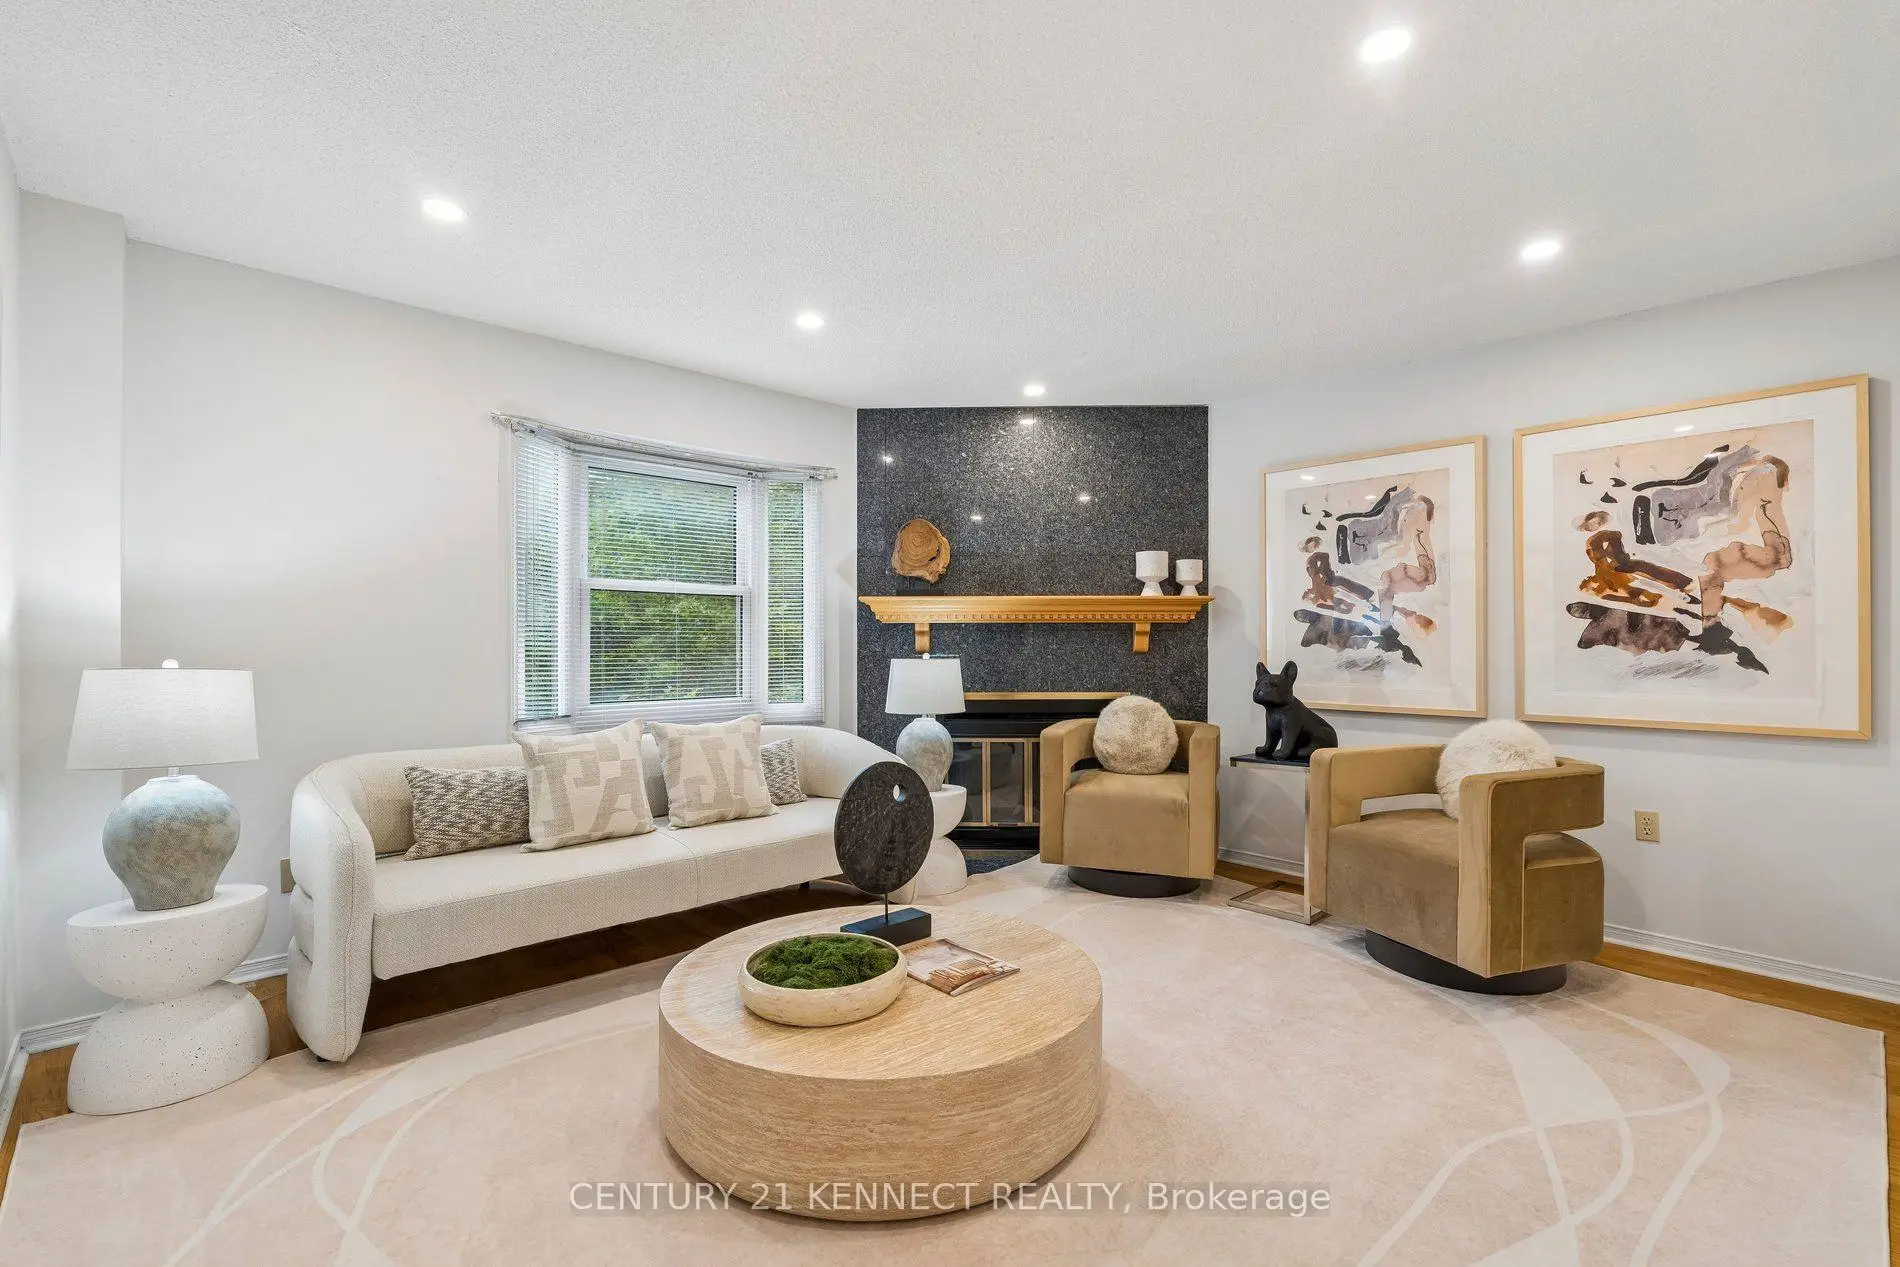
| Family Rm | 4.40x4.09 | Fireplace, Broadloom, Overlooks Ravine |
|
| Library | 3.65x3.31 | Pocket Doors, Broadloom, Overlooks Family |
|
| Family Rm | 4.40x4.31 | Fireplace, Bay Window, Pot Lights |
|
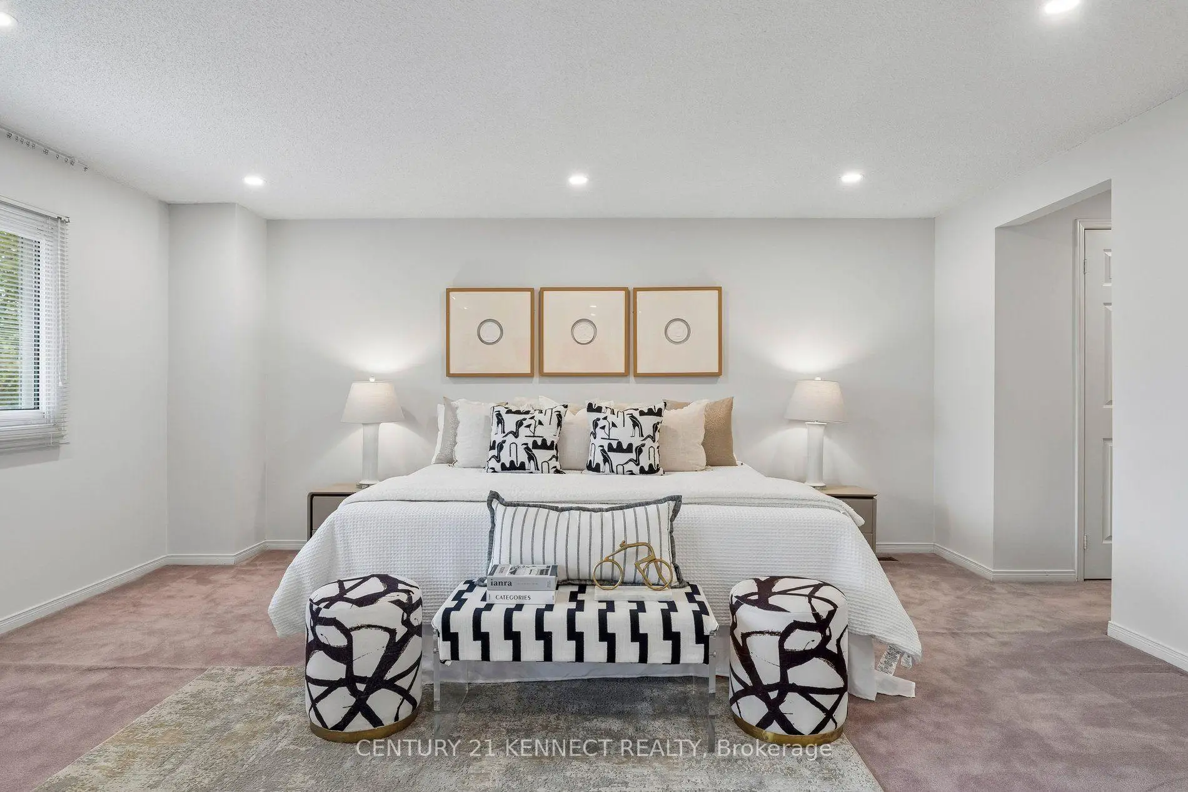
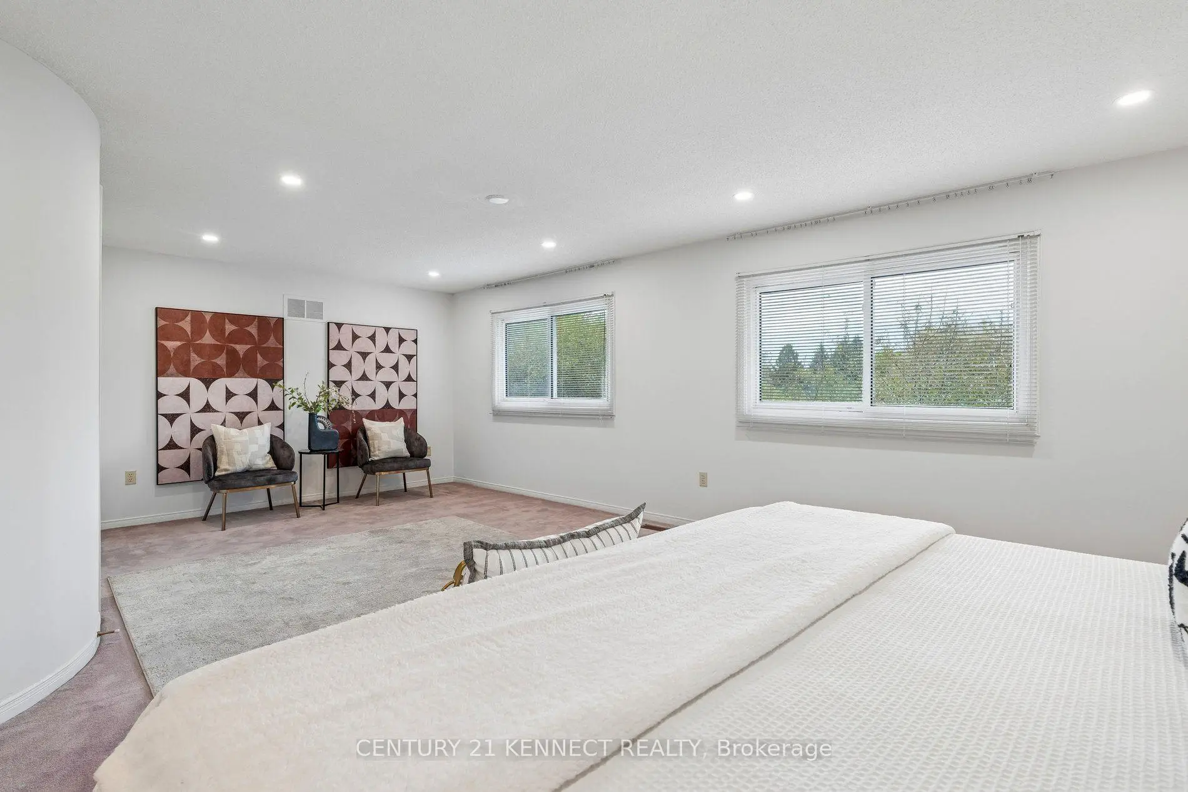
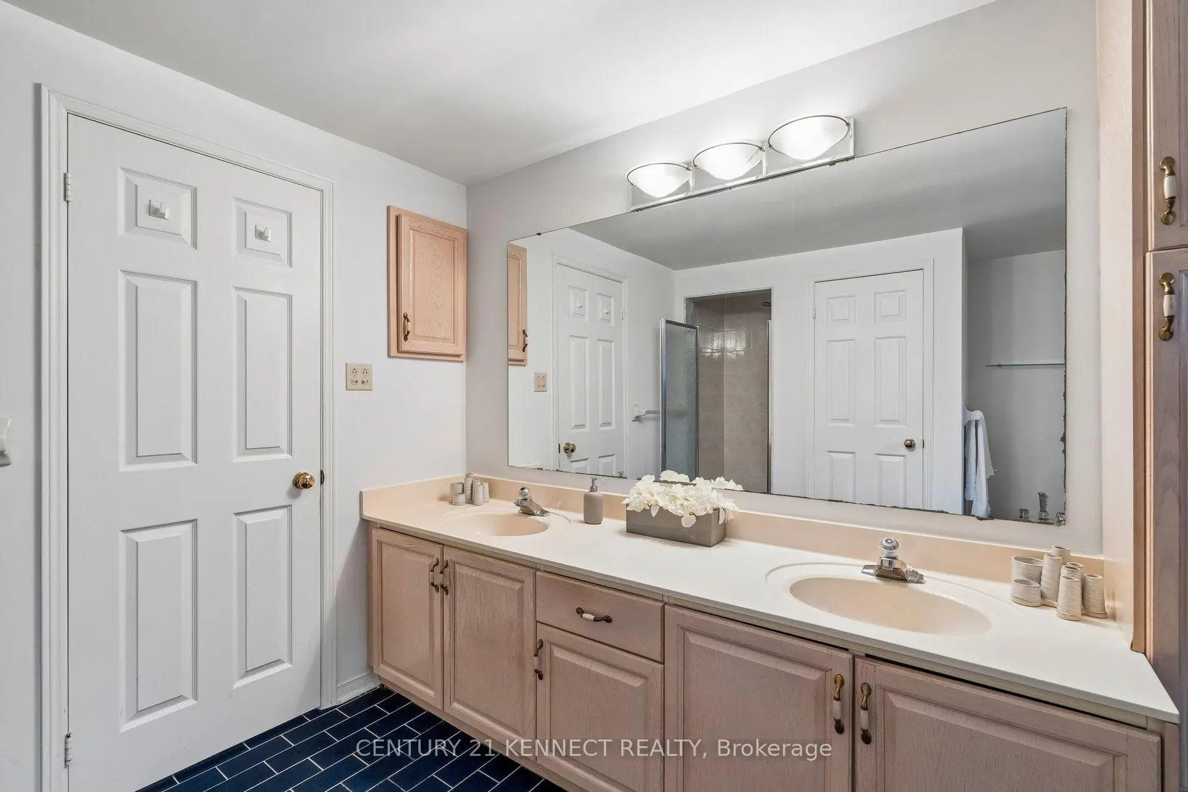
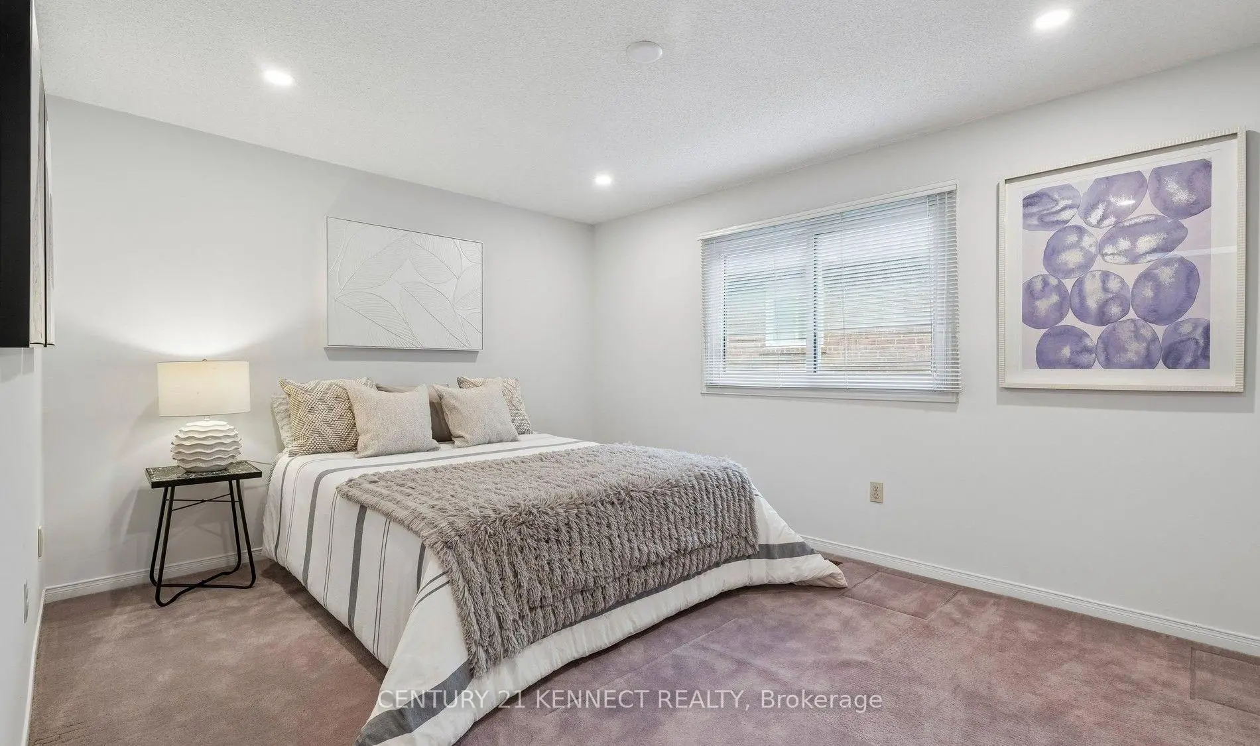
| Primary B | 6.95x5.02 | 7 Pc Ensuite, Walk-In Closet(s), Double Doors |
|
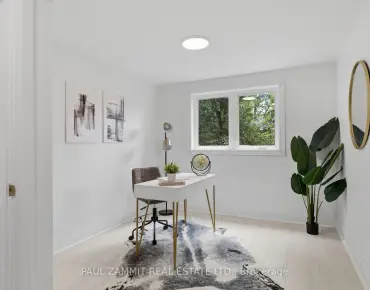
| Office | 3.43x3.72 | Window, Pot Lights |
| Bathroom | Pieces | Level | |
|---|---|---|---|
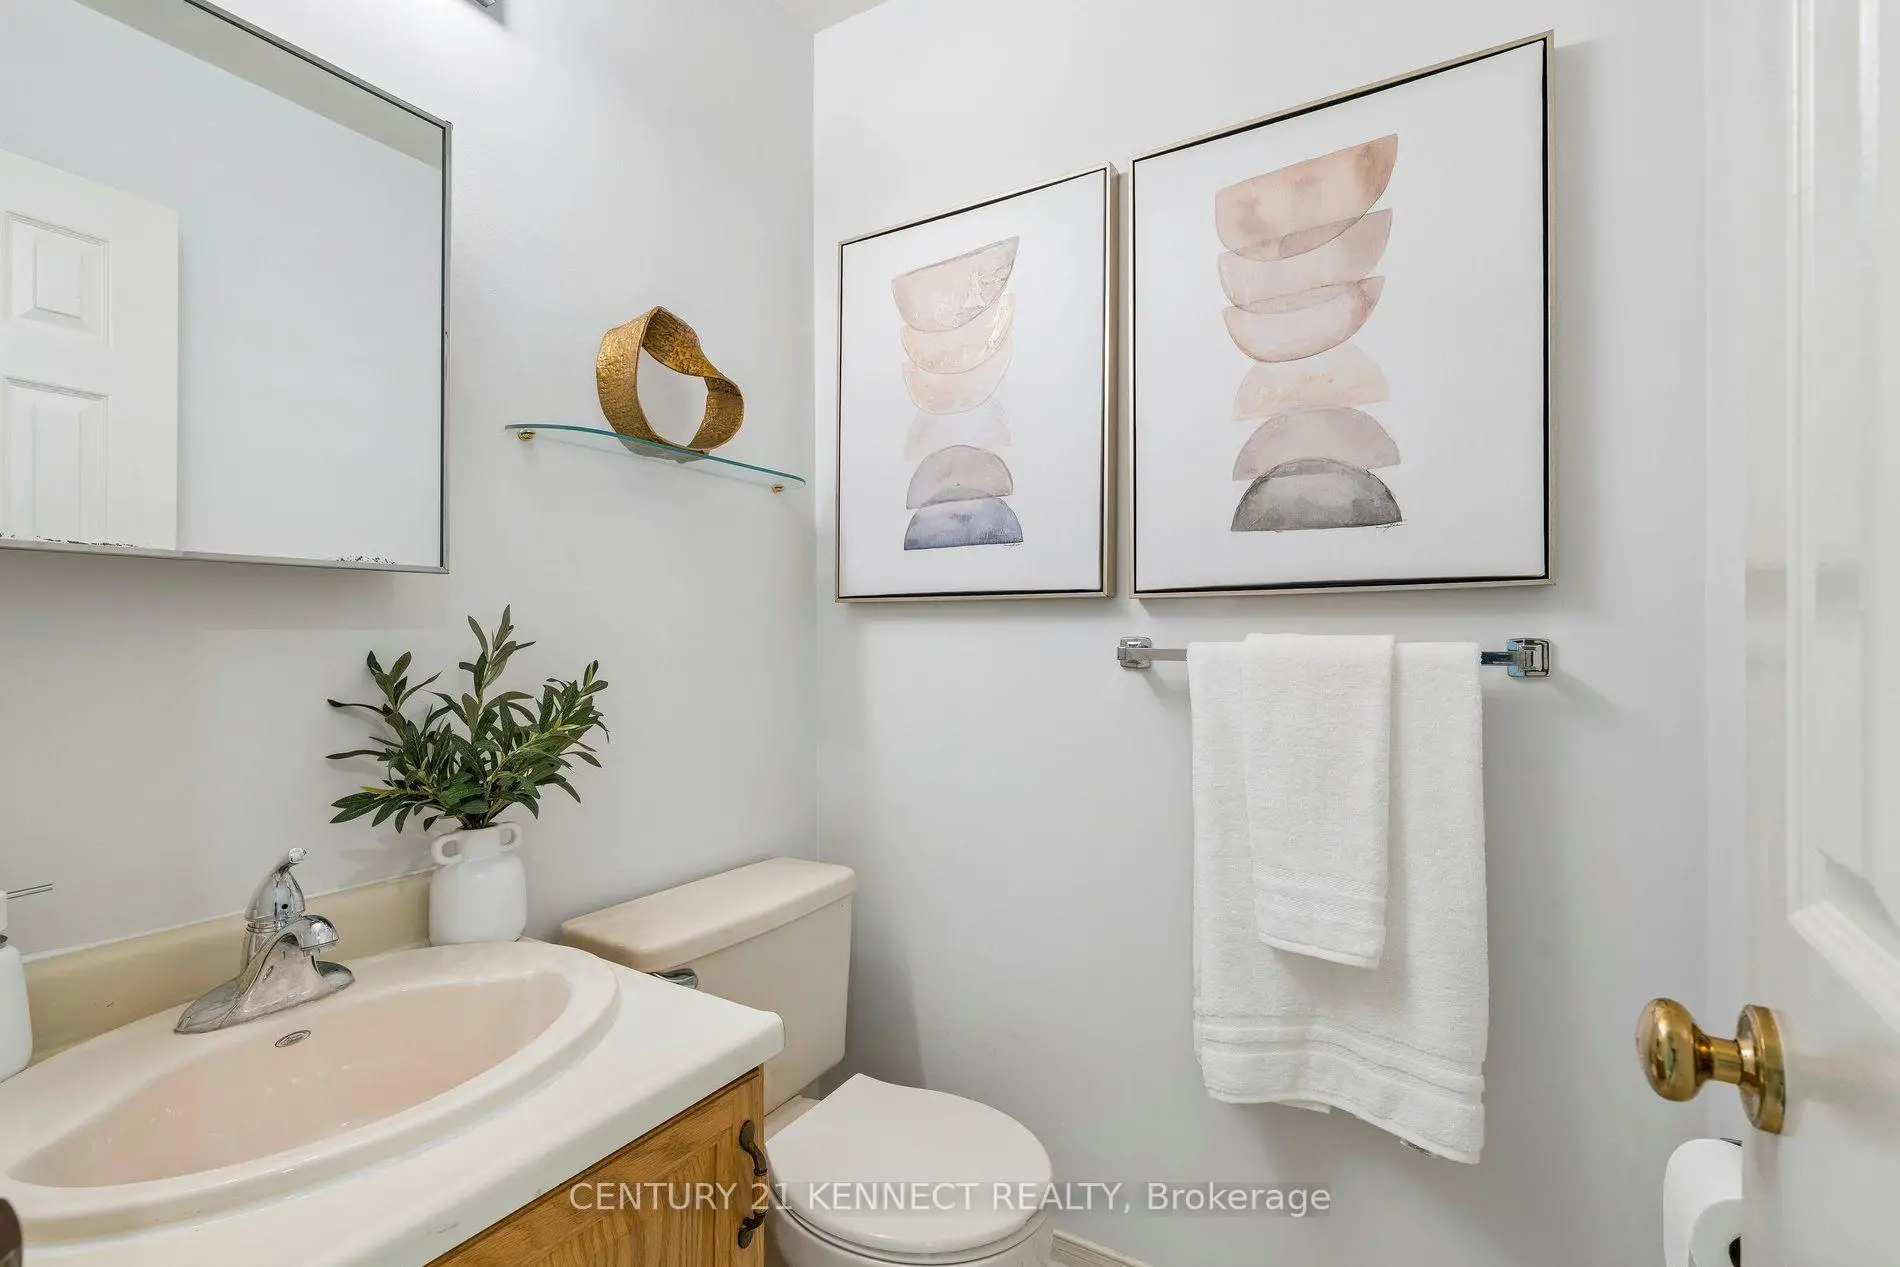
| 1xBath | 2 pcs | Ground |
|
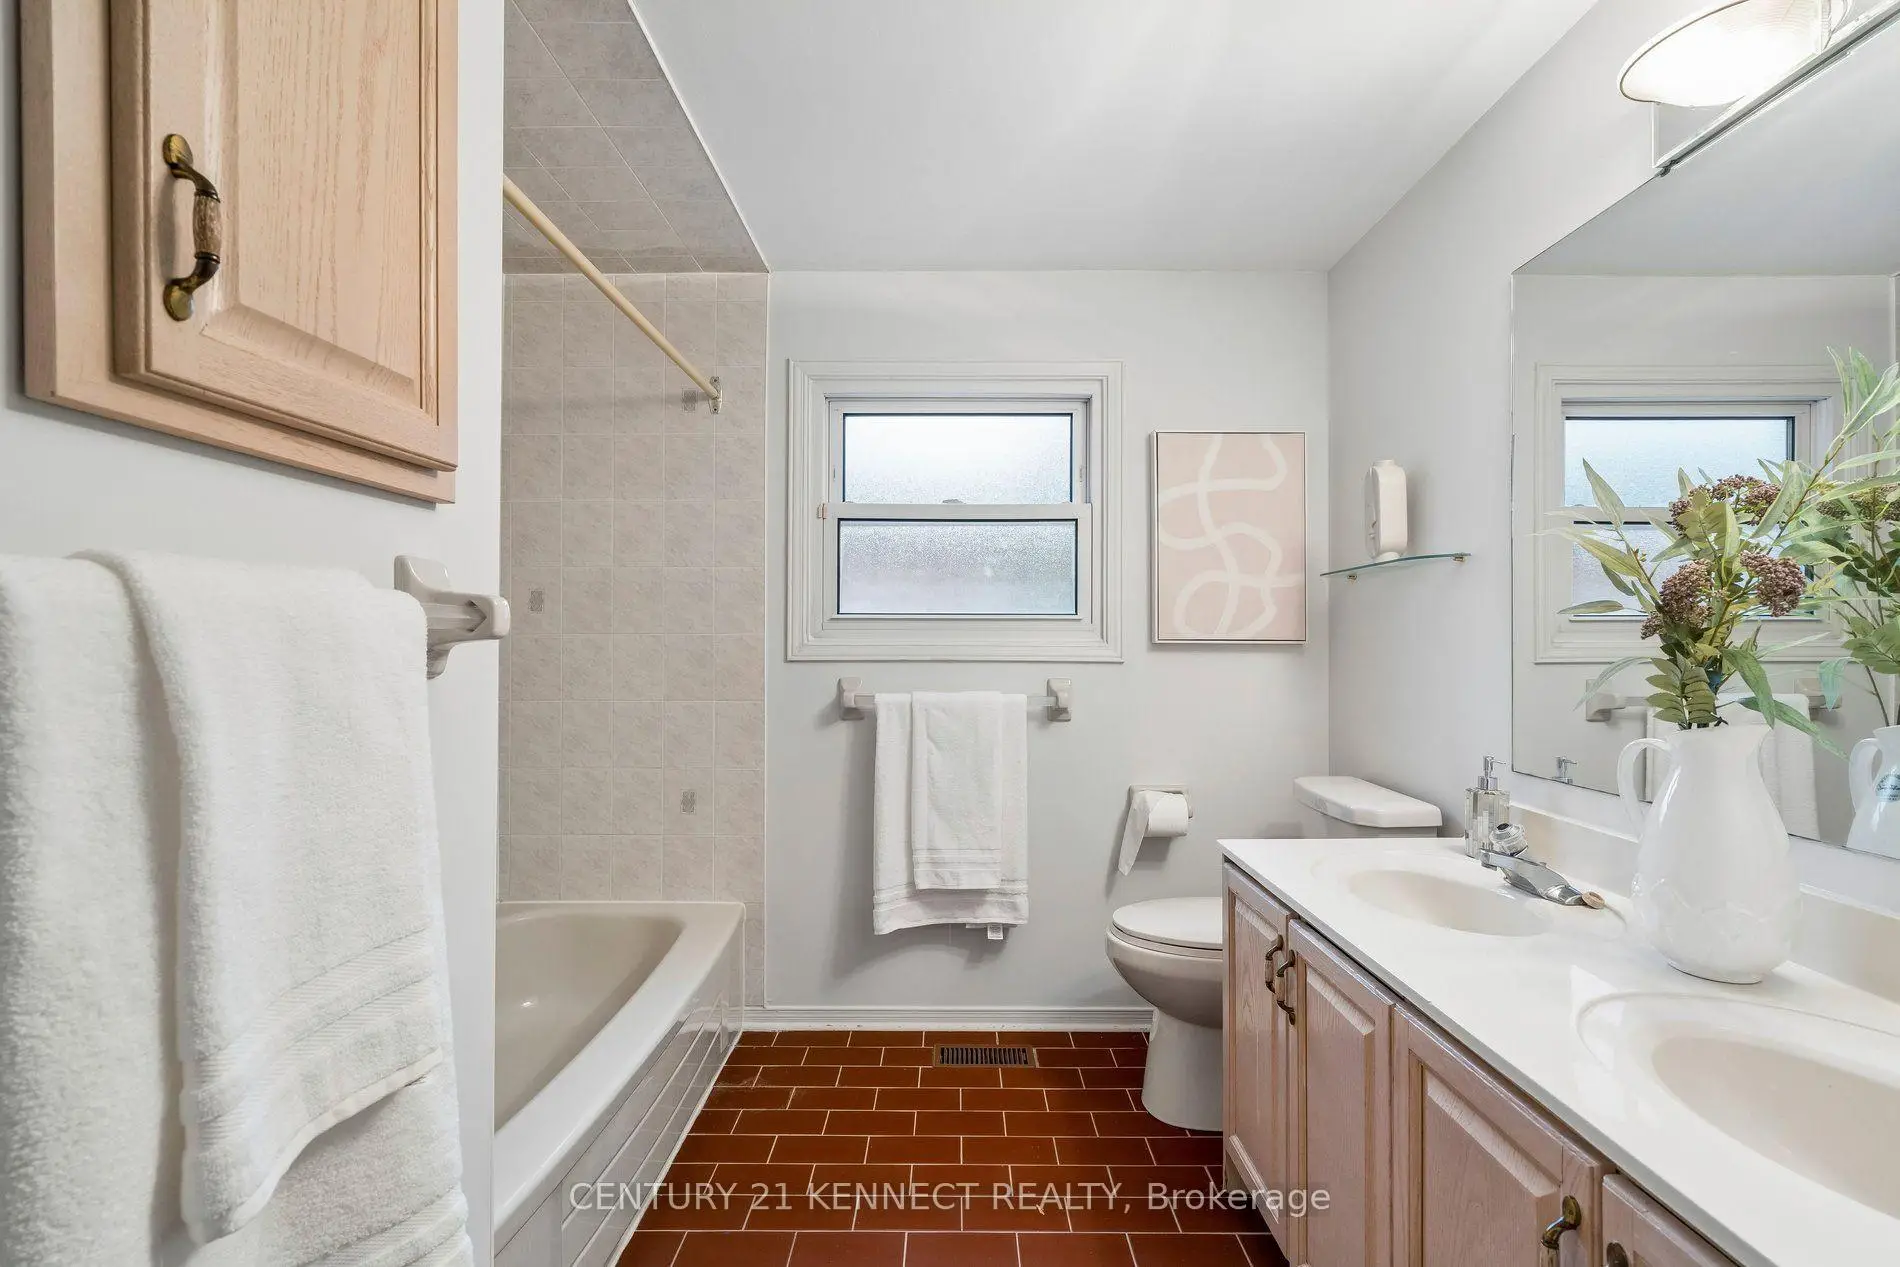
| 1xBath | 6 pcs | Second |
|
| 1xBath | 4 pcs | Second |
Property Summary
Located close to the intersection of Leslie St. and John St., 38 Rosemount Ave is a 4 bedrooms 3 washrooms Detached. The unit has a Double Attached Parking Spaces. The property has many nice features including Garburator, Central Vacuum and Auto Garage Door Remot. Living Room Rm, Kitchen, Dinning Room Rm, Breakfast Room, Family Room Rm and Office are on the Main floor; Living Room Rm, Dinning Room Rm, Kitchen, Family Room Rm and Library are on the Ground floor.Local Area Profile
This property is located in a predominantly owner-occupied residential area with housing made up primarily of detached homes. Approximately 59% of residents hold a bachelor's degree or higher, while about 18% have a college credential. The large majority of local commuters travel by car.
School Information
Elementary Schools
-
Home schoolRank: 1 out of 3022 (Score: 10.0)Distance to school: 1.6 km (~30 min walk)
-
French Immersion school
Rank: 2601 out of 3022 (Score: 3.9)Distance to school: 3.7 km (~11 min drive) -
Rank: 1934 out of 3022 (Score: 5.5)Distance to school: 3.9 km (~12 min drive)
-
Catholic Gifted program school
Rank: 175 out of 3022 (Score: 8.5)Distance to school: 7.5 km (~23 min drive) Secondary Schools
-
Home schoolRank: 20/746 (Score: 9.0) 5 year average: 50/746 (Score: 8.0)Distance to school: 2.8 km (~8 min drive)
-
Rank: 20/746 (Score: 9.0) 5 year average: 50/746 (Score: 8.0)Distance to school: 2.8 km (~8 min drive)
-
Arts program school
Rank: 100/746 (Score: 7.9) 5 year average: 60/746 (Score: 7.9)Distance to school: 7.0 km (~21 min drive) -
AP program school
Rank: 67/746 (Score: 8.2) 5 year average: 109/746 (Score: 7.5)Distance to school: 7.9 km (~24 min drive) -
Catholic Home school
Rank: 1/746 (Score: 10.0) 5 year average: 2/746 (Score: 9.3)Distance to school: 1.1 km (~20 min walk) -
Rank: 89/746 (Score: 8.0) 5 year average: 135/746 (Score: 7.3)Distance to school: 7.6 km (~23 min drive)
-
Rank: 89/746 (Score: 8.0) 5 year average: 135/746 (Score: 7.3)Distance to school: 7.6 km (~23 min drive)