Markham Village, Markham, L3P 5V6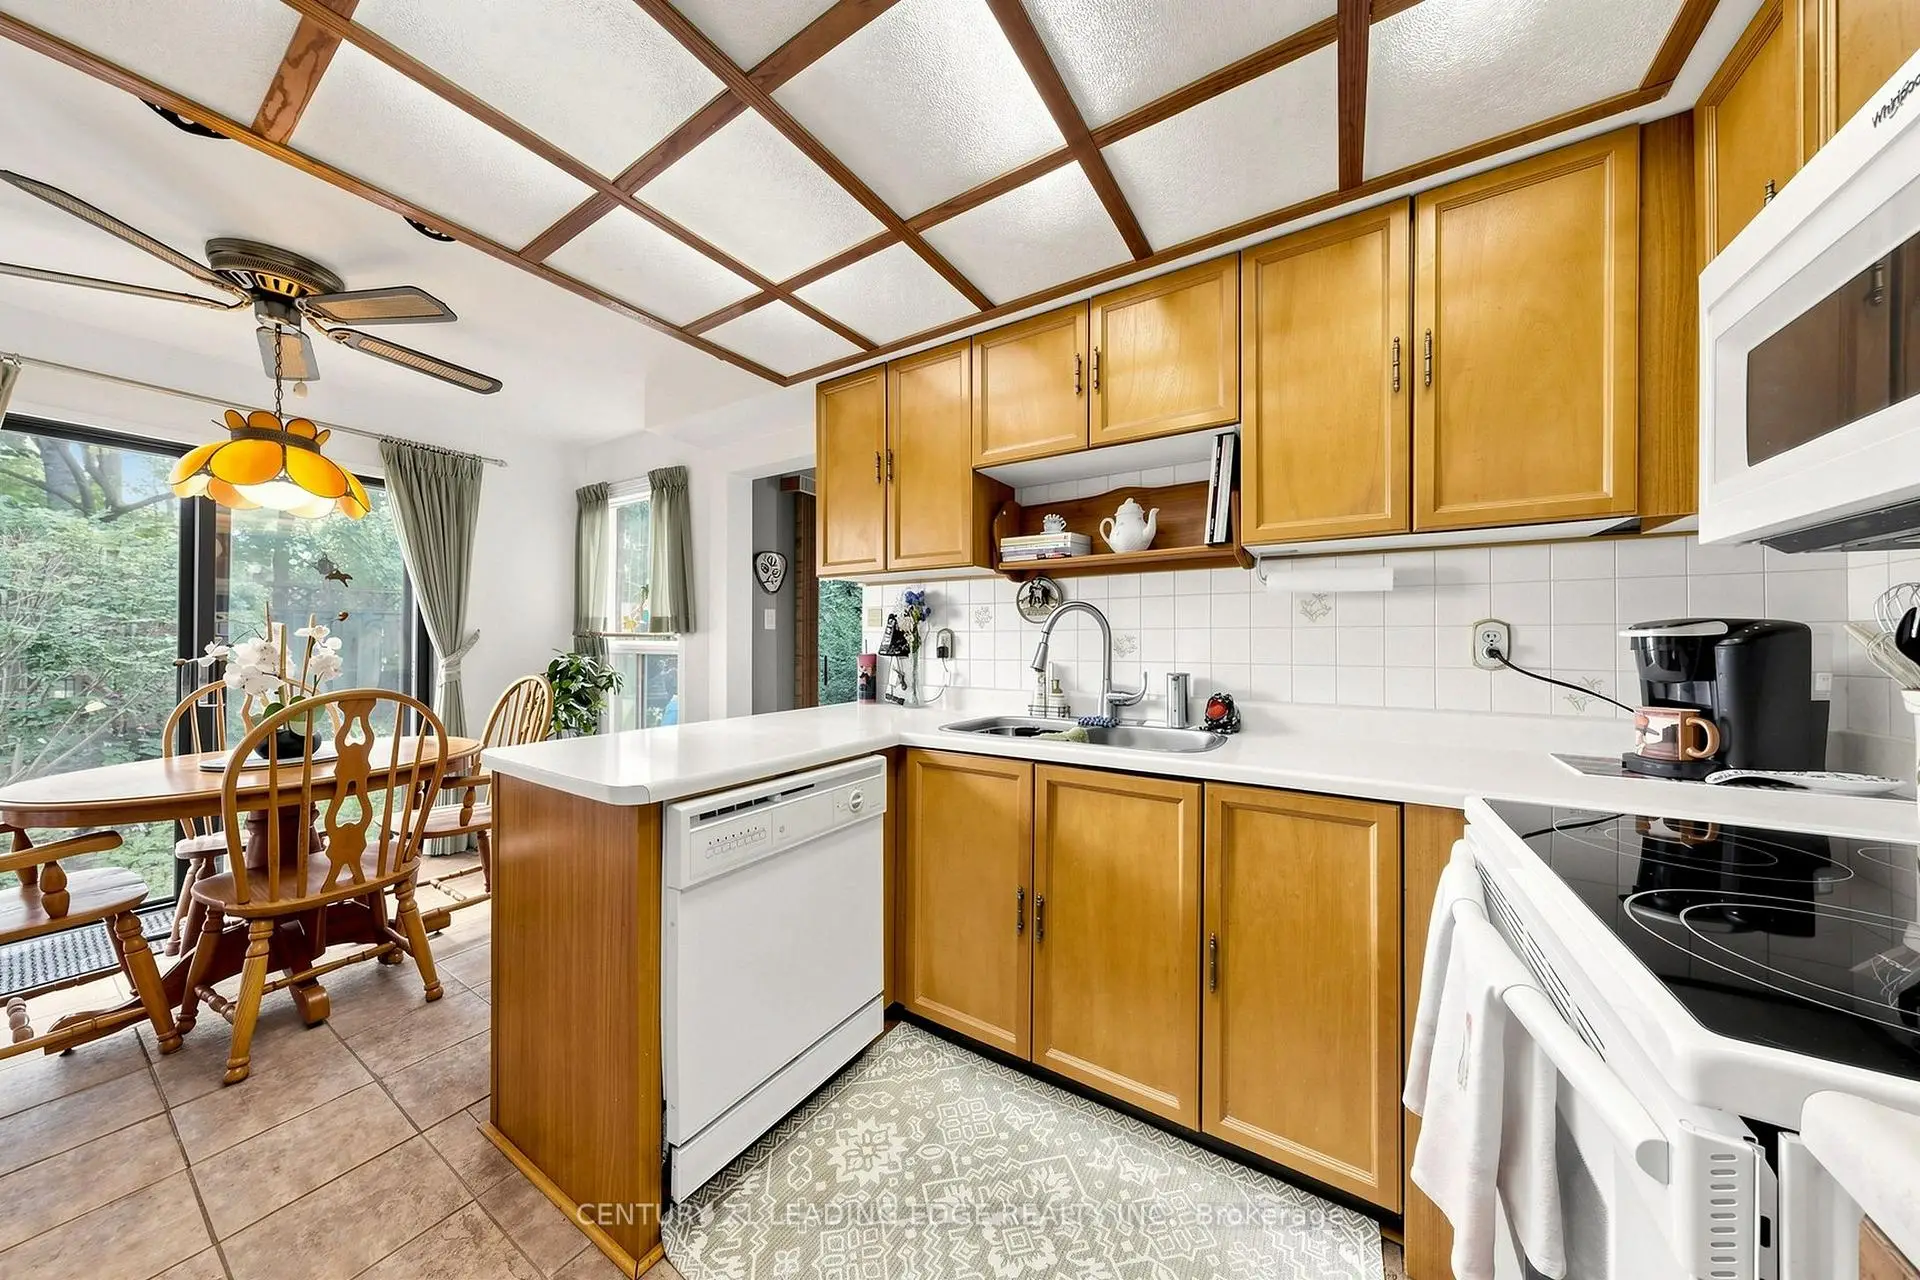

Description
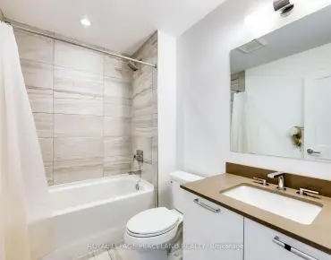
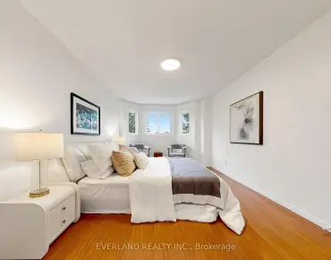
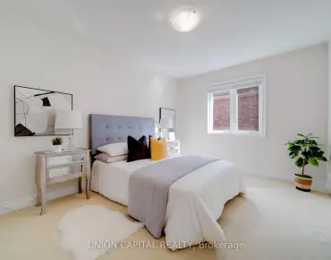
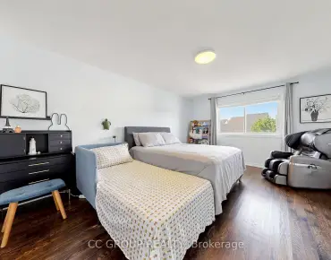
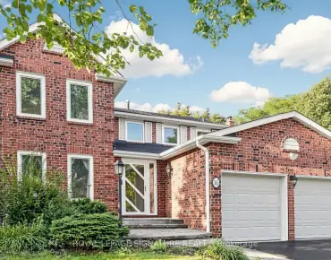
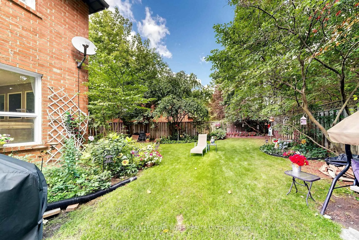
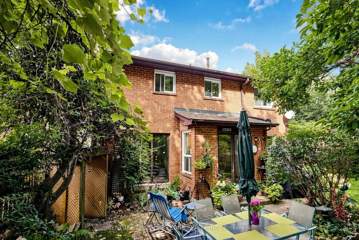
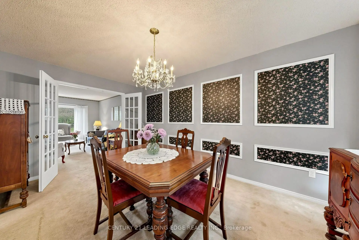
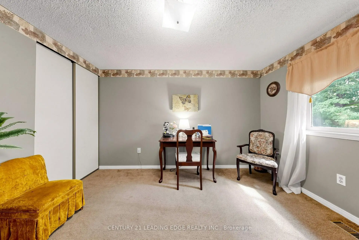
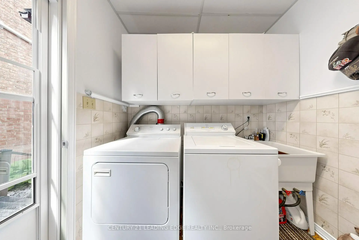
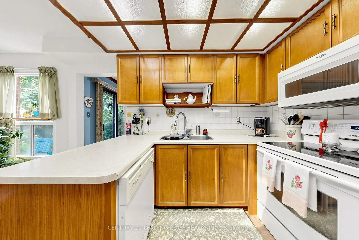
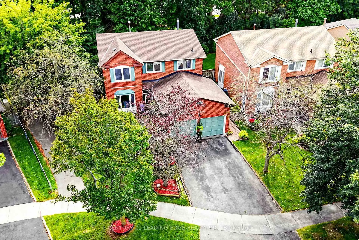
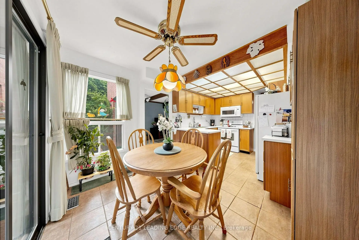
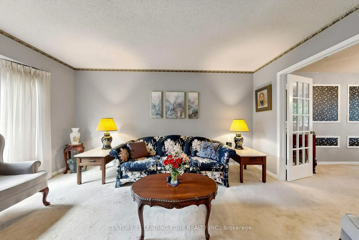
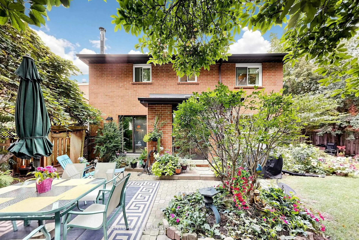
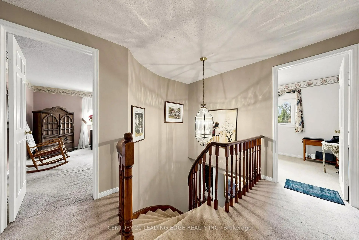
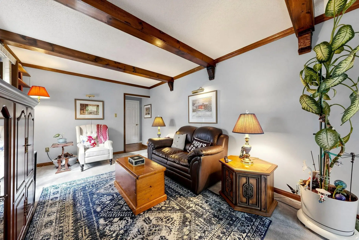
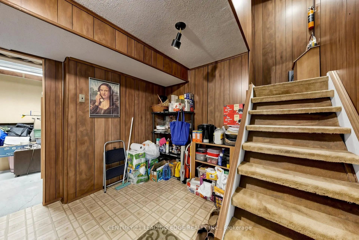
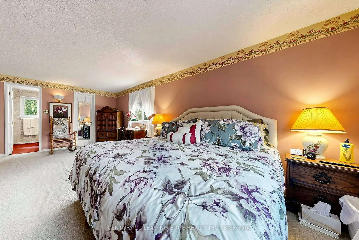
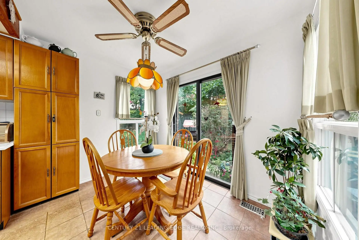
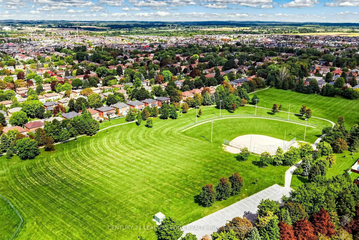
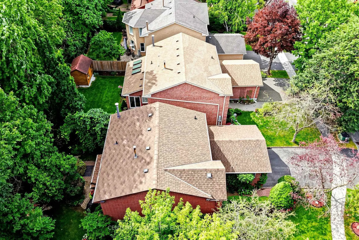
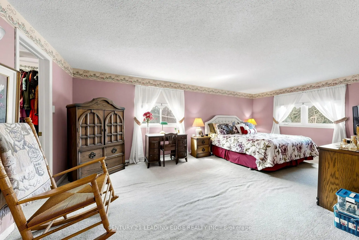
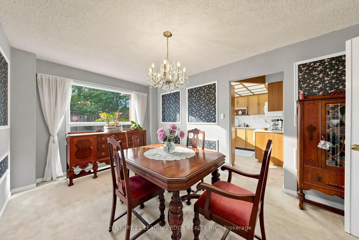
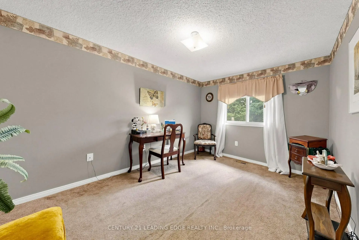
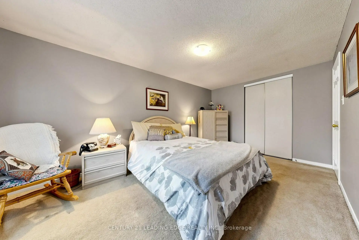
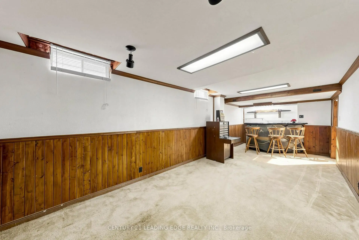
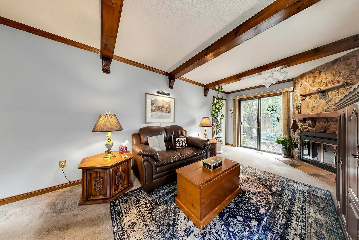
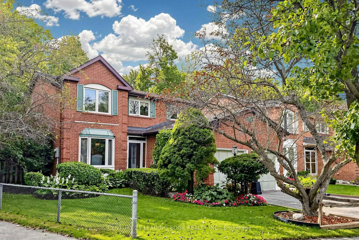
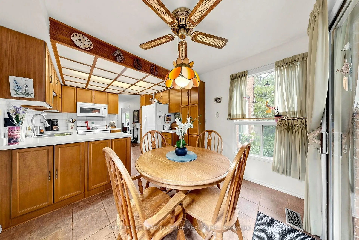
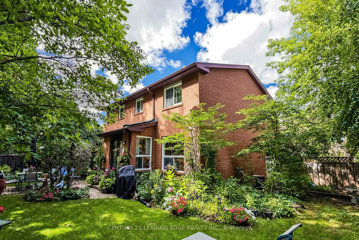
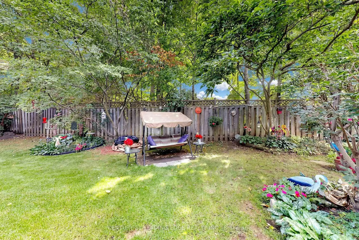
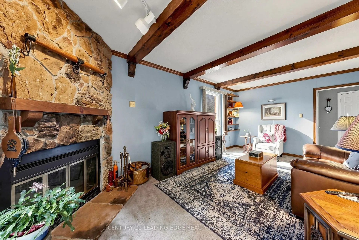
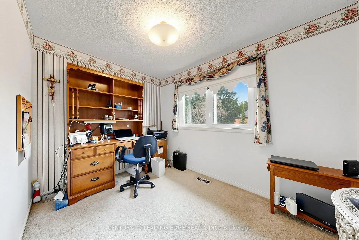
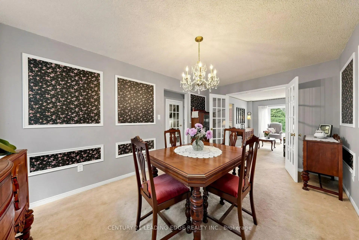
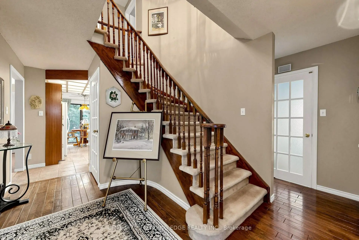
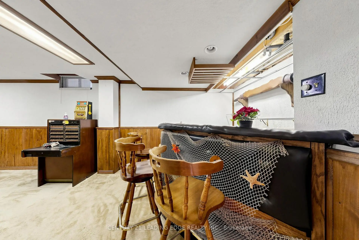
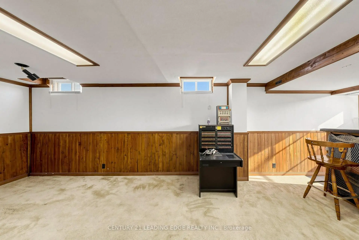
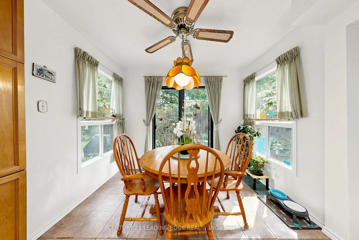
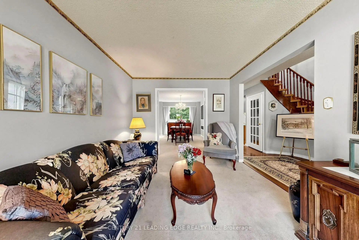
Welcome to this lovely 4-bedroom clean family home lovingly maintained by the original owners on one of the most prestigious and quiet streets in the area. Here's a perfect opportunity to exercise your design skills and create your dream home. All brick with 2100 sqft of sun filled above grade living space (as per builder) on 47 X 109. Ft. pie shaped, (Rear 78.06 ft.) pool size lot. No neighbours behind, backing onto trees. Two Walk outs from Kitchen and family room. Eat in Kitchen, Wood burning fireplace in Family Room used all winter and well maintained. Sizeable and comfortable Living and Dining Room with French doors. Primary bedroom with 4 pce ensuite and walk in closet. This home has a separate side entrance into main floor laundry room. Basement partly finished Roof approx, 5 yrs old, Windows on front replaced. Double Garage fits 2 full size vehicles. Ideally located near top-rated schools, parks, shopping, transit options including GO and Highway 407, and just minutes from historic Main Street Markham and Markham Stouffville Hospital.
Features
- Facing: South

- Bedrooms: 4

- Bathrooms: 3

- Garages: 2

- Kitchens: 1

Details
- Lot size: 47.02 x 109.30 Feet

- Space: 2000-2500

- Tax: $ 5770.00

- N13789188

- Listing contracted with: CENTURY 21 LEADING EDGE REALTY INC.
| Room | Size(M) | Description | |
|---|---|---|---|
| Living Rm | 4.36x3.08 | Broadloom, Picture Window |
|
| Kitchen | 2.57x3.08 | Ceramic Floor, B/I Microwave |
|
| Breakfast | 2.16x3.08 | W/O To Deck, Ceramic Floor |
|
| Family Rm | 6.30x3.36 | Broadloom, Brick Fireplace, W/O To Yard |
|
| Primary B | 6.10x3.60 | Broadloom, 4 Pc Ensuite, Walk-In Closet(s) |
|
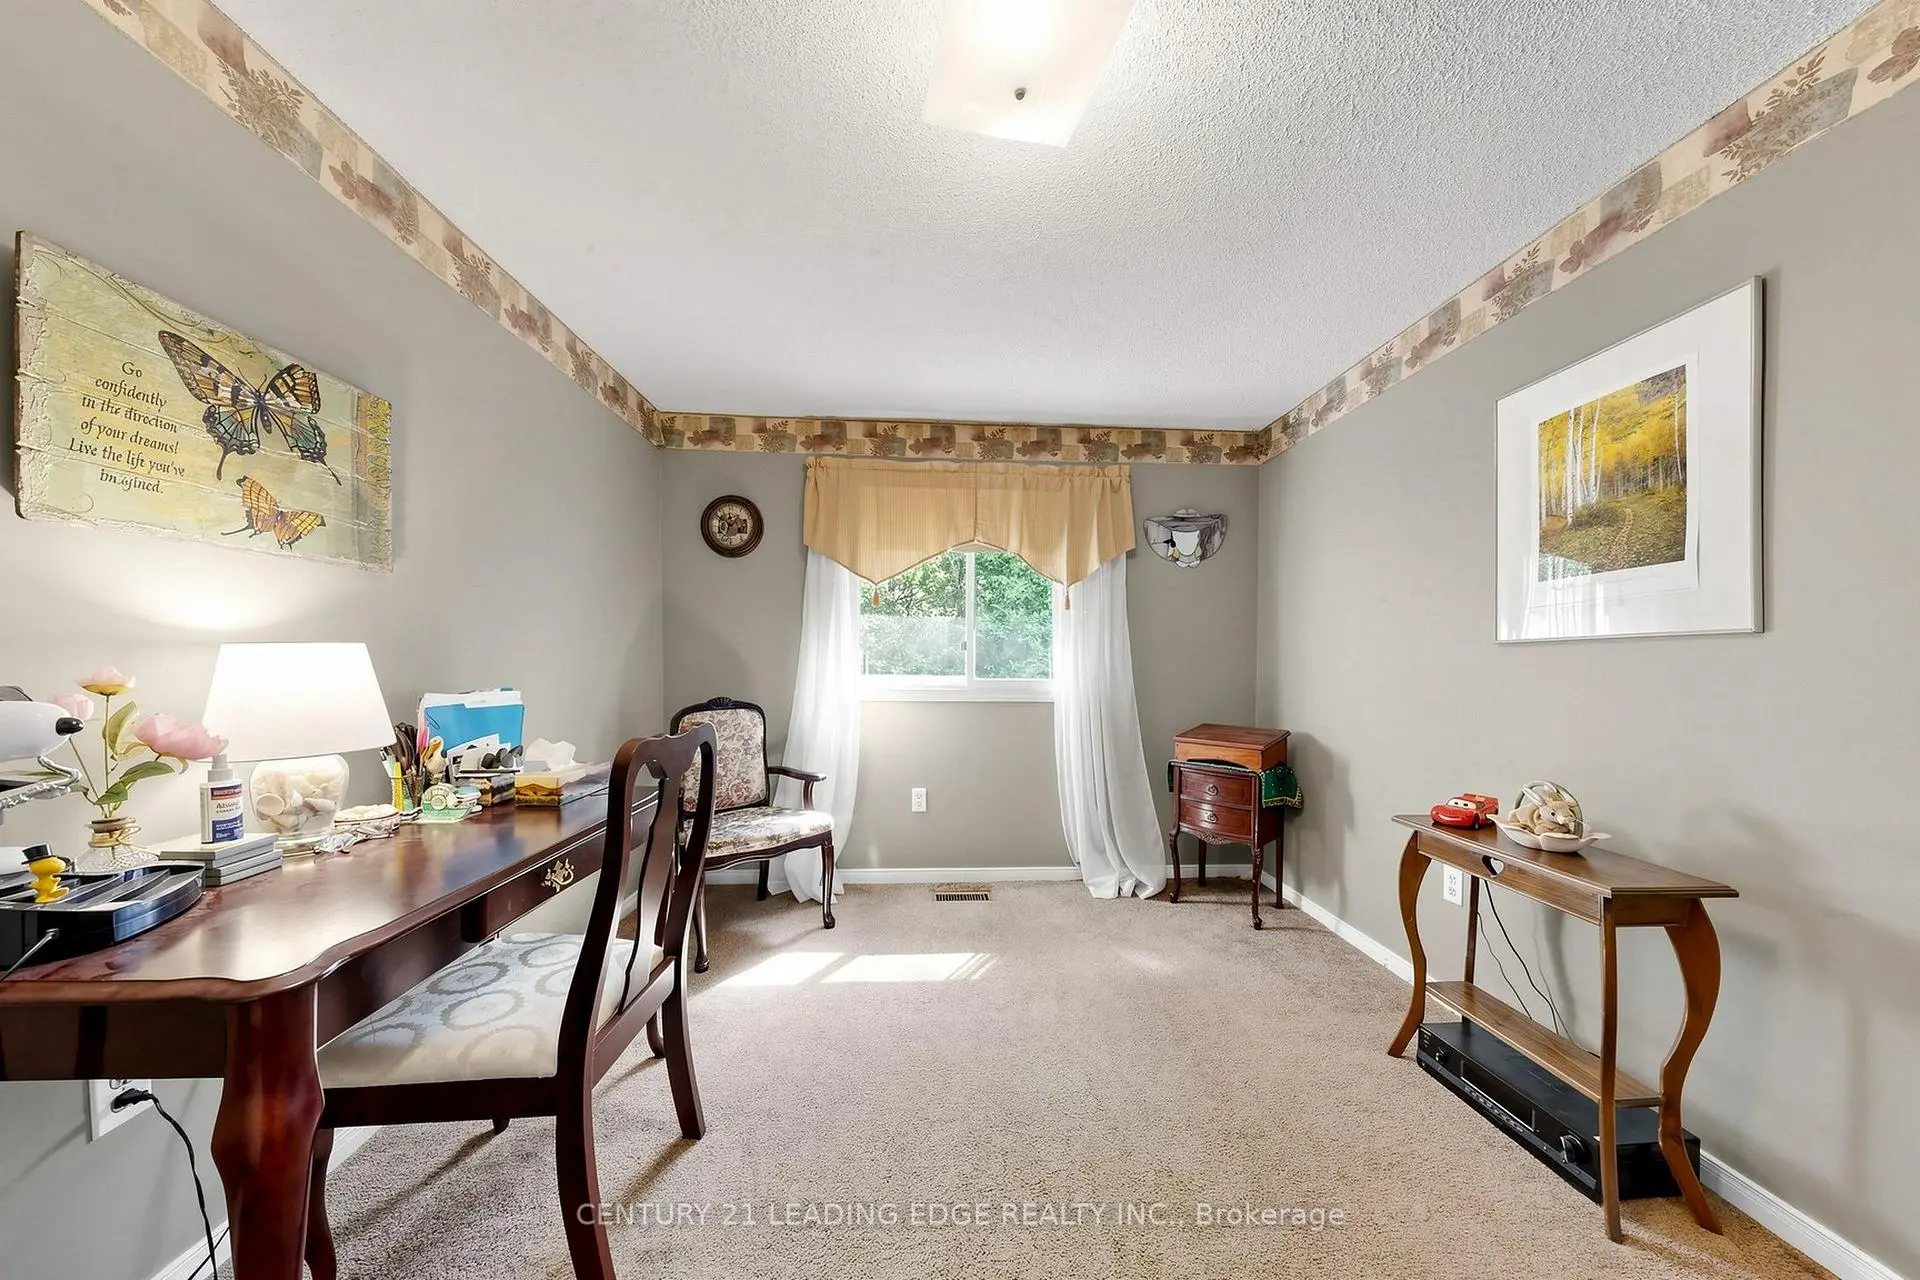
| 2nd Br | 3.78x3.17 | Broadloom, Double Closet, Overlooks Backyard |
|
| 3rd Br | 4.91x3.17 | Broadloom, Double Closet, Overlooks Frontyard |
|
| 4th Br | 2.43x3.17 | Broadloom, Double Closet |
|
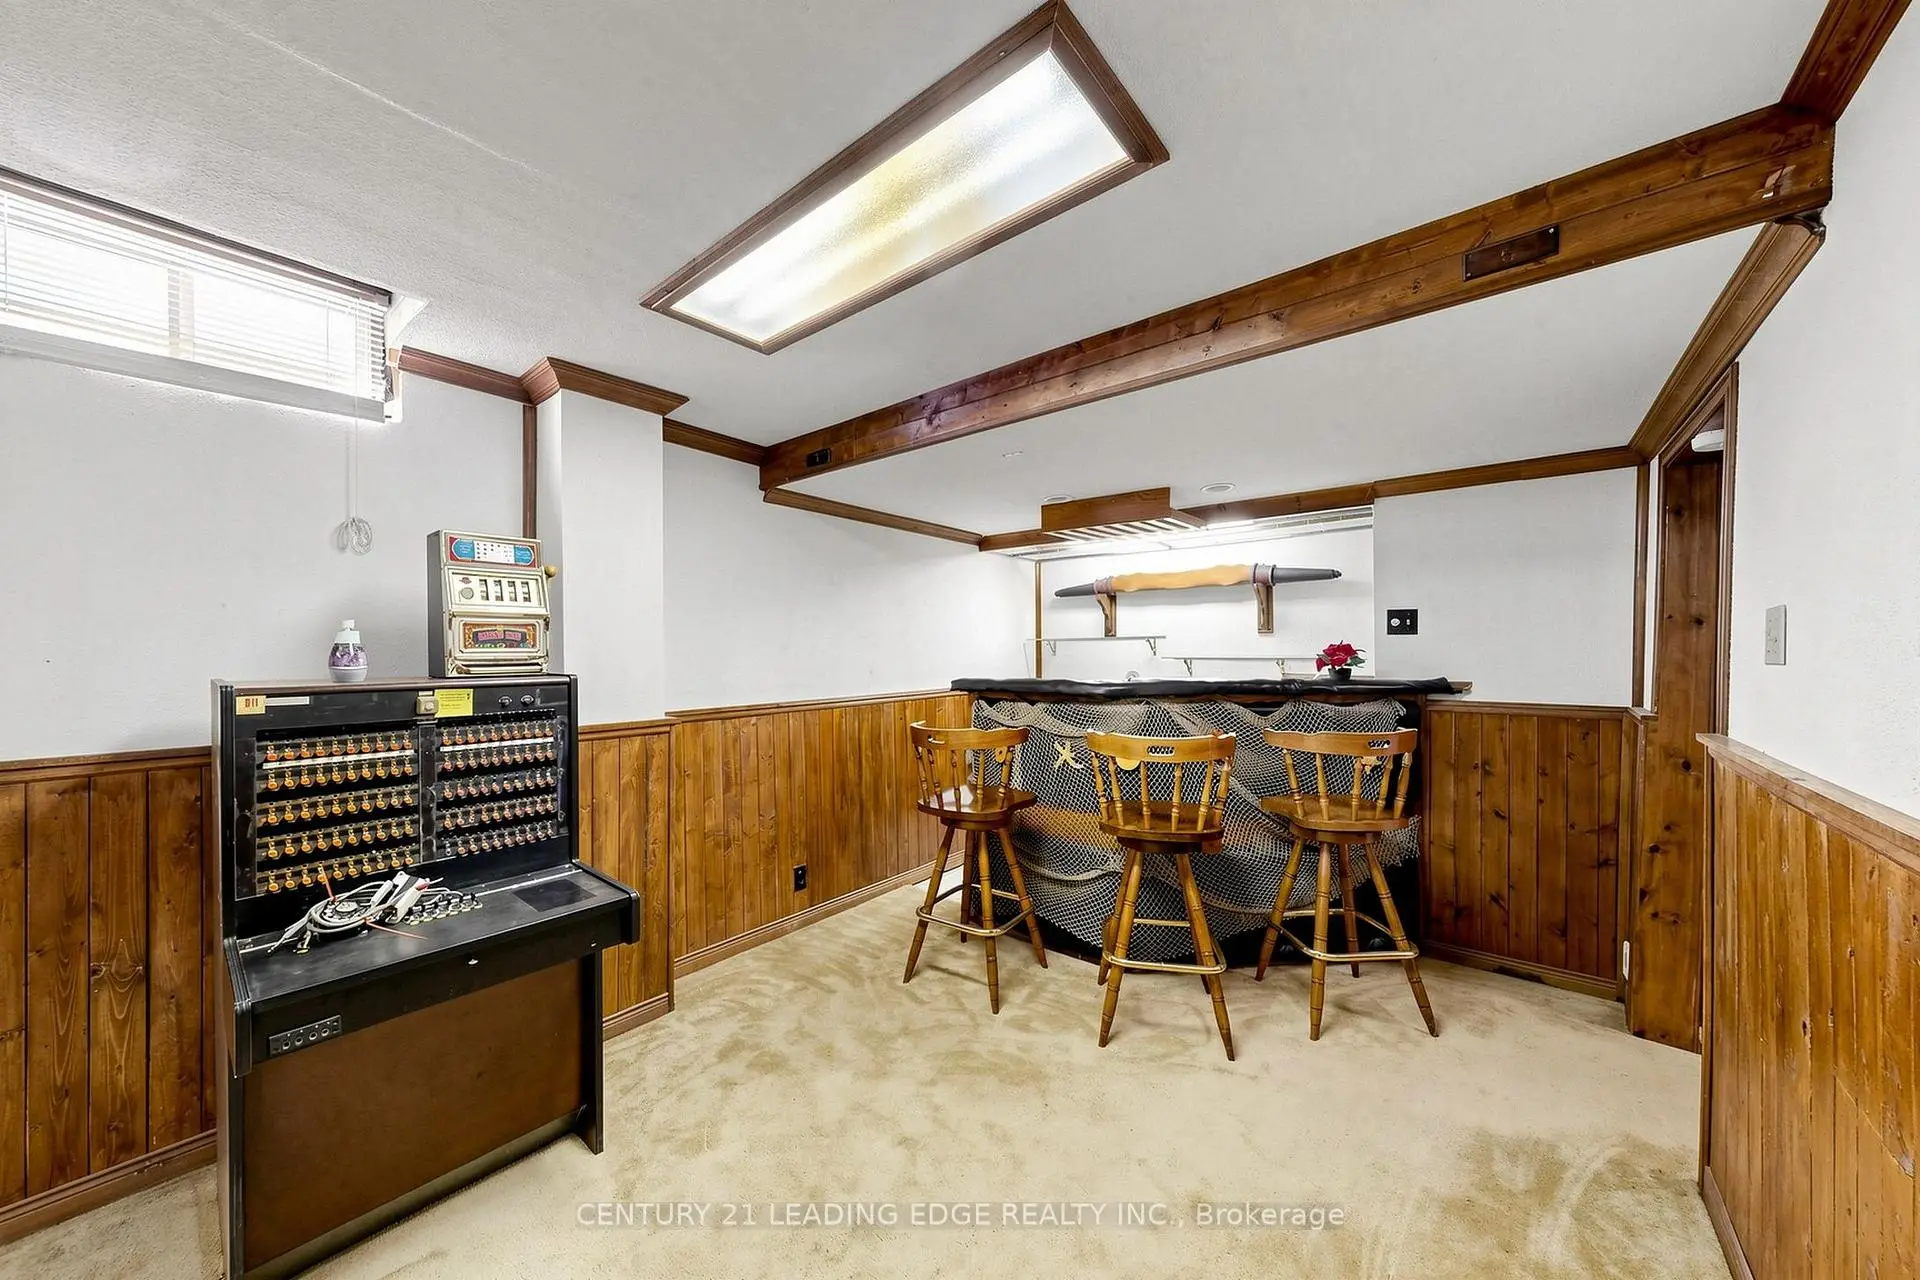
| Recreatio | 6.30x3.36 | Broadloom, Dry Bar |
| Bathroom | Pieces | Level | |
|---|---|---|---|
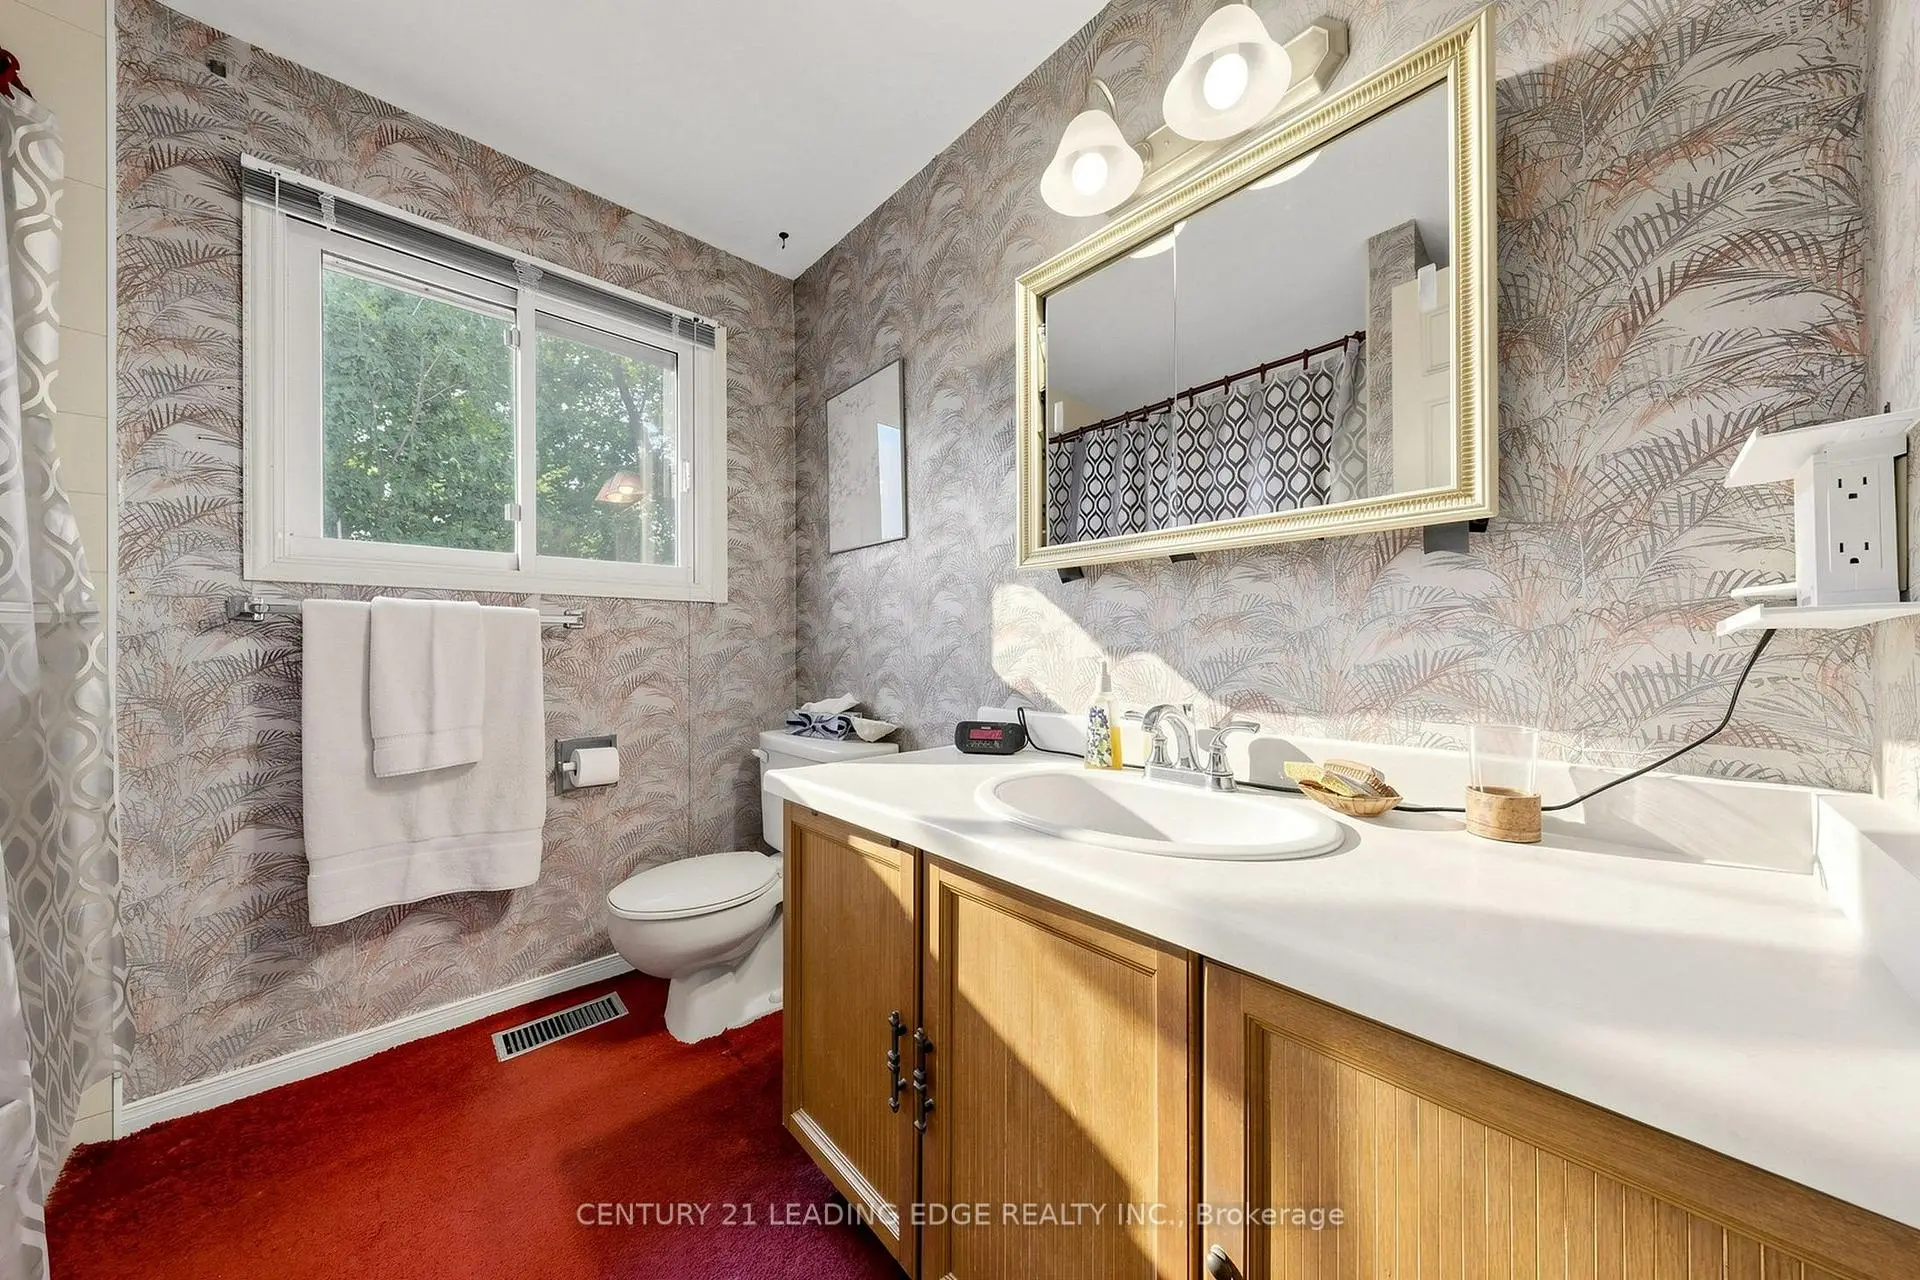
| 1xBath | 2 pcs | Main |
|
| 2xBaths | 4 pcs | Second |
Property Summary
Located close to the intersection of Larkin Ave. & Tilman Cir., 76 Tilman Circ is a 4 bedrooms 3 washrooms Detached. The unit has a Double Attached Parking Spaces. The property basement is Partially Fi . The property has many nice features including Auto Garage Door Remot. Living Room Rm, Kitchen, Breakfast Room and Family Room Rm are on the Main floor; Recreation Roomreatio is on the Lower floor.Local Area Profile
This property is located in a predominantly owner-occupied residential area with housing made up primarily of detached homes. Approximately 56% of residents hold a bachelor's degree or higher, while about 17% have a college credential. The large majority of local commuters travel by car.
School Information
Elementary Schools
-
Home schoolRank: 56 out of 3022 (Score: 9.1)Distance to school: 1.2 km (~22 min walk)
-
French Immersion school
Rank: 1664 out of 3022 (Score: 5.9)Distance to school: 0.9 km (~17 min walk) -
Rank: 337 out of 3022 (Score: 8.0)Distance to school: 2.0 km (~36 min walk)
-
Catholic Gifted program school
Rank: 963 out of 3022 (Score: 6.9)Distance to school: 1.4 km (~26 min walk) -
Rank: 626 out of 3022 (Score: 7.4)Distance to school: 3.2 km (~10 min drive)
Secondary Schools
-
Rank: 37/746 (Score: 8.7) 5 year average: 68/746 (Score: 7.8)Distance to school: 1.8 km (~33 min walk)
-
Rank: 52/746 (Score: 8.4)Distance to school: 0.9 km (~16 min walk)
-
Arts program school
Rank: 24/746 (Score: 8.9) 5 year average: 9/746 (Score: 8.9)Distance to school: 8.5 km (~26 min drive) -
AP program school
Rank: 16/746 (Score: 9.1) 5 year average: 41/746 (Score: 8.2)Distance to school: 8.0 km (~24 min drive) -
Catholic Home school
Rank: 67/746 (Score: 8.2) 5 year average: 152/746 (Score: 7.3)Distance to school: 1.4 km (~26 min walk) -
Rank: 67/746 (Score: 8.2) 5 year average: 152/746 (Score: 7.3)Distance to school: 1.4 km (~26 min walk)
-
Rank: 67/746 (Score: 8.2) 5 year average: 152/746 (Score: 7.3)Distance to school: 1.4 km (~26 min walk)