
Description
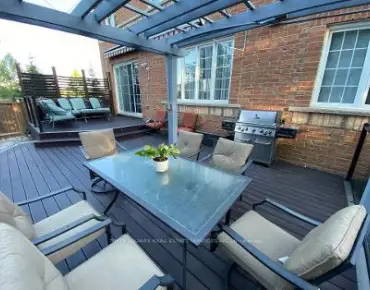
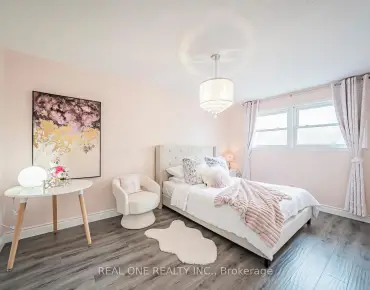
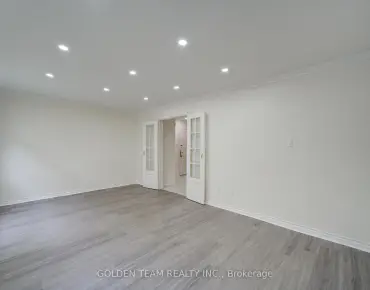
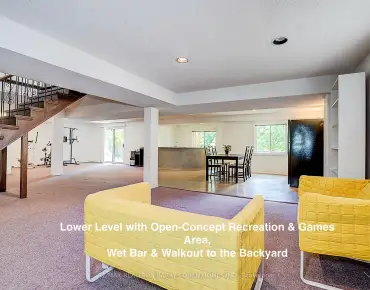
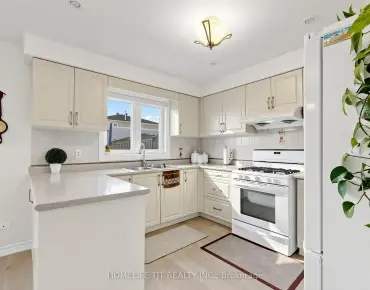
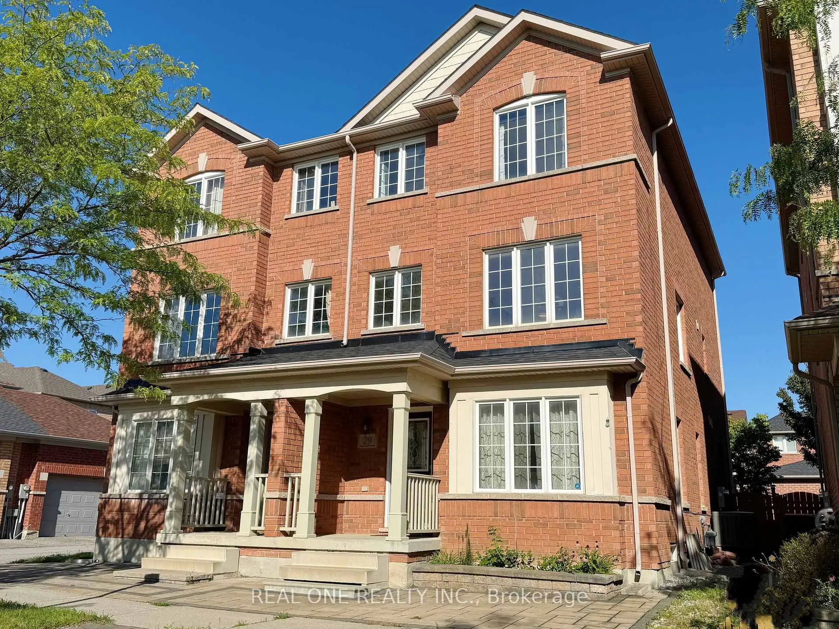
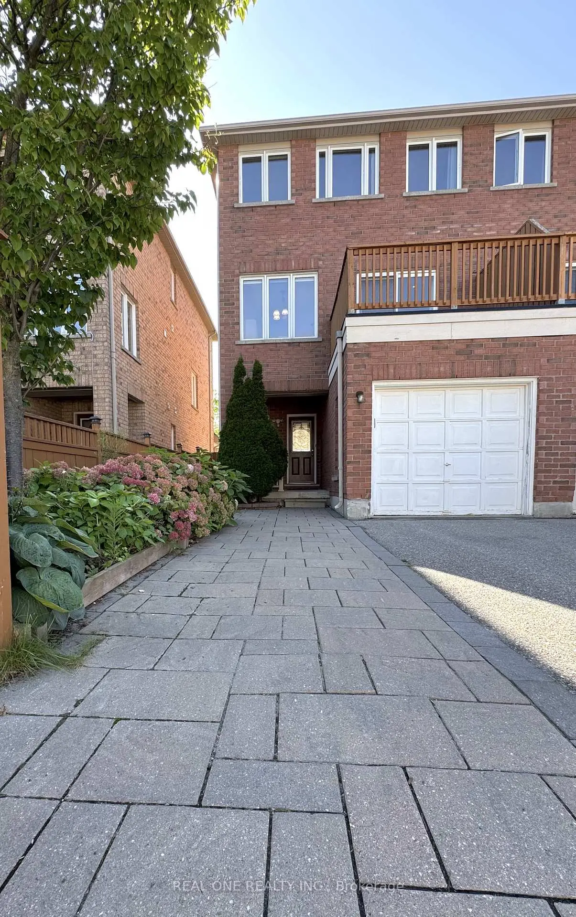
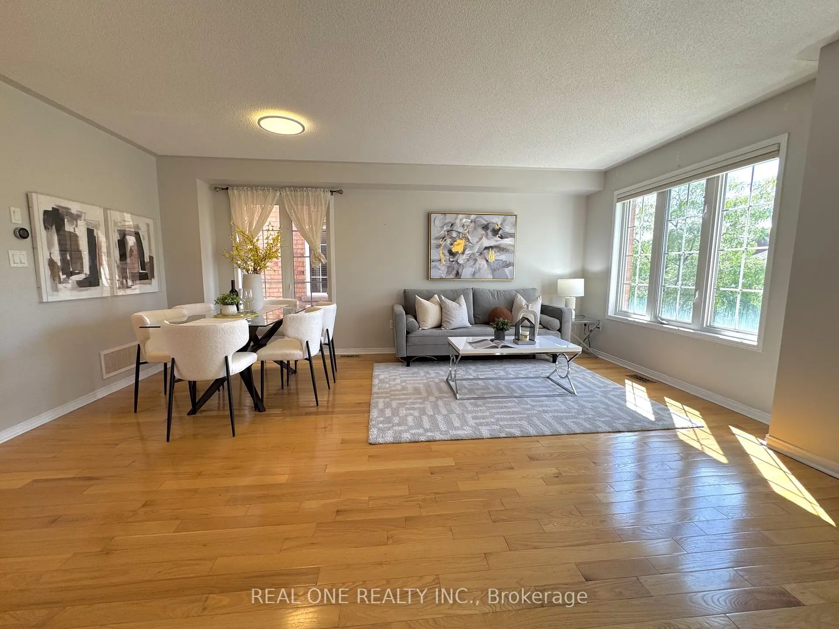
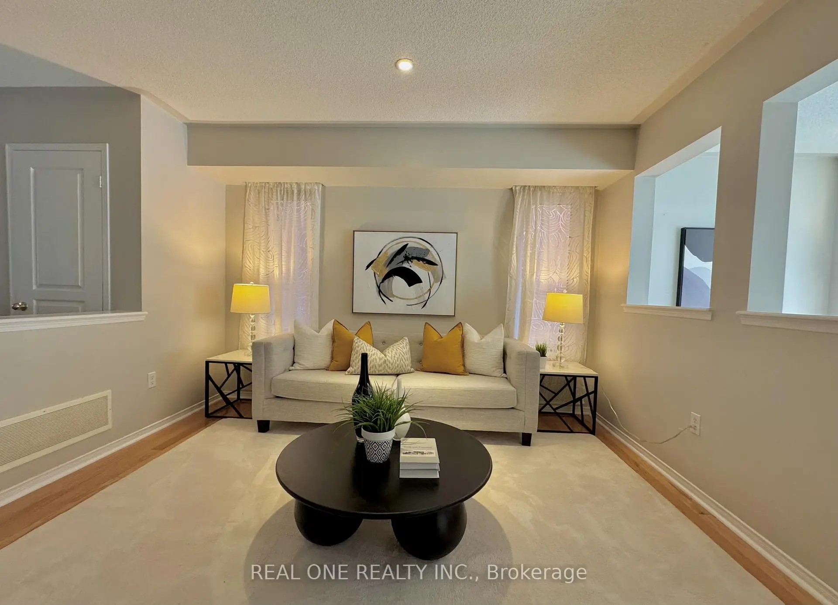
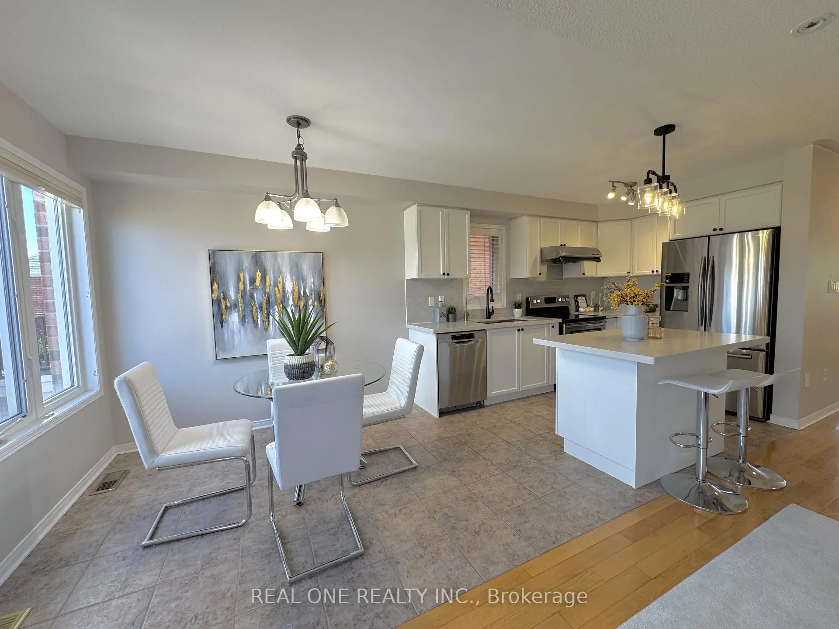
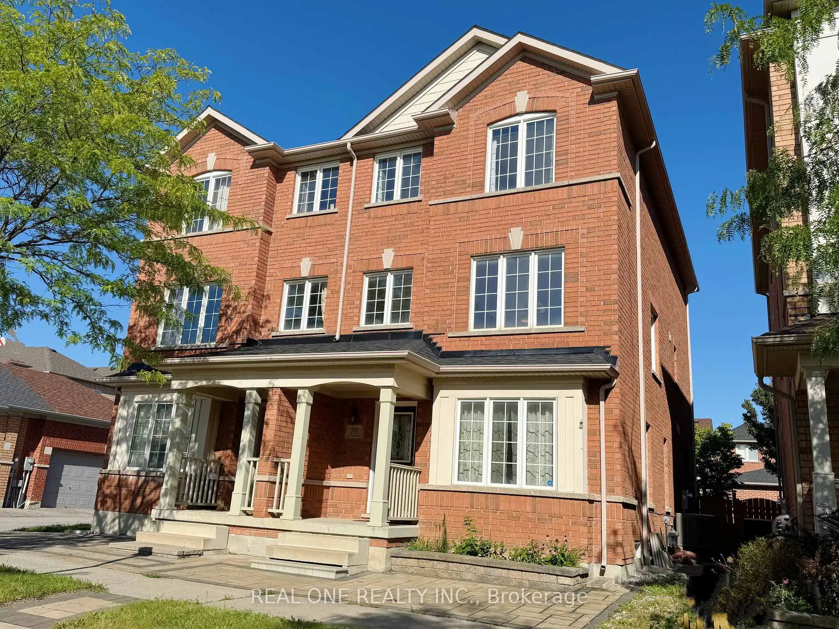
***OPEN HOUSE*** ( Sep 12-13 )*** 2pm-4pm ***Cozy and Sun-filled residence in the highly sought-after Cornell community of Markham. Thoughtfully designed for modern family living, this beautifully appointed 3-bedroom home offers an impressive sense of space and versatility across multiple levels, featuring an open-concept living and dining area, a generous modern kitchen with walk-out to the balcony, and a spacious main-floor recreation room ideal for family living, entertaining or a refined home office. The newly finished basement offers additional flexible space for a media room, gym, playroom or private retreat. Ideally situated amid multiple parks, highly regarded schools, shopping, dining and community amenities, with convenient access to Cornell Community Centre, Go Transit and Hwy 407, Markham Stouffville Hospital, 29 Rock Garden Street.Your next chapter starts here.
Features
- Facing: East

- Bedrooms: 3

- Bathrooms: 4

- Garages: 1

- Kitchens: 1

Details
- Lot size: 20.87 x 82.02 Feet

- Space: 2000-2500

- Tax: $ 4364.42

- N13775782

- Listing contracted with: REAL ONE REALTY INC.
| Room | Size(M) | Description | |
|---|---|---|---|
| Living Rm | 4.18x4.71 | Hardwood Floor, Open Concept, Large Window |
|
| Office | 2.58x1.86 | Hardwood Floor, Open Concept, Large Window |
|
| Dining Rm | 5.33x5.49 | Hardwood Floor, W/O To Patio, Open Concept |
|
| Family Rm | 5.38x5.49 | Hardwood Floor, Open Concept, Large Window |
|
| Kitchen | 5.33x5.49 | Centre Island, Quartz Counter, Breakfast Area |
|
| Breakfast | 5.33x5.49 | Combined w/Kitchen, Open Concept, Large Window |
|
| Primary B | 4.75x3.66 | Hardwood Floor, 4 Pc Ensuite, Walk-In Closet(s) |
|
| 2nd Br | 3.85x2.75 | Hardwood Floor, Large Window, Large Closet |
|
| 3rd Br | 3.05x2.45 | Hardwood Floor, Large Window, Large Window |
|
| Recreatio | 5.49x4.86 | 3 Pc Bath, Laminate, Window |
| Bathroom | Pieces | Level | |
|---|---|---|---|
| 1xBath | 4 pcs | Upper |
|
| 1xBath | 3 pcs | Upper |
|
| 1xBath | 2 pcs | Ground |
|
| 1xBath | 3 pcs | Basement |
Property Summary
Located close to the intersection of 16th and Ninth line, 29 Rock Garden St is a 3+1 bedrooms 4 washrooms Semi-Detached. The unit has a Single Attached Parking Space. The property has many nice features including Carpet Free and ERV/HRV. Living Room Rm and Office are on the Ground floor.Local Area Profile
This property is located in a predominantly owner-occupied residential area with a mix of detached homes and townhouses. Approximately 50% of residents hold a bachelor's degree or higher, while about 20% have a college credential. The large majority of local commuters travel by car.
School Information
Elementary Schools
-
Home schoolRank: 299 out of 3022 (Score: 8.1)Distance to school: 0.2 km (~3 min walk)
-
French Immersion school
Rank: 387 out of 3022 (Score: 7.9)Distance to school: 5.2 km (~16 min drive) -
Distance to school: 3.0 km (~9 min drive)
-
Catholic Gifted program school
Rank: 963 out of 3022 (Score: 6.9)Distance to school: 2.8 km (~9 min drive) -
Rank: 626 out of 3022 (Score: 7.4)Distance to school: 4.9 km (~15 min drive)
Secondary Schools
-
Home schoolRank: 52/746 (Score: 8.4)Distance to school: 0.9 km (~16 min walk)
-
Rank: 52/746 (Score: 8.4)Distance to school: 0.9 km (~16 min walk)
-
Arts program school
Rank: 24/746 (Score: 8.9) 5 year average: 9/746 (Score: 8.9)Distance to school: 10.2 km (~31 min drive) -
AP program school
Rank: 16/746 (Score: 9.1) 5 year average: 41/746 (Score: 8.2)Distance to school: 9.3 km (~28 min drive) -
Catholic Home school
Rank: 67/746 (Score: 8.2) 5 year average: 152/746 (Score: 7.3)Distance to school: 3.2 km (~10 min drive) -
Rank: 67/746 (Score: 8.2) 5 year average: 152/746 (Score: 7.3)Distance to school: 3.2 km (~10 min drive)
-
Rank: 67/746 (Score: 8.2) 5 year average: 152/746 (Score: 7.3)Distance to school: 3.2 km (~10 min drive)