
Description
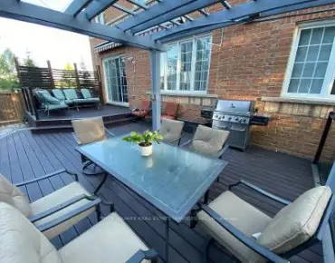
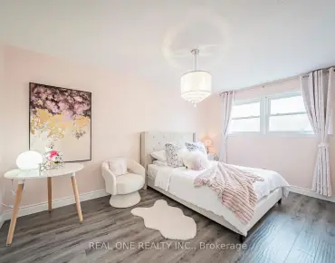
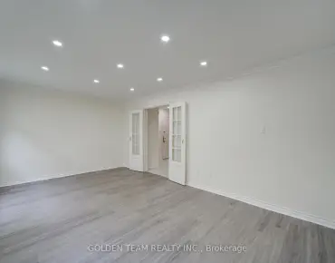
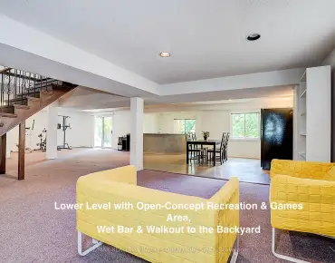
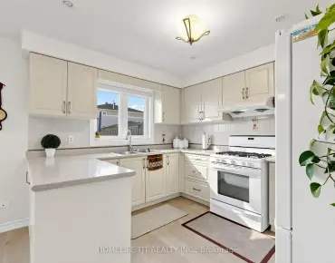
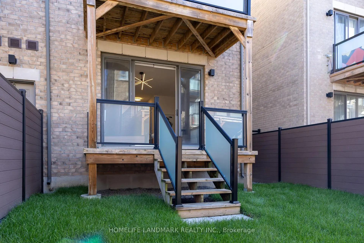
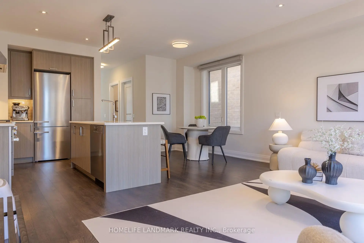
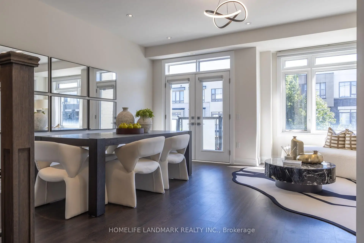
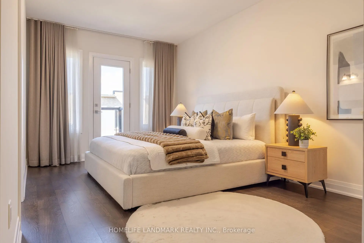
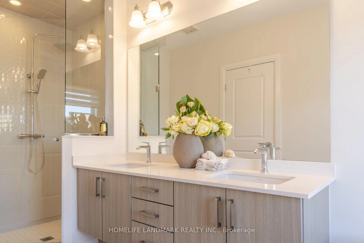
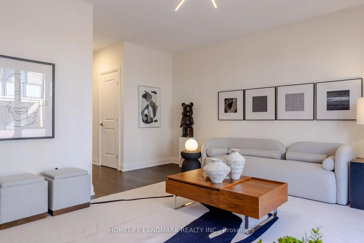
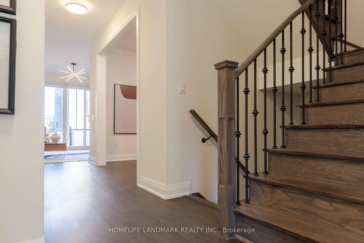
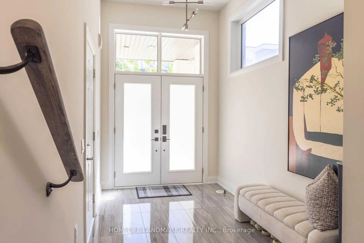
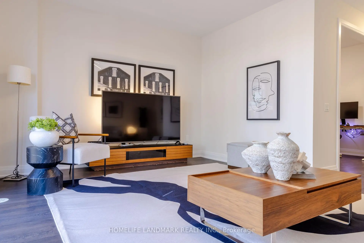
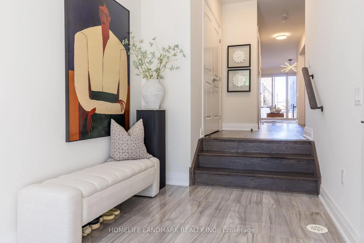
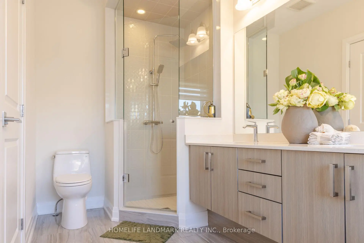
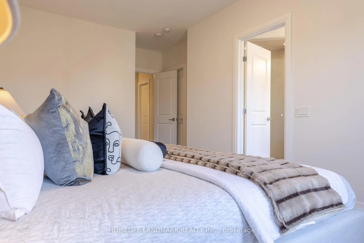
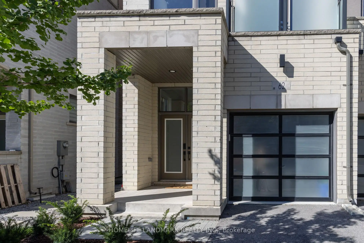
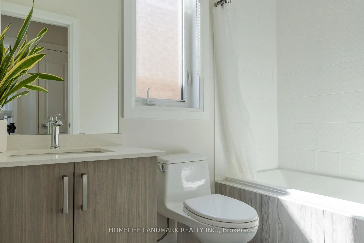
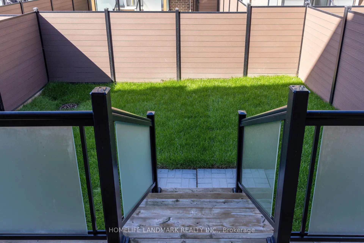
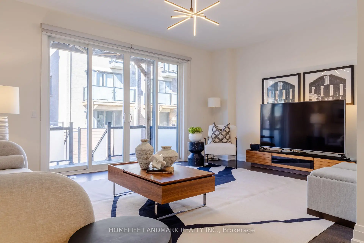
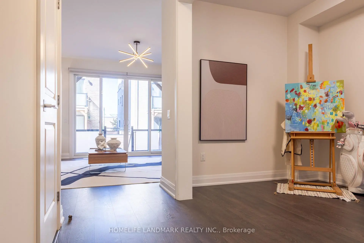
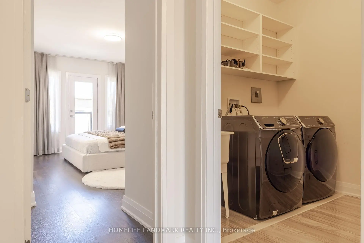
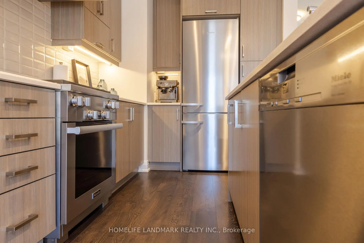
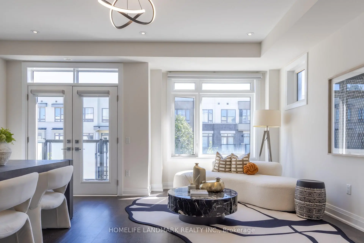
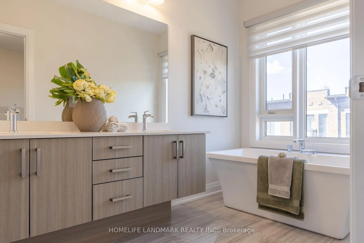
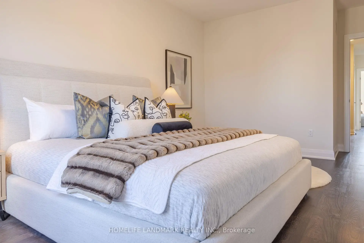
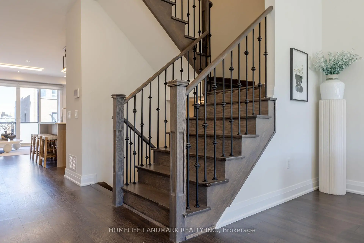
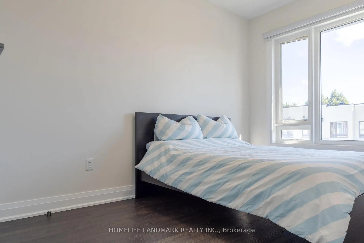
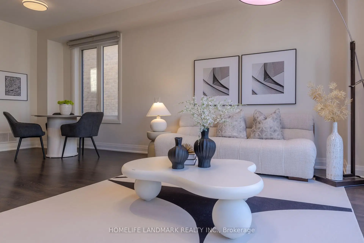
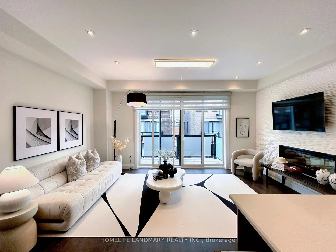
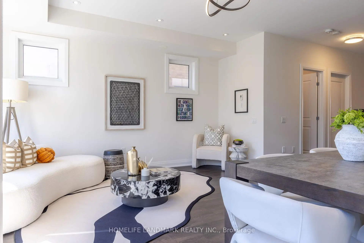
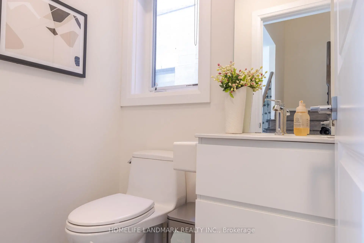
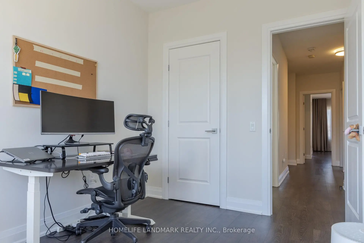
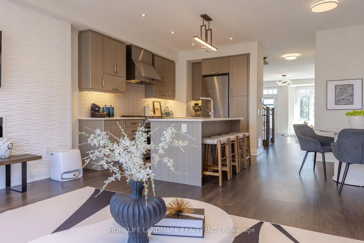
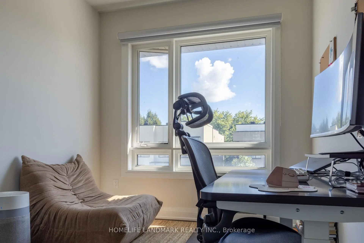
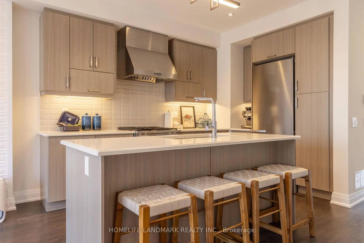
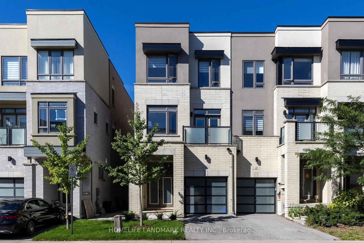
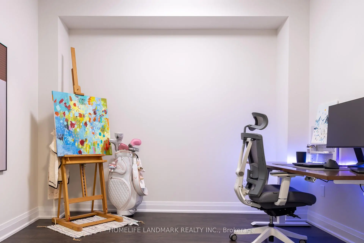
Welcome To 62 Harold Lawrie Lane - Move-In Ready! Bright, Spacious And Luxurious 3-Storey End-Unit Townhouse In The Prestigious Thornhill Neighbourhood! Approx. 2,631 Sq. Ft. Featuring 3 Spacious Bedrooms Plus A Ground-Floor Den That Can Be Used As A 4th Bedroom. 9-Ft Smooth Ceilings On All 3 Levels, Plus An Impressive Approx. 11-Ft Ceiling In The Front Foyer. Tons Of Upgrades! Laminate Flooring, Pot Lights & Upgraded Light Fixtures Throughout. Modern Open-Concept Kitchen With High-End Miele S/S Appliances, Quartz Countertops, Large Centre Island And Breakfast Bar. Generously Sized Living Spaces Filled With Abundant Natural Light, Plus W/O To A Deck/Balcony On Every Level. Freestanding Tub & Frameless Shower in Master Ensuite. Central Vac System. Located In The High-Demand Thornhill Community Near St. Robert Catholic Hs (9.7/10). Quick Access To Hwy 404 & Hwy 407. Less Than A 15-Min Drive To Finch Subway Station And Nearby GO Stations.
Features
- Facing: West

- Bedrooms: 3

- Bathrooms: 4

- Garages: 1

- Kitchens: 1

Details
- Lot size: 22.89 x 98.52 Feet

- Space: 2500-3000

- Tax: $ 6802.39

- N13774268

- Listing contracted with: HOMELIFE LANDMARK REALTY INC.
| Room | Size(M) | Description | |
|---|---|---|---|
| Great Rm | 5.24x3.84 | Open Concept, W/O To Deck |
|
| Den | 3.35x2.44 | Open Concept |
|
| Living Rm | 5.64x5.24 | Combined w/Dining, W/O To Balcony |
|
| Dining Rm | 5.64x5.24 | Combined w/Living, Hardwood Floor, Window |
|
| Kitchen | 3.66x2.64 | Centre Island, Pantry, Combined w/Family |
|
| Breakfast | 2.96x2.66 | Window, Pot Lights |
|
| Family Rm | 5.06x3.66 | W/O To Balcony, Hardwood Floor |
|
| Primary B | 5.18x3.23 | W/O To Balcony, Hardwood Floor |
|
| 2nd Br | 4.60x2.50 | Closet, Hardwood Floor |
|
| 3rd Br | 3.57x2.68 | Closet, Hardwood Floor |
| Bathroom | Pieces | Level | |
|---|---|---|---|
| 2xBaths | 5 pcs | Third |
|
| 1xBath | 3 pcs | Second |
|
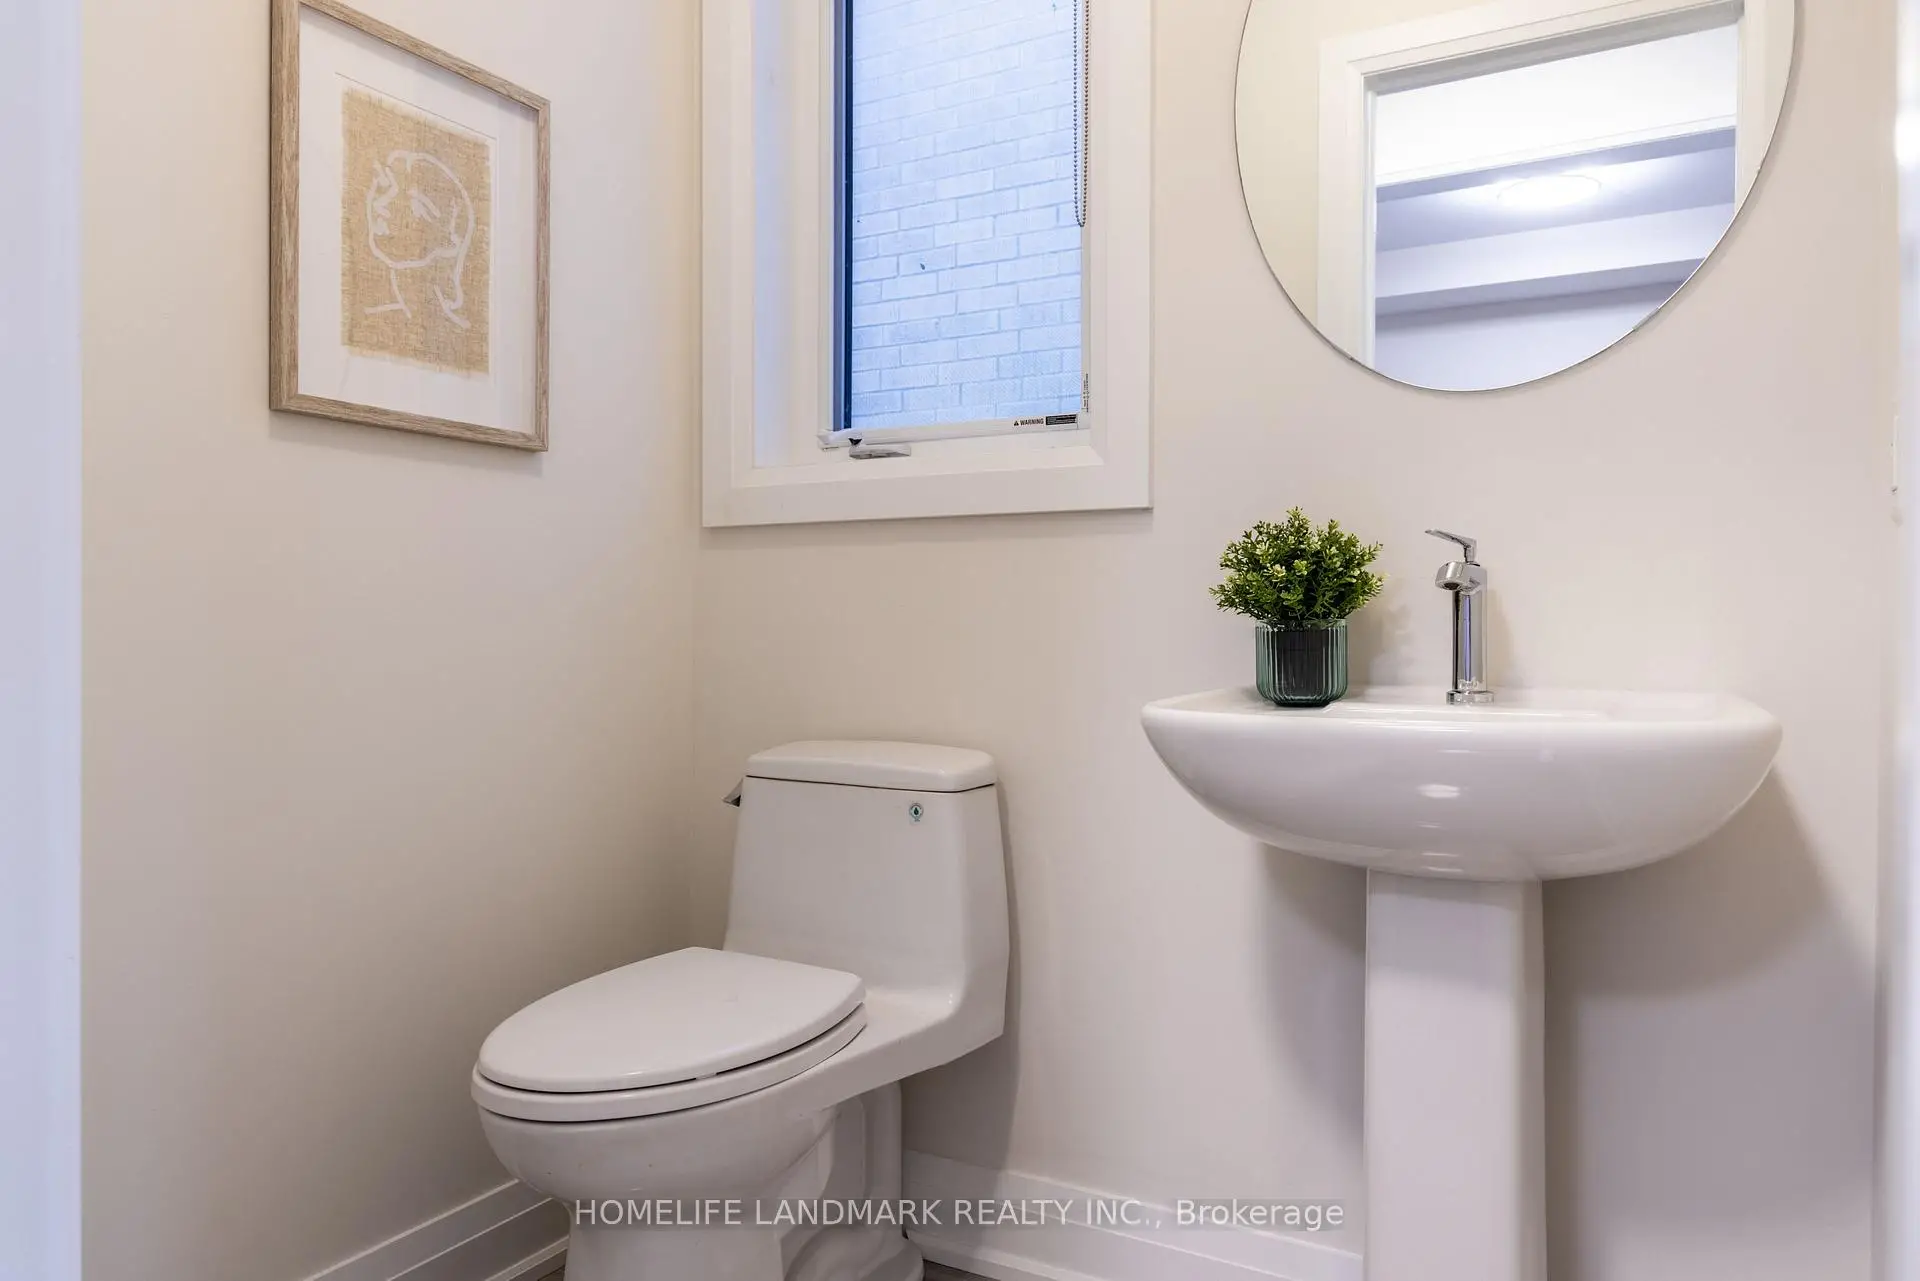
| 1xBath | 3 pcs | Ground |
Property Summary
Located close to the intersection of Bayview and John, 62 Harold Lawrie Ln is a 3 bedrooms 4 washrooms Freehold Townhouse. The unit has a Single Attached Parking Space. The property has many nice features including Separate Heating Contr, Central Vacuum, Carpet Free, Built-In Oven and Auto Garage Door Remot. Great Room and Den are on the Ground floor.Local Area Profile
This property is located in an area with a high level of homeownership with a strong concentration of apartment and condominium housing. Approximately 66% of residents hold a bachelor's degree or higher, while about 14% have a college credential. Most local commuters travel by car, while a smaller share use public transit.
School Information
Elementary Schools
-
Holding schoolRank: 209 out of 3022 (Score: 8.4)Distance to school: 1.0 km (~17 min walk)
-
French Immersion school
Rank: 2601 out of 3022 (Score: 3.9)Distance to school: 1.8 km (~33 min walk) -
Rank: 1934 out of 3022 (Score: 5.5)Distance to school: 2.1 km (~6 min drive)
-
Catholic Gifted program school
Rank: 175 out of 3022 (Score: 8.5)Distance to school: 7.9 km (~24 min drive) Secondary Schools
-
Home schoolRank: 20/746 (Score: 9.0) 5 year average: 50/746 (Score: 8.0)Distance to school: 1.3 km (~23 min walk)
-
Rank: 20/746 (Score: 9.0) 5 year average: 50/746 (Score: 8.0)Distance to school: 1.3 km (~23 min walk)
-
Arts program school
Rank: 100/746 (Score: 7.9) 5 year average: 60/746 (Score: 7.9)Distance to school: 5.0 km (~15 min drive) -
AP program school
Rank: 67/746 (Score: 8.2) 5 year average: 109/746 (Score: 7.5)Distance to school: 7.0 km (~21 min drive) -
Catholic Home school
Rank: 1/746 (Score: 10.0) 5 year average: 2/746 (Score: 9.3)Distance to school: 1.9 km (~34 min walk) -
Rank: 89/746 (Score: 8.0) 5 year average: 135/746 (Score: 7.3)Distance to school: 7.5 km (~23 min drive)
-
Rank: 89/746 (Score: 8.0) 5 year average: 135/746 (Score: 7.3)Distance to school: 7.5 km (~23 min drive)