Thornlea, Markham, L3T 7E3

Description
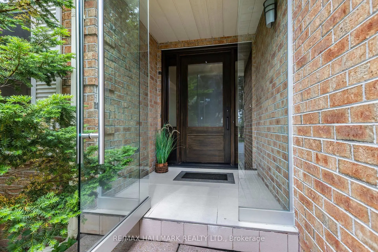
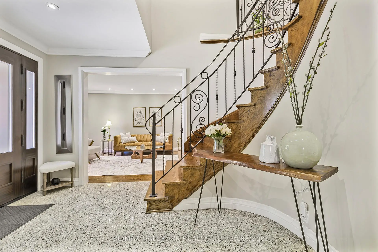
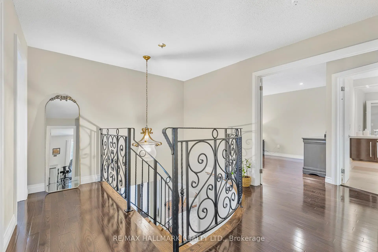
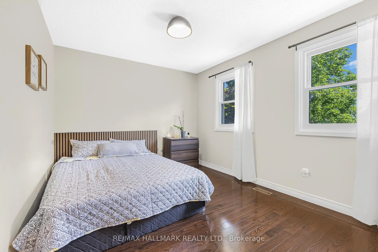
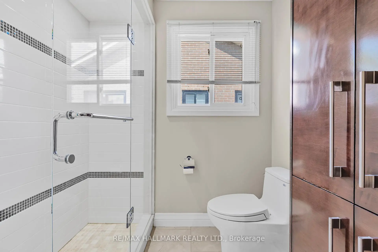
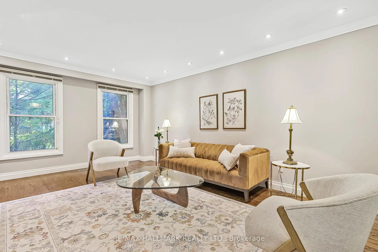
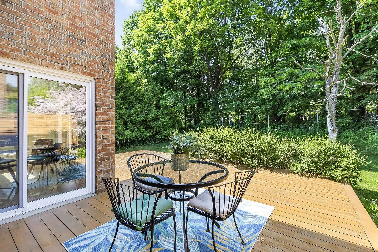
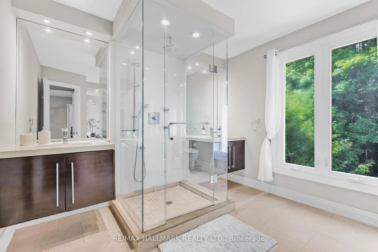
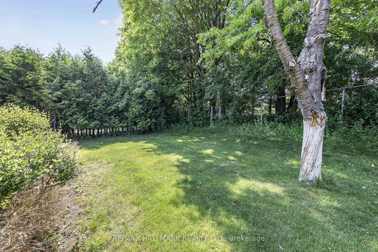
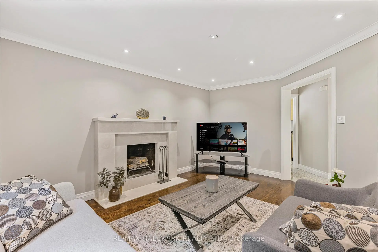
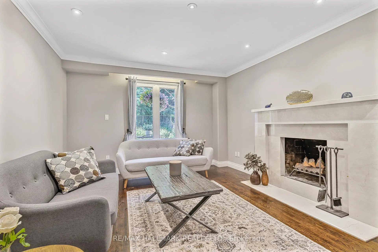
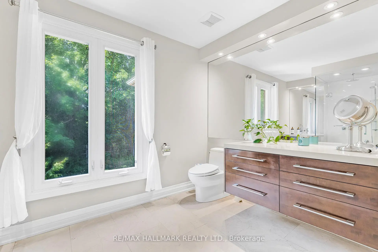
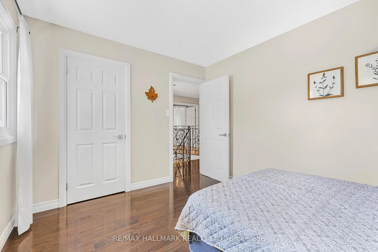
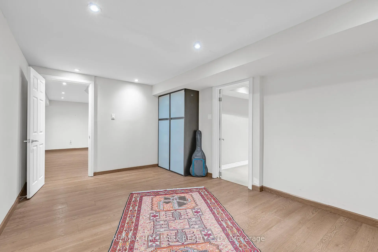
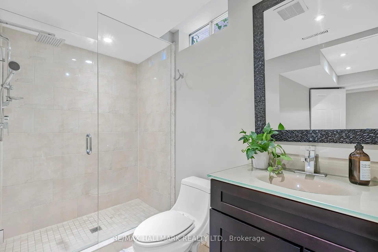
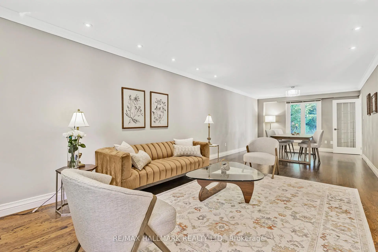
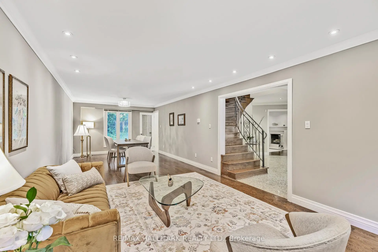
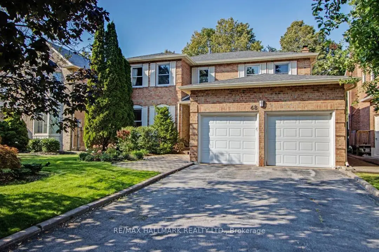
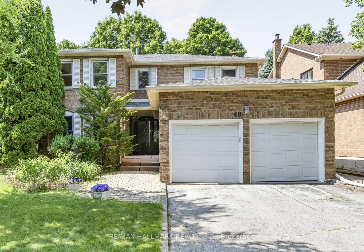
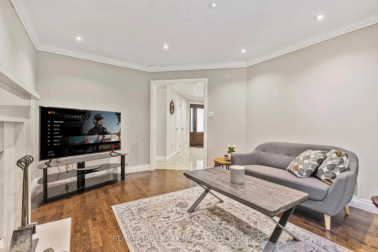
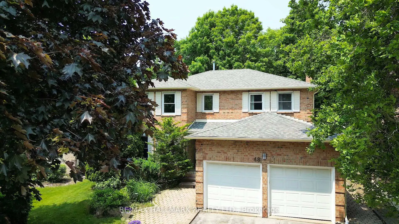
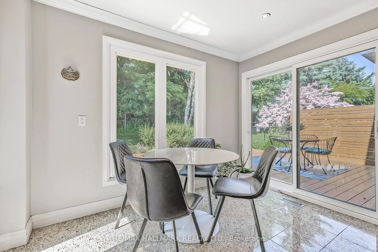
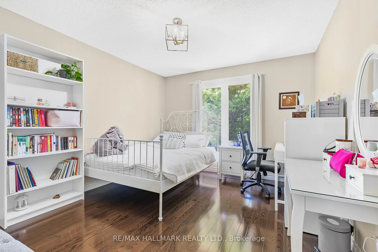
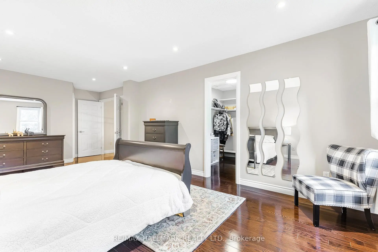
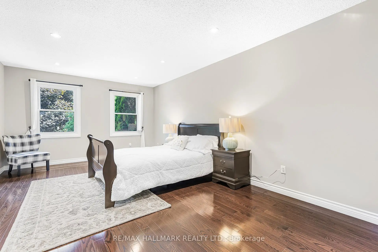
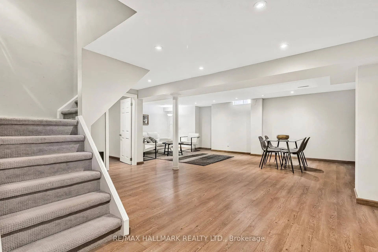
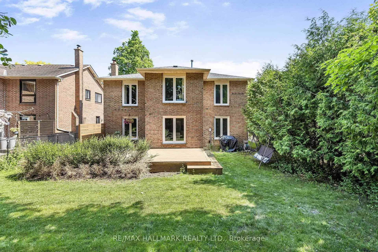
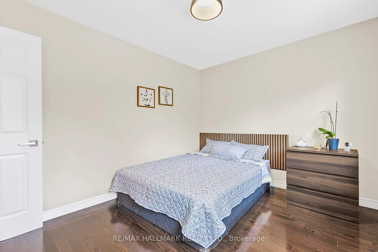
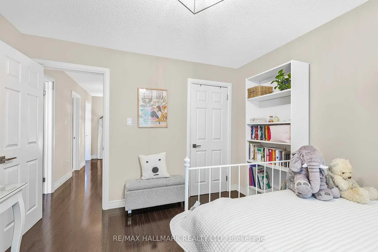
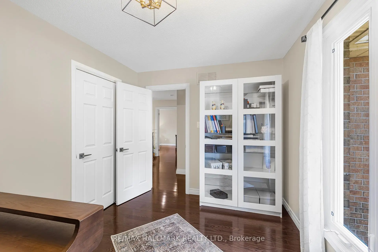
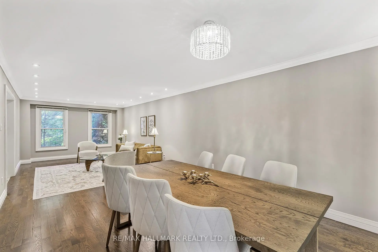
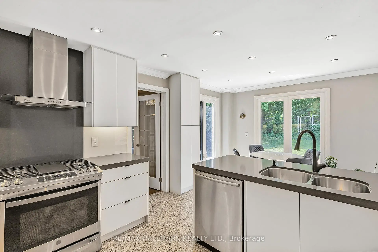
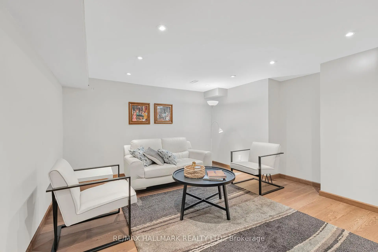
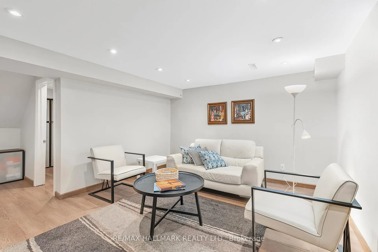
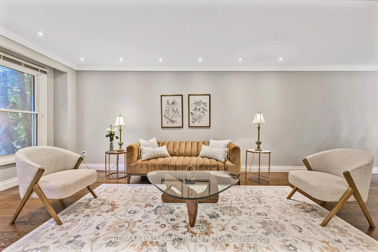
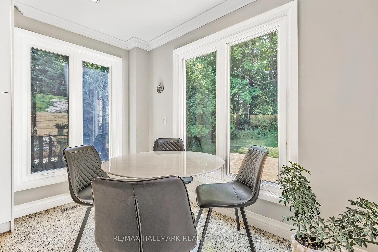
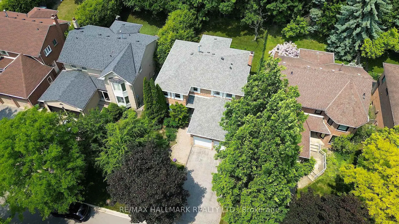
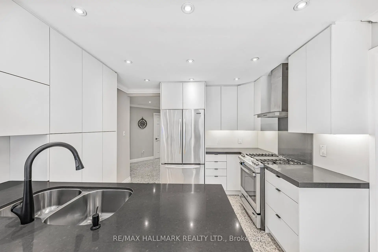
Rarely offered park-backing detached residence tucked away on a quiet cul-de-sac in one of Thornlea / Bayview Glen's most coveted enclaves. Set on a premium, private lot with unobstructed green views, this beautifully upgraded home delivers a refined balance of elegance, comfort, and privacy.The main level offers gracious principal rooms with hardwood flooring, pot lights, and a warm family space with fireplace. The thoughtfully updated kitchen features stainless steel appliances, breakfast bar, and walk-out to a deck overlooking the tranquil park setting-ideal for seamless indoor-outdoor living.The upper level hosts four well-proportioned bedrooms, highlighted by a serene primary retreat with walk-in closet and ensuite. A professionally finished lower level provides additional living space with bedroom, full bath, and expansive recreation area-ideal for guests or extended family.Extensively maintained with key mechanical updates. Ideally positioned near top-tier schools, major highways, transit, and everyday amenities. A truly exclusive offering combining location, privacy, and long-term value in one of York Region's most prestigious school districts.
Features
- Facing: North

- Bedrooms: 4

- Bathrooms: 4

- Garages: 2

- Kitchens: 1

Details
- Lot size: 49.21 x 114.83 Feet

- Space: 2000-2500

- Tax: $ 9069.00

- N13765822

- Listing contracted with: RE/MAX HALLMARK REALTY LTD.
| Room | Size(M) | Description | |
|---|---|---|---|
| Recreatio | 10.51x7.50 | Pot Lights |
|
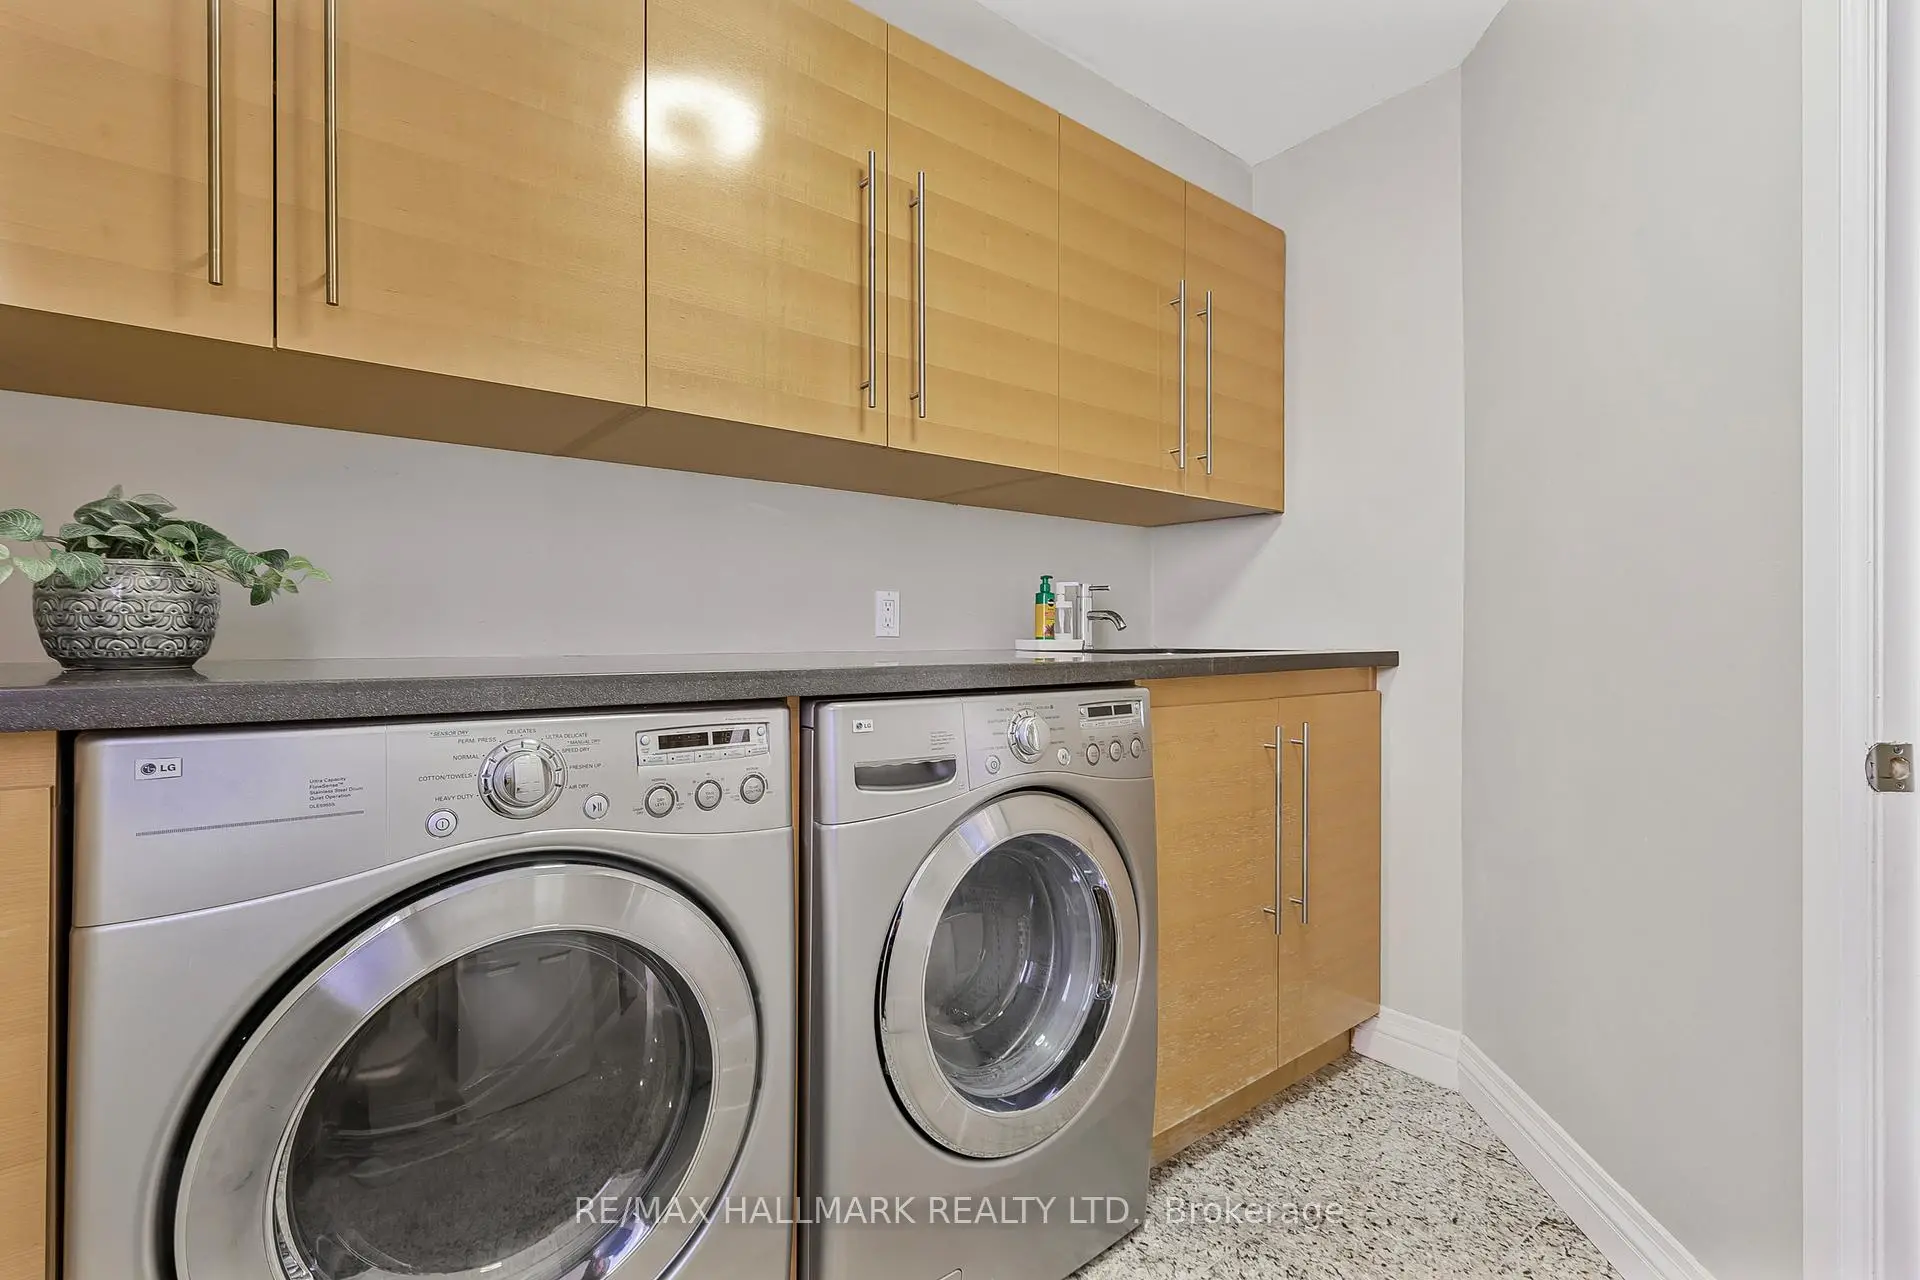
| Laundry | 2.68x2.62 | Laundry Sink |
|
| 2nd Br | 3.61x3.27 | Hardwood Floor, Closet, Window |
|
| Dining Rm | 3.57x3.14 | Hardwood Floor, Window, Combined w/Living |
|
| Primary B | 7.31x3.56 | Hardwood Floor, 4 Pc Ensuite, Walk-In Closet(s) |
|
| 3rd Br | 3.76x2.75 | Hardwood Floor, Closet, Window |
|
| Breakfast | 3.29x2.09 | W/O To Deck, Window |
|
| 4th Br | 3.76x3.06 | Hardwood Floor, Closet, Window |
|
| Br | 5.55x3.29 | 3 Pc Bath, Pot Lights |
|
| Living Rm | 6.52x3.57 | Hardwood Floor, Window, Combined w/Dining |
|
| Kitchen | 3.46x3.29 | Stainless Steel Appl, Breakfast Bar |
|
| Family Rm | 4.73x3.76 | Hardwood Floor, Fireplace, Pot Lights |
| Bathroom | Pieces | Level | |
|---|---|---|---|
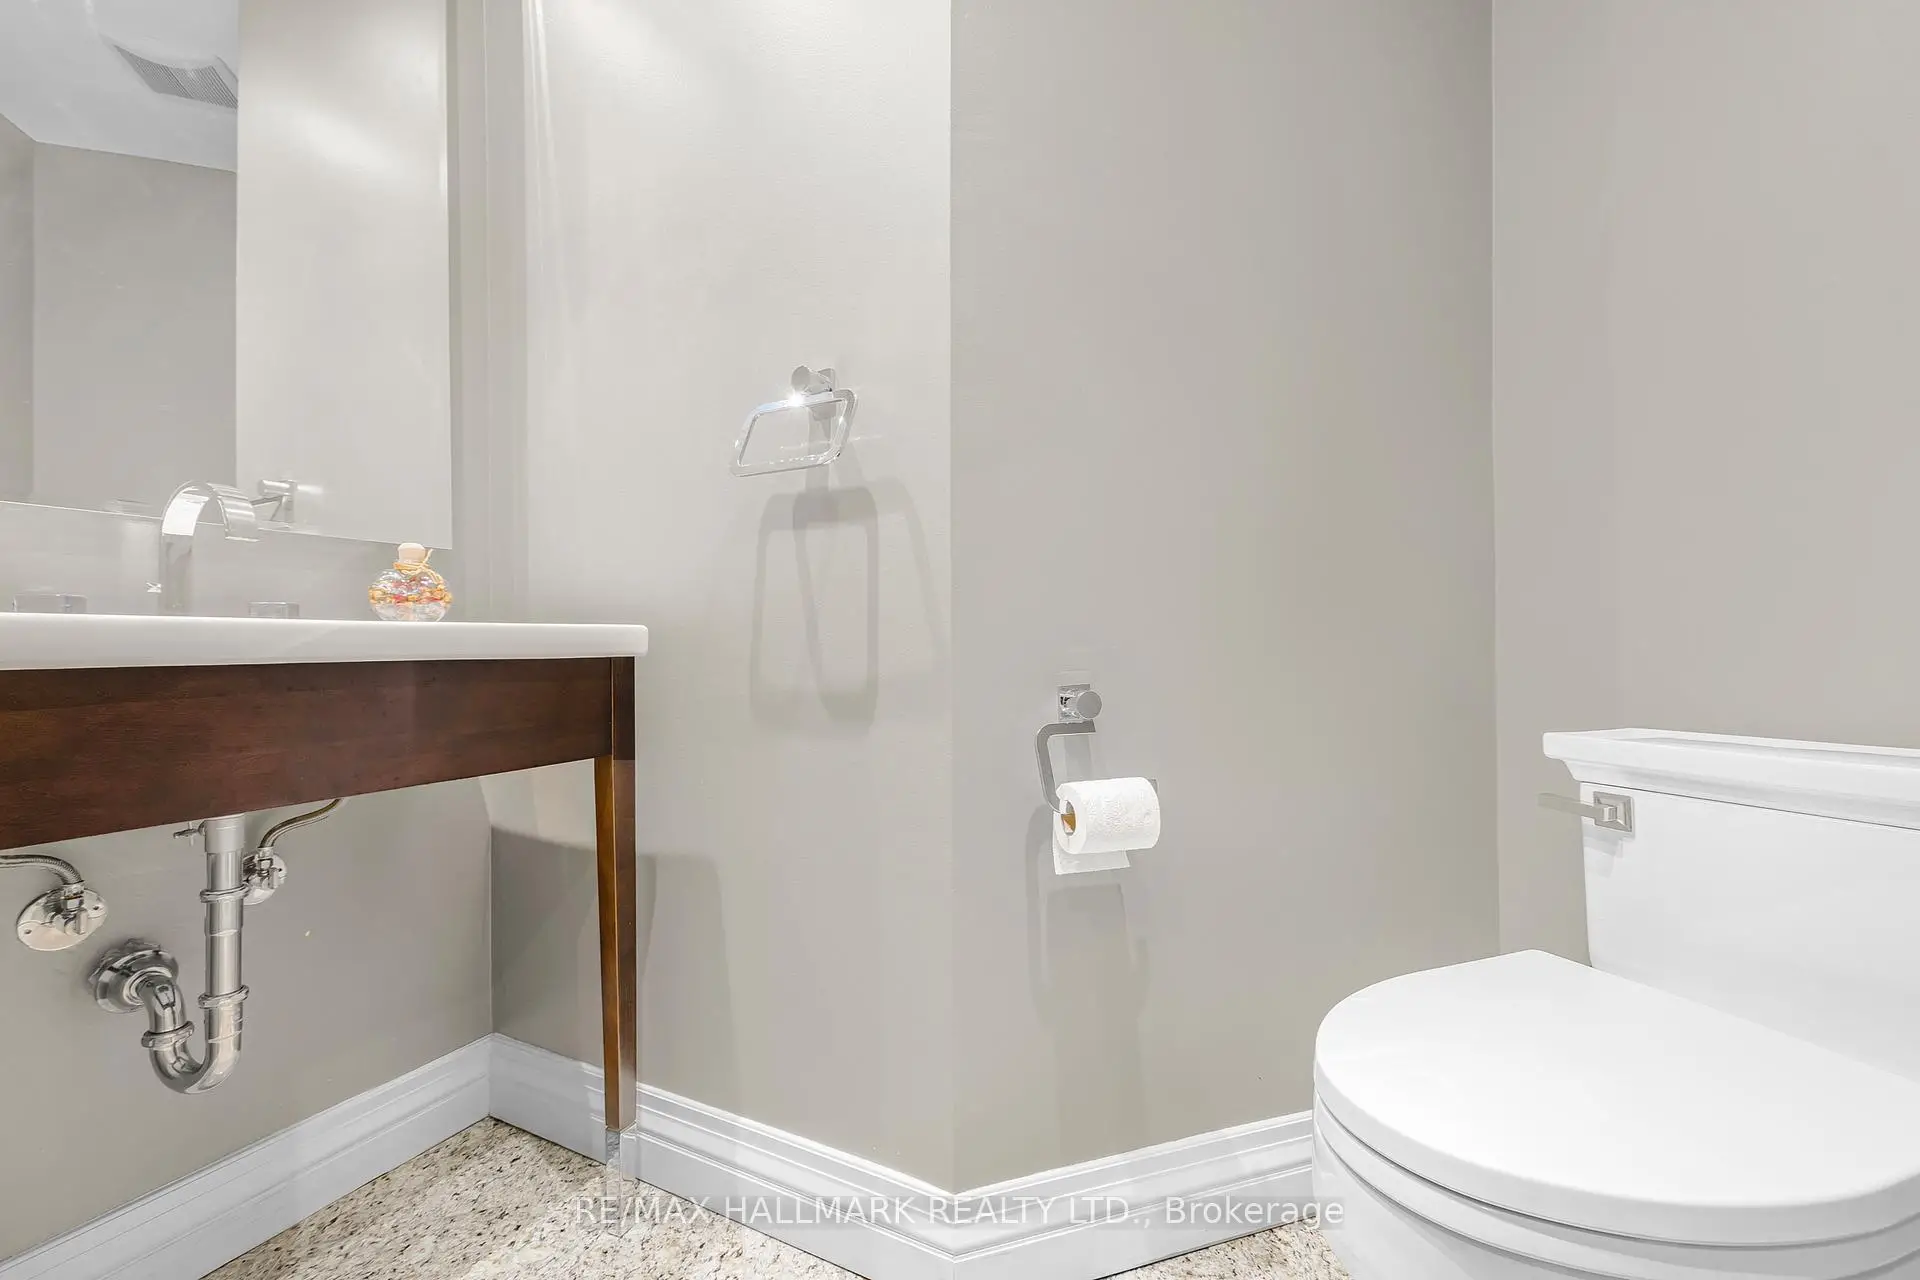
| 1xBath | 2 pcs | Main |
|
| 1xBath | 3 pcs | Second |
|
| 1xBath | 4 pcs | Second |
|
| 1xBath | 3 pcs | Basement |
Property Summary
Located close to the intersection of Highway 407 & Leslie st, 48 Lambert Rd is a 4+1 bedrooms 4 washrooms Detached. The unit has a Double Attached Parking Spaces. The property has many nice features including Carpet Free. Laundry, Dinning Room Rm, Breakfast Room, Living Room Rm, Kitchen and Family Room Rm are on the Main floor.Home Market Analysis
For Sale
For Lease
Comparable home values have decreased 6.2% compared with the same period last year.
Rent levels have increased 4.9% compared with the same period last year.
How This Home Compares
Local Area Profile
This property is located in a predominantly owner-occupied residential area with housing made up primarily of detached homes. Approximately 65% of residents hold a bachelor's degree or higher, while about 18% have a college credential. Driving is the primary commuting method for nearly all local commuters.
School Information
Elementary Schools
-
Home schoolRank: 963 out of 3022 (Score: 6.9)Distance to school: 2.4 km (~7 min drive)
-
Home schoolRank: 118 out of 3022 (Score: 8.8)Distance to school: 2.6 km (~8 min drive)
-
French Immersion school
Rank: 337 out of 3022 (Score: 8.0)Distance to school: 4.9 km (~15 min drive) -
Rank: 2601 out of 3022 (Score: 3.9)Distance to school: 2.1 km (~6 min drive)
-
Rank: 1934 out of 3022 (Score: 5.5)Distance to school: 2.2 km (~7 min drive)
-
Catholic Gifted program school
Rank: 1 out of 3022 (Score: 10.0)Distance to school: 5.3 km (~16 min drive) Secondary Schools
-
Home schoolRank: 20/746 (Score: 9.0) 5 year average: 50/746 (Score: 8.0)Distance to school: 1.1 km (~20 min walk)
-
Rank: 20/746 (Score: 9.0) 5 year average: 50/746 (Score: 8.0)Distance to school: 1.1 km (~20 min walk)
-
Arts program school
Rank: 100/746 (Score: 7.9) 5 year average: 60/746 (Score: 7.9)Distance to school: 5.4 km (~16 min drive) -
AP program school
Rank: 67/746 (Score: 8.2) 5 year average: 109/746 (Score: 7.5)Distance to school: 6.4 km (~19 min drive) -
Catholic Home school
Rank: 1/746 (Score: 10.0) 5 year average: 2/746 (Score: 9.3)Distance to school: 1.0 km (~17 min walk) -
Rank: 89/746 (Score: 8.0) 5 year average: 135/746 (Score: 7.3)Distance to school: 6.5 km (~20 min drive)
-
Rank: 1/746 (Score: 10.0) 5 year average: 3/746 (Score: 9.2)Distance to school: 9.2 km (~28 min drive)