Grandview, Markham, L3T 1J3
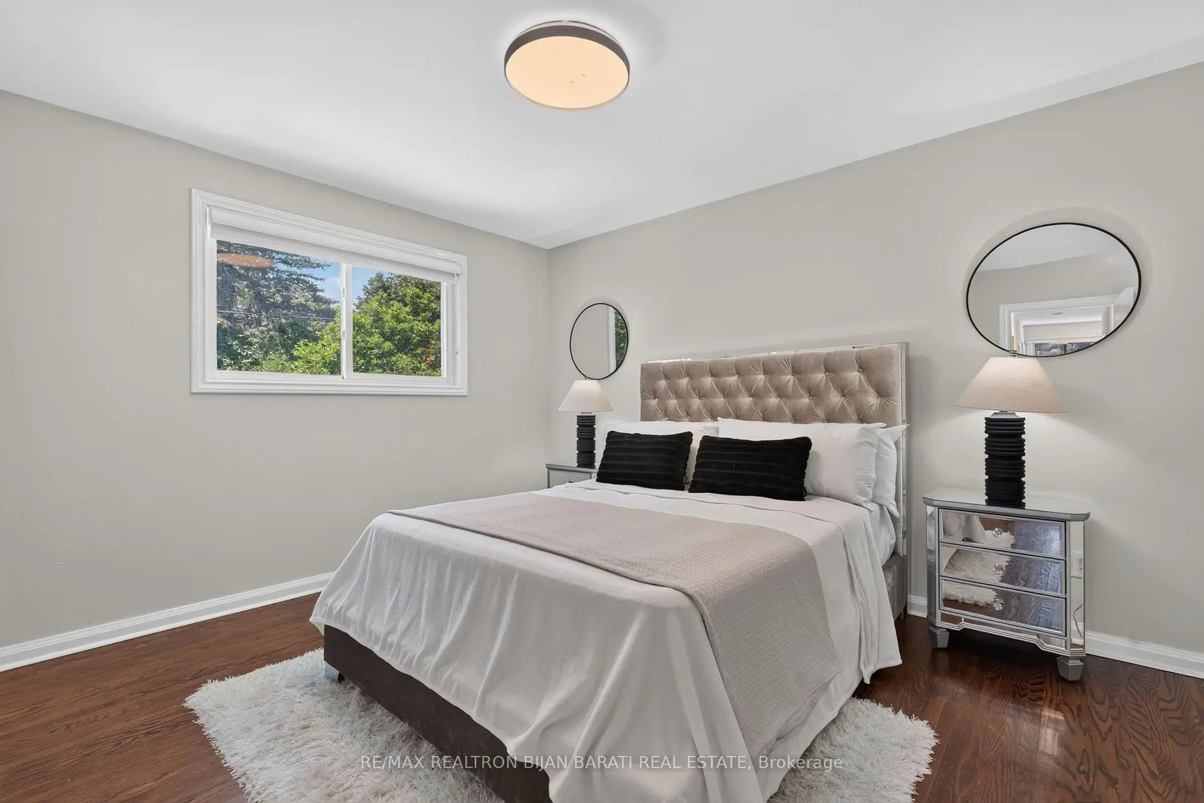
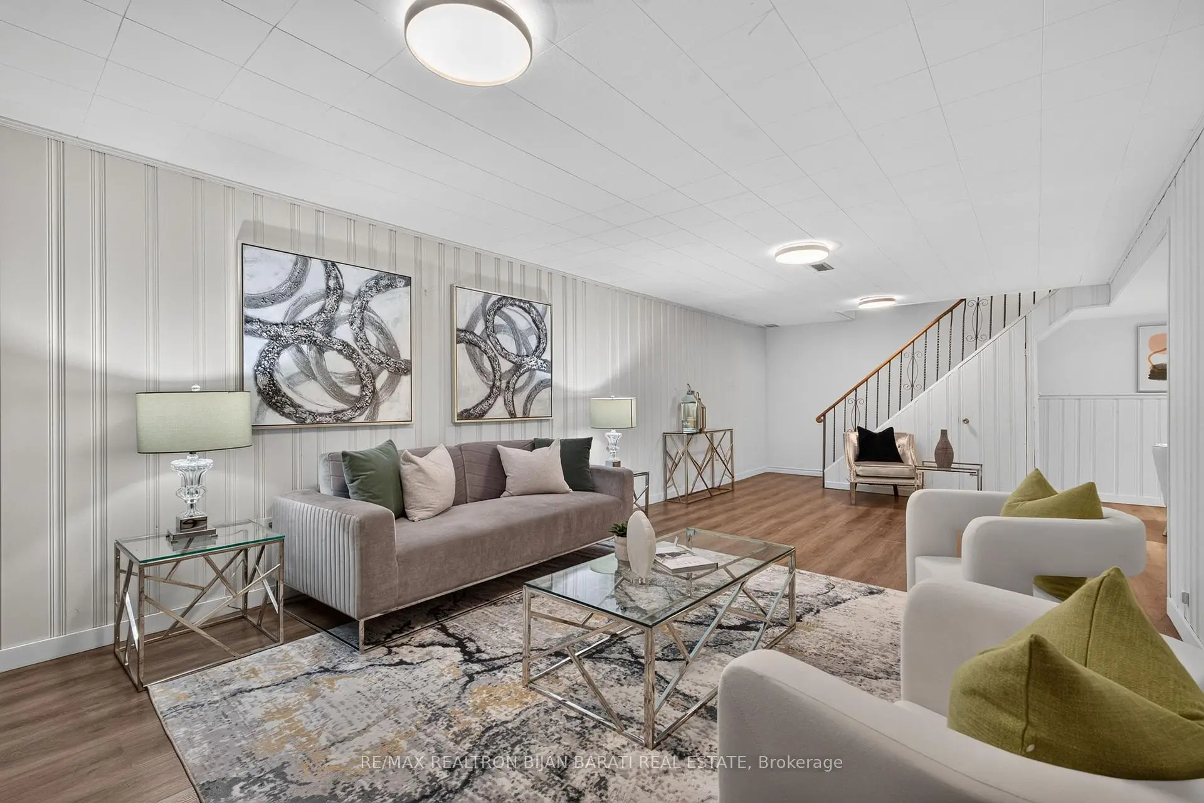
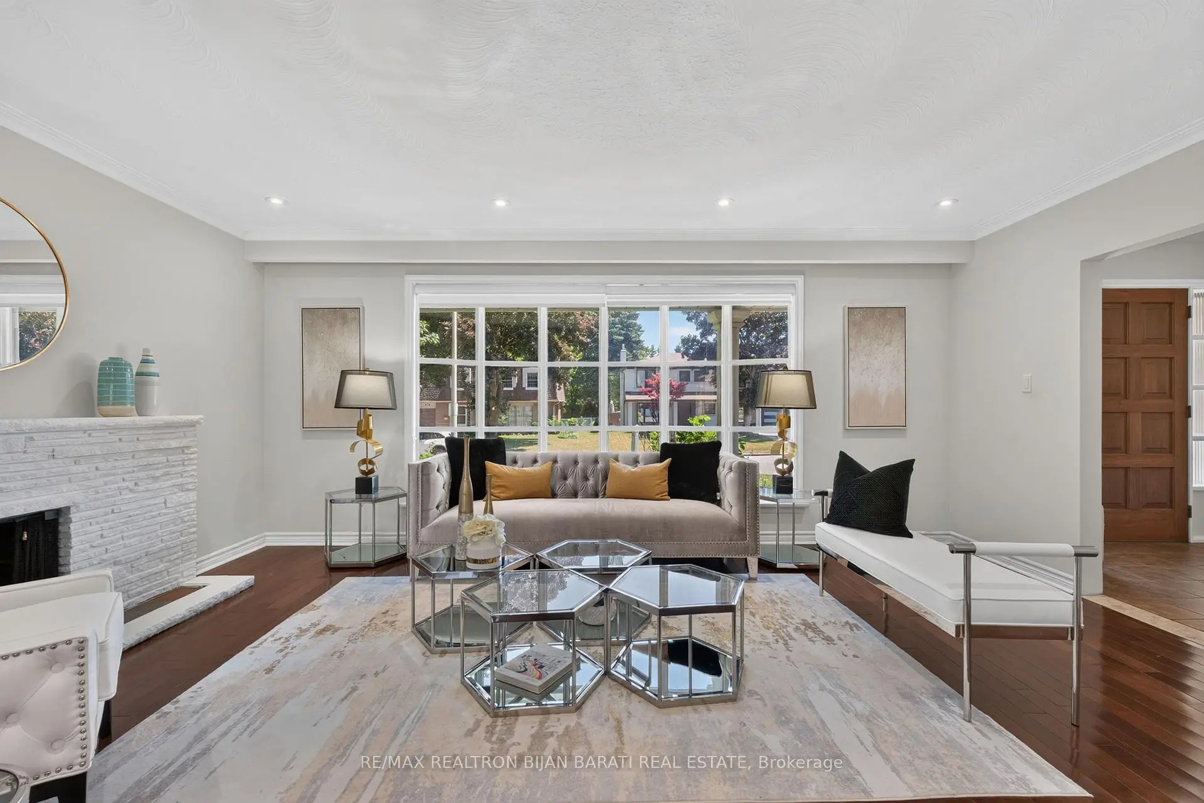
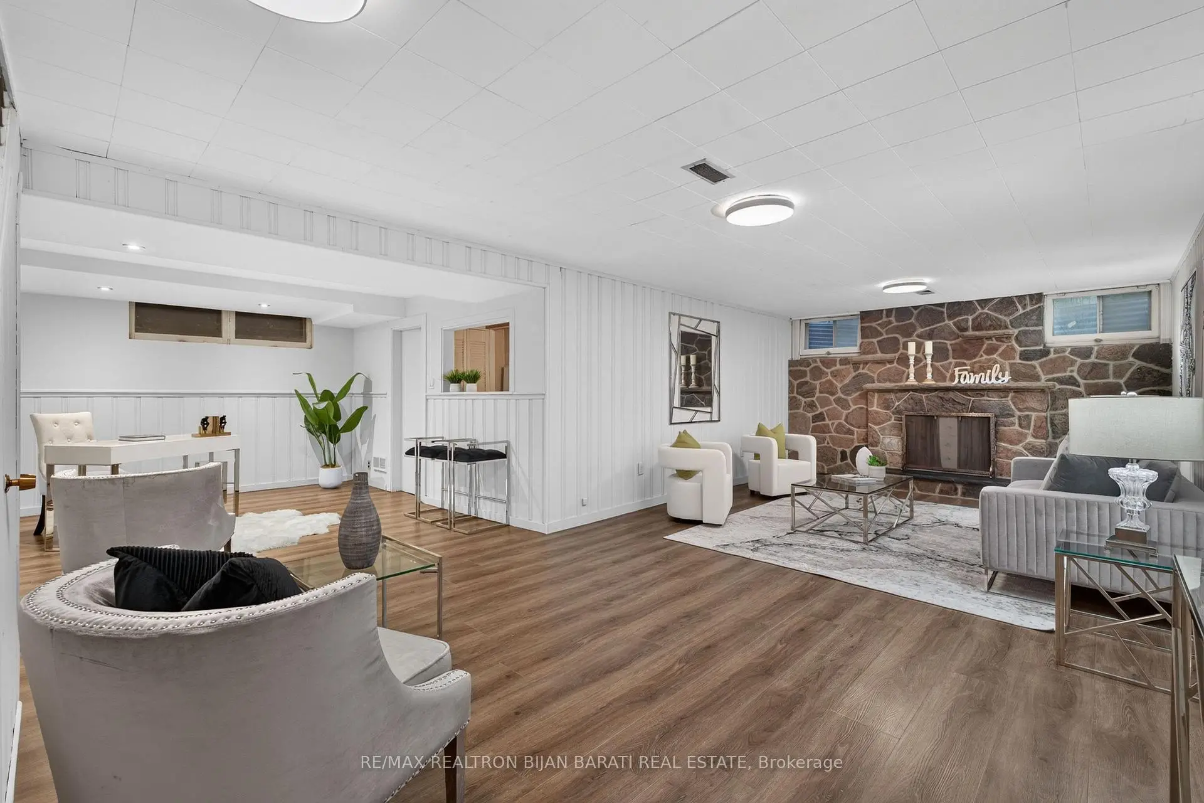

Description
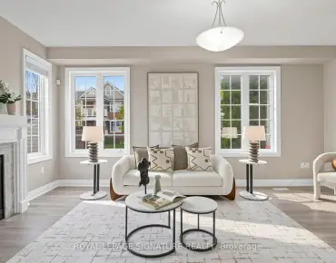
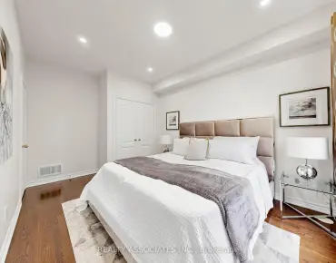
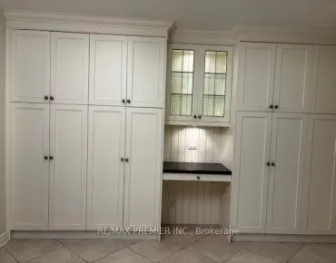
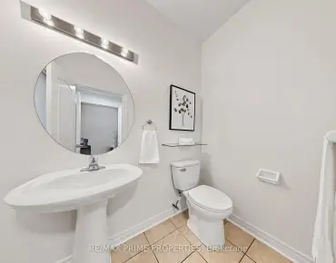
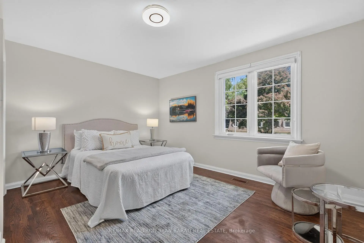
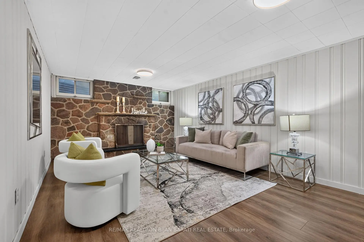
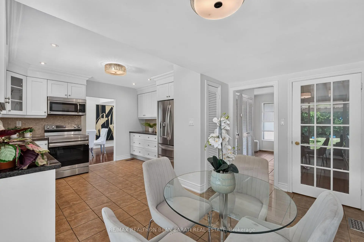
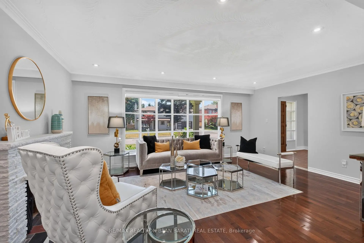
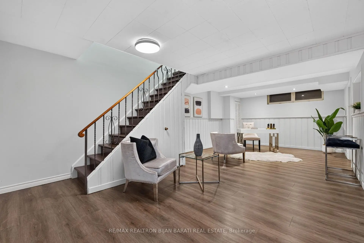
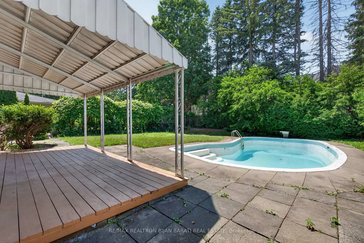
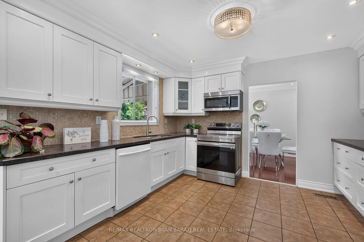
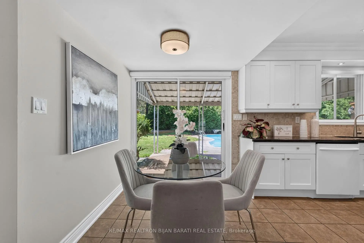
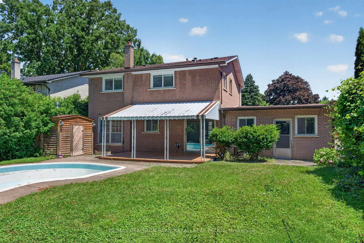
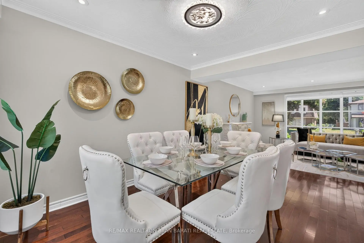
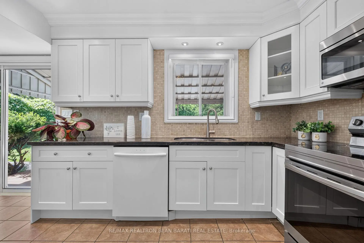
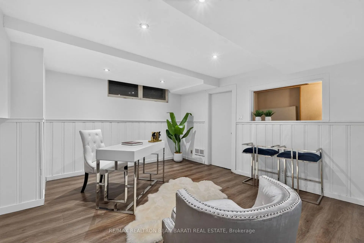
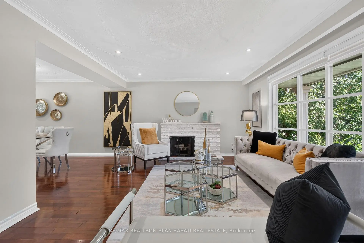
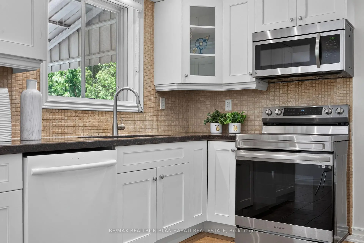
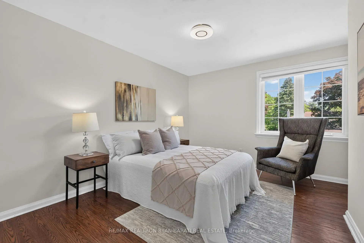
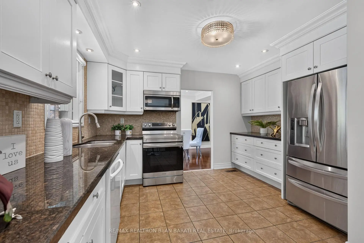
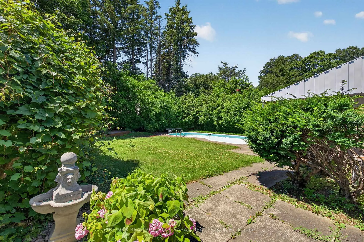
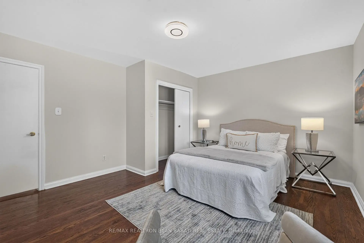
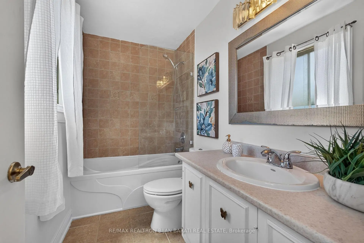
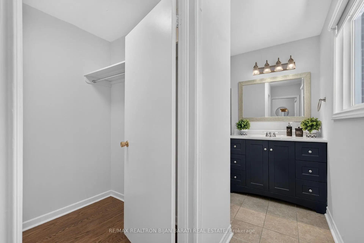
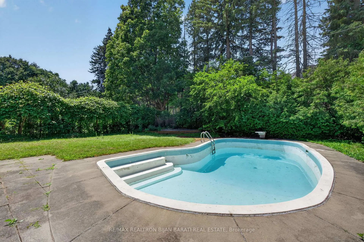
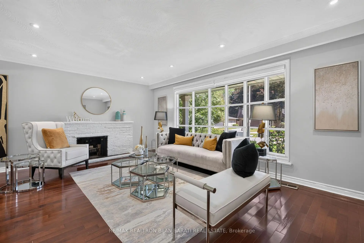
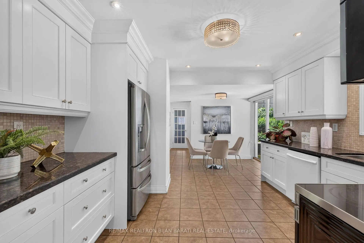
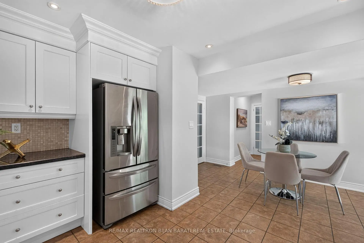
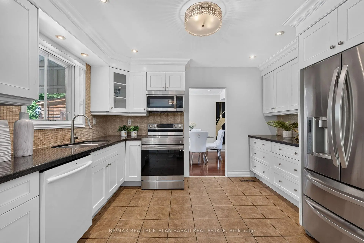
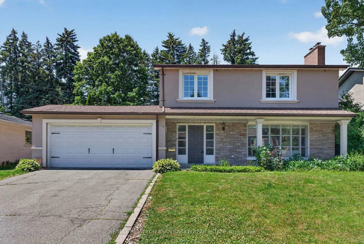
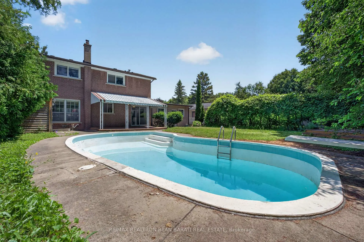
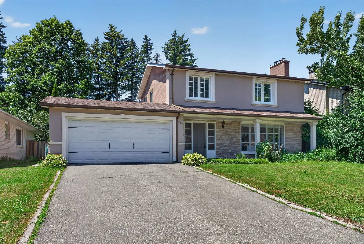
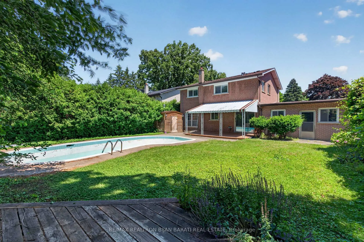
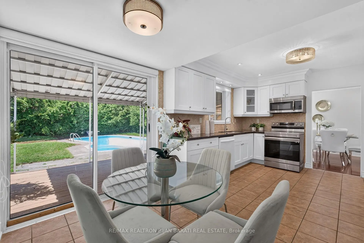
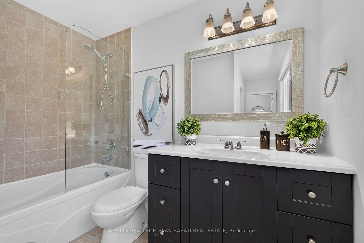
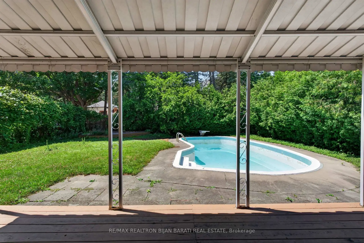
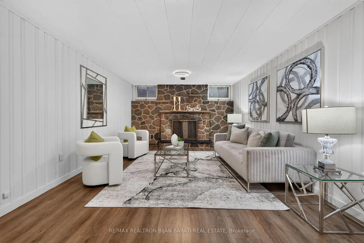
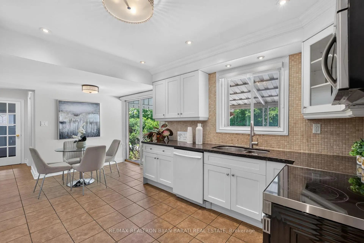
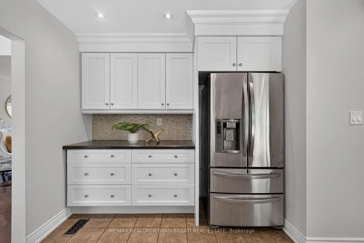
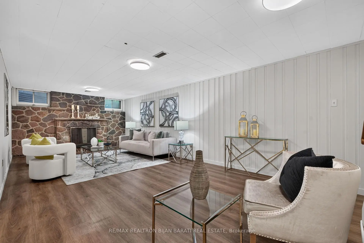
A Fantastic Grandview Estate in Prime Thornhill Location on A Wide 60 Feet by 128 Feet Premium Lot! 3 Bedrooms, 3 Full Bathrooms, Double Car Garages + A Finished Basement. Updated Large Kitchen with a Breakfast Area W/O to Lovely Backyard Include a Large Deck with a Permanent Awning, Wrap Around Trees/Fences! Family Sized Living and Dining Room! Hardwood Floor Throughout Main and Second Floor (Kitchen Has Ceramic Flr and Basement Has Laminate Flr)! Comfortable Main Floor Laundry in a Separate Room with Direct Access to Garage and Backyard! 3 Bedrooms and 2 Bathrooms in 2nd Floor, Master Retreat with 3-Pc Ensuite! Lower Level with Large Recreation Room and A Common Room! The Swimming Pool is a Bonus, but It's As Is! Convenient Location >> Steps Away from TTC on Steeles Ave, Short Walk to Steeles Ave & Henderson High Ranked Public School, and Park! Easy Access and Close Proximity to Ravine Trails, Centrepoint Shopping Mall, Bayview Golf and Country Club, and Highway 404! Multiple Grocery Options Including Galleria, No Frills, and T&T Supermarket, and a Vibrant Selection of Diverse Restaurants along Yonge Street. Live in Unbeatable Luxury and Quiet Location next to Toronto and Enjoy the Added Benefit of No Double Land Transfer Tax!! **Exceptional Opportunity for Both Lifestyle and Value**
Features
- Facing: West

- Bedrooms: 3

- Bathrooms: 3

- Garages: 2

- Kitchens: 1

Details
- Lot size: 60.00 x 125.00 Feet

- Space: 1500-2000

- Tax: $ 8774.00

- N13727438

- Listing contracted with: RE/MAX REALTRON BIJAN BARATI REAL ESTATE
| Room | Size(M) | Description | |
|---|---|---|---|
| Living Rm | 5.58x3.92 | Fireplace, Bow Window, Hardwood Floor |
|
| Dining Rm | 4.00x3.11 | Hardwood Floor, LED Lighting, Crown Moulding |
|
| Kitchen | 5.40x3.70 | Breakfast Area, W/O To Deck, Ceramic Floor |
|
| Laundry | 3.38x3.06 | Ceramic Floor, W/O To Yard, Closet |
|
| Primary B | 3.83x3.26 | 4 Pc Bath, Hardwood Floor, Walk-In Closet(s) |
|
| 2nd Br | 4.35x4.00 | 4 Pc Bath, Closet, Hardwood Floor |
|
| 3rd Br | 3.60x3.11 | Hardwood Floor, Closet, Window |
|
| Recreatio | 7.50x3.78 | Laminate, Fireplace, LED Lighting |
|
| Common Rm | 4.00x3.87 | Open Concept, Laminate, Halogen Lighting |
| Bathroom | Pieces | Level | |
|---|---|---|---|
| 2xBaths | 4 pcs | Second |
|
| 1xBath | 3 pcs | Main |
Property Summary
Located close to the intersection of YONGE ST and STEELS AVE and BAYVIE, 215 Grandview Ave is a 3 bedrooms 3 washrooms Detached. The unit has a Double Attached Parking Spaces. The property has many nice features including Other, Auto Garage Door Remot and Carpet Free. Living Room Rm, Dinning Room Rm, Kitchen and Laundry are on the Main floor.Home Market Analysis
For Sale
For Lease
Comparable home values have decreased 43% compared with the same period last year.
Rent levels have increased 112.5% compared with the same period last year.
How This Home Compares
Local Area Profile
This property is located in a predominantly owner-occupied residential area with housing made up primarily of detached homes. Approximately 76% of residents hold a bachelor's degree or higher, while about 9% have a college credential. Driving is the primary commuting method for nearly all local commuters.
School Information
Elementary Schools
-
Gifted program school
Rank: 571 out of 3022 (Score: 7.5)Distance to school: 0.6 km (~11 min walk) -
French Immersion school
Rank: 337 out of 3022 (Score: 8.0)Distance to school: 2.8 km (~8 min drive) -
Rank: 2601 out of 3022 (Score: 3.9)Distance to school: 2.6 km (~8 min drive)
-
Rank: 2601 out of 3022 (Score: 3.9)Distance to school: 2.6 km (~8 min drive)
-
Rank: 1934 out of 3022 (Score: 5.5)Distance to school: 3.1 km (~9 min drive)
-
Rank: 1 out of 3022 (Score: 10.0)Distance to school: 6.7 km (~20 min drive)
Secondary Schools
-
Rank: 112/746 (Score: 7.8) 5 year average: 87/746 (Score: 7.7)Distance to school: 1.6 km (~29 min walk)
-
Rank: 20/746 (Score: 9.0) 5 year average: 50/746 (Score: 8.0)Distance to school: 3.0 km (~9 min drive)
-
Arts program school
Rank: 100/746 (Score: 7.9) 5 year average: 60/746 (Score: 7.9)Distance to school: 4.4 km (~13 min drive) -
AP program school
Rank: 67/746 (Score: 8.2) 5 year average: 109/746 (Score: 7.5)Distance to school: 8.3 km (~25 min drive) -
Catholic Home school
Rank: 1/746 (Score: 10.0) 5 year average: 2/746 (Score: 9.3)Distance to school: 4.1 km (~12 min drive) -
Rank: 89/746 (Score: 8.0) 5 year average: 135/746 (Score: 7.3)Distance to school: 9.4 km (~28 min drive)
-
Rank: 1/746 (Score: 10.0) 5 year average: 3/746 (Score: 9.2)Distance to school: 11.3 km (~34 min drive)