Aileen-Willowbrook, Markham, L3T 0E8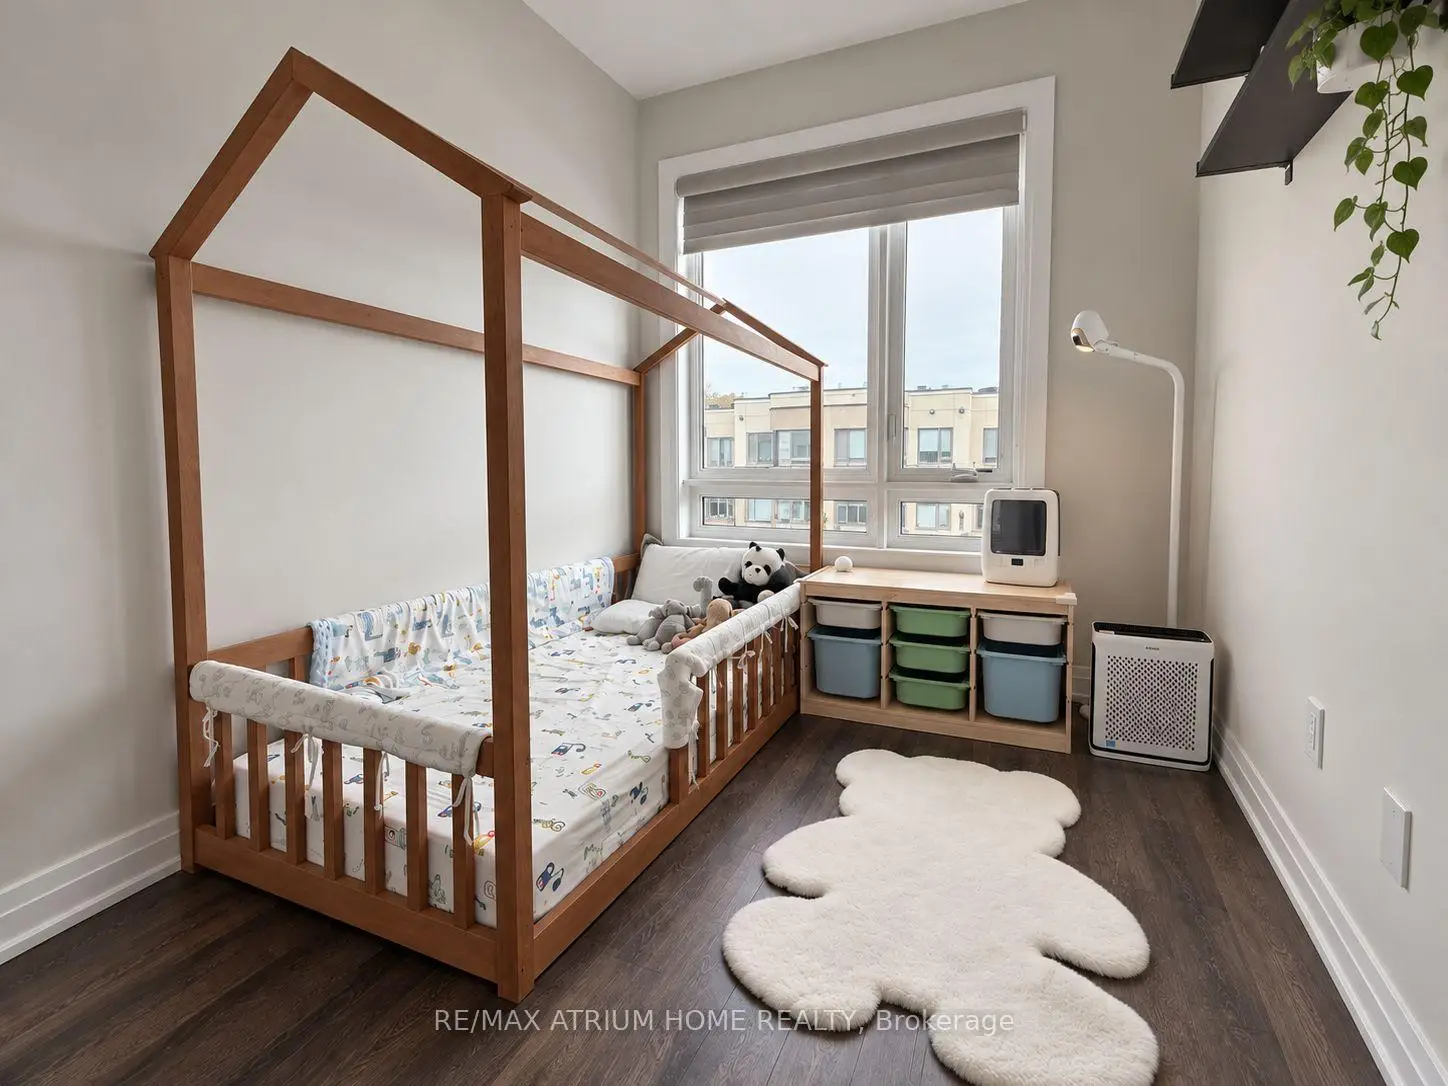

Description
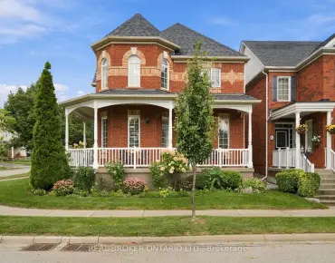
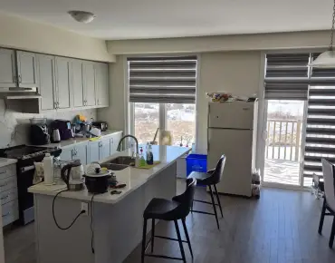
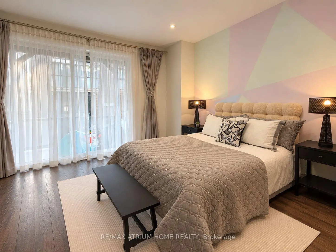
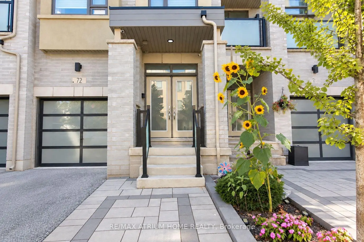
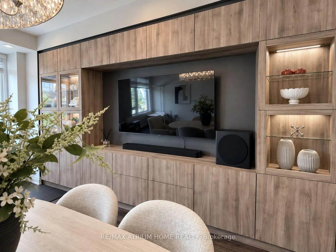
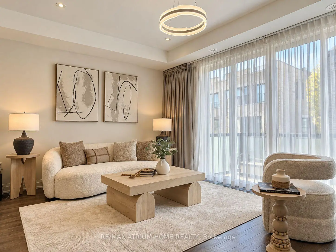
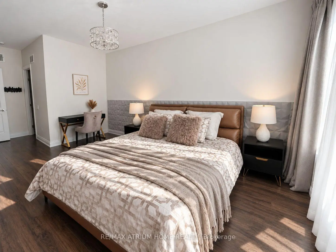
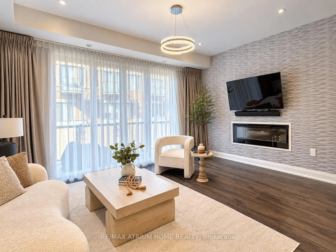
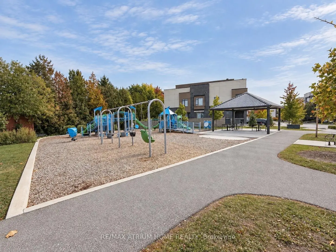
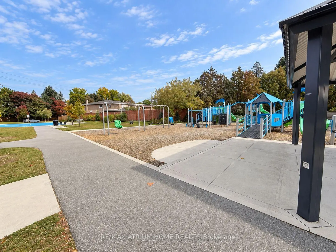
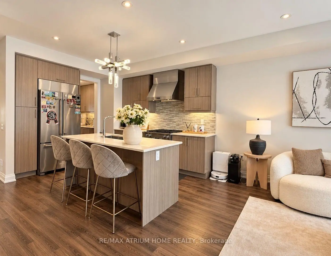
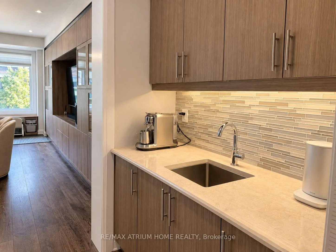
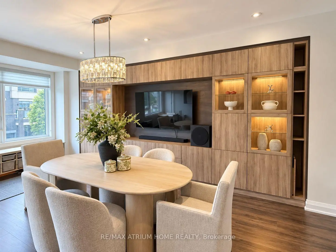
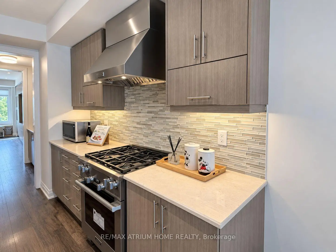
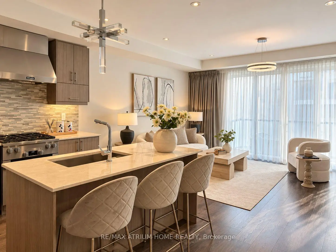
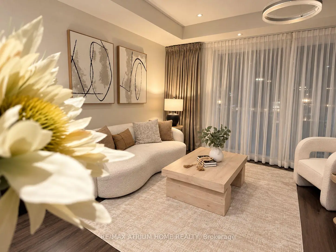
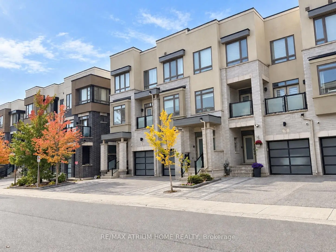
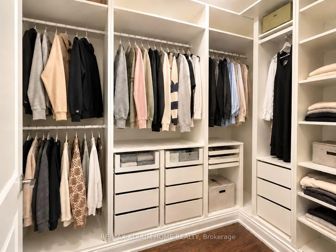
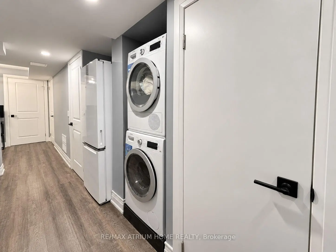
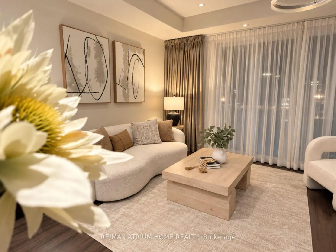
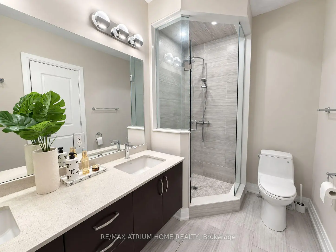
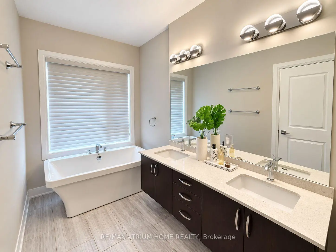
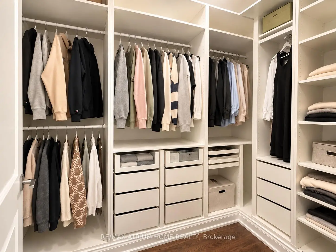
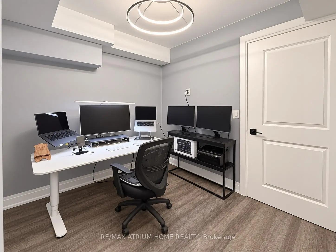
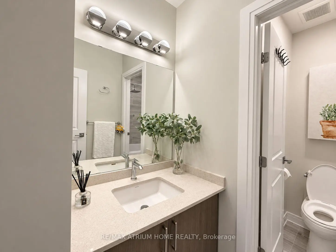
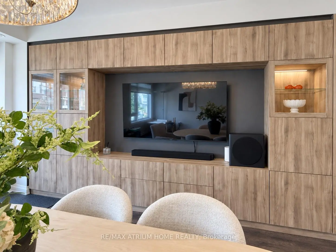
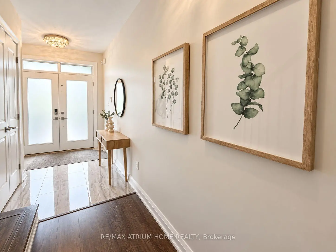
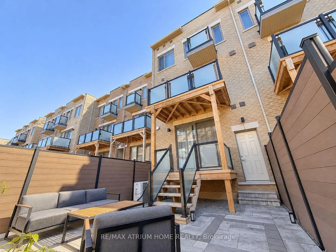
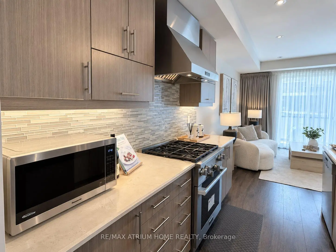
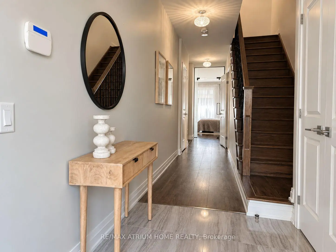
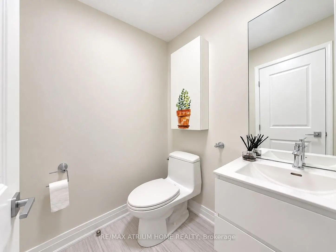
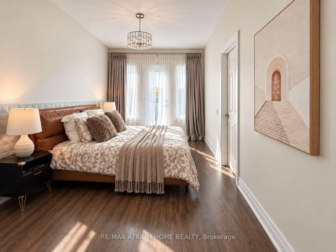
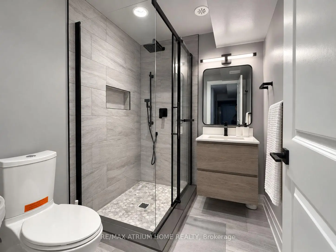
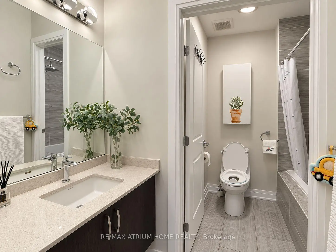
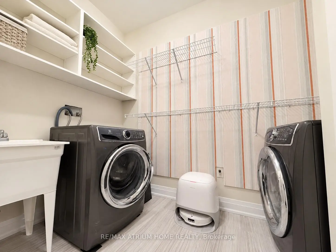
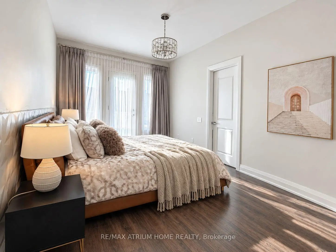
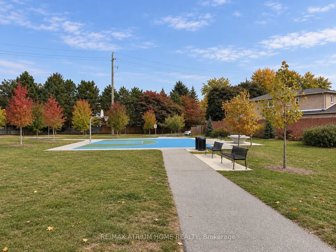
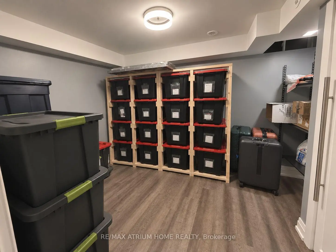
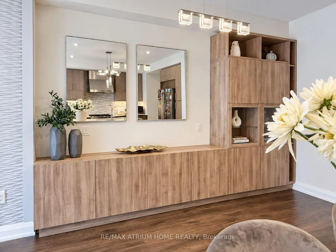
Luxury Executive Townhome in Thornhill - Move-In Ready! Offering 2,468 sq. ft. above grade and nearly 3,000 sq. ft. of total living space, including a legally finished basement with permits. Over $100,000 in upgrades since 2022! Featuring 4+1 bedrooms, including a city-permitted main-floor bedroom ideal for extended family or a home office. 9-ft ceilings, abundant natural light, custom closet organizers in the primary bedroom and basement room, plus ample storage throughout the home and garage. Open-concept kitchen with Miele gas range, range hood, dishwasher, marble countertops, and centre island. Bathrooms with quartz countertops. Separate wet bar area. The finished basement includes an enclosed room with a door, dedicated washer and dryer space, kitchen plumbing rough-in, and an additional refrigerator. Multiple decks and balconies, fenced backyard, and low-maintenance interlock front and backyards. 3 parking spaces (1 garage + 2 driveway), EV charging outlet, and 200-amp electrical service. Whole-home smart thermostat system and central vacuum system. Ample visitor parking throughout the community. Near St. Robert Catholic High School (IB Program) and Thornlea Secondary School. Close to shopping, parks, community amenities, and Highways 404 & 407. Monthly POTL fee of $87.73.
Features
- Facing: West

- Bedrooms: 4

- Bathrooms: 5

- Garages: 1

- Kitchens: 1

Details
- Lot size: 18.00 x 98.52 Feet

- Space: 2000-2500

- Tax: $ 6627.00

- N14014500

- Listing contracted with: RE/MAX ATRIUM HOME REALTY
| Room | Size(M) | Description | |
|---|---|---|---|
| Living Rm | x | ||
| Living Rm | x | ||
| Living Rm | x | Electric Fireplace, W/O To Balcony |
|
| Kitchen | 3.66x5.46 | Breakfast Bar, Marble Counter, Centre Island |
|
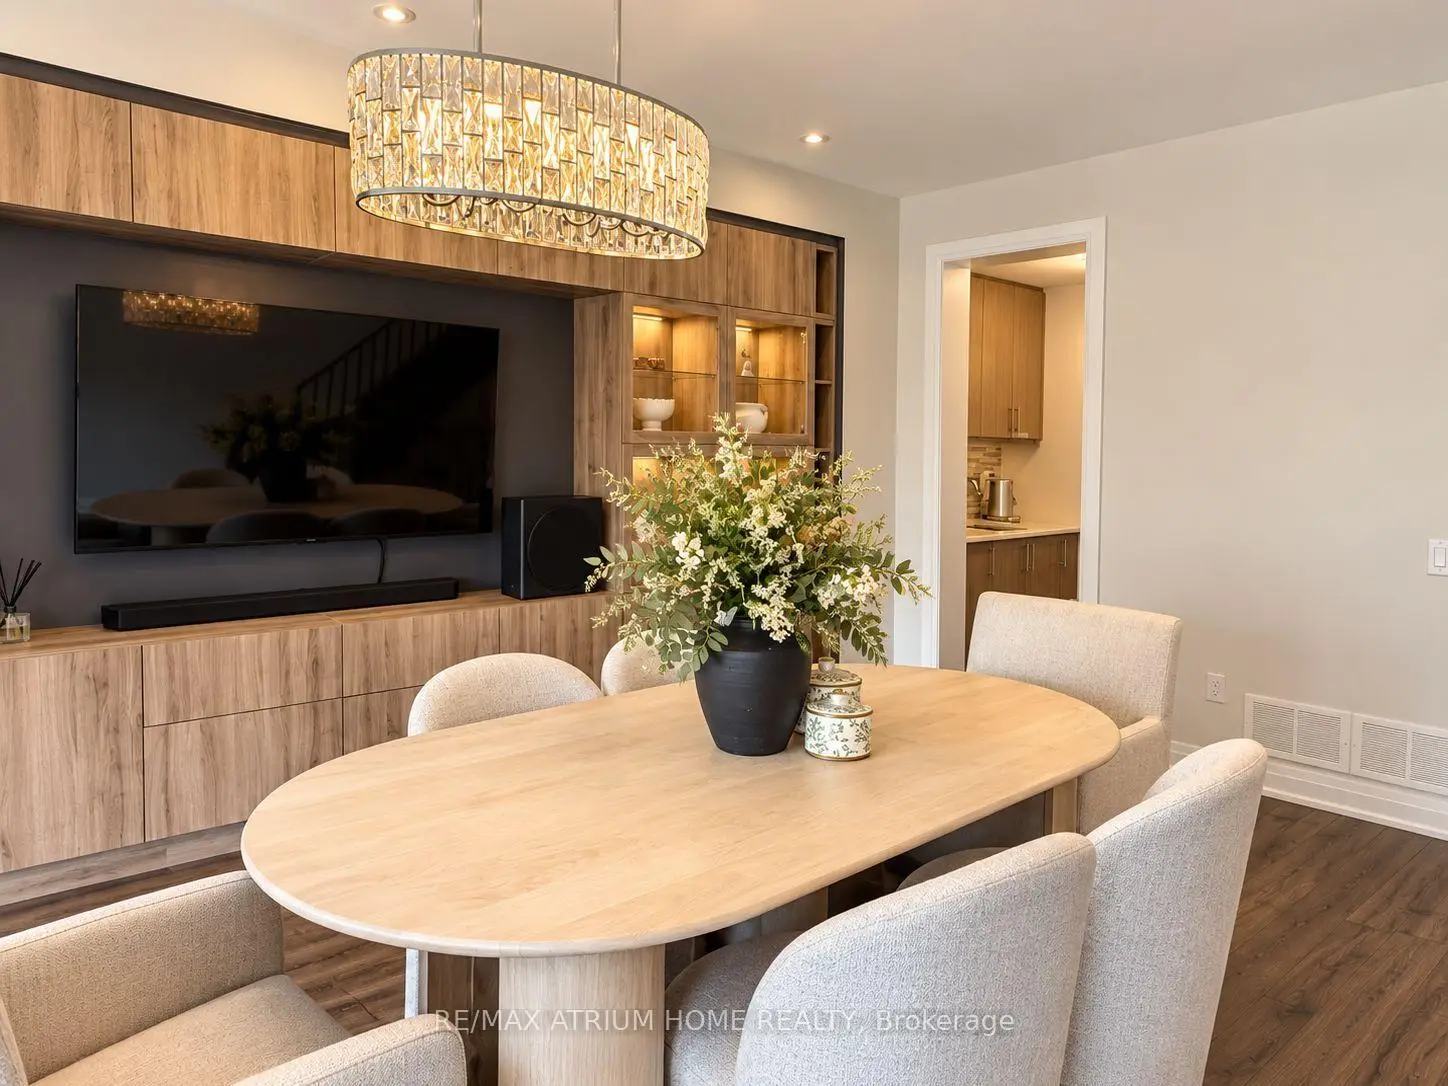
| Dining Rm | 8.27x5.46 | B/I Shelves, Wet Bar, Pot Lights |
|
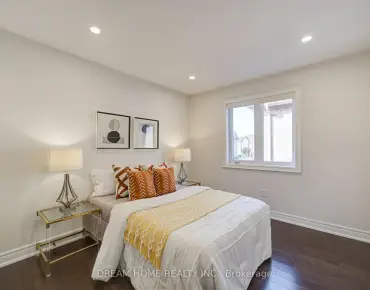
| Br | 5.18x3.20 | 5 Pc Ensuite, Walk-In Closet(s), W/O To Balcony |
|
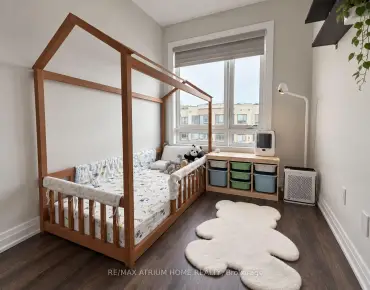
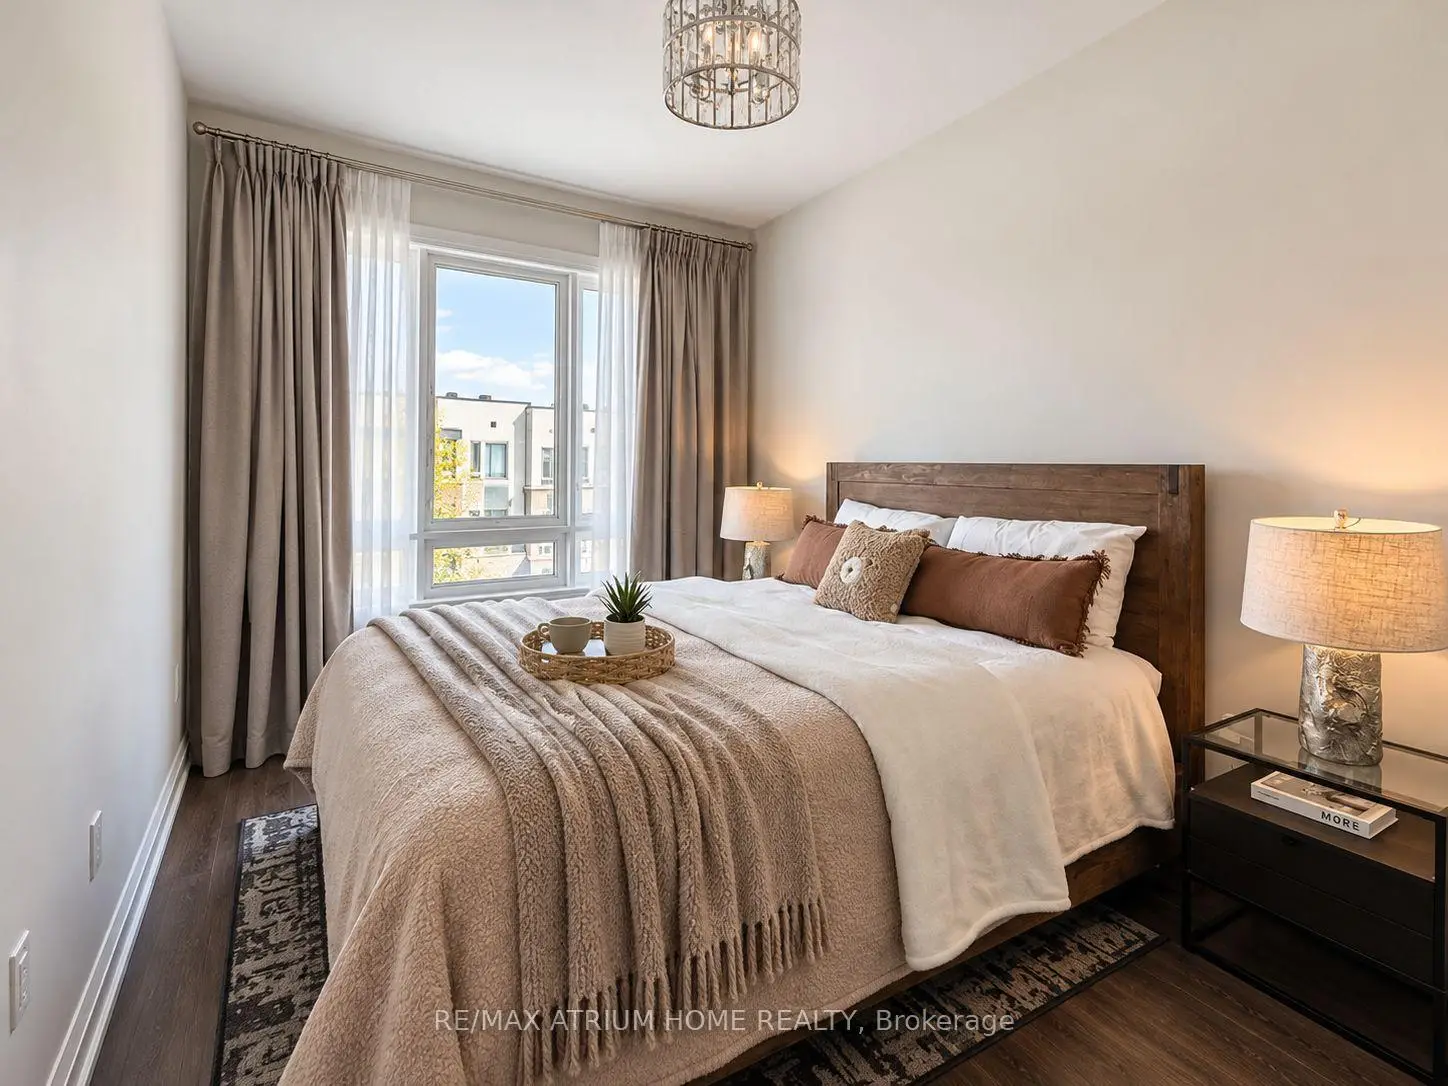
| 2nd Br | 4.42x2.69 | Carpet Free, Closet, Large Window |
|
| 3rd Br | 3.51x2.67 | Closet, Carpet Free, Large Window |
|
| Laundry | 2.18x1.22 | Tile Floor, Laundry Sink, B/I Shelves |
|
| 4th Br | 5.18x4.06 | 2 Pc Bath, Window Floor to Ceil, W/O To Deck |
|
| Foyer | 2.82x3.28 | Tile Floor, Closet |
|
| Office | 4.09x3.05 | Combined w/Office, Closet, Closet Organizers |
| Bathroom | Pieces | Level | |
|---|---|---|---|
| 1xBath | 5 pcs | Third |
|
| 1xBath | 3 pcs | Third |
|
| 1xBath | 2 pcs | Second |
|
| 1xBath | 2 pcs | Ground |
|
| 1xBath | 3 pcs | Basement |
Property Summary
Located close to the intersection of Bayview and John, 72 Harold Lawrie Ln is a 4+1 bedrooms 5 washrooms Freehold Townhouse. The unit has a Single Built-In Parking Space. The property has many nice features including Ventilation System, Central Vacuum, Carpet Free and Auto Garage Door Remot. fourth bedroom and Foyer are on the Ground floor.Home Market Analysis
For Sale
For Lease
Comparable home values have decreased 4.6% compared with the same period last year.
Rent levels have increased 9.4% compared with the same period last year.
How This Home Compares
Local Area Profile
This property is located in an area with a high level of homeownership with a strong concentration of apartment and condominium housing. Approximately 66% of residents hold a bachelor's degree or higher, while about 14% have a college credential. Most local commuters travel by car, while a smaller share use public transit.
School Information
Elementary Schools
-
Holding schoolRank: 209 out of 3022 (Score: 8.4)Distance to school: 1.0 km (~18 min walk)
-
French Immersion school
Rank: 2601 out of 3022 (Score: 3.9)Distance to school: 1.8 km (~33 min walk) -
Rank: 1934 out of 3022 (Score: 5.5)Distance to school: 2.1 km (~6 min drive)
-
Catholic Gifted program school
Rank: 175 out of 3022 (Score: 8.5)Distance to school: 7.9 km (~24 min drive) Secondary Schools
-
Home schoolRank: 20/746 (Score: 9.0) 5 year average: 50/746 (Score: 8.0)Distance to school: 1.3 km (~23 min walk)
-
Rank: 20/746 (Score: 9.0) 5 year average: 50/746 (Score: 8.0)Distance to school: 1.3 km (~23 min walk)
-
Arts program school
Rank: 100/746 (Score: 7.9) 5 year average: 60/746 (Score: 7.9)Distance to school: 5.0 km (~15 min drive) -
AP program school
Rank: 67/746 (Score: 8.2) 5 year average: 109/746 (Score: 7.5)Distance to school: 7.0 km (~21 min drive) -
Home school
Rank: 422/746 (Score: 5.8) 5 year average: 222/746 (Score: 6.8)Distance to school: 4.3 km (~13 min drive) -
Catholic Home school
Rank: 1/746 (Score: 10.0) 5 year average: 2/746 (Score: 9.3)Distance to school: 1.9 km (~34 min walk) -
Rank: 89/746 (Score: 8.0) 5 year average: 135/746 (Score: 7.3)Distance to school: 7.6 km (~23 min drive)
-
Rank: 89/746 (Score: 8.0) 5 year average: 135/746 (Score: 7.3)Distance to school: 7.6 km (~23 min drive)