Aurora Village, Aurora, L4G 2R7

Description
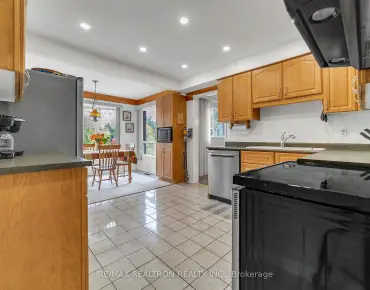
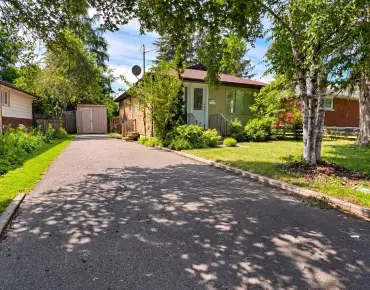
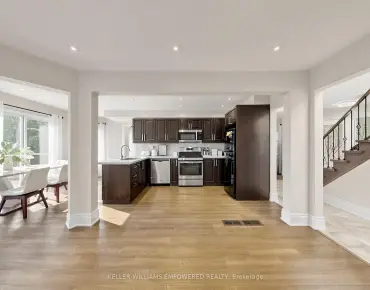
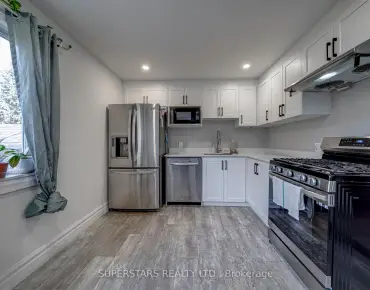
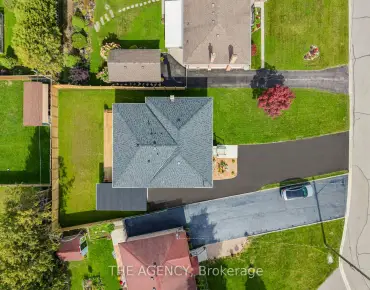
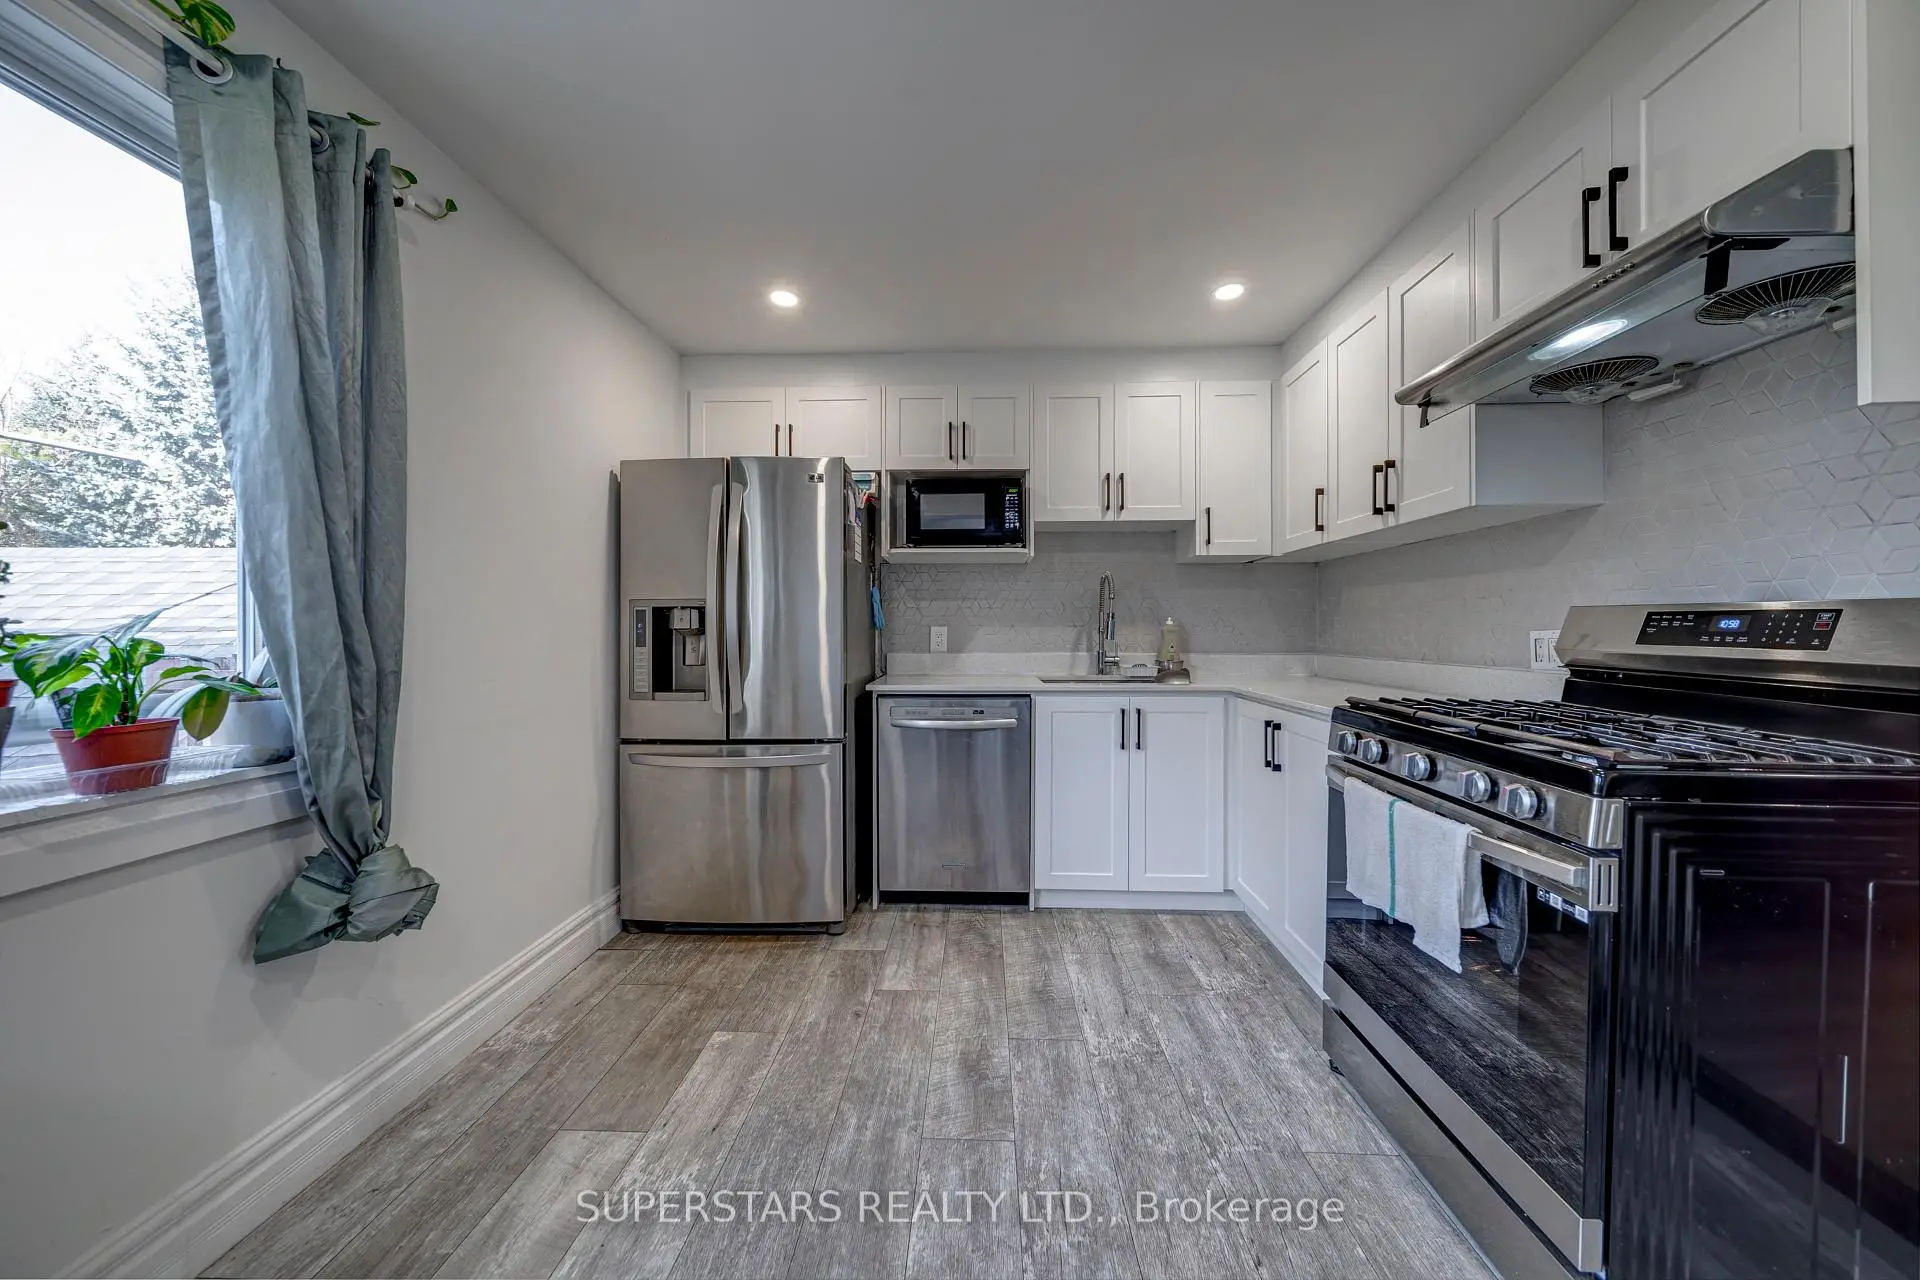
Welcome To This Cozy Detached Home Set On An Impressive 200ft Deep Lot, Featuring A Bright & Functional Layout And Modern Renovation From Top To Bottom. Smooth Ceilings And Pot Lights Enhance The Open Living And Dining Room, Highlighted By A Charming Bay Window. The Eat-In Kitchen Offers Stainless Steel Appliances, Backsplash, And A Large Window Overlooking The Expansive Backyard, With A Walk-Out To A Generous Deck. Convenient Ground Floor Laundry. The Second Floor Includes 2 Spacious Bedrooms And Stylish 3pc Bathroom With A Glass Shower. The Finished Walk-Out Basement Adds Excellent Living Space With A Recreation Room, Bedroom, And 3pc Bathroom. Huge Private Backyard Perfect For Outdoor Enjoyment, Plus One Private Parking Space On The Driveway. Located In The Heart Of Aurora Village, Steps To Parks, Schools, Shops, And Go Station.
Features
- Facing: West

- Bedrooms: 2

- Bathrooms: 3

- Garages:

- Kitchens: 1

Details
- Lot size: 30.00 x 200.00 Feet

- Space: 700-1100

- Tax: $ 4500.83

- N14113178

- Listing contracted with: SUPERSTARS REALTY LTD.
| Room | Size(M) | Description | |
|---|---|---|---|
| Living Rm | 5.79x4.41 | Large Window, Open Concept, Combined w/Dining |
|
| Dining Rm | 5.79x4.41 | Large Window, Open Concept, Combined w/Living |
|
| Kitchen | 4.26x2.74 | Stainless Steel Appl, Pot Lights, Backsplash |
|
| Breakfast | 4.26x2.74 | Large Window, Combined w/Kitchen, W/O To Deck |
|
| Primary B | 4.35x2.86 | Large Window |
|
| 2nd Br | 3.29x2.95 | Large Window |
|
| Recreatio | 0.00x0.00 | Pot Lights, Window, Open Concept |
|
| Br | 0.00x0.00 | Pot Lights, Window |
| Bathroom | Pieces | Level | |
|---|---|---|---|
| 1xBath | 2 pcs | Ground |
|
| 1xBath | 3 pcs | Second |
|
| 1xBath | 3 pcs | Basement |
Property Summary
Located close to the intersection of Yonge and Wellington, 28 Machell Ave is a 2+1 bedrooms 3 washrooms Detached. The property has many nice features including None. Living Room Rm, Dinning Room Rm, Kitchen and Breakfast Room are on the Ground floor.Home Market Analysis
For Sale
For Lease
Comparable home values have increased 18% compared with the same period last year.
Rent levels have decreased 15.6% compared with the same period last year.
How This Home Compares
Local Area Profile
This property is located in an area with a significant rental housing presence with a strong concentration of apartment and condominium housing. Approximately 46% of residents hold a bachelor's degree or higher, while about 24% have a college credential. The large majority of local commuters travel by car.
School Information
Elementary Schools
-
Home schoolRank: 1868 out of 3022 (Score: 5.6)Distance to school: 0.5 km (~9 min walk)
-
French Immersion school
Rank: 433 out of 3022 (Score: 7.8)Distance to school: 0.8 km (~15 min walk) -
Catholic Gifted program school
Rank: 626 out of 3022 (Score: 7.4)Distance to school: 11.9 km (~36 min drive) -
Distance to school: 2.0 km (~35 min walk)
Secondary Schools
-
Home schoolRank: 67/746 (Score: 8.2) 5 year average: 31/746 (Score: 8.2)Distance to school: 1.1 km (~19 min walk)
-
Rank: 67/746 (Score: 8.2) 5 year average: 31/746 (Score: 8.2)Distance to school: 1.1 km (~19 min walk)
-
AP program school
Rank: 67/746 (Score: 8.2) 5 year average: 109/746 (Score: 7.5)Distance to school: 14.6 km (~44 min drive) -
AP program school
Rank: 1/746 (Score: 10.0) 5 year average: 2/746 (Score: 9.3)Distance to school: 1.3 km (~23 min walk) -
Catholic Home school
Rank: 244/746 (Score: 6.9) 5 year average: 262/746 (Score: 6.6)Distance to school: 1.3 km (~24 min walk) -
Rank: 244/746 (Score: 6.9) 5 year average: 262/746 (Score: 6.6)Distance to school: 1.3 km (~24 min walk)
-
Rank: 259/746 (Score: 6.8) 5 year average: 195/746 (Score: 7.0)Distance to school: 6.7 km (~20 min drive)