Aurora Highlands, Aurora, L4G 3V3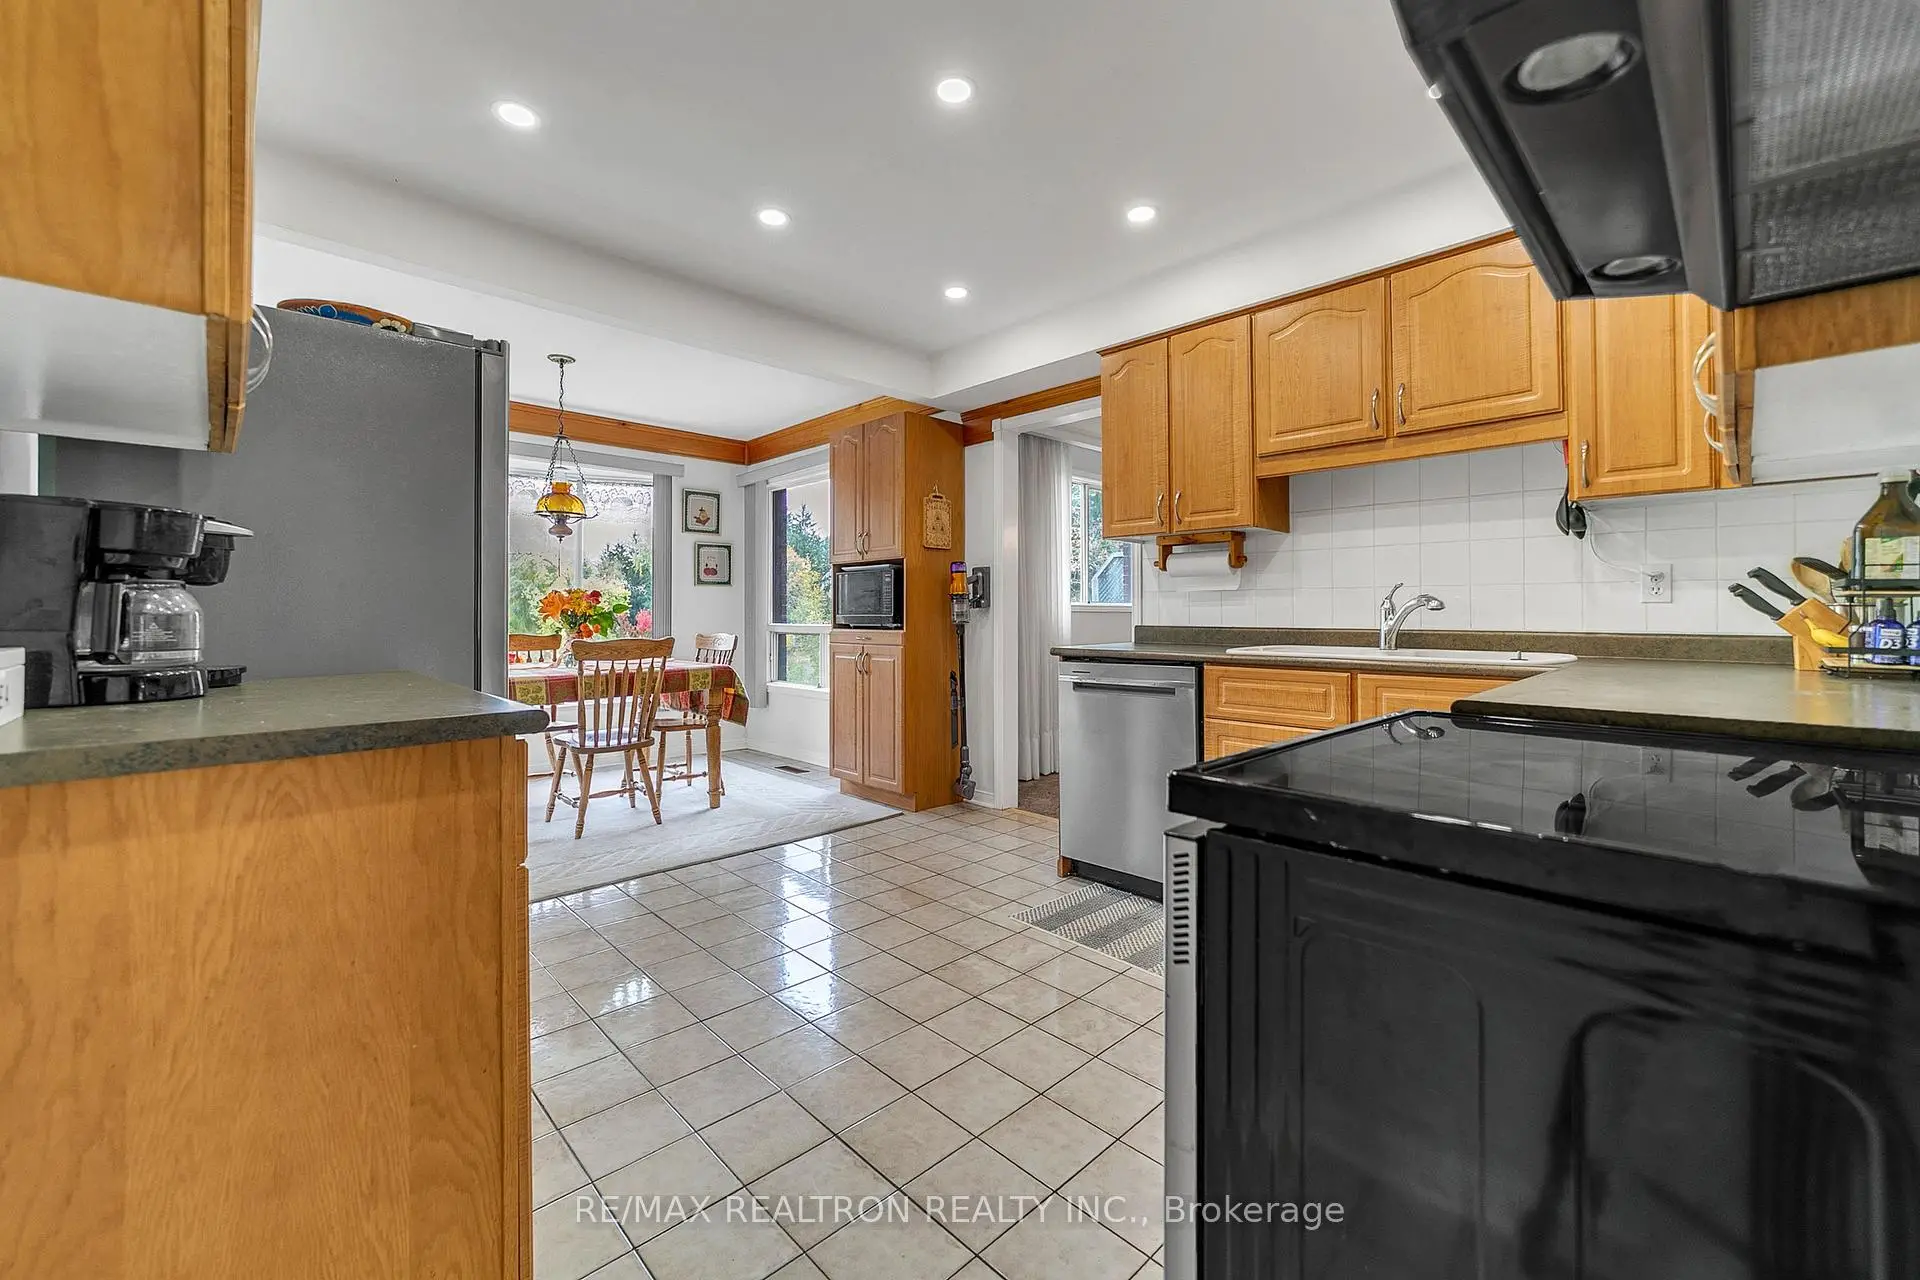

Description
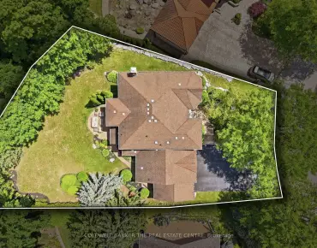
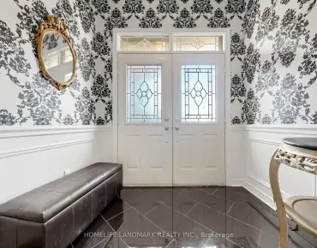
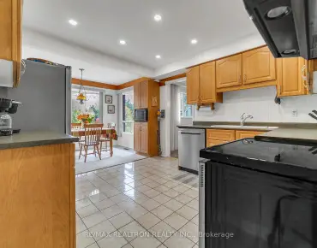
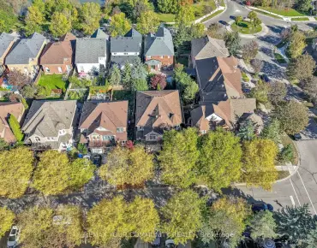
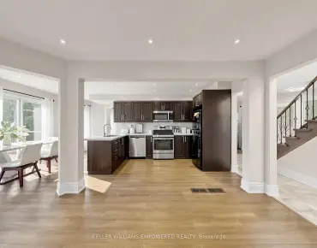
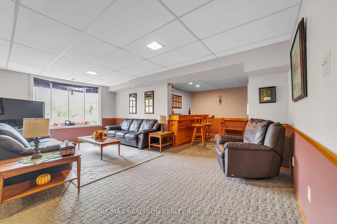
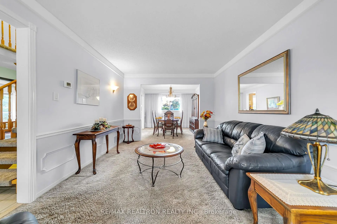
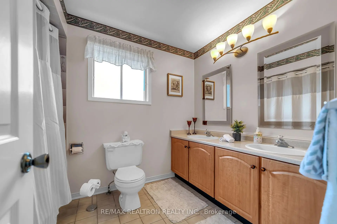
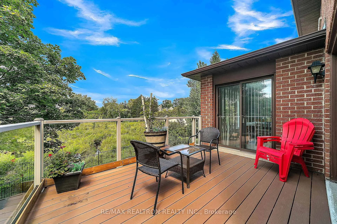
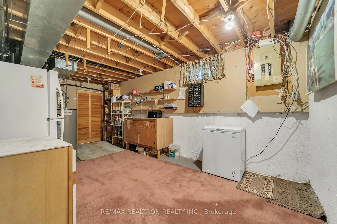
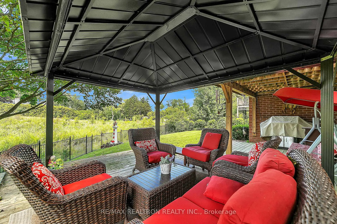
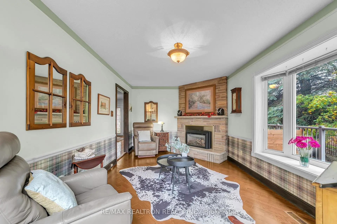
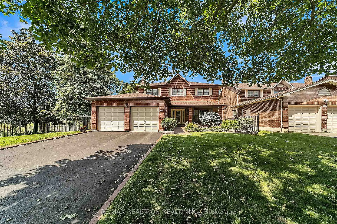
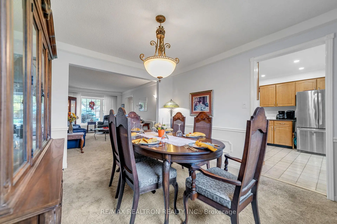
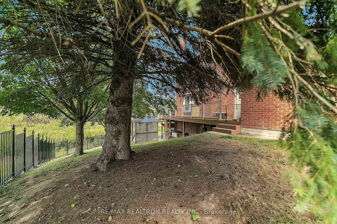
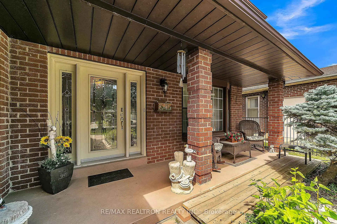
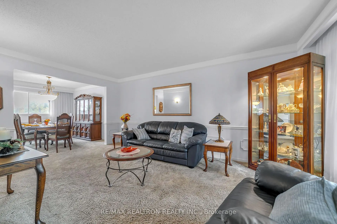
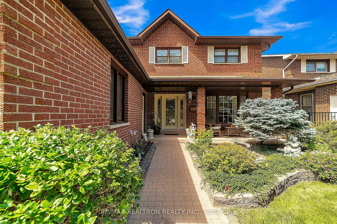
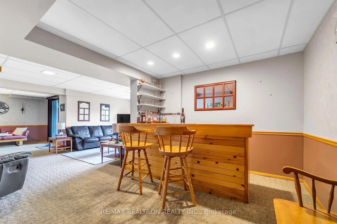
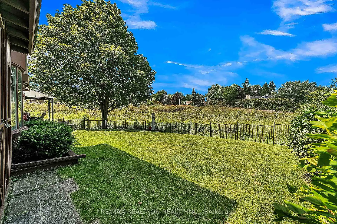
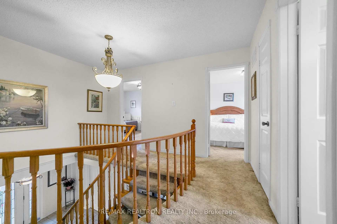
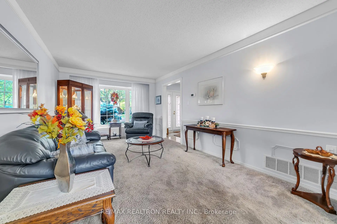
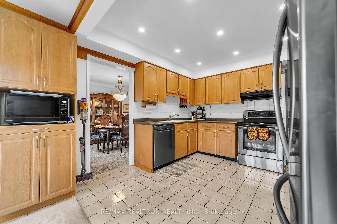
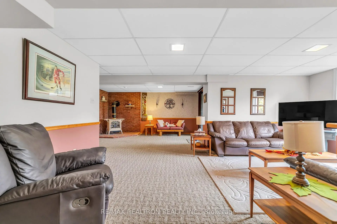
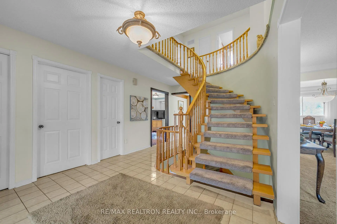
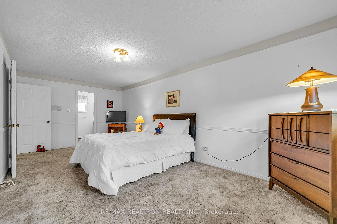
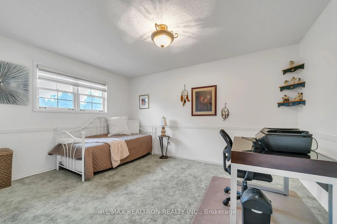
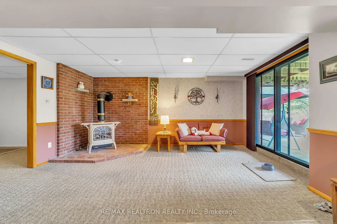
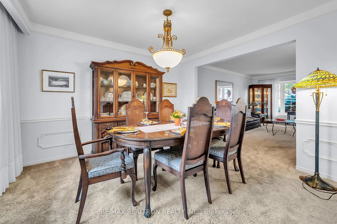
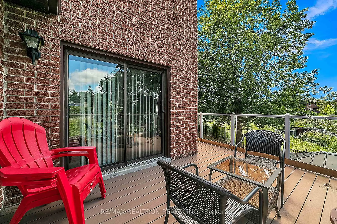
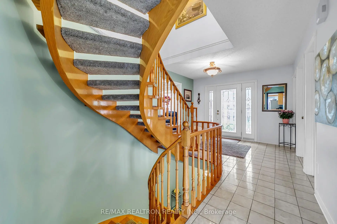
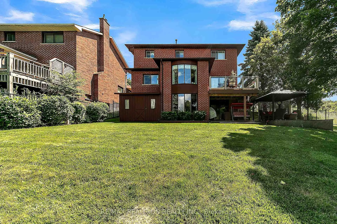
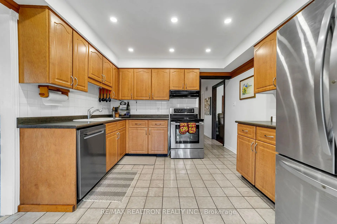
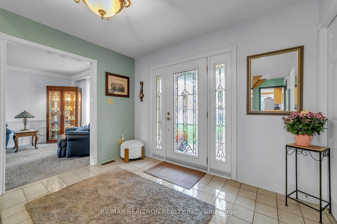
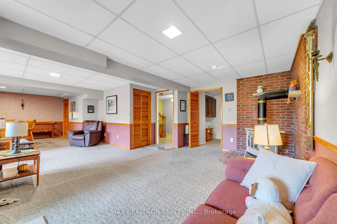
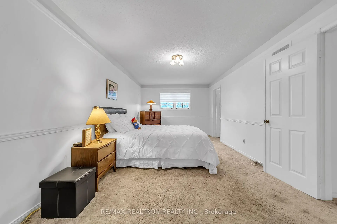
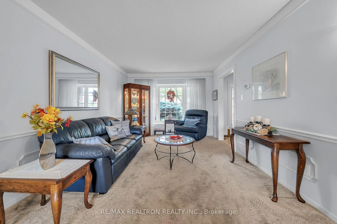
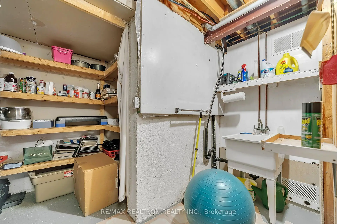
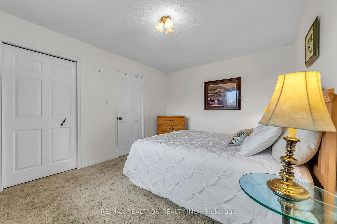
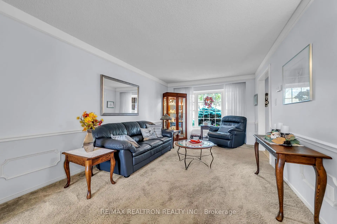
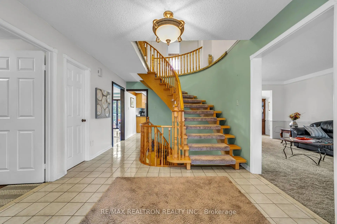
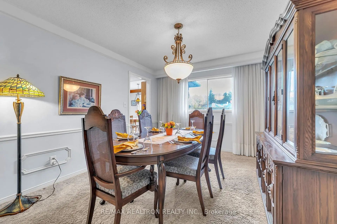
Fabulous Location!! Original Owner, Perfect 3 Bedroom Detached 2-storey Home Back To GreenSpace * Most Desirable Family Friendly Neighborhood * , Aurora Highlands. Large Eat-In Kitchen W/S/S Appliances, Offering Peaceful View and a Wonerful Connection To Deck *. Spacious Living, Dining Room. Family Room W/Gas Fireplace, Walk-Out To Deck. Primary Bedroom W/4Pc Ensuite & W/I Closet *. Finished Walk-Out Basement W/ Large Living Room, Bar + Den * Private Patio & Backyard With Beautiful trees. Boasting A Double Driveway, Double Garage, No Side Walk. Opportunity For Buyers To Add Their Own Finishing Touches. Close To Yonge Street, The Best Schools, Parks, Shopping, Transit & More!
Features
- Facing: South

- Bedrooms: 3

- Bathrooms: 3

- Garages: 2

- Kitchens: 1

Details
- Lot size: 69.99 x 121.00 Feet

- Space: 2000-2500

- Tax: $ 6781.88

- N14086906

- Listing contracted with: RE/MAX REALTRON REALTY INC.
| Room | Size(M) | Description | |
|---|---|---|---|
| Kitchen | 3.48x3.41 | Tile Floor, Stainless Steel Appl, Double Sink |
|
| Breakfast | 3.35x2.56 | Tile Floor, Bay Window, W/O To Deck |
|
| Family Rm | 5.18x3.05 | Hardwood Floor, Gas Fireplace, W/O To Deck |
|
| Dining Rm | 3.60x3.23 | Window, Overlook Greenbelt |
|
| Living Rm | 5.09x3.32 | Bay Window, Overlooks Frontyard |
|
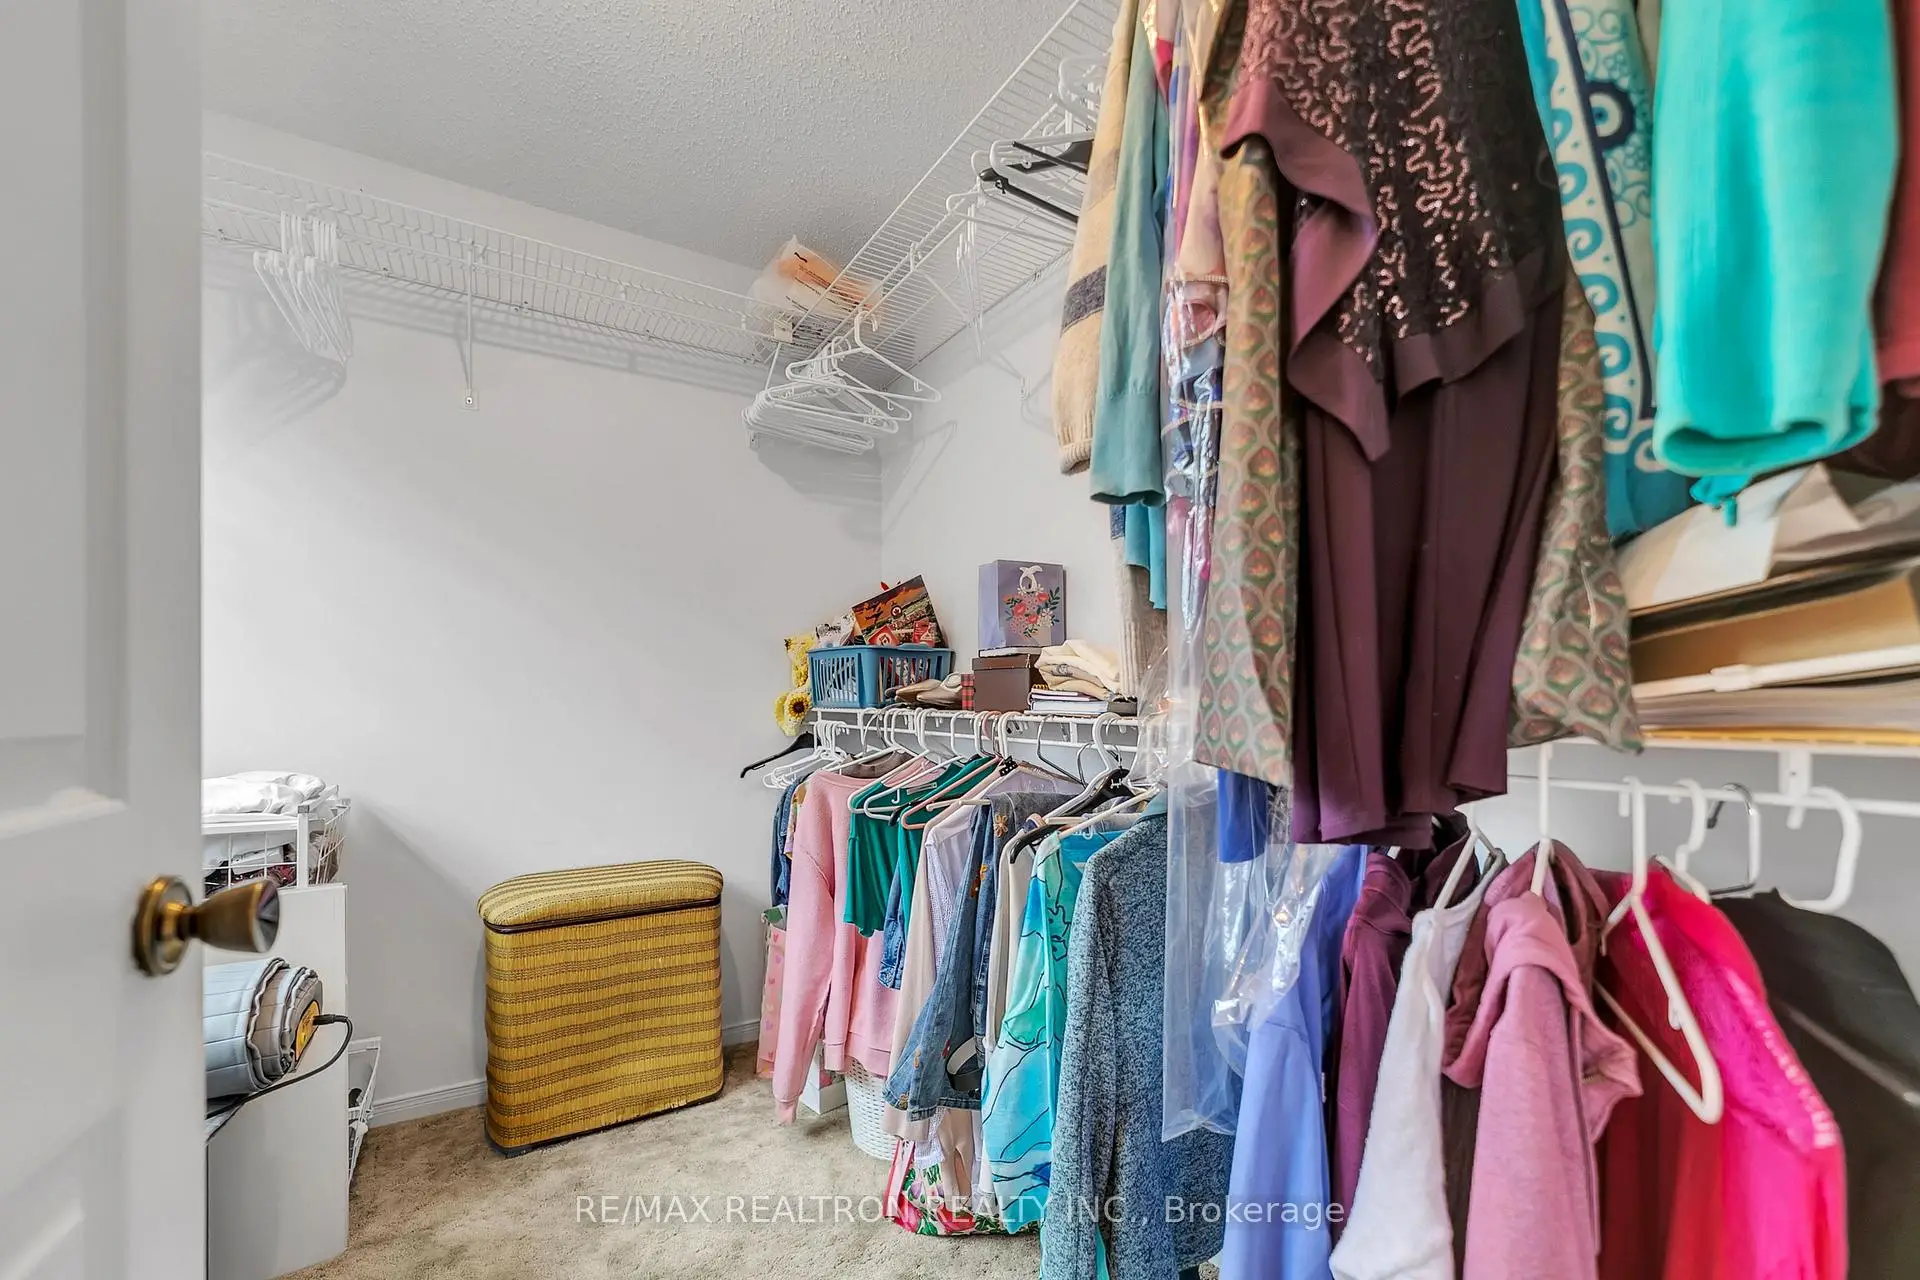
| Primary B | 6.13x3.32 | Window, 3 Pc Ensuite, Walk-In Closet(s) |
|
| 2nd Br | 3.99x2.90 | Window, Closet |
|
| 3rd Br | 4.27x3.26 | Window, Closet |
|
| Living Rm | 9.45x6.01 | Breakfast Bar, Electric Fireplace, W/O To Deck |
|
| Den | 3.29x2.47 |
| Bathroom | Pieces | Level | |
|---|---|---|---|
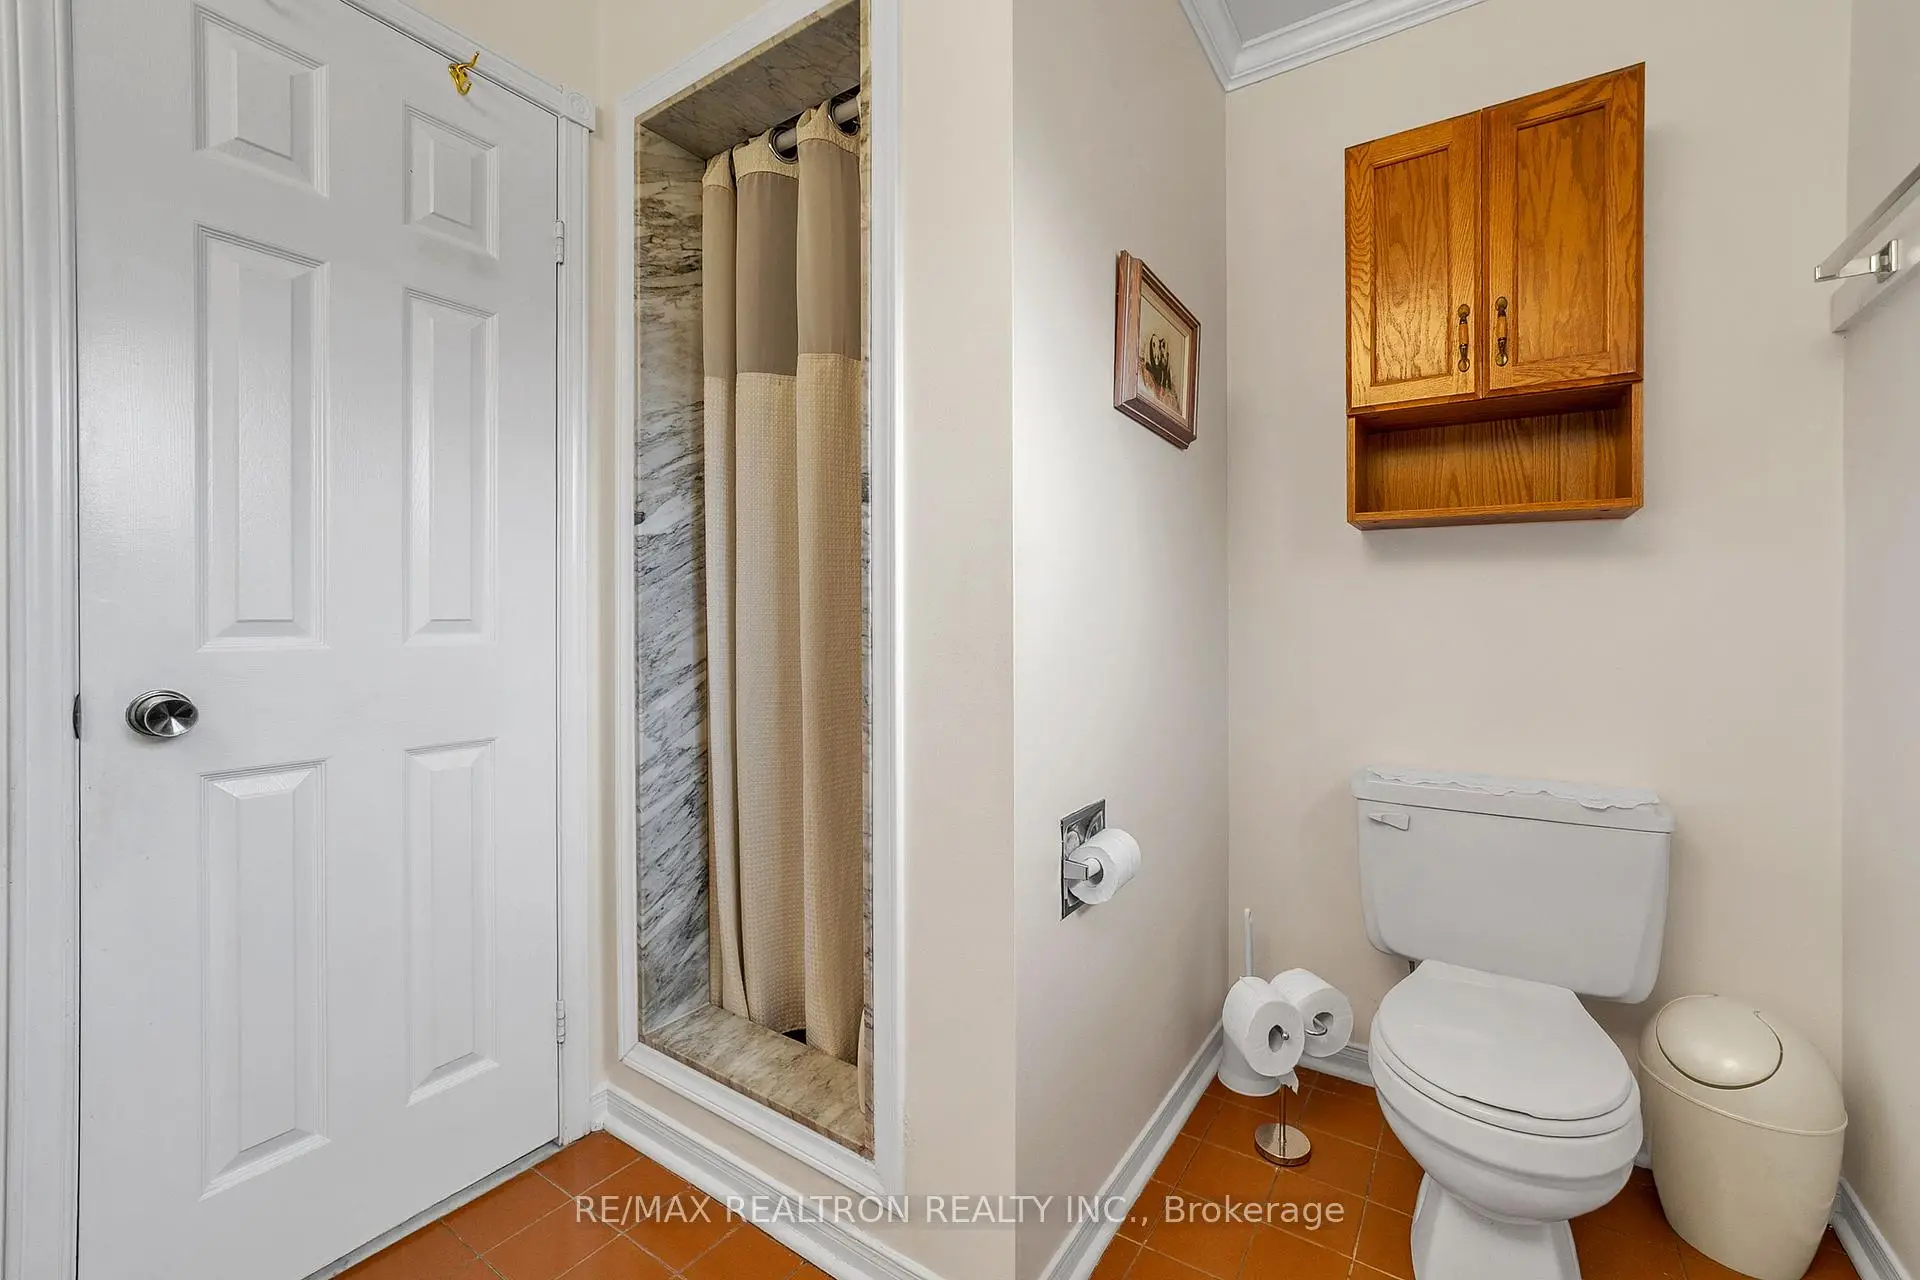
| 2xBaths | 5 pcs | Second |
|
| 1xBath | 2 pcs | Main |
Property Summary
Located close to the intersection of YONGE ST and GOLF LINK DR, 114 Golf Links Dr S is a 3 bedrooms 3 washrooms Detached. The unit has a Double Attached Parking Spaces. The property has many nice features including Central Vacuum. Kitchen, Breakfast Room, Family Room Rm, Dinning Room Rm and Living Room Rm are on the Main floor.Home Market Analysis
For Sale
For Lease
Comparable home values have increased 3.5% compared with the same period last year.
Rent levels have remained relatively stable compared with the same period last year.
How This Home Compares
Local Area Profile
This property is located in a predominantly owner-occupied residential area with a mix of detached homes and apartments and condominiums. Approximately 42% of residents hold a bachelor's degree or higher, while about 26% have a college credential. Driving is the primary commuting method for nearly all local commuters.
School Information
Elementary Schools
-
Home schoolRank: 1444 out of 3022 (Score: 6.2)Distance to school: 0.6 km (~11 min walk)
-
French Immersion school
Rank: 433 out of 3022 (Score: 7.8)Distance to school: 2.2 km (~7 min drive) -
Catholic Gifted program school
Rank: 175 out of 3022 (Score: 8.5)Distance to school: 12.4 km (~37 min drive) -
Distance to school: 0.7 km (~12 min walk)
Secondary Schools
-
Home schoolRank: 67/746 (Score: 8.2) 5 year average: 31/746 (Score: 8.2)Distance to school: 0.8 km (~14 min walk)
-
Rank: 67/746 (Score: 8.2) 5 year average: 31/746 (Score: 8.2)Distance to school: 0.8 km (~14 min walk)
-
AP program school
Rank: 67/746 (Score: 8.2) 5 year average: 109/746 (Score: 7.5)Distance to school: 13.4 km (~40 min drive) -
AP program school
Rank: 1/746 (Score: 10.0) 5 year average: 2/746 (Score: 9.3)Distance to school: 1.1 km (~20 min walk) -
Catholic Home school
Rank: 141/746 (Score: 7.5) 5 year average: 130/746 (Score: 7.4)Distance to school: 3.0 km (~9 min drive) -
Rank: 244/746 (Score: 6.9) 5 year average: 262/746 (Score: 6.6)Distance to school: 2.4 km (~7 min drive)
-
Rank: 259/746 (Score: 6.8) 5 year average: 195/746 (Score: 7.0)Distance to school: 8.1 km (~24 min drive)