Aurora Highlands, Aurora, L4G 2A5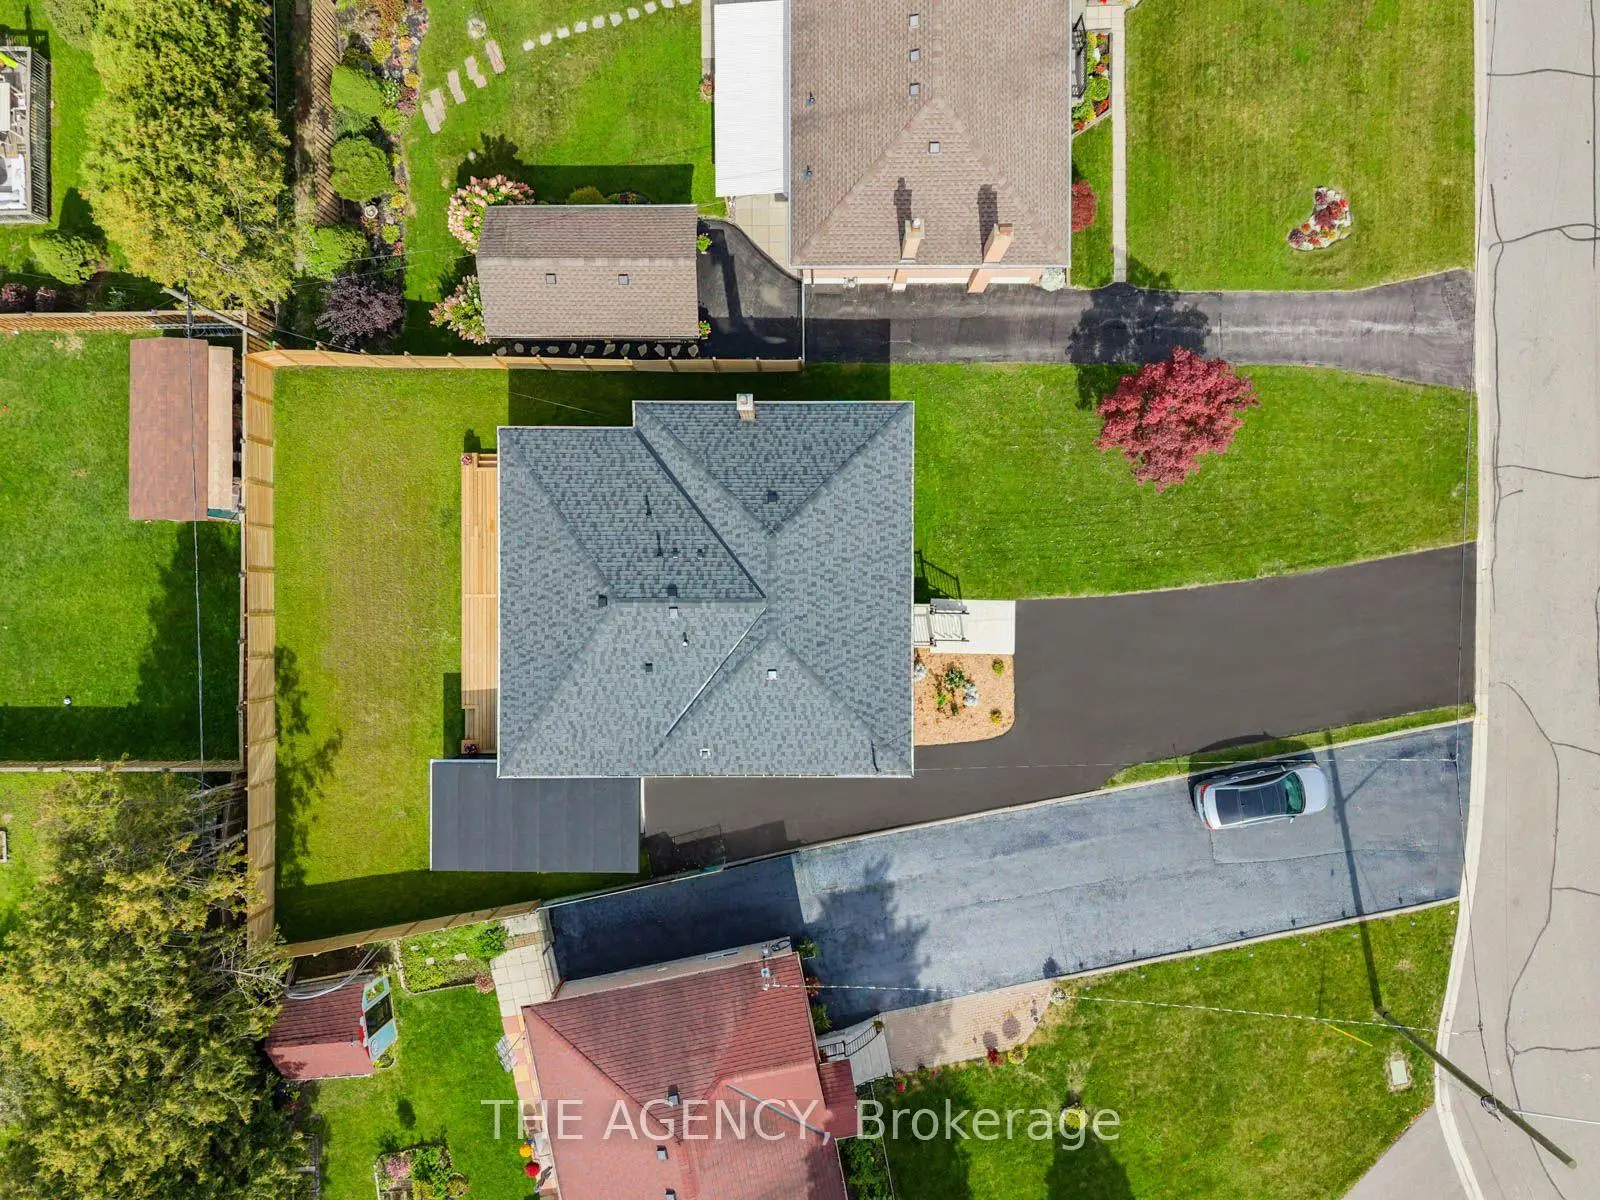

Description
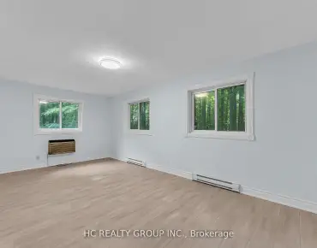
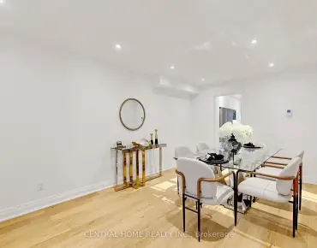
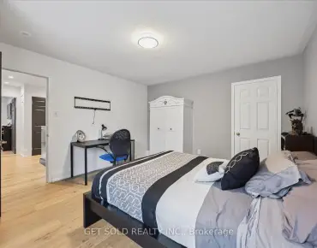
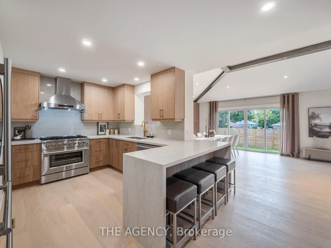
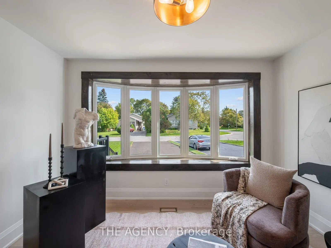
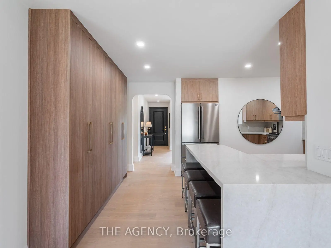
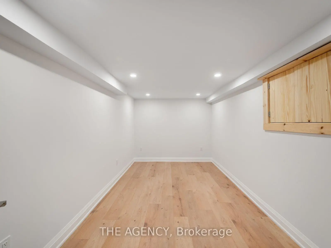
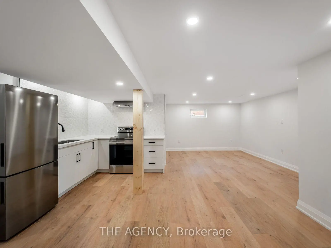
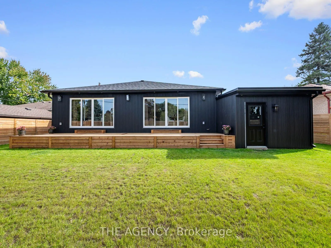
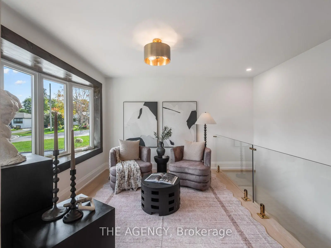
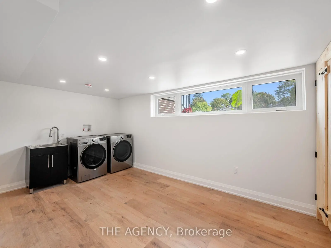
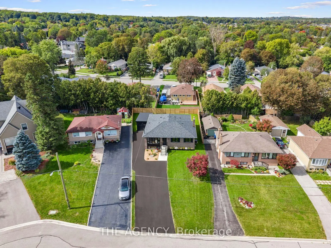
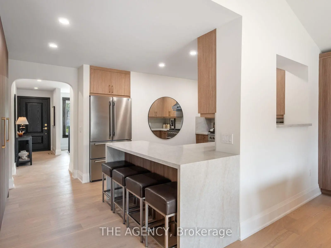
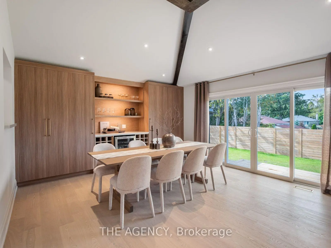
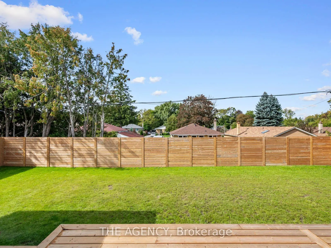
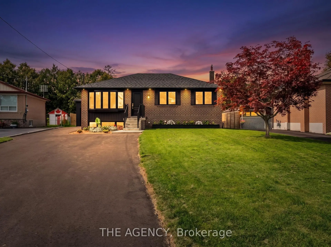
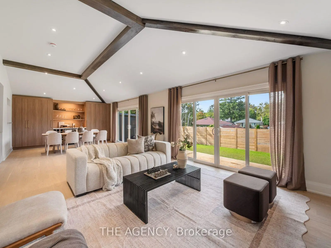
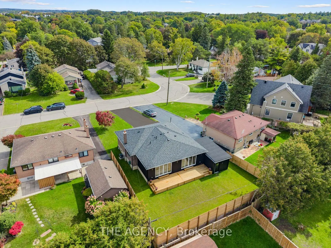
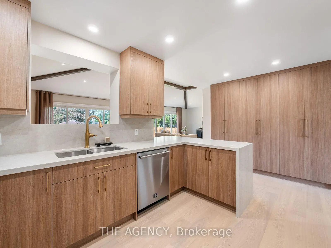
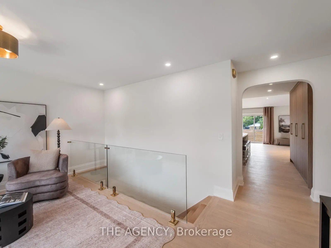
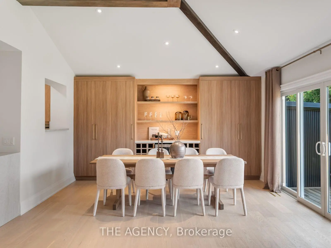
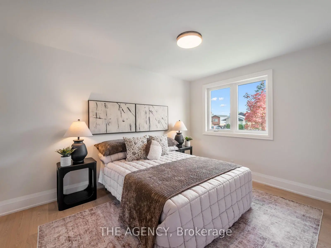
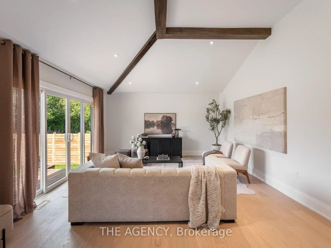
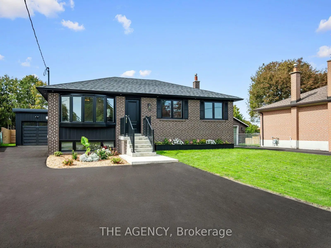
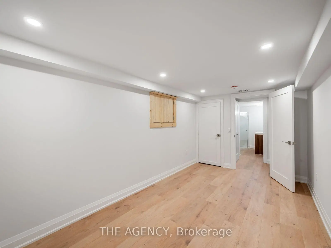
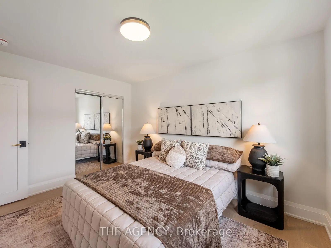
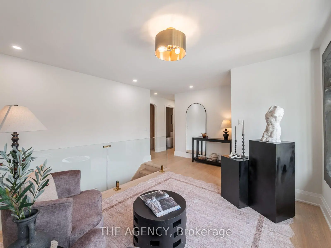
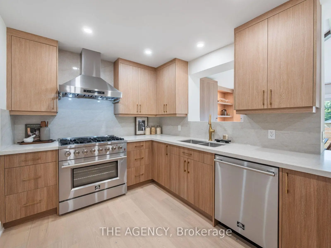
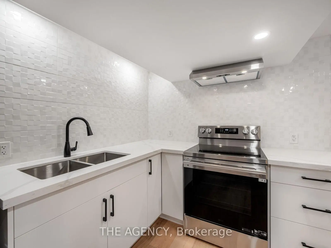
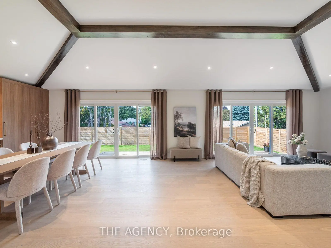
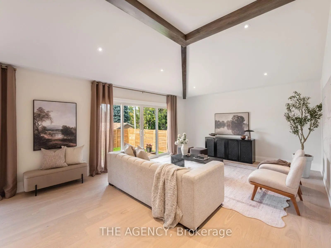
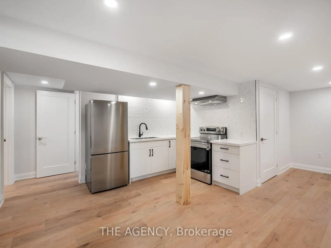
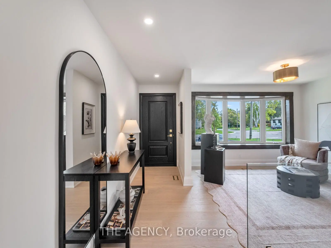
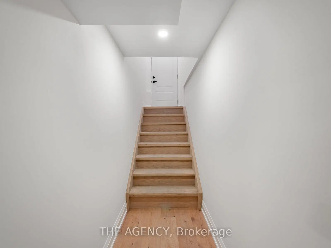
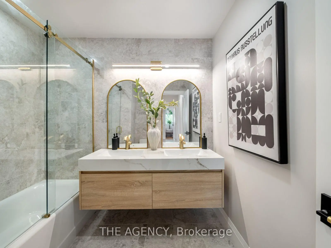
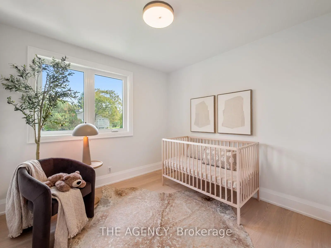
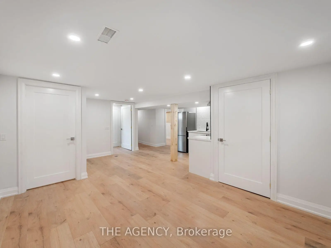
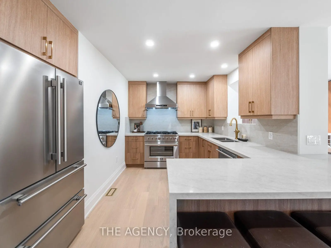
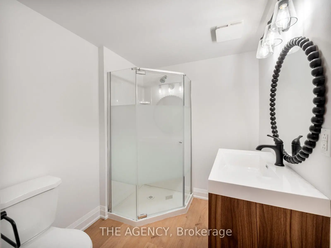
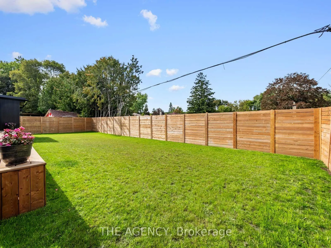
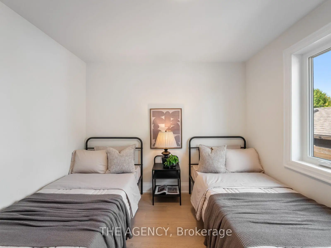
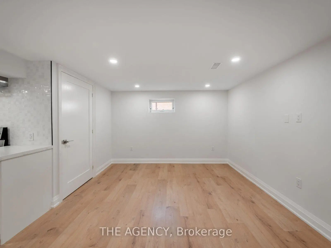
Welcome to 26 Webster Drive, where turnkey truly means turnkey. Completely reimagined from the studs, this stunning 3+1 bedroom, 3 bathroom home offers over 2,600 sq. ft. of beautifully finished living space designed for modern everyday living. Step inside to a bright, open concept main floor with engineered hardwood, elevated finishes and spacious living areas that feel both sophisticated and inviting. At the heart of the home is a custom designed kitchen featuring quartz countertops and brand new stainless steel appliances. The fully finished lower level adds incredible versatility with a separate walkout entrance, full kitchen and bathroom, offering excellent potential for an in law suite, extended family or additional living space. Sitting on a rare pie shaped lot that widens to approximately 75 ft at the rear, the property offers a generous backyard with plenty of room to enjoy. Extensive renovations include new electrical, plumbing, roof, gutters, windows, doors and hot water tank. Complete with a one car garage and a driveway accommodating up to 8 vehicles, this is a home where every detail has been considered and all that is left to do is move in and enjoy.
Features
- Facing: West

- Bedrooms: 3

- Bathrooms: 3

- Garages: 1

- Kitchens: 1

Details
- Lot size: 48.48 x 127.60 Feet

- Space: 1500-2000

- Tax: $ 4867.91

- N13828114

- Listing contracted with: THE AGENCY
| Room | Size(M) | Description | |
|---|---|---|---|
| Living Rm | 4.44x6.76 | Hardwood Floor, Combined w/Dining, Large Window |
|
| Living Rm | 3.38x6.22 | Combined w/Dining, Hardwood Floor, Open Concept |
|
| Dining Rm | 3.38x6.22 | Combined w/Living, Hardwood Floor, Window |
|
| Dining Rm | 4.44x3.76 | Hardwood Floor, Combined w/Dining, Large Window |
|
| Living Rm | 2.97x3.63 | Hardwood Floor, Open Concept, Large Window |
|
| Kitchen | 3.12x3.99 | Custom Backsplash, Hardwood Floor, Stainless Steel Appl |
|
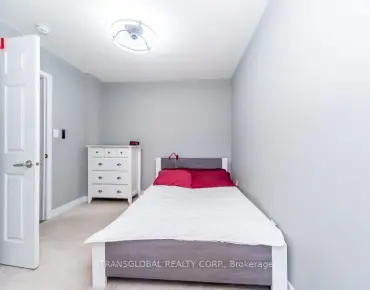
| Br | 2.62x4.80 | Closet, Hardwood Floor |
|
| Kitchen | 3.07x3.66 | Hardwood Floor, Stainless Steel Appl, Custom Backsplash |
|
| 2nd Br | 2.87x2.95 | Closet, Hardwood Floor, Window |
|
| Br | 2.87x2.95 | Hardwood Floor, Closet, Window |
|
| 2nd Br | 3.23x3.02 | Hardwood Floor, Closet, Window |
|
| 3rd Br | 3.23x3.02 | Closet, Hardwood Floor, Closet |
| Bathroom | Pieces | Level | |
|---|---|---|---|
| 1xBath | 4 pcs | Main |
|
| 1xBath | 3 pcs | Basement |
|
| 1xBath | 2 pcs | Main |
Property Summary
Located close to the intersection of Glass Dr and Murray Dr, 26 Webster Dr is a 3+1 bedrooms 3 washrooms Detached. The unit has a Single Detached Parking Space. The property has many nice features including In-Law Capability. Living Room Rm, Dinning Room Rm, Living Room Rm, Kitchen, second bedroom, Bedroom, second bedroom and third bedroom are on the Main floor; Living Room Rm, Dinning Room Rm, Kitchen and Br are on the Lower floor.Home Market Analysis
For Sale
For Lease
Comparable home values have increased 16.2% compared with the same period last year.
Rent levels have decreased 20.8% compared with the same period last year.
How This Home Compares
Local Area Profile
This property is located in an area with a high level of homeownership with a mix of detached homes and apartments and condominiums. Approximately 32% of residents hold a bachelor's degree or higher, while about 25% have a college credential. Most local commuters travel by car, while a smaller share use public transit.
School Information
Elementary Schools
-
Home schoolRank: 1444 out of 3022 (Score: 6.2)Distance to school: 0.4 km (~6 min walk)
-
French Immersion school
Rank: 433 out of 3022 (Score: 7.8)Distance to school: 3.0 km (~9 min drive) -
Catholic Gifted program school
Rank: 175 out of 3022 (Score: 8.5)Distance to school: 11.6 km (~35 min drive) -
Distance to school: 0.3 km (~5 min walk)
Secondary Schools
-
Home schoolRank: 67/746 (Score: 8.2) 5 year average: 31/746 (Score: 8.2)Distance to school: 1.7 km (~31 min walk)
-
Rank: 67/746 (Score: 8.2) 5 year average: 31/746 (Score: 8.2)Distance to school: 1.7 km (~31 min walk)
-
AP program school
Rank: 67/746 (Score: 8.2) 5 year average: 109/746 (Score: 7.5)Distance to school: 12.5 km (~37 min drive) -
AP program school
Rank: 1/746 (Score: 10.0) 5 year average: 2/746 (Score: 9.3)Distance to school: 1.5 km (~27 min walk) -
Catholic Home school
Rank: 141/746 (Score: 7.5) 5 year average: 130/746 (Score: 7.4)Distance to school: 2.1 km (~6 min drive) -
Rank: 244/746 (Score: 6.9) 5 year average: 262/746 (Score: 6.6)Distance to school: 3.1 km (~9 min drive)
-
Rank: 259/746 (Score: 6.8) 5 year average: 195/746 (Score: 7.0)Distance to school: 8.9 km (~27 min drive)