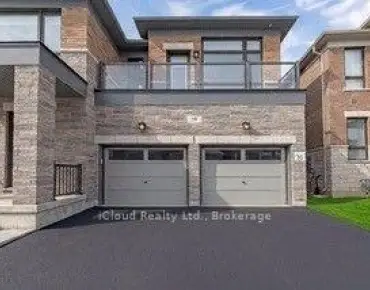
Aurora Village, Aurora, L4G 1H1

Description
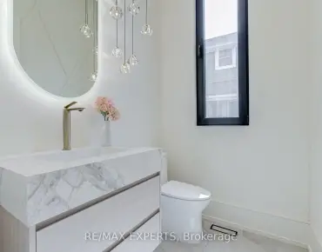
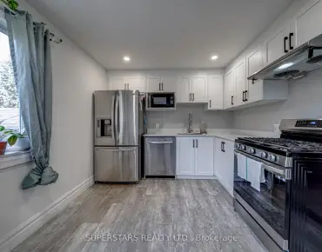
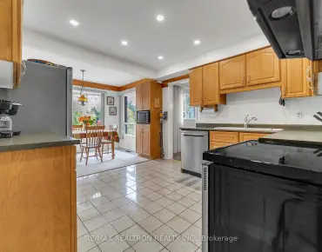
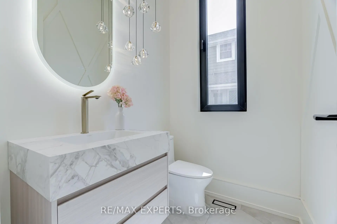
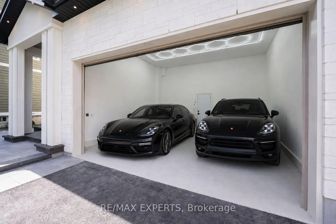
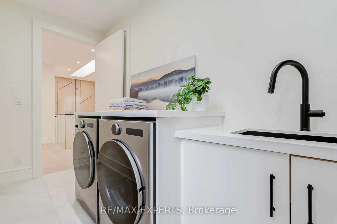
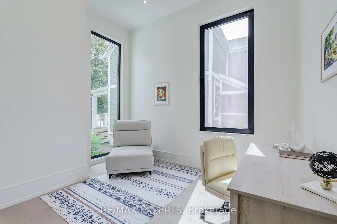
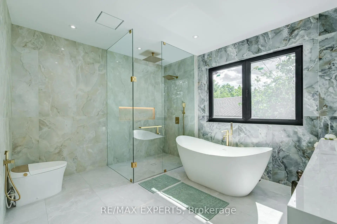
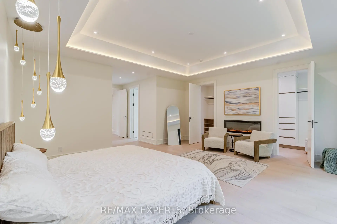
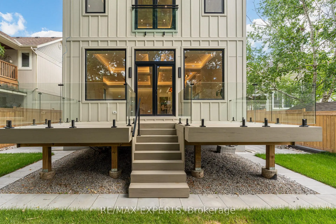
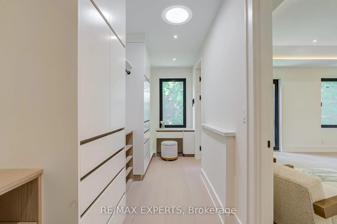
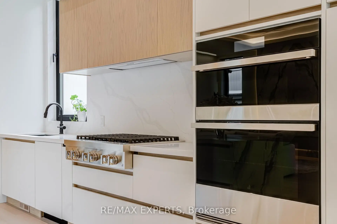
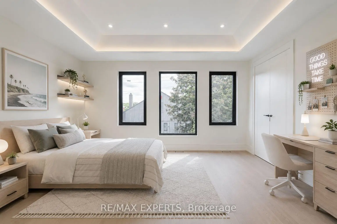
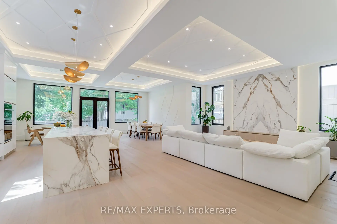
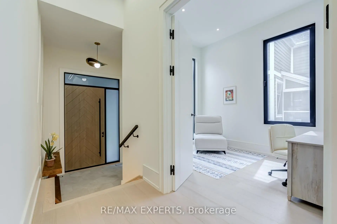
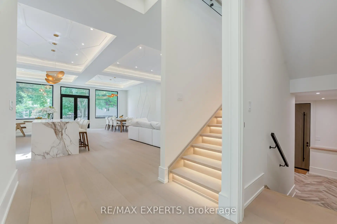
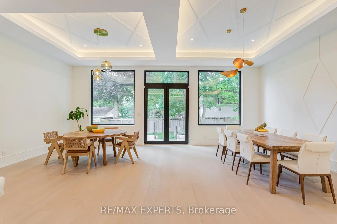
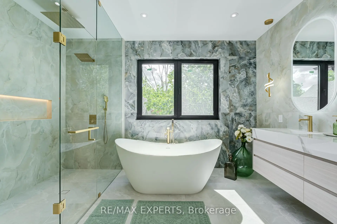
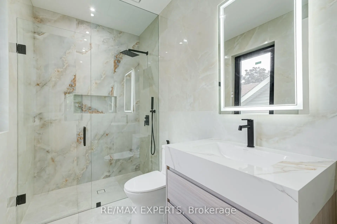
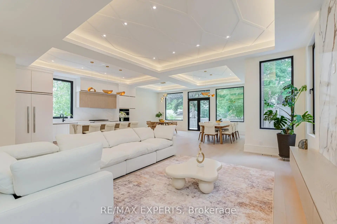
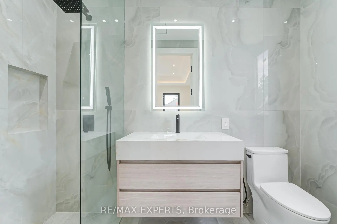
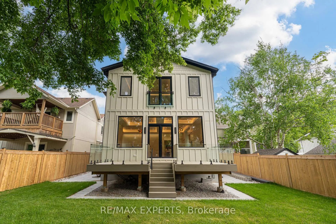
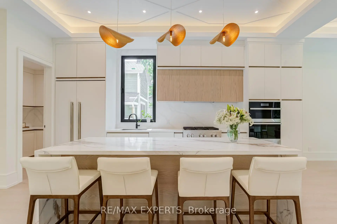
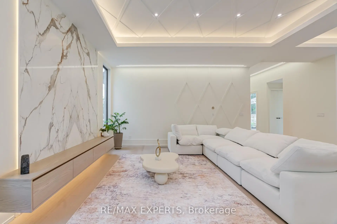
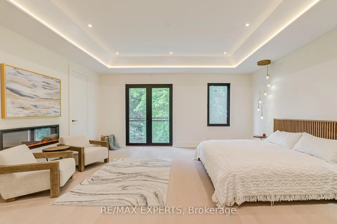
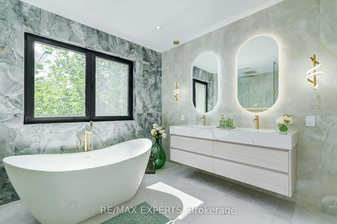
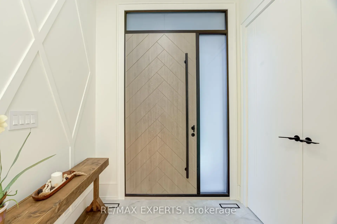
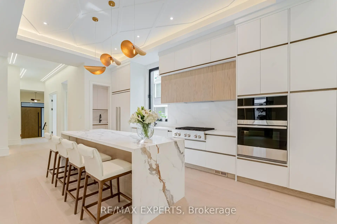
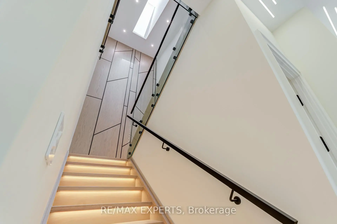
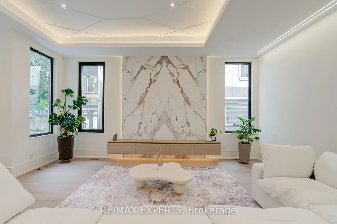
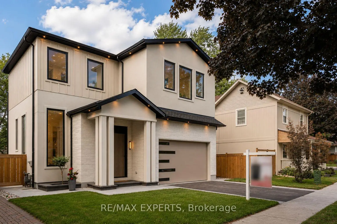
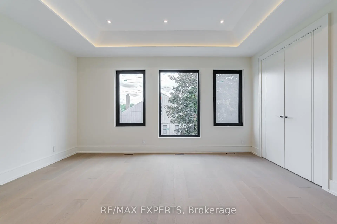
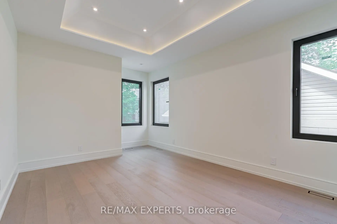
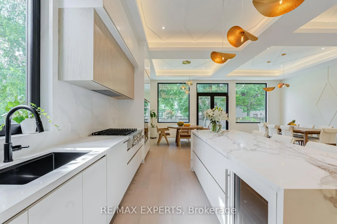
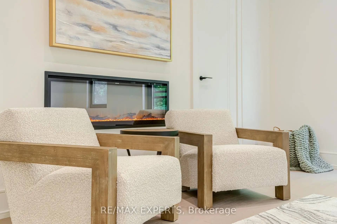
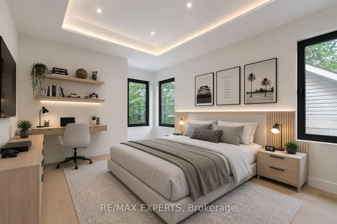
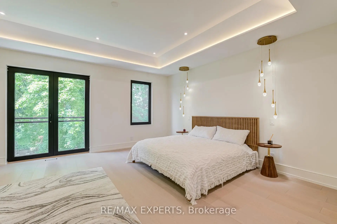
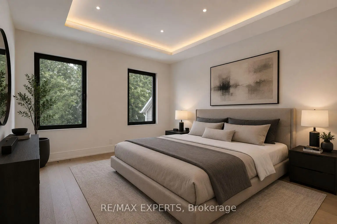
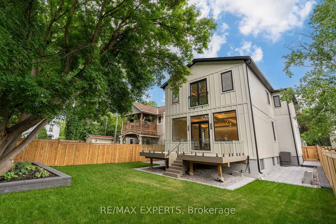
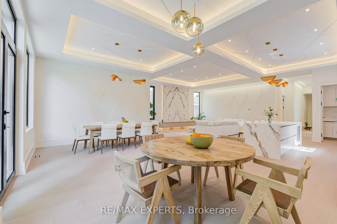
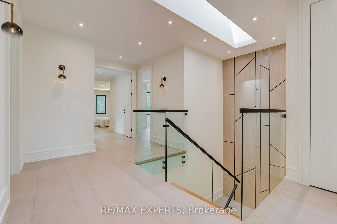
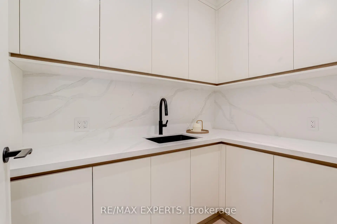
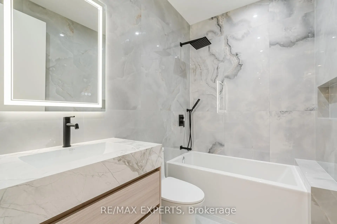
Exceptional custom-built home offering over 3,900 sq. ft. of luxurious living space on a premium 45 x 125 ft lot in one of Aurora's most sought-after neighbourhoods. Designed by a European architect, this residence features soaring 11.5 ft ceilings, 10 ft coffered ceilingsin all bedrooms, a designer kitchen with JennAir appliances, custom cabinetry, European triple-pane windows and doors, and heated floors in all bathrooms and the basement. The elegant primary suite includes a Juliet balcony, electric fireplace, and spa-inspired ensuite.Professionally landscaped with extensive interlock, a large entertaining deck, and a private backyard. Located directly across from Town Park and within walking distance to the GOStation, top-rated schools, restaurants, and amenities. Separate entrance basement with heated floors and rough-ins for a kitchen and bathroom offers excellent in-law suite or rental potential.
Features
- Facing: North

- Bedrooms: 4

- Bathrooms: 5

- Garages: 2

- Kitchens: 1

Details
- Lot size: 45.74 x 127.09 Feet

- Space: 3500-5000

- Tax: $ 5240.00

- N14107466

- Listing contracted with: RE/MAX EXPERTS
| Room | Size(M) | Description | |
|---|---|---|---|
| Kitchen | 3.52x5.48 | Open Concept, Centre Island, Modern Kitchen |
|
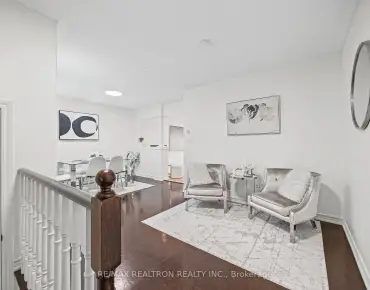
| Dining Rm | 3.65x3.65 | Overlooks Backyard, Hardwood Floor, Open Concept |
|
| Dining Rm | 3.95x4.56 | Hardwood Floor, Open Concept, Overlooks Backyard |
|
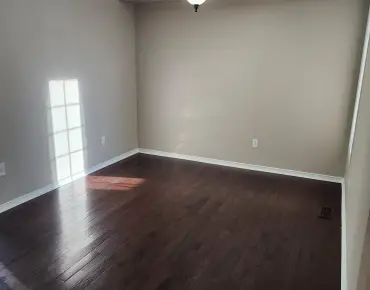
| Office | 3.03x3.03 | Picture Window |
|
| Living Rm | 5.66x6.20 | Electric Fireplace, Hardwood Floor, Open Concept |
|
| Mud Rm | 2.17x2.13 | Porcelain Floor |
|
| Pantry | 3.03x1.70 | Hardwood Floor |
|
| Primary B | 5.60x5.17 | Hardwood Floor |
|
| 2nd Br | 3.65x4.74 | Hardwood Floor, Juliette Balcony, Overlooks Backyard |
|
| 3rd Br | 5.05x4.62 | Coffered Ceiling(s), 3 Pc Ensuite, Closet |
|
| 4th Br | 3.65x4.62 | Closet, Overlooks Frontyard, Coffered Ceiling(s) |
|
| Laundry | 3.65x1.70 | Porcelain Floor |
| Bathroom | Pieces | Level | |
|---|---|---|---|
| 1xBath | 2 pcs | Main |
|
| 3xBaths | 3 pcs | Second |
|
| 1xBath | 5 pcs | Second |
Property Summary
Located close to the intersection of Yonge and Wellington St, 84 Mosley St is a 4 bedrooms 5 washrooms Detached. The unit has a Double Built-In Parking Spaces. The property has many nice features including ERV/HRV, Carpet Free and Auto Garage Door Remot. Kitchen, Dinning Room Rm, Dinning Room Rm, Office, Living Room Rm, Mud Rm and Pantry are on the Main floor.Home Market Analysis
For Sale
For Lease
Comparable home values have increased 18% compared with the same period last year.
Rent levels have decreased 15.6% compared with the same period last year.
How This Home Compares
Local Area Profile
This property is located in an area with a mix of homeowners and renters with a strong concentration of apartment and condominium housing. Approximately 38% of residents hold a bachelor's degree or higher, while about 29% have a college credential. Most local commuters travel by car, while a smaller share use public transit.
School Information
Elementary Schools
-
Home schoolRank: 1868 out of 3022 (Score: 5.6)Distance to school: 1.1 km (~19 min walk)
-
French Immersion school
Rank: 433 out of 3022 (Score: 7.8)Distance to school: 0.9 km (~16 min walk) -
Catholic Gifted program school
Rank: 626 out of 3022 (Score: 7.4)Distance to school: 11.7 km (~35 min drive) -
Distance to school: 2.1 km (~6 min drive)
Secondary Schools
-
Home schoolRank: 67/746 (Score: 8.2) 5 year average: 31/746 (Score: 8.2)Distance to school: 1.6 km (~28 min walk)
-
Rank: 67/746 (Score: 8.2) 5 year average: 31/746 (Score: 8.2)Distance to school: 1.6 km (~28 min walk)
-
AP program school
Rank: 67/746 (Score: 8.2) 5 year average: 109/746 (Score: 7.5)Distance to school: 14.4 km (~43 min drive) -
AP program school
Rank: 1/746 (Score: 10.0) 5 year average: 2/746 (Score: 9.3)Distance to school: 1.0 km (~18 min walk) -
Catholic Home school
Rank: 244/746 (Score: 6.9) 5 year average: 262/746 (Score: 6.6)Distance to school: 0.8 km (~15 min walk) -
Rank: 244/746 (Score: 6.9) 5 year average: 262/746 (Score: 6.6)Distance to school: 0.8 km (~15 min walk)
-
Rank: 259/746 (Score: 6.8) 5 year average: 195/746 (Score: 7.0)Distance to school: 6.7 km (~20 min drive)