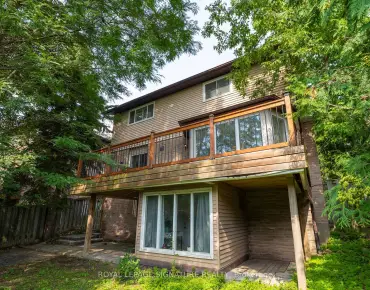
Aurora Grove, Aurora, L4G 7N9
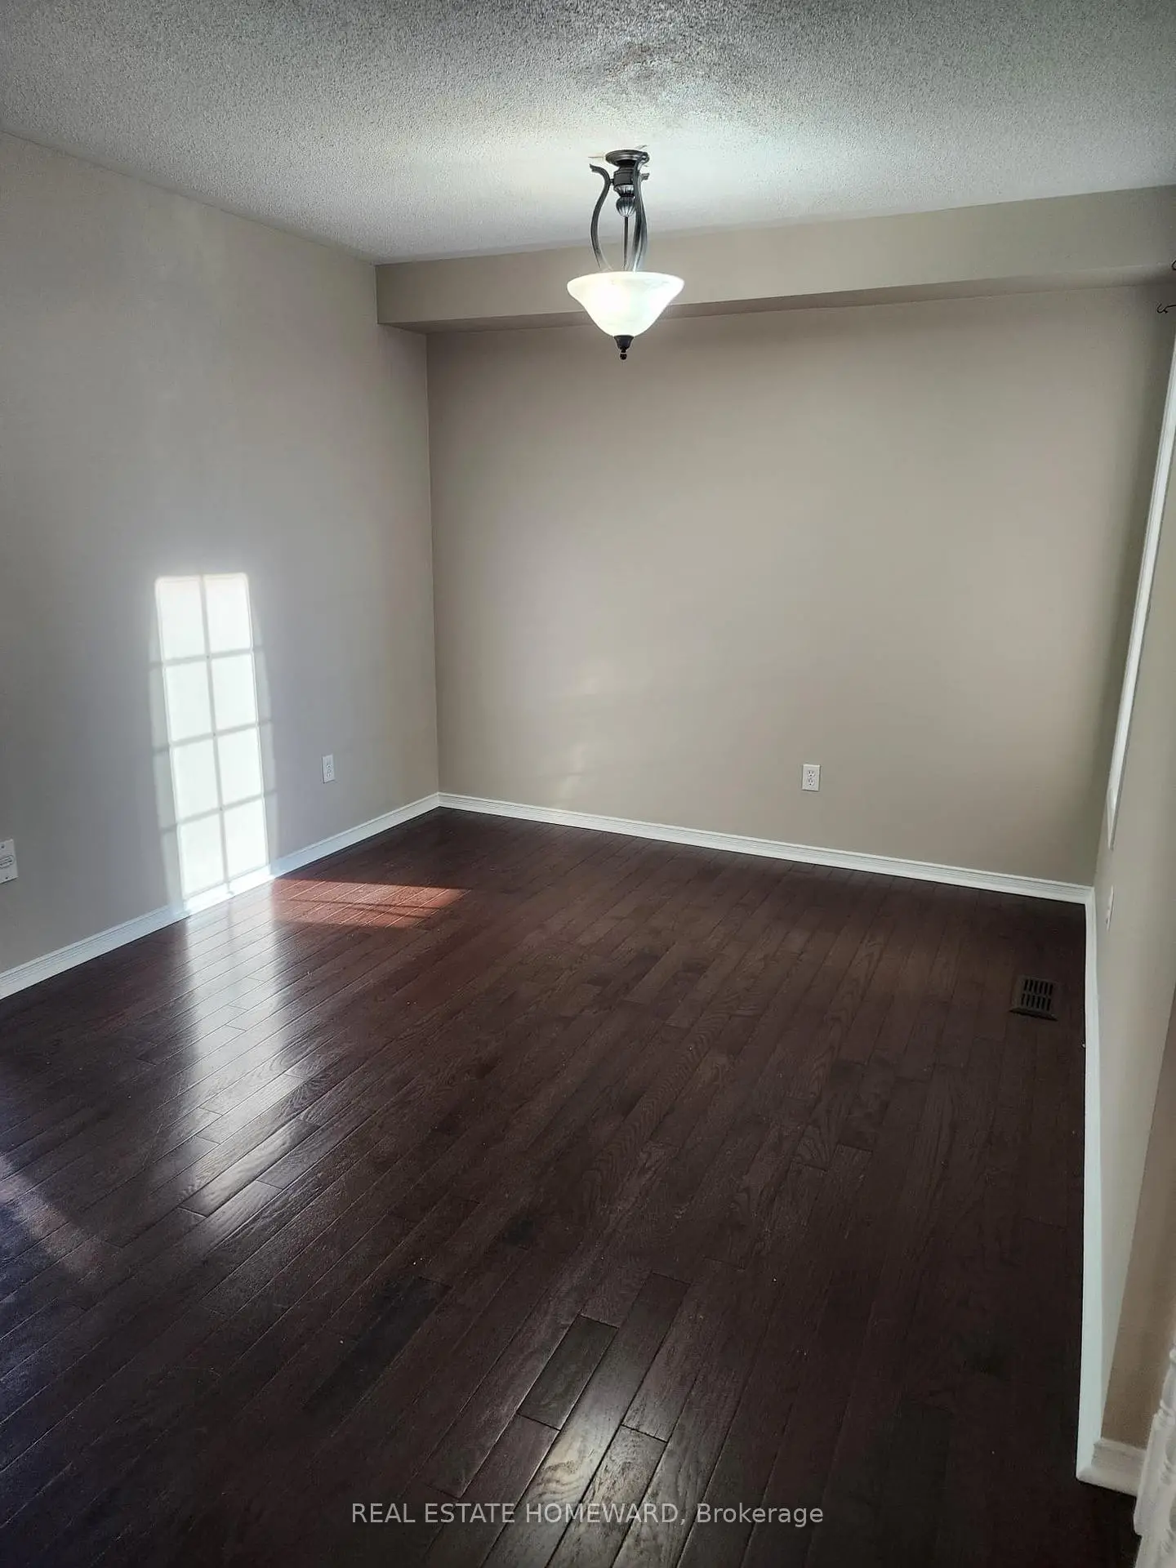
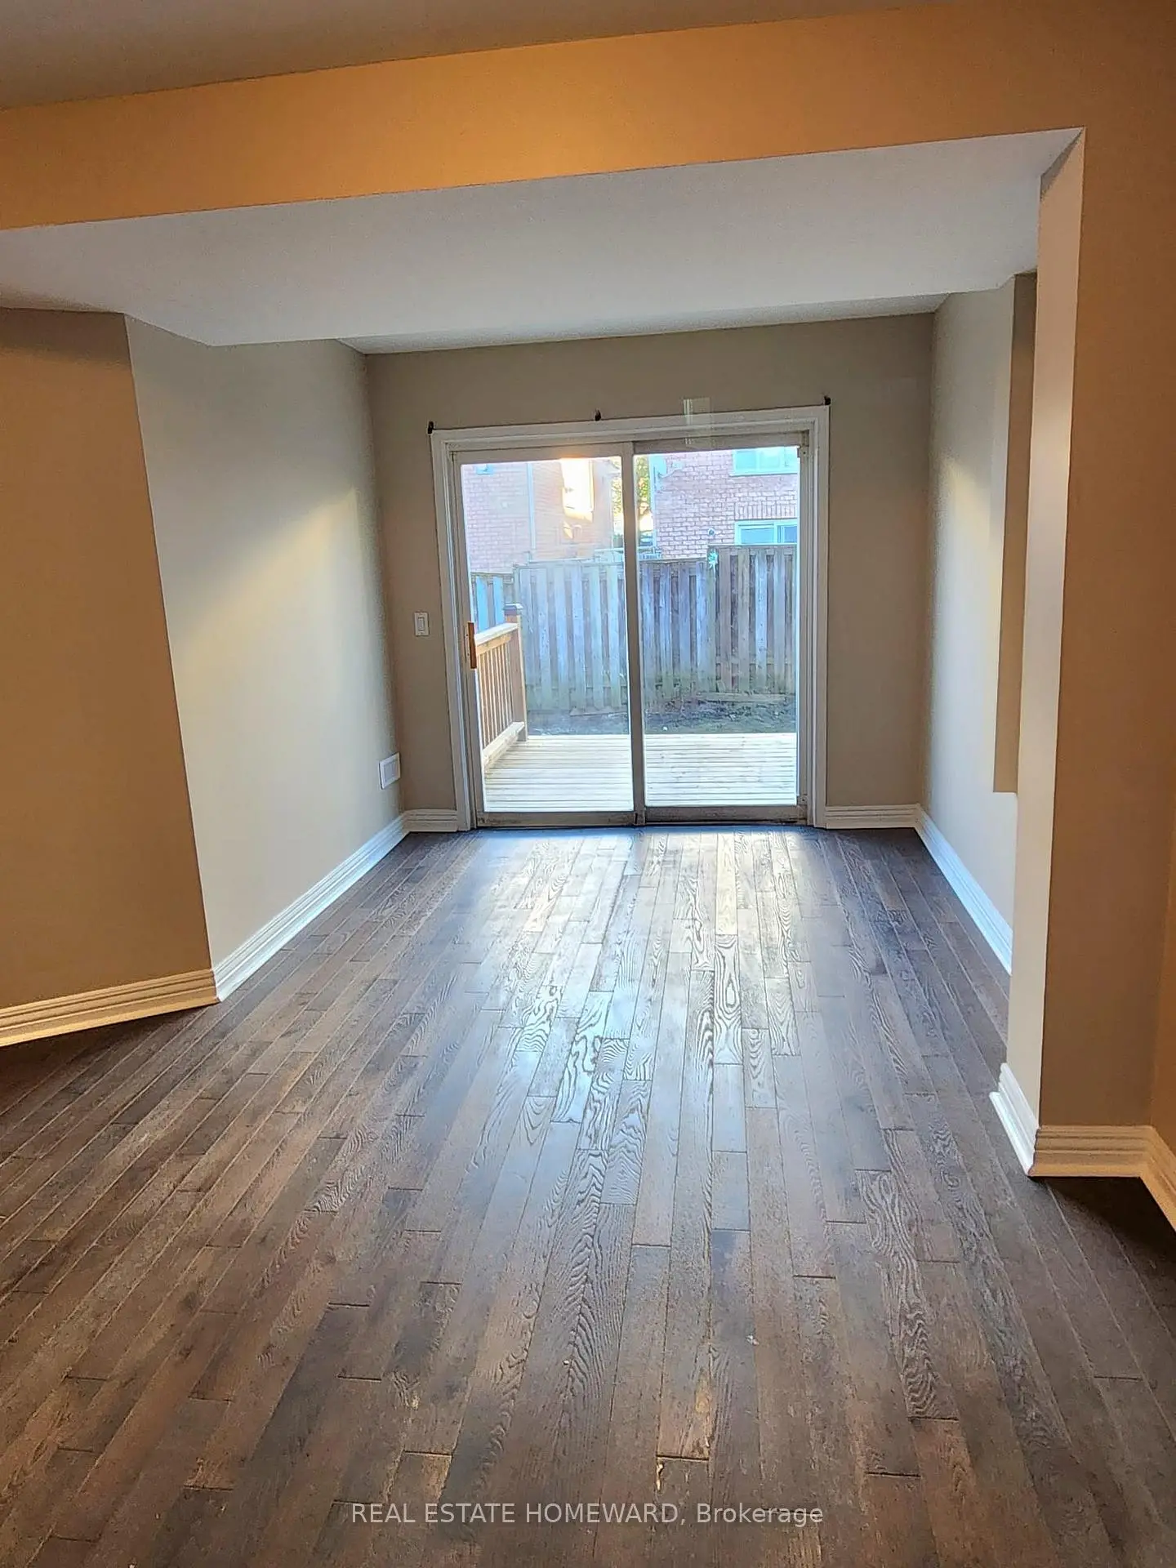

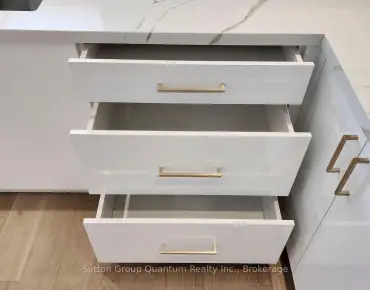
Description
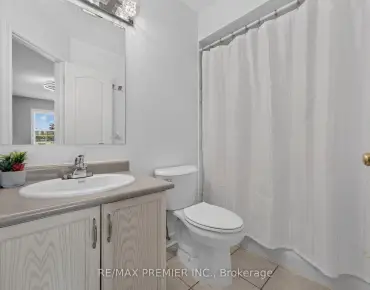
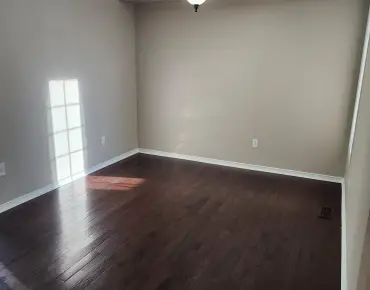
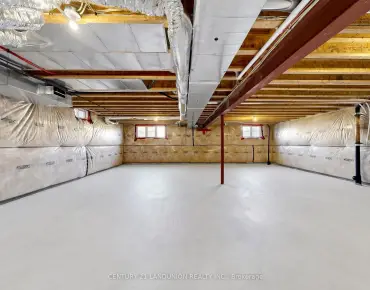
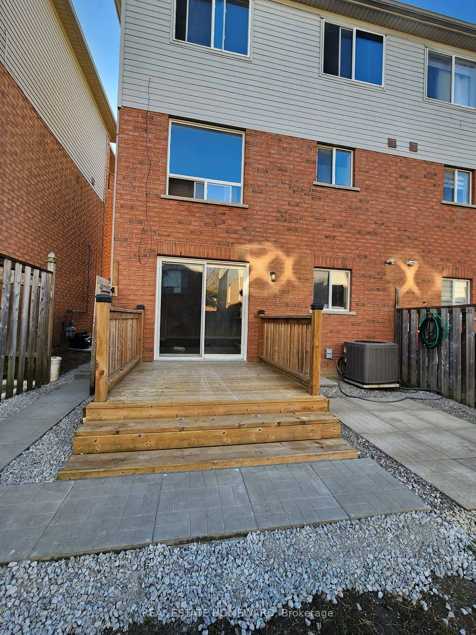
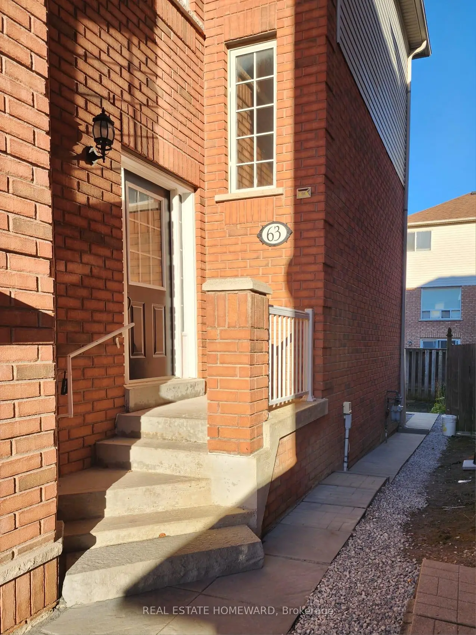
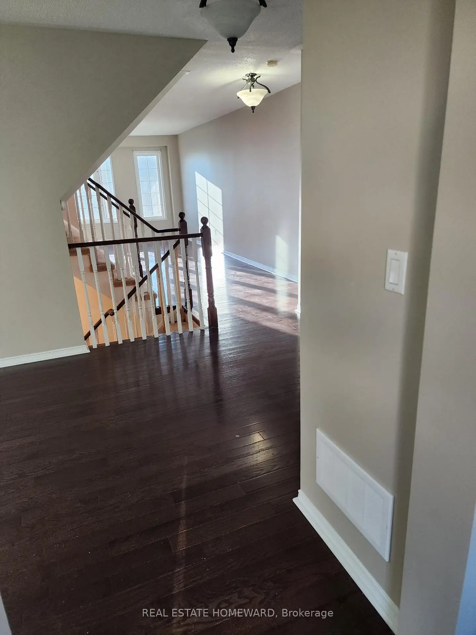
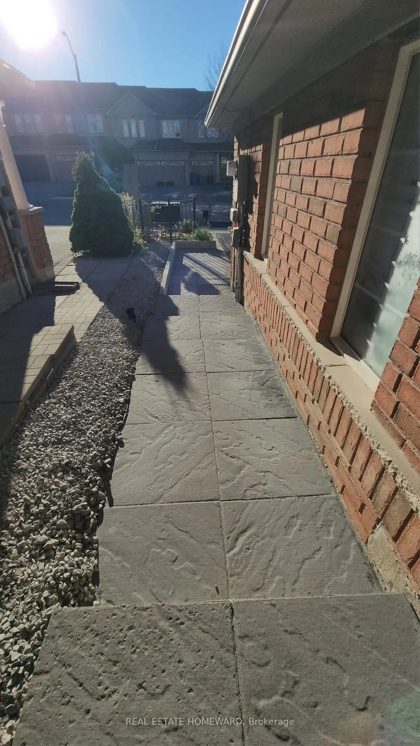
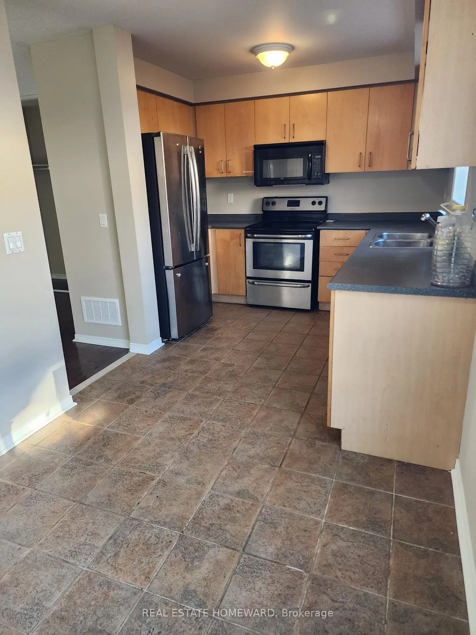
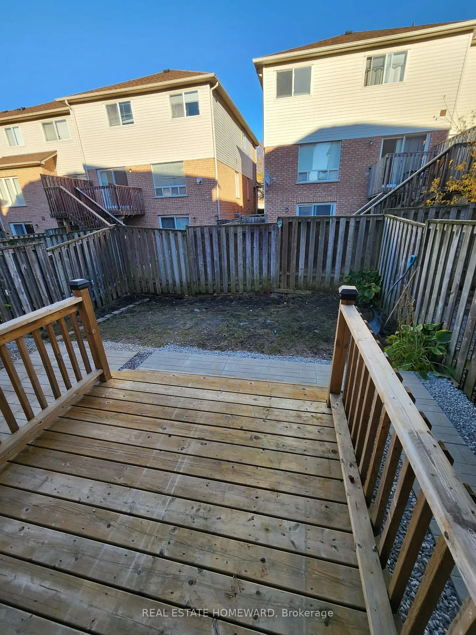
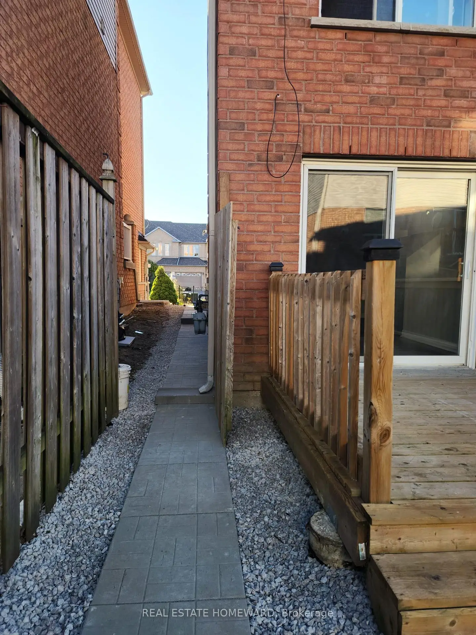
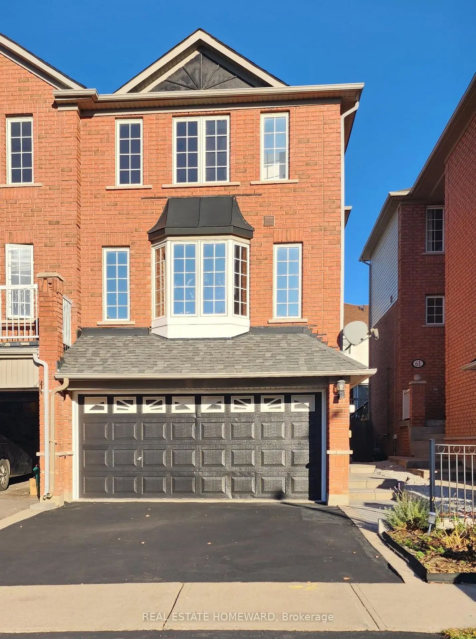
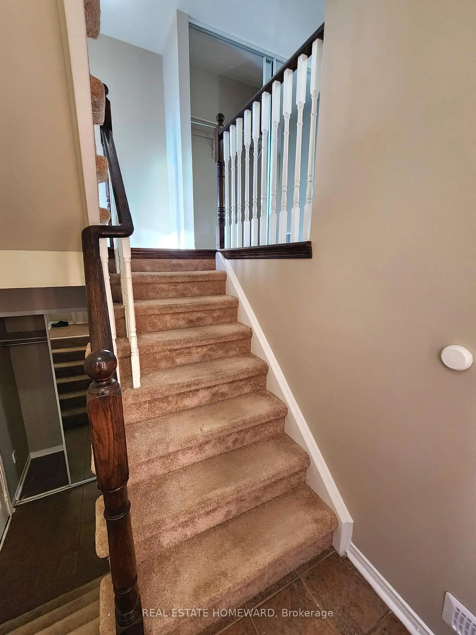
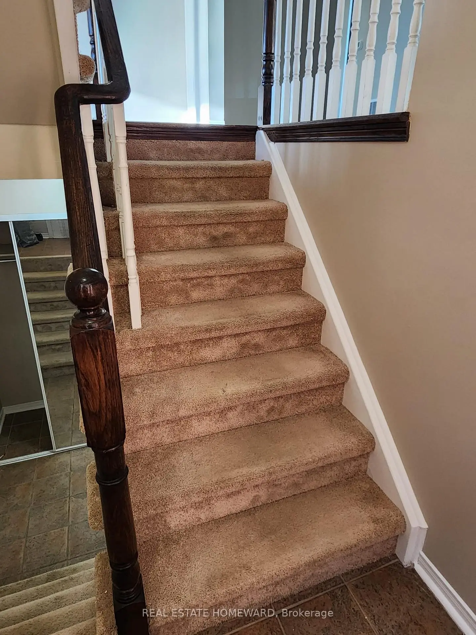
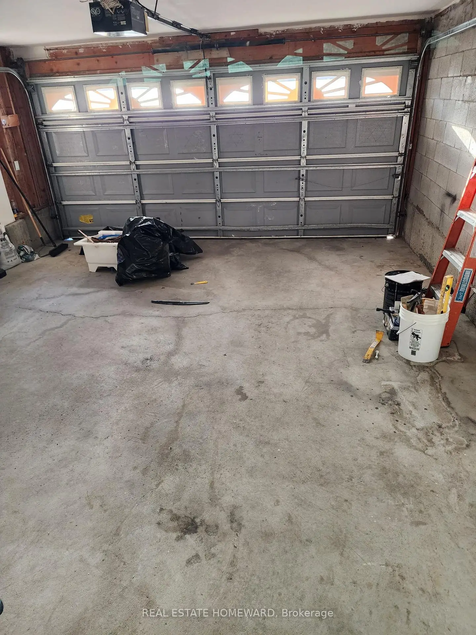
Space To Grow, Room To Gather, A Place To Call Home In Sought-After Aurora Grove! Imagine a home where family life unfolds effortlessly, entertaining comes naturally, and everyone has room to feel at home. Welcome to this beautifully maintained, freshly painted 3-bedroom, 2.5-bathroom semi-detached home by premium builder Heathwood Homes, nestled on a quiet, family-friendly circle. A standout feature is the fully finished, sun-filled walk-out basement, offering exceptional versatility for movie nights, a recreation room, a home office, or extended family living, with direct access to the backyard. It's the extra space that adapts to your lifestyle and changing needs. The bright, open-concept main floor is designed for comfortable everyday living and effortless entertaining. Picture family dinners, gatherings with friends, and relaxed mornings with coffee. Step onto the raised deck for summer barbecues, outdoor dining, and peaceful evenings in the fresh air. Timeless brick construction, a functional layout, and direct interior access to the garage add lasting appeal and everyday convenience. Upstairs, retreat to the spacious primary bedroom, complete with a walk-in closet, private ensuite, and luxurious Jacuzzi tub. Two additional bedrooms offer welcoming space for family, guests, or a home office. Enjoy a location that makes everyday living a pleasure! Just moments from Aurora Grove Public School, neighbourhood parks, and the scenic trails of Sheppard's Bush Conservation Area, you'll love the family-friendly surroundings. Shopping, dining, and everyday essentials along Bayview and Wellington are close by, while Highway 404 and the GO Station offer convenient commuting options. Move-in ready and freshly painted, this is your opportunity to enjoy the space, comfort, and convenience you've been looking for in highly desirable Aurora Grove.Your next chapter begins on Millcliff Circle!
Features
- Facing: West

- Bedrooms: 3

- Bathrooms: 3

- Garages: 2

- Kitchens: 1

Details
- Lot size: 23.13 x 91.86 Feet

- Space: 1500-2000

- Tax: $ 4990.27

- N14105370

- Listing contracted with: REAL ESTATE HOMEWARD
| Room | Size(M) | Description | |
|---|---|---|---|
| Family Rm | 3.37x5.15 | Gas Fireplace, Laminate, Bay Window |
|
| Dining Rm | 3.07x3.60 | Casement Windows, Laminate, Open Concept |
|
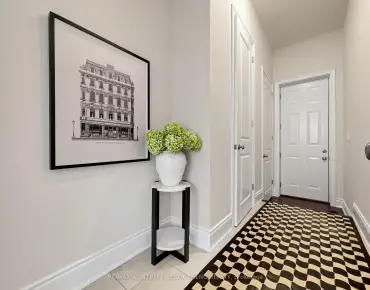
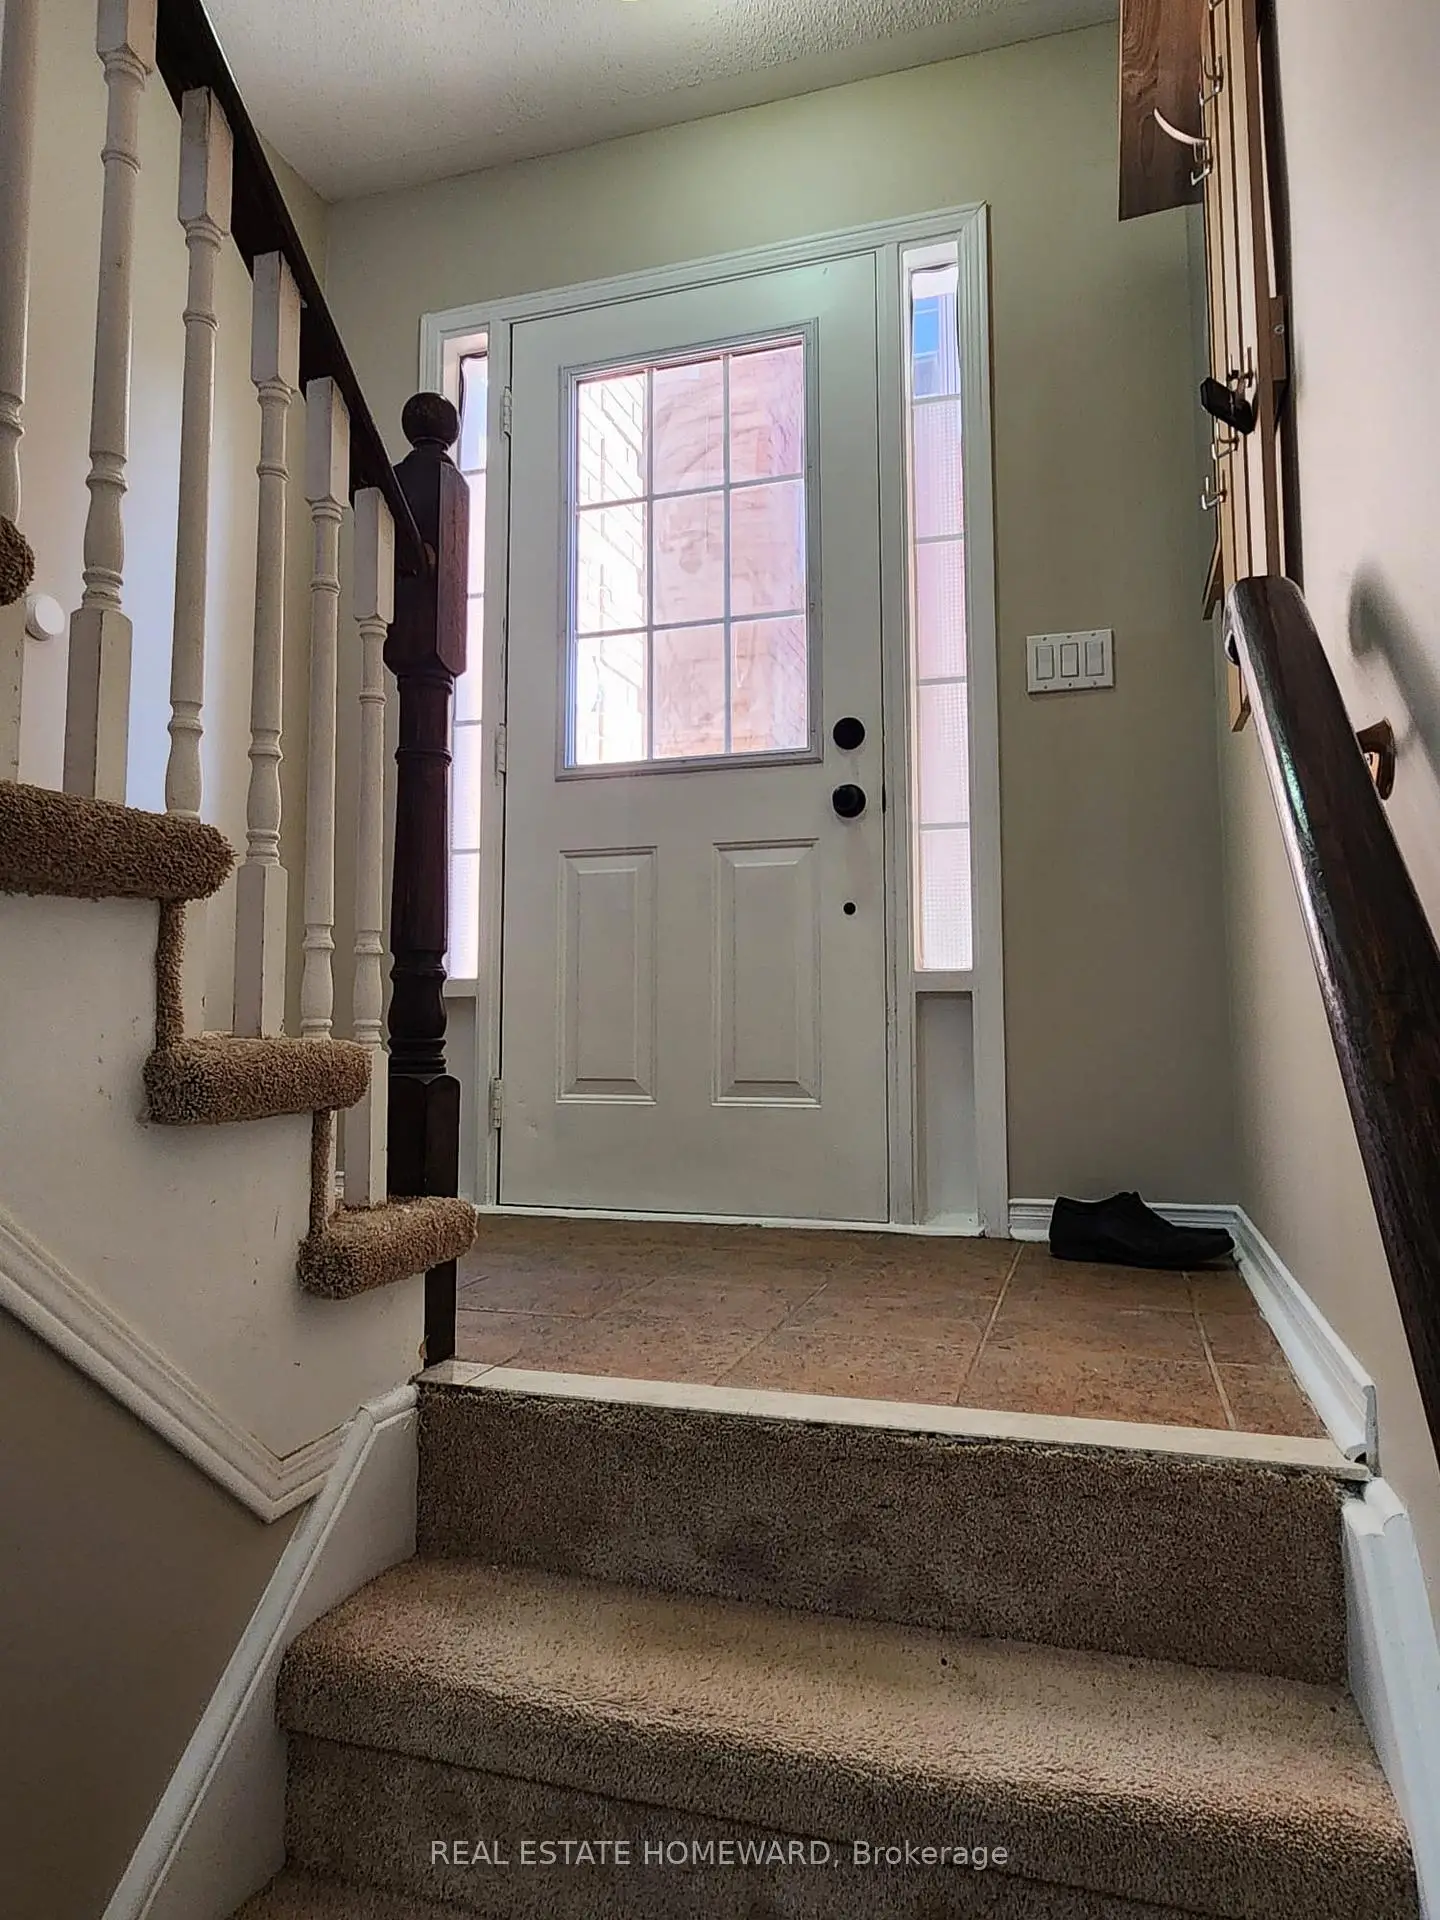
| Foyer | 2.59x2.03 | Ceramic Floor, Mirrored Closet, Large Closet |
|
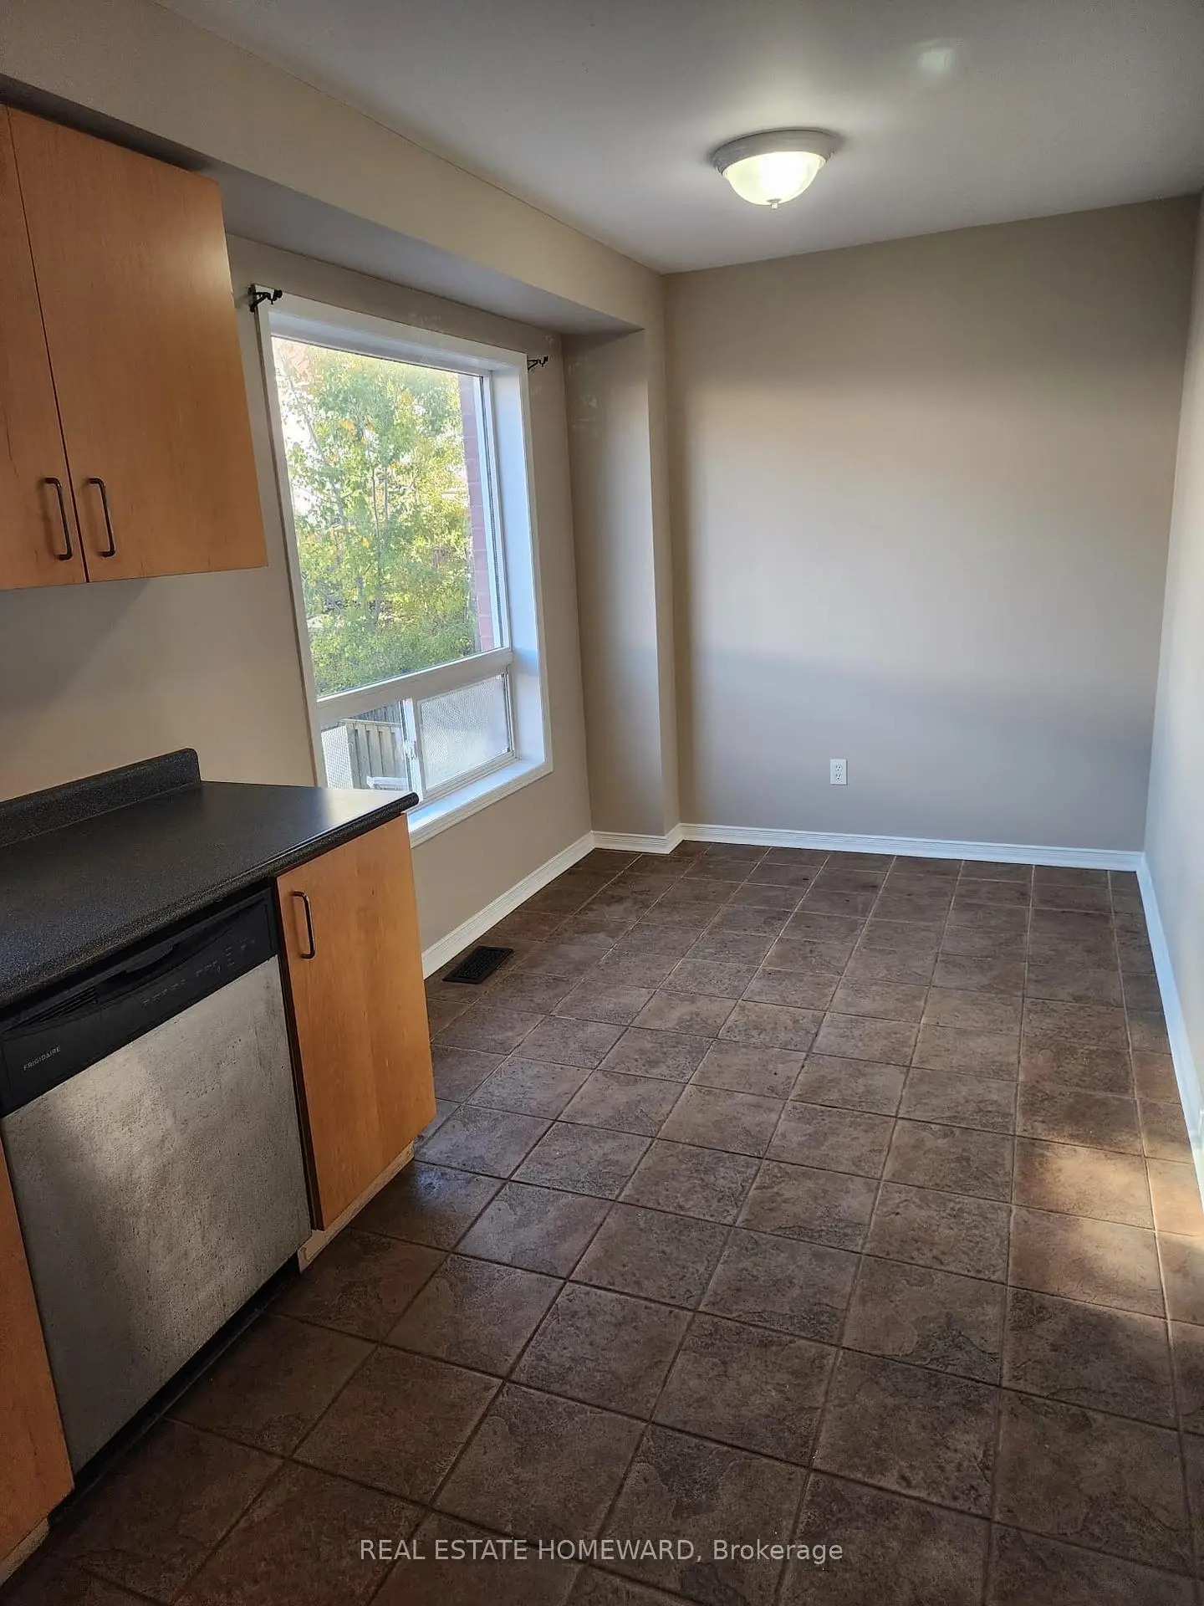
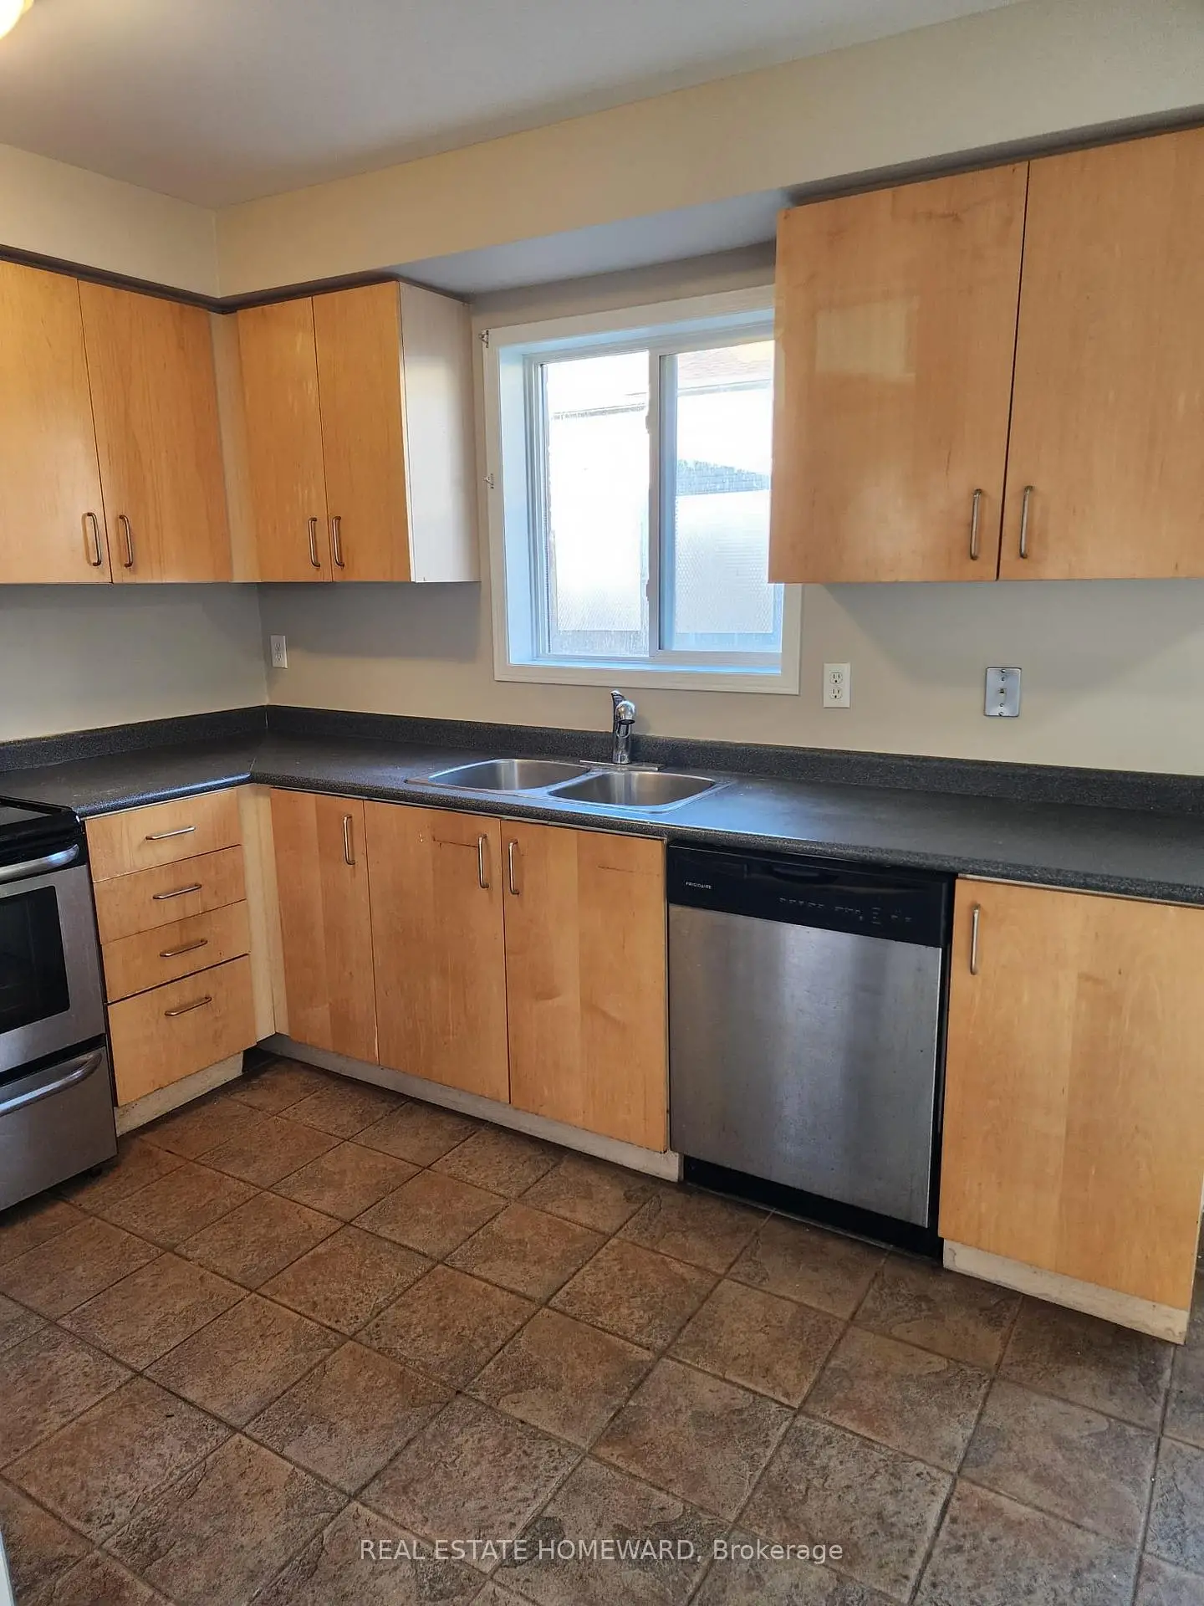
| Kitchen | 5.76x2.33 | Ceramic Floor, B/I Microwave, B/I Dishwasher |
|
| Breakfast | 5.76x2.33 | Combined w/Kitchen, Ceramic Floor, Picture Window |
|
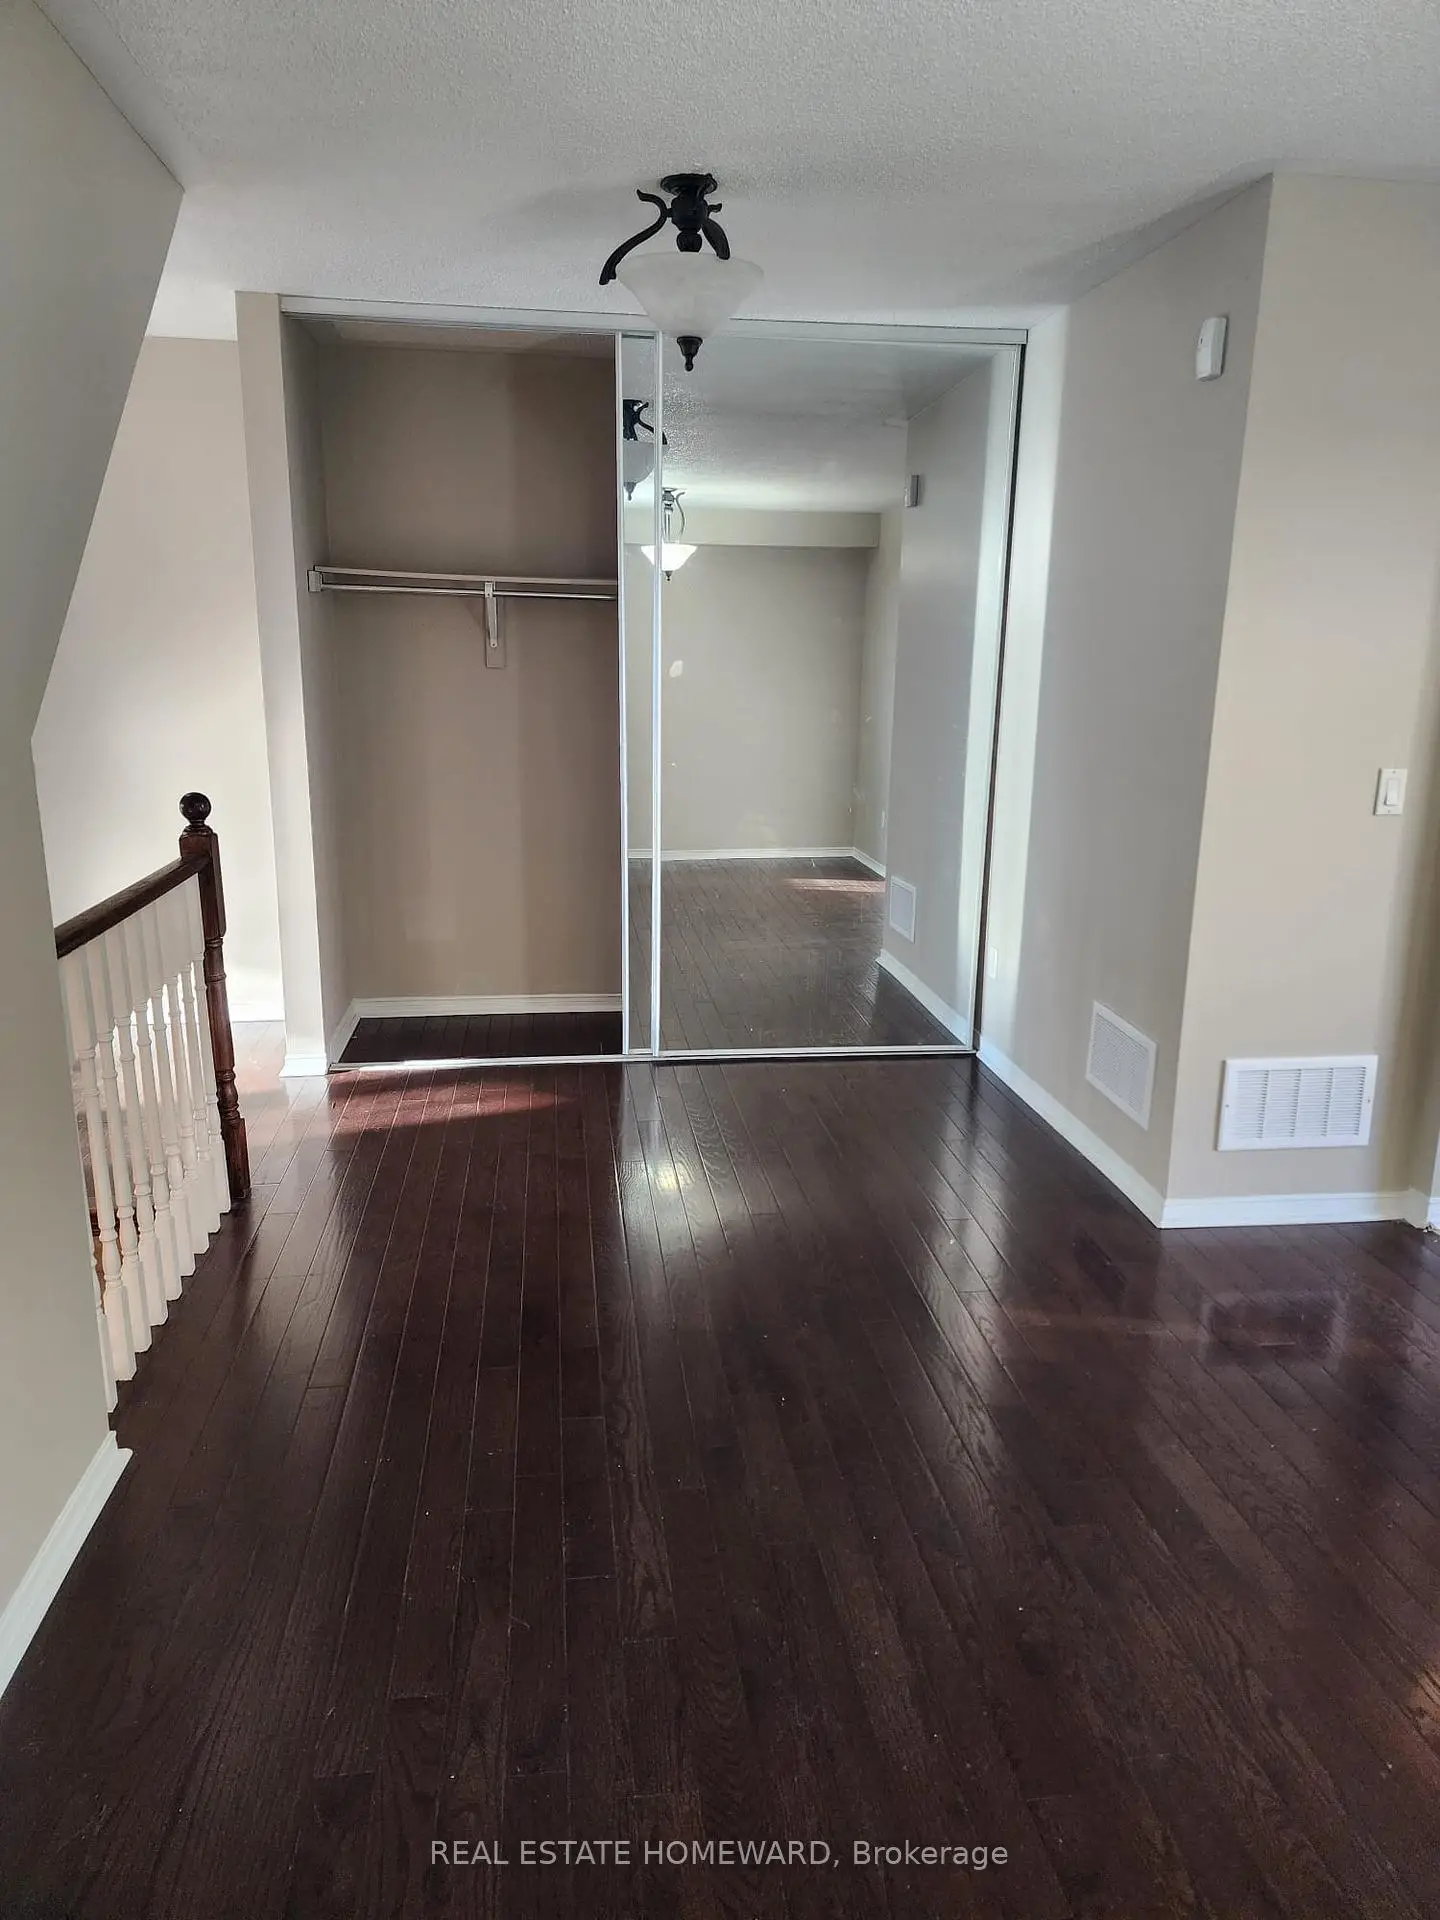
| Primary B | 5.06x3.51 | 4 Pc Ensuite, Walk-In Closet(s), Irregular Rm |
|
| 2nd Br | 2.55x3.66 | Double Closet, Broadloom, Casement Windows |
|
| 3rd Br | 3.06x3.19 | Double Closet, Broadloom, Casement Windows |
|
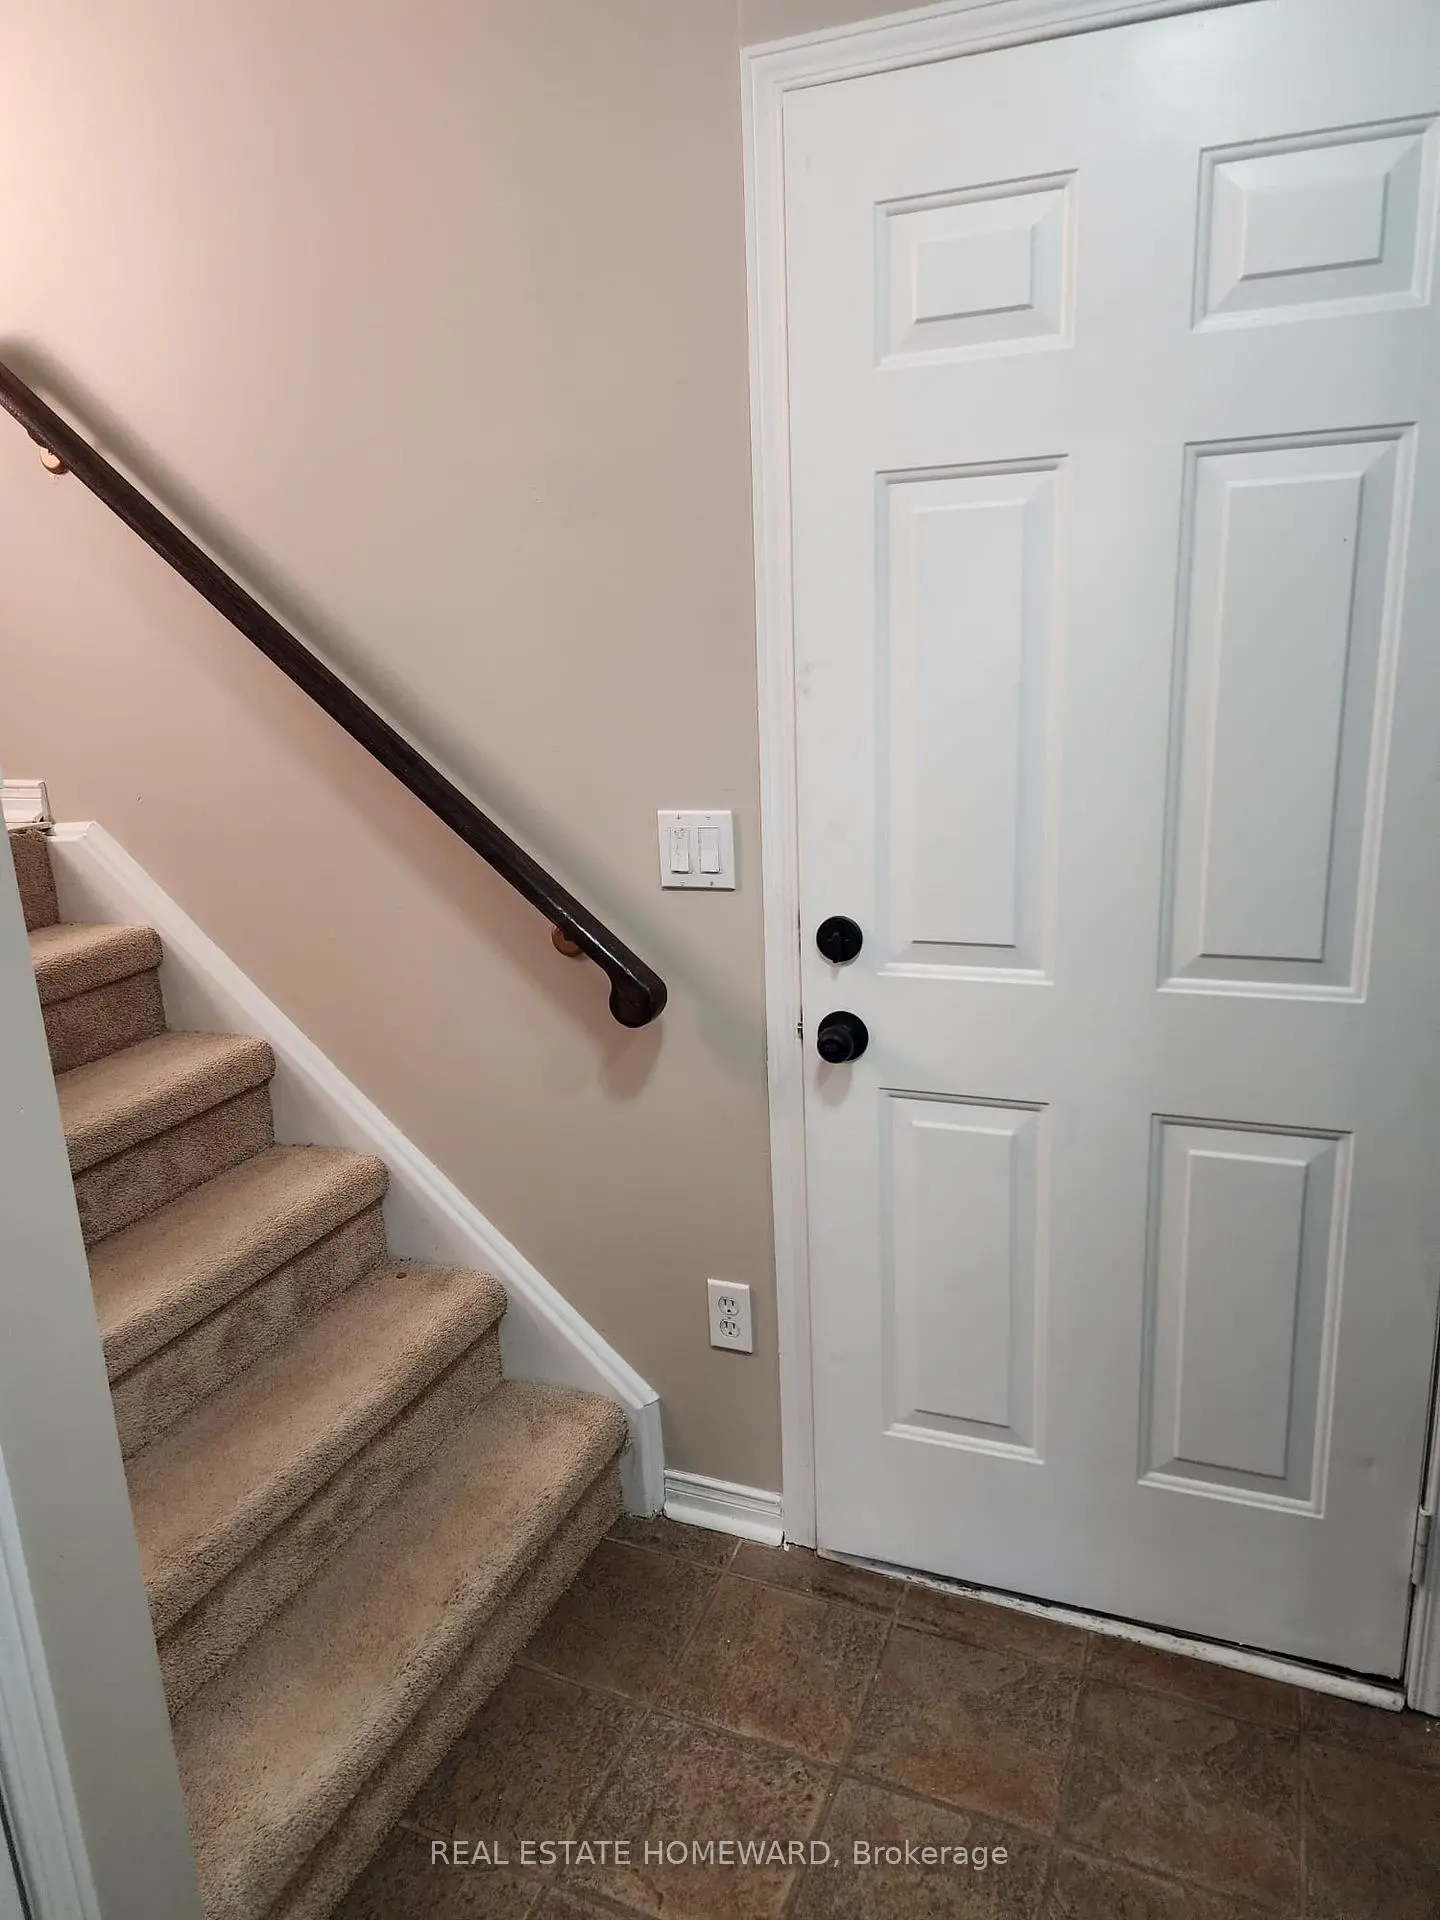
| Foyer | 1.98x0.95 | Ceramic Floor, Access To Garage, Double Closet |
|
| Utility R | 2.00x2.51 | Laundry Sink, Window, Combined w/Laundry |
|
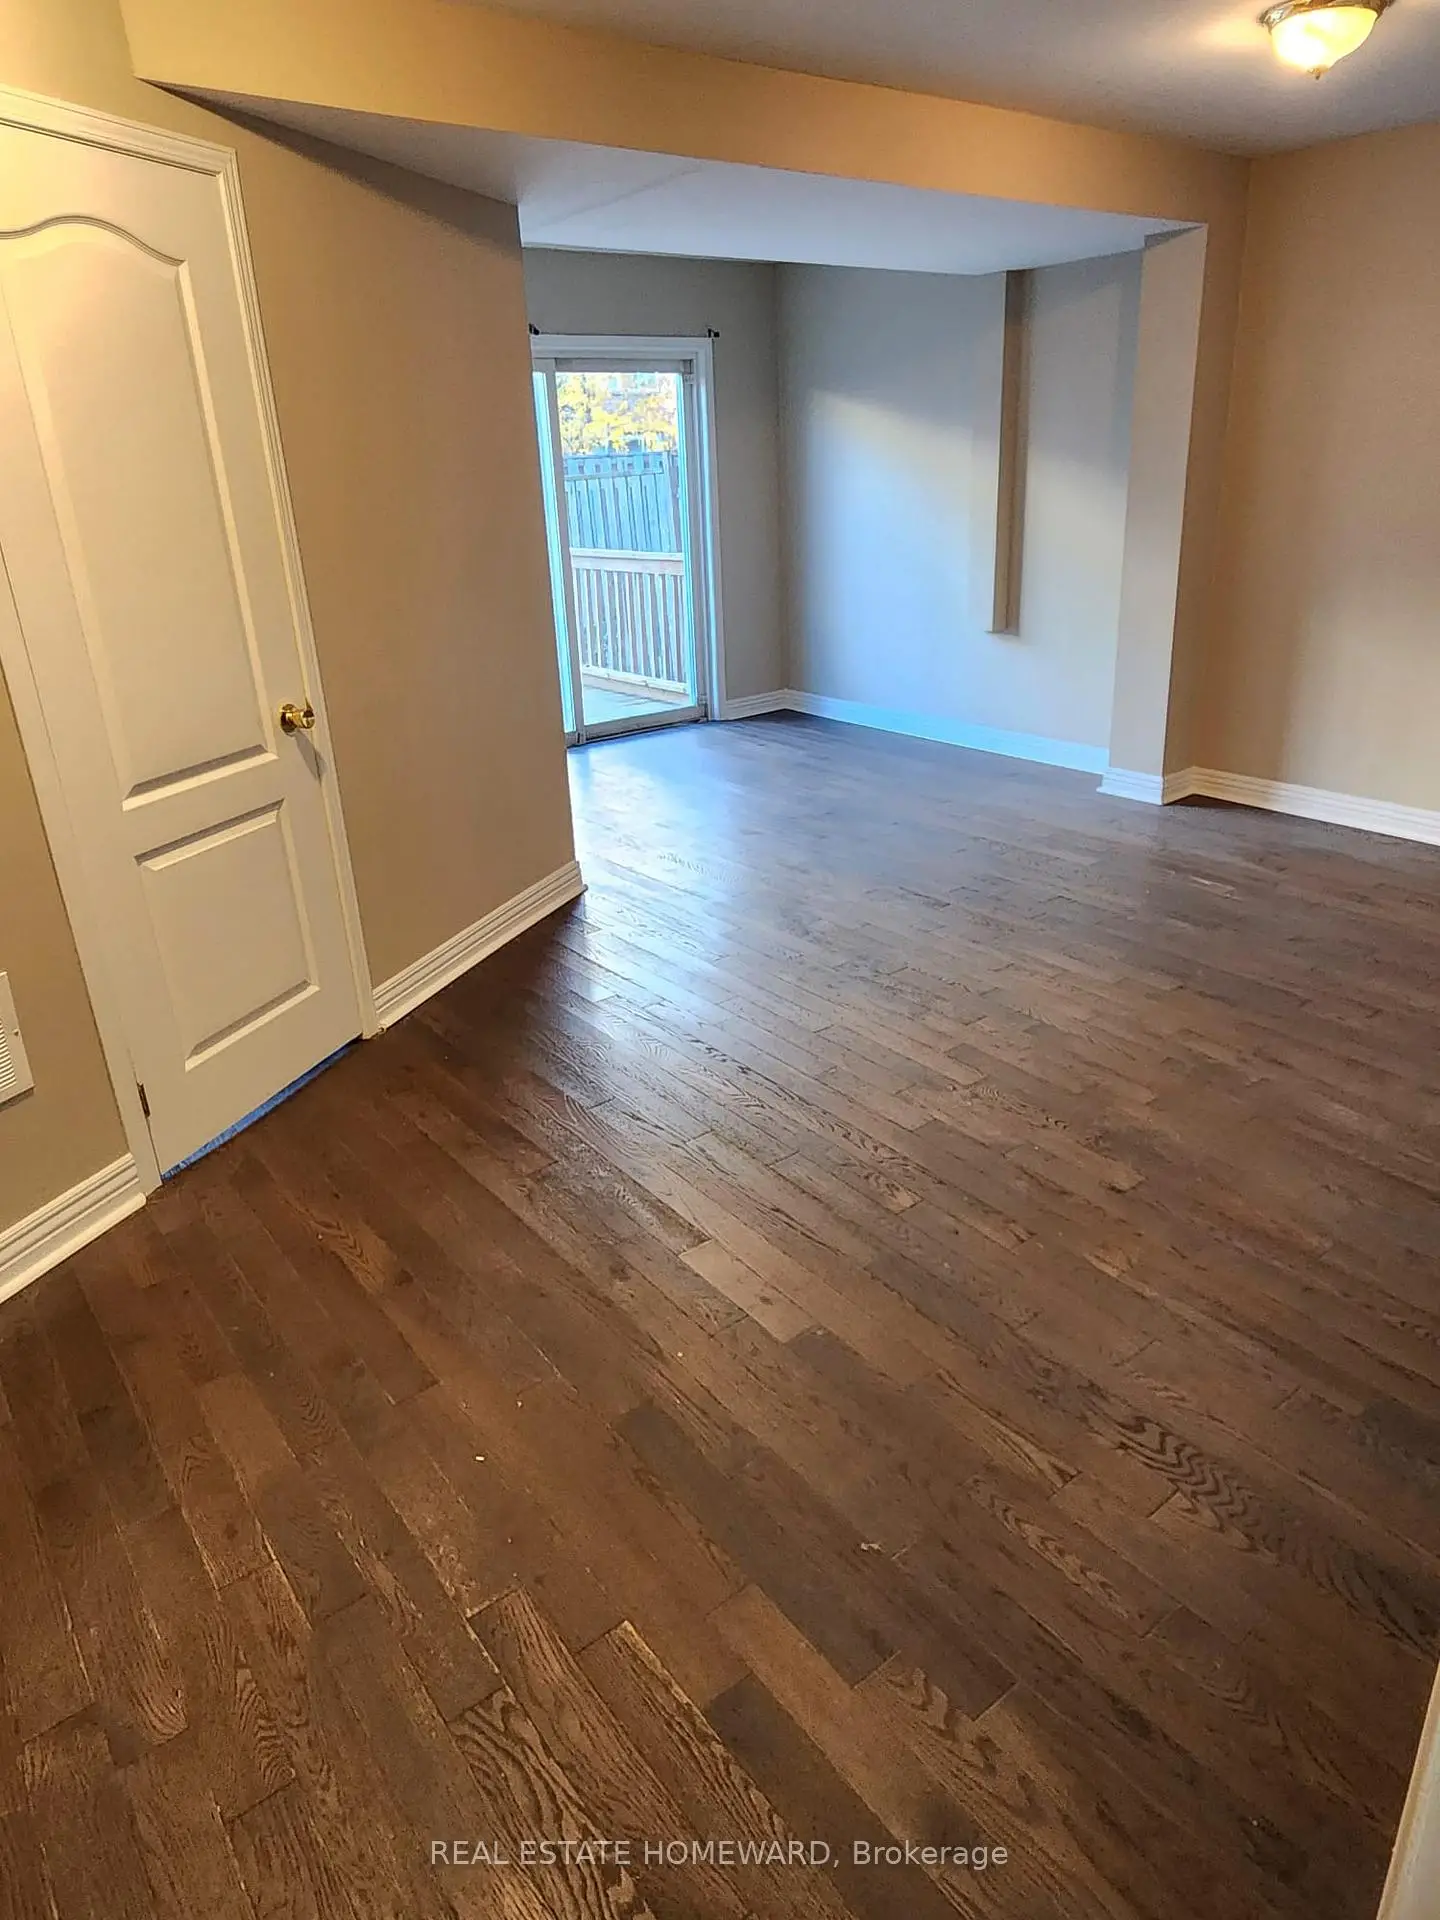
| Recreatio | 5.50x2.00 | Open Concept, W/O To Deck, Combined w/Rec |
|
| Recreatio | 2.89x2.00 | Laminate, Open Concept, Combined w/Rec |
| Bathroom | Pieces | Level | |
|---|---|---|---|
| 1xBath | 4 pcs | Second |
|
| 1xBath | 4 pcs | Second |
|
| 1xBath | 2 pcs | Main |
Property Summary
Located close to the intersection of Bayview Ave and Wellington, 63 Millcliff Circ is a 3 bedrooms 3 washrooms Semi-Detached. The unit has a Double Built-In Parking Spaces. The property has many nice features including Auto Garage Door Remot. Family Room Rm, Dinning Room Rm, Foyer, Kitchen and Breakfast Room are on the Main floor.Home Market Analysis
For Sale
For Lease
Comparable home values have decreased 16.7% compared with the same period last year.
Rent levels have decreased 34.4% compared with the same period last year.
How This Home Compares
Local Area Profile
This property is located in a predominantly owner-occupied residential area with a mix of detached homes and townhouses. Approximately 53% of residents hold a bachelor's degree or higher, while about 17% have a college credential. The large majority of local commuters travel by car.
School Information
Elementary Schools
-
Home schoolRank: 433 out of 3022 (Score: 7.8)Distance to school: 1.0 km (~17 min walk)
-
French Immersion school
Rank: 433 out of 3022 (Score: 7.8)Distance to school: 1.6 km (~30 min walk) -
Catholic Gifted program school
Rank: 175 out of 3022 (Score: 8.5)Distance to school: 12.8 km (~38 min drive) -
Distance to school: 3.2 km (~10 min drive)
Secondary Schools
-
AP program school
Rank: 1/746 (Score: 10.0) 5 year average: 2/746 (Score: 9.3)Distance to school: 1.9 km (~34 min walk) -
Rank: 67/746 (Score: 8.2) 5 year average: 31/746 (Score: 8.2)Distance to school: 3.0 km (~9 min drive)
-
AP program school
Rank: 67/746 (Score: 8.2) 5 year average: 109/746 (Score: 7.5)Distance to school: 14.7 km (~44 min drive) -
Rank: 1/746 (Score: 10.0) 5 year average: 2/746 (Score: 9.3)Distance to school: 1.9 km (~34 min walk)
-
Catholic Home school
Rank: 244/746 (Score: 6.9) 5 year average: 262/746 (Score: 6.6)Distance to school: 0.7 km (~13 min walk) -
Rank: 244/746 (Score: 6.9) 5 year average: 262/746 (Score: 6.6)Distance to school: 0.7 km (~13 min walk)
-
Rank: 259/746 (Score: 6.8) 5 year average: 195/746 (Score: 7.0)Distance to school: 6.1 km (~18 min drive)