Rouge E11, Scarborough, M1C 1K8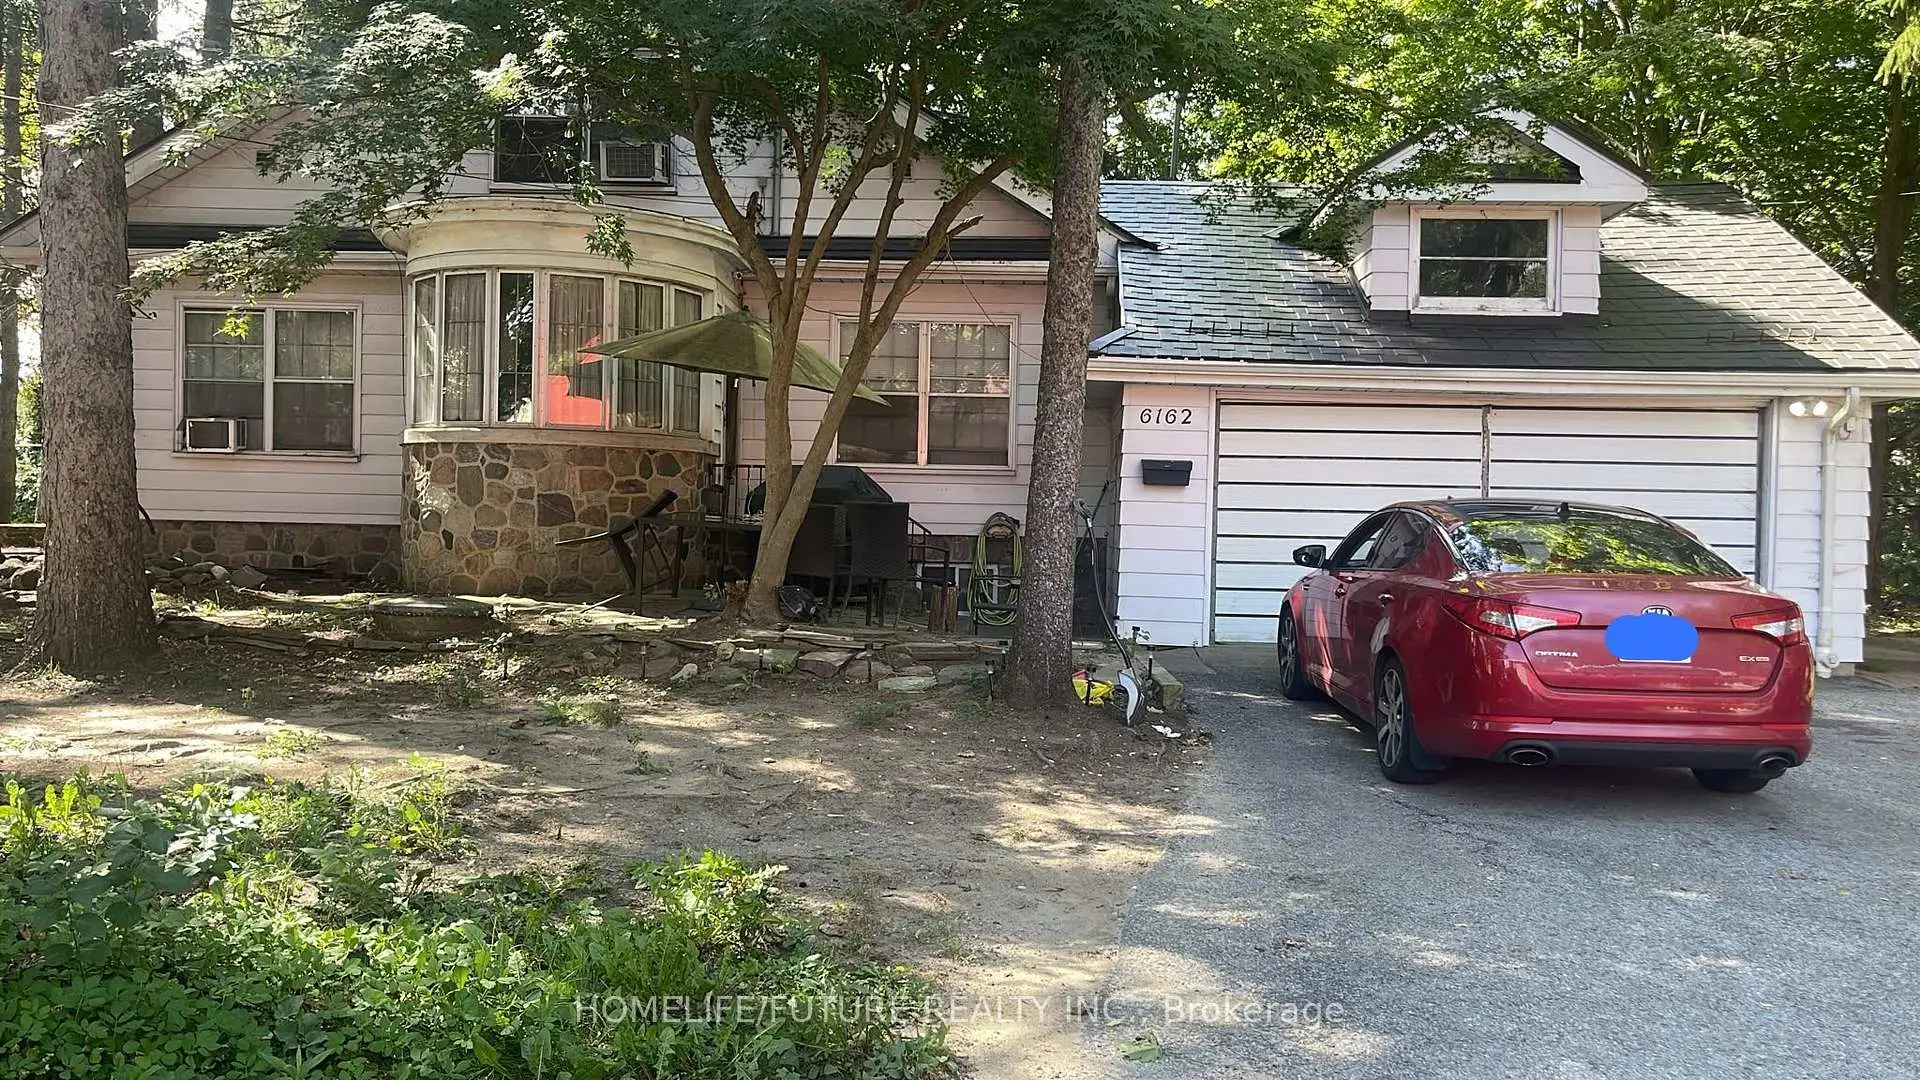

Description
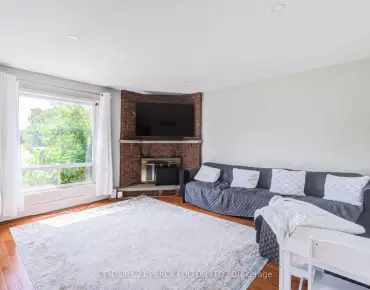
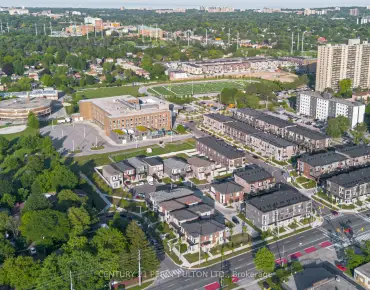
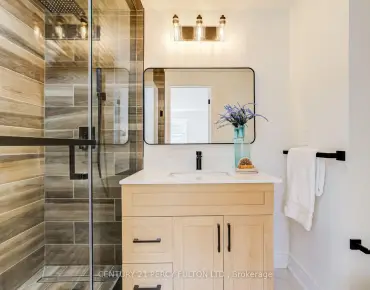
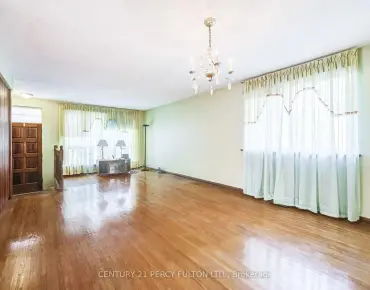
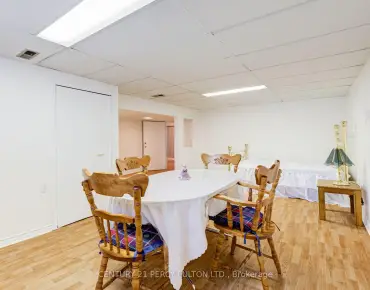
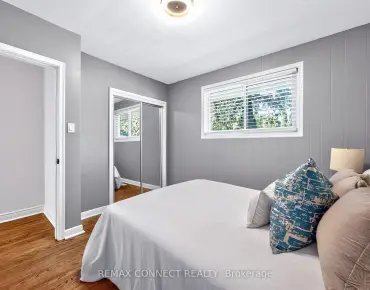
Exceptional Opportunity For Developers, Investors, Or End Users In The Desirable Highland Creek Community. Situated On An Expansive 181.95 Ft X 117.19 Ft Lot, This Property Offers Outstanding Potential To Build A Custom Luxury Residence. The Existing Home Features Over 3000 Sq. Ft. Of Spacious Living Space, Generous-Sized Rooms And Hardwood Flooring Throughout The Bedrooms. Offering Six Bedrooms In Total, The Home Is Well Suited For A Large Family, Multigenerational Living Or Rental Use. The Upper Level Includes Four Bedrooms, Two Bathrooms, While Basement Offers Two Additional Bedrooms, Kitchen And Washroom Conveniently Located Near Guildwood Go Station, U Of T Scarborough, Hwy 401, Schools, Parks, Shopping And Other Amenities.
Features
- Facing: North

- Bedrooms: 4

- Bathrooms: 3

- Garages: 2

- Kitchens: 1

Details
- Lot size: 117.19 x 181.95 Feet

- Space: 2500-3000

- Tax: $ 7950.00

- E13813388

- Listing contracted with: HOMELIFE/FUTURE REALTY INC.
| Room | Size(M) | Description | |
|---|---|---|---|
| Living Rm | 6.50x5.80 | Walk-Out, Fireplace |
|
| Dining Rm | 3.78x4.10 | Walk-Out |
|
| Kitchen | 7.70x2.45 | ||
| Family Rm | 4.50x4.25 | ||
| Den | 4.15x3.65 | Walk-Out, Hardwood Floor |
|
| Br | 4.40x3.75 | B/I Closet, Hardwood Floor |
|
| 2nd Br | 4.50x3.80 | Hardwood Floor, Window |
|
| 3rd Br | 6.35x3.80 | Walk-In Closet(s), Hardwood Floor, Window |
|
| Primary B | 4.90x3.75 | Walk-In Closet(s), Hardwood Floor, Window |
|
| 5th Br | 4.80x3.80 | Tile Floor, Vinyl Floor |
|
| Br | 6.20x6.47 | Tile Floor, Vinyl Floor |
| Bathroom | Pieces | Level | |
|---|---|---|---|
| 1xBath | 2 pcs | Second |
|
| 1xBath | 3 pcs | Second |
|
| 1xBath | 4 pcs | Basement |
Property Summary
Located close to the intersection of Meadowvale Rd and Kingston Rd, 6162 Kingston Rd is a 4+2 bedrooms 3 washrooms Detached. The unit has a Double Built-In Parking Spaces. The property's basement is finished and has bedrooms. The property has many nice features including Water Heater and Primary Bedroom - Main. Living Room Rm, Dinning Room Rm, Kitchen, Family Room Rm, Den, Br and second bedroom are on the Ground floor.Local Area Profile
This property is located in a predominantly owner-occupied residential area with housing made up primarily of detached homes. Approximately 48% of residents hold a bachelor's degree or higher, while about 15% have a college credential. Residents use a combination of driving and public transit for commuting.