Clairlea-Birchmount, Scarborough, M1K 1L4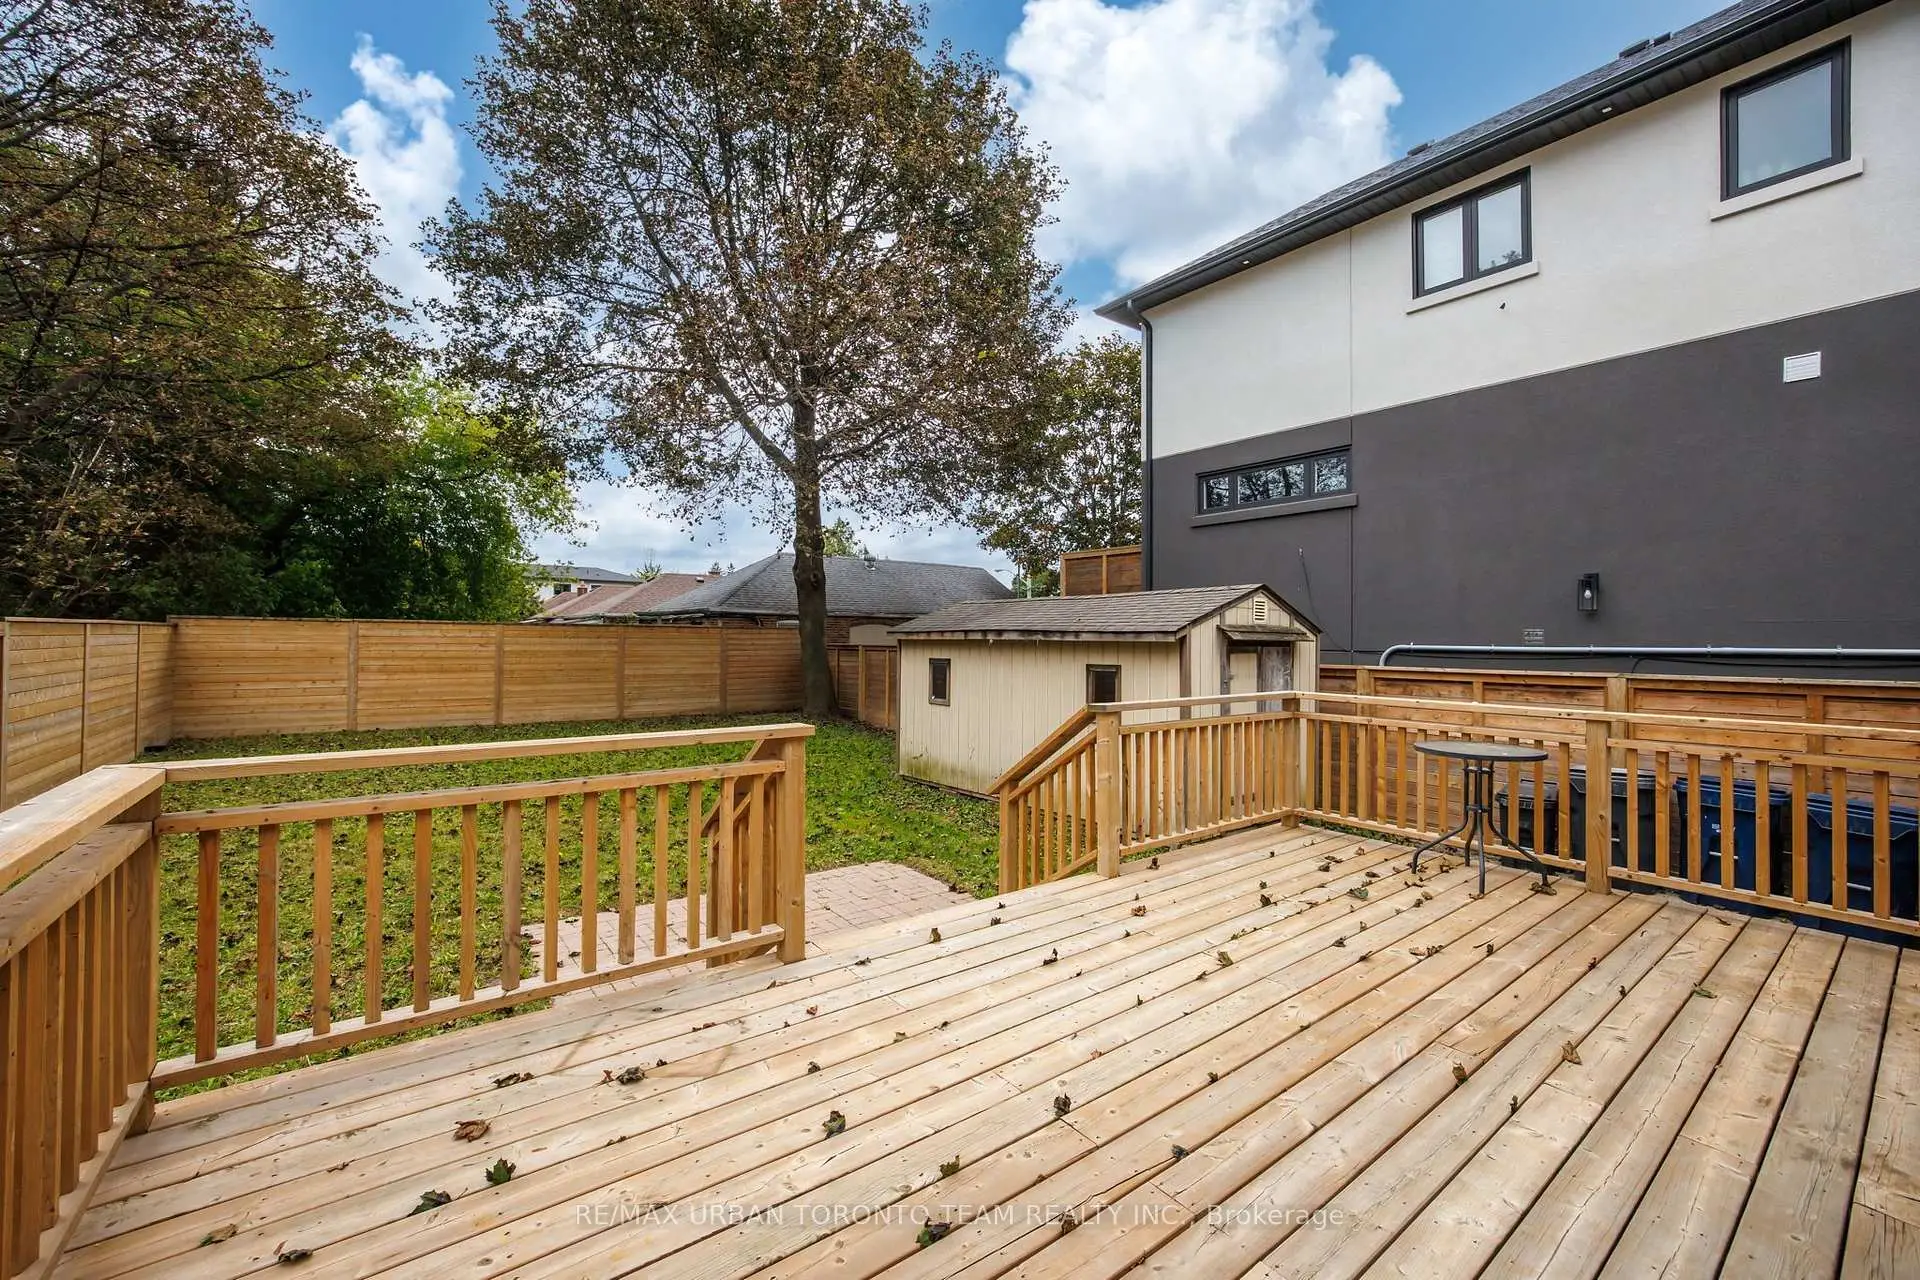

Description
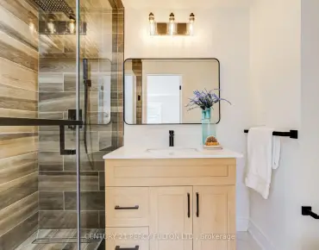
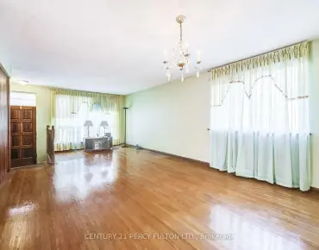
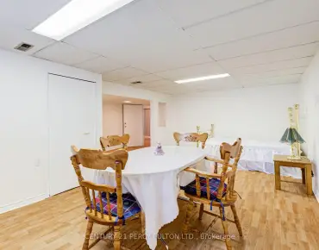
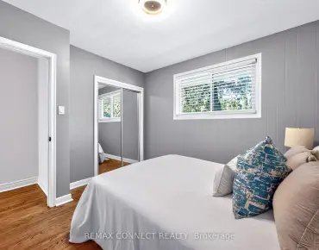
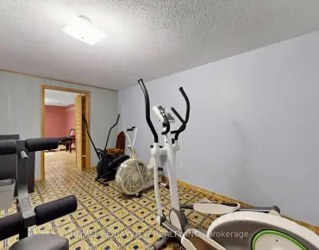
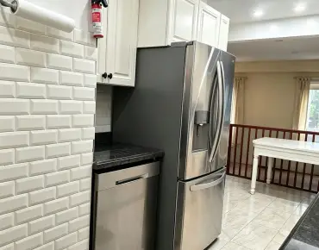
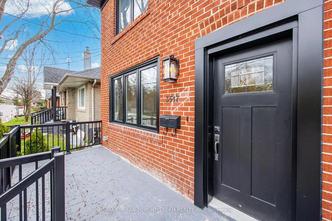
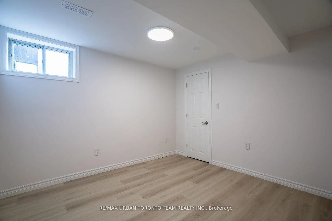
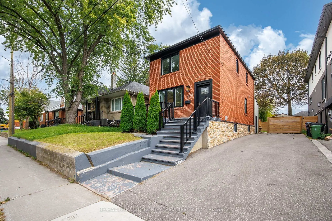
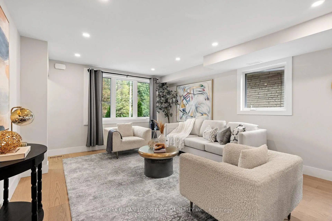
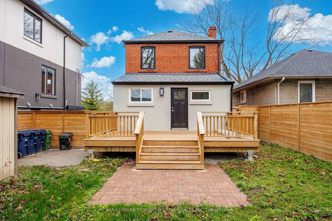
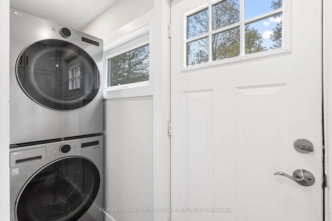
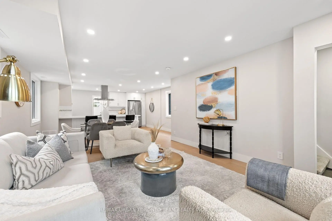
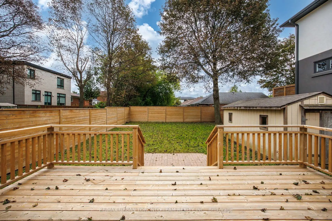
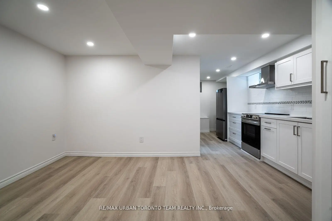
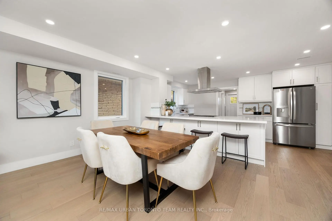
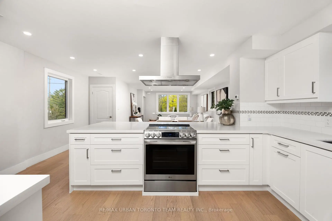
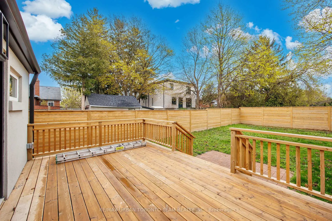
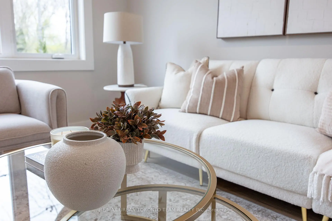
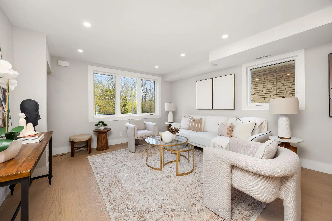
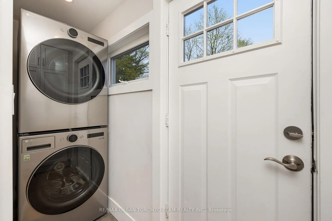
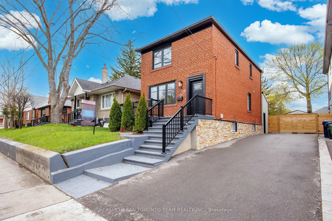
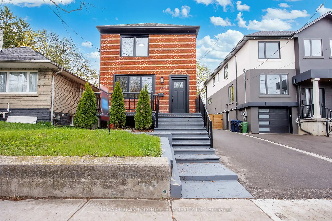
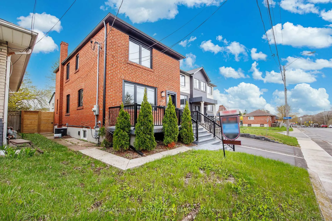
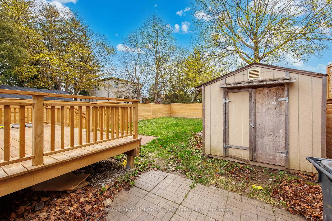
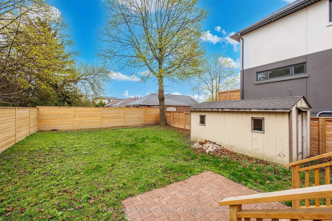
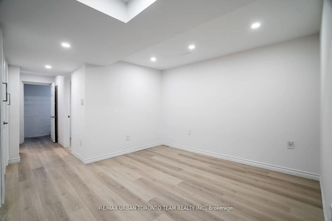
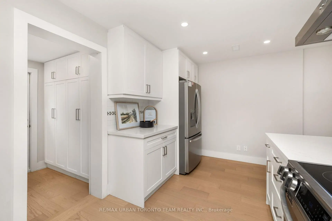
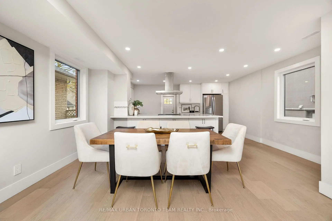
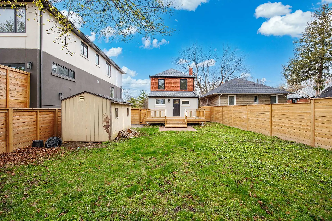
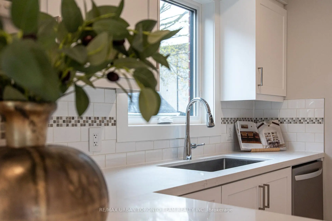
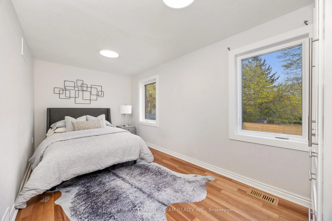
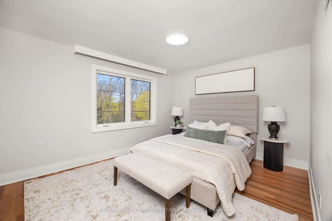
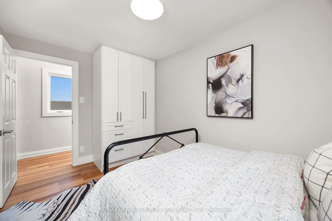
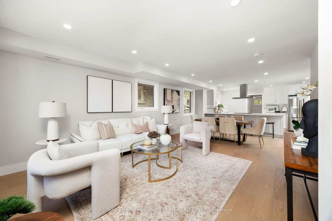
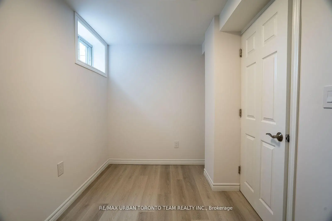
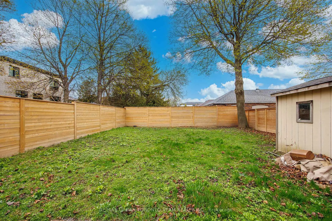
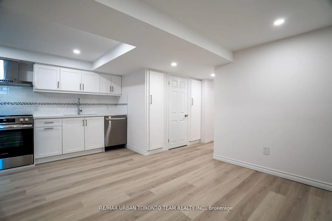
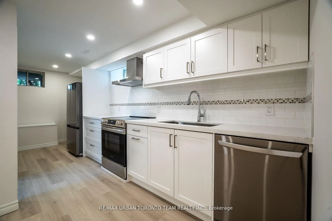
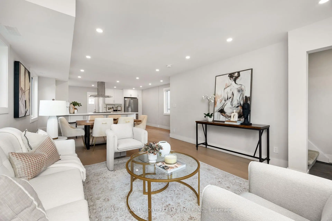
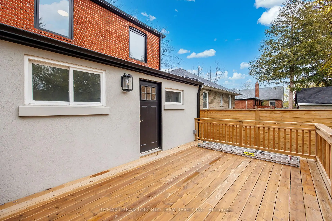
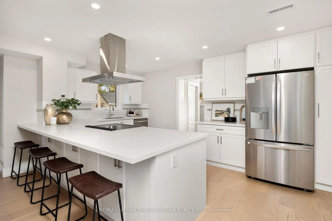
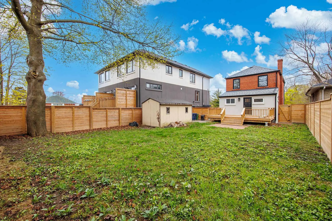
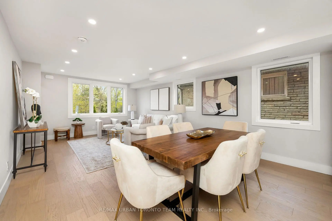
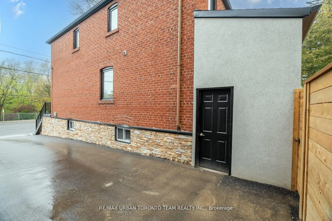
Welcome To 3517 St. Clair Ave East! Newly Renovated Detached Home In The Desirable Birchmount Park Neighbourhood, Offering A Spacious Main Home Plus A Completely Separate Basement Apartment With Its Own Entrance, Kitchen And Laundry - Ideal For Extended Family Or Additional Income Potential. The Main Floor Features A Large Living And Dining Area With Hardwood Flooring And Potlights Throughout. The Spacious Kitchen Offers Quartz Countertops, Double Sink, Stainless Steel Appliances, Ample Cabinetry And A Large Pantry. A Convenient 2-Piece Powder Room And Separate Laundry Complete The Main Level.The Second Floor Features Hardwood Flooring Throughout And Offers 3 Spacious Bedrooms, A Linen Closet And A Bright, Functional Layout With Windows Providing Plenty Of Natural Light. The Primary Bedroom Features Hardwood Flooring, A Large Closet And A South-Facing View.The Fully Renovated Basement Offers A Separate Entrance, Own Laundry, Brand New 4-Piece Bathroom, Laminate Flooring, Potlights And 5 Above-Grade Windows. Featuring 2 Spacious Bedrooms, A Pantry Area And An Upgraded Kitchen With Stainless Steel Appliances, Quartz Countertops And Custom Backsplash.Enjoy A Large Backyard With A New Deck, New Fencing And Garden Shed, Along With 4-Car Parking, A Large Front Porch And Spacious Back Deck - Perfect For Entertaining And Outdoor Living.Located In The Established Birchmount Park Community, Close To Parks, Green Spaces, Schools, Shopping, Restaurants And Everyday Amenities. Convenient Access To TTC Routes, St. Clair Ave E, Kingston Rd, Danforth Ave And Major Roadways Makes Commuting Throughout Toronto Easy. A Fantastic Opportunity For Families, Multi-Generational Living Or Buyers Looking For A Home With Income Potential. Basement Is Tenanted for$1800/Month and Are Month to Month
Features
- Facing: South

- Bedrooms: 3

- Bathrooms: 3

- Garages:

- Kitchens: 2

Details
- Lot size: 40.00 x 113.00 Feet

- Space: 1500-2000

- Tax: $ 3900.00

- E13799098

- Listing contracted with: RE/MAX URBAN TORONTO TEAM REALTY INC.
| Room | Size(M) | Description | |
|---|---|---|---|
| 4th Br | 3.10x2.05 | Laminate, Above Grade Window |
|
| Kitchen | 0.00x0.00 | Custom Backsplash, Stainless Steel Appl, Double Sink |
|
| Kitchen | 0.00x0.00 | Stainless Steel Appl, Hardwood Floor, Double Sink |
|
| Living Rm | 3.07x3.00 | Laminate, Pot Lights, Combined w/Dining |
|
| Living Rm | 6.70x4.10 | Combined w/Dining, South View |
|
| 2nd Br | 4.00x2.40 | Hardwood Floor, B/I Closet, East View |
|
| Br | 3.20x2.88 | Closet, Above Grade Window, Laminate |
|
| 3rd Br | 5.00x2.40 | B/I Closet, Hardwood Floor, North View |
|
| Br | 4.10x3.20 | Hardwood Floor, B/I Closet, South View |
| Bathroom | Pieces | Level | |
|---|---|---|---|
| 1xBath | 2 pcs | Main |
|
| 1xBath | 4 pcs | Second |
|
| 1xBath | 4 pcs | Basement |
Property Summary
Located close to the intersection of St Clair and Birchmount, 3517 St Clair Ave E is a 3+2 bedrooms 3 washrooms Detached. The property basement is Apartment . The property has many nice features including Accessory Apartment. Kitchen and Living Room Rm are on the Main floor.Local Area Profile
This property is located in an area with a high level of homeownership with a mix of detached homes and apartments and condominiums. Approximately 36% of residents hold a bachelor's degree or higher, while about 23% have a college credential. Public transit is commonly used by local commuters, alongside driving.
School Information
- Danforth Gardens Public School (Grade:JK-8) 1871/3037
- SATEC @ W A Porter Collegiate Institute (Grade:9-12) 84/739
- St. Joachim Catholic School (Grade:JK-8) 1683/3037
- Corvette Junior Public School (Grade:JK-6) 1683/3037
- Cliffside Public School (Grade:JK-8) 2413/3037
- Charles Gordon Senior Public School (Grade:7-8)


Commute Information
 Warden Subway Station (1.3km)
  Scarborough Go Train Station (0.8km) - Free Parking available, parking lots: 627