Steeles, Scarborough, M1W 3B6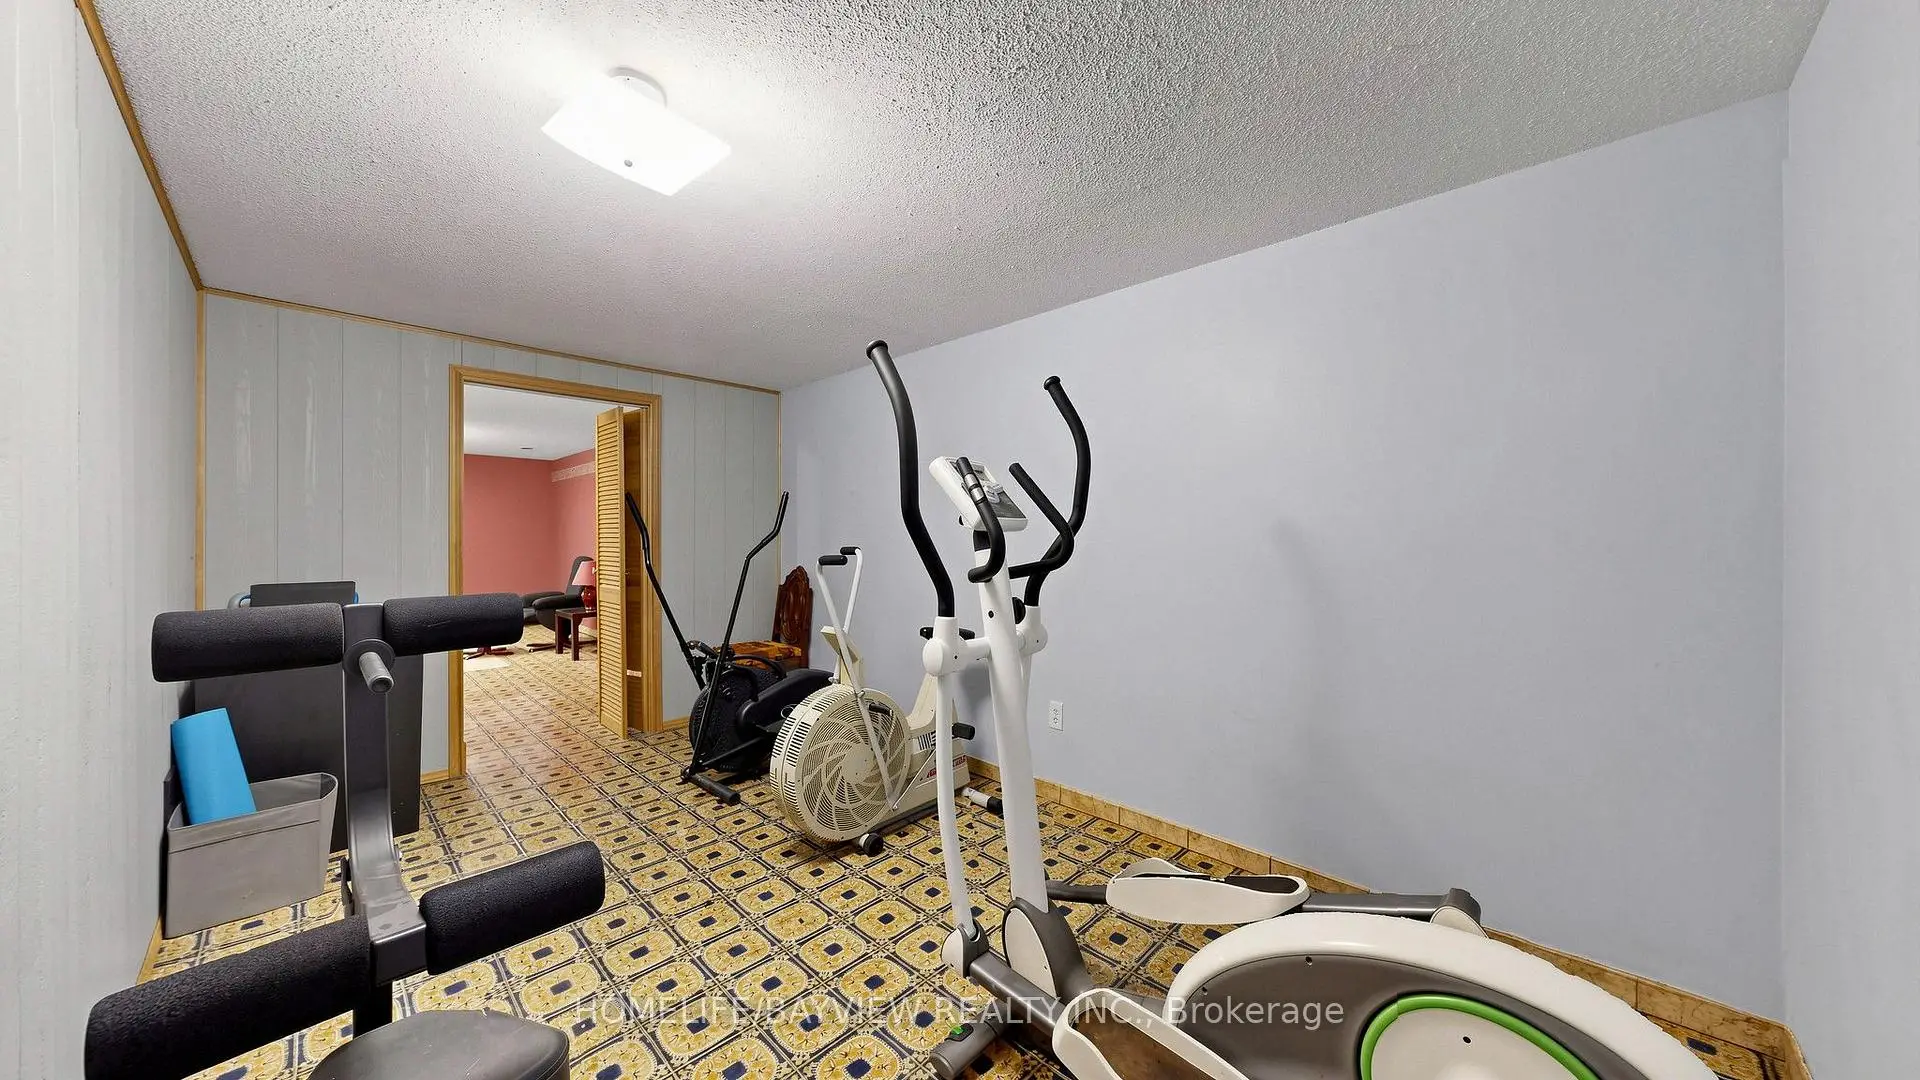

Description
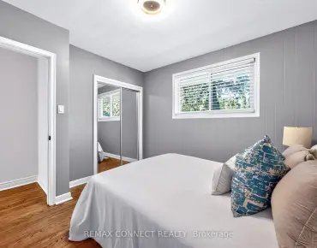
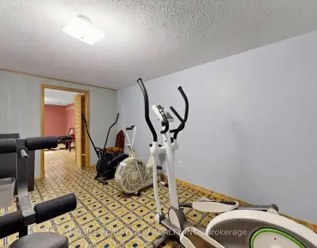
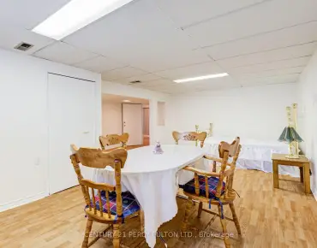
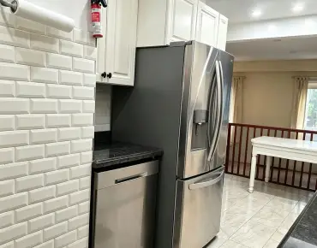
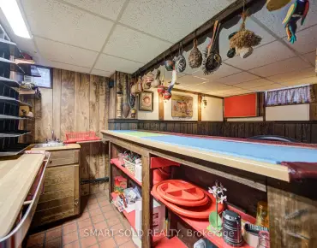
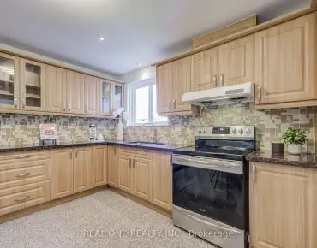
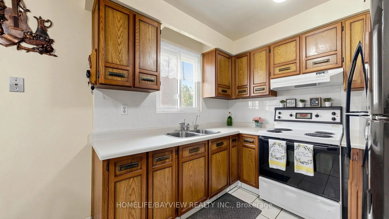
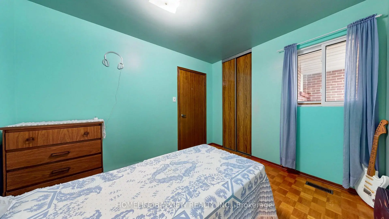
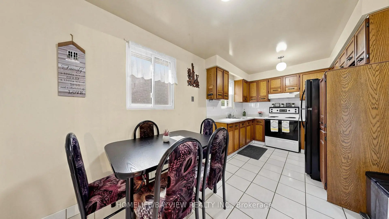
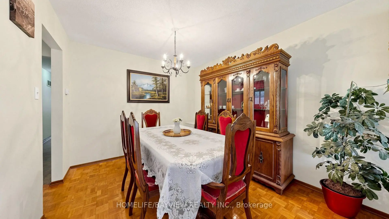
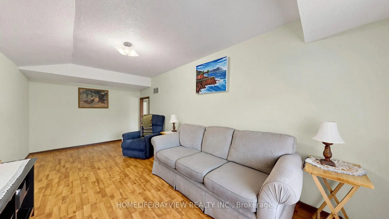
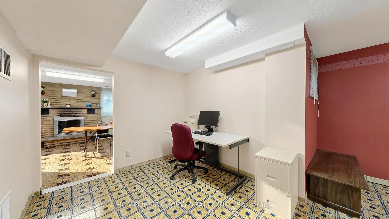
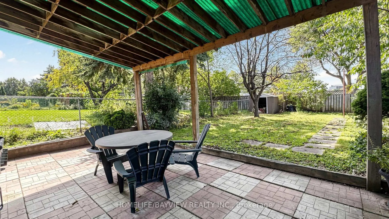
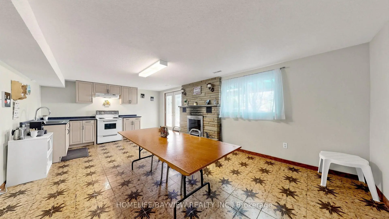
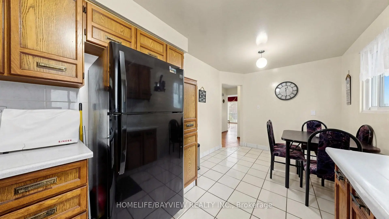
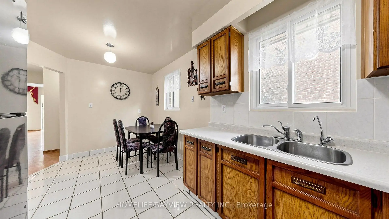
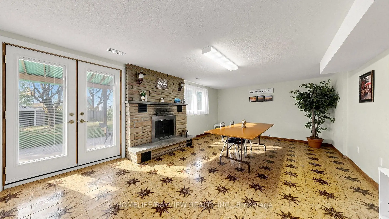
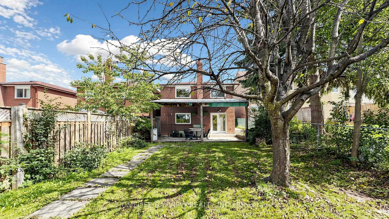
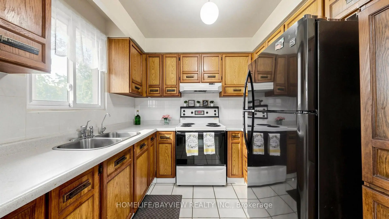
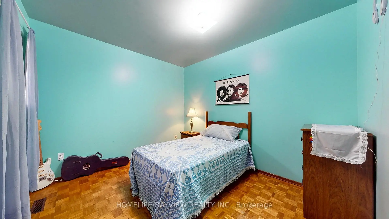
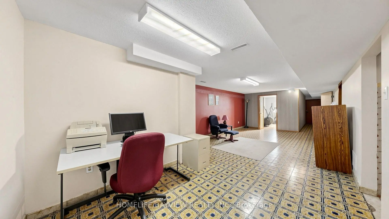
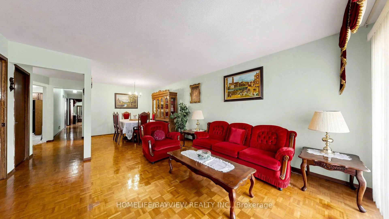
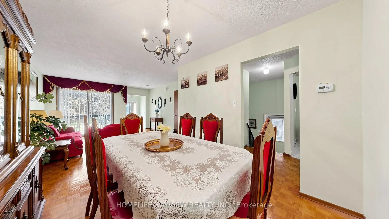
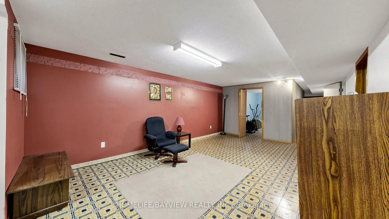
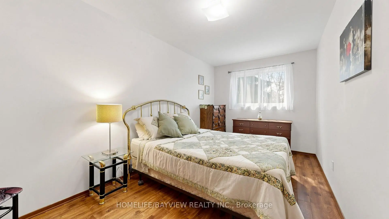
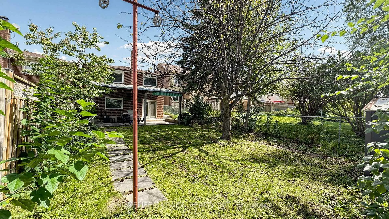
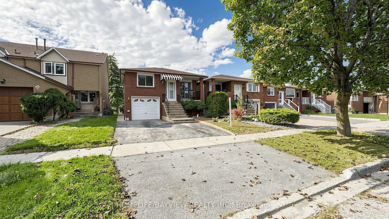
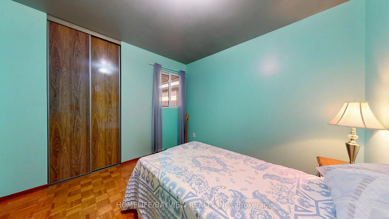
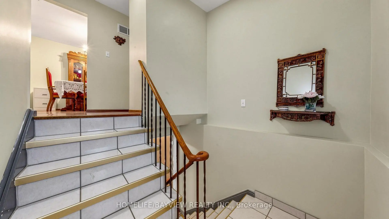
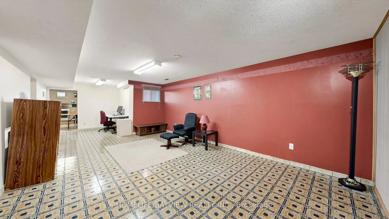
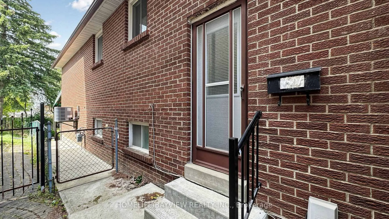
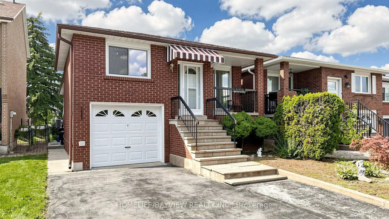
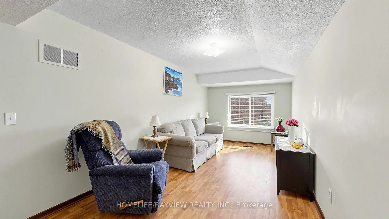
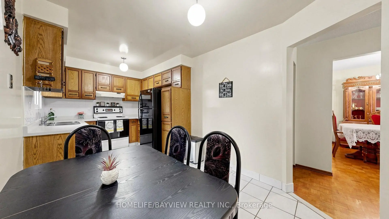
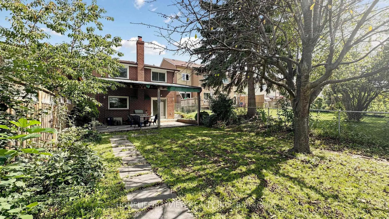
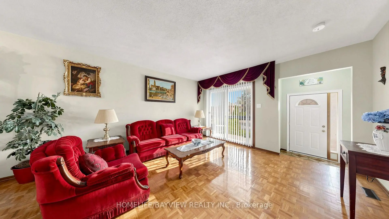
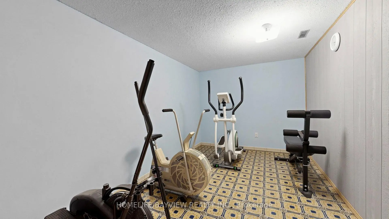
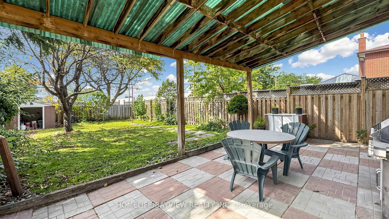
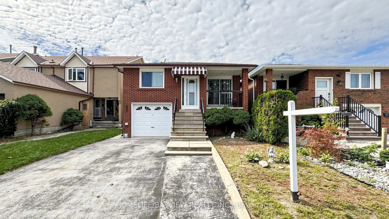
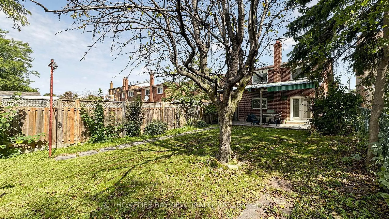
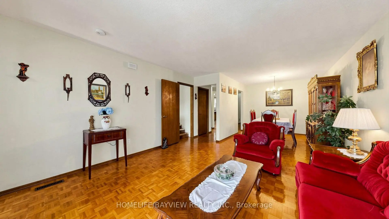
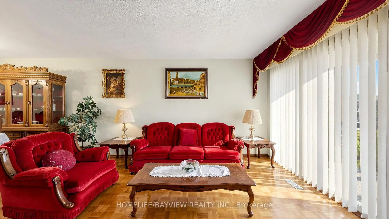
OPPORTUNITY KNOCKS! First time ever offered for sale! Proudly owned by the original-owner, this solid all-brick 3-bedroom bungalow offers an impressive 1481sq. ft. above grade, plus a fully finished basement with the potential for nearly 3000sq. ft. of total living space. Set on an exceptional deep 150-ft lot this much-loved home presents an incredible opportunity to renovate, reimagine and make your own in one of Toronto's most sought-after, family-friendly neighbourhoods. Step inside and discover a spacious, versatile layout featuring a family size eat-in kitchen, generous living and dining areas with walk out to balcony, three well-sized bedrooms, plus a bonus room above the garage - perfect for a family room, home office, playroom or guest retreat. The fully finished walkout basement offers even more possibilities with a second kitchen, large eat-in area, fireplace, separate side entrance and walkout to a covered patio - ideal for extended family, in-law potential or those exploring supplementary income possibilities. Outside, enjoy an extra deep, fully fenced backyard with plenty of room to play, gardening or entertain. Walk to top-ranked schools: David Lewis P.S. and Dr. Norman Bethune Collegiate Institute, with TTC, daycare, shopping and major highways all close by. Bring your vision and unlock the incredible potential this rarely offered bungalow has to offer!
Features
- Facing: West

- Bedrooms: 3

- Bathrooms: 2

- Garages: 1

- Kitchens: 2

Details
- Lot size: 30.03 x 150.16 Feet

- Space: 1100-1500

- Tax: $ 5256.08

- E13817526

- Listing contracted with: HOMELIFE/BAYVIEW REALTY INC.
| Room | Size(M) | Description | |
|---|---|---|---|
| Kitchen | 5.18x2.59 | Ceramic Floor, Eat-in Kitchen, Backsplash |
|
| Living Rm | 7.55x2.99 | Parquet, Sliding Doors, Balcony |
|
| Dining Rm | 7.55x2.99 | Parquet |
|
| Primary B | 4.15x3.45 | Laminate, Large Closet, Large Window |
|
| 2nd Br | 4.76x2.61 | Laminate, Large Closet, Large Window |
|
| 3rd Br | 3.14x3.00 | Parquet, Large Closet, Window |
|
| Family Rm | 4.97x2.74 | Laminate, Large Window |
|
| Kitchen | 6.74x4.04 | Ceramic Floor, W/O To Yard, Fireplace |
|
| Recreatio | 8.78x3.99 | Ceramic Floor, Window |
|
| Exercise | 4.52x2.68 | Ceramic Floor |
|
| Cold Rm/C | 0.00x0.00 | ||
| Bath | 0.00x0.00 |
| Bathroom | Pieces | Level | |
|---|---|---|---|
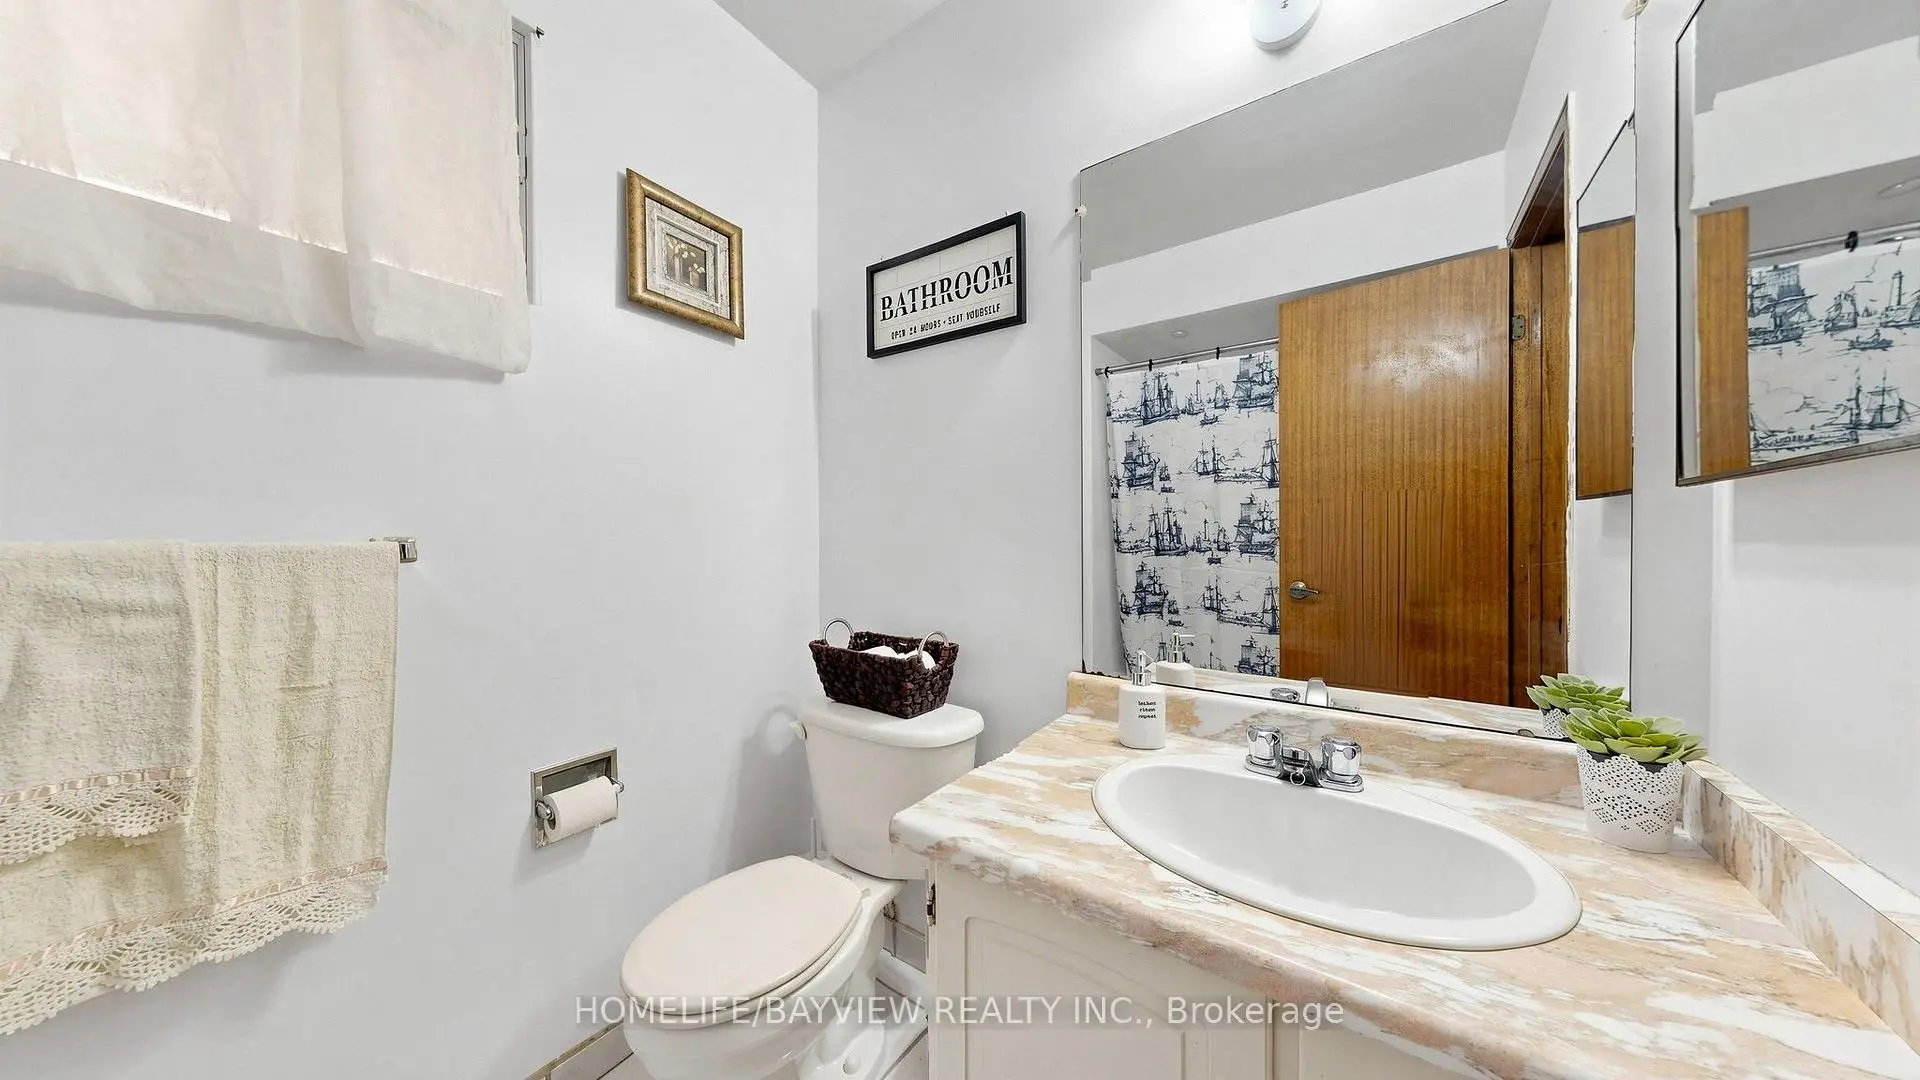
| 1xBath | 4 pcs | Main |
|
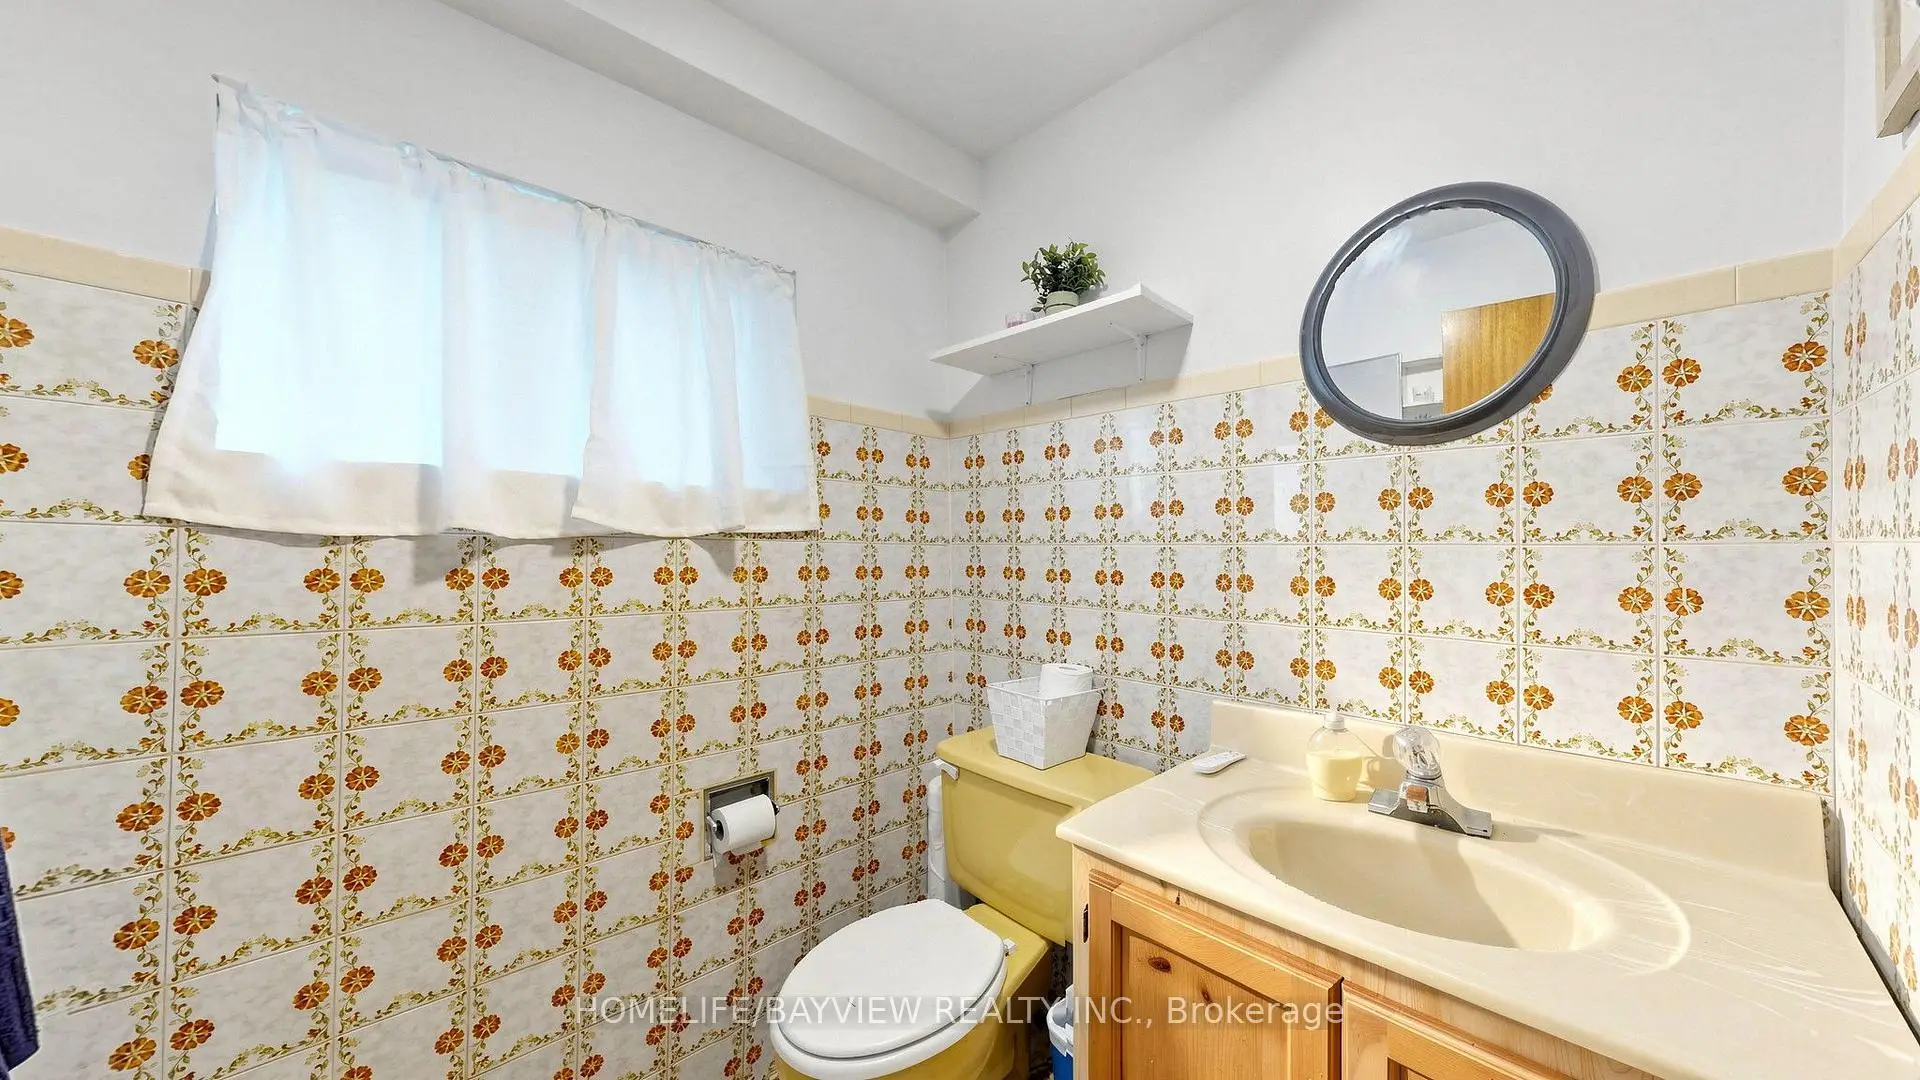
| 1xBath | 2 pcs | Basement |
Property Summary
Located close to the intersection of Steeles Ave E & Pharmacy Ave, 78 Crayford Dr is a 3 bedrooms 2 washrooms Detached. The unit has a Single Attached Parking Space. The property has many nice features including Carpet Free. Kitchen, Living Room Rm, Dinning Room Rm, Primary B, second bedroom, third bedroom and Family Room Rm are on the Main floor.Local Area Profile
This property is located in a predominantly owner-occupied residential area with a mix of detached homes, townhouses and apartments and condominiums. Approximately 32% of residents hold a bachelor's degree or higher, while about 26% have a college credential. Most local commuters travel by car, while a smaller share use public transit.
School Information
- Sir Samuel B Steele Junior Public School (Grade:JK-6) 169/3037
- Sir Ernest MacMillan Senior Public School (Grade:7-8)
- Dr Norman Bethune Collegiate Institute (Grade:9-12) 209/739
- St. Henry Catholic School (Grade:JK-8) 83/3037
- Sir Ernest MacMillan Senior Public School (Grade:7-8)
- Beverly Glen Junior Public School (Grade:JK-6) 203/3037
- Sir Samuel B Steele Junior Public School (Grade:JK-6) 169/3037