Clairlea-Birchmount, Toronto, M1L 0G5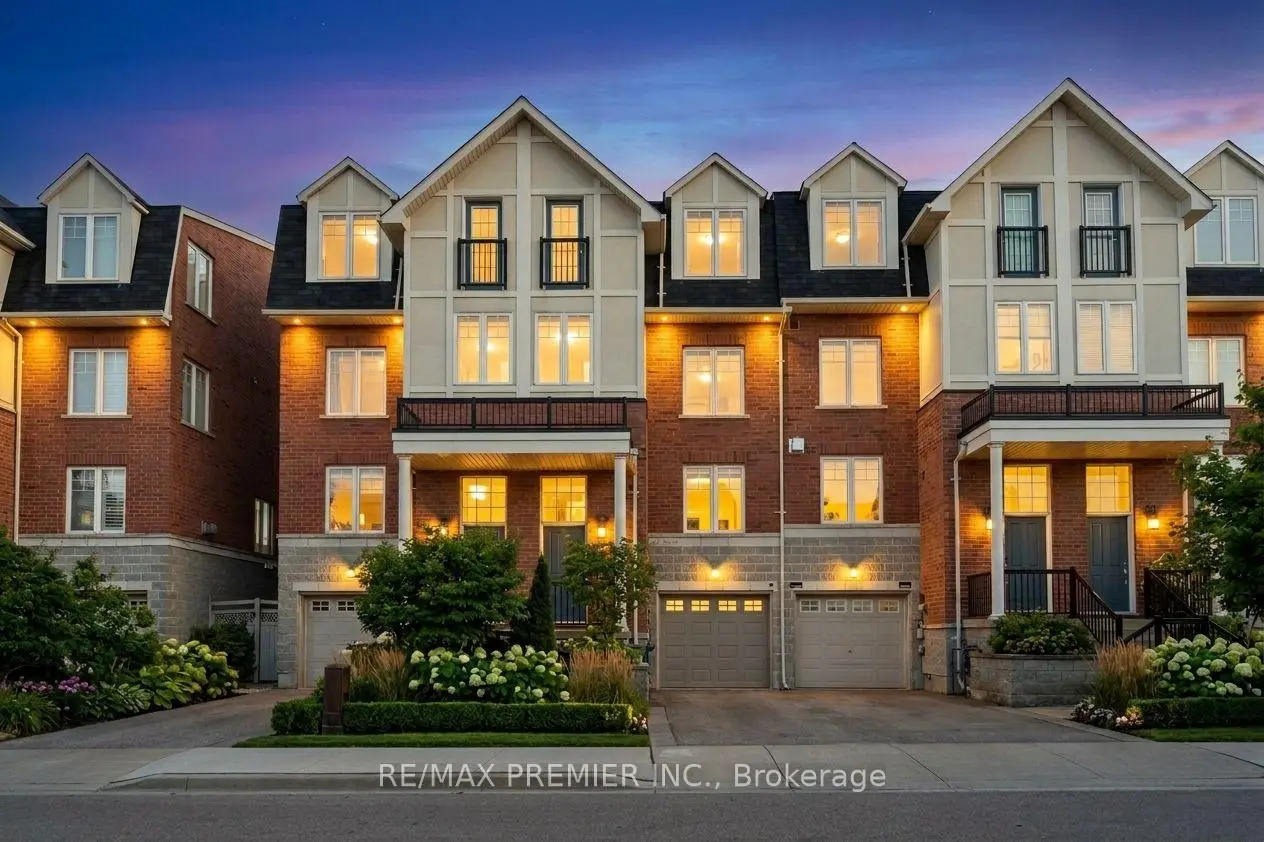

Description
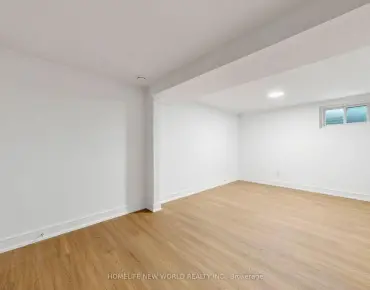
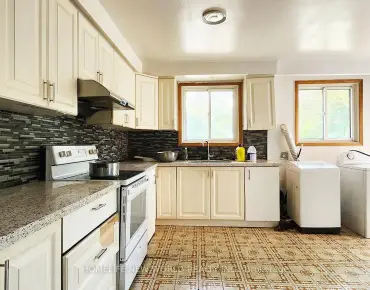
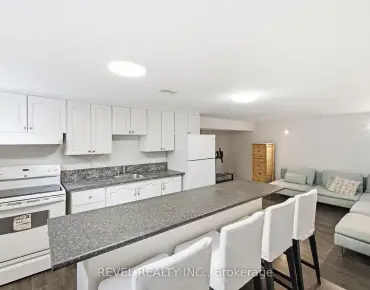
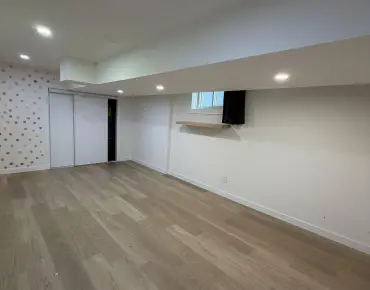
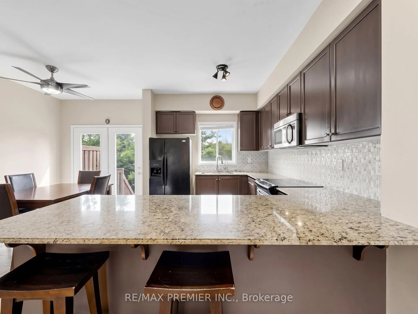
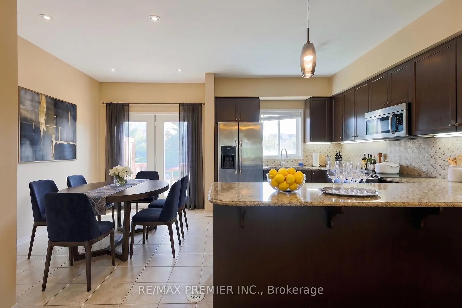
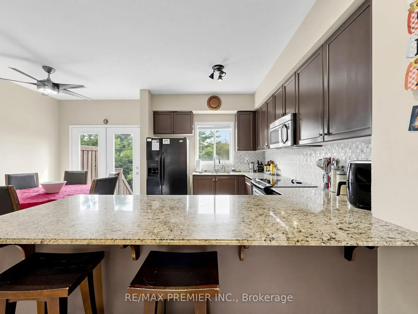
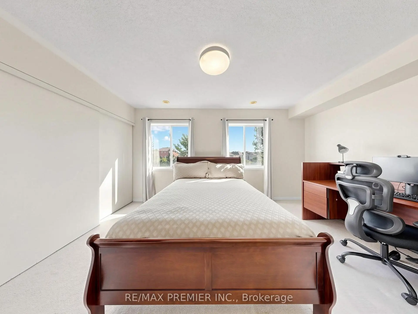
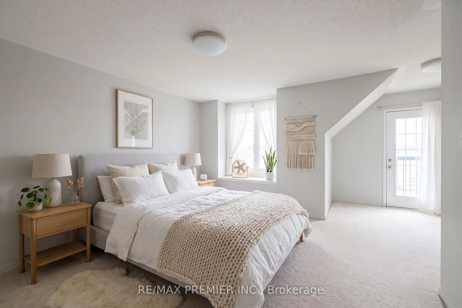
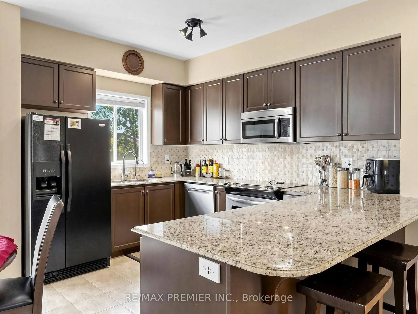
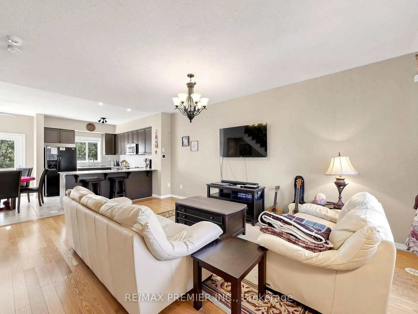
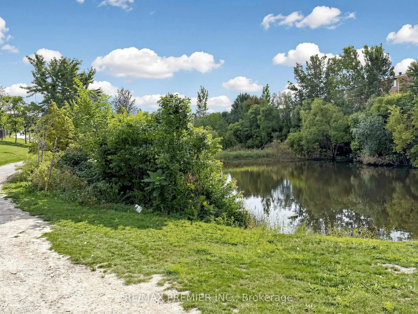
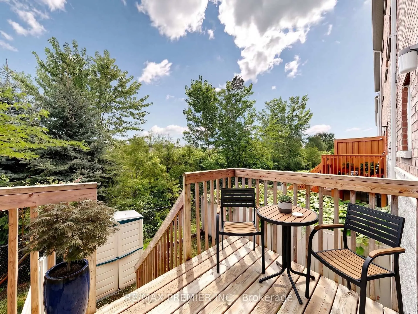
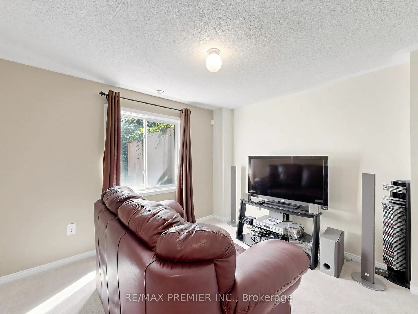
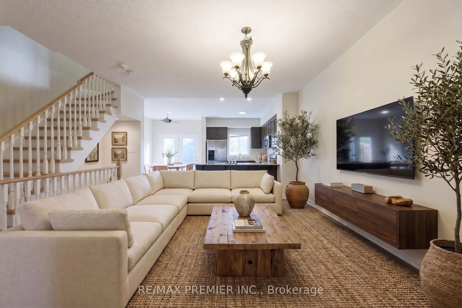
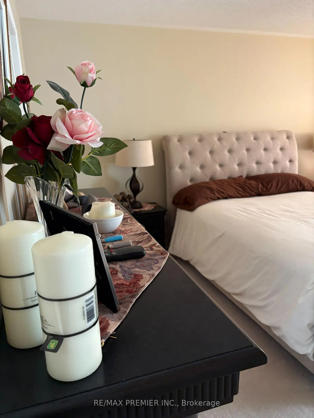
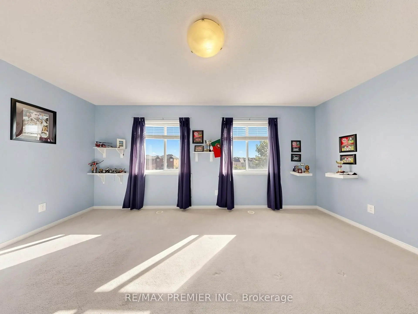
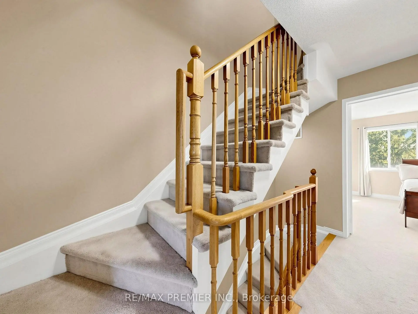
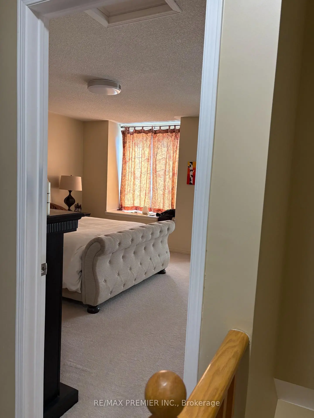
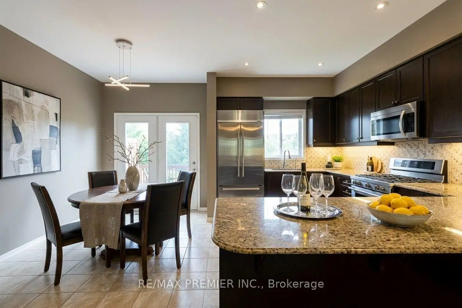
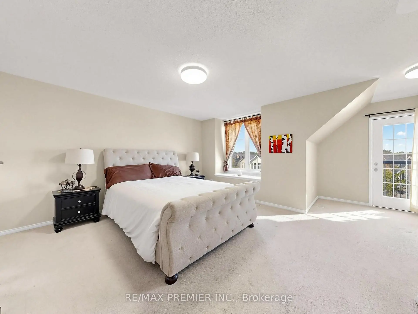
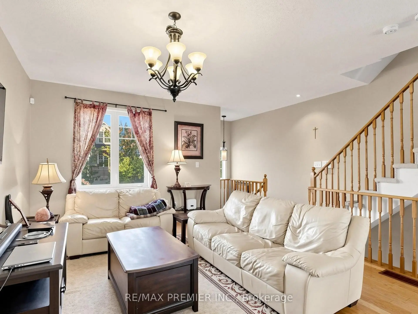
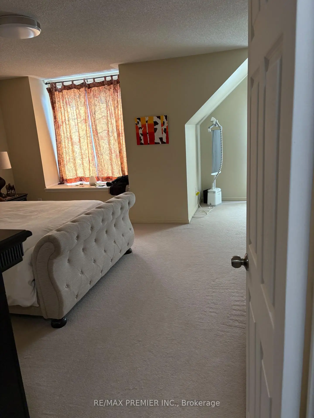
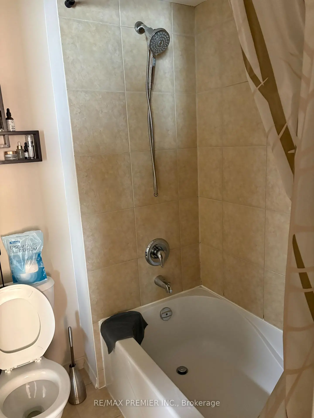
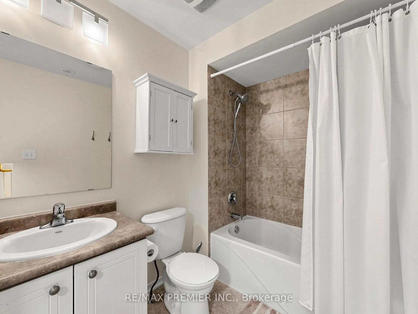
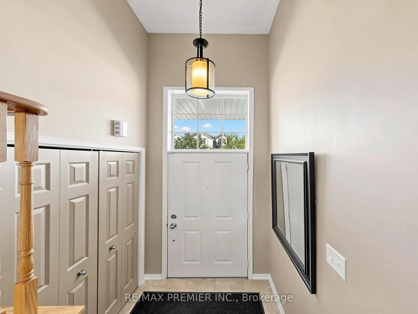
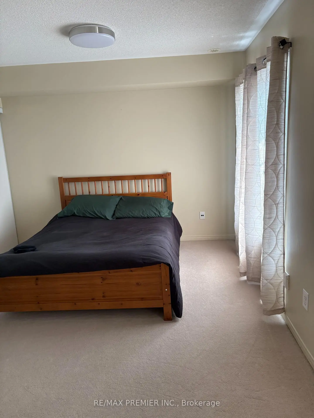
MR. CLEAN LIVES HERE! An exceptional 4-bedroom, 3-bathroom home offering approximately 1,885 sq. ft. above grade, plus a spacious basement with a huge window overlooking the beautiful greenery of Oates Park. The impressive 12-foot main-floor ceilings create an incredible sense of space, complemented by an open-concept design, hardwood floors and a granite kitchen. The primary bedroom features a private ensuite and charming Juliette balcony. Pride of ownership is evident throughout-this home has been meticulously maintained and cared for 100%. Recent updates include a 2-year-old roof, 1-year-old A/C and brand-new insulated garage door with Wi-Fi opener. Beautiful low-maintenance landscaping adds to the exceptional curb appeal. A peaceful park setting, an exceptional home and absolutely nothing to do but move in and enjoy. This is a property that must be seen to be truly appreciated! close to all amenities . Some photos virtually staged. Rent-to-Own option is available.
Features
- Facing: East

- Bedrooms: 4

- Bathrooms: 3

- Garages: 1

- Kitchens: 1

Details
- Lot size: 18.04 x 72.24 Feet

- Space: 1500-2000

- Tax: $ 4557.83

- E13747252

- Listing contracted with: RE/MAX PREMIER INC.
| Room | Size(M) | Description | |
|---|---|---|---|
| Living Rm | 5.80x4.30 | Hardwood Floor, Open Concept |
|
| Kitchen | 5.20x3.80 | Granite Counters, Combined w/Dining, Stainless Steel Appl |
|
| Dining Rm | 5.20x3.80 | Combined w/Kitchen, W/O To Sundeck, Open Concept |
|
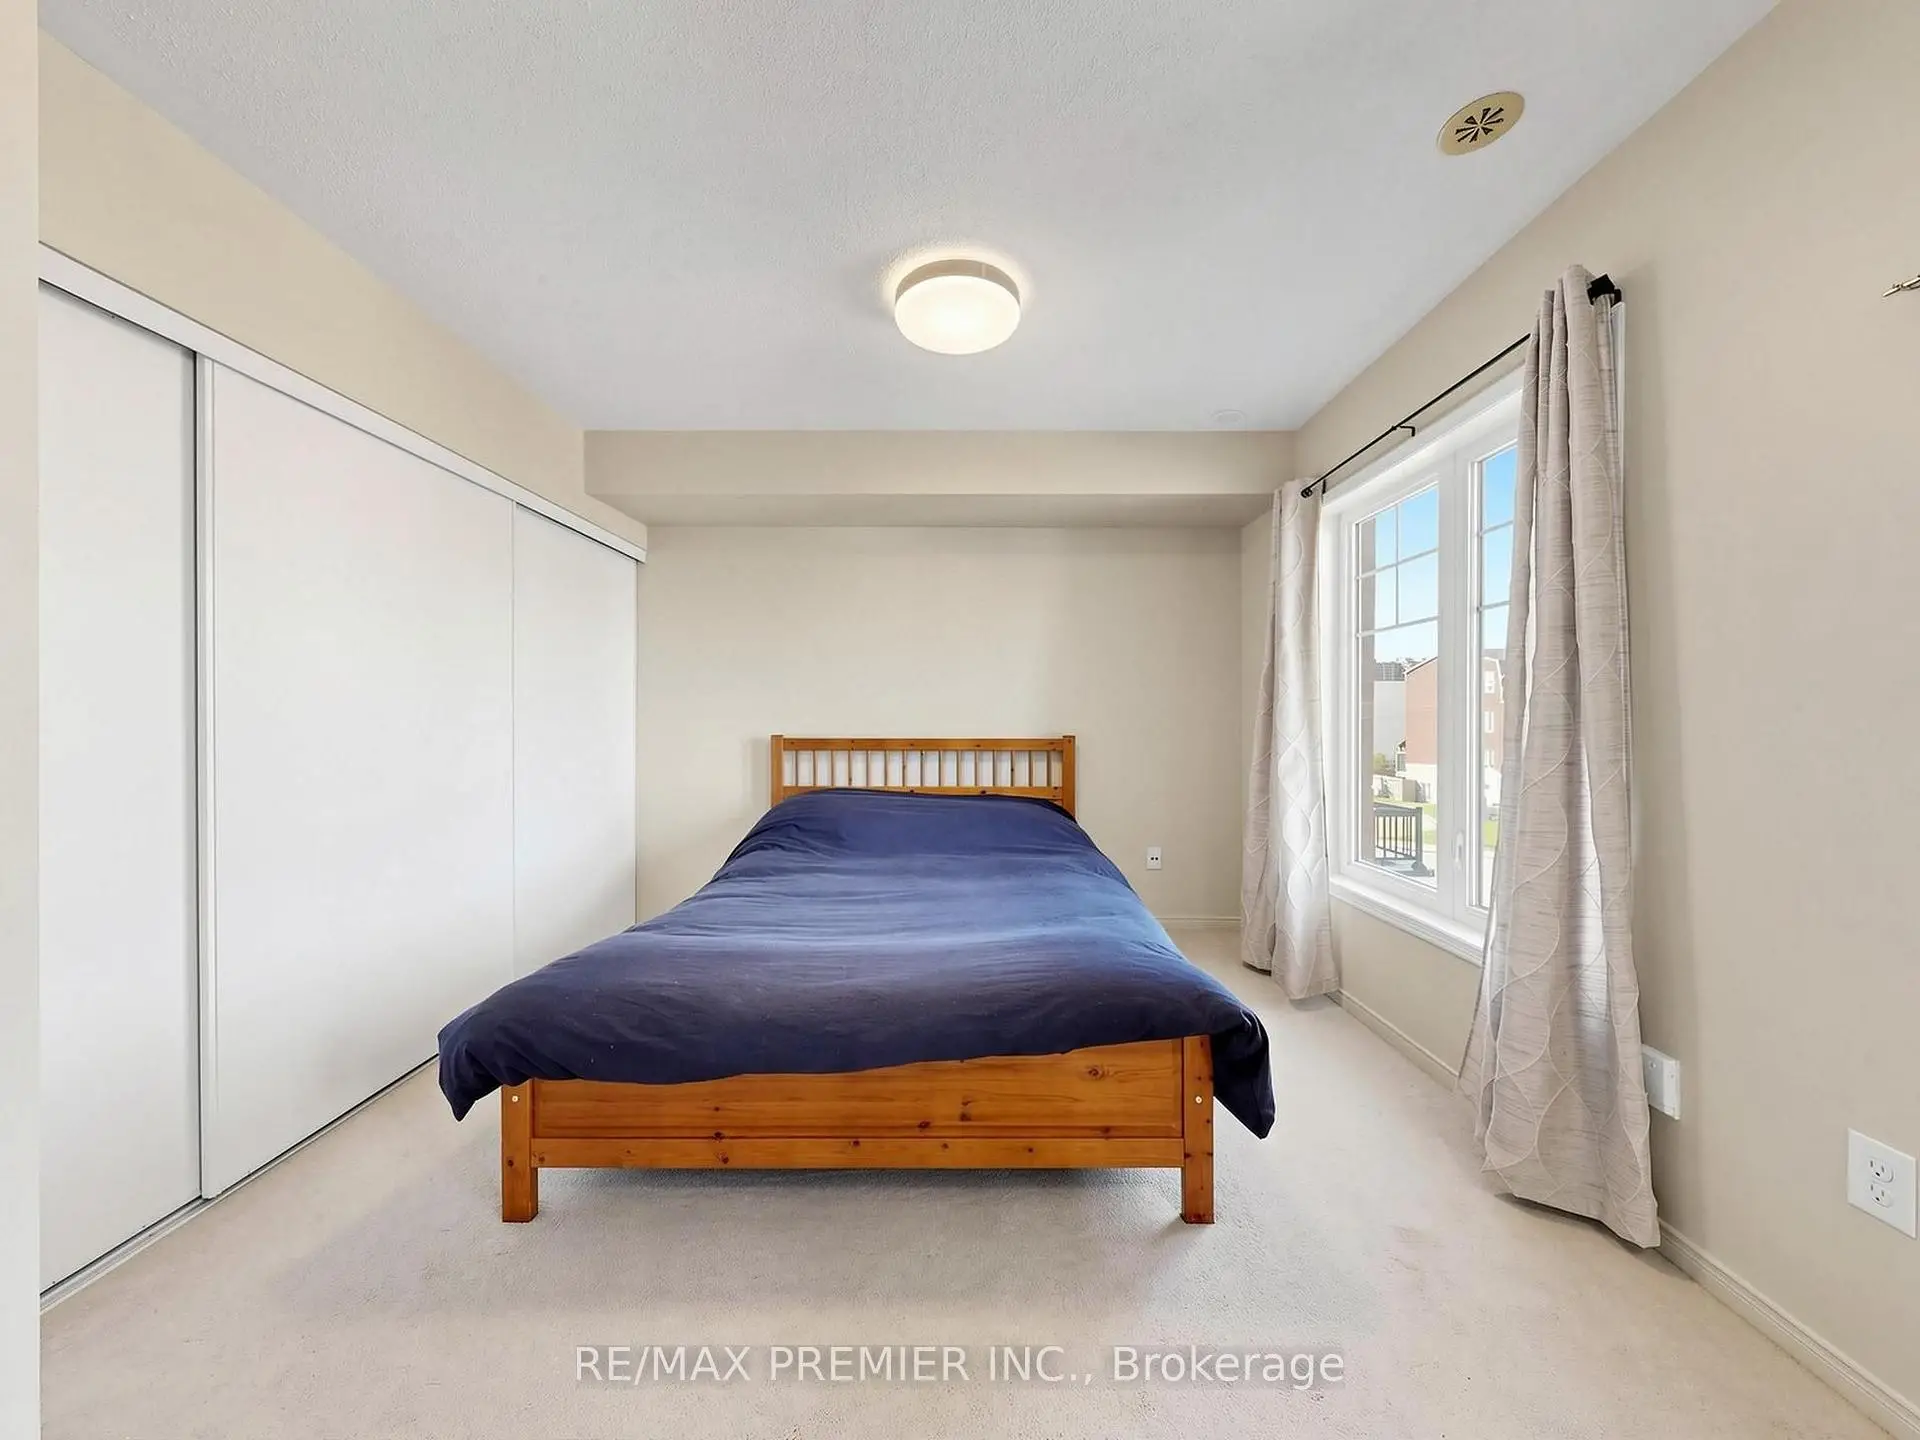
| Br | 4.60x3.40 | Double Closet, Broadloom, Overlooks Backyard |
|
| 2nd Br | 4.60x3.40 | Broadloom, Double Closet, Broadloom |
|
| 3rd Br | 4.60x3.40 | Overlooks Backyard, Double Closet, Broadloom |
|
| 4th Br | 5.70x5.40 | Juliette Balcony, 4 Pc Ensuite, Walk-In Closet(s) |
|
| Recreatio | 3.30x3.20 | Above Grade Window, Broadloom, 2 Pc Bath |
| Bathroom | Pieces | Level | |
|---|---|---|---|
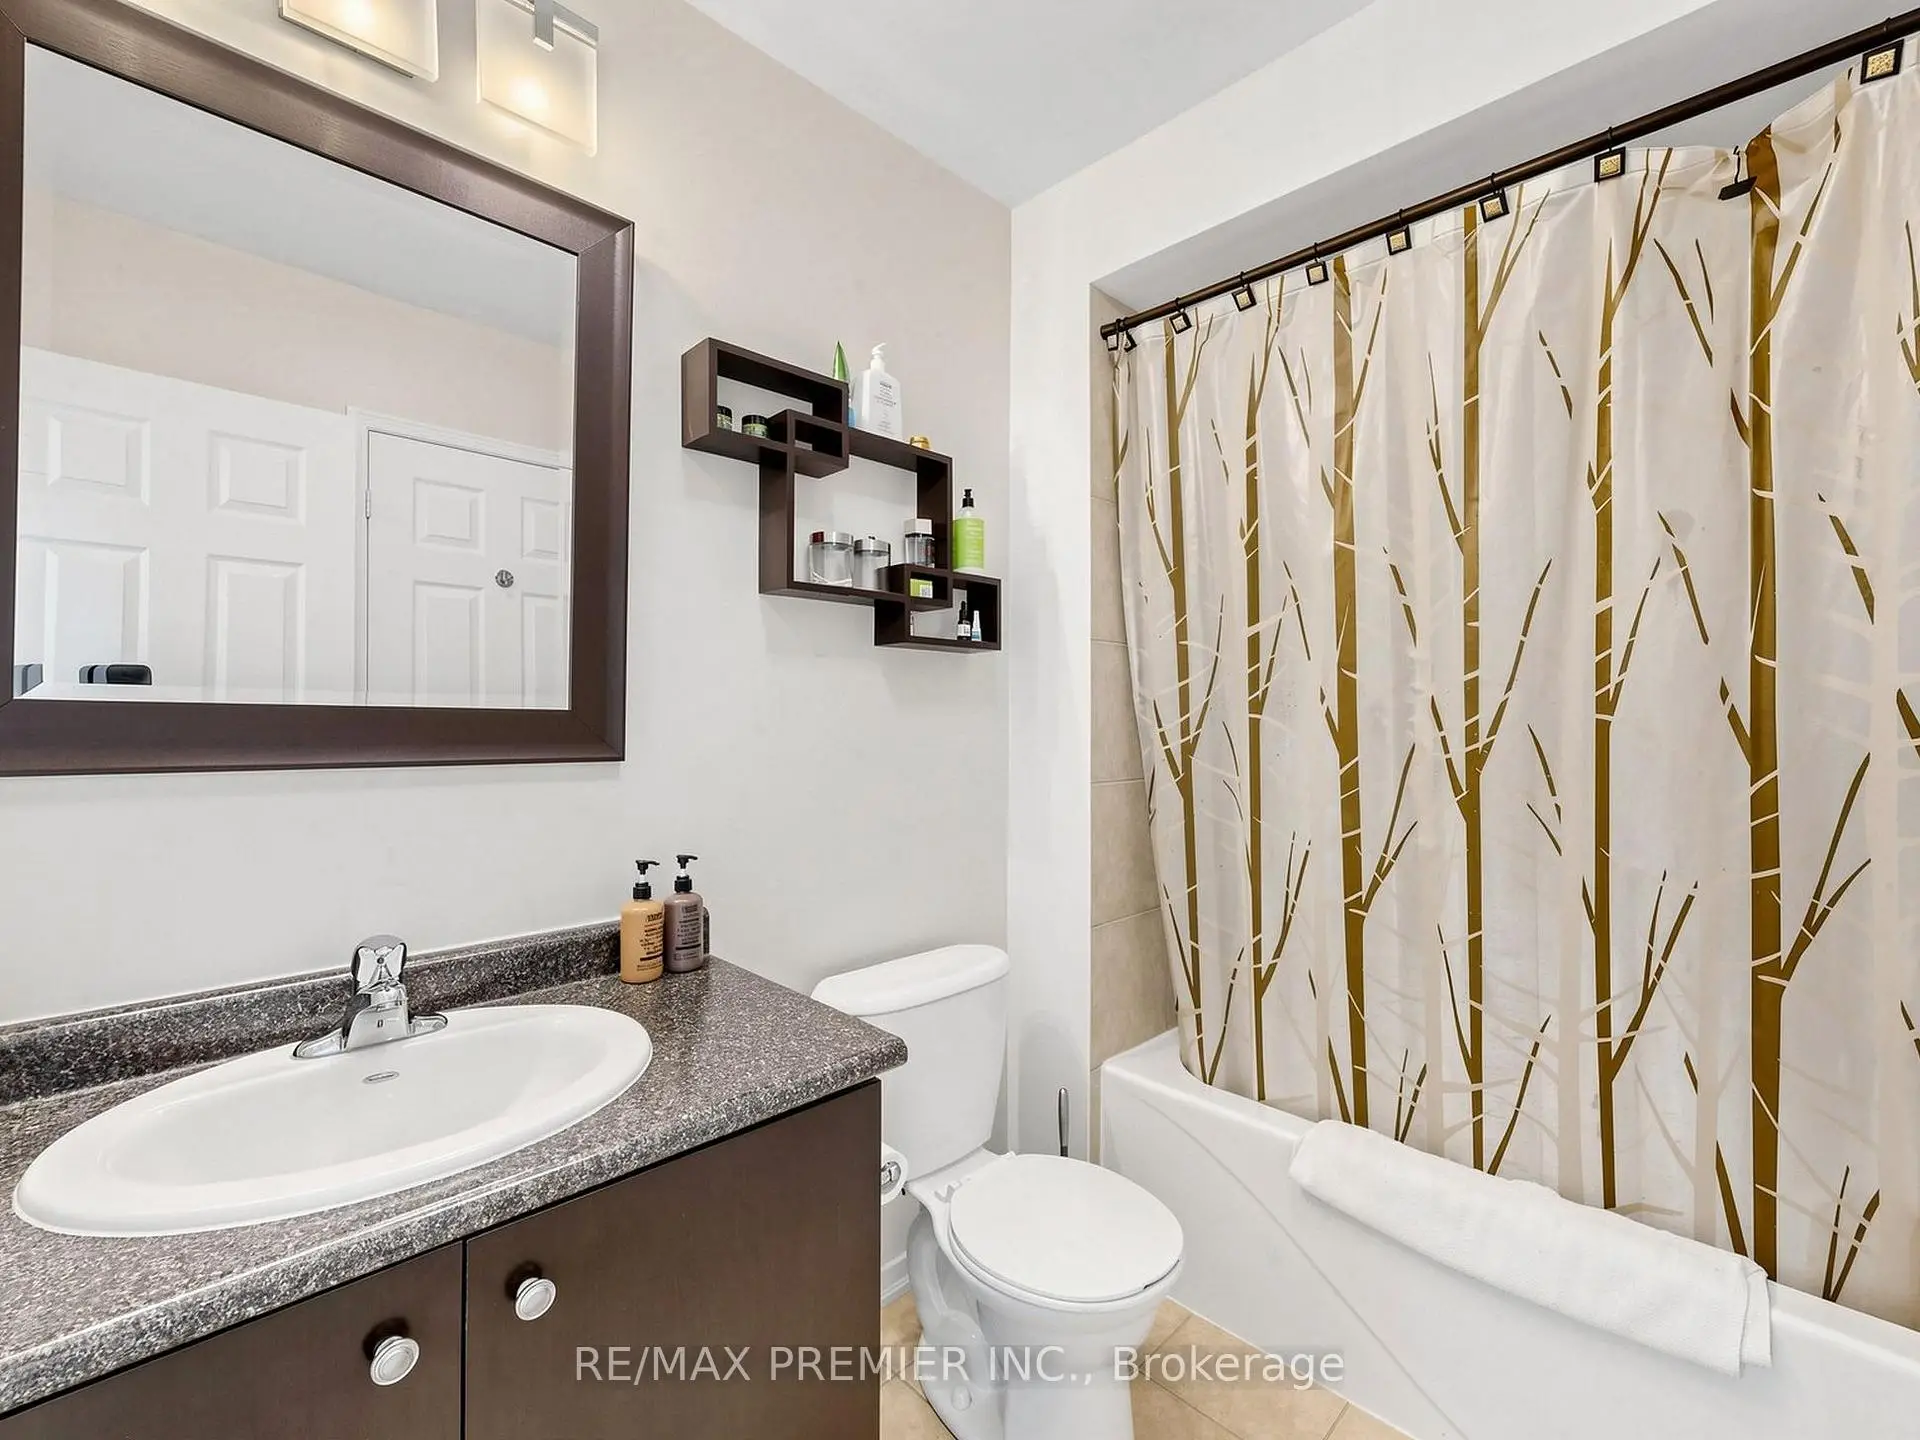
| 1xBath | 2 pcs | Lower |
|
| 1xBath | 4 pcs | Second |
|
| 1xBath | 4 pcs | Third |
Property Summary
Located close to the intersection of S of St. Clair and Warden Ave., 95 John Bell Cres is a 4+1 bedrooms 3 washrooms Freehold Townhouse. The unit has a Single Built-In Parking Space. The property has many nice features including None. Living Room Rm, Kitchen and Dinning Room Rm are on the Main floor; Recreation Roomreatio is on the Lower floor.Local Area Profile
This property is located in a predominantly owner-occupied residential area with housing made up mainly of townhouses. Approximately 50% of residents hold a bachelor's degree or higher, while about 20% have a college credential. Public transit is commonly used by local commuters, alongside driving.
School Information
- Taylor Creek Public School (Grade:JK-8) 2578/3037
- Birchmount Park Collegiate Institute (Grade:9-12) 676/739
- St. Joachim Catholic School (Grade:JK-8) 1683/3037
- Birch Cliff Public School (Grade:JK-8) 1338/3037
- Charles Gordon Senior Public School (Grade:7-8)
- Cliffside Public School (Grade:JK-8) 2413/3037


Commute Information
 Warden Subway Station (0.7km)
  Scarborough Go Train Station (2.1km) - Free Parking available, parking lots: 627