L'Amoreaux, Toronto, M1T 3T5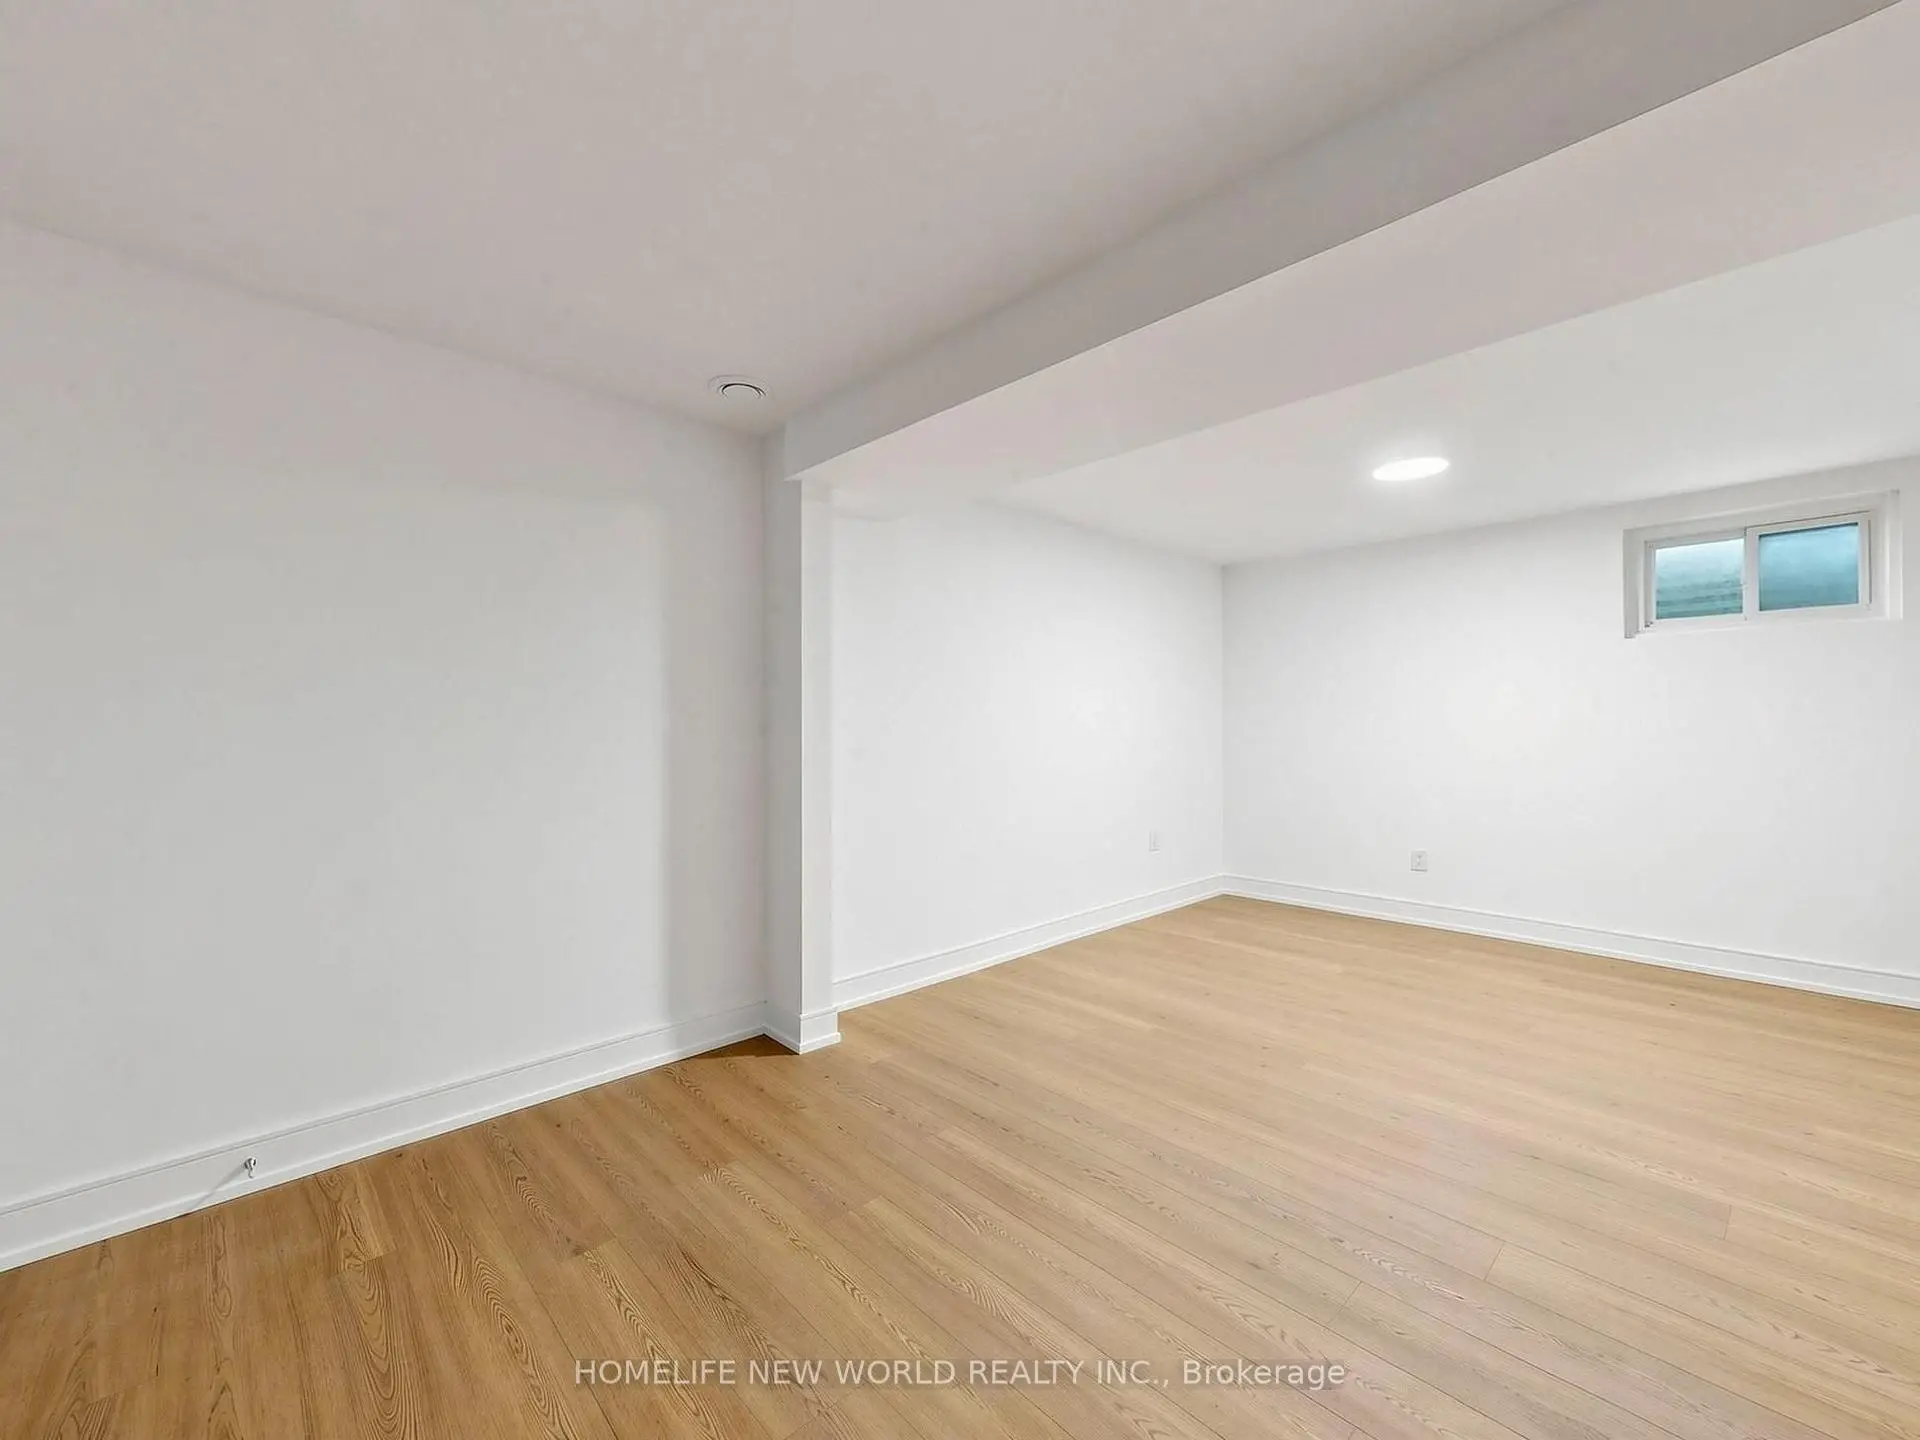

Description
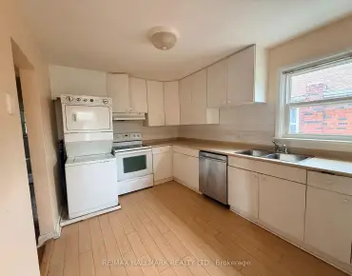
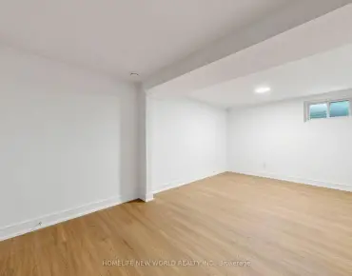
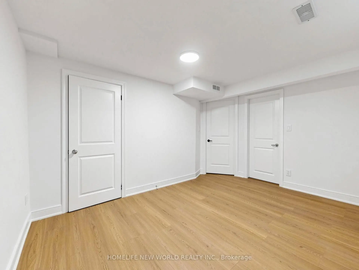
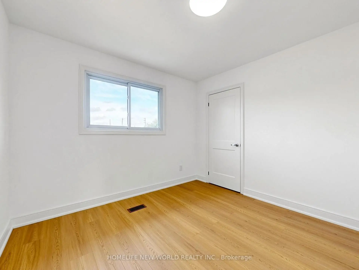
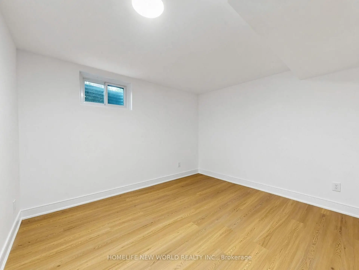
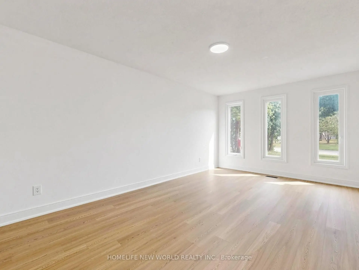
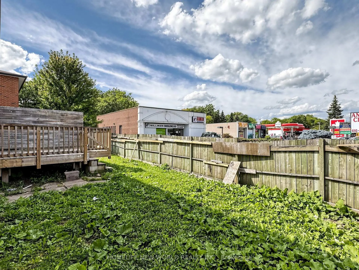
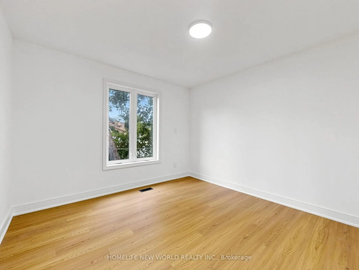
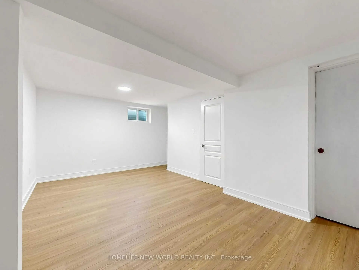
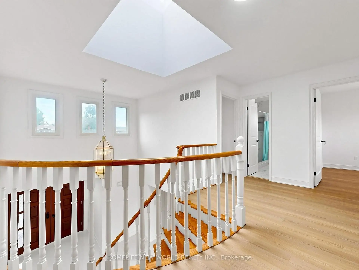
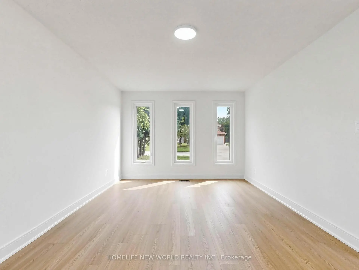
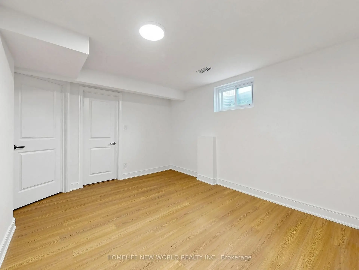
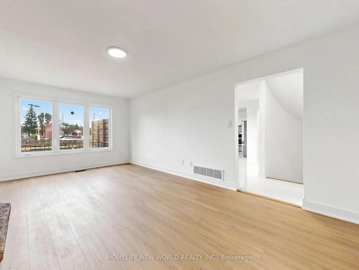
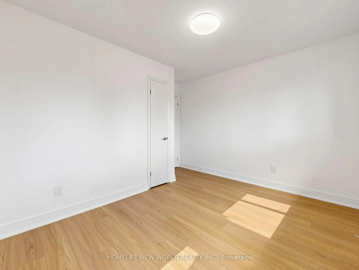
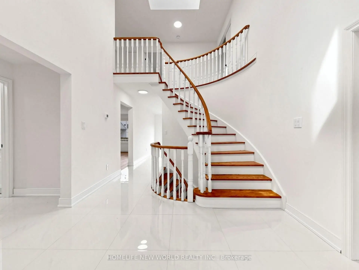
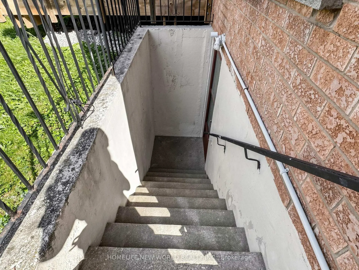
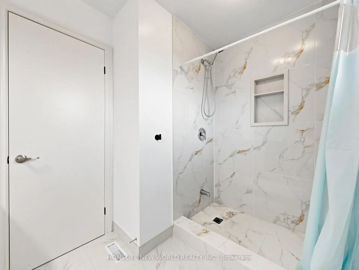
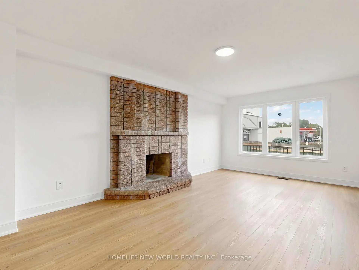
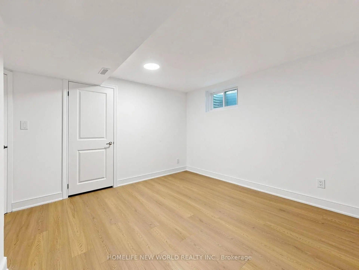
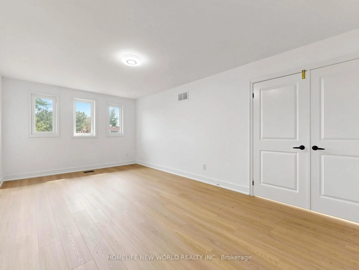
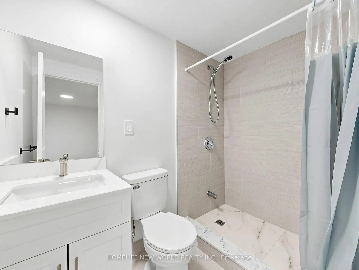
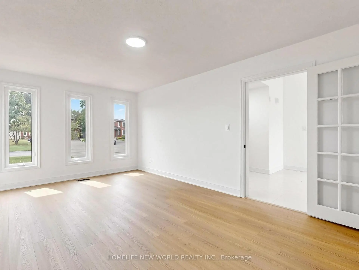
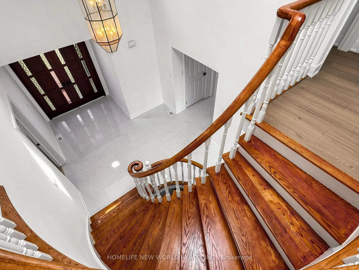
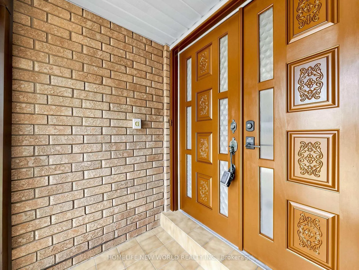
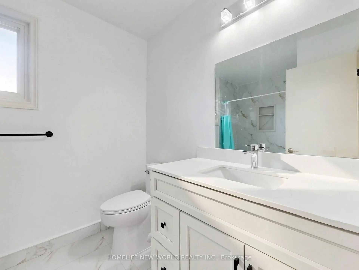
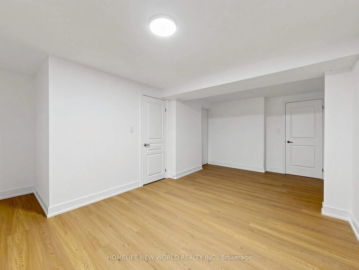
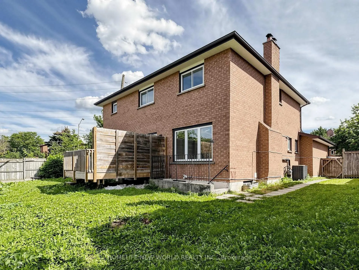
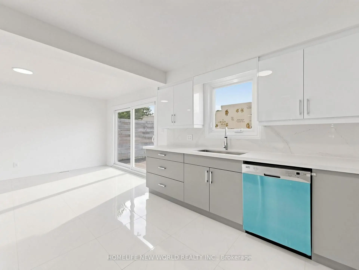
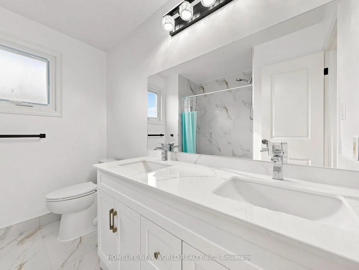
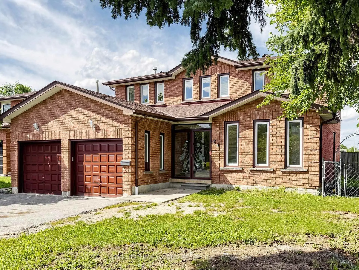
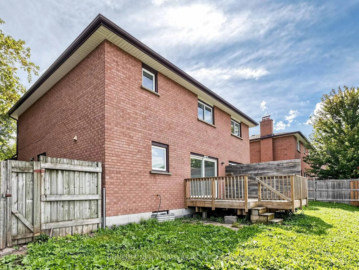
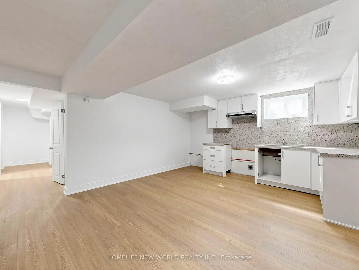
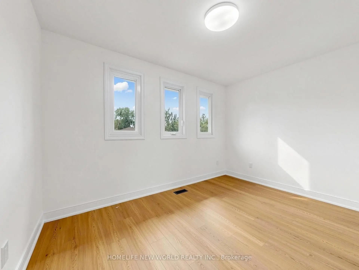
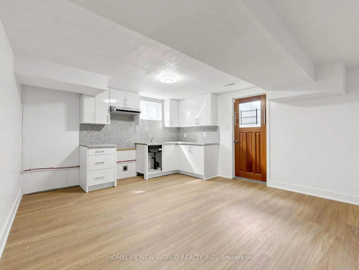
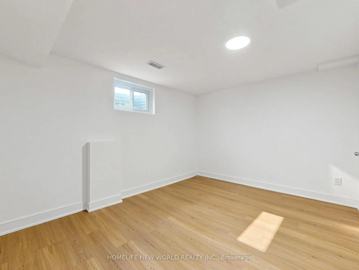
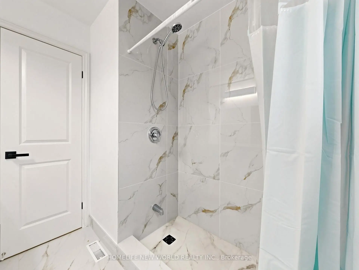
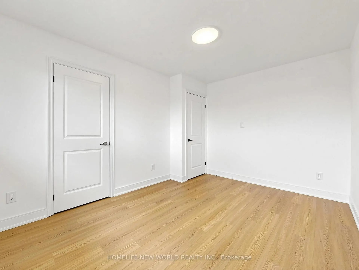
Absolutely Stunning All-Brick Detached Home, Completely Renovated From Top To Bottom! Bright, spacious & exceptionally functional layout. Dramatic 16.5-ft-high grand entrance with elegant circular staircase & large skylight. Freshly painted throughout with beautiful engineered hardwood flooring. 4 spacious bedrooms on 2nd floor, including a generous primary bedroom with large ensuite bath & south-facing view. Main floor features a brand-new kitchen with new cabinets, fridge, dishwasher & range hood, plus separate living room, office, 3-pc bath & laundry. Fully finished basement offers a kitchen, laundry room, 3 bathrooms & 3 good-sized bedrooms, including 2 ensuite bedrooms-perfect for extended family or additional living space. 74.2-ft-wide frontage, double garage & exceptionally long driveway accommodating approximately 5 cars. Fantastic location with 24-hour TTC service to subway station, close to schools, banks, medical buildings, shopping, restaurants & all amenities. A rare opportunity with tremendous space, flexibility, parking & convenience!
Features
- Facing: North

- Bedrooms: 4

- Bathrooms: 6

- Garages: 2

- Kitchens: 1

Details
- Lot size: 74.20 x 104.11 Feet

- Space: 2000-2500

- Tax: $ 6982.53

- E13776904

- Listing contracted with: HOMELIFE NEW WORLD REALTY INC.
| Room | Size(M) | Description | |
|---|---|---|---|
| Living Rm | 5.38x3.43 | Hardwood Floor, Separate Rm |
|
| Den | 3.38x3.43 | Hardwood Floor, Separate Rm |
|
| Kitchen | 6.83x3.33 | Ceramic Floor, Backsplash, Combined w/Dining |
|
| Dining Rm | 4.78x3.29 | Ceramic Floor, Combined w/Kitchen |
|
| Primary B | 5.96x3.49 | Hardwood Floor, 3 Pc Ensuite, South View |
|
| 2nd Br | 3.23x3.00 | Hardwood Floor |
|
| 3rd Br | 4.00x3.02 | Hardwood Floor |
|
| 4th Br | 3.72x2.76 | Hardwood Floor, South View |
|
| Kitchen | 4.73x4.19 | Hardwood Floor, Combined w/Living |
|
| Living Rm | 4.26x3.10 | Hardwood Floor, Combined w/Kitchen, 3 Pc Bath |
|
| Br | 5.69x3.16 | Hardwood Floor, 3 Pc Ensuite, Window |
|
| Br | 4.03x3.11 | Hardwood Floor, 3 Pc Ensuite, Window |
| Bathroom | Pieces | Level | |
|---|---|---|---|
| 2xBaths | 3 pcs | Second |
|
| 1xBath | 3 pcs | Ground |
|
| 3xBaths | 3 pcs | Basement |
Property Summary
Located close to the intersection of Finch and Kennedy, 21 Lovekin Grve is a 4+3 bedrooms 6 washrooms Detached. The unit has a Double Attached Parking Spaces. The property has many nice features including Carpet Free and Auto Garage Door Remot. Living Room Rm, Den, Kitchen and Dinning Room Rm are on the Main floor.Local Area Profile
This property is located in an area with a high level of homeownership with housing made up primarily of detached homes. Approximately 30% of residents hold a bachelor's degree or higher, while about 21% have a college credential. Driving is the primary commuting method for nearly all local commuters.