Woburn, Toronto, M1H 2J2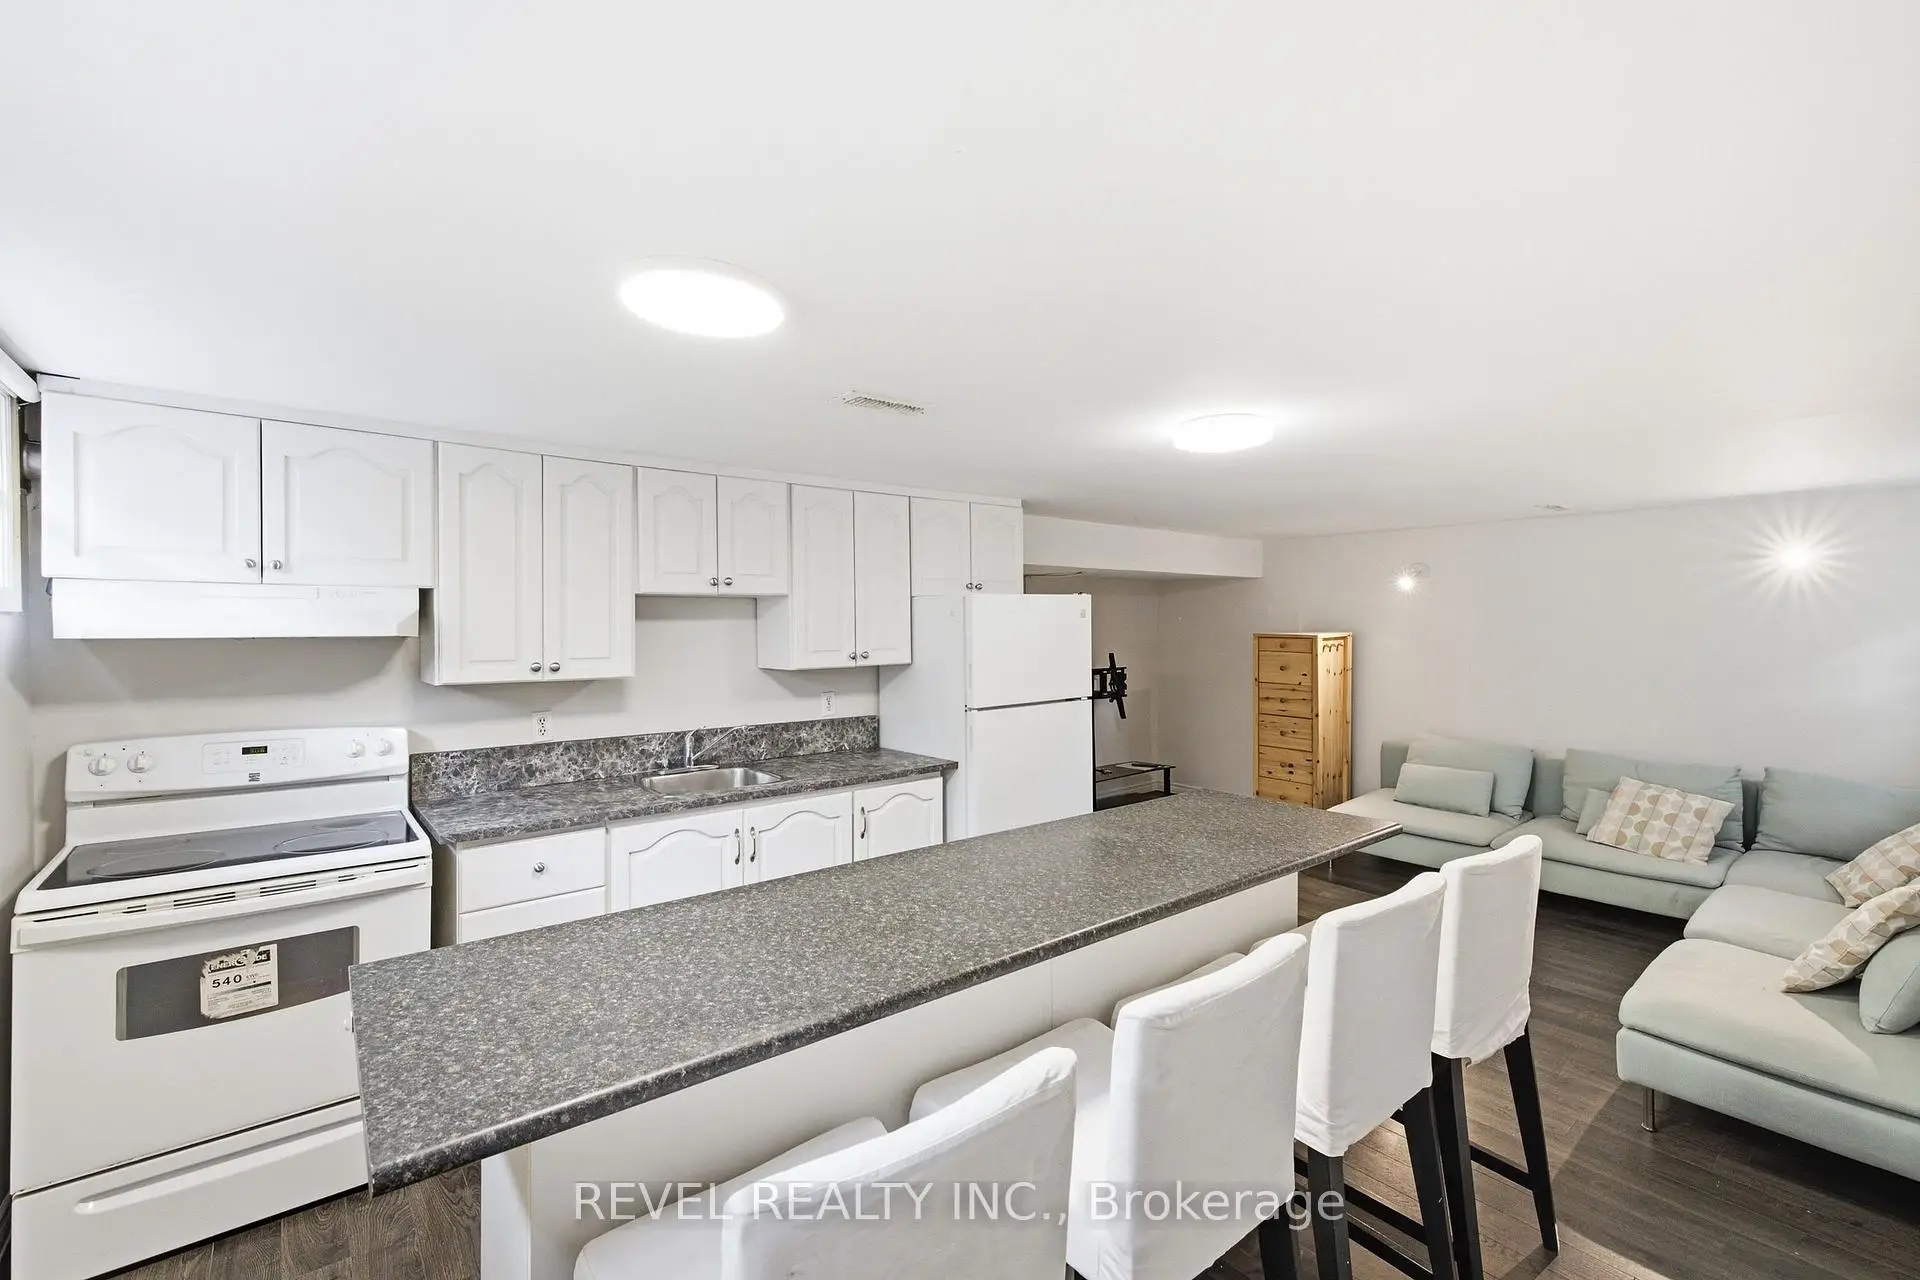

Description
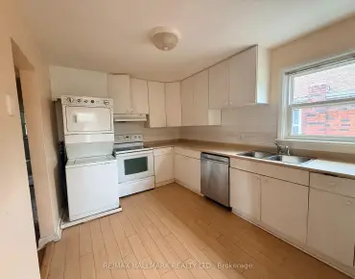
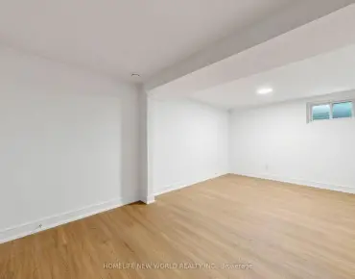
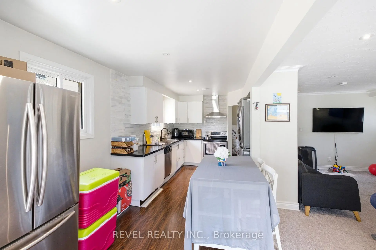
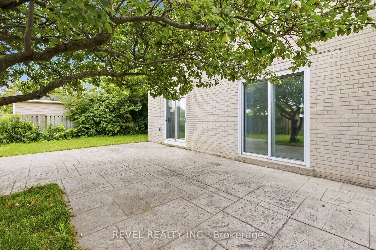
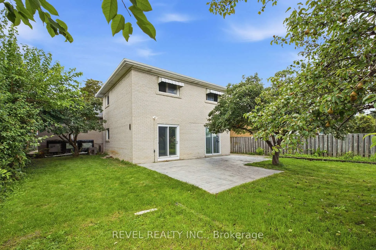
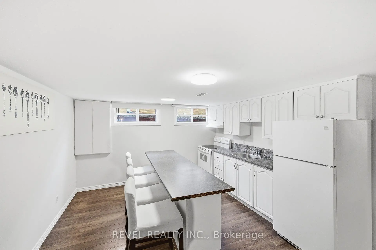
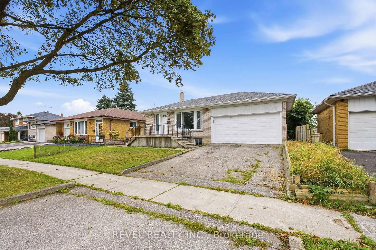
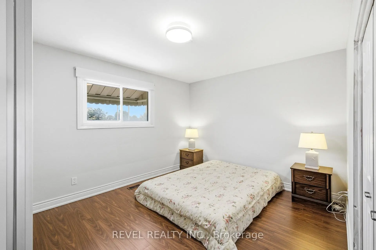
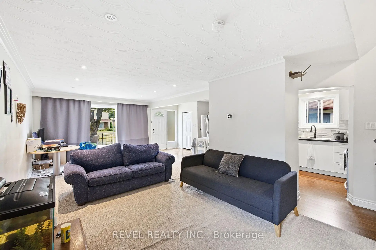
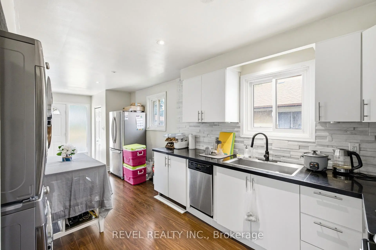
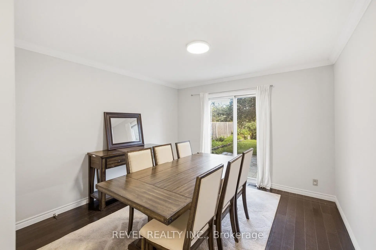
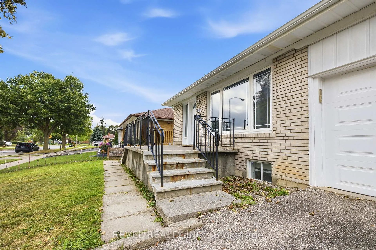
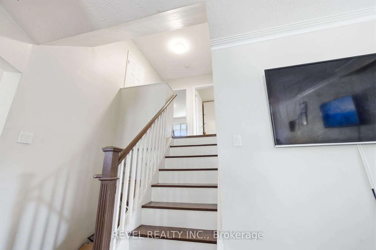
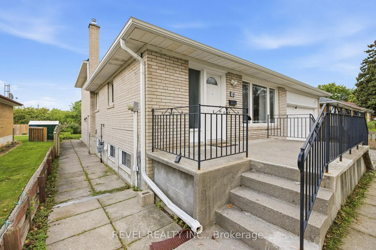
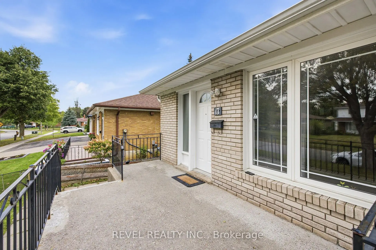
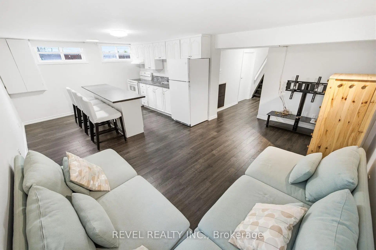
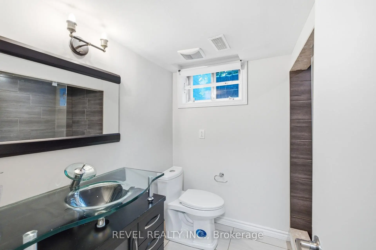
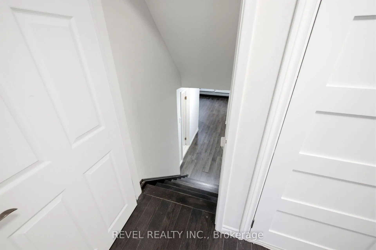
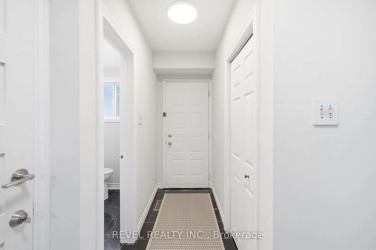
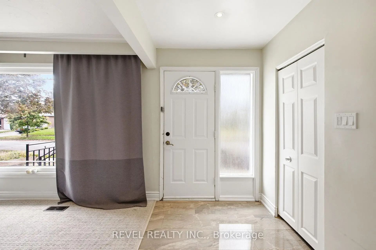
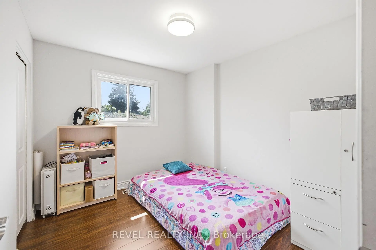
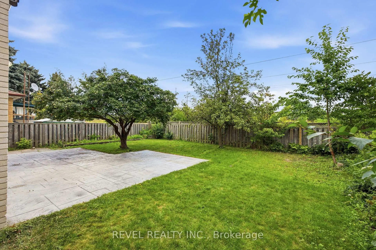
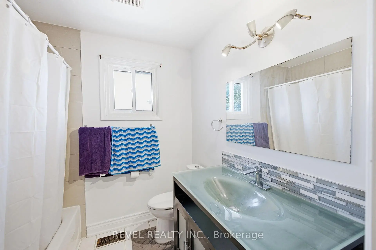
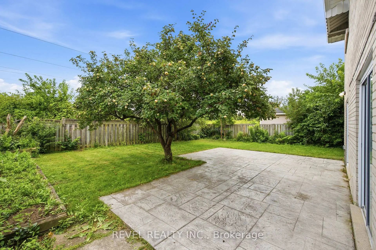
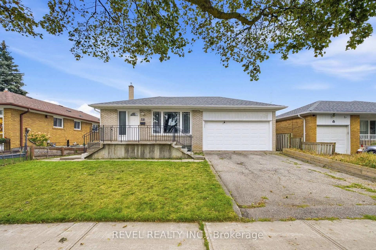
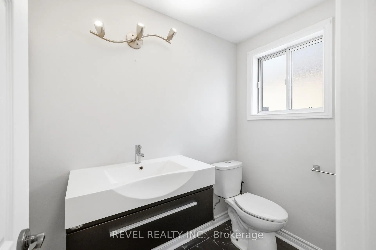
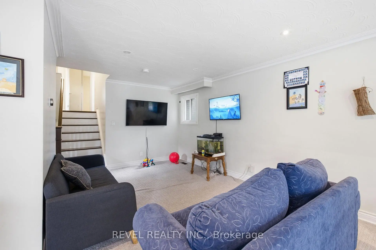
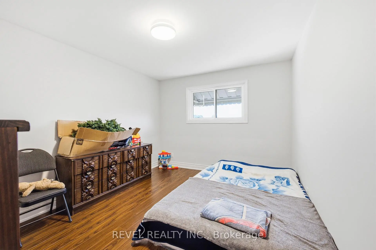
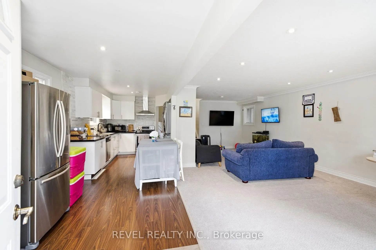
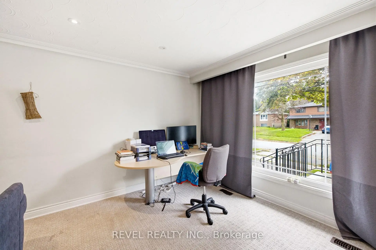
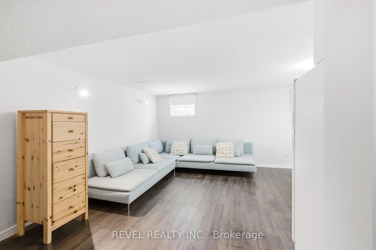
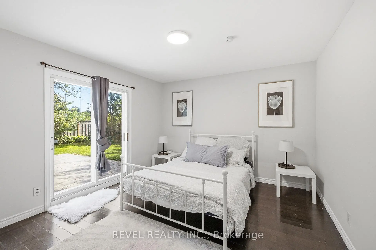
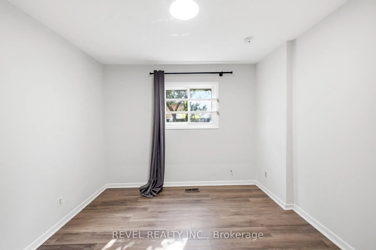
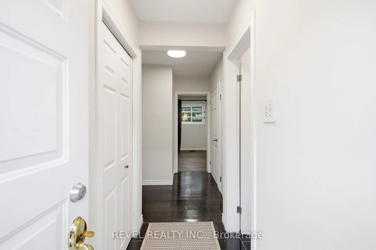
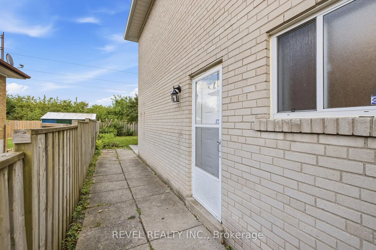
Welcome to 17 Amberjack Blvd, a versatile detached 4-level backsplit situated on a generous 50 x 110 ft lot in an established Scarborough neighbourhood. Offering a 3-bedroom upper unit and a finished 2-bedroom lower unit with separate entrance, two kitchens and separate laundry facilities, this home is ideal for multi-generational living or buyers seeking excellent income potential. The upper unit is currently generating $2,900/month, while the lower level was previously rented for $1,800/month, representing approximately $4,700/month in combined rental potential. Both levels have been freshly painted, with updated light fixtures, a new kitchen exhaust fan and updated flooring in one room. Conveniently located near TTC, Highway 401, Scarborough Town Centre, schools, parks, shopping, restaurants and everyday amenities, this property offers space, flexibility and outstanding potential for investors, first-time buyers or extended families.
Features
- Facing: South

- Bedrooms: 3

- Bathrooms: 3

- Garages: 2

- Kitchens: 1

Details
- Lot size: 50.00 x 110.00 Feet

- Space: 1500-2000

- Tax: $ 4562.00

- E13709666

- Listing contracted with: REVEL REALTY INC.
| Room | Size(M) | Description | |
|---|---|---|---|
| Living Rm | 4.48x3.86 | Hardwood Floor, Open Concept |
|
| Dining Rm | 3.24x2.93 | Hardwood Floor, Open Concept |
|
| Kitchen | 5.80x2.45 | Tile Floor, Eat-in Kitchen |
|
| Breakfast | 5.80x2.45 | Tile Floor, Combined w/Kitchen |
|
| Primary B | 4.12x3.27 | Hardwood Floor, Closet |
|
| 2nd Br | 3.98x3.19 | Hardwood Floor, Closet |
|
| 3rd Br | 3.11x2.81 | Hardwood Floor, Closet |
|
| 4th Br | 3.19x3.09 | Large Window, Closet |
|
| Family Rm | 7.47x3.59 | Tile Floor, W/O To Deck |
|
| Kitchen | 0.10x0.10 | Tile Floor, Window |
|
| Dining Rm | 0.10x0.10 | Tile Floor, Window |
| Bathroom | Pieces | Level | |
|---|---|---|---|
| 1xBath | 4 pcs | Main |
|
| 1xBath | 3 pcs | Lower |
|
| 1xBath | 2 pcs | Lower |
Property Summary
Located close to the intersection of Bellamy and Ellesmere, 17 Amberjack Blvd is a 3+2 bedrooms 3 washrooms Detached. The unit has a Double Attached Parking Spaces. The property has many nice features including Other. Living Room Rm, Dinning Room Rm, Kitchen and Breakfast Room are on the Main floor; Primary B, second bedroom and third bedroom are on the upper floor; fourth bedroom and Family Room Rm are on the Lower floor.Local Area Profile
This property is located in a predominantly owner-occupied residential area with housing made up primarily of detached homes. Approximately 55% of residents hold a bachelor's degree or higher, while about 18% have a college credential. Residents use a combination of driving and public transit for commuting.