Bendale, Scarborough, M1K 4X5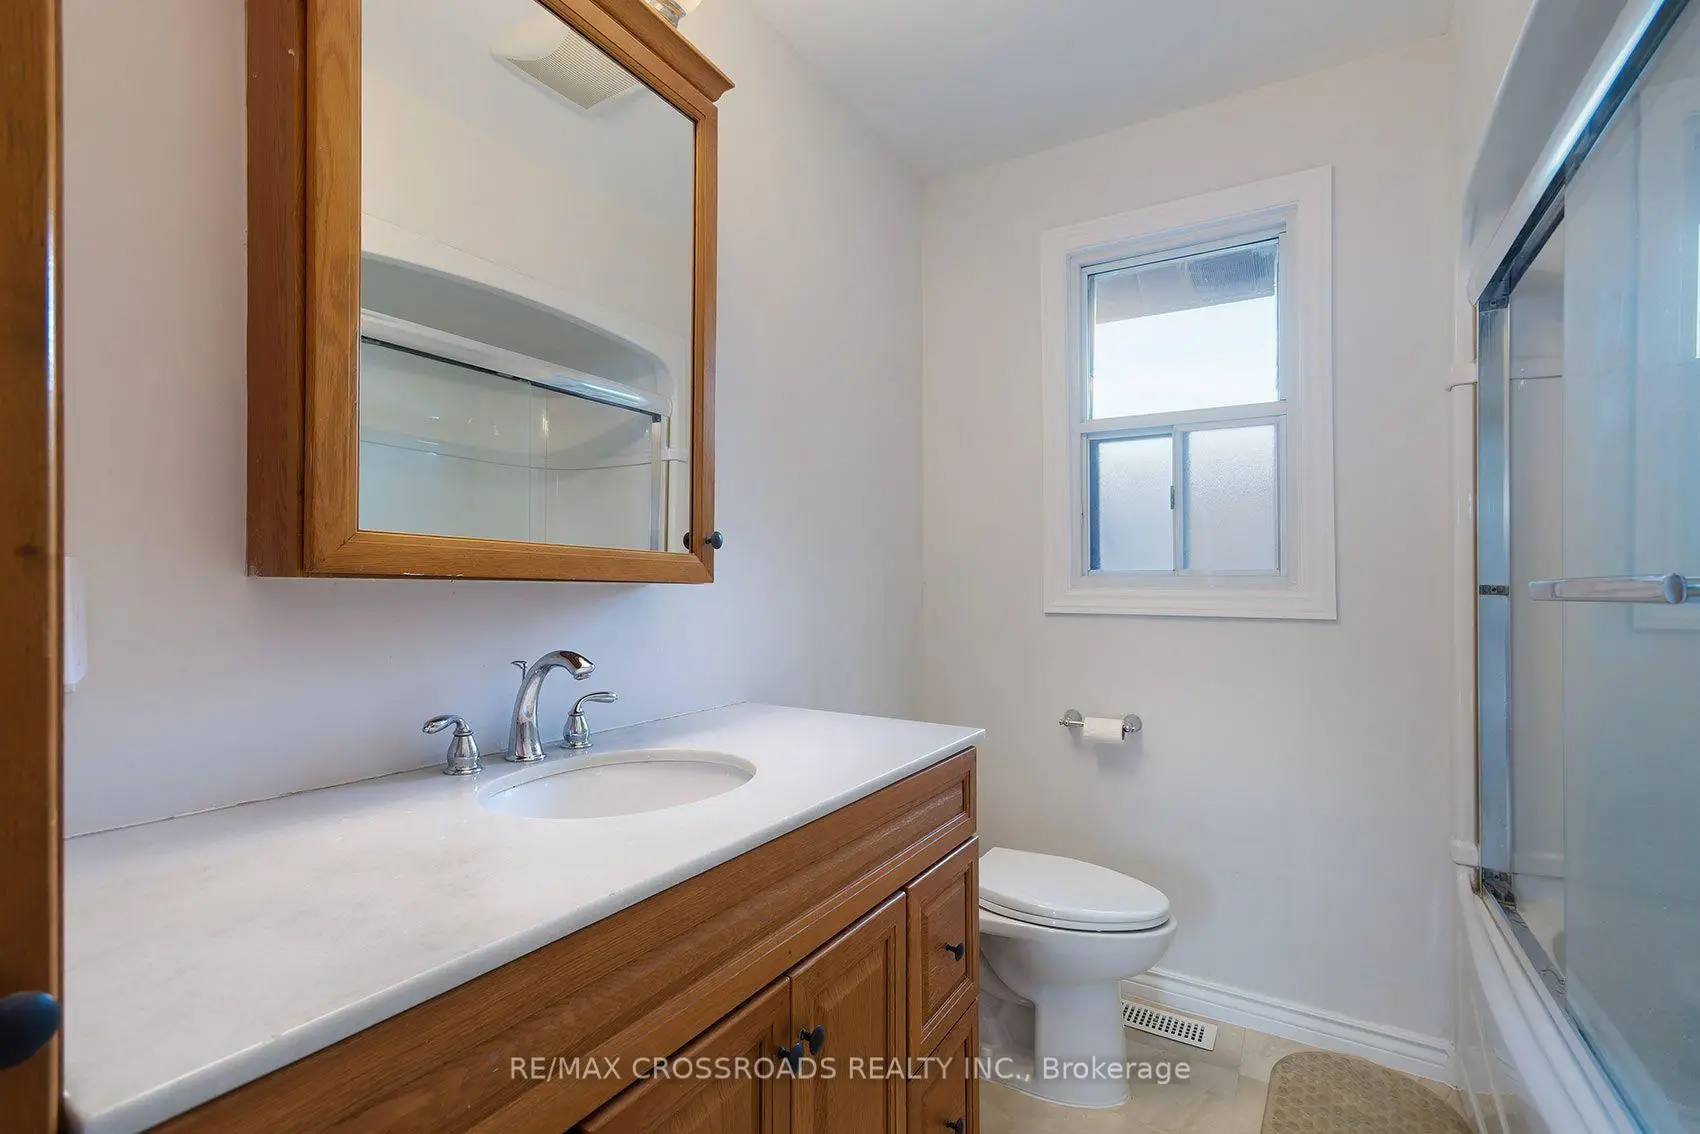

Description
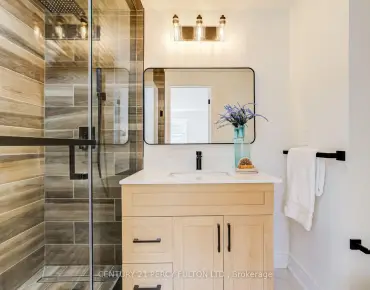
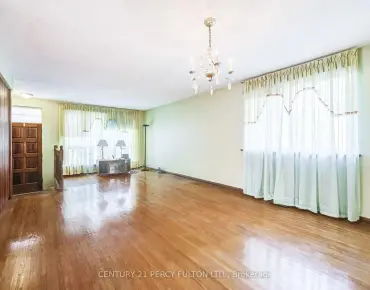
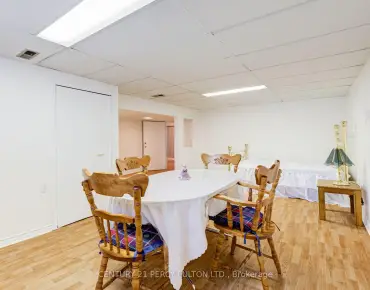
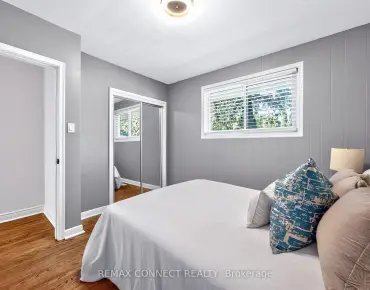
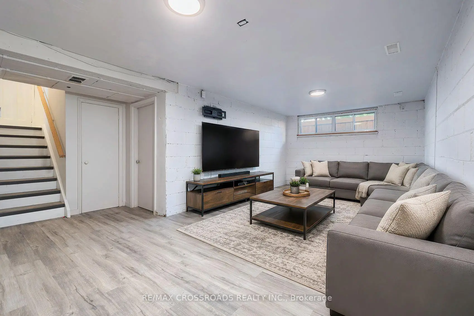
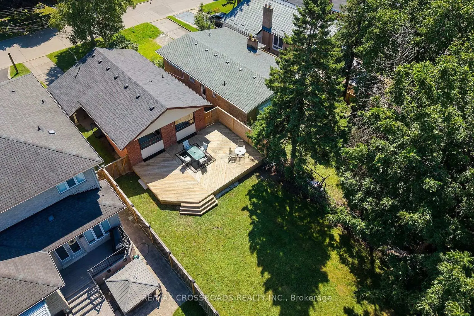
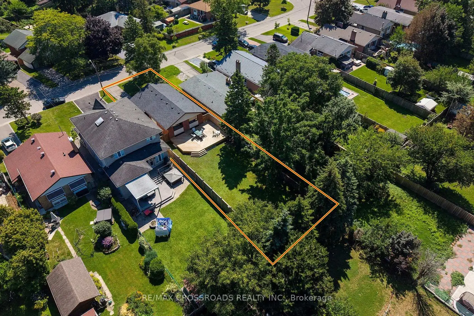
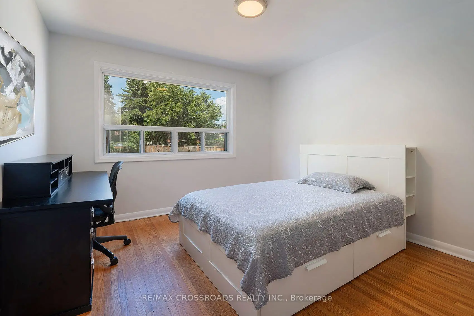
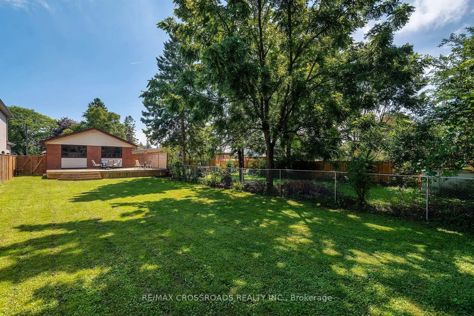
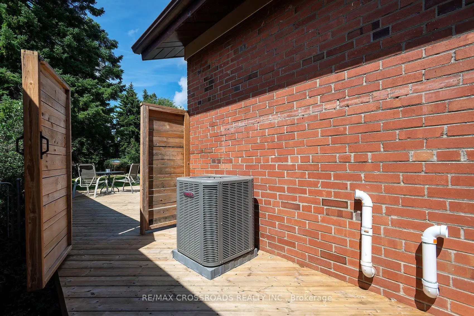
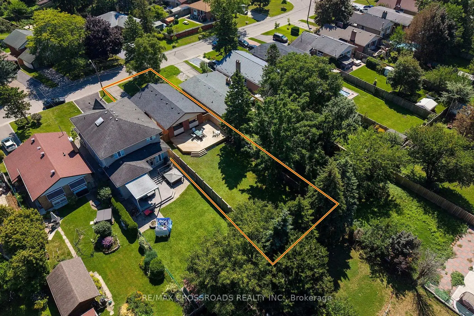
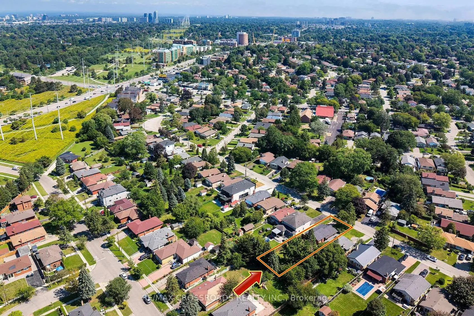
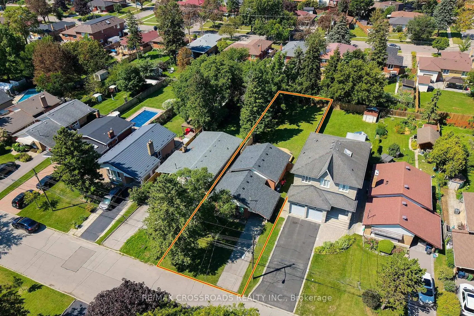
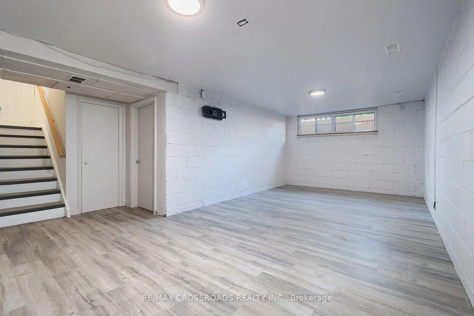
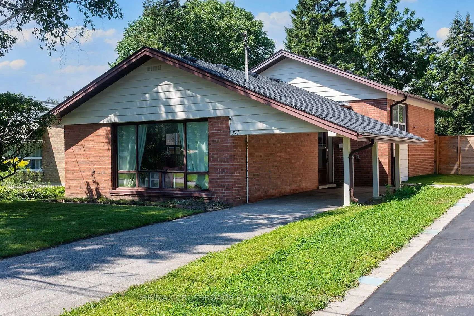
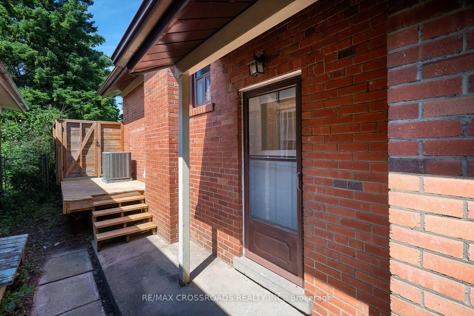
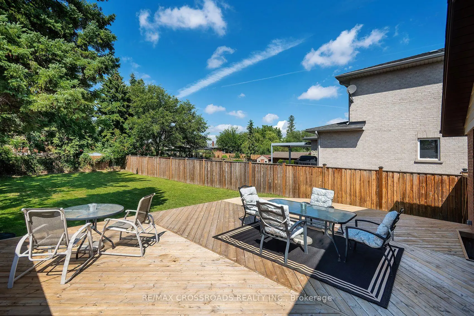
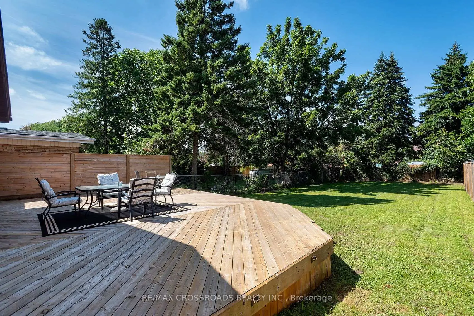
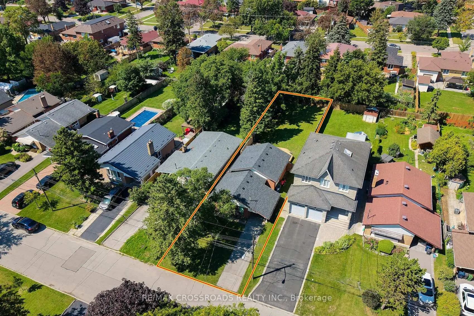
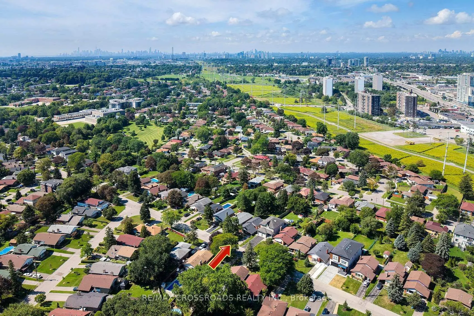
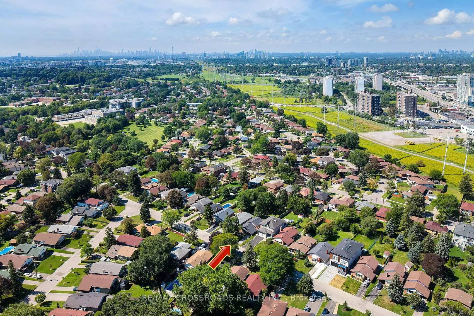
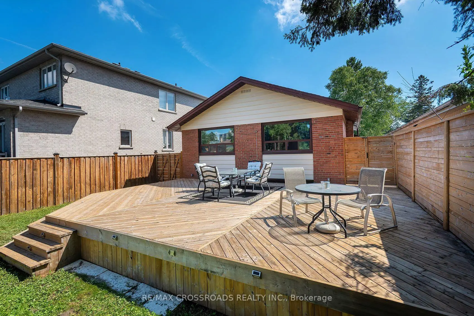
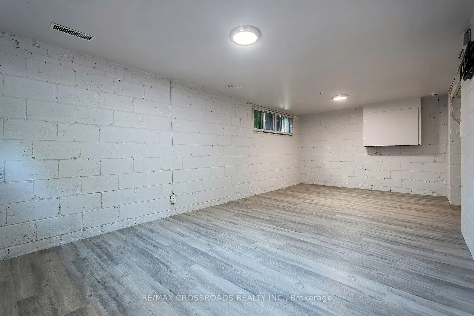
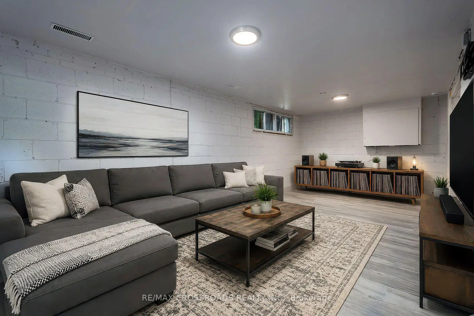
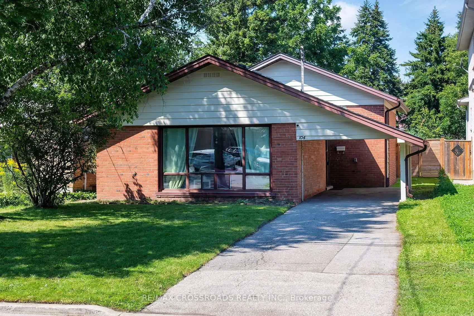
FANTASTIC VALUE! This Stunning 3 Bedroom Home Is Nestled Into Highly Sought After Bendale Community! Perched On An Enormous 40 x 174 Foot Lot! Lower Level Recently Updated! Private, Fully Fenced Backyard Space Features A Huge Deck And A Ton Of Room For Activities! Perfect Home For A Small Or Growing Family! Excellent Location! One Of The Safest Pockets In The City! Steps To Thompson Park, Places Of Worship, TTC, Shopping And Restaurants! Minutes To 401! An Absolute Must See! Don't Miss This Golden Opportunity!!
Features
- Facing: West

- Bedrooms: 3

- Bathrooms: 1

- Garages: 1

- Kitchens: 1

Details
- Lot size: 40.00 x 174.04 Feet

- Space: 1100-1500

- Tax: $ 4166.50

- E13717682

- Listing contracted with: RE/MAX CROSSROADS REALTY INC.
| Room | Size(M) | Description | |
|---|---|---|---|
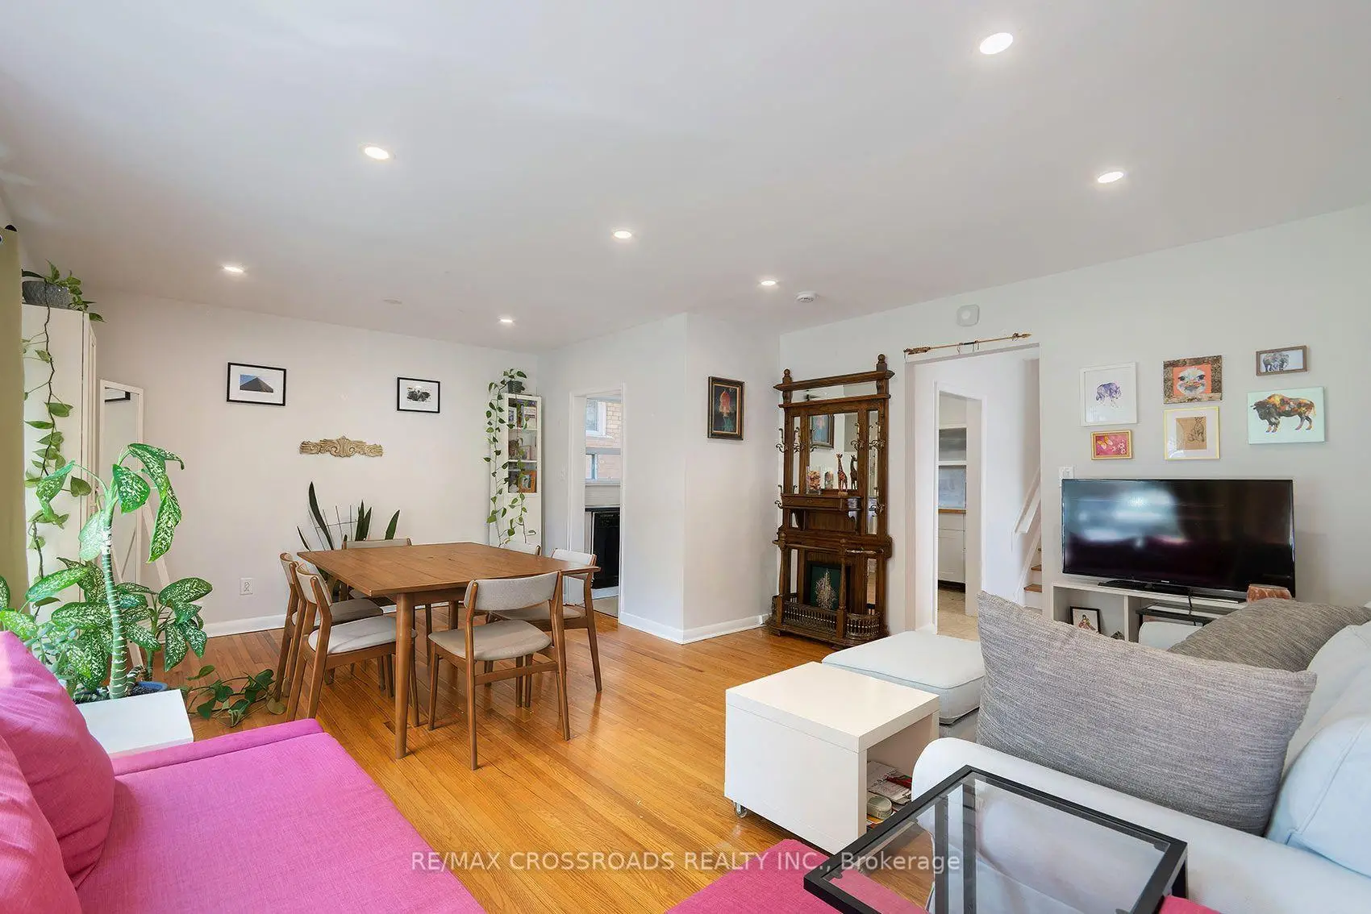
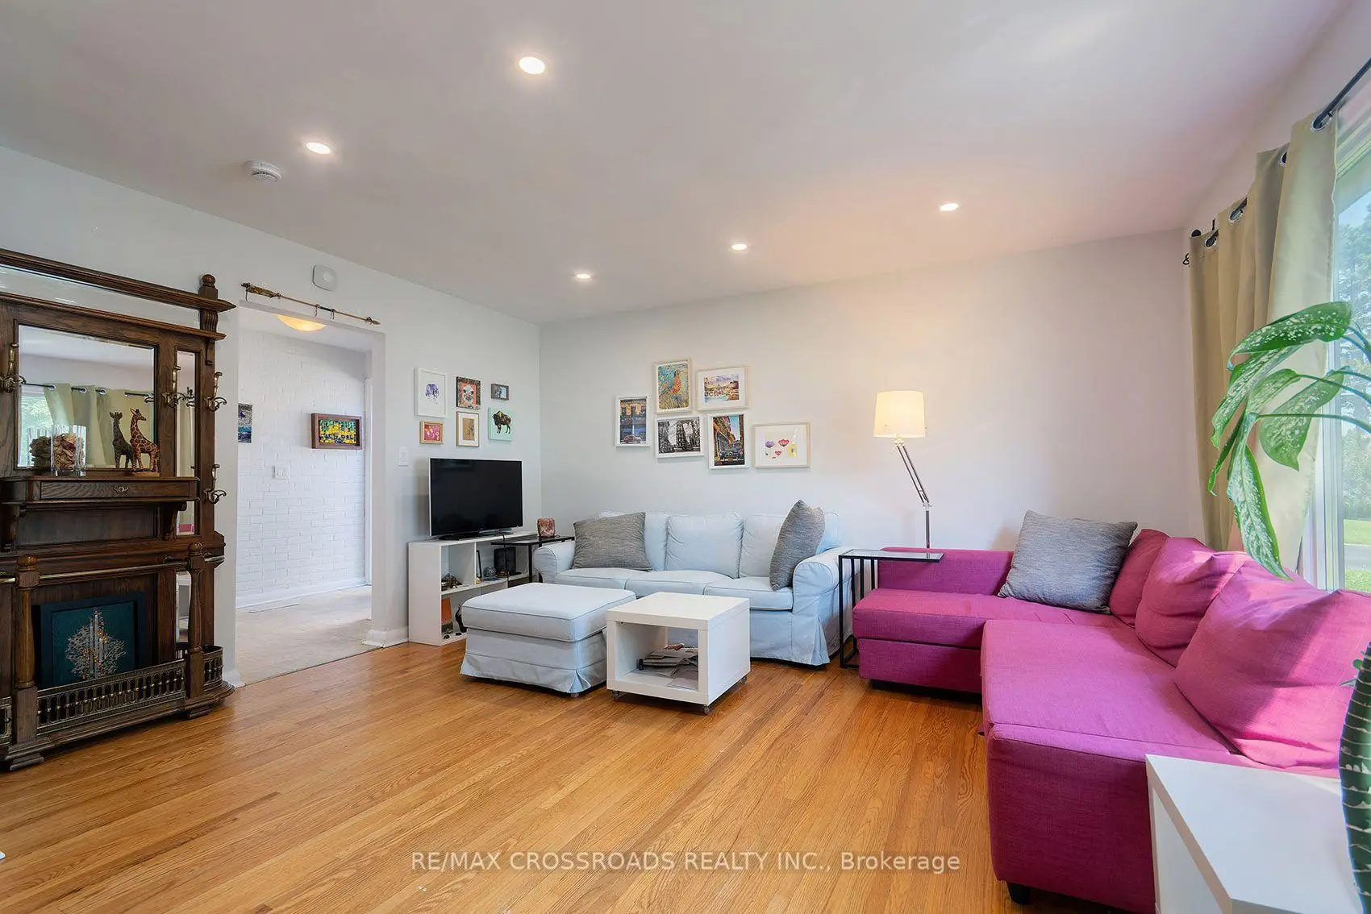
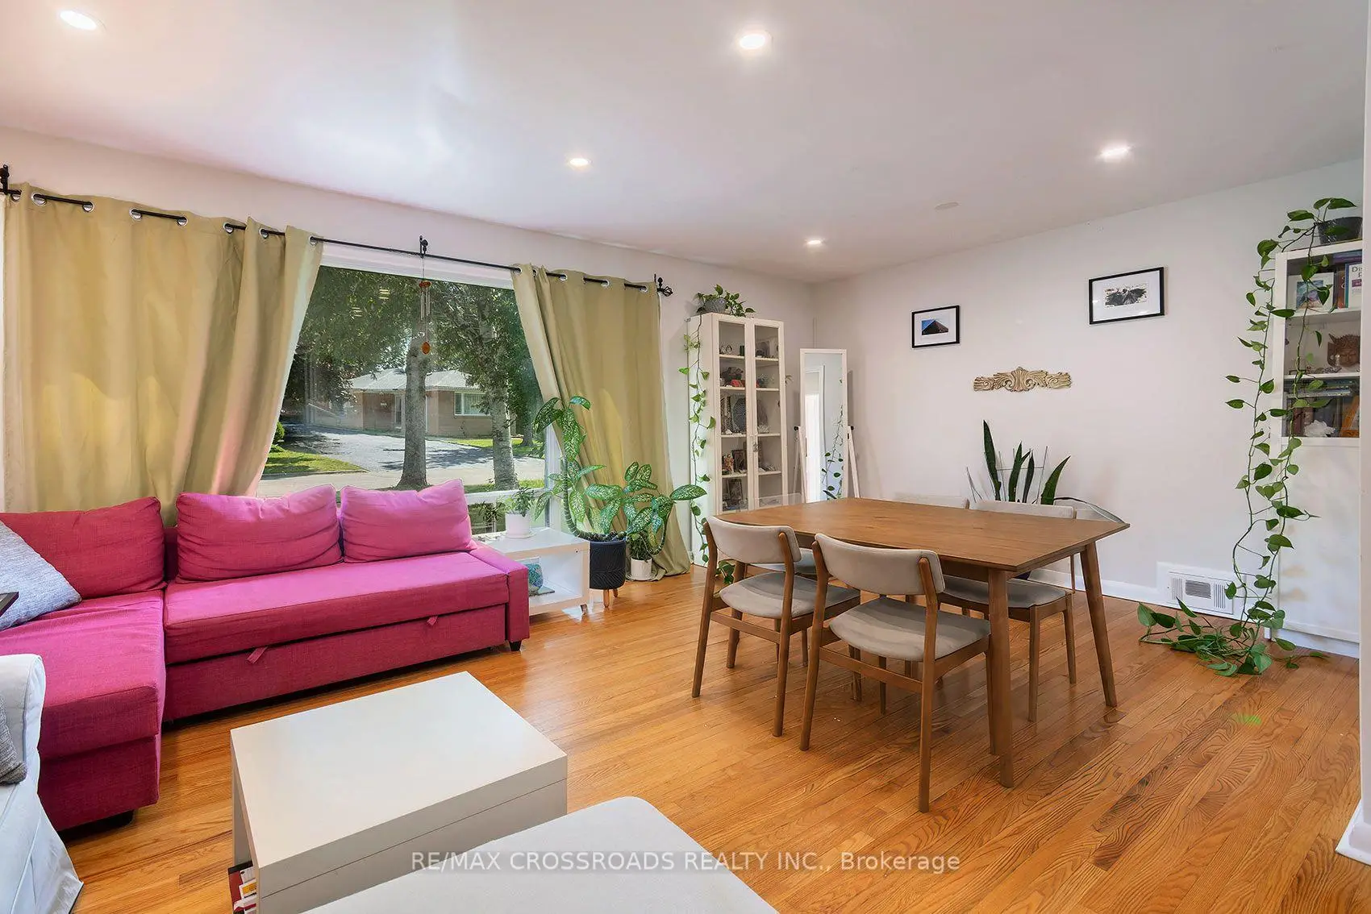
| Living Rm | 4.65x3.68 | Picture Window, Hardwood Floor |
|
| Dining Rm | 3.30x2.33 | Walk Through, Hardwood Floor |
|
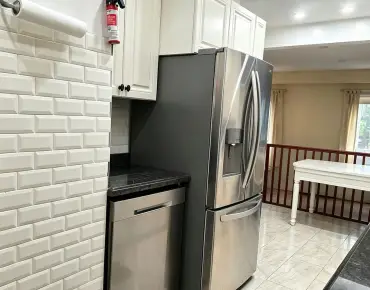
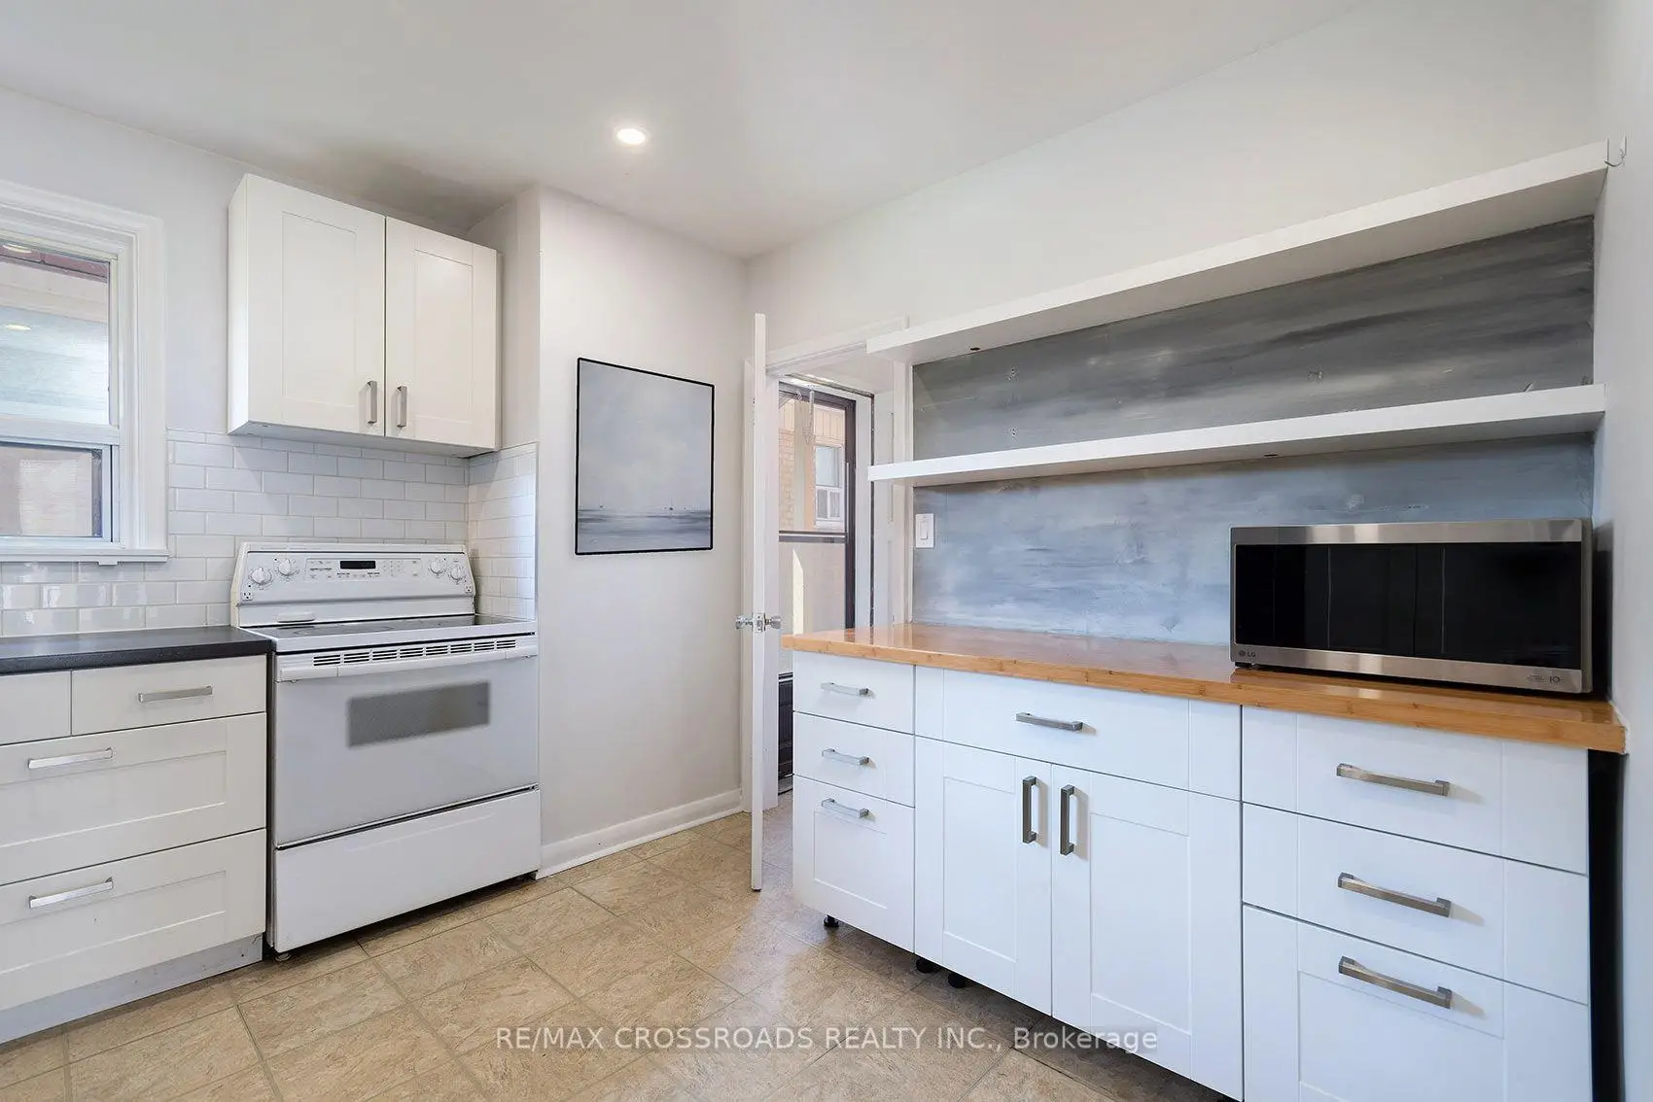
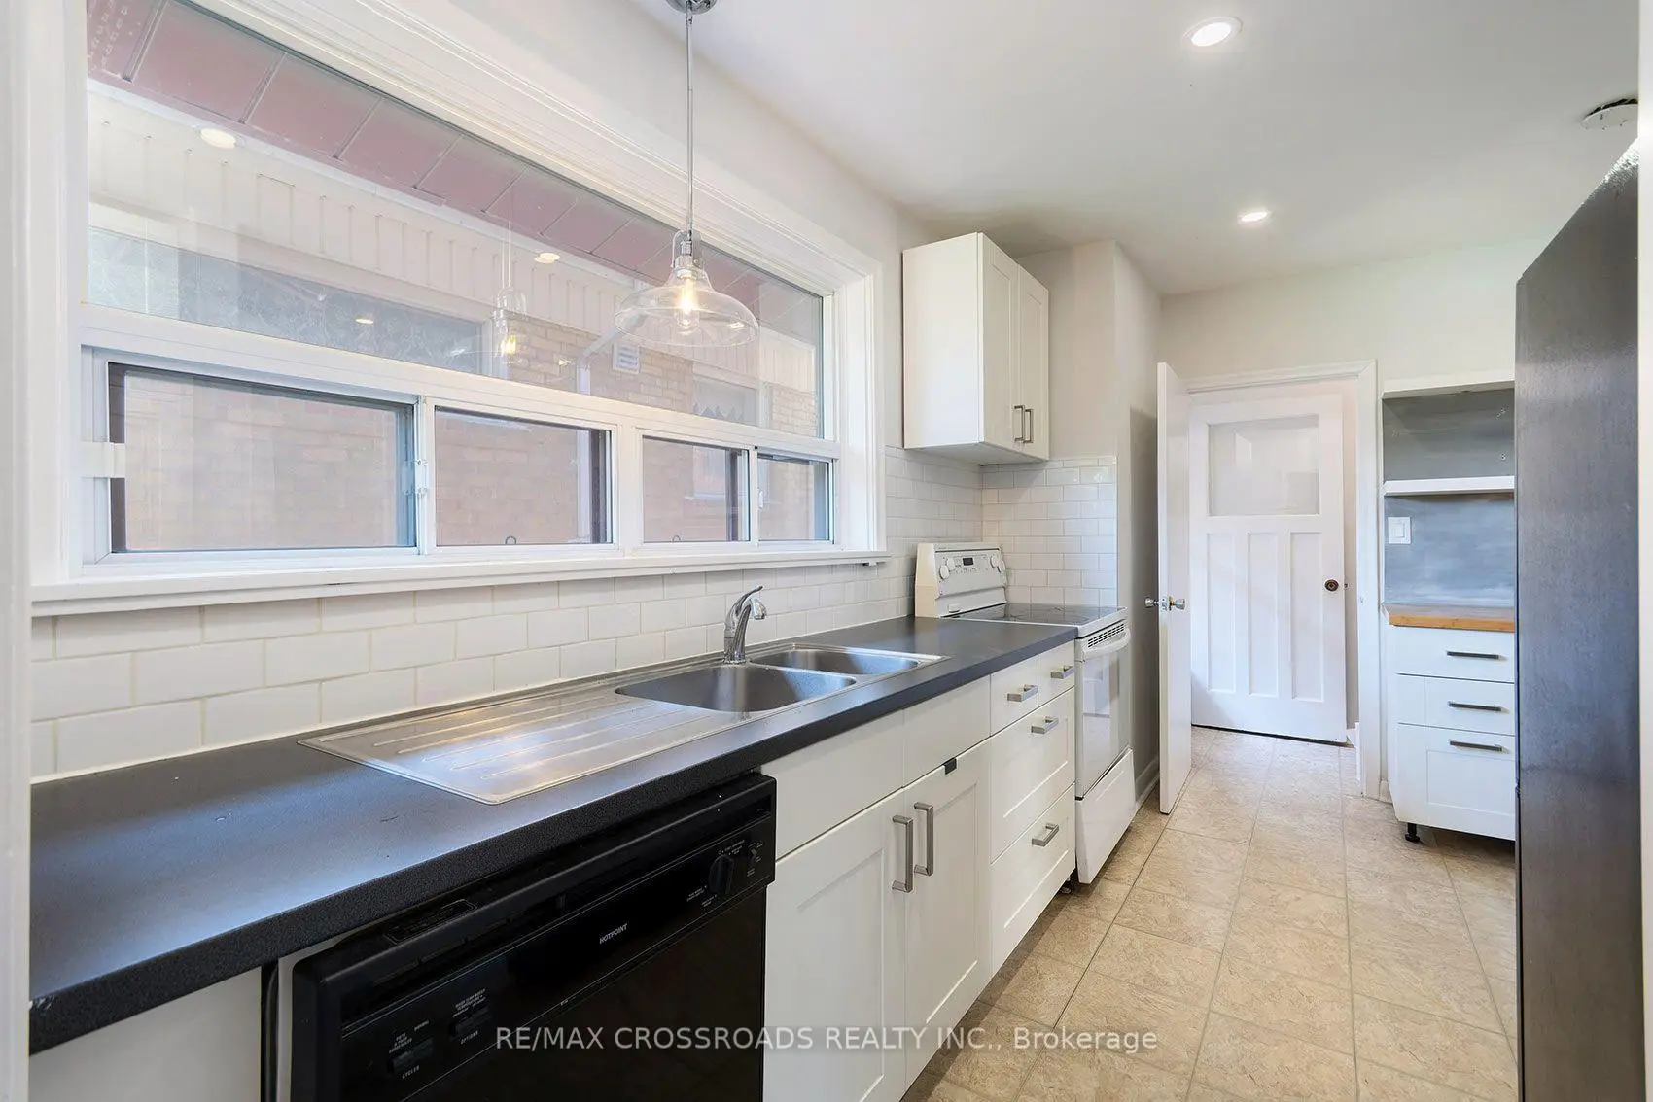
| Kitchen | 3.30x3.01 | Updated, Large Window, Vinyl Floor |
|
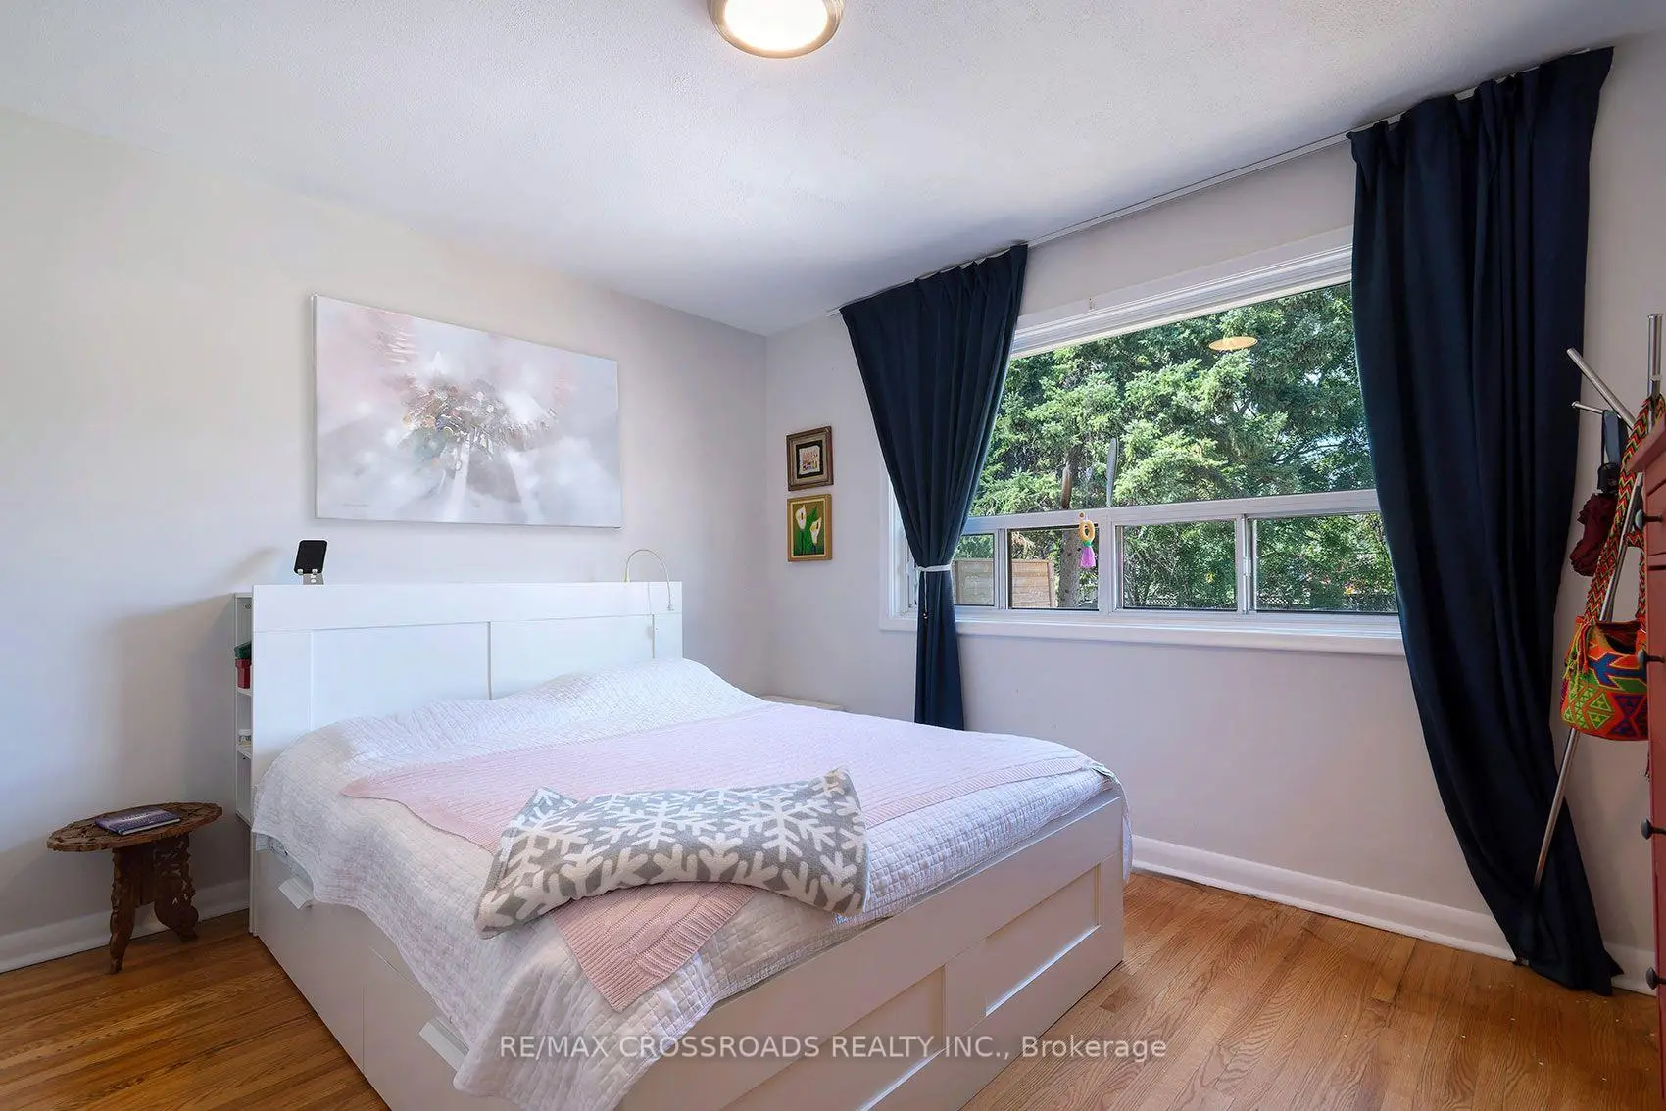
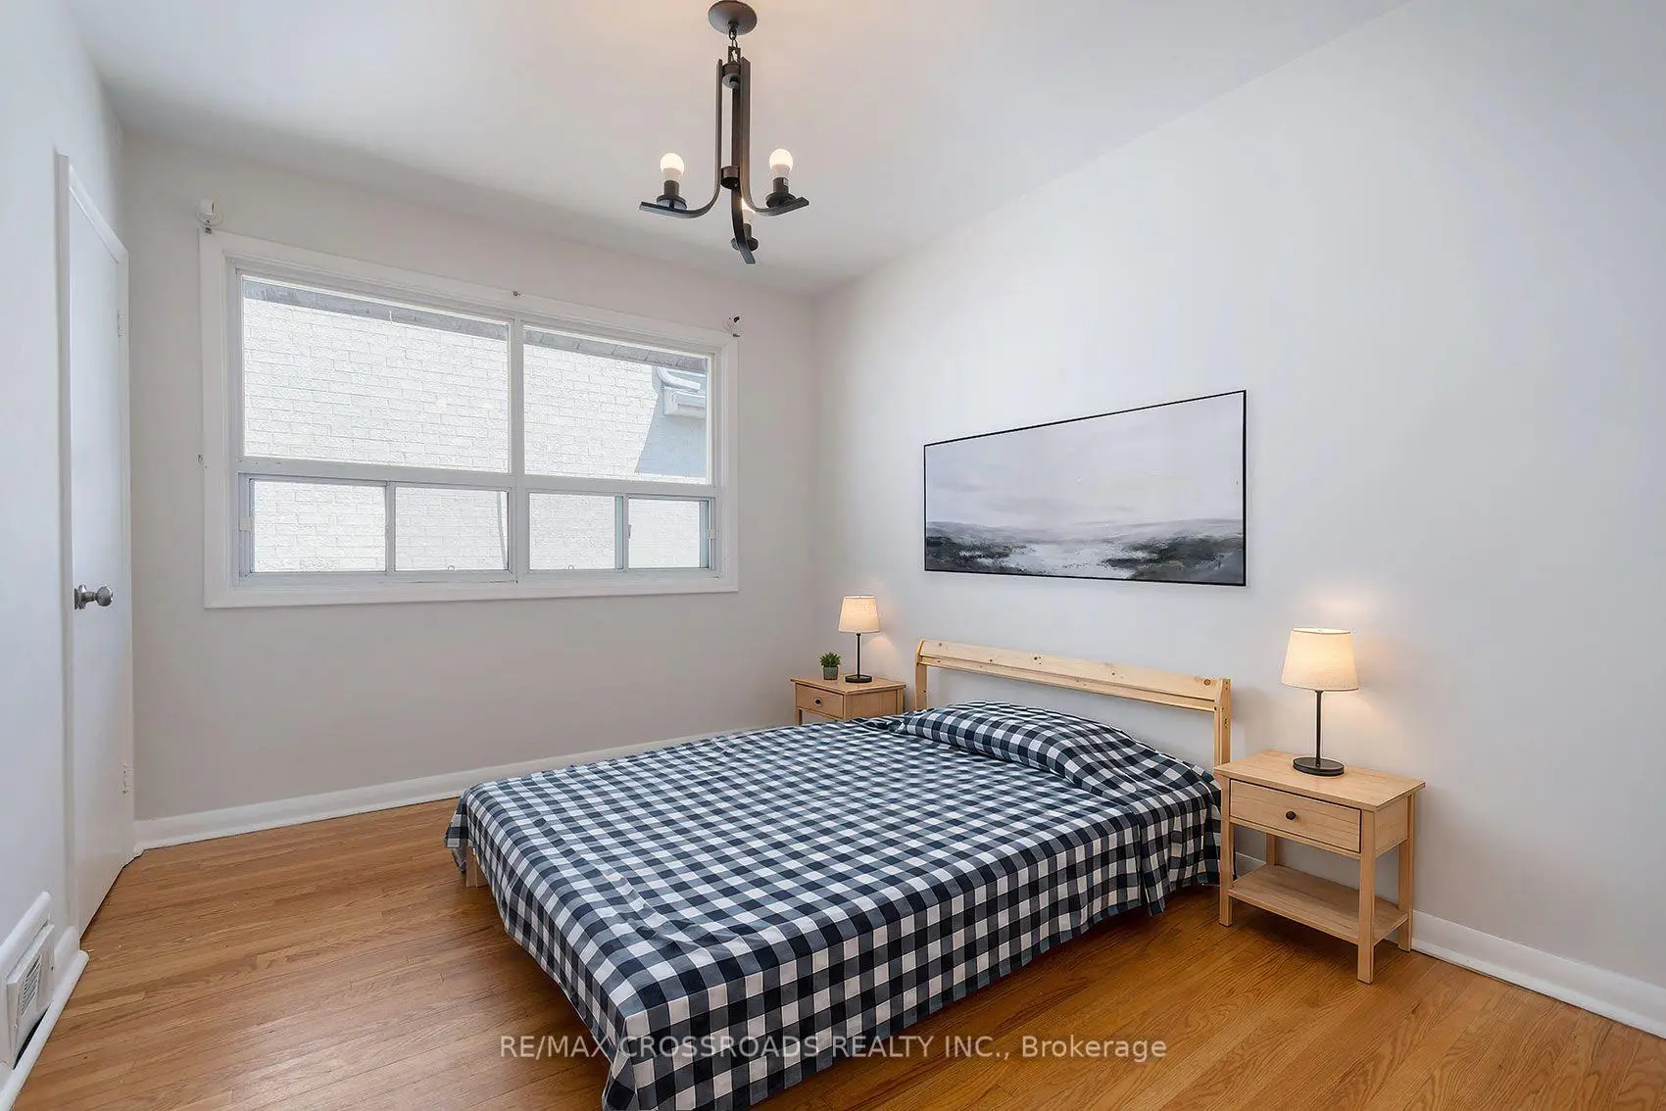
| Primary B | 3.50x3.40 | Hardwood Floor, Large Window, Closet |
|
| 2nd Br | 3.85x3.03 | Hardwood Floor, Large Window, Double Closet |
|
| 3rd Br | 3.50x2.95 | Hardwood Floor, Large Window, Closet |
|
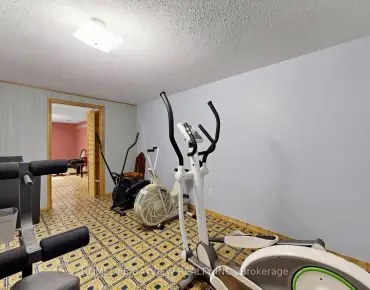
| Recreatio | 7.32x3.35 | Vinyl Floor, Above Grade Window |
|
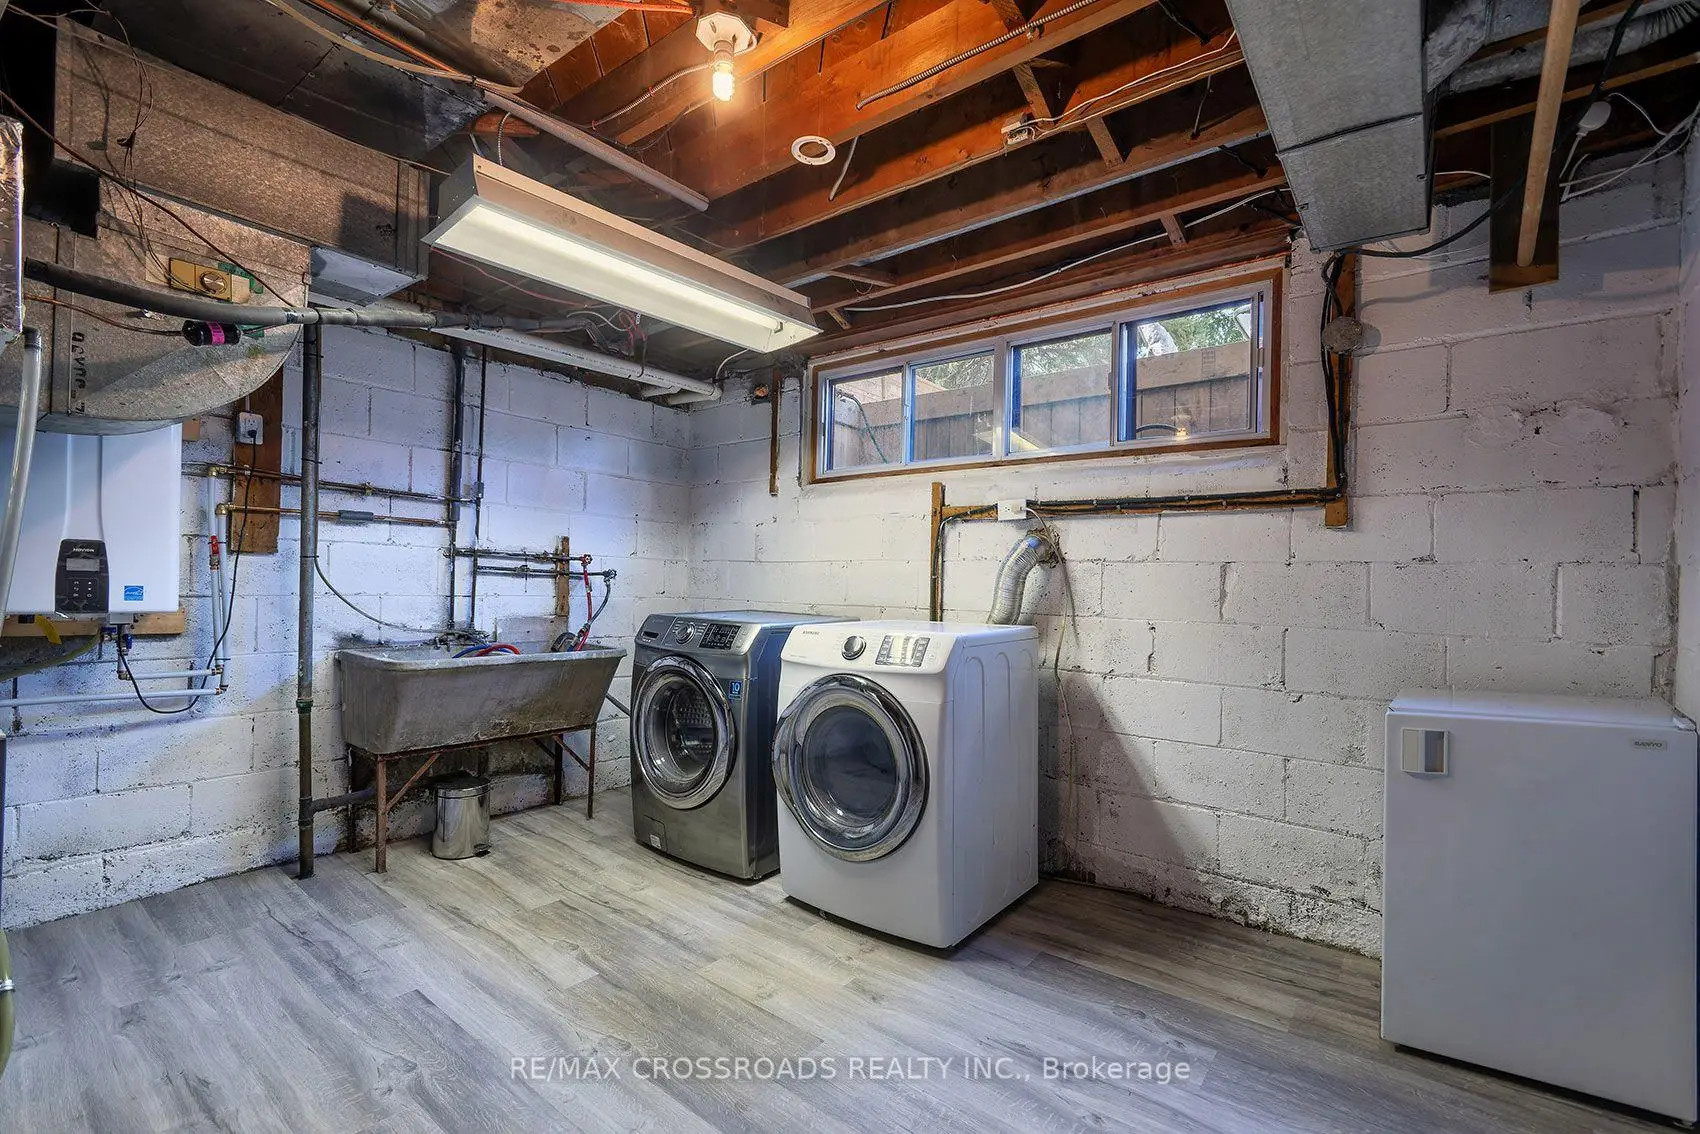
| Laundry | 4.27x3.23 | Vinyl Floor, Casement Windows |
| Bathroom | Pieces | Level | |
|---|---|---|---|
| 1xBath | 4 pcs | Upper |
Property Summary
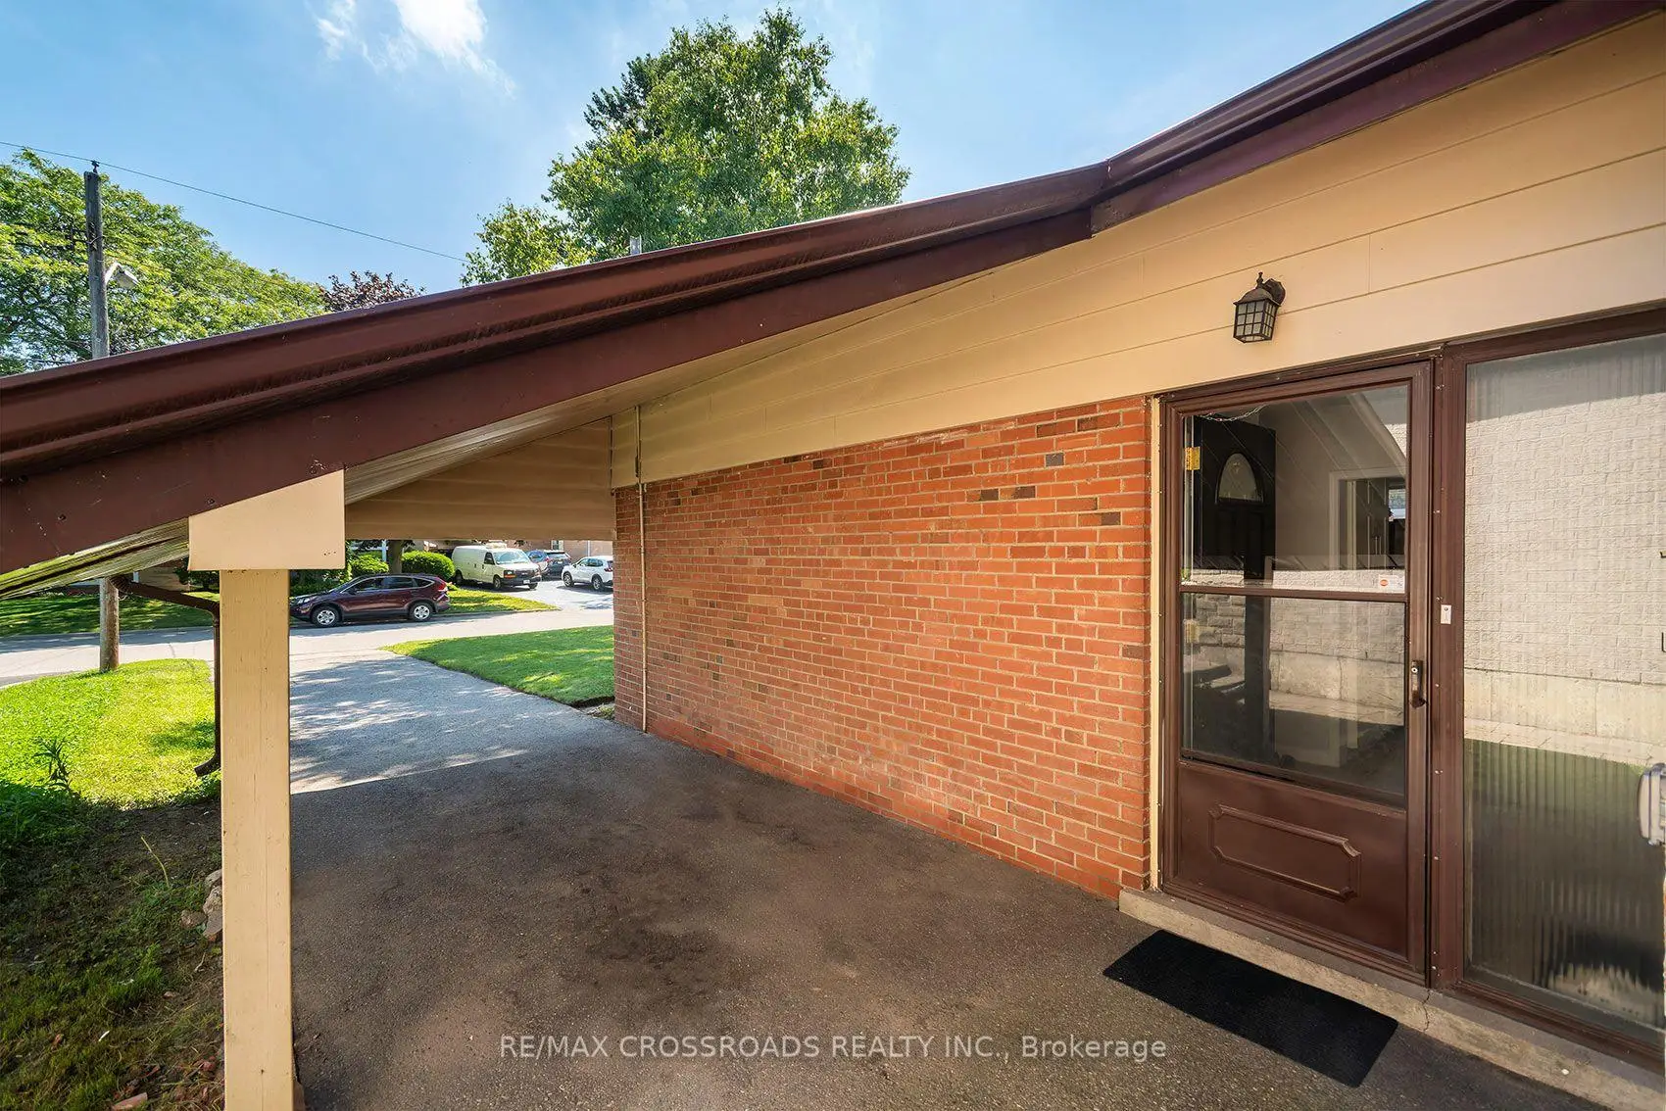
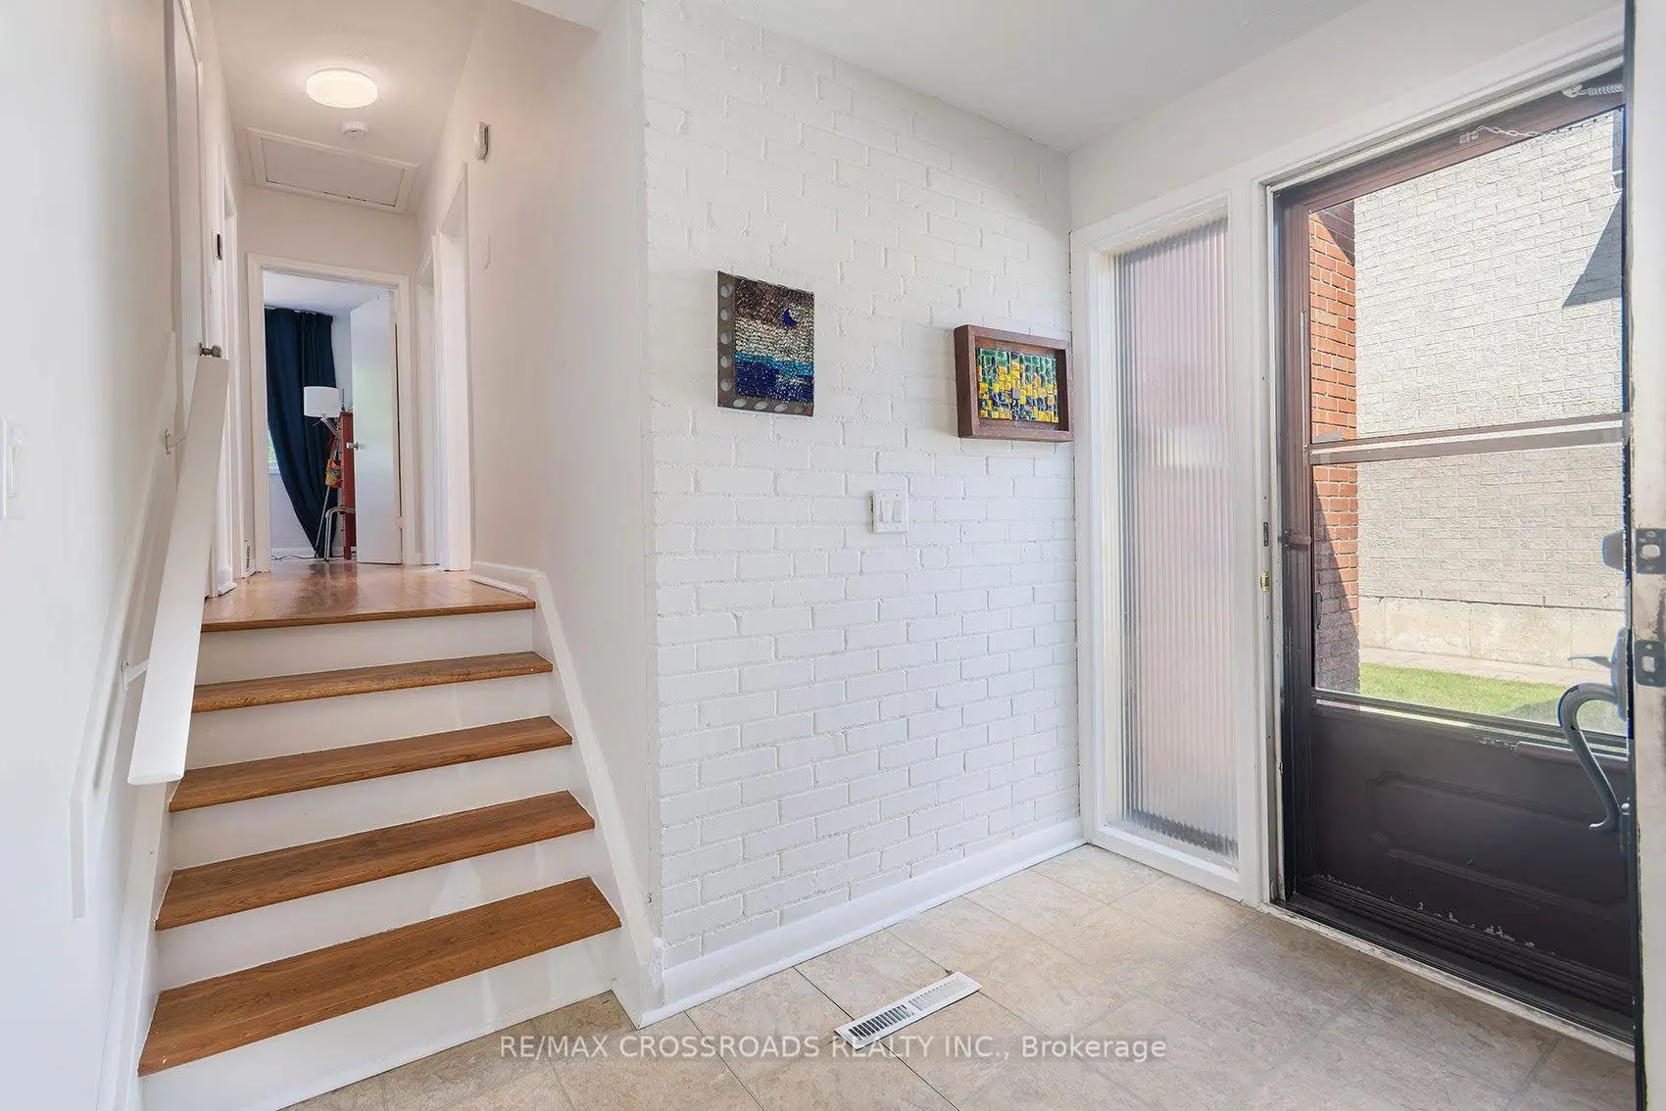
Located close to the intersection of Brimley Rd and Lawrence Ave, 104 Haileybury Dr is a 3 bedrooms 1 washrooms Detached. The unit has a Single Carport Parking Space. The property basement is Separate Ent Partially Fi. The property has many nice features including Storage, On Demand Water Heater, In-Law Suite and Carpet Free. Living Room Rm, Dinning Room Rm and Kitchen are on the Main floor; Primary B, second bedroom and third bedroom are on the upper floor; Recreation Roomreatio and Laundry are on the Lower floor.Local Area Profile
This property is located in an area with a mix of homeowners and renters with a mix of detached homes and apartments and condominiums. Approximately 29% of residents hold a bachelor's degree or higher, while about 33% have a college credential. Residents use a combination of driving and public transit for commuting.
School Information
- Hunter's Glen Junior Public School (Grade:JK-6)
- Charles Gordon Senior Public School (Grade:7-8)
- David and Mary Thomson Collegiate Institute (Grade:9-12) 676/739
- St. Albert Catholic School (Grade:JK-8) 2170/3037
- General Crerar Public School (Grade:JK-8) 1871/3037
- Hunter's Glen Junior Public School (Grade:JK-6)
- Charles Gordon Senior Public School (Grade:7-8)